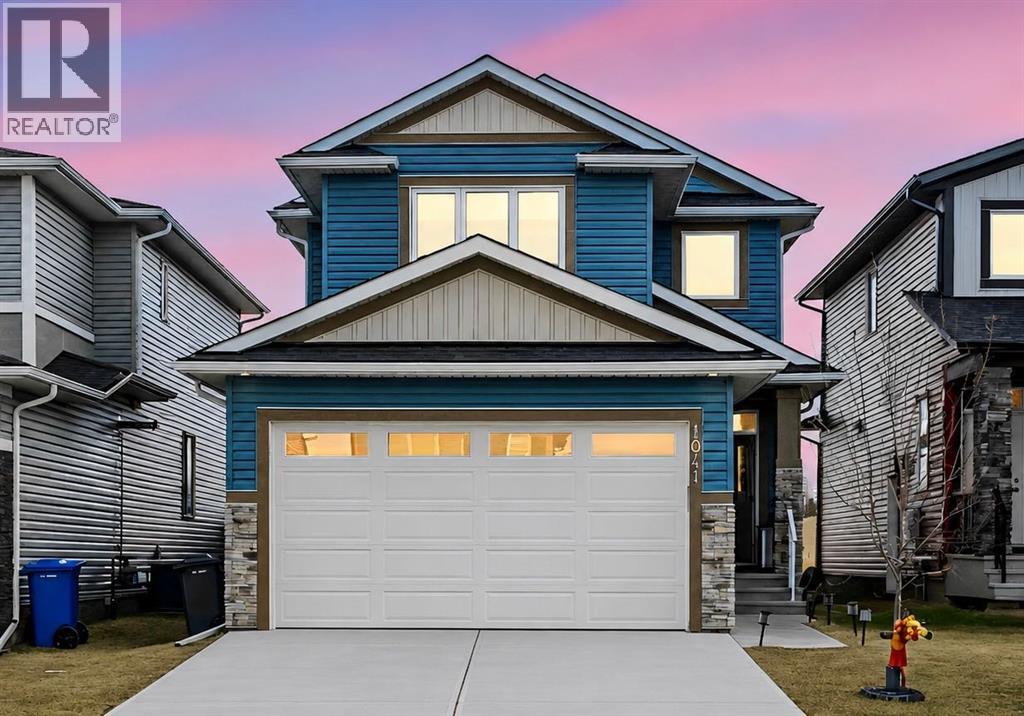
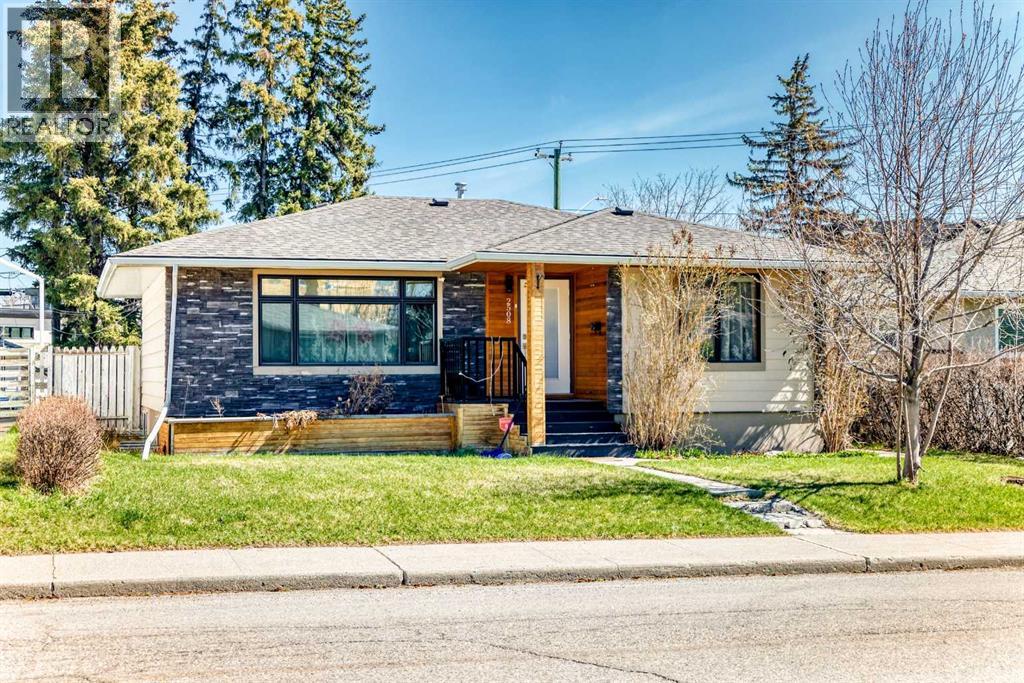
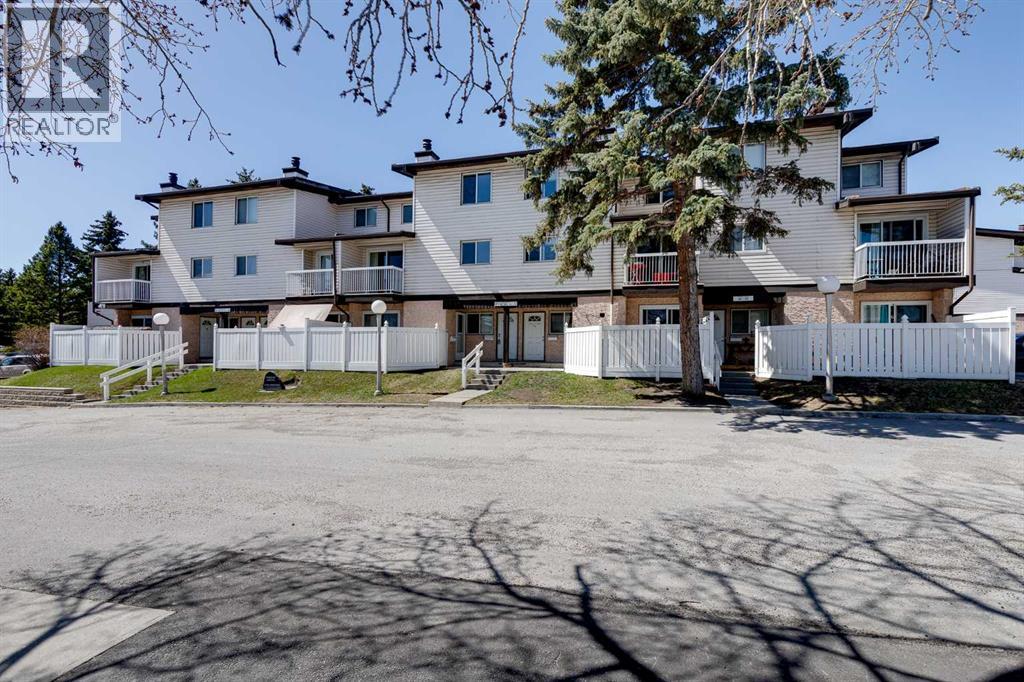
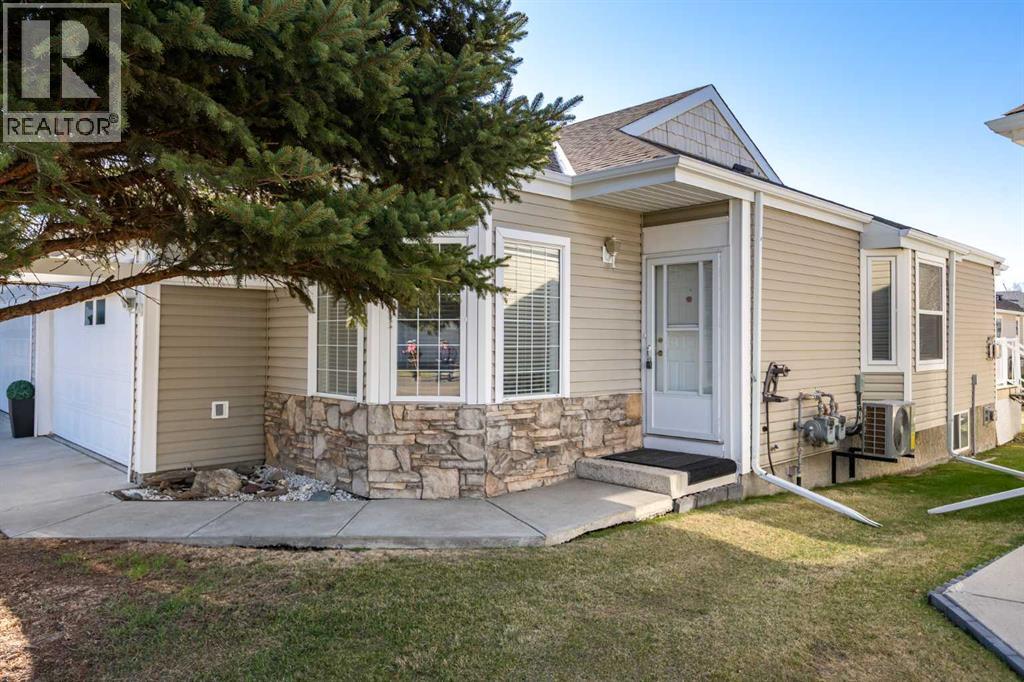
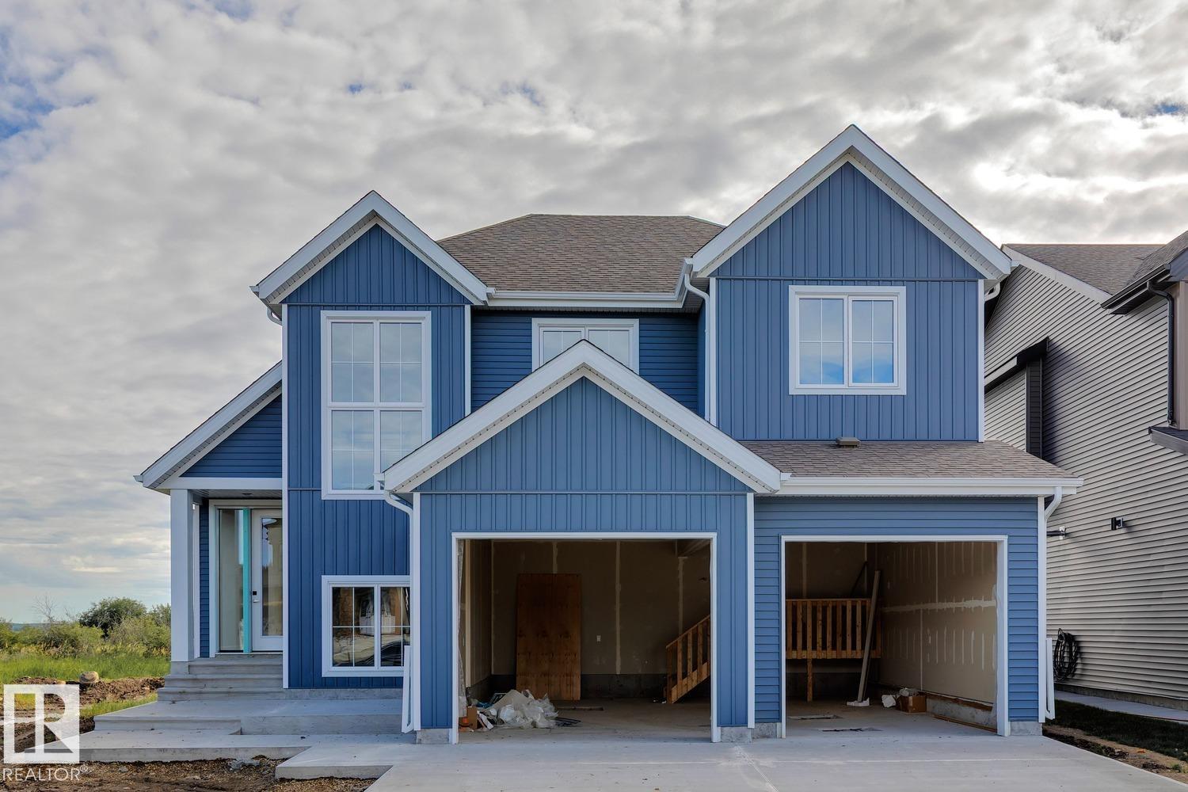
** OPEN HOUSE SAT AUG 1 AND SUN AUG 2 2PM-4PM** Welcome to this lovely 2-storey home in the sought-after community of Iron Landing. Thoughtfully designed main floor with a versatile den—perfect for a home office, study, or flex space. Bright and spacious living room with 9’ ceilings, creating an open and elevated feel. The kitchen is a true standout with plenty of storage, stainless steel appliances, and a large island—perfect for prep, dining, and entertaining. Dining area opens onto the backyard and spacious deck, ideal for family time and summer evenings. Convenient half bathroom and laundry room completes the main level. Upstairs offers 3 large bedrooms, including a generous primary suite with a walk-in closet and a 4-piece ensuite featuring a standing shower and double vanities. Unfinished basement with separate side entrance and high ceilings offers excellent future development potential. Prime location close to Veterans Park and nearby amenities. Stylish, functional, and move-in ready—book your private showing with your favorite Realtor today! (id:51989)
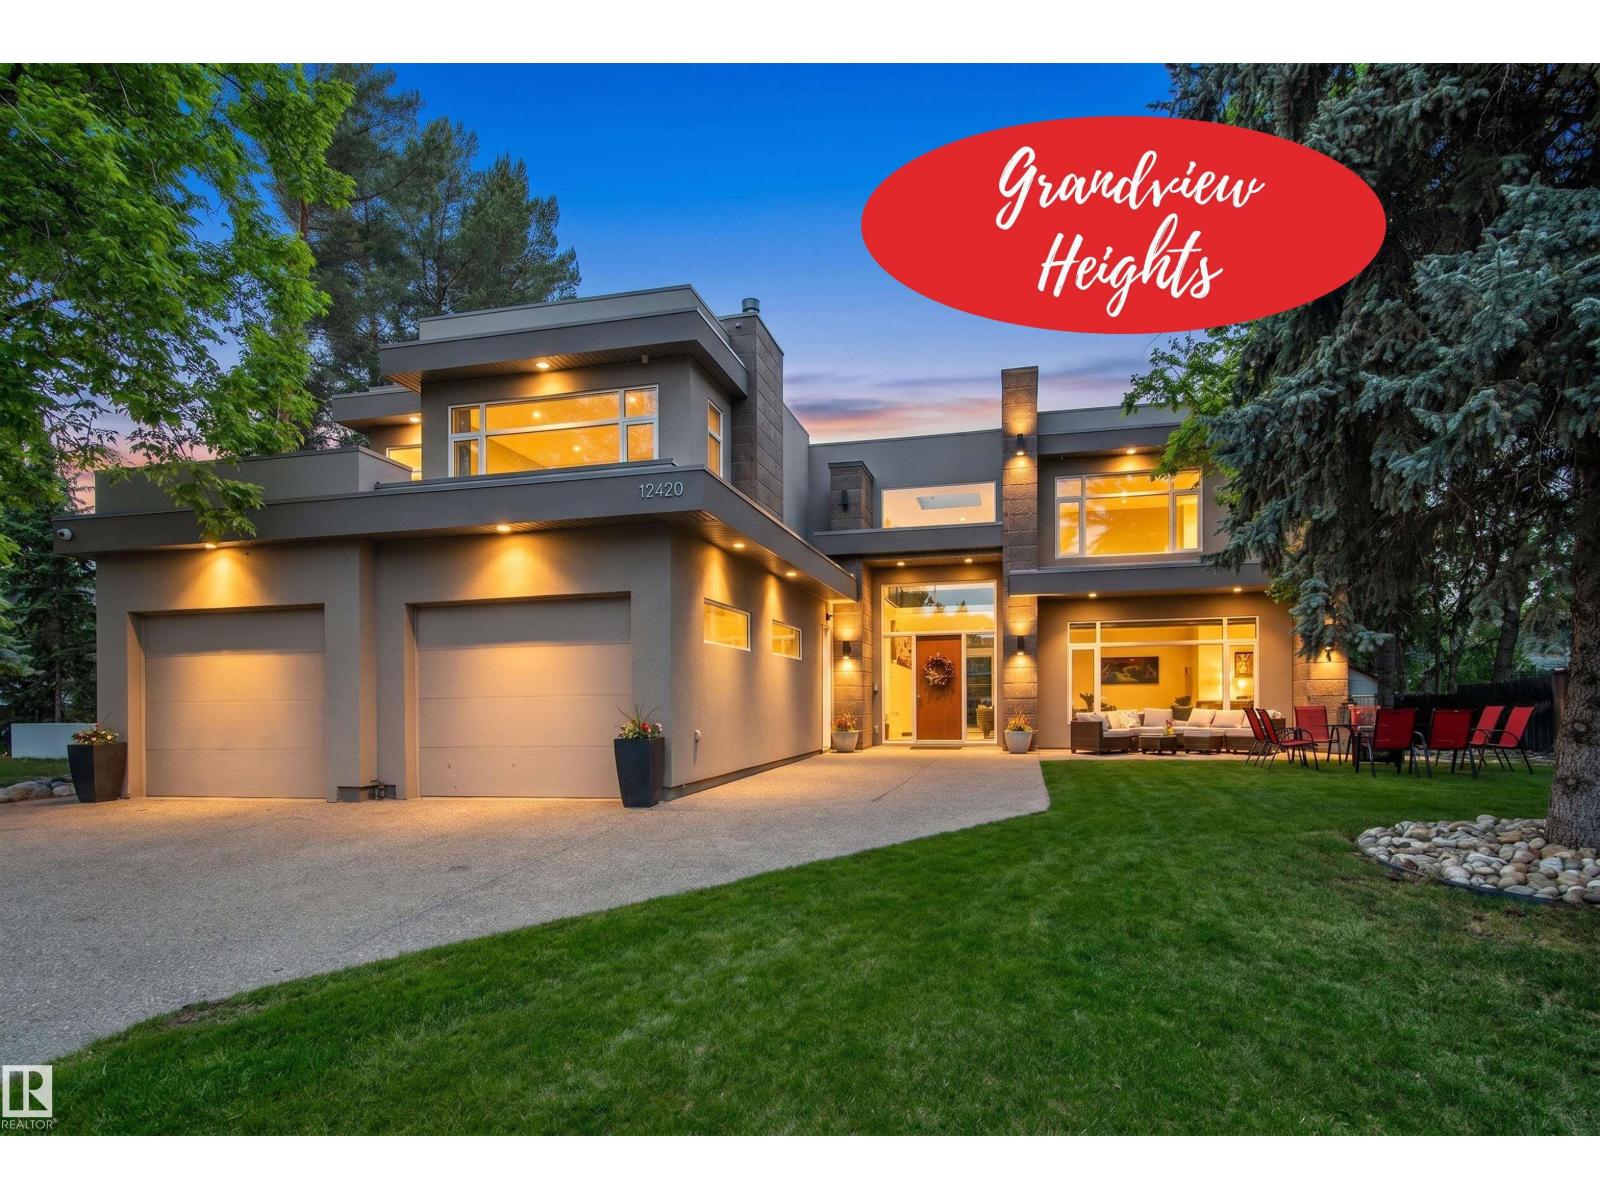
Do not overlook this stunning, architecturally unique estate, offering over 6,000sqft of opulent living space. Perfectly perched on a massive 14,587sqft RAVINE lot in the prestigious Grandview Heights community, this residence captures commanding, panoramic RIVER VALLEY VIEWS. An entertainer's dream, the home boasts 4 fireplaces, 6 bedrooms & 7 bathrooms, including 2 primary suites & additional bedrooms with ensuites, making it ideal for a multi-generational household. Huge, expansive windows facing the ravine ensure nature is always at your doorstep. In 2017 this home underwent a transformation with the addition of a 2nd storey, living room, triple garage, mudroom, pantry & laundry room. The irreplaceable location offers supreme convenience: walking distance to the highly rated Grandview Elementary Junior High, just steps to the river valley's biking & walking paths, & a short, easy commute to the U of A, hospitals, & downtown. This is a rare opportunity to own a magnificent residence in a prime setting. (id:51989)
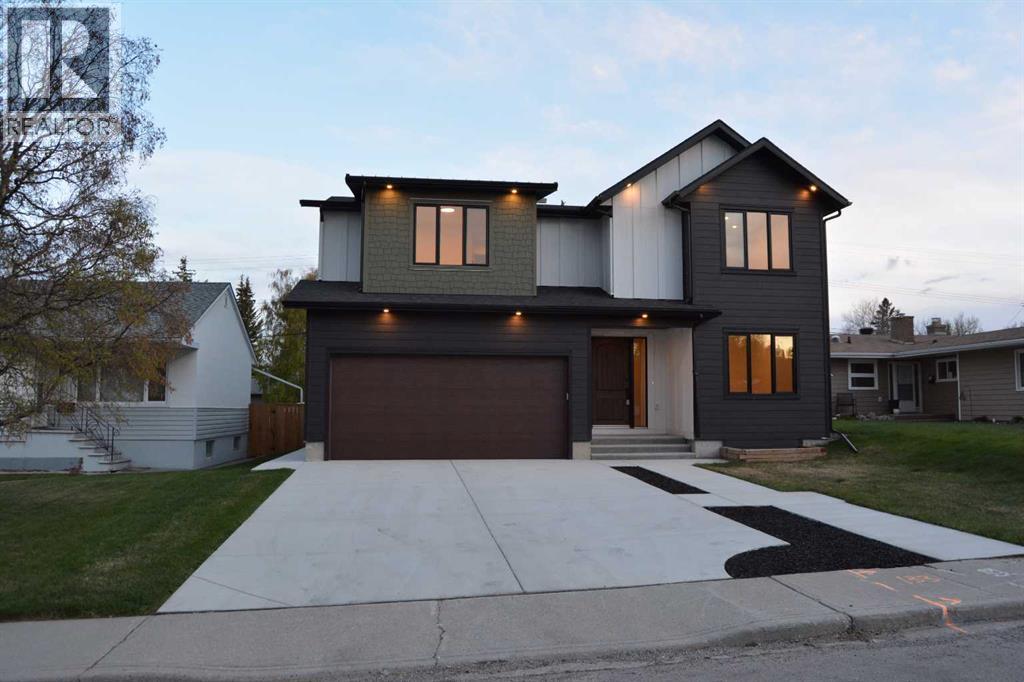
Nestled on a quiet cul-de-sac, this stunning home with a South facing backyard in Rutland Park offers your family an estate home in this RC-1 centrally located community. You'll immediately feel at home, as you enter from either the covered entrance or your heated oversized attached garage. The main floor welcomes you and your guests with a gourmet custom kitchen, equipped with Miele and Dacor appliances. The kitchen boasts three ovens for large family gatherings. The dining room, with its impressive 19-foot ceilings and double sided fireplace will add a touch of grandeur to every meal. Ascend the wide staircase to the second floor where you will be greeted by an open, bright and spacious bonus room. The second floor is complemented with four large bedrooms. The expansive primary suite spans the full width of the home and includes a grand bedroom, a luxurious six-piece ensuite with a steam shower, and a walk-through closet with direct access to the spacious laundry room with custom cabinetry. Two of the front secondary bedrooms share a Jack-and-Jill bathroom, and the 4th upstairs bedroom has a private ensuite. All of the bedrooms have walk-in closets. The basement is an entertainer's dream and is perfect for entertaining both kids and adults. The main entertaining area is perfect for a ping pong table, arcade basketball, foosball, pinball machine, gym.... too many options to list them all. The games area is complemented by a full bar, a fifth bedroom, a three-piece bathroom, and a tiered theater room perfect for movie nights. The fully landscaped exterior showcases a large, private south-facing backyard with a covered deck, perfect for outdoor gatherings. This home is crafted with premium materials and is equipped with modern amenities such as an Alexa-powered smart home system... you can talk to your house and it will listen :), wired speakers, in-floor heat in both the basement and attached garage, and triple-glazed Lux Windows. Don't miss the opportunity to make this exquisite property your forever home. (id:51989)
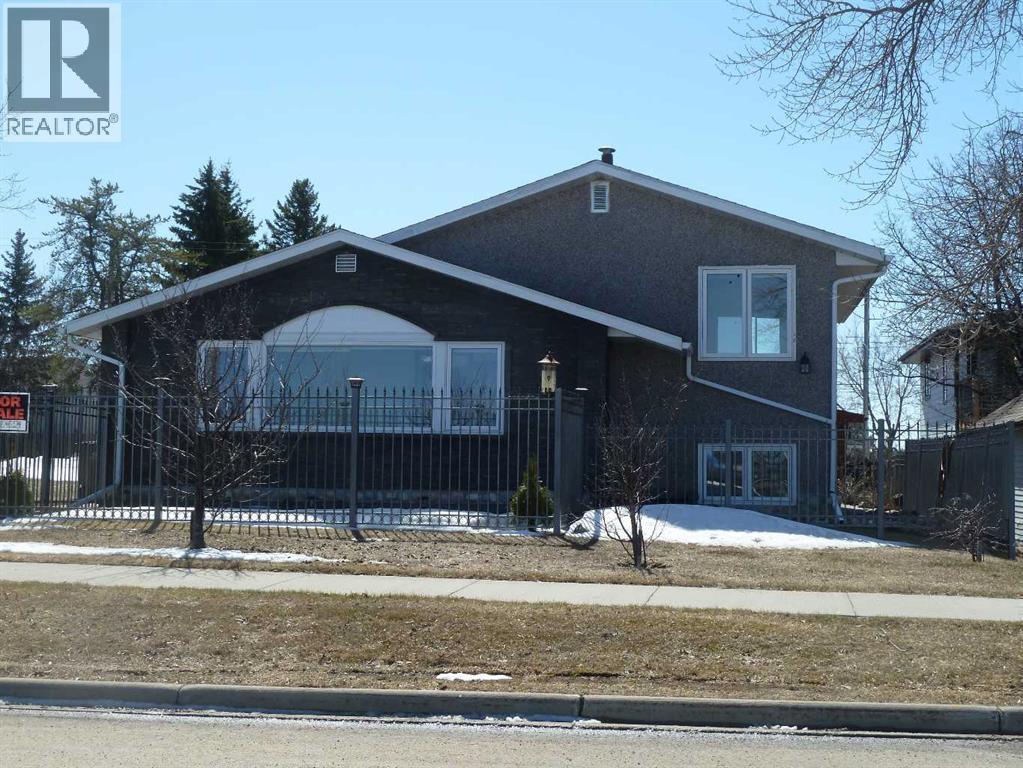
Irresistible LAKEFRONT beautifully maintained Show Stopper home is loaded with quality features and extras! This beautiful home overlooks Lac La Biche lake and offers 3 bedrooms plus a den or 4th bedroom on the lower level, 2 full bathrooms, extra large living room with a fresh air gas fireplace and a stunning view of the lake. French doors, hardwood and ceramic floors throughout. Large eat in kitchen with glass front cabinets, granite countertops and large windows overlook the backyard. The main bathroom offers a nice deep soaker tub for your relaxation. The large backyard boasts an outdoor barrel style sauna wired with 220 and a single detached garage with plenty of parking along the back. The yard is fully fenced with an eye catching wrought iron fence, plenty of room for a garden and locking gates. Move in ready home at a very affordable price!!! (id:51989)
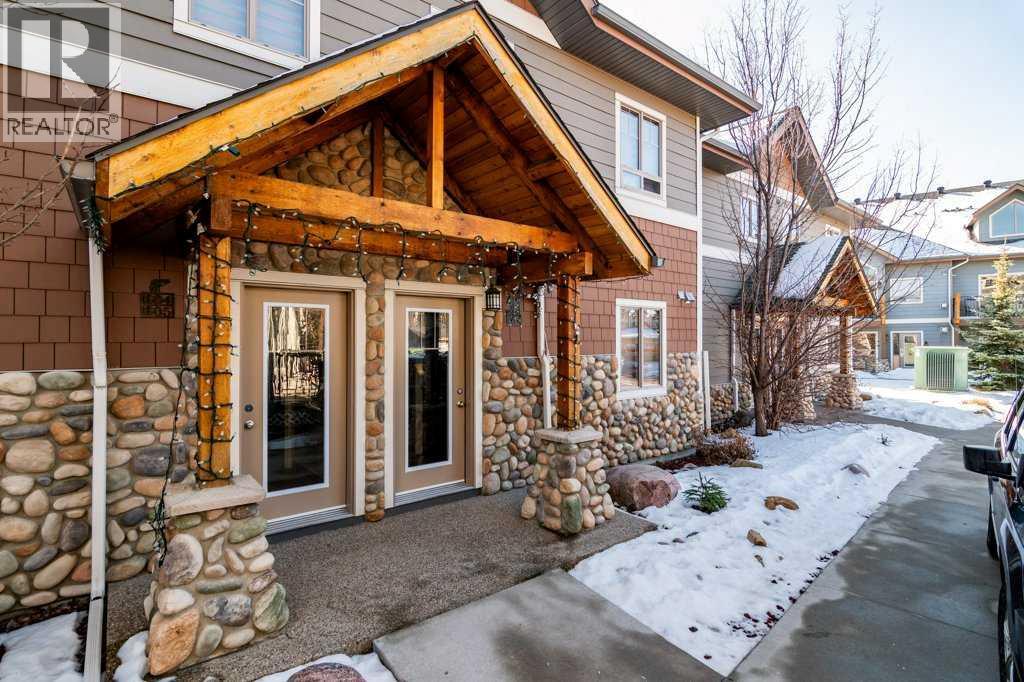
RECREATIONAL PROPERTY OPPORTUNITY THAT SUPPLEMENTS YOUR MONTHLY PAYMENTS! Welcome to your own slice of paradise in Elkwater, nestled within the breathtaking beauty of Cypress County! Immerse yourself in the tranquillity of lake living while enjoying the convenience of just a 45-minute drive from Medicine Hat. Introducing our newest condo listing at Elkwater Lake Lodge, offering the perfect blend of relaxation and adventure. Located in the heart of Elkwater's charming lake development, this property boasts access to an array of outdoor activities, from skiing and hiking to ice fishing and boating. Step inside your cozy retreat, where comfort meets convenience. This unique condo offers the best of both worlds, with two separate units providing ample space for the whole family. The loft-style unit features a spacious master bedroom upstairs with a private 3-piece bath, while the main level boasts a full kitchen with a charming island overlooking the inviting living room, complete with a rustic stone gas fireplace. A convenient 2-piece bath, perfect for guests or quick touch-ups, also accompanies the kitchen.The second unit offers a large master bedroom space, an open living area, and a cozy breakfast bar, providing the ideal setup for family gatherings and relaxation. Plus, with an additional 4-piece bath, everyone can enjoy their own space and privacy. But the perks don't end there! As an owner at Elkwater Lake Lodge, you can use the condo for 120 days per calendar year with no restrictions, allowing you to soak up the serenity of lake life whenever you please. And when you're not enjoying your own personal getaway, your condo can be placed in the rental pool, with a percentage of the rent covering condo fees, taxes and utilties associated with the property. So why wait? Escape the hustle and bustle of city life and embrace the beauty of lake living in Elkwater. Your adventure awaits! (id:51989)
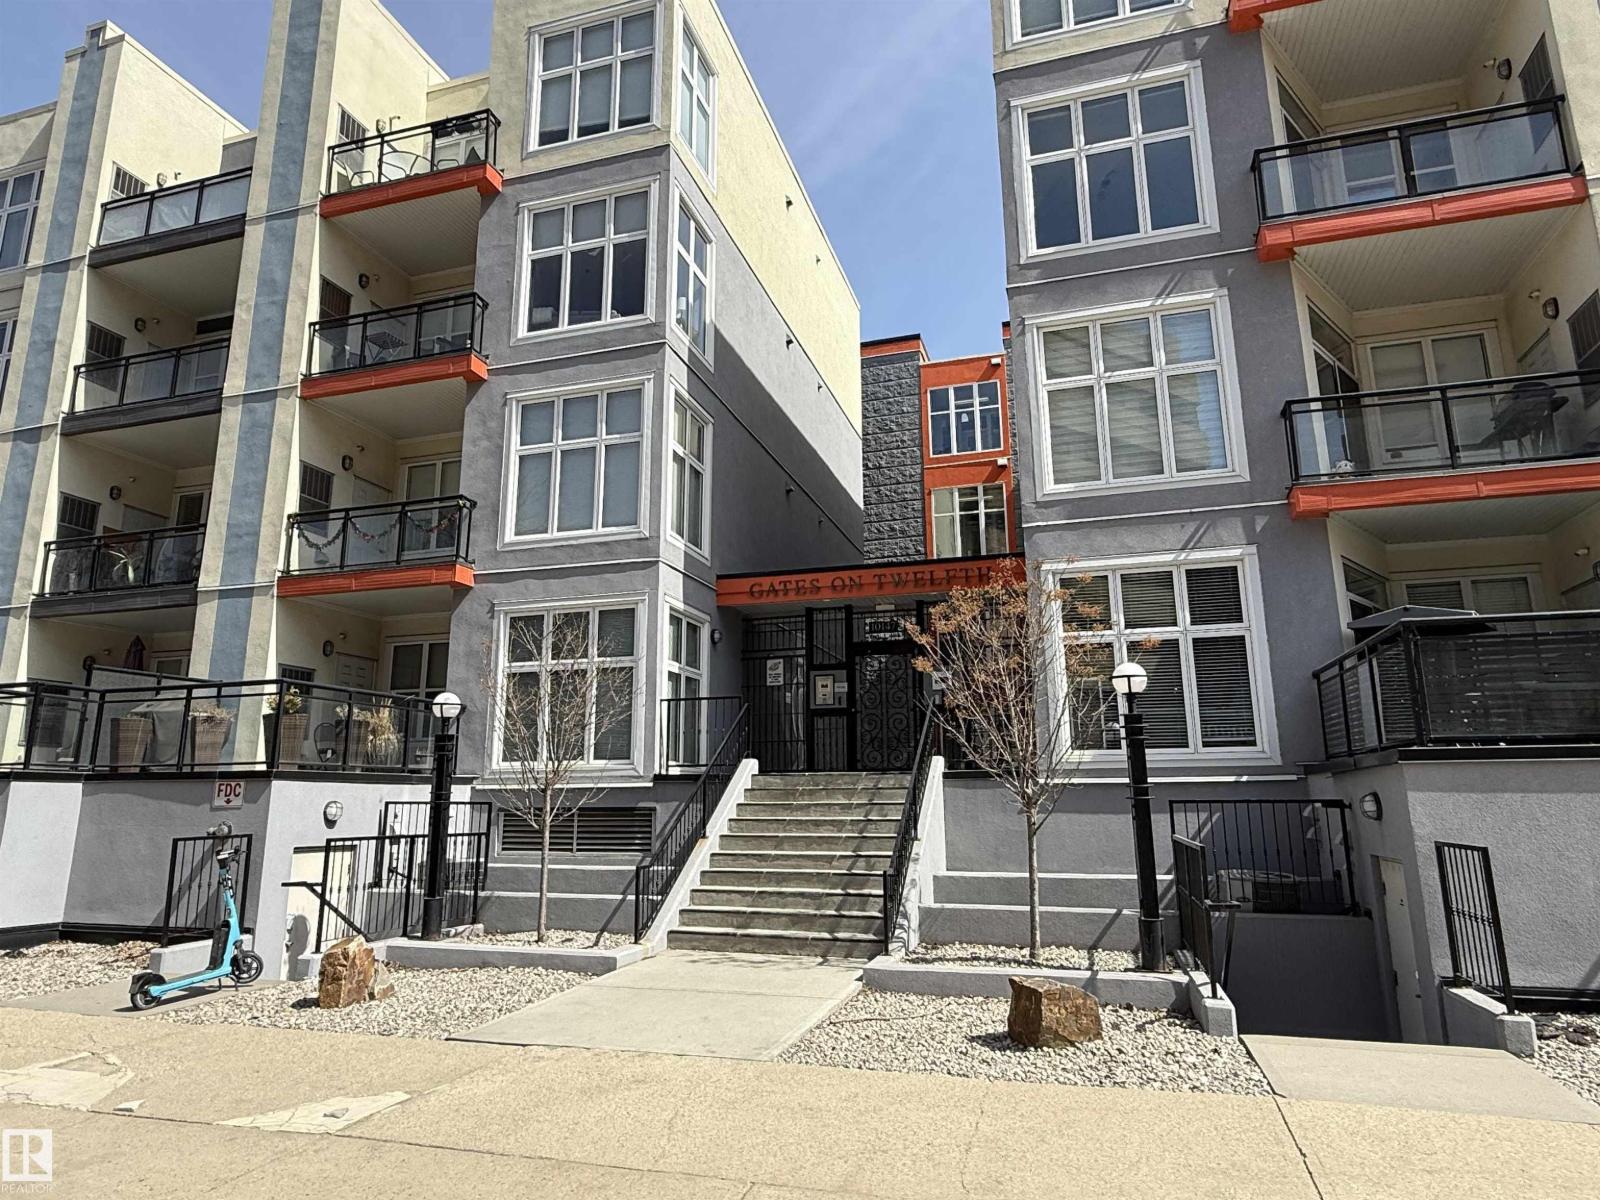
Elevated Top-Floor living in this beautiful 2 bedroom, 2 full bathroom condo in Gates on Twelfth. Offering 1002 SQ FT of bright, modern space with impressive DOWNTOWN VIEWS in a prime central location. Soaring 10’ ceilings and large windows fill the home with natural light. The open-concept layout features a stylish kitchen with built-in pantry, large island perfect for everyday living and entertaining. The living room and bedroom's have NEW LAMINATE FLOORING. The spacious primary bedroom offers a walk-in closet & private ensuite, while the second bedroom is generously sized and near another full bathroom. Enjoy your Northeast-facing balcony with downtown views, natural gas BBQ hookup, and utility access. Includes in-suite laundry and titled heated UNDERGROUND PARKING with a secure storage cage located adjacent the elevator. Unbeatable central location - steps from Jasper Avenue, Oliver Park, transit, cafes, and minutes to MacEwan University, Brewery District, Ice District, and all downtown amenities. (id:51989)
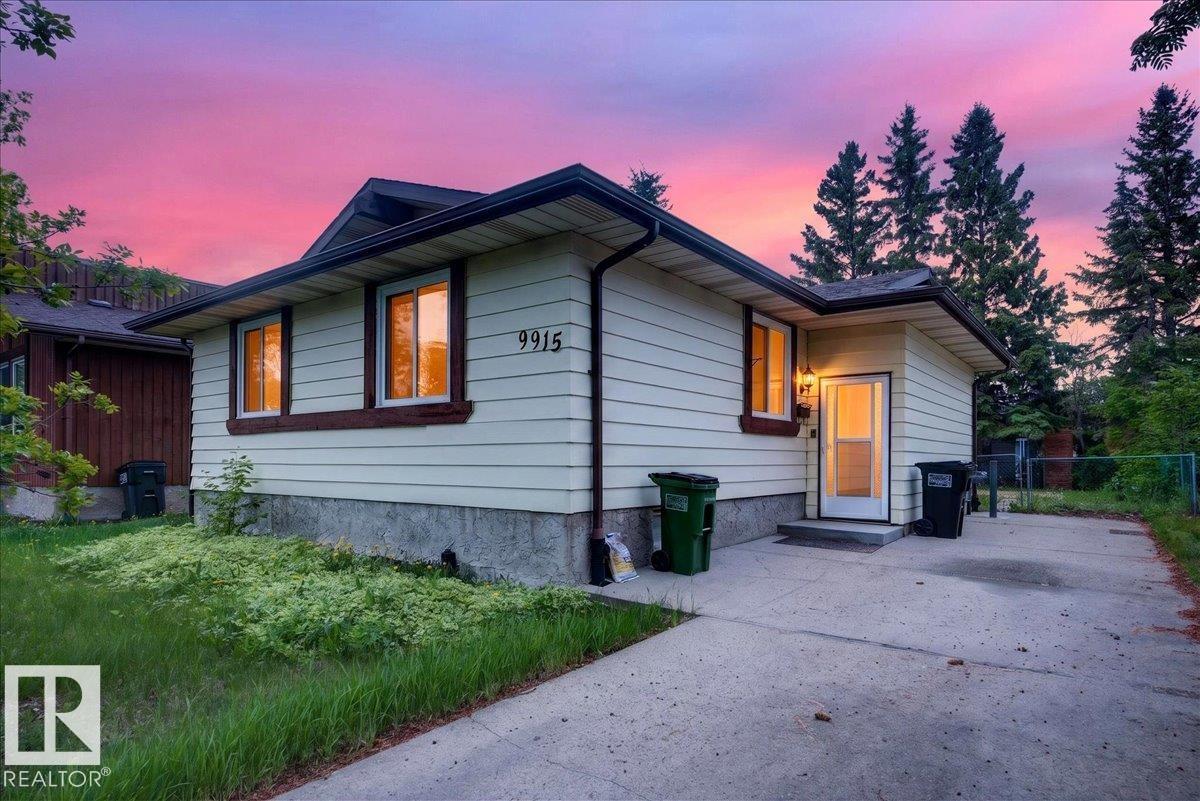
SO MANY GORGEOUS RENOVATIONS THROUGHOUT w NEWER APPLIANCES at a wildly affordable price! Enter to LUXURY VINYL PLANK through the WHOLE HOUSE! Your living room is MASSIVE with tons of NATURAL LIGHT from your SOUTH FACING BACK YARD coming through, as well as upgraded pot lights. The kitchen is a chef’s dream- TONS OF QUARTZ COUNTER SPACE, and SO MUCH STORAGE including several POT DRAWERS and a WALL PANTRY! It’s also open to your dining and living area - perfect for entertaining! 3 bedrooms up with a fully renovated bathroom. The renovations continue in the basement with 2 MORE BEDROOMS and a FULL RENO’D BATHROOM AND REC SPACE! The yard is massive w a huge deck, and there is definitely more than enough to add a garage if that is what you want without losing much space! Other updates include 2018 HWT and ROOF, newer PAINT, BATHROOMS including PLUMBING FIXTURES, TRIM throughout, including DOORS, HINGES, some new WINDOWS, and LIGHTING! This is a TURNKEY house in a complex market- make the right decision here. (id:51989)
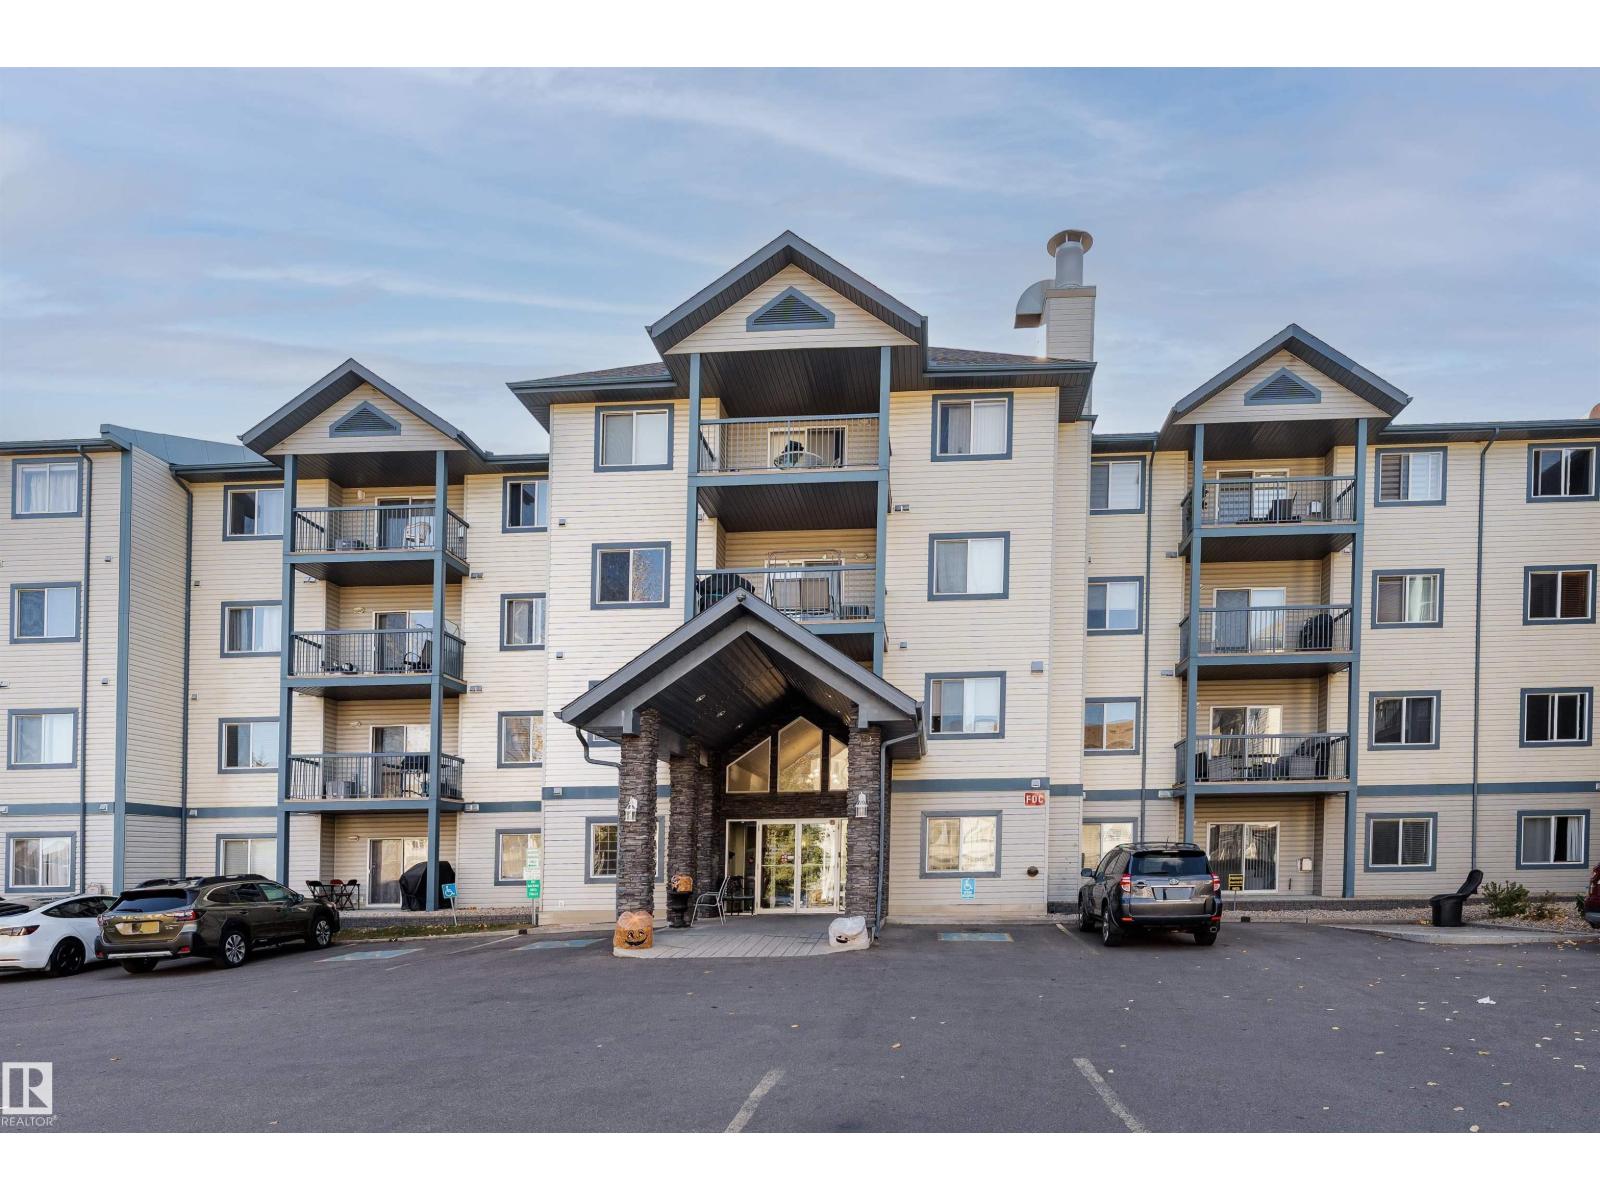
Purpose-built for accessibility, this 1-bedroom wheelchair-adapted condo features a roll-in entry. The kitchen & dining area offer ample cabinetry and prep space, flowing seamlessly into a spacious living room filled with natural light and ramp access to the balcony, perfect for enjoying sunsets. The bedroom easily accommodates full furniture, while the accessible bathroom includes a wheel roll-in shower and grab bars for added comfort and safety. Fully wheelchair-accessible, custom-built with wider doorways, lowered light switches, lowered countertops, and in-suite laundry with side-by-side top-loading washer & front-loading dryer, all tailored for everyday convenience. Residents and their guests alike can also enjoy a social/party room within the building. Ideally located close to grocery stores, restaurants, banks, pharmacies, parks, and schools, with quick access to ETS Transit Centre and major bus routes. This home supports independent living while offering comfort, safety, & peace of mind every day. (id:51989)
Fantastic opportunity in the highly desirable community of Banff Trail! Set on a generous 50’ x 120’ R-CG lot just minutes from the University, this property offers incredible potential for homeowners, investors, or future redevelopment. Former AirBnB home with permits approved! This home will generate desirable income and easier for mortgage approval. The main floor features a bright, welcoming layout with plenty of natural light, complemented by hardwood flooring, modern knockdown ceilings, and stylish pot lighting throughout. The kitchen has been thoughtfully updated with granite countertops, custom stainless steel appliances, a gas cooktop, and built-in oven—perfect for both daily living and entertaining. Large windows and well-appointed bathrooms with custom showers and sleek 10mm glass add to the home’s overall appeal.The fully developed basement with seperate entrance provides additional living space with its own kitchen, three spacious bedrooms with larger windows, a full bath and a versatile living room area. Outside, you’ll notice the eye-catching cedar exterior with stone accents, along with an oversized detached garage offering ample parking and storage. Conveniently located near the University, McMahon Stadium, transit, LRT, and a wide range of shopping and amenities.A solid property in a prime inner-city location with plenty of upside. With its generous lot dimensions and desirable zoning, it’s an ideal site for infill or multi-unit redevelopment in a location that continues to see strong demand. Book your showing today! (id:51989)
Welcome to this 2 bedroom, 1 bathroom townhome in Forest Heights offering over 1100 square feet of living space. The main floor features a large living area with access to a spacious balcony. The kitchen includes stainless steel appliances, plenty of cabinetry, and a functional layout that connects nicely to the main living space. Laundry is located in a large utility room that also offers plenty of additional storage. Upstairs features a large primary bedroom, a second bedroom with a walk in closet, and a third room that works perfectly for storage or a small office. A full bathroom completes the upper level. The home is clean and in good original condition. It does require some TLC and has been priced accordingly. This unit comes complete with an outdoor parking stall and is located close to Marlborough Mall, LRT, shopping, restaurants, and major traffic routes. Do not miss this opportunity. Book your private showing today. (id:51989)
This 1102 square foot Polo Park bungalow has a double garage and is a fully finished end unit in excellent condition. It has an open style plan with a vaulted ceiling and lots of natural light. The kitchen is large with lots of cupboard and counter space and the living room has a corner fireplace and opens onto a sheltered deck that overlooks a lovely lawn. The main floor also has a 14’ x 14’ primary bedroom with a full ensuite, a laundry room, an office and a spacious entryway. Downstairs includes a large bright family room with a second gas fireplace, a guest bedroom, 3 piece bathroom, and plenty of storage space. Upgrades in this immaculate home include new central air conditioning, and a new water heater and high efficiency furnace in 2025. Polo Park is a quiet 55+ community, and monthly fees are only $260. Pets are allowed with approval. Please click the multimedia tab for an interactive 3D virtual tour and floor plans. (id:51989)
Experience lakeview living in the gated community of Windmill Harbor, where this home backs onto an environmental reserve along Lac Ste. Anne, offering unobstructed views and added privacy. Featuring 4 bedrooms and 3.5 bathrooms, this home showcases vaulted ceilings in the living room with a gas fireplace, a beautiful kitchen with high-end finishes, and a spacious dining area with coffee bar. The upper level includes 3 bedrooms and a bonus room with its own private deck overlooking the lake. The fully finished basement offers a large rec area, full bath, and a custom bunk room (4th bedroom) with built-in bunks sleeping up to 6. Enjoy a covered deck, double attached garage, fully landscaped yard and premium finishes throughtout. Access the private canal system leading into Lac Ste. Anne and take advantage of this exclusive, resort-style gated community, deal for year-round living or the perfect weekend escape. (id:51989)