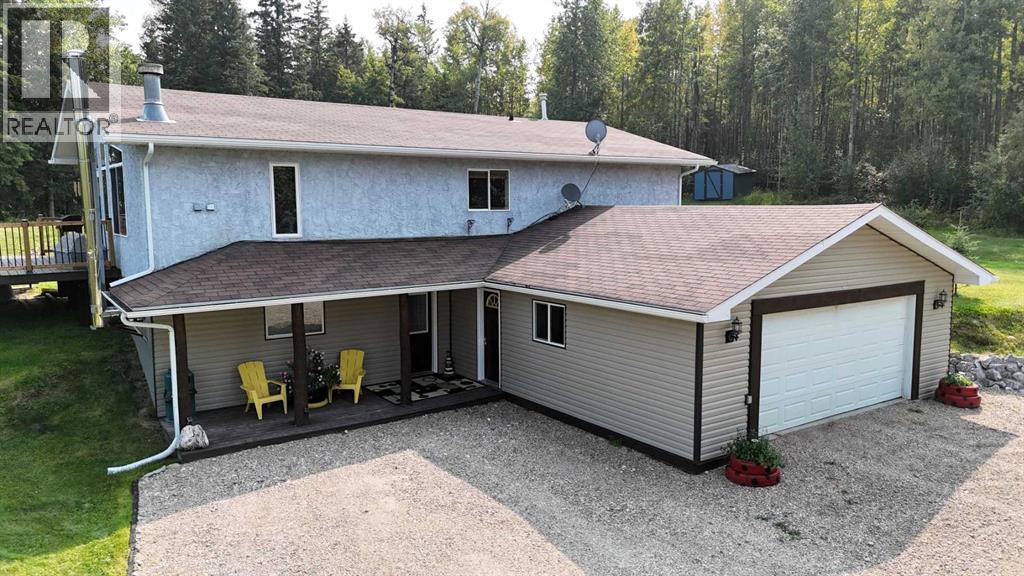
SELLER MOTIVATED! Country Dream Acreage! Welcome to your own private country retreat, surrounded by nature and just 5 minutes from town. This beautifully maintained home offers over 2,400 sq. ft. of finished living space and sits on 35.09 acres of fenced and cross-fenced land, perfect for those seeking space, privacy, and a rural lifestyle. The main floor features a bright open-concept kitchen, dining, and living area that opens onto a large two-tier deck—ideal for entertaining family and friends or simply enjoying the peaceful surroundings. You'll also find the spacious primary bedroom with ensuite, two additional bedrooms, and convenient main-floor laundry. Downstairs offers two more bedrooms, a 2-piece bathroom, a large family room perfect for movie or game nights, and a utility room with storage space. The attached garage is finished and heated, providing comfort and convenience year-round. Step outside and enjoy your own private oasis. Relax in the inviting hot tub while taking in the stunning country views, sip your morning coffee on the deck, or spend your evenings stargazing under Alberta's wide-open skies. The property can be used for livestock or hobby farming with a fenced and cross-fenced pasture, a barn/shelter with power and water, two wells, and a heated automatic stock waterer. The pasture has not been utilized for several years and offers ample grazing opportunities for your own animals or the potential for rental income. Additional features include three storage/garden sheds and annual surface lease revenue of approximately $260.40 from Peyto. If you've been dreaming of peaceful acreage living with the convenience of town just minutes away, this property is one you won't want to miss. (id:51989)
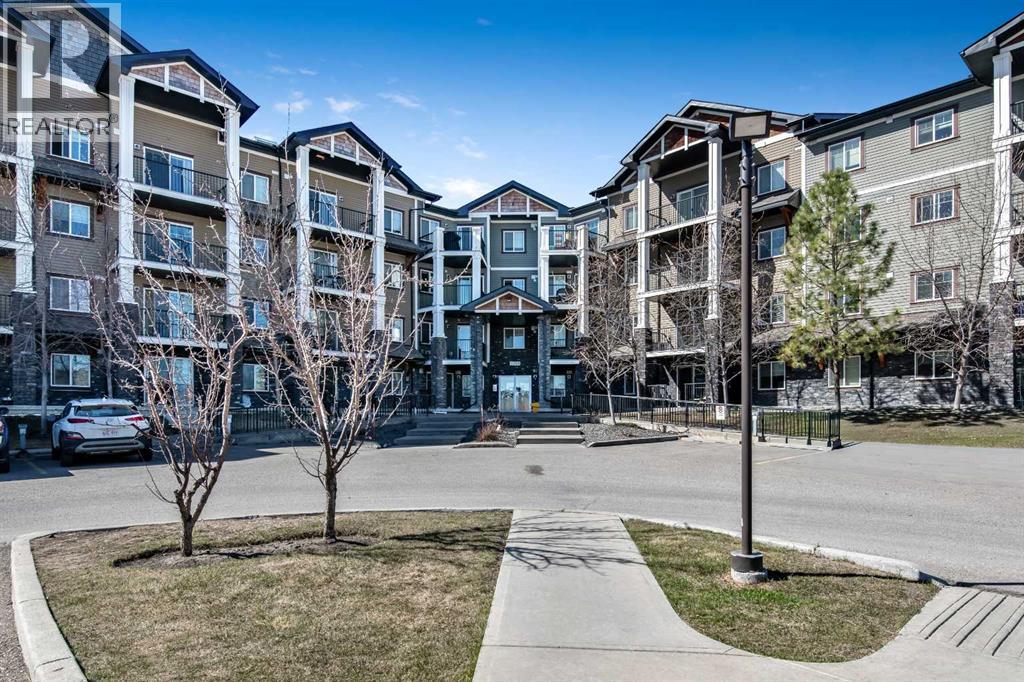
Welcome to this IMMACULATE 1-bedroom, 1-bathroom condo, perfectly situated on the 3rd floor of a quiet, well-maintained building in the highly sought-after community of Panorama Hills. With its smart functional layout, excellent condition, and unbeatable location, this home is ideal for first-time buyers, investors, or those looking to downsize without compromise.This original-owner home has been exceptionally cared for by a non-smoker with no pets and offers an impressive combination of comfort, upgrades, privacy, and convenience. Step inside to a bright, inviting open-concept floor plan featuring engineered hardwood through the kitchen and dining area, dark maple shaker-style cabinetry, a full-height tile backsplash, a new stainless steel over-the-range microwave, and a new gooseneck kitchen faucet.The kitchen breakfast bar comfortably seats three, making it the perfect spot for casual meals, morning coffee, or entertaining. The dining area is beautifully finished with an upgraded chandelier, while upgraded pendant lighting over the breakfast bar adds both style and function.The spacious bedroom features a generous walk-through closet with direct access to the well-appointed 4-piece ensuite, complete with a tub/shower combination. A second bathroom entry from the main living area adds convenience and improves the overall flow of the floor plan.You will love the PRIVATE SOUTH-FACING BALCONY, complete with a natural gas line for your BBQ. Overlooking evergreen and fruit trees with views toward the walking path and ponds, this sun-drenched outdoor space offers a quiet, peaceful setting with exceptional privacy.Additional conveniences include upgraded stackable Maytag in-suite laundry, an underground storage locker, and a titled above-ground parking stall ideally located as the third stall from the building’s front entrance.Condo fees include heat, water, and more, leaving you responsible only for electricity and internet. This pet-friendly building allows pets with board approval and is supported by a well-managed condo corporation and a healthy reserve fund.Perfectly located in Panorama Hills, you are just a short walk to nearby shops, grocery stores, restaurants, cafes, parks, pathways, ponds, schools, and everyday amenities. Commuters will appreciate quick access to Stoney Trail, Deerfoot Trail, Harvest Hills Blvd, public transit, CrossIron Mills, the airport, and downtown Calgary.This home shows 10/10 and is 100% move-in ready. Seller Says Buy This House, And We’ll Buy Yours*. Homes For Heroes Cashback Program* (*Terms and conditions apply.) (id:51989)
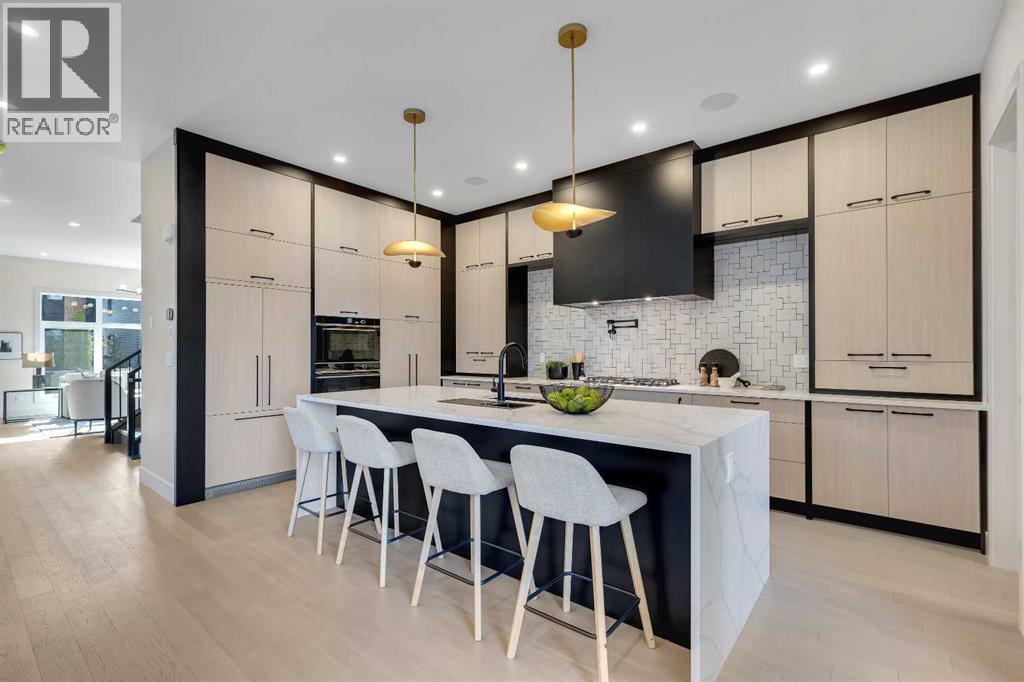
Welcome to NORDIC NOOK III. THIS SHOW HOME IS Inspired by the principles of Scandinavian Architecture , Designed by PHASE ONE DESIGN and built by DOMINIUM RESIDENTIAL. This gem is Nestled in the highly sought-after community of Currie. NORDIC NOOK III Offers not only a beautiful home but also access to a vibrant neighbourhood know for its charm and amenities. Situated 7 minutes to Downtown Calgary, this residence has been meticulously crafted with great passion and professional design, standing as a quintessential monument to fine luxury living.As you approach, you'll be welcomed by an uber contemporary elevation and curb appeal, setting the tone for the elegance that lies within. With 3321 SQ FT ABOVE GRADE and over 4,400 SQ FT of developed living area, this home offers an abundance of space for modern living.The kitchen radiates affluence, featuring a one-of-a-kind design with a WATERFALL island, THROUGH SINK,FISHER & PAYKEL BUILT IN PANEL COVERED FRIDGE & FREEZER, a NATURAL GAS STOVE & POT FILLER, a built-in convection oven and a speed oven/microwave. The contemporary two-tone custom cabinetry is finished with under-cabinet lighting, making it a chef’s dream. The SPACIOUS LIVING ROOM is tastefully finished with built-ins, a cozy fireplace, and a STRIKING LIGHTING FIXTURE that complements the space like jewelry. Enjoy views of the beautiful streetscape from this inviting living area. The stairway is equipped with STAIRWAY LIGHTING ensuring additional safety at night. The DOUBLE CAR GARAGE features a CHARGING POINT for your electric vehicle and is fully finished with paint and EPOXY FLOORING, providing a polished and functional space for your vehicles.Roughed in for advanced technologies such as Alexa voice commands, and includes wiring for CAMERAS, FOUR -TWO SPEAKER ZONES, INDOOR-CEILING SPEAKERS with woofers, OUTDOOR SPEAKERS FOR THE DECK area, and myQ garage door openers that allow remote access from your phone, along with a Wi-Fi irrigation system. FULLY LANDSCAPED and fenced with PREMIUM VINYL FENCE.The elegant ensuite embraces you with the touch of WARM HEATED FLOORS, featuring a large double vanity with custom mirrors, and a distinguished freestanding tub . The upper floor boasts a laundry room, a storage closet, a bathroom, and two generous-sized bedrooms. The breathtaking lower level is the perfect spot for entertaining or relaxation, featuring CUSTOM BUILT-INS, A GRAND WET BAR, and an abundance of natural light. It also includes a large flex room and an additional bedroom. OTHER UPGRADES INCLUDE LEVEL 5 CEILINGS FINISH, A/C, HARDWOOD ON STAIRSSituated in Currie, one of Calgary’s finest inner-city communities, you’ll enjoy access to parks, dog parks, walking/bike trails, and access to over 12 schools accommodating children from pre-school to senior high school. This exceptional home combines elegant design and modern conveniences, making it a must-see for any discerning buyer. (id:51989)
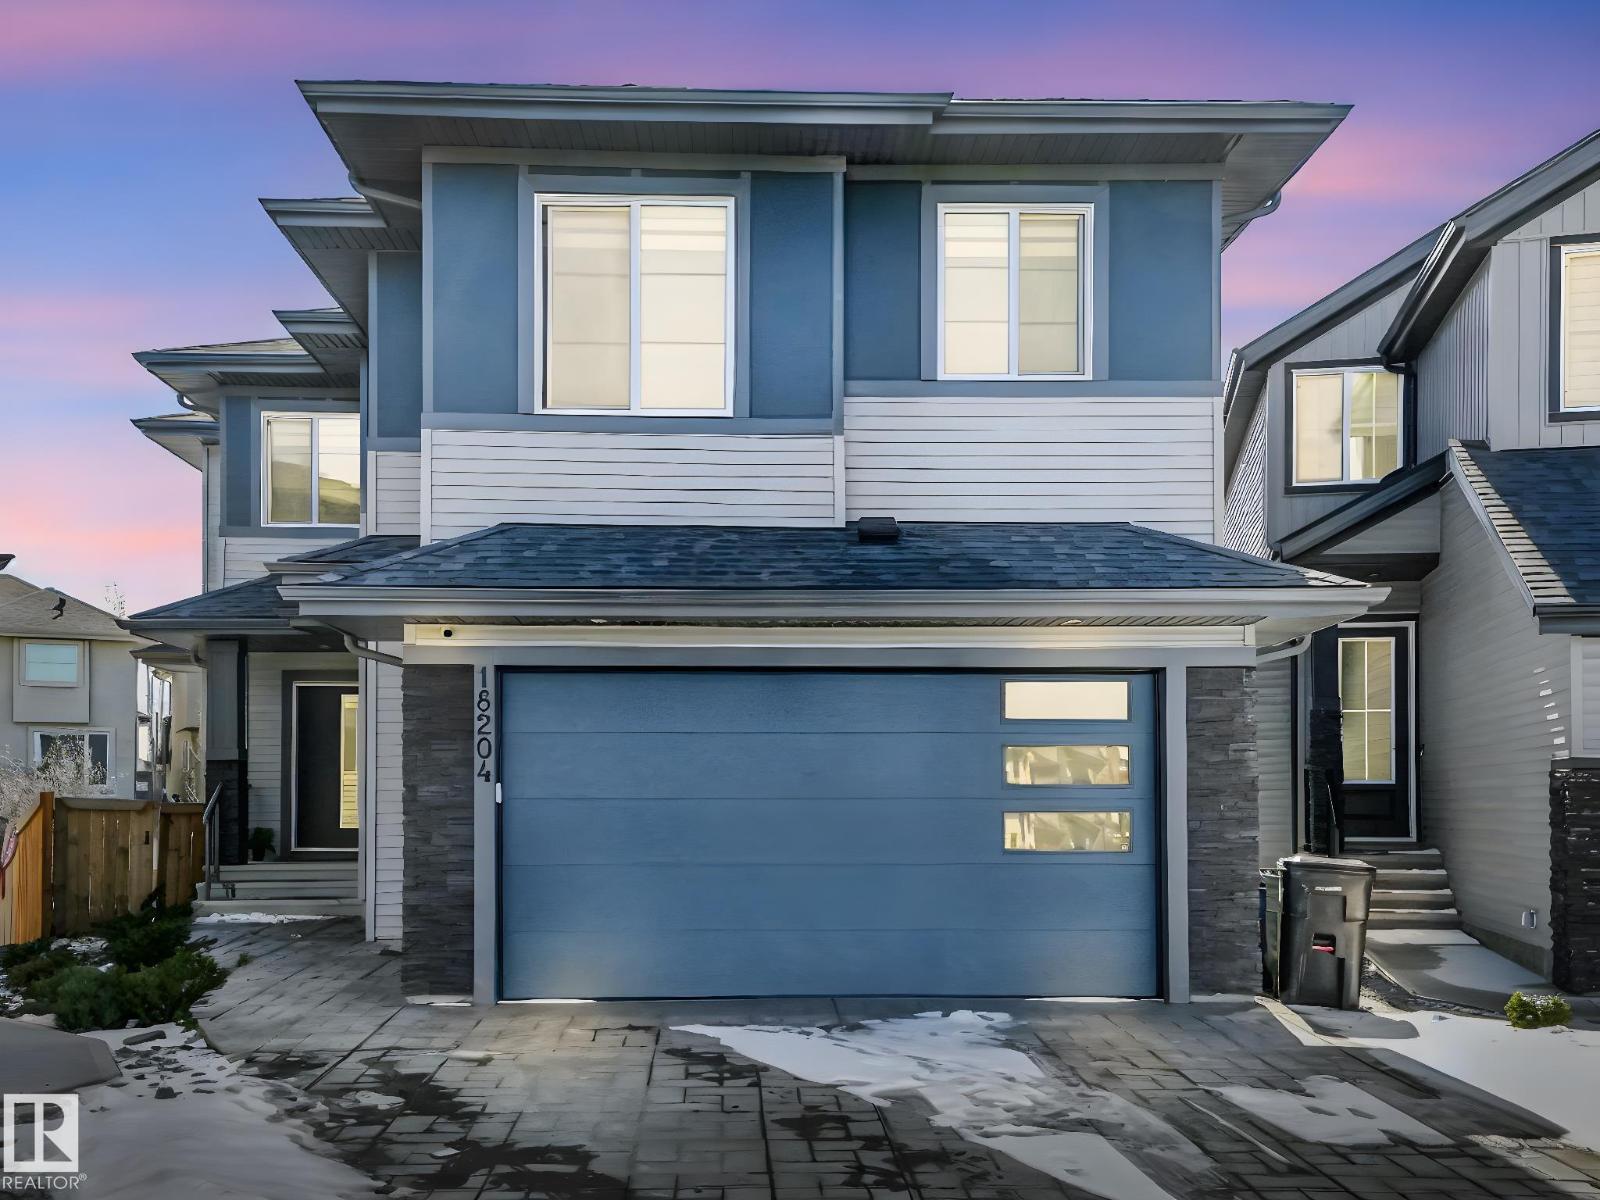
6 BEDROOMS+ 5 FULL BATHS+ 2 LIVING ROOMS + OPEN TO BELOW CEILING + HUGE FENCED BACKYARD = WILL NOT LAST This stunning 6-bedroom, 5-bath home was designed for both style and function . With Soaring ceilings, the Open to below sets the tone as you enter the main floor, where an Open-concept layout connects a spacious living room with fireplace to a functional dining area and upgraded kitchen. The main level also offers a private office and a convenient 3-piece bath featuring a built-in dog wash. Upstairs, enjoy a bonus room plus 4 bedrooms, including 2 with private Ensuites and a Jack-and-Jill bath. The luxurious primary suite is a true retreat with his-and-her built-in closets, a spa-inspired 5-piece Ensuite, and an upstairs laundry room for convenience. The fully finished basement with separate entrance adds versatile living space with 2 additional bedrooms, Living room, a 4-piece bath, and a dry bar. Additional highlights include rough-in AC, a double attached garage, and a huge fenced backyard. (id:51989)
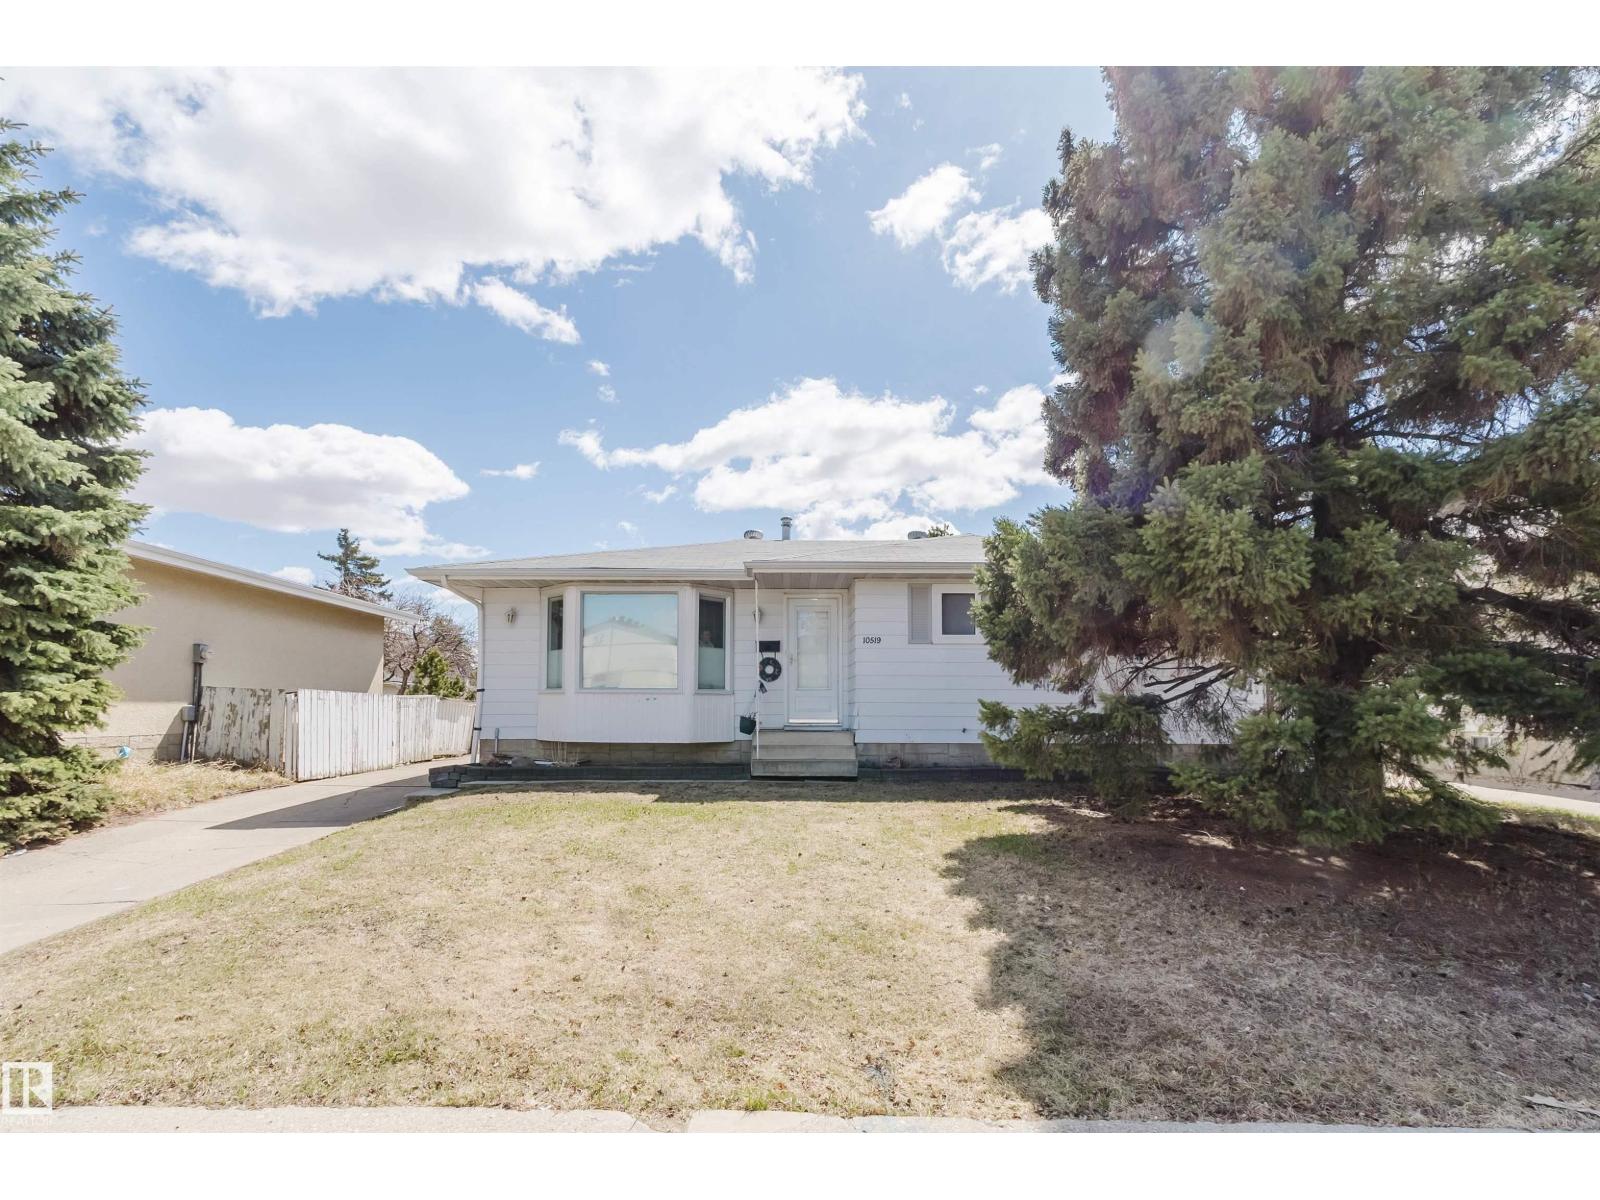
OPPORTUNITY KNOCKS IN DUGGAN! This extensively upgraded bungalow in a sought-after S.W. community offers over 2,000 sq. ft. of total living space. Natural light pours through triple-pane windows into the huge open living room, featuring Hunter Douglas customized blinds. The spacious, open kitchen design boasts newer appliances and ample cabinetry. With 5 bedrooms (3 up, 2 down) and 2.5 bathrooms (including a 2-piece ensuite), there is room for any family size. Major professional upgrades provide long-term peace of mind: 4 newer windows, The fully finished basement features a separate entrance, a second massive living area, and 2 large bedrooms. Exterior highlights include a south-exposed landscaped backyard and a massive 24x28 oversized double garage. This is a meticulously maintained non-smoking and pet-free home. Perfectly located near top-rated schools, transit, and shopping. (id:51989)
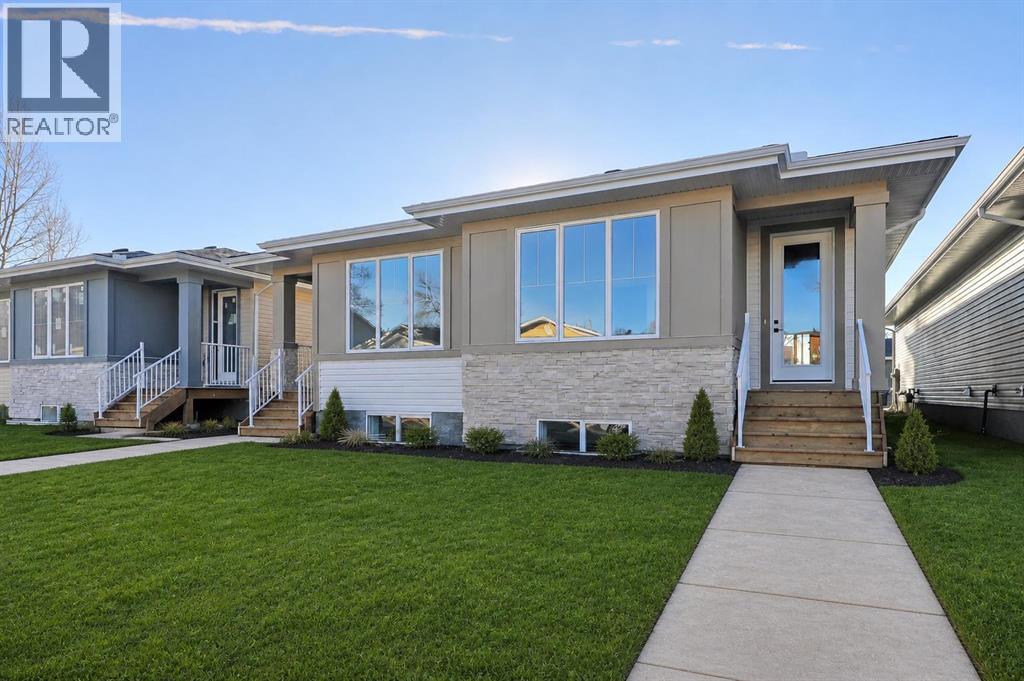
** BRAND NEW 2 CAR GARAGE INCLUDED IN PRICE + FULLY DEVELOPED BASEMENT ** 2245 SQ/FT OF BRAND NEWLY BUILT LUXURY LIVING SPACE** Front sidewalks & final grading will be fully completed in May for this stunning fully move-in-ready bungalow on a quiet street in the heart of High River.The main level features a bright and functional layout with main floor laundry and utility room, along with a spacious primary retreat complete with a walk-through closet and a highly upgraded ensuite showcasing a tiled shower, double sinks, and an oversized vanity. A convenient 2-piece bath completes the upper level.At the heart of the home, the kitchen is thoughtfully designed with custom cabinetry and ample storage, blending style and functionality for everyday living.Downstairs, the fully developed basement provides additional living space with a comfortable den area, two oversized bedrooms, and a 3-piece bathroom—perfect for guests or extended family.Enjoy the added benefit of a double attached garage, along with a location just minutes from downtown amenities, parks, and walking paths. This home offers the perfect balance of comfort, convenience, and flexibility at a great price in a wonderful town. *Some photos are virtually staged & no furniture is included* (id:51989)
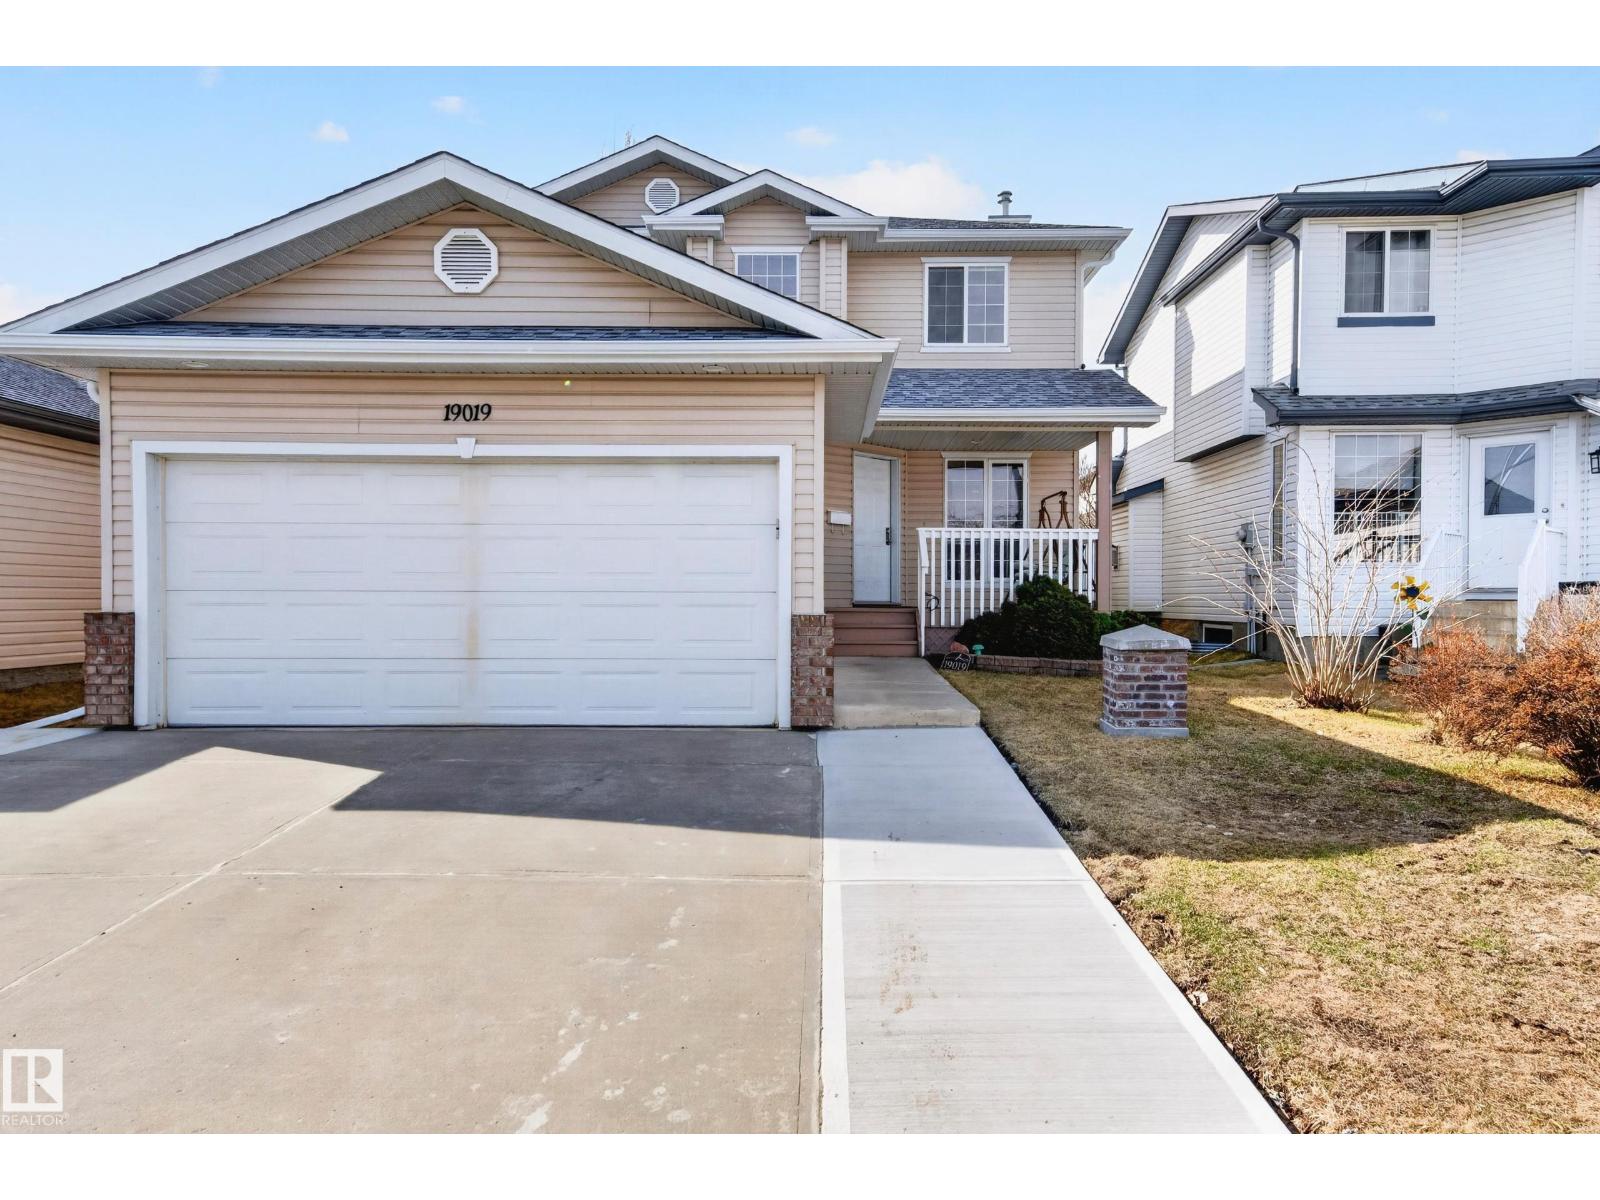
Family Home with Double Attached Front Garage in Jamieson Place! This bright two-storey offers a spacious open-concept main floor featuring a large kitchen with a walk-in pantry, a breakfast nook, and a great room with easy deck access to a private yard. A flexible front room serves perfectly as a formal dining or lounge area. Main floor laundry and a 2-pc bath add everyday convenience. Upstairs, the primary retreat includes a walk-in closet and a 4pc ensuite with a Jacuzzi. Two more spacious bedrooms and another full bath provide plenty of room for everyone. The fully finished basement expands your living space with a theatre room, a fitness room, a flex room, and a full 4pc bathroom. Updated Shingles, furnace, AC, water tank, enlarged driveway. Ideally located near Colonel F.C. Jamieson Park, schools, and the Anthony Henday for an easy commute. Move-in ready and waiting for you! Enjoy this family friendly community! Furnace, water tank, AC (2015 ), Shingles 2016, Driveway foam lift + extension (2025) (id:51989)
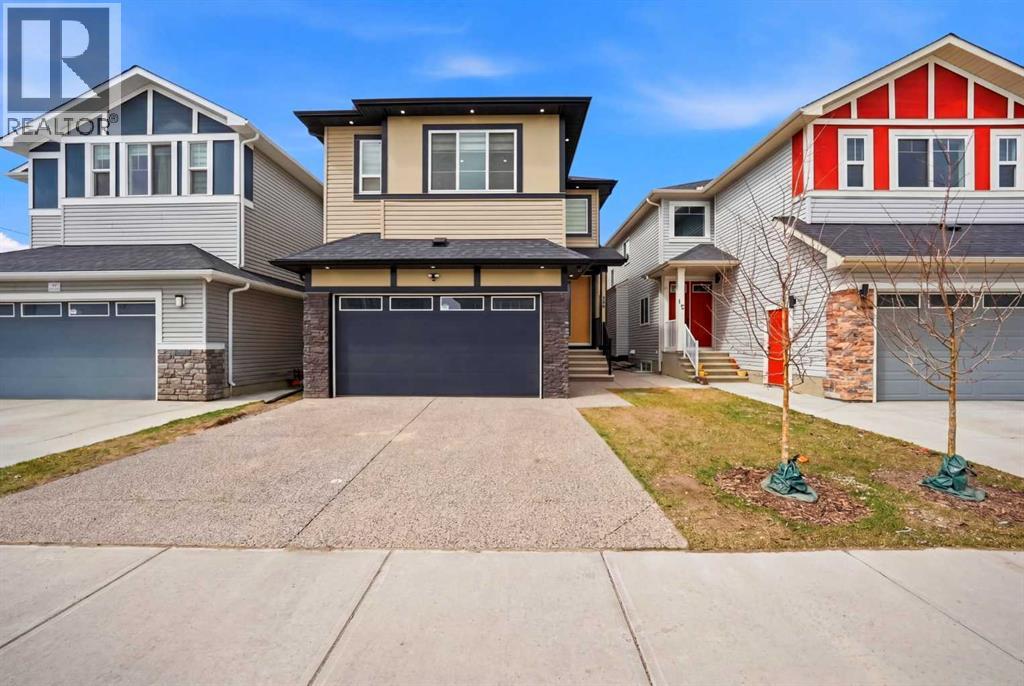
BACK ON MARKET DUE TO FINANCING Welcome to this beautifully upgraded two-storey home located in the highly sought-after community of Saddlecrest. Built in 2022, this home is loaded with premium features and modern finishes, offering both luxury and functionality.Boasting 5 bedrooms and 4 full bathrooms, this property also includes a 2-bedroom illegal basement suite, making it an excellent opportunity for extended family living or potential rental income.The main floor showcases elegant hardwood flooring, 8-foot doors, and flat painted ceilings, creating a bright and contemporary feel. The spacious living room is highlighted by a 46-inch gas fireplace, perfect for cozy gatherings. A fully equipped spice kitchen with its own refrigerator adds convenience for culinary enthusiasts.This home is equipped with dual furnaces for enhanced comfort and efficiency, along with central air conditioning, built-in speakers, central vacuum, and a heated garage—offering year-round comfort. Every closet is fitted with custom MDF shelving, while all bedrooms feature crown moulding with LED backlighting, adding a refined touch throughout.The fully finished garage with a knockdown ceiling and exposed aggregate driveway enhance both functionality and curb appeal.Ideally located, this home features a walking pathway right in front and is just a 2-minute walk to the nearest bus stop, providing excellent accessibility. (id:51989)
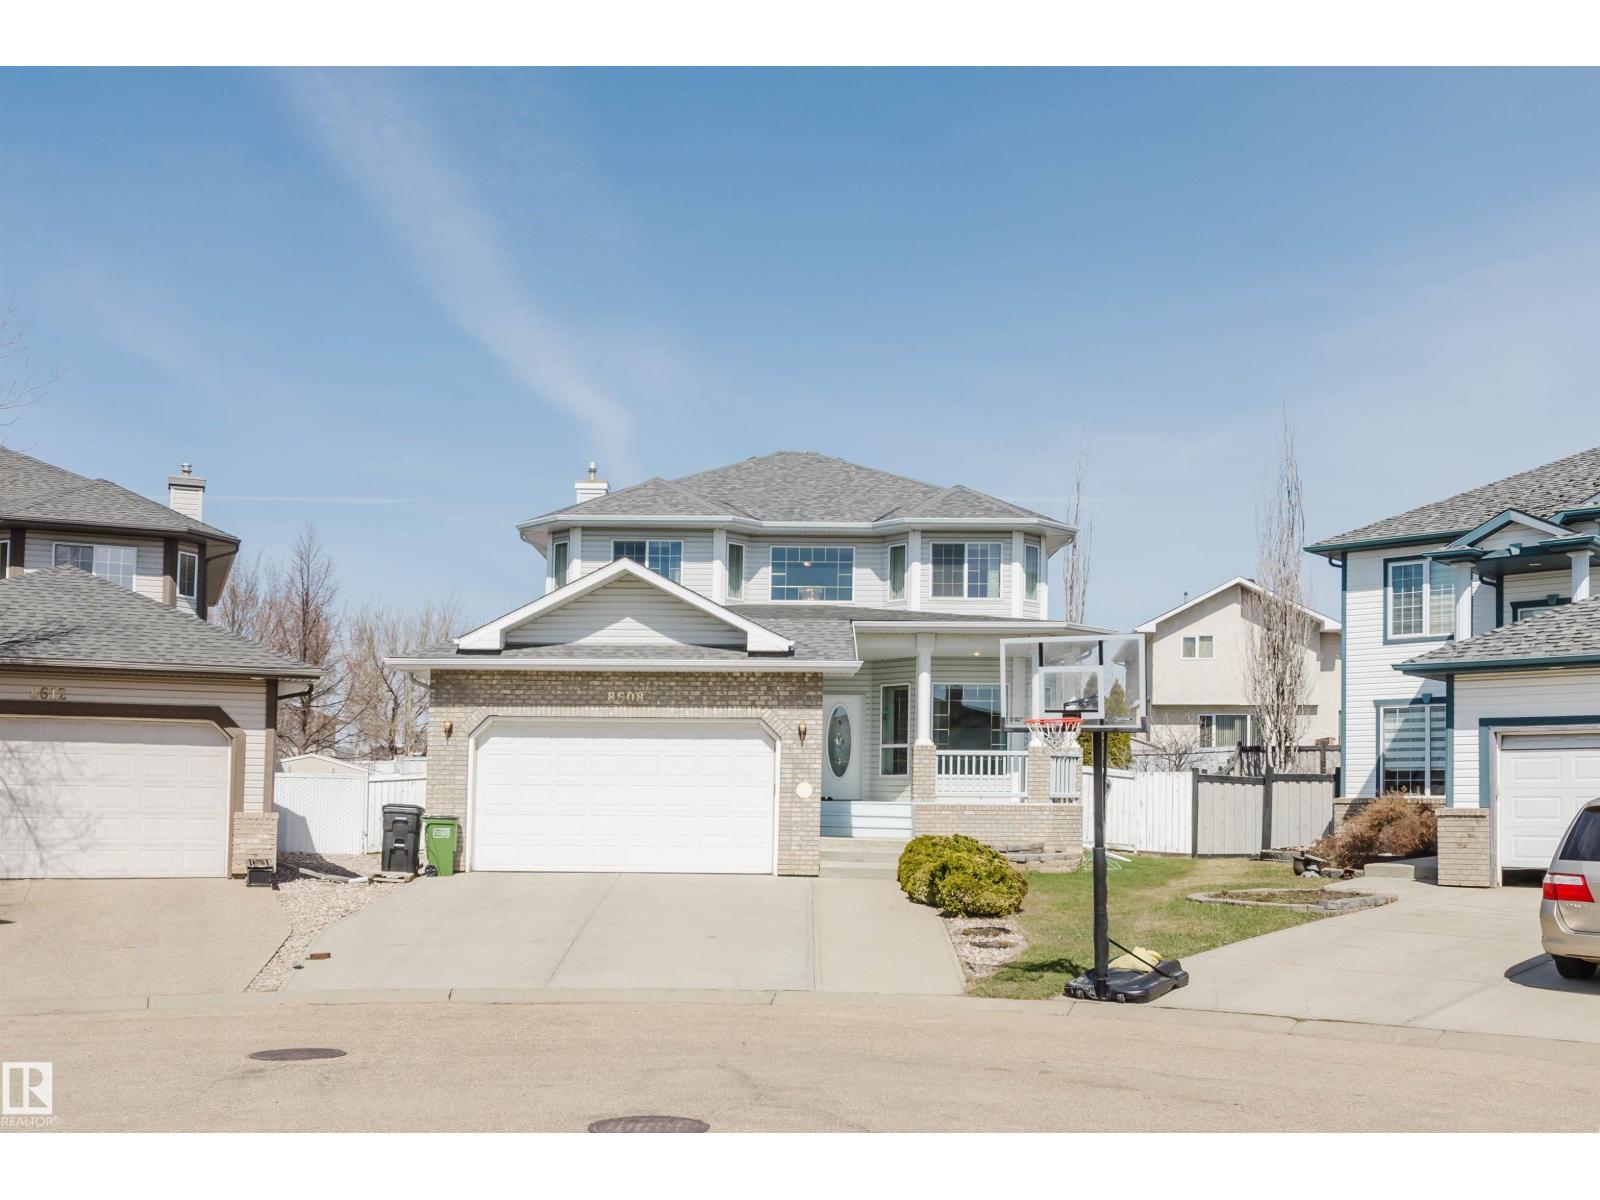
Welcome to this meticulously maintained ORIGINAL OWNER home in Belle Rive! Super location - Located in a quiet Cul-de-sac on a large pie lot; Steps to Belle Rive Lake, K-9 Florence Hallock School & Polar Spray Park. Pride of ownership is evident in this fully finished home boasting 3+2 bedrooms, 3.5 baths & 3,100+ sqft living space. Main floor features 9’ ceiling, rich oak doors & trims, enclosed entry, flex room/den off entry, formal dining or office, living room with gas fireplace, gourmet kitchen with loads of oak cabinetry, ample counterspace, garburator & walk thru pantry. Upstairs HUGE primary bedroom has a 5pc ensuite w/ a soaker tub & W/I closet; TWO more decent sized SOUTH facing bedrooms & 4 pc main bath. Basement has a large Rec room, TWO bedrooms, a full bath & storage room. Lots of large windows fill home w/ tons of natural light. Fully landscaped backyard w/ a 13’X15’ deck & patio; Oversized 20’X22’ dbl garage w/ extra wide driveway. Shingles (2019). Comfortable family living starts here! (id:51989)
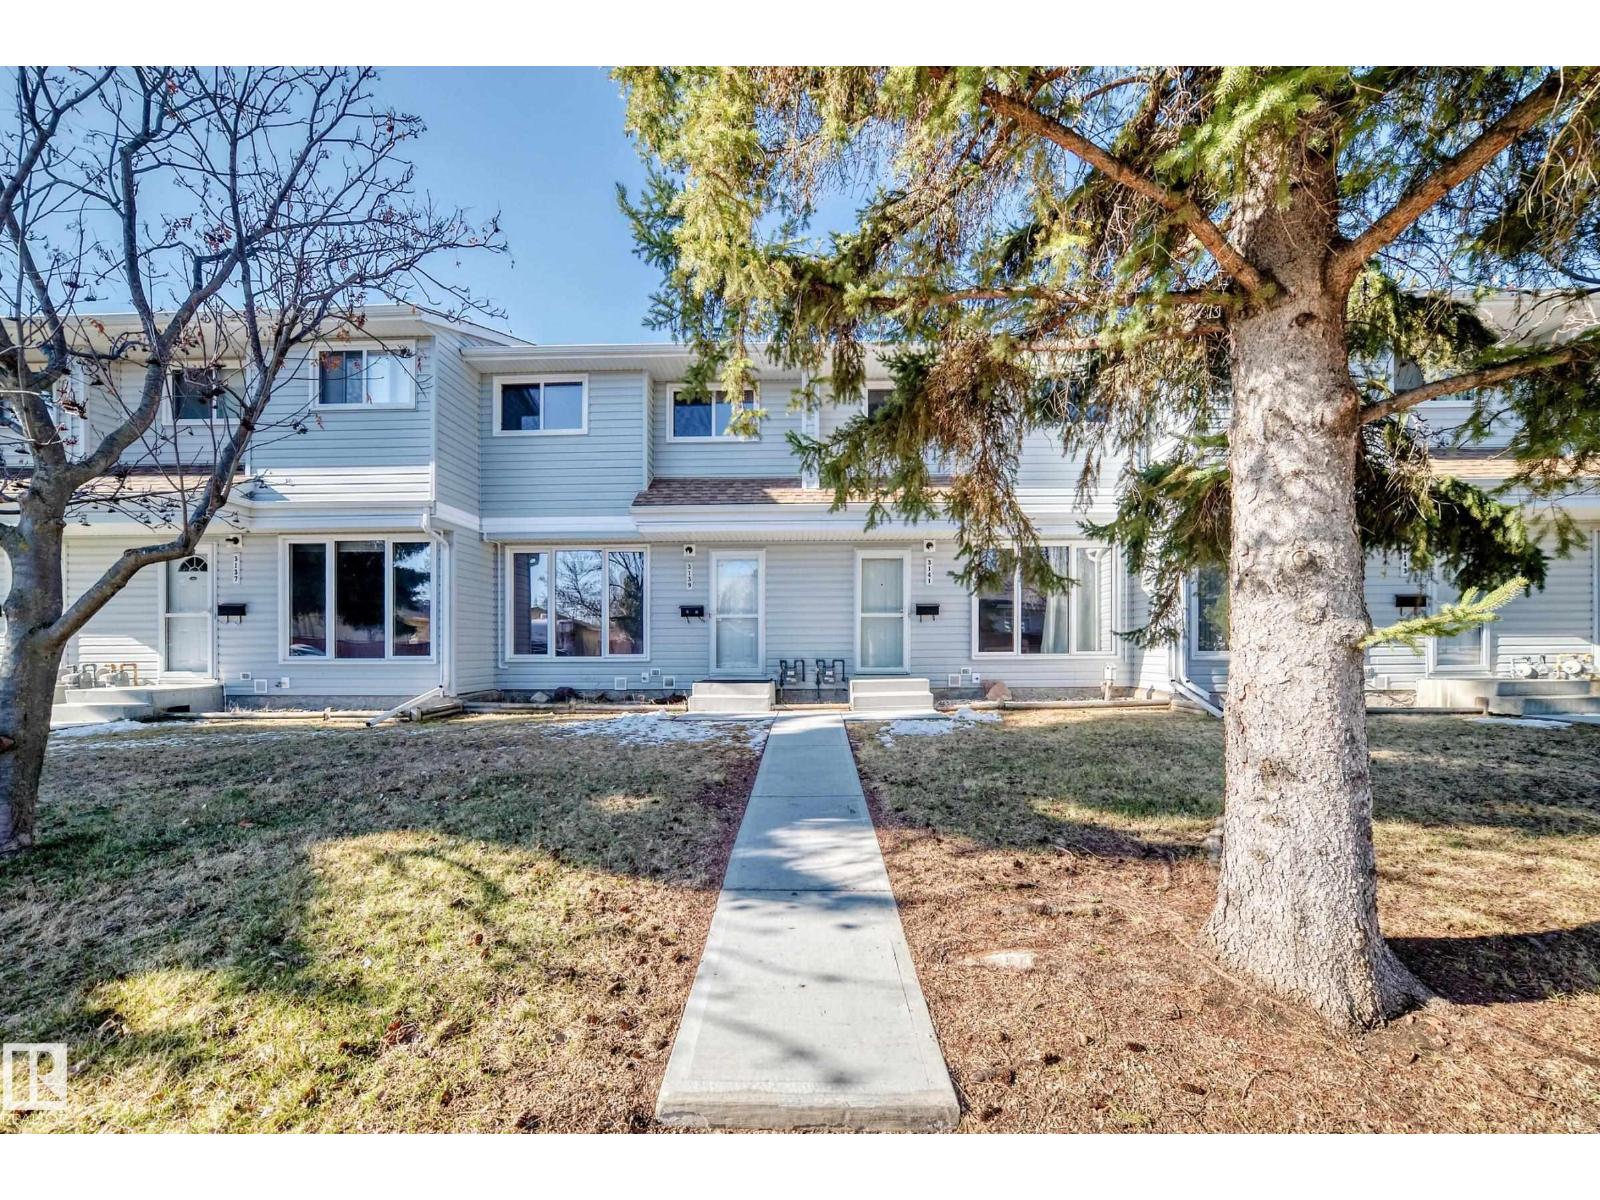
Welcome to this beautifully updated 2-storey townhouse in the desirable community of Steinhauer in southwest Edmonton! Featuring brand new paint, luxury vinyl plank flooring, and brand new carpet, this home is move-in ready and perfect for modern living. The main floor offers a bright kitchen with upgraded maple cabinets, a cozy dining nook, a convenient 2-piece bath, and an inviting living room with a cozy fireplace and beautiful wall unit There is a fully fenced, south-facing backyard—ideal for relaxing or entertaining. Upstairs, you’ll find a spacious primary bedroom with a double closet, along with two additional bedrooms and a 4-piece bathroom—perfect for families or guests. Complete with two parking stalls and within steps to a peaceful treed green belt, this home offers both comfort and privacy. Enjoy easy access to Anthony Henday, Whitemud Drive, and Century Park LRT, plus close proximity to schools, shopping, parks, and transit. An excellent opportunity for first-time buyers, (id:51989)
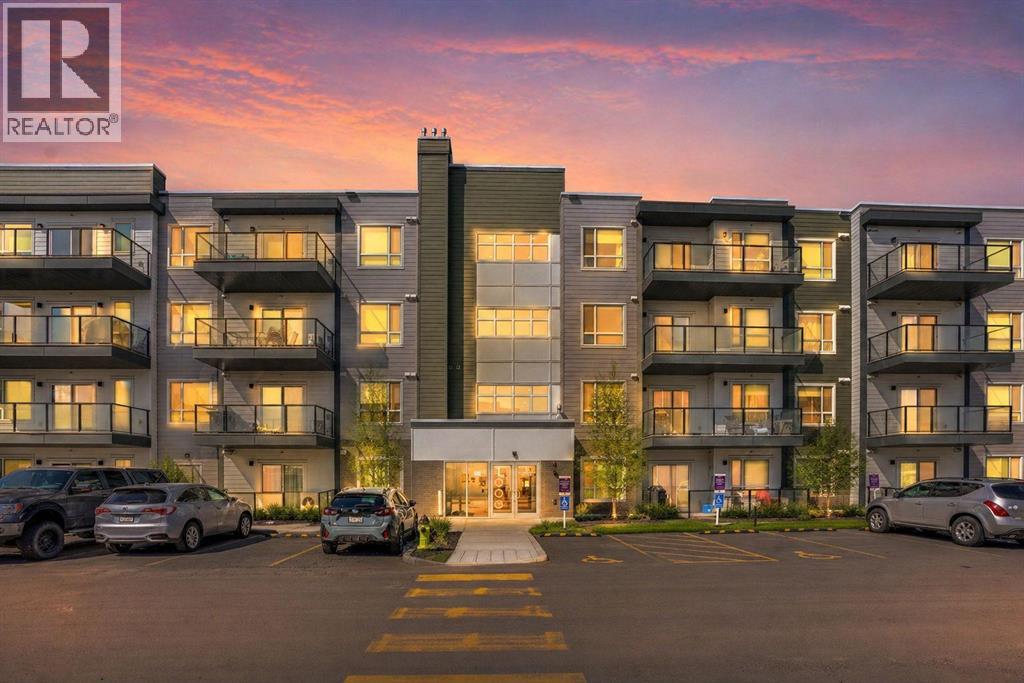
MAIN FLOOR CORNER UNIT | SUNNY SE EXPOSURE | WALKOUT PATIO | 1,103 SQ FT. Experience unmatched convenience in this beautifully designed main floor corner unit, where you can step directly out to your large sunny patio and steps from the inner courtyard—no waiting for elevators required. Bathed in natural light from expansive wraparound windows, this spacious 1,103 sq ft home feels bright and airy, enhanced by 9-foot ceilings and an open, welcoming layout. Offering 2 bedrooms and 2 full bathrooms, this residence combines exceptional quality, thoughtful design, and outstanding value. The open-concept floor plan creates seamless flow between the kitchen, dining, and living spaces—ideal for both everyday living and entertaining. The kitchen features an impressive oversized island, stainless steel appliances, and ample workspace. Enjoy year-round comfort with air conditioning and a built-in ventilation system. Premium finishes include luxury vinyl plank flooring, upgraded bedroom carpet, knockdown ceilings, and triple-pane Low-E windows for added efficiency and comfort. Additional highlights include: Gas line for BBQ on the patio, Generous in-suite laundry room with substantial storage, Titled underground parking stall, and EV charger conveniently located just steps from the elevator. Built by CedarGlen Living (5 x Winner of the Builder of Choice Award), Carrington Square is Northwest Calgary’s Premier Condominium Living! Perfectly situated with dining, shopping, grocery store, and everyday services only steps away, this is an exceptionally walkable location that appeals to both homeowners and investors alike. Quick access to Stoney Trail (Highway 201) makes commuting across the city or heading out of town effortless, while the airport is only 15 minutes away. Surrounded by parks and pathway systems, this move-in ready home offers the perfect blend of comfort, convenience, and lifestyle. A rare opportunity—ready for you to call home. (id:51989)
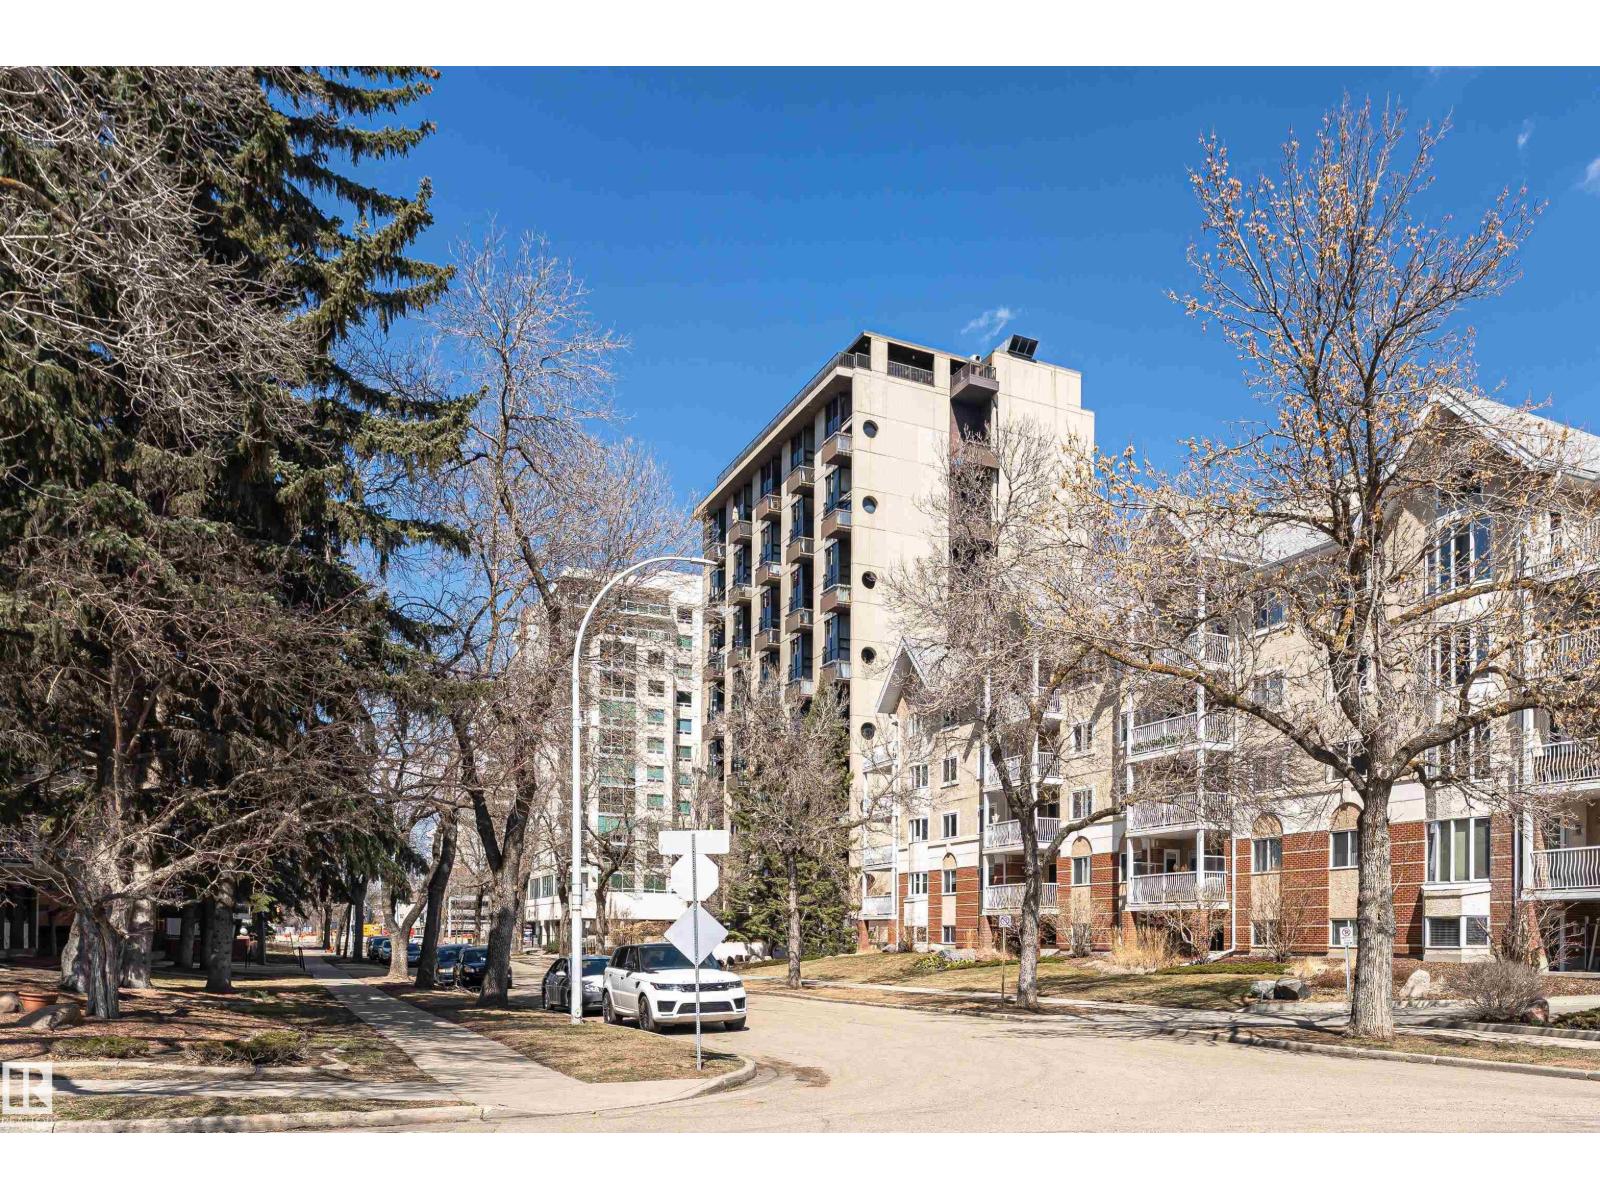
Discover an incredible opportunity to own a unique condo in the heart of downtown Edmonton, ideally located between Jasper Avenue and Victoria Promenade. Situated in the distinctive Grosvenor House, this 4th floor unit offers the perfect blend of character, space, and untapped potential. This spacious condo features a generously sized living room and a large primary bedroom, second bedroom, in-suit laundry, air conditioning, 1 and a half bathrooms (potential for 2 full baths). Step outside onto your private balcony and take in the surrounding urban setting, with river valley trails and downtown amenities just moments away. Grosvenor House is known for its unique charm and strong sense of community. With exciting upgrades on the horizon, including a new amenities room and fitness facility that will further enhance the lifestyle offered here. If you’re looking for a property with great bones, a prime location and and the opportunity to create something truly special, this is it! (id:51989)