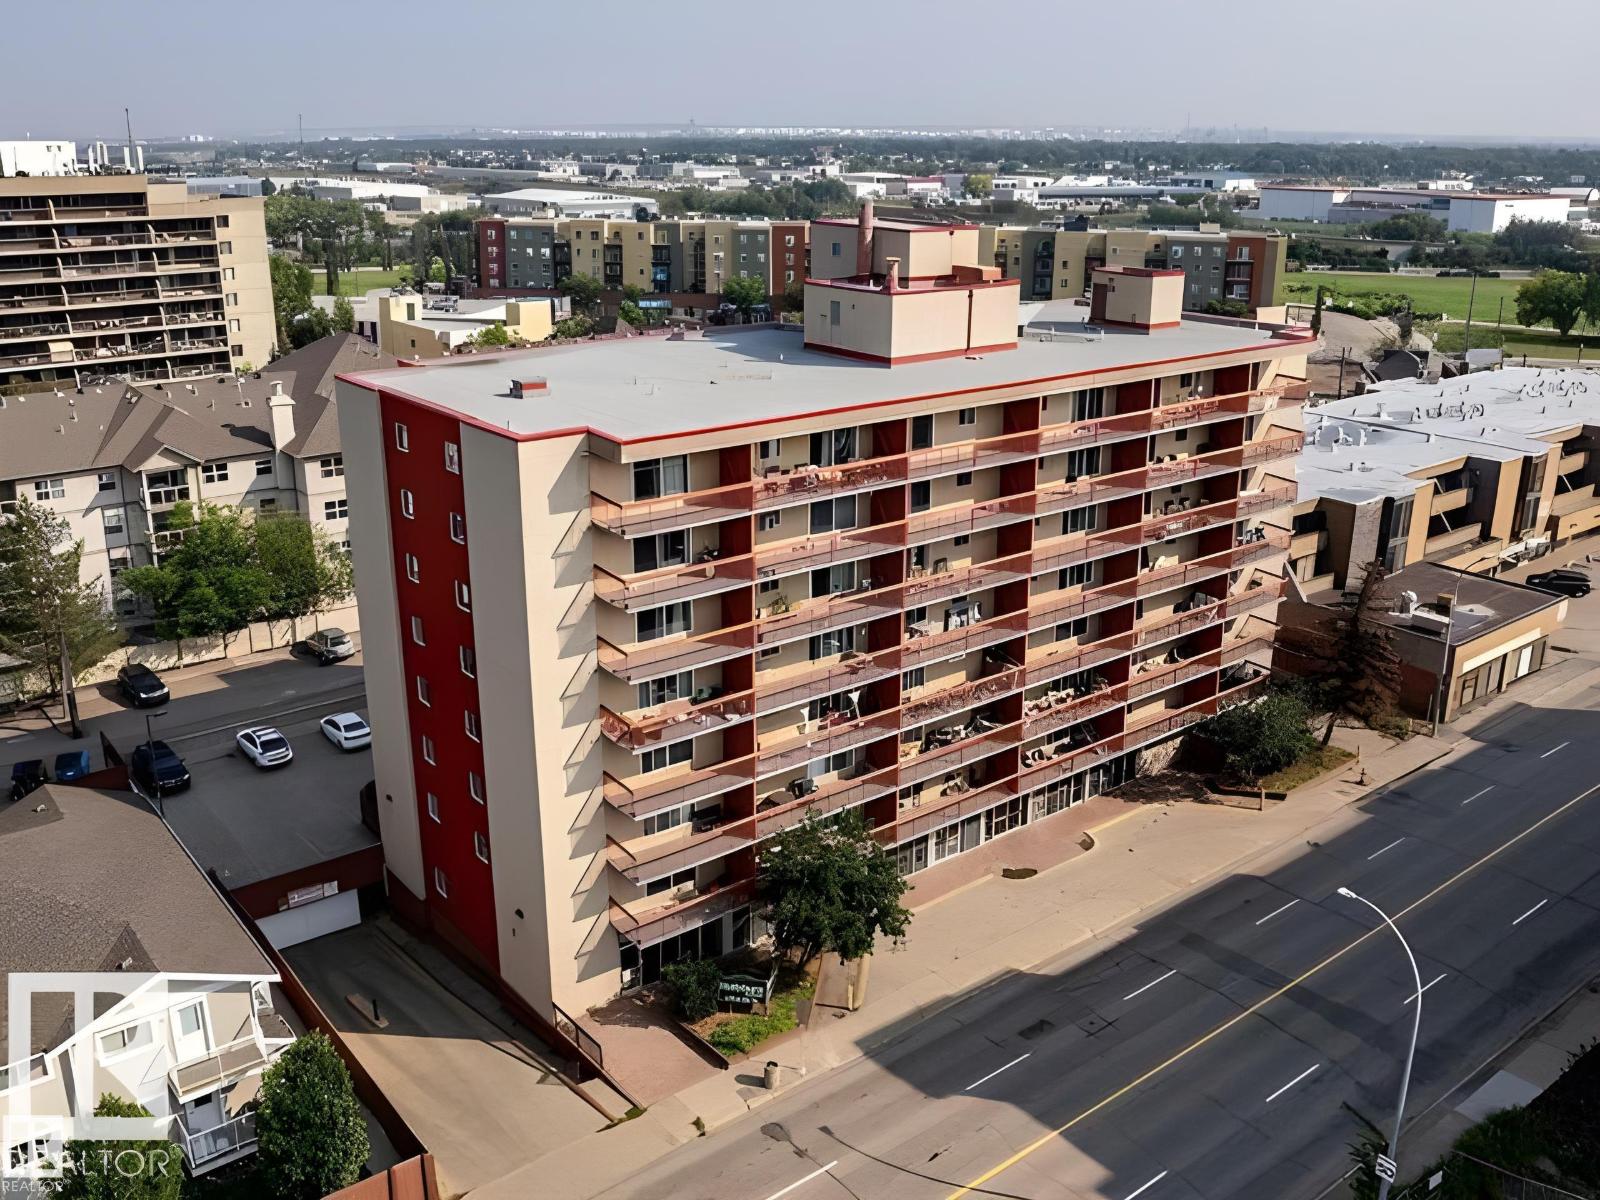
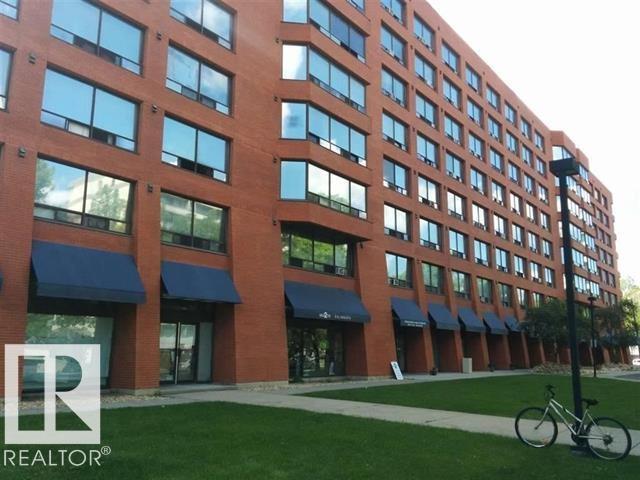
Welcome to this bright and spacious one-bedroom, one-bathroom residence in a secure, well-maintained building with professional management you can count on. Step inside to discover an expansive living room ideal for entertaining, plus a generously sized bedroom that offers a true retreat. Convenience is key: enjoy on-site parking and in-building laundry—rare finds at this price point. Location? Unbeatable. Situated just moments from public transit, premier shopping, dining, and everyday essentials, this home puts everything at your doorstep. Whether you're a savvy investor seeking strong rental potential or a first-time buyer ready to stop renting and start building equity, this opportunity checks every box. Don't wait! (id:51989)
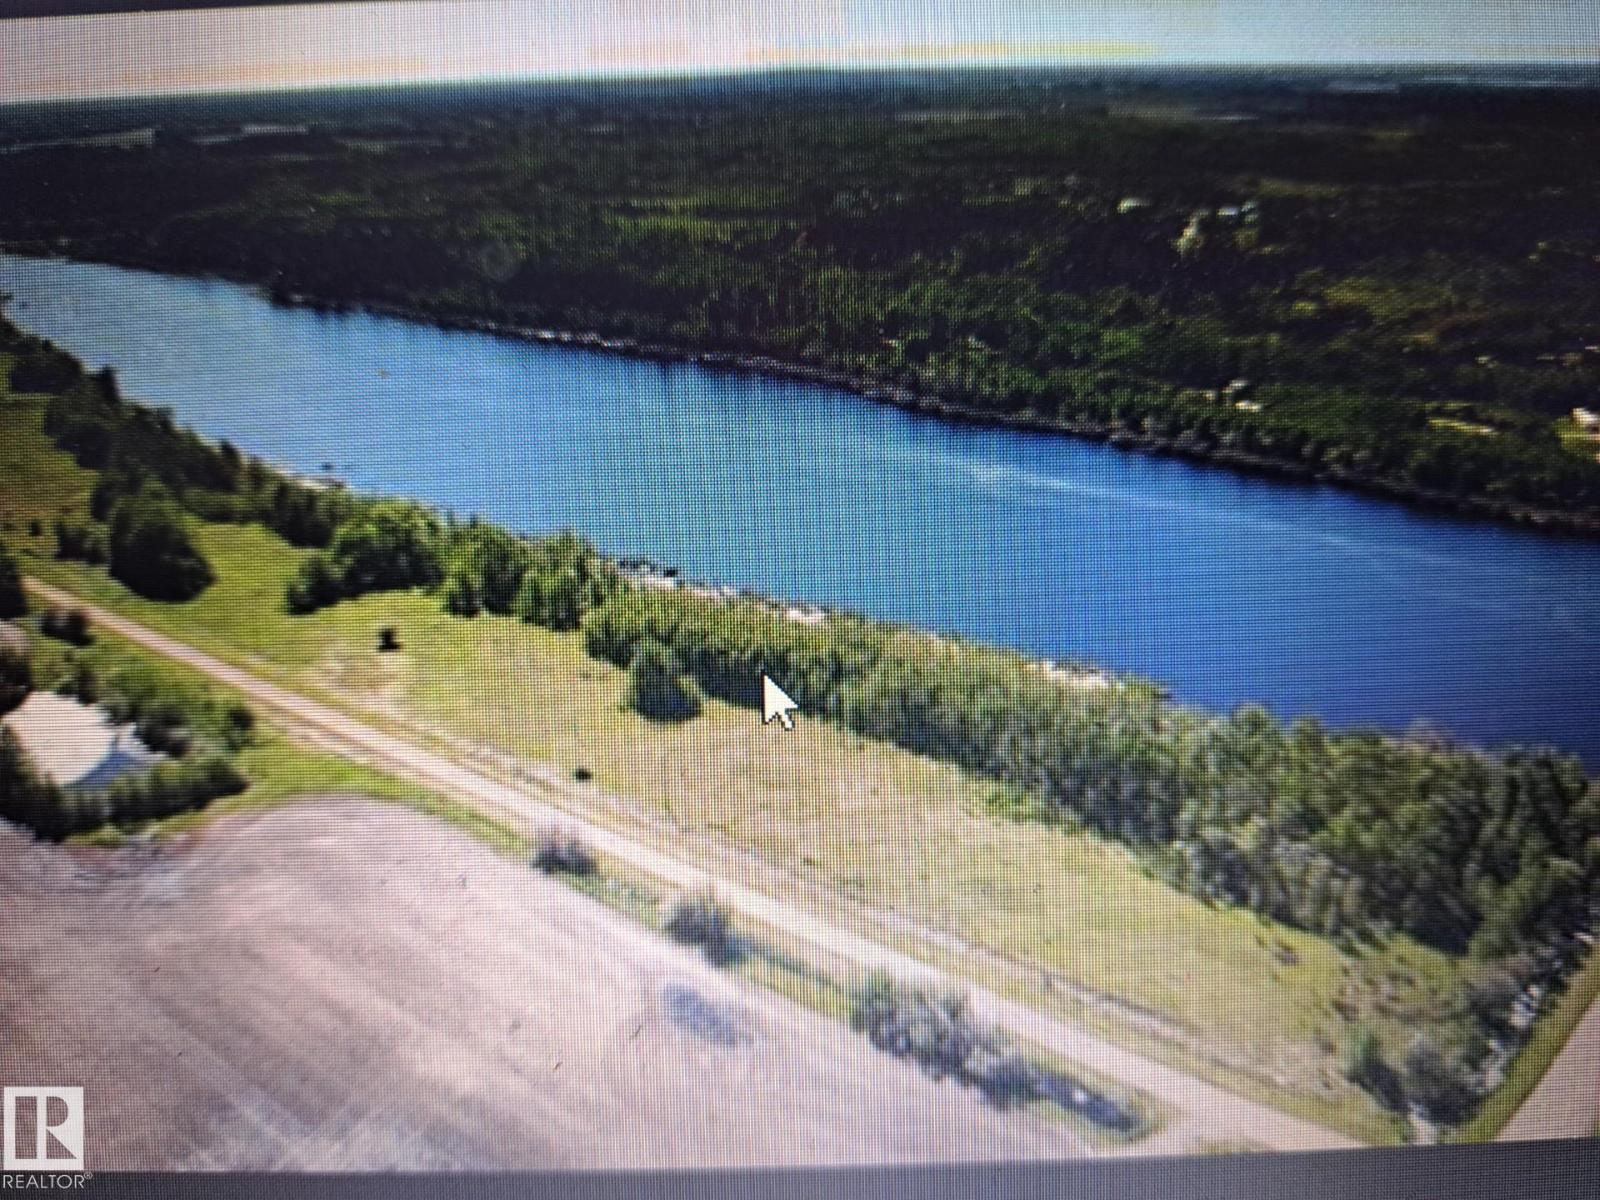
LAKE FRONT LIVING!!!! 45 minutes north of St Albert you will find this one of a kind gem. 1 mile off paved hiway #2. This 3.2 acre parcel is right on Helliwell Lake. Power and natural gas close by. Water sports such as paddle boarding, canoeing, swimming all right at your door step. Great views. Close to Westlock and Athabasca. A definite must see!!! (id:51989)
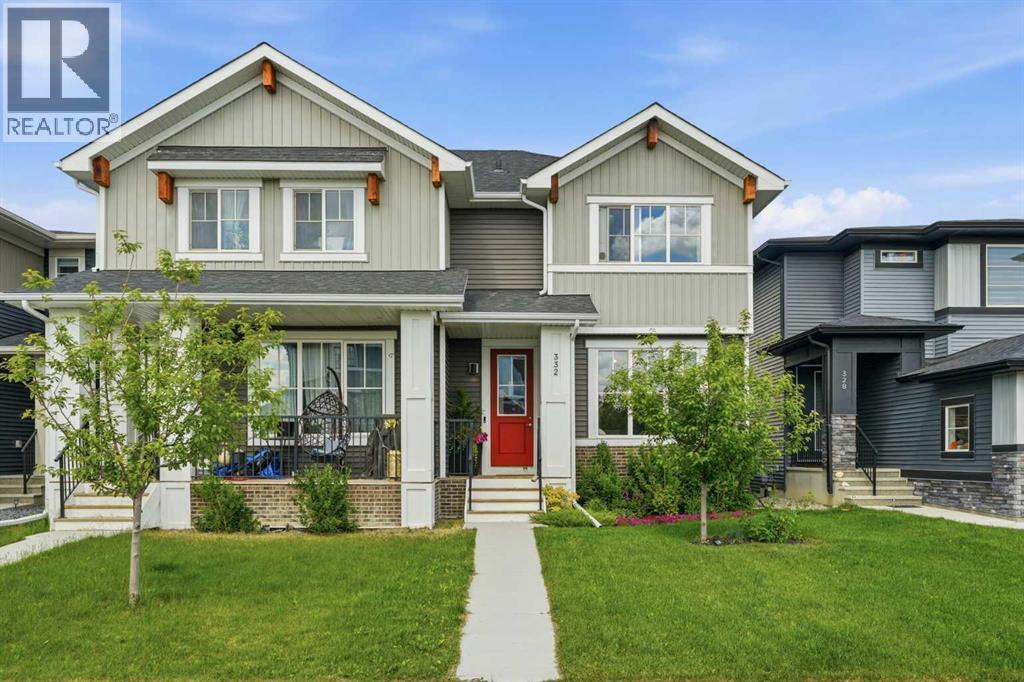
ONE OF AIRDRIE'S MOST AFFORDABLE DUPLEXES | GARAGE BUILD QUOTE AVAILABLE FOR JUST $16,500 | FACING A BEAUTIFUL PARK!This is the opportunity you've been waiting for! Welcome to 332 Lawthorn Way SE, an exceptionally upgraded, beautifully maintained home in the family-friendly community of Lanark. Offering outstanding value, an incredible location, and an exciting opportunity to add a garage, this home deserves your attention! WISH IT HAD A GARAGE? WE HAVE A SOLUTION! The sellers have secured a price-guaranteed garage construction quote of $16,500, giving buyers a clear and affordable opportunity to add a garage to this already impressive property. Qualified buyers may even be able to incorporate the cost into their mortgage through a Purchase Plus Improvements program, subject to lender approval. Imagine owning this beautifully upgraded home with the garage you've always wanted, while still enjoying exceptional value! Perfectly positioned DIRECTLY ACROSS FROM A BEAUTIFUL PARK, this home offers a setting families will absolutely love. Watch the kids play from your front step and enjoy the convenience of green space right outside your door. Inside, you'll immediately appreciate the quality of the upgrades. Rich hardwood flooring, soaring 9-foot ceilings, impressive 8-foot doors, and a bright, open-concept floor plan create a space that feels both elegant and welcoming. The beautifully appointed kitchen features premium cabinetry, granite countertops, and quality finishes, flowing seamlessly into the spacious dining area and sun-filled, south-facing living room. Large windows bring in incredible natural light, while a cozy fireplace creates the perfect place to unwind. A convenient main-floor powder room completes this level. Upstairs, the spacious primary bedroom offers a walk-in closet and a beautifully upgraded three-piece ensuite. Two additional generously sized bedrooms and another full bathroom provide excellent space for a growing family, guests, or a home office. Step outside to a backyard that has already been professionally landscaped! Enjoy beautiful paving stone patios, raised retaining walls, a flat and functional lawn, and an in-ground sprinkler system. The outdoor space is ready for summer entertaining, relaxing evenings, and making memories. And the location? It's hard to beat! Just one block from Lanark's fantastic community hub, featuring a pump track, soccer fields, an outdoor hockey rink, community gardens, and parks. Kilometres of connected walking and biking pathways make this an ideal neighbourhood for active families. AN UPGRADED HOME. A PARK-FACING LOCATION. AN AFFORDABLE GARAGE OPTION. EXCEPTIONAL VALUE. Why settle for less when you can have so much more? Book your private showing today and discover the possibilities at 332 Lawthorn Way SE! Garage construction subject to applicable permits, approvals, and the terms of the contractor's written quote. Purchase Plus Improvements financing is subject to buyer and lender eligibility. (id:51989)
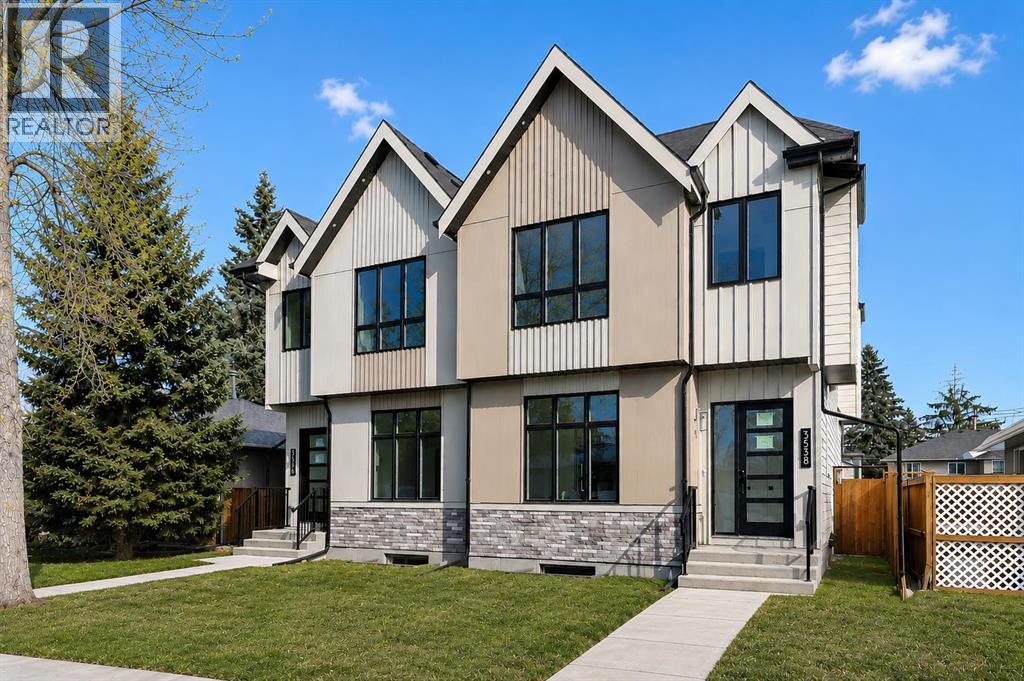
** SHOW HOME | SATURDAY, OCT. 3, 10AM - 12PM ** **NOW MOVE-IN READY!** Welcome to a home that effortlessly blends modern charm with smart design. This beautifully finished SEMI-DETACHED INFILL in Glenbrook is full of natural light and stylish touches from top to bottom. With a functional layout, a 2-BED LOWER LEGAL SUITE (approved by the city), and thoughtful spaces throughout, there’s room for your everyday flow and your weekend gatherings. Step through the front door into a bright, airy foyer with a convenient powder room just off to the side. Right away, you’re greeted by a refreshing layout — the dining room sits at the front of the home, surrounded by windows that fill the space with natural light. From there, the space flows naturally into the central kitchen. Designed with clean lines, it features ceiling-height cabinetry, quartz counters, a large island with seating, and modern lighting that adds just the right amount of flair. At the back of the home, the living room offers a cozy place to unwind, anchored by a sleek fireplace with built-in shelving and closed storage. Oversized windows overlook the yard, bringing in soft afternoon light. Just off the living room is a rear mudroom that connects to both the kitchen and the backyard, complete with built-in closets and a bench — the ideal drop zone for coats, backpacks, and dog leashes. Outside, you’ll find a fenced yard, a concrete patio area perfect for summer BBQs, and a double detached garage with alley access. There’s room to relax, entertain, and let pets or kids play freely. Upstairs, the primary suite is a calming retreat with VAULTED CEILINGS, large windows, and a generous walk-in closet. The ensuite feels like a spa with dual sinks, a glass shower, and a freestanding tub. Two more bedrooms, a full bath, and a dedicated laundry room with upper cabinets and a sink complete the upper level. There’s also a handy tech nook at the top of the stairs — ideal for a study station or extra workspace. Downstairs , the 2-BED LOWER LEGAL SUITE (approved by the city) has its own PRIVATE ENTRANCE and a modern, open-concept layout. The full kitchen features QUARTZ COUNTERS and STAINLESS STEEL APPLIANCES, plus there’s a sleek 4-pc bath, dedicated laundry, and two good-sized bedrooms — including one with a WALK-IN CLOSET. Whether you use it for extended family, guests, or rental income, it’s a flexible and stylish space. Location-wise, you’re in the heart of Glenbrook — a walkable, tree-lined community filled with charm and convenience. You're just a few minutes from Westhills and Signal Hill shopping centres (hello, restaurants, groceries, and big-box stores), and even closer to local gems like Glamorgan Bakery, Richmond Road Co-op, and Optimist Park. Schools for all ages are nearby, as well as Mount Royal University, playgrounds, and off-leash areas. Quick access to Sarcee Trail and Glenmore makes commuting a breeze — whether you’re heading downtown, west to the mountains, or anywhere in between. (id:51989)
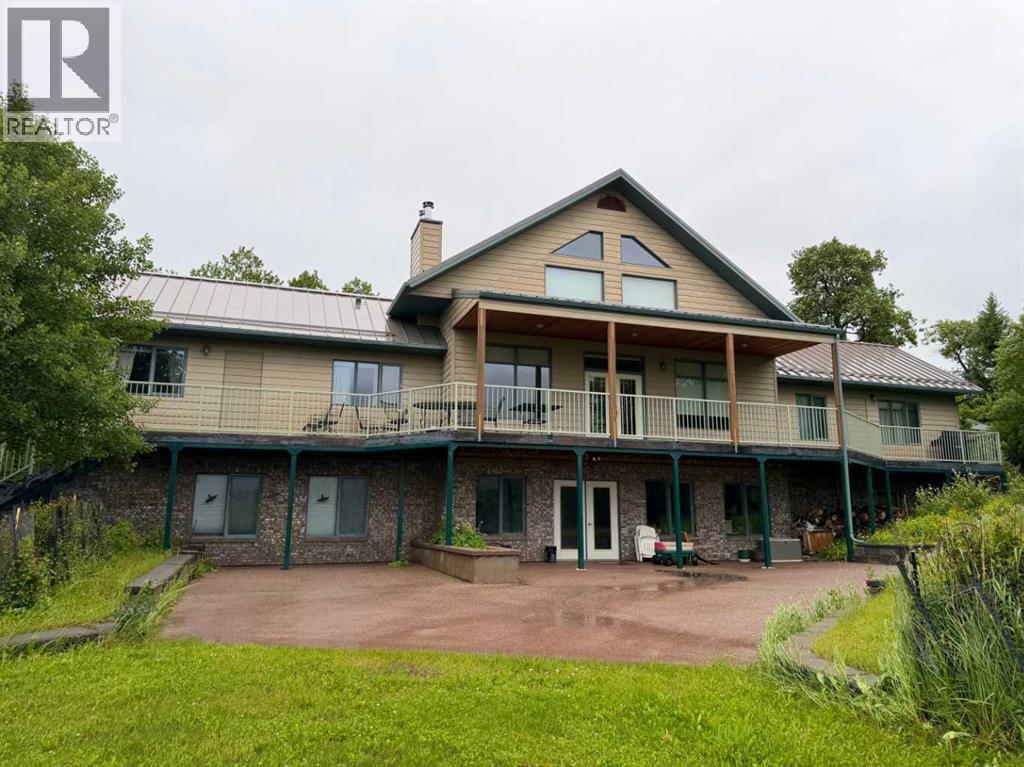
Desirable location nestled below the Livingstone Range, is Centre Peak Ranch. A scenic beautiful property, well treed, pasture areas, barn with stalls, detached double garage. A horse lovers dream property. Custom built quality home. Features solid wood doors and trim. Living room views are amazing with garden door leading to deck. This home has three bedrooms on main floor, huge windows to capture the mountain range. Large primary bedroom with two closets and full ensuite, and library area. Two more large bedrooms. Also features a loft over looking the living room, this would make a great office or craft area.The basement has a huge bedroom, which would make a great nanny suite or Mother Inlaw suite. Also in basement is a walkout family room, to a patio space, office, large storage room, bathroom , cold room. Also on property is a barn with 3 stalls and possibilty of a 4th, also a tack room. Double garage and green house close to house. The home area is fenced from pastures. This type of prime property does not come along often in this area. (id:51989)
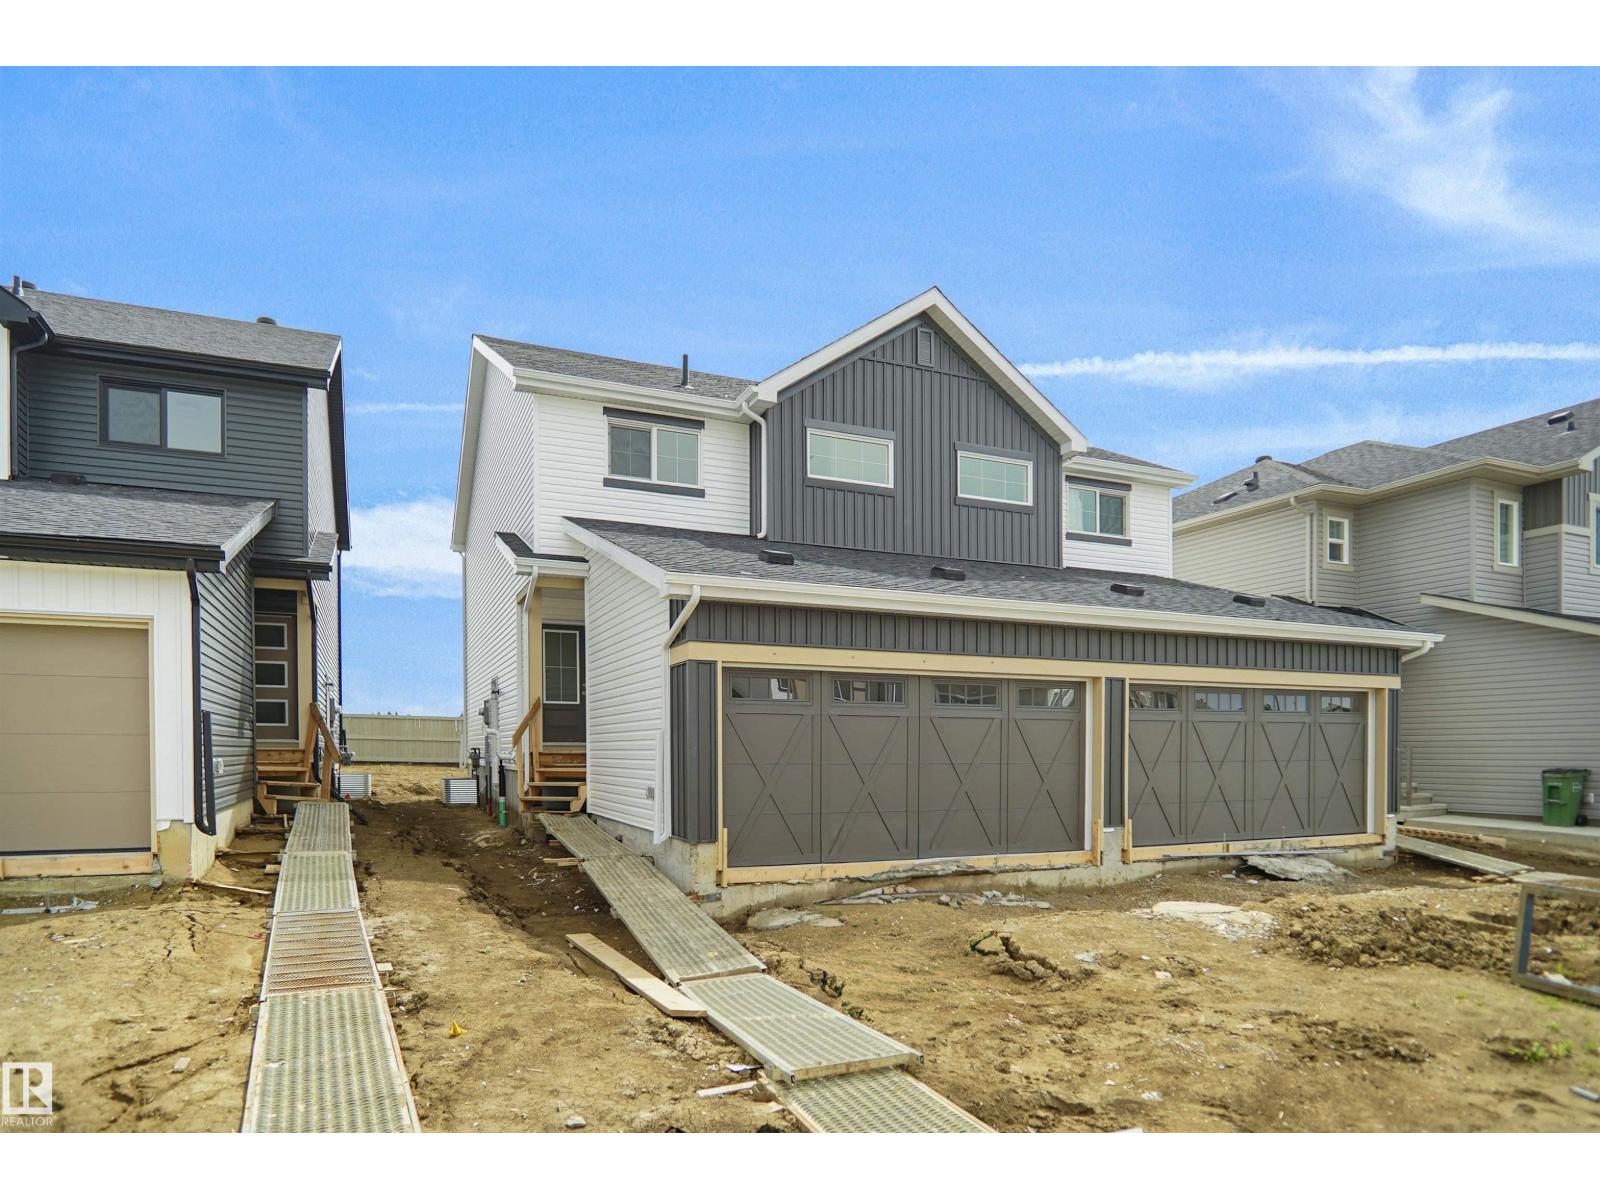
Welcome to the “Aspire” built by the award-winning builder Pacesetter Homes. This is the perfect place and is perfect for a young couple of a young family. Beautiful parks and green space through out the area of River's Edge. This 2 storey single family attached half duplex offers over 1400+sqft, includes Vinyl plank flooring laid through the open concept main floor. The kitchen has a lot of counter space and a full height tile back splash. Next to the kitchen is a very cozy dining area with tons of natural light, it looks onto the large living room. Carpet throughout the second floor. This floor has a large primary bedroom, a walk-in closet, and a 3 piece ensuite. There is also two very spacious bedrooms and another 4 piece bathroom. Lastly, you will love the double attached garage and the side separate entrance perfect for future basement development. This home is now move in ready! (id:51989)
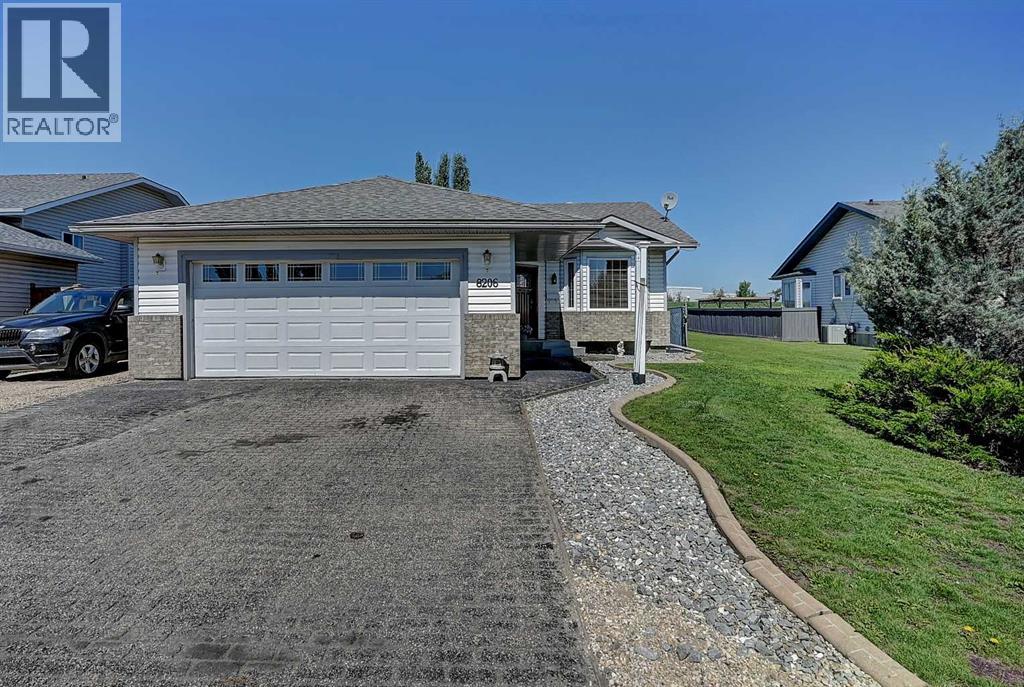
Welcome to this beautifully maintained bungalow in the desirable community of Mission Park! Backing onto an easement with no rear neighbours and no direct neighbour on one side, this home offers a rare combination of privacy and space while being close to parks, schools, and walking trails. Step inside to a spacious front entry that opens into a bright, open-concept living, dining, and kitchen area, creating the perfect space for entertaining or everyday living. The main floor features two generous bedrooms, including a spacious primary retreat complete with a walk-in closet and a beautifully appointed ensuite showcasing a custom live-edge vanity. A second full bathroom on the main floor adds convenience for family and guests, while patio doors provide easy access to the rear deck and large backyard. The fully finished basement offers even more living space with a large family room, a generous third bedroom, a dedicated office, a beautifully renovated full bathroom, and an oversized utility and storage room with plenty of space for all your seasonal items. Outside, you'll appreciate the attached double garage, oversized backyard, storage shed, RV parking, and dedicated RV storage. With an easement beside the home and no rear neighbours, you'll enjoy extra privacy that's hard to find. This Mission Park bungalow checks all the boxes and won't last long. Book your showing today! (id:51989)
Well maintain and manage building in Downtown area. Excellent location. Public transportation nearby. Close to Major shopping centre, Grant MacEwan university. Perfect rental property. Reasonable condo fee includes all utilities. Heated understand parking available for rent. (id:51989)
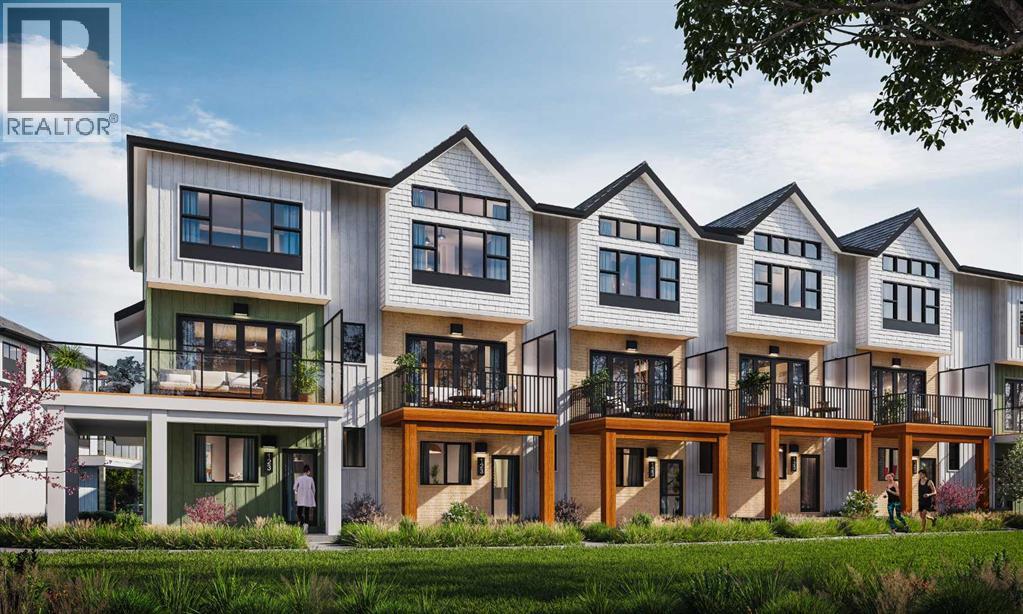
Welcome to lakeside living at its finest! $28,000 in upgrades ! Experience the height of sophisticated living in this highly coveted and gated lakeside luxury townhome, where a generous floor plan meets modern comfort and refined finishes. Proudly presented by StreetSide, this thoughtfully designed home features 3 bedrooms, 2.5 bathrooms, and a double attached garage. The heart of the home is a spacious kitchen with a large central island, polished quartz countertops and upgraded stainless steel appliances. Light floods into the living room with ease through the large, private balcony window, while luxury vinyl plank flooring flows throughout the main floor living areas, and carpeted stairs leading to the upper level and bedrooms provide extra warmth. The primary ensuite is a private sanctuary, complete with a one-piece tub and shower, delivering spa-inspired comfort at home. Additional highlights include rough-in for central air conditioning, EV conduit in garage, BBQ natural gas line, and professional landscaping completing the exterior. Homeowners also enjoy an exclusive, resort-style lifestyle featuring secure gated entry, private access to Harmony Lake, and a dedicated residents-only dock. You can also unwind at the lakeside fire pit or relax in the scenic outdoor seating areas. Ideally located in the award-winning community of Harmony, residents enjoy Mickelson National Golf Course, private lake amenities, scenic walking and biking trails, and a wellness-focused lifestyle—just minutes from Calgary and only 45 minutes from the Rocky Mountains, where nature and convenience come together effortlessly. (id:51989)
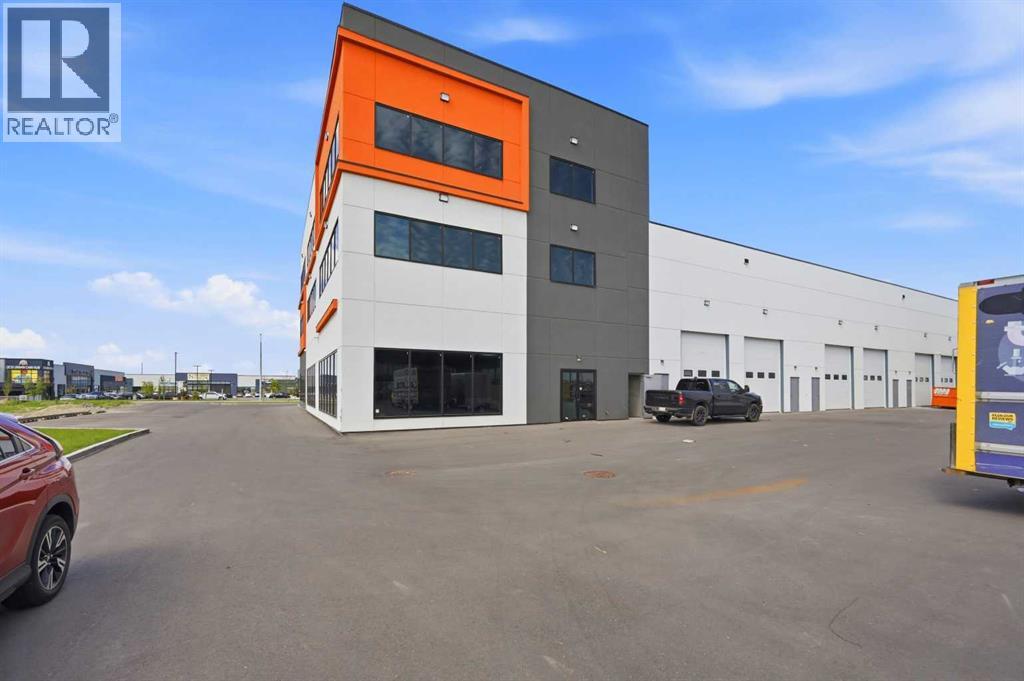
Elevate your business profile with this premium, brand-new second-floor office space located in the highly sought-after Jacksonport commercial hub. Boasting a commanding corner position, this expansive unit features massive wrap-around windows that flood the workspace with natural light while offering stunning, unobstructed views of the Downtown Calgary skyline and the Rocky Mountains.Backed by a highly flexible Direct Control (DC) zoning profile, this premium second-floor space is exceptionally well-suited for Corporate Head Offices, Accounting or Legal Firms, Tech Hubs, Engineering Consultants, Real Estate Brokerages, or Private Executive Medical/Wellness Clinics looking for an upscale, accessible environment. Designed with ultimate architectural flexibility, the footprint can be utilized as a full 4,000 sq. ft. floor plate or seamlessly demised into two separate 2,000 sq. ft. office units, each maintaining independent access, excellent natural light, and breathtaking panoramic views. (id:51989)
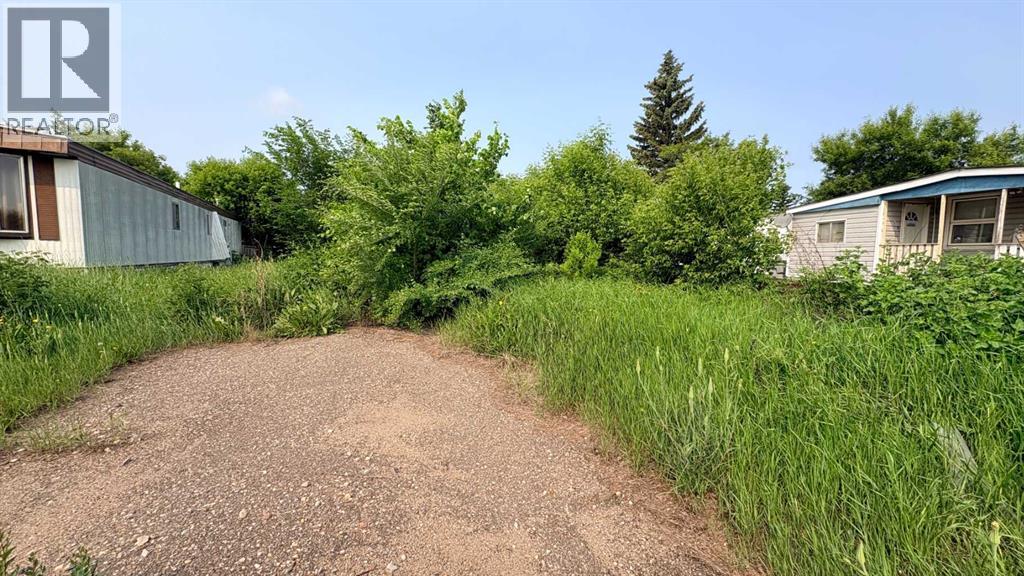
Vacant mobile home lot. 4085 sq. ft. Close to WES, BSS, splash park, playground, walking trails and Bevan's Nature Area. Immediate possession available. (id:51989)
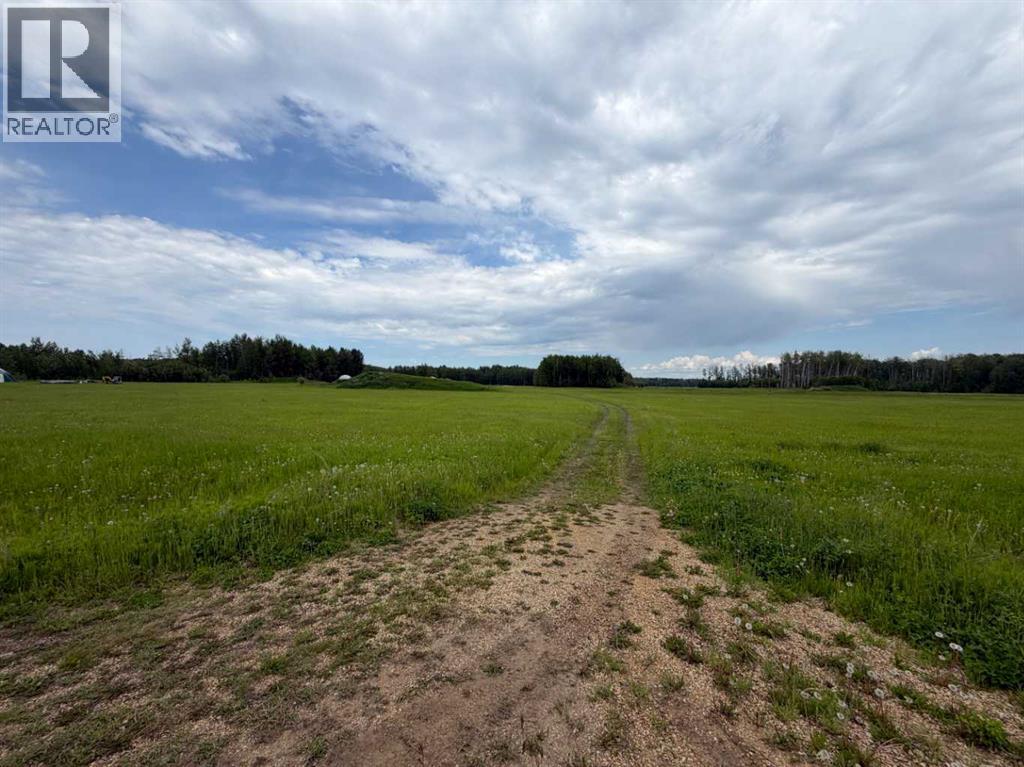
Fully Serviced Lots Ready for your Dream Home, Seasonal Retreat or Family Gathering Spot. Spruce Point Estates offers many options for owners and few development restrictions. Highway and pavement brings you right to the subdivision. Spruce Point Estates is located just minutes to the Spruce Point Park Marina and Campground along the shores of Lesser Slave Lake. The Village of Kinuso offers grocery, banking and healthcare amenities and is only 5 minutes away. These lots vary in size from 3 acres to 6 acres and the subdivision is 1/3 sold! (id:51989)