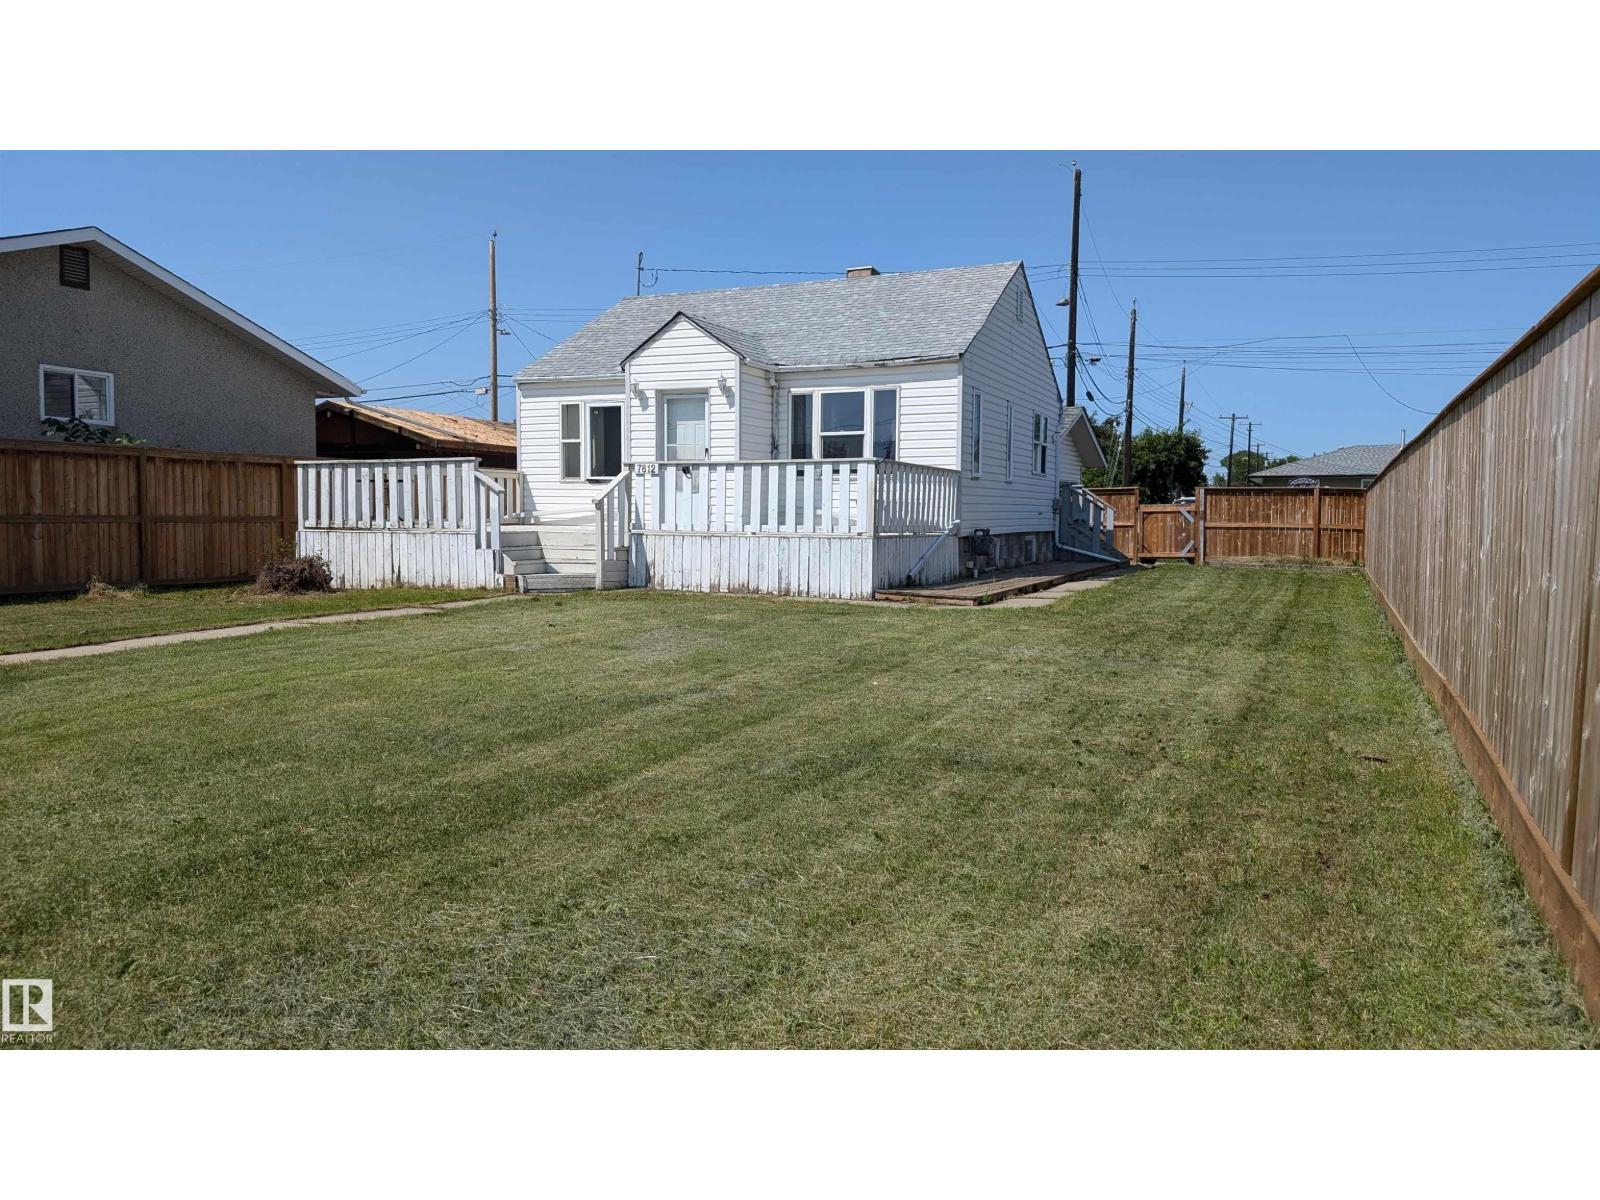
Perfect for Re-Development. Huge lot - 49' x 120'. Great location on a wide and quiet street, surrounded by nice homes. Beautifully fenced. Older 2+1 Bedroom house with huge front yard and deck. Newer windows, shingles. New lino flooring in kitchen. Carpet free home. Large Double Detached Garage 20.5'x21', with automatic door. Fully finished Basement. Garage has new sidings and shingles. Plenty of street parking. 2 Blocks to schools with full-day kindergarten. High school with Bilingual and International Baccalaureate programs. Easy access to Yellowhead and Manning Freeway. Excellent opportunity for family, investors, builders to subdivide or build brand new. Limitless potentials. June 1st possession. Property is as is. Photos when property was vacant. (id:51989)
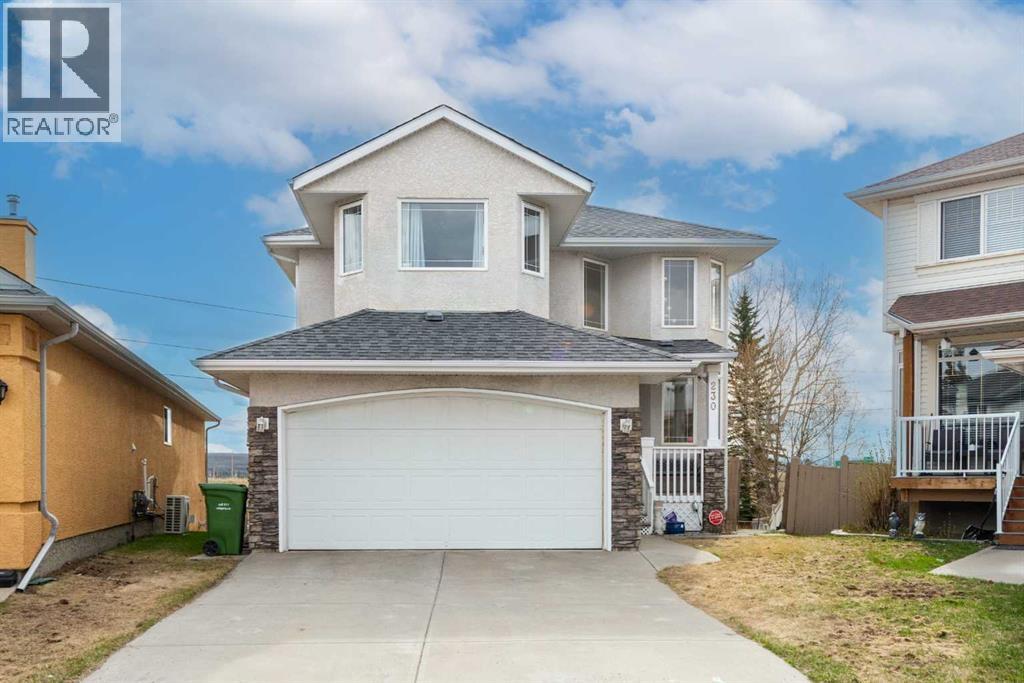
Open house Saturday, May 09, 2026, 2 pm to 4 pm.Welcome to Signal Hill – One of Calgary’s Most Prestigious Communities!Located on a quiet cul-de-sac in the highly desirable community of Signal Hill, this well-maintained 2-storey home sits on a pie-shaped lot with an oversized southwest-facing backyard—perfect for relaxing, entertaining, and enjoying beautiful surroundings.Offering 1,943 sq. ft. of above-grade living space, plus a fully developed walkout basement, this home provides excellent space and flexibility for a variety of living needs.The main floor features recently upgraded luxury vinyl plank flooring throughout, a bright kitchen with granite countertops, and a spacious living room with soaring(open to below or high celling) ceilings that create an open and inviting atmosphere. The dining area leads to an elevated rear deck—ideal for everyday living and gatherings. Main floor laundry adds extra convenience.Upstairs, you’ll find three well-sized bedrooms and a full 4-piece bathroom. The primary bedroom includes a walk-in closet and a private ensuite with a soaker tub and separate shower.The fully developed walkout basement offers additional living space with great flexibility. Currently set up as a rental unit (Non-confirming building permit is in place; new buyers can finish the process for a legal suite), it provides a great mortgage helper and includes a living area, bedroom, full bathroom, and direct access to the backyard (subject to applicable approvals and bylaws).Step outside to enjoy a fully fenced and landscaped backyard featuring an upper deck, lower patio, and a private pool—an added feature that enhances outdoor enjoyment and lifestyle. The open backyard also offers panoramic, unobstructed views of the hills, creating a peaceful and scenic setting.Additional highlights include an attached double garage, an oversized driveway accommodating up to 4 vehicles, air conditioning, a central vacuum system, and a roof approximately 12 years old. Ideally located close to schools, parks, shopping, and all amenities.“The pool can be removed or restored to full functionality, subject to negotiation. The garage is equipped with a 220V outlet, ideal for electric vehicle charging.”Book your private showing today! (id:51989)
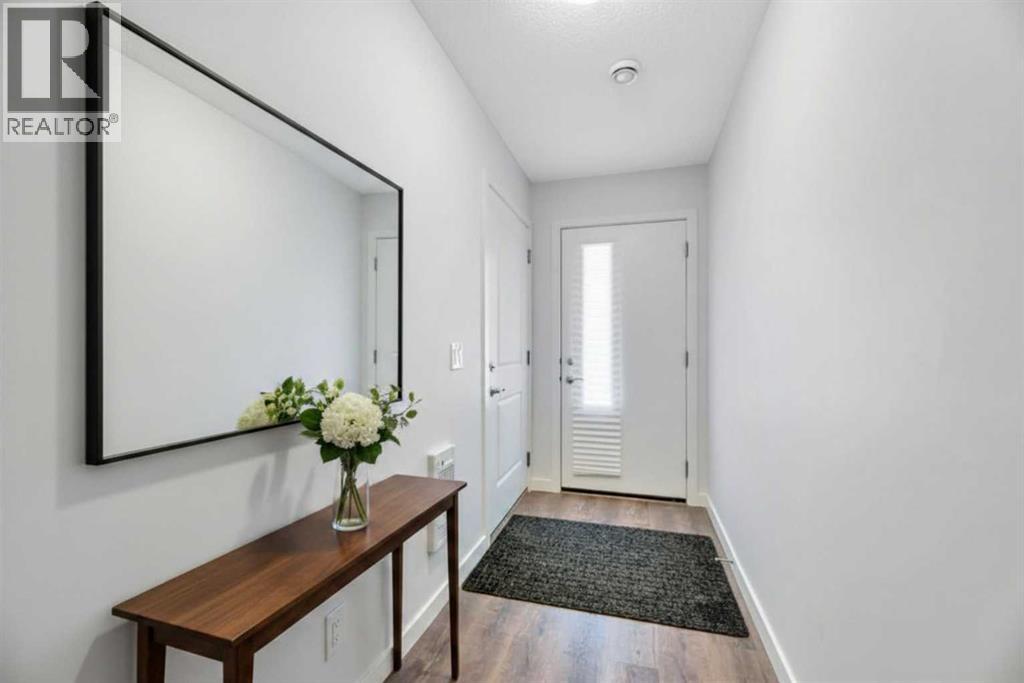
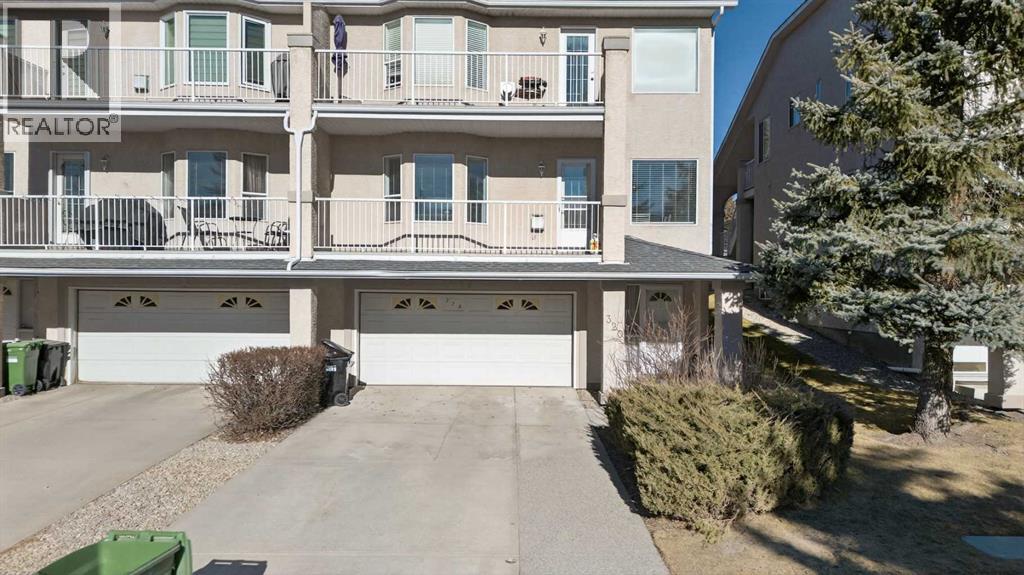
This 3 Bedroom end unit, that overlooks the green space is hands down, one of the very ncest locations in Redstone Park! As nice as brand new, this home was never really occupied by its owners except on a few brief visits to the city, and it was notably never a rental property. Its second floor and main living area, features high ceilings, elegant modern contemporary light fixtures, and luxury vinyl plank flooring ...The staircases, upstairs landing area, and bedrooms all feature a short-pile grey carpet that adds warmth to the design. The kitchen is a dream come true for those multitaskers who love to cook and entertain guests at the same time. It's a wonderful layout and offers loads of counter space, but one of its greatest assets is a large walk-in pantry where you can store everything. From an aesthetic perspective, it is equally as appealing. The cabinets are two-toned, with the upper ones finished in a white and the lower ones in a deep matte charcoal grey. They look at once, simplistically elegant, and modern. Add to this, white quartz countertops, a high gloss white backsplash and a stainless steel appliance package and you have a WOW of an area. The Living and Dining room space is large and expansive, with loads of natural light that streams through all those extra windows. Just off the living rooms far wall, is a door that provides access to a generous deck overlooking the green space. A quiet place for your first coffee of the day, a relaxing read in the afternoon, or a chance to watch the children from a relaxing vantage point as they play in the green space below. The upper level features 3 bedrooms, a 3-piece ensuite and a 4-piece main bathroom. This level also features the laundry room, a matter of design that is as practical as it is convenient. For parking, you have a double tandem garage and a concrete driveway that has space to park a third vehicle. This property is located close to walking paths, a green space, a playgr ound, shopping and provides excellent access to some of Calgary's major traffic routes via its proximity to Stony Trail. If you are a first-time homebuyer ( or not ), a young family, a couple, or an otherwise unattached individual, this is an excellent opportunity to move into a home that is like brand new, without GST, and with the benefit of a NEW HOME warranty. This is an excellent opportunity to own a home with all the features of a newer single-family home, at a fraction of the price! Ready for you to simply move in and enjoy! (id:51989)
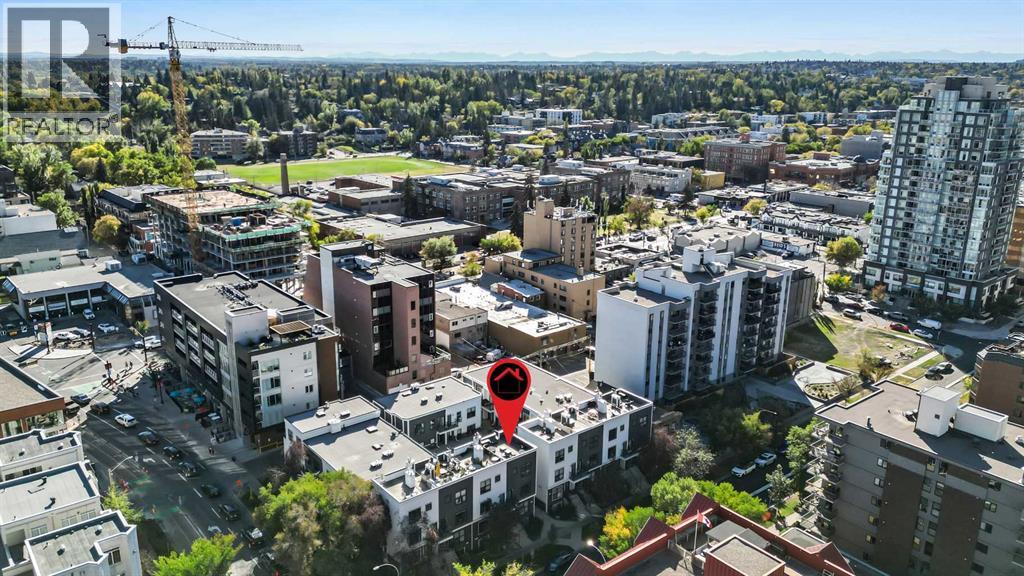
Tucked into the vibrant heart of Calgary’s Beltline, this rare townhouse-style condo in Chateau Falls offers something truly special—an inner-city home with private outdoor living that’s hard to find. With over 900 sq. ft. of interior living space plus an impressive 400 sq. ft. rooftop patio, this one-bedroom + den, 1.5-bathroom residence strikes the perfect balance between urban convenience and relaxed comfort. Step inside to discover a bright, open-concept layout with 9-foot ceilings on the main level that create a spacious feel throughout. The living room features a cozy gas fireplace, perfect for cool evenings, while large windows bring in plenty of natural light. The kitchen is thoughtfully designed with stainless steel appliances, tiled countertops and backsplash, and ample cabinet space for everyday living. A convenient half-bath on the main floor makes hosting easy, while upstairs you’ll find the generously sized primary suite, a versatile den ideal for a home office or guest space, and a full bathroom finished with granite countertops. This home has been updated with modern flooring, knockdown ceilings, and a warm, welcoming style that’s move-in ready. Multiple balconies extend your living space outdoors, but the true highlight is the private rooftop patio—a rare find in the Beltline. At 400 sq. ft., it’s large enough for lounge seating, dining, and entertaining, complete with a gas BBQ hookup, electrical access, and panoramic city views. It’s your own personal oasis above the buzz of downtown. Practical features include a heated underground parking stall, visitor parking, and street parking for guests. Chateau Falls is also ideally located—steps from shopping, dining, and parks, with easy access to transit, schools, and the downtown core. You’ll love being within walking distance to the energy of 17th Avenue, Calgary’s iconic retail and entertainment corridor. From boutique shops and trendy cafés to award-winning restaurants and vibrant nightlife, there’s always something happening. Grab brunch at a cozy bistro, browse local shops, meet friends for cocktails, or enjoy a quick coffee run—everything is just a short stroll from your front door. And when you want to slow the pace, nearby parks and pathways offer green space for fresh air and relaxation. If you’ve been waiting for a home that combines low-maintenance condo living with the space and outdoor lifestyle of a townhome, this is it. Rarely do properties like this come to market in the Beltline, especially with a rooftop retreat of this size. Don’t miss your chance to make this standout property yours! (id:51989)
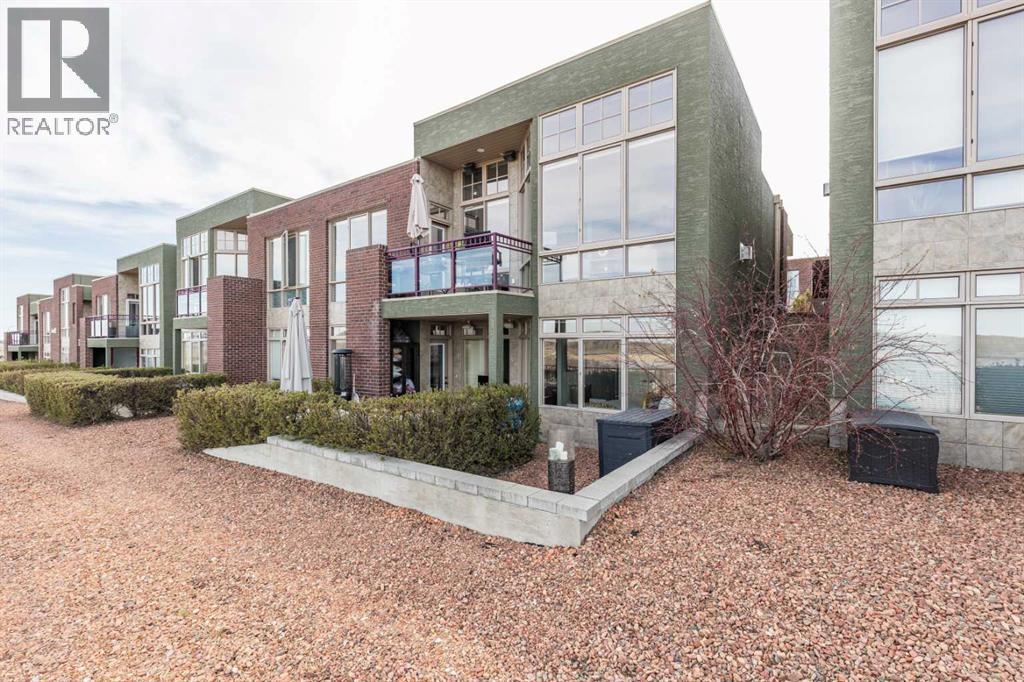
Palisades are Executive Condos which are known for their panoramic views of Medicine Hats River Valley. Located on the prestige's lower section where the views are completely unobstructed and taking them in while you enjoy a coffee in the morning or a nightcap, will continue to give you a sense of awe. The open concept and floor to ceiling windows showcase the views from every vantage point! If you enjoy entertaining or simply love to cook, you will love the stunning kitchen featuring maple cabinets, granite counter tops with a massive island gather, along with the stainless steel appliances and large pantry. The living room is anchored by the slate floor to ceiling feature wall with fireplace. The main floor includes a guest bedroom or perfect office, 3pc bathroom including a custom shower with glass block that accents the tile walls. The lower walkout level is a private retreat, featuring a stunning primary bedroom with luxury en-suite. There is an additional custom closet and a study that’s perfect for enjoying a cozy movie night. The private patio becomes your outdoor living room. With some lovely modern updates and an attached dbl garage, this spectacular home is ready for you to simplify your life and start living! Pets Allowed restriction apply. (id:51989)
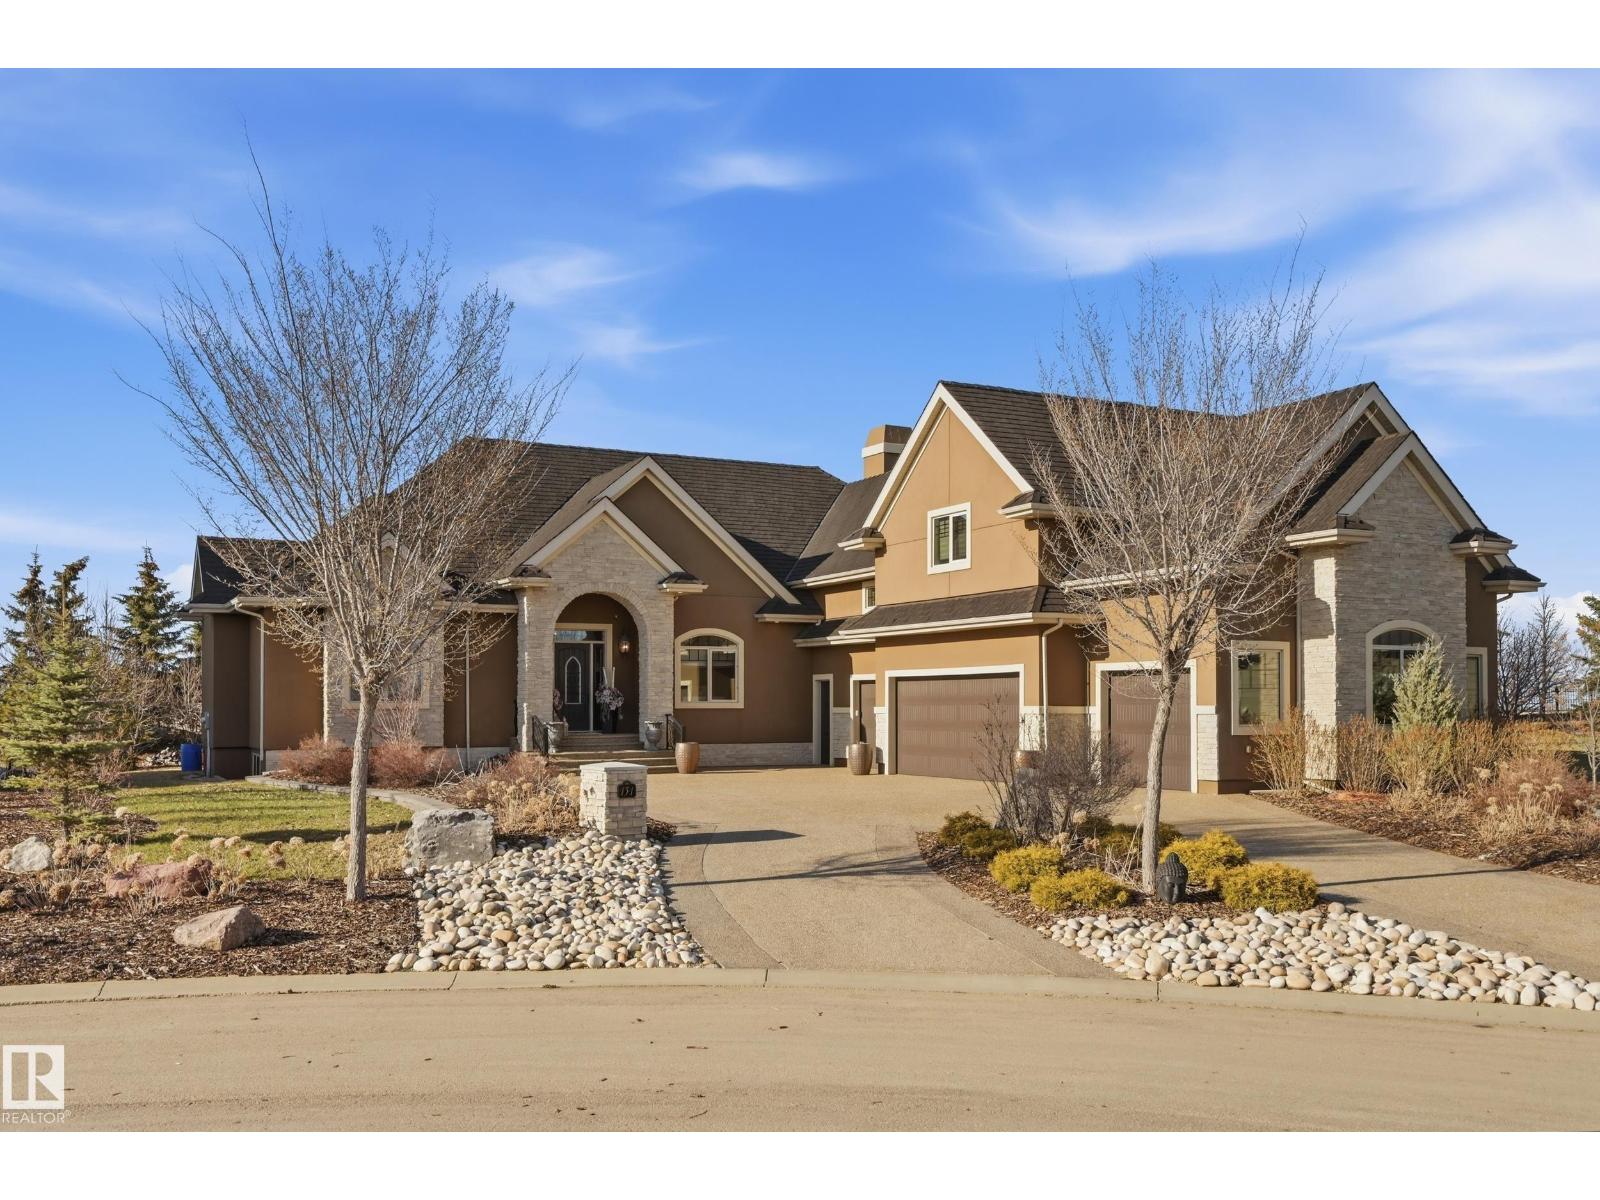
Perched atop the Sturgeon River in prestigious Pinnacle Ridge Estates, this extraordinary custom-built estate offers over 4,000 sq/ft above grade on a beautifully landscaped 0.51 acre cul-de-sac lot. Showcasing timeless craftsmanship & classic elegance throughout, this 5 bedroom, 5 bath masterpiece features a spectacular chef’s kitchen with premium appliances, granite counters, rich custom cabinetry & a full butler’s spice kitchen designed for effortless entertaining. The grand open-concept layout is enhanced by soaring ceilings, detailed millwork, built-in audio & impressive architectural character throughout. Built with commercial-grade steel I-beams, the fully finished basement achieves exceptional wide-open space featuring a massive rec room, custom wet bar & private theatre room. The oversized 4+ car attached garage with additional shop space is ideal for collectors, hobbyists or extra storage. A rare luxury offering in one of the area’s most exclusive estate communities. Your dream home awaits! (id:51989)
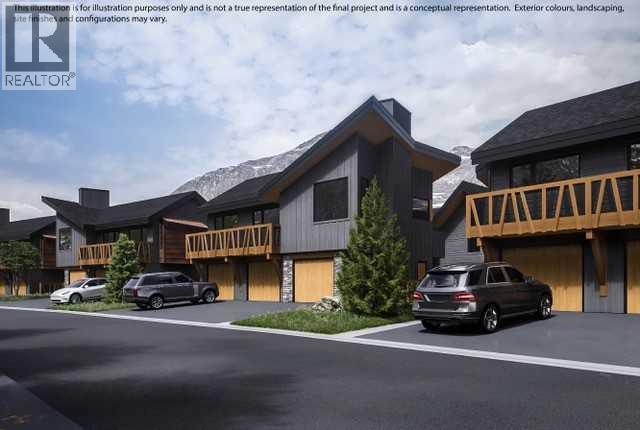
Discover luxury mountain living at its finest in these exquisite 3-bed, 2-bath single level townhouses, in Stewart Creek's newest multi-family development, The Meadows at Stewart Creek, Situated just under 60 minutes from YYC. These unique homes features close to 1,300 square feet of living space on one level, no step entries, along with a 2 parking pad spaces. Enjoy well appointed and full-featured, open concept living along with 3 bedrooms and 2 full baths- as well as in suit laundry and in unit storage. With multiple colour palettes available for Buyers to select from, The Meadows' tasteful interior design appointments create restful spaces. The unparalleled design carries throughout, and non-parallel walls contribute to both Privacy and interest. **Please note photos are from the original Show Suite. (id:51989)
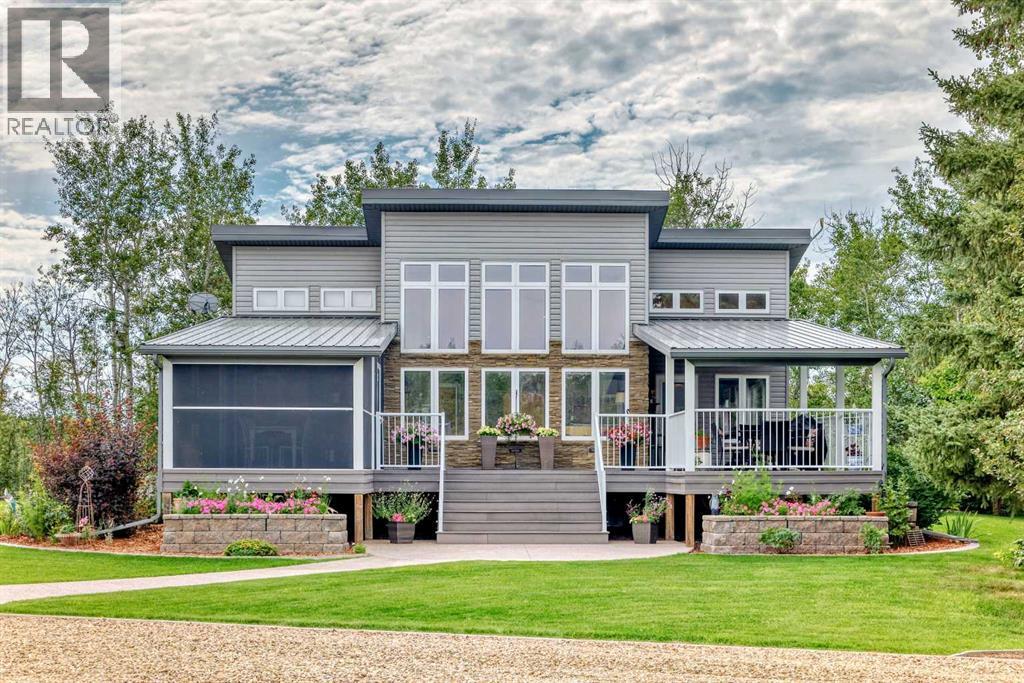
Your Country Escape Awaits! Welcome to pristine country living on 1.1 beautifully landscaped acres in the sought-after Johnson’s Beach subdivision. A scenic paved drive leads you home, where a private, tree-lined entrance opens to a large heated garage with additional storage rooms—perfect for vehicles, hobbies, and extra storage and even RV power outlets. Once here, relaxation comes naturally. Fire up the BBQ on the composite deck, curl up for a nap in the charming bunkhouse, or spend quiet time in the greenhouse. The screened-in room offers sheltered outdoor living, complete with natural gas for your fire table and plenty of space to visit with friends or catch the game on satellite TV. Inside, style meets comfort in an airy open-concept design. Soaring 18' tongue-and-groove ceilings and walls of windows bathe the space in natural light, creating a breezy beach-house vibe in summer and a warm, cheerful atmosphere in winter. The gourmet kitchen will inspire any home chef with its suite of Frigidaire Professional appliances and granite counter-tops, while the spa-like bathroom—with its clawfoot tub and sparkling crystal chandelier—invites you to slow down and savor the moment. The primary bedroom offers vaulted ceilings, transom windows, and a built-in wardrobe. A second bedroom and laundry room complete the main level for added convenience. The fully finished lower level is just as impressive, featuring a darkened media/games room complete with white cabinets, surround sound system, pool table. Completing the level are two bright bedrooms, a stylish second bathroom, and an indulgent infrared sauna. Additional features include insulated interior walls for soundproofing, a reverse osmosis water system, tankless water heater, operational in-floor heating, central A/C, and automated underground sprinklers. Whether you’re looking for a four-season primary residence or a weekend retreat, this property offers exceptional comfort, style, and value. Johnson’s Beach is just 30 minutes east of Ponoka and 60 minutes southeast of Edmonton. (id:51989)
Welcome home to Signal Hill—one of the city’s most loved and sought-after communities. This warm and inviting home offers 3 bedrooms and 3 bathrooms, with a fully finished basement that gives you extra space to relax, entertain, or make your own. Whether it’s movie nights, a home office, or a play area, there’s room for it all. The double attached garage adds everyday convenience, especially during those colder months. Set in a mature neighborhood known for its quiet streets, great neighbors, and easy access to schools, shopping, and parks, this is a place where people truly love to live. Comfortable, practical, and full of potential—this is more than a house. It’s home. ***VIRTUAL TOUR AVAILABLE*** (id:51989)
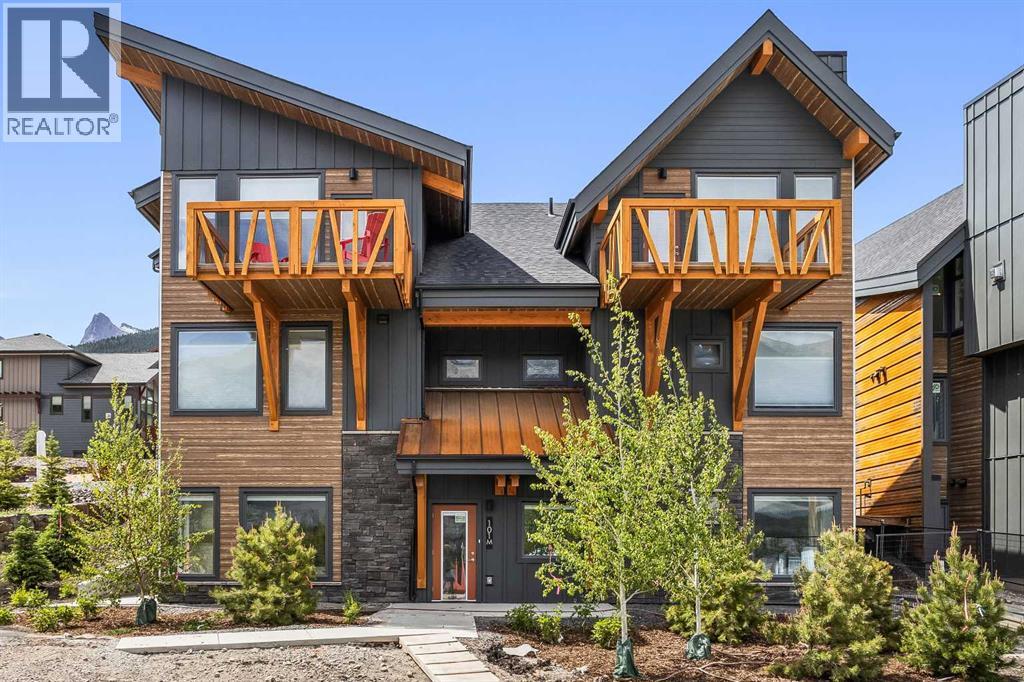
Discover luxury mountain living at its finest in these exquisite 2-bed, 2-bath loft style townhouses, in Stewart Creek’s newest multi-family development, The Meadows at Stewart Creek, Situated just under 60 minutes from YYC. These popular elevated homes are spacious and self-contained, with nearly 900 square feet of living space, spacious South facing balconies, along with a 1.5 car garage, driveway parking for an additional car and large gear/storage area. Enjoy well appointed and full-featured, open concept living along with 2 bedrooms and 2 full baths- as well as in suit laundry and in unit storage. With multiple colour palettes available for Buyers to select from, The Meadows' tasteful interior design appointments create restful spaces. The unparalleled design carries throughout, and non-parallel walls contribute to both Privacy and interest. I-guide is Show Suite unit of the same plan in the Developer's previous project. (id:51989)
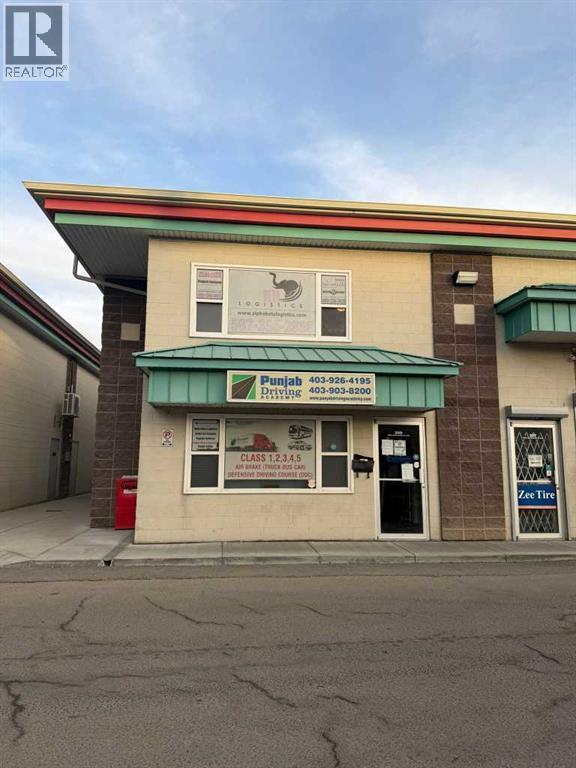
LOW RENT 1500 + OPERATING COST .Turn key MAIN FLOOR office space with WASHROOM, KITCHEN. 1 office room, sitting area and receptionist space. MAIN FLOOR has lots of windows and natural sunlight . 2 ASSIGNED PARKING stalls attached to this unit. HIGH VISIBILITY LOCATION. (id:51989)
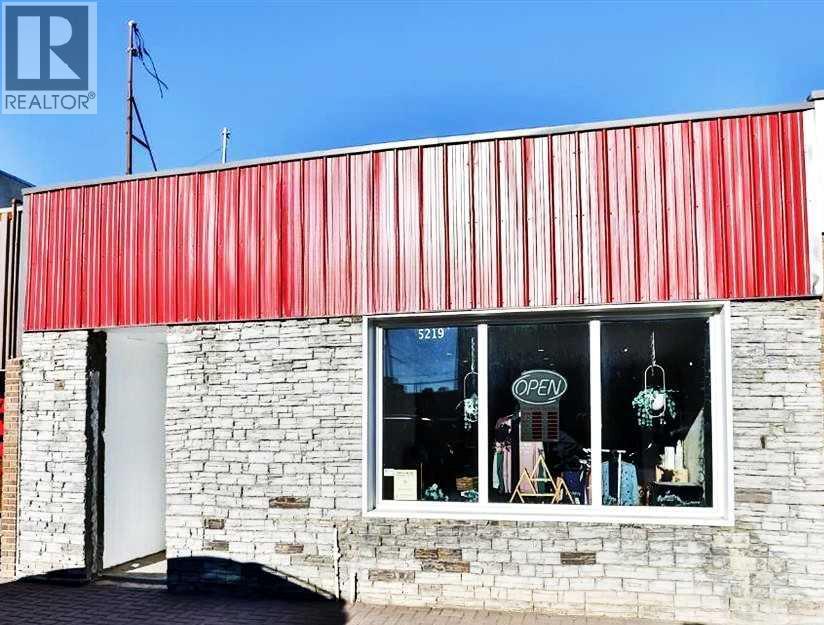
This property presents an exceptional investment opportunity, currently leased to a reputable tenant with a strong presence across Canada. The building has been tastefully renovated with modern finishes, offering a stylish and functional space with impressive potential. Upon entry, guests are greeted by a bright and welcoming front area. Further down the hallway, a spacious multipurpose room, previously used for recreational classes provides ample space for gatherings or events. At the rear, there’s an additional flexible room along with a convenient two-piece washroom.The adaptable layout makes this property ideal for a range of uses, including a refined retail storefront, a modern office, or a lively community hub. Perfectly situated in the heart of downtown Taber, it offers both functionality and a prime location, making it an excellent opportunity for investors and business owners alike. Tenant rights apply so all showings are by appointment only. (id:51989)