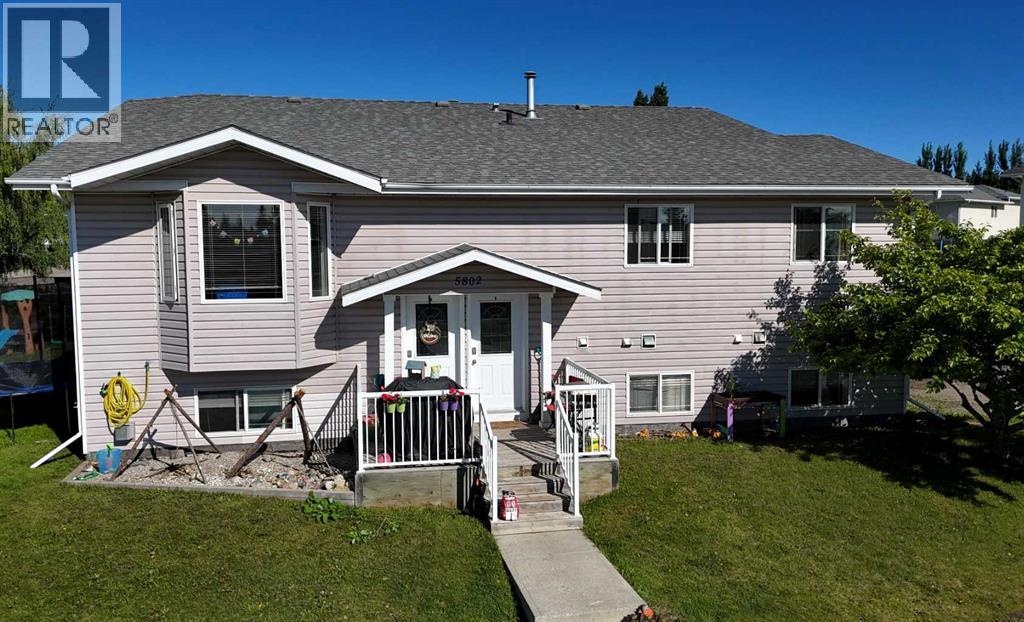
Exceptional Investment Opportunity or the Perfect House Hack! Whether you're looking to expand your investment portfolio or offset your mortgage with rental income, this beautifully maintained 5-bedroom, 3-bathroom duplex offers outstanding versatility and value. The bright and spacious main level features an open-concept layout with a large kitchen, separate dining area, and a sun-filled south-facing living room. The primary bedroom includes a private 4-piece ensuite, while two additional bedrooms, a second full 4-piece bathroom, and a convenient main-floor laundry area complete this level. Downstairs, you'll find a fully finished self-contained illegal basement suite, ideal for extended family or rental income. The suite offers a full kitchen with dining area, a comfortable living room with a cozy fireplace, two bedrooms, a flexible office or den, a 4-piece bathroom, and its own dedicated laundry area for added convenience. Situated on a desirable corner lot in a family-friendly neighbourhood, this property is directly across from an elementary school, playground, and paved walking trails, providing an ideal setting for families and tenants alike. Whether you're a first-time buyer looking to reduce your monthly housing costs or an investor seeking a turnkey income property, this duplex checks all the boxes. Opportunities like this don't come along often—don't miss your chance to own this versatile property in an exceptional location! (id:51989)
Welcome home to this charming 1,080 sq. ft. bungalow situated on a spacious corner lot in Grimshaw! This lovingly cared for home offers 3 bedrooms and 2 full bathrooms, a functional layout that's perfect for families, first-time buyers, or those looking to downsize without sacrificing space. The bright main floor features a welcoming living area, a practical kitchen with plenty of cabinetry, and two comfortable bedrooms. Downstairs, you'll find a third bedroom, a second bathroom, and additional living space with a wet bar that's ideal for a family room or recreation area. Outside, the large corner lot offers plenty of room for parking, kids, pets, gardening, and entertaining. The double detached garage provides ample space for parking, storage, or a workshop. Conveniently located close to Grimshaw's amenities, schools, and parks, this property offers comfort, space, and excellent value. Don't miss your opportunity to make this wonderful home your own—schedule your viewing today! (id:51989)
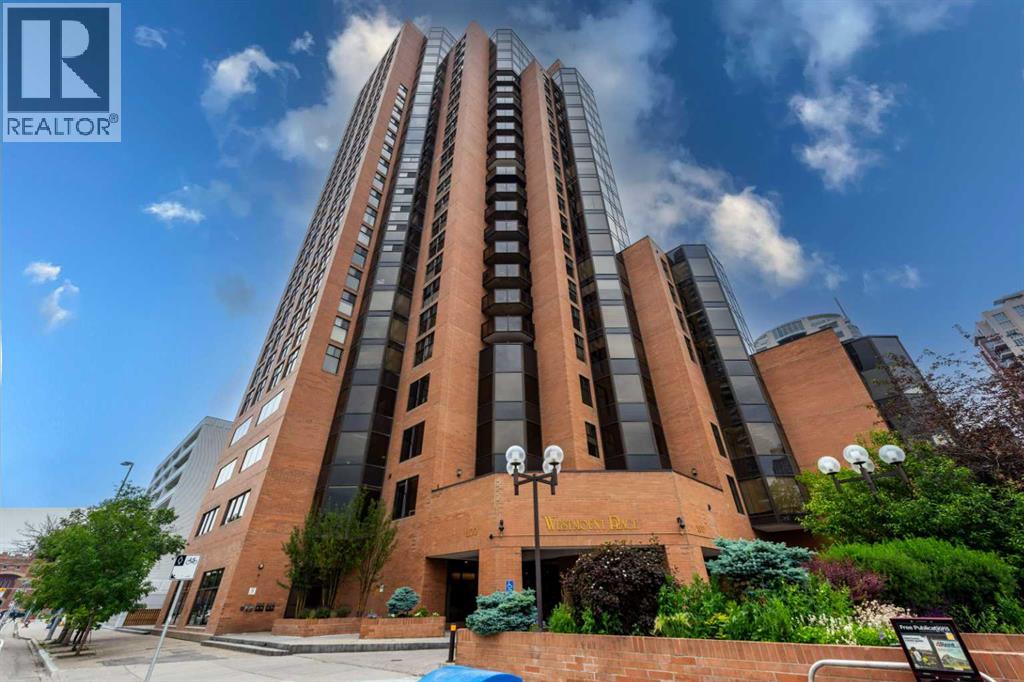
Welcome to this stunning, extensively renovated condo in the heart of Downtown West End! With over $80,000 in recent renovations and upgrades, this exceptional home features brand-new flooring, tile, fresh paint, and modern finishes throughout.Located on the 15th floor, this bright and spacious unit enjoys abundant natural light from the east, south, and west, while offering spectacular views of Downtown Calgary and the Bow River. The open-concept layout features a generous living and dining area, three large bedrooms, and 2.5 bathrooms, providing plenty of space for comfortable living and entertaining.The thoughtfully designed U-shaped kitchen offers ample counter space and storage, making it perfect for preparing meals while staying connected with family and guests. Wake up to beautiful morning sunshine and unwind in the evening in the luxurious primary suite, complete with a jetted soaker tub, private balcony, and breathtaking sunset views.Additional features include in-suite laundry with extra storage, a built-in vacuum system, and a dedicated storage room. The unit also comes with one assigned underground parking stall, along with ample visitor parking.Residents enjoy the convenience of a secure building with 24-hour concierge service, a fast elevator system, and outstanding amenities, including a three-lane indoor swimming pool, racquetball/squash courts, fitness centre, billiards room, and a welcoming community atmosphere. According to the previous listing, the apartment had an RMS measurement of 1,986.32 sq. ft. (id:51989)
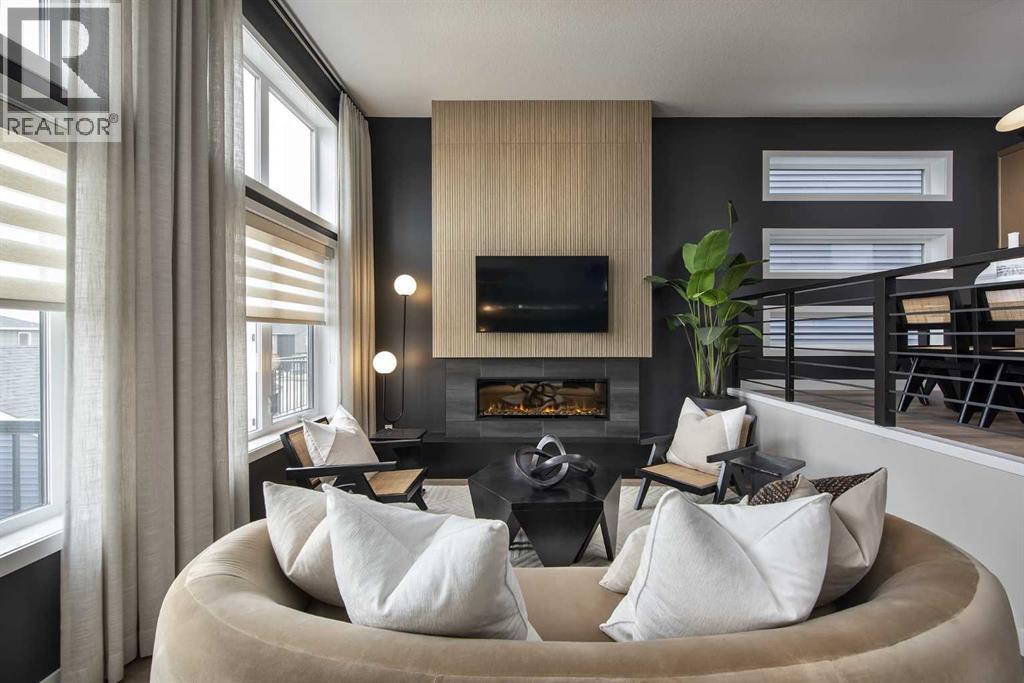
14 SOLAR PANELS | DEVELOPED WALKOUT | MAIN-FLOOR BEDROOM & FULL BATH | SHOW HOMEWelcome to Jayman BUILT's highly sought-after COOPER 20 Hybrid Performance Show Home at 178 Mitchell Road NW in Glacier Ridge. Offering approximately 1,840 sq. ft. above grade plus a 701 sq. ft. developed walkout basement, this impressive home provides more than 2,540 sq. ft. of finished living space with four bedrooms and three full bathrooms.The gourmet kitchen features Black Pearl granite countertops, soft-close slab cabinetry, a Coal Black Blanco Silgranit undermount sink and a large island with flush eating bar. Premium KitchenAid appliances include a counter-depth French-door refrigerator with internal water and ice, 30-inch built-in wall oven/microwave combination, 36-inch gas cooktop and Broan built-in cabinet hood fan.The dining area overlooks the sunken Great Room, where an 11-foot ceiling, oversized windows and electric feature fireplace create a bright, dramatic gathering space. Step outside to the 12' x 10' rear deck.A private main-floor bedroom with closet and adjacent three-piece bathroom with oversized glass-enclosed shower provides an excellent arrangement for guests, extended family or a home office.Upstairs are three sizeable bedrooms, a full bathroom, convenient laundry and linen storage, and a vaulted loft. The primary retreat includes a generous walk-in closet and private three-piece ensuite with an oversized glass-enclosed shower.The fully developed walkout level adds a modern gym or studio, large theatre room with raised seating platforms, wet bar with beverage centre, three-piece bathroom and walk-in storage—an outstanding setting for recreation and entertaining.Professionally designed as a show home, additional features include air conditioning, custom window coverings, feature wallpaper and Jayman's EXTRA Fit & Finish™. Space is available to build a future double detached garage.Jayman's Solar Energized Hybrid Performance features include 14 sol ar panels, triple-pane R-8 Low-E windows with dual argon gas fill, Daikin FIT electric air-source heat pump with natural-gas backup, UV air purification with MERV 13 filtration, tankless water heater and smart-home technology.Based on builder estimates, the hybrid system may provide approximately $1,500 in annual energy savings, reduce greenhouse-gas emissions by 4.2 metric tonnes annually and deliver energy performance up to 60% better than Alberta's minimum building-code requirements. Actual savings and performance may vary with energy use, utility rates and operating conditions.Contact your REALTOR® today for complete purchase and "move in right away" details! (id:51989)
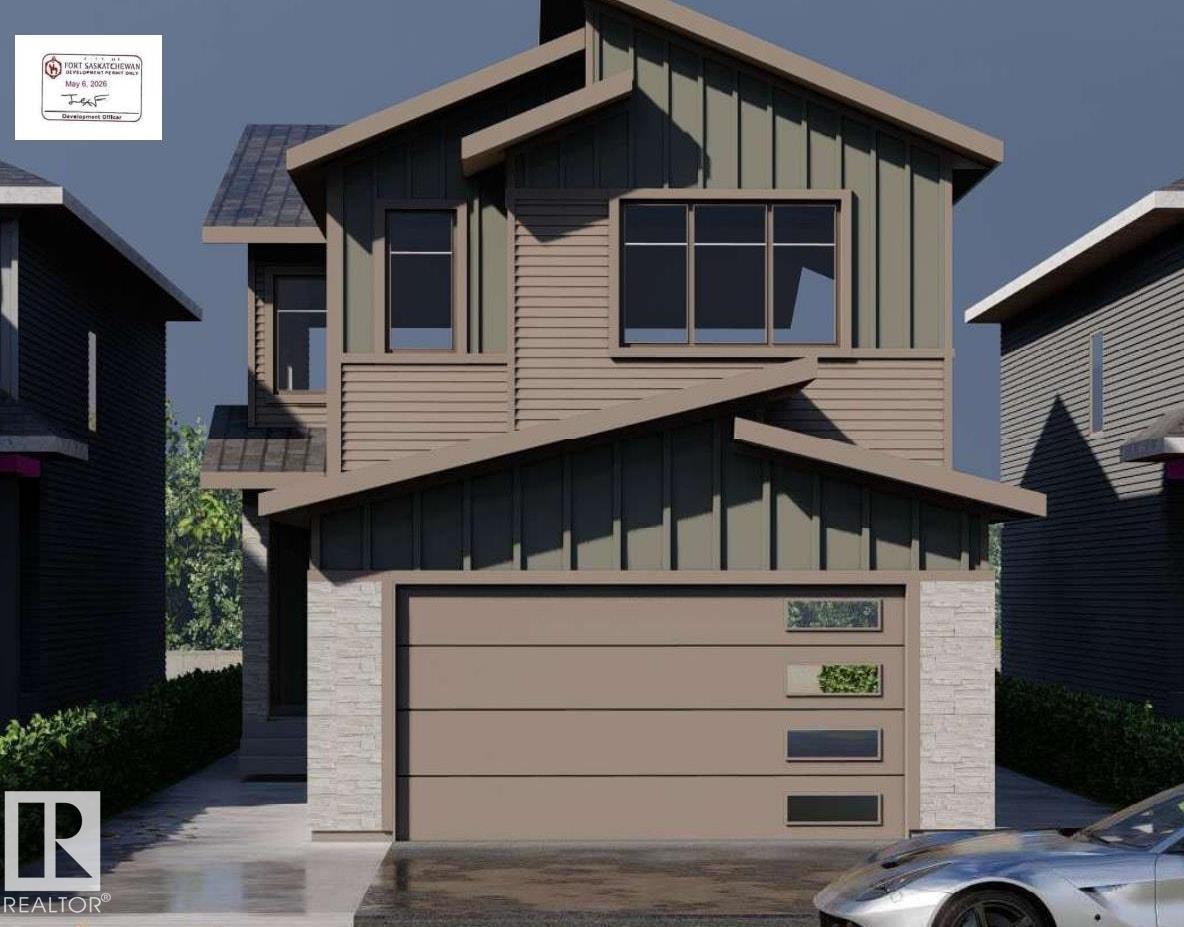
Experience modern living in this beautifully designed two-storey home featuring striking contemporary architecture and a functional open-concept layout. The main floor offers a spacious great room, stylish kitchen with a large island and walk-through pantry, bright dining area, private den, full bathroom, and convenient mudroom with access to the double attached garage. Upstairs you'll find a generous bonus room, three bedrooms, including a stunning primary suite with a walk-in closet and spa-inspired ensuite, plus a full main bathroom and second-floor laundry. Thoughtfully designed with quality finishes and modern comfort in mind, this home is the perfect blend of style and functionality. (id:51989)
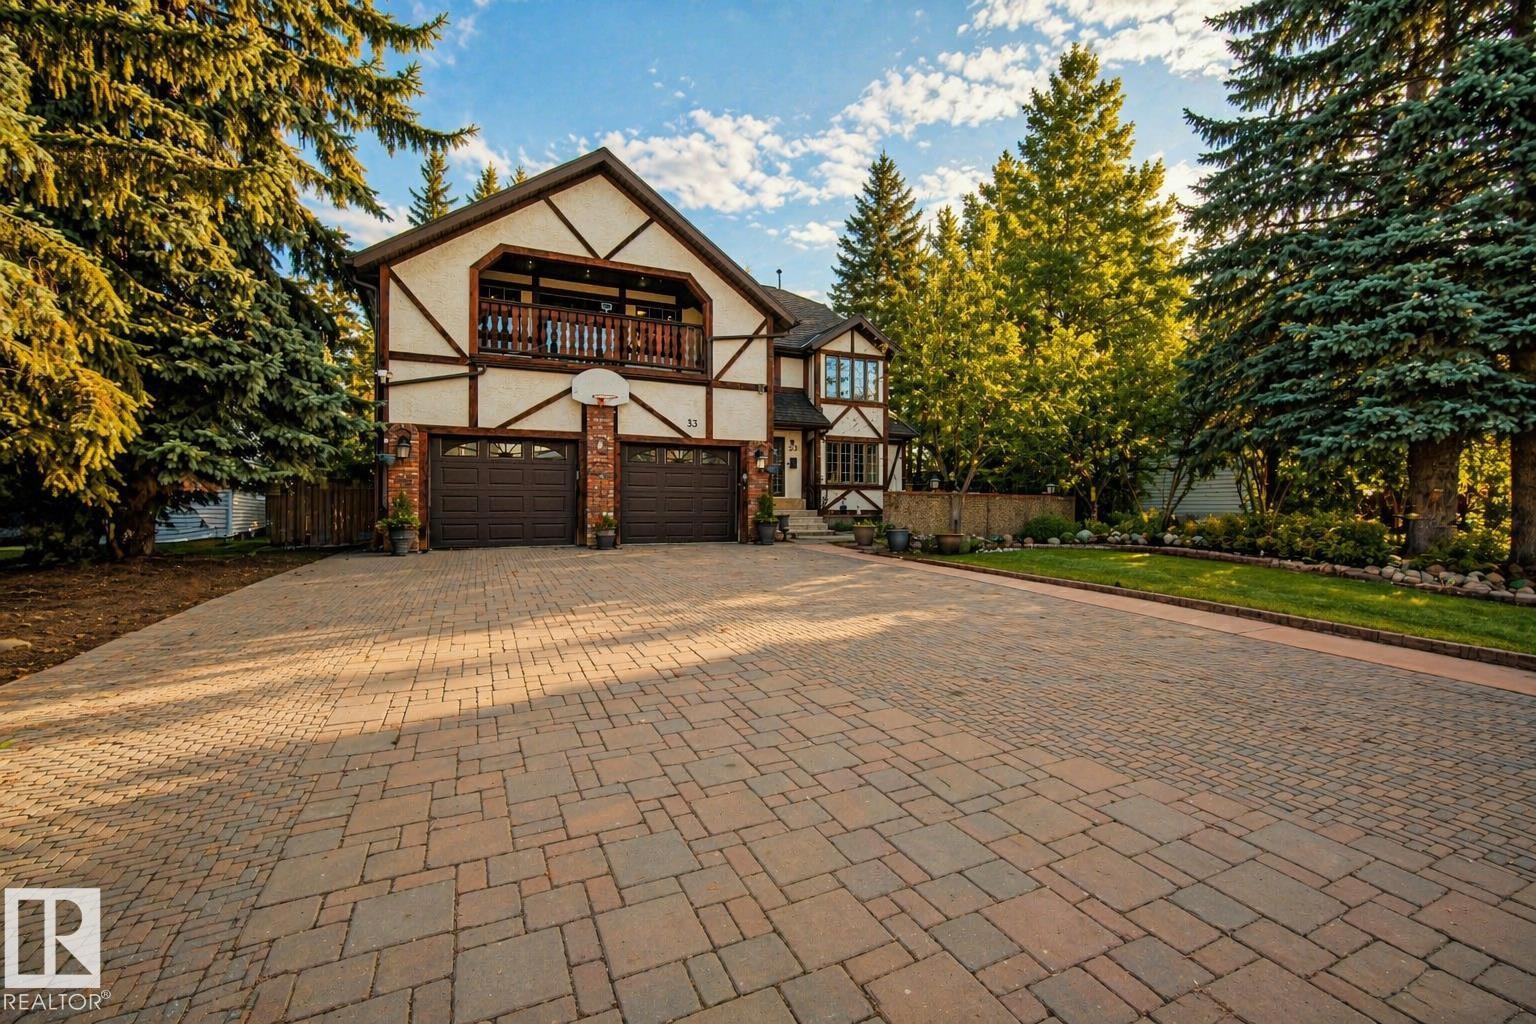
This custom Tudor-style home on prestigious Glen Meadow Crescent offers over 5,200 sq. ft. of beautifully finished living space on a premium ravine-backing lot. With 6 bedrooms and 6 bathrooms, it’s ideal for large or multi-generational families. The main floor features a gourmet kitchen with central island and granite countertops, opening to a bright family room with gas fireplace. Formal living and dining rooms, hardwood flooring, a spacious home office, and a guest bedroom with ensuite complete the level. Upstairs offers three generous bedrooms, a full bath with sauna, laundry, and a luxurious primary suite with private library, gas fireplace, walk-in closet, window seat, and stunning 6-piece ensuite with steam shower. The finished basement includes a large rumpus room, second family room, one bedroom, and a 3-piece bath. Outside, enjoy three patios, mature landscaping, and a serene ravine setting. (id:51989)
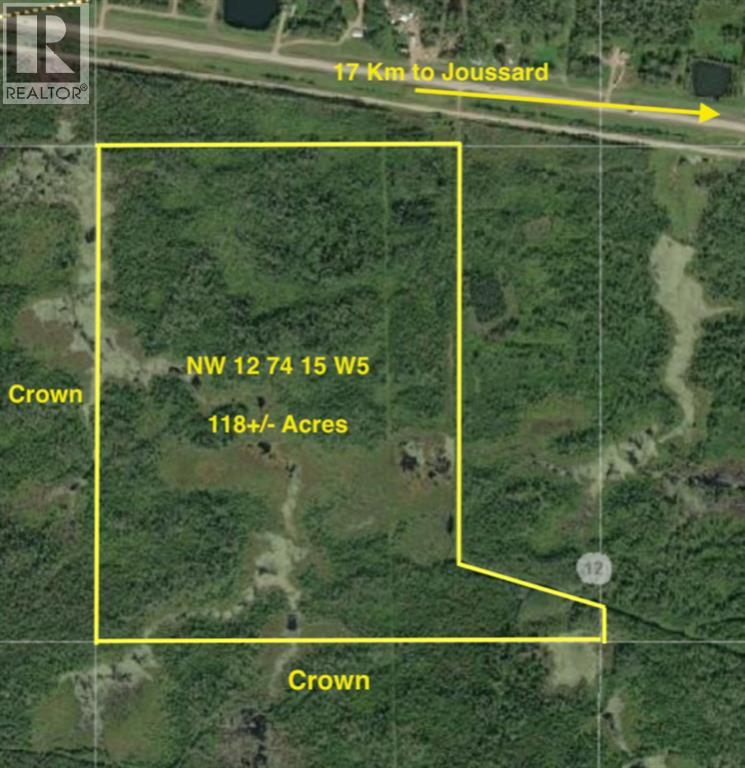
BUSH QUARTER Bordering thousands of acres of Crown Land on two Sides . Beautiful hunting / Recreation Quarter with a nice mixture or Spruce and poplar and habitat for every type of wildlife. There is a seasonal creek on the corner of the property and is only a few miles from Lesser Slave Lake and Joussard Right off Highway 2 East of High Prairie AB. Great opportunity to purchase your own hunting property .Seller is a licensed Realtor in the province of Alberta (id:51989)
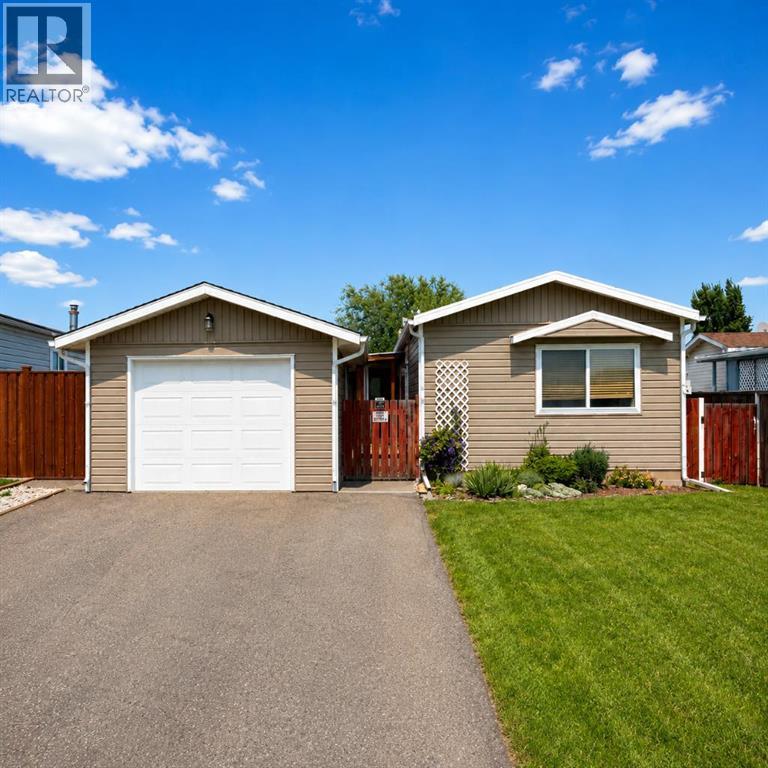
Welcome home to this beautifully laid out 3 bedroom, 2 bathroom home that offers the perfect blend of comfort, space, and functionality. The bright, open-concept kitchen and living area creates an inviting space for entertaining, family gatherings, or simply relaxing at the end of the day. Step outside to the impressive 24' x 11' enclosed deck, the perfect spot for summer barbecues, hosting friends and family, or enjoying your morning coffee. After a long day, unwind in your own private hot tub. The fully fenced backyard is ideal for kids, pets, and outdoor entertaining, while the 14' x 22' garage provides plenty of room for parking, storage, or a workshop. Whether you're looking for your first home, a place to grow, or simply a move-in-ready property with great features, this home is one you won't want to miss. (id:51989)
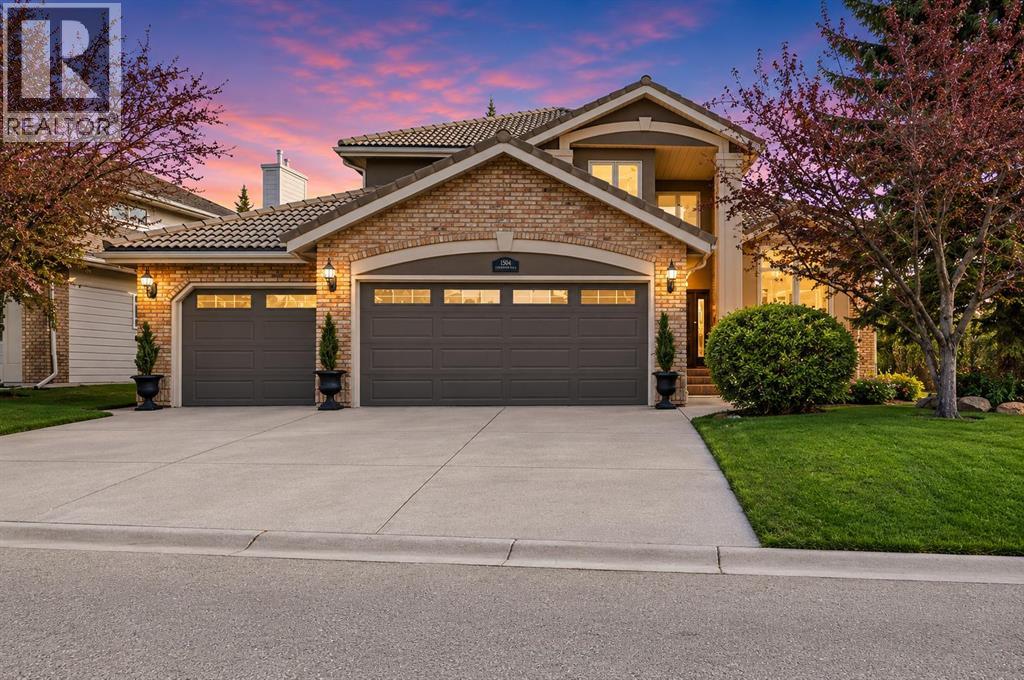
Some homes have a good location. This one has a setting. Tucked onto a corner lot in EVERGREEN ESTATES — with no sidewalk to shovel and the back fence opening onto FISH CREEK PROVINCIAL PARK — this 2,552 sq. ft. two-storey trades the usual neighbour's window view for mature trees, parkland, and a genuine sense of privacy you rarely find this close to the city. Inside, vaulted ceilings lift the formal living and dining rooms, and a curved staircase sets the tone for a home that's been thoughtfully updated rather than simply maintained. The RENOVATED KITCHEN is the natural gathering point: granite counters, a spacious island with built-in wine storage, and high-end appliances including a five-burner induction cooktop, built-in wall oven and microwave, and an oversized sink. The eating nook opens directly to the stamped-concrete patio, so summer dinners drift easily from inside to out. Just off the kitchen, the sunken family room centres on a wood-burning fireplace with a gas starter—the easy-light kind you'll actually use—its lowered floor giving the space a cozy, defined feel. The main floor is built for how people really live: a dedicated home OFFICE, a convenient half bath, and main-floor laundry that keeps the day-to-day uncomplicated. Upstairs, double doors open to a primary suite that earns the word "retreat." It comes with its own private BALCONY, an updated walk-in closet, and a five-piece ensuite finished with HEATED FLOORS, a freestanding jetted soaker tub, an enclosed glass shower, and dual stone-topped vanities. Two additional bedrooms and a second full bathroom round out the upper level. Behind the finishes, the mechanicals are in order: a TANKLESS HOT WATER system (2024), two high-efficiency furnaces, triple-pane windows that frame the park views while keeping things quiet and warm, plus an in-ground irrigation system to keep the landscaping effortless. The triple attached garage offers serious storage and workspace, with a freshly poured concrete slab. Hardwood floors, custom built-ins, solid wood interior doors (no hollow-core here), knockdown ceilings, and fresh interior and exterior paint carry quality throughout. Downstairs, the unfinished basement is a blank canvas—ready to become someone's dream rec room, home gym, or the ultimate man cave. The result is a move-in-ready estate home in one of Evergreen's most sought-after pockets—close to schools, shopping, and major routes, with the Fish Creek–Lacombe LRT station just a five-minute drive away, yet backing onto one of the largest urban parks in North America. Privacy, nature, and comfort, in equal measure. (id:51989)
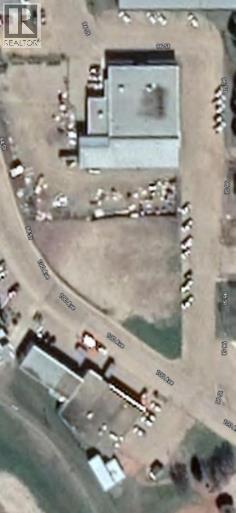
At over 25000 sq ft of space - .62 of an acre - this is an optimum location for many different uses. Zoned Mixed Commercial Residential a property with this classification is open to many more uses than either commercial or residential alone. This would be a great location for something like seniors housing with only one level for ease of use - this is something very lacking in the town of Peace River and is much needed - the sign is up!!! Call today!! (id:51989)
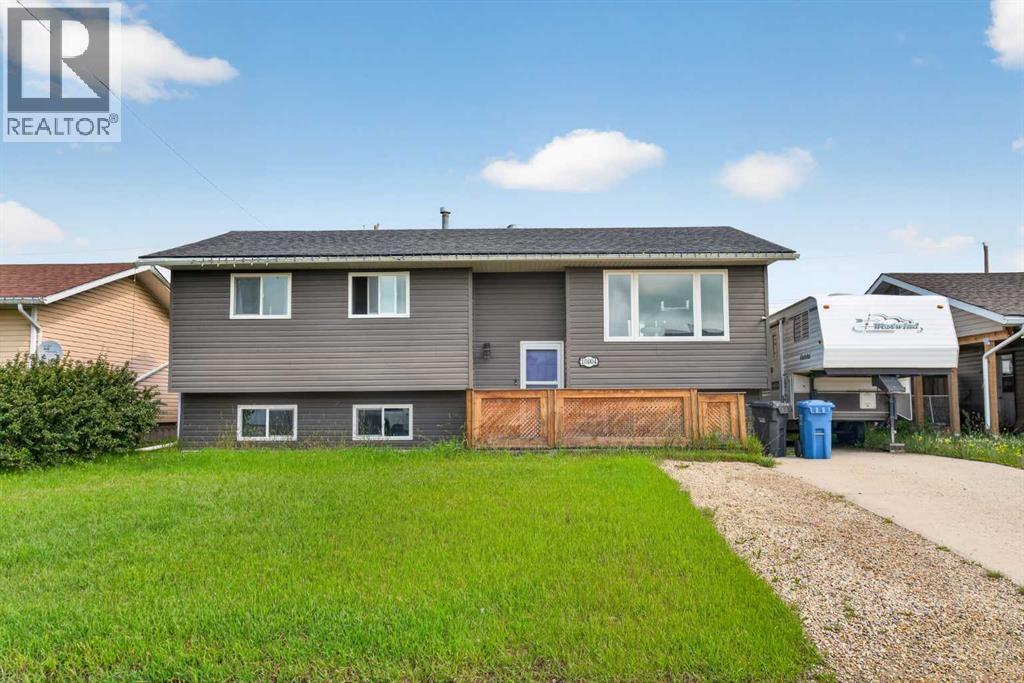
Price drop!!!!!Eager to sell!!!$389,999 | 5 BEDROOMS | 3 BATHROOMS | HEATED 20' x 28' GARAGE | EXTENSIVELY UPDATEDWelcome to 10004 93 Avenue in Wembley! This spacious 5-bedroom, 3-bathroom home offers the perfect combination of comfortable family living, extensive updates and incredible garage space.The main floor features a bright and functional living area, dining space and a completely renovated kitchen, which was gutted and remodeled approximately 5 years ago with a $25,000 renovation. Three bedrooms are located on the main level, including a spacious primary bedroom with a 3-piece ensuite.The fully developed basement provides even more space with two additional bedrooms, a large family room, full bathroom and plenty of storage, making it ideal for a growing family, teenagers, guests, a home office or recreation space.This home has had numerous major updates over the years, giving buyers peace of mind:• Windows — approximately 8 years old• Siding, soffit, fascia & eavestroughs — approximately 7 years old• Furnace, central A/C & garage heater — approximately 5 years old• Hot water tank — approximately 3 years old• Complete kitchen renovation — approximately 5 years ago, $25,000 investmentOne of the home's standout features is the 20' x 28' heated detached garage, offering plenty of room for vehicles, a workshop, hobbies, recreational equipment and storage. There is also additional parking with room for an RV or trailer.The fully fenced backyard provides plenty of space for children and pets, entertaining, gardening and enjoying summer evenings.Located in the welcoming community of Wembley, this home is close to schools, parks, recreation and golf.With 5 bedrooms, 3 full bathrooms, a fully developed basement, extensively updated exterior, renovated kitchen, newer mechanical systems, central A/C and a large heated detached garage, this home offers an opportunity to move in and enjoy without taking on a long list of immediate major updates.Now offere d at $389,999 — book your showing and come see everything this home has to offer! (id:51989)
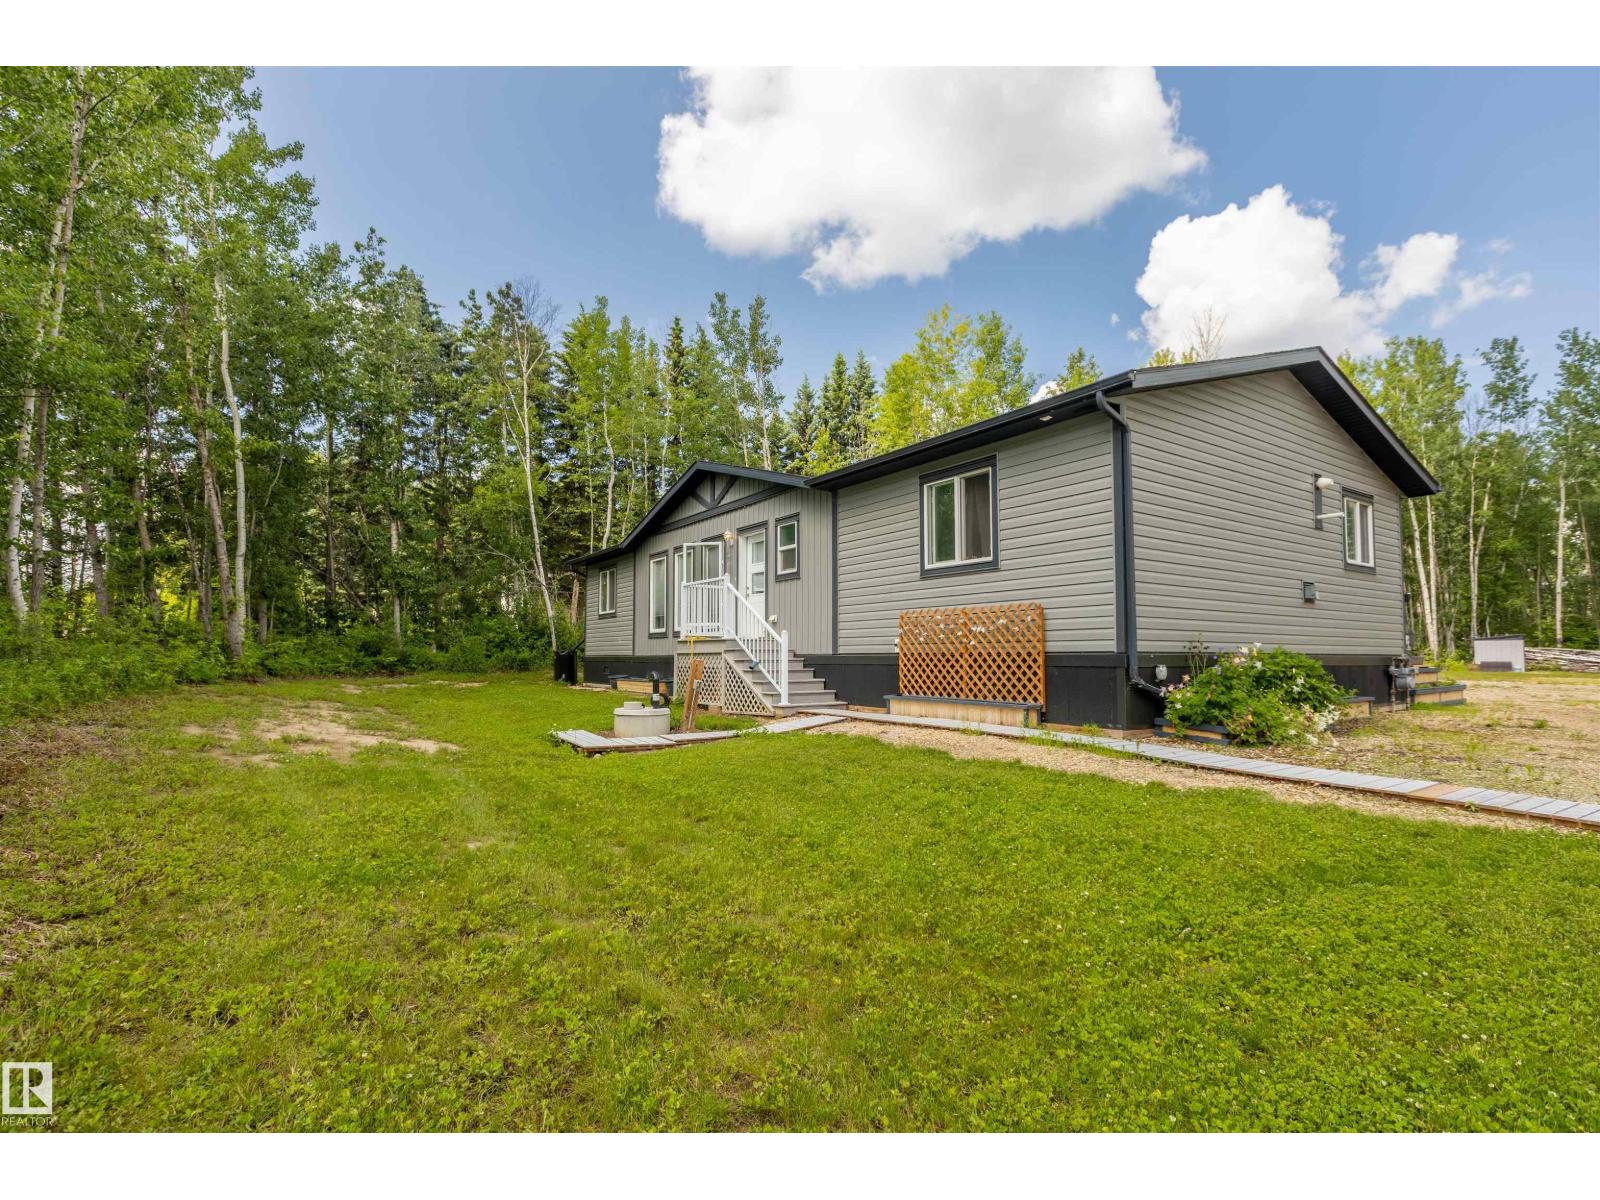
Enjoy peaceful country living just steps from Lac Ste. Anne & the Yellowstone boat Launch. 4-Season home Located on 1.33 acres in the desirable community of Corsair Cove, this move-in ready 3-bedroom, 2-bathroom bungalow offers plenty of space both inside and out. The layout is perfect for families, weekend getaways, or year-round living. The insulated and heated double detached garage is a standout feature, complete with its own 3 piece bathroom—ideal for projects, entertaining, or cleaning up after a day outdoors. Bring your RVs and guests! Two powered RV stalls with sewer hookups make hosting easy and add incredible convenience. The spacious yard provides endless room for kids, pets, gardens, and all your recreational toys. Whether you're looking for a full-time residence or a lake-area retreat, this property offers the perfect combination of comfort, functionality, and the relaxed lifestyle Lac Ste. Anne is known for. Oversized back deck, with a hot tub rough in, 200 amp to both house & garage. (id:51989)