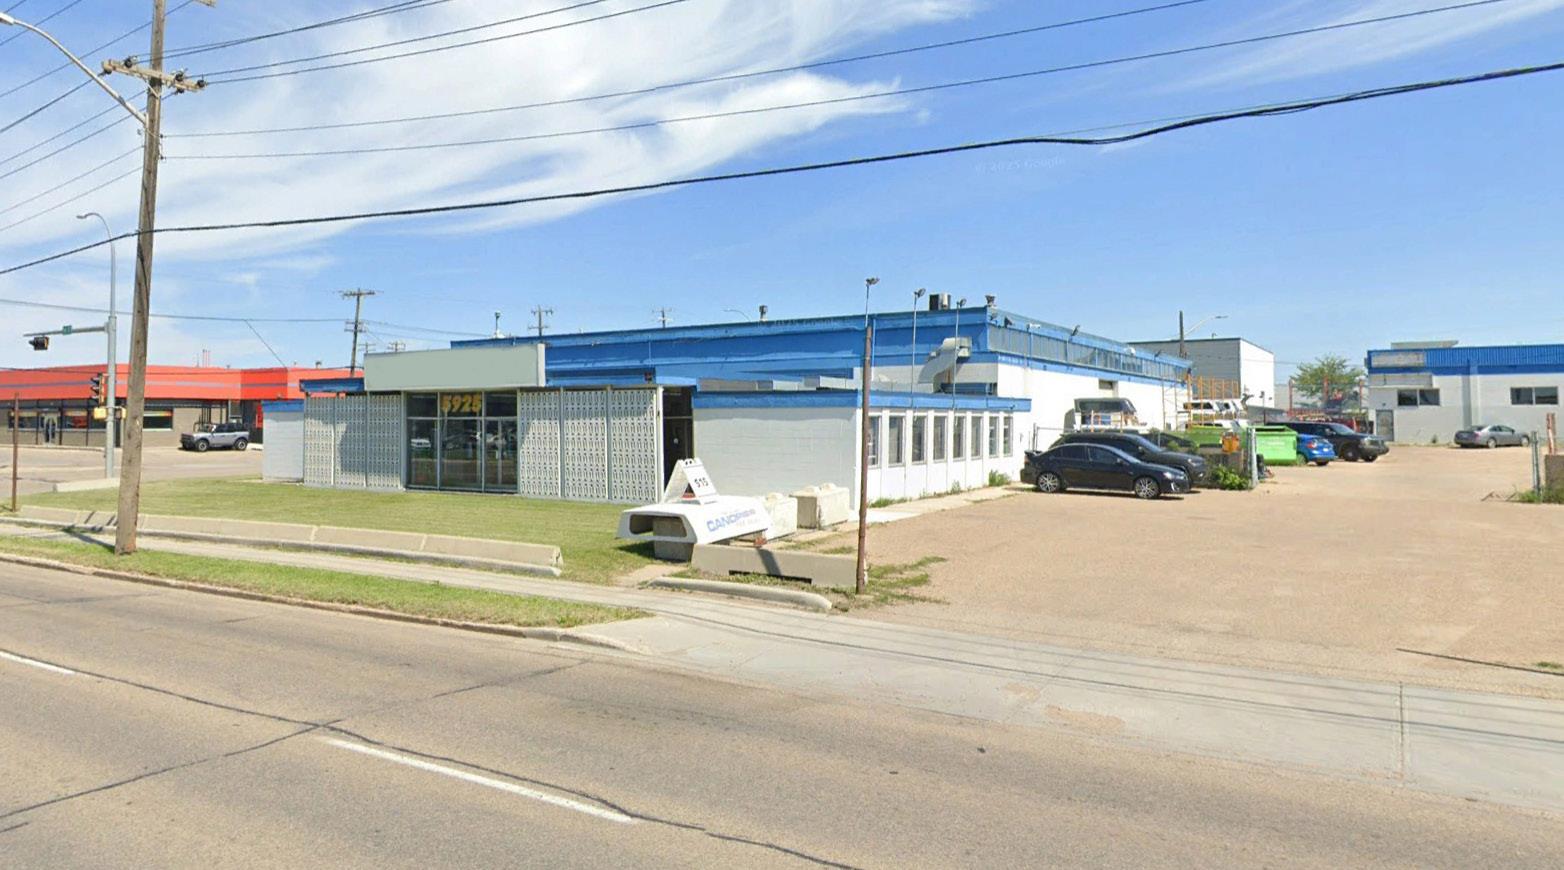
Opportunity to purchase a two-building industrial complex totaling 15,200 sq. ft. on 1.42 acres, featuring a main building with ~3,600 sq. ft. of showroom/office and ~8,400 sq. ft. warehouse space, and a secondary 3,200 sq. ft. warehouse-oriented building—both with mezzanines and grade loading doors. Located at the southeast corner of 99 Street NW and 60 Avenue NW with dual access, the fully fenced and gated site is partially paved and offers clear ceiling heights of ~15’ and ~18’ in the respective buildings. (id:51989)
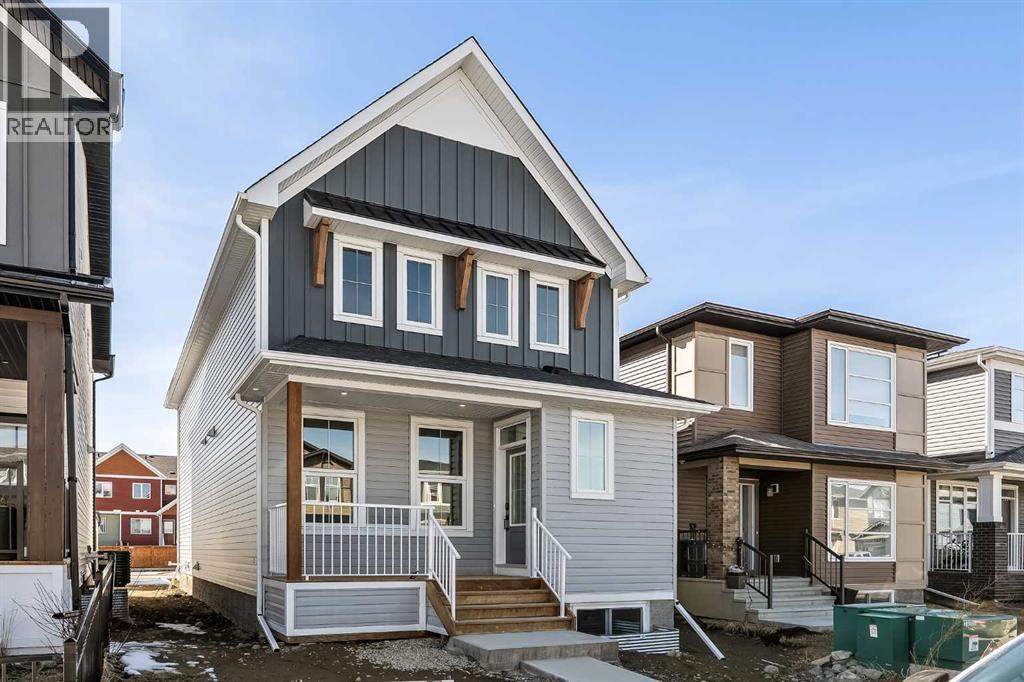
Welcome to The Oxford by Brookfield Residential - a stunning, fully detached home situated on a Conventional Lot (not zero lot) that perfectly combines thoughtful design, functional living, and modern style. Offering nearly 2,000 sq. ft. of beautifully crafted living space above grade, plus a full basement with its own private side entrance, this home provides incredible flexibility for your lifestyle or future development potential. Situated on a conventional lot with side yards on both sides, a West backyard for optimal sunshine, and spanning over 3,000 sq. ft., this property offers an abundance of both indoor and outdoor living space - ideal for family life, entertaining, or creating your dream backyard retreat. The open-concept main floor is bright and inviting, featuring a spacious kitchen that seamlessly connects to both the great room and dining area, creating the perfect setting for gatherings of any size. The kitchen is a true showpiece, complete with a suite of stainless steel appliances, including a gas range and chimney hood fan, along with an oversized pantry for added storage. The great room at the front of the home spans the entire width with a wall of windows overlooking the front street. A main level office, mudroom, and 2-piece powder room add everyday functionality and convenience. On the upper level, a central bonus room separates the luxurious primary suite from the secondary bedrooms, providing privacy and a natural flow to the layout. The primary bedroom features a large walk-in closet and 4-piece ensuite with dual sinks and a walk-in shower. Two additional bedrooms, a full bathroom, and a laundry room complete the upper level. The basement, with its private side entrance, awaits your personal touch with rough-ins in place. Whether you envision a legal suite (subject to local municipality approval), gym, media room, or additional living space, there is ample room for a large living area, bedroom and bathroom. Outside, the conventional lot prov ides endless potential for outdoor living with the convenience of a traditional lot design. The property is complete with a double concrete parking pad - providing significant savings for future garage development. Backed by Brookfield’s builder warranty and Alberta New Home Warranty, you can purchase with confidence knowing your investment is protected. (id:51989)
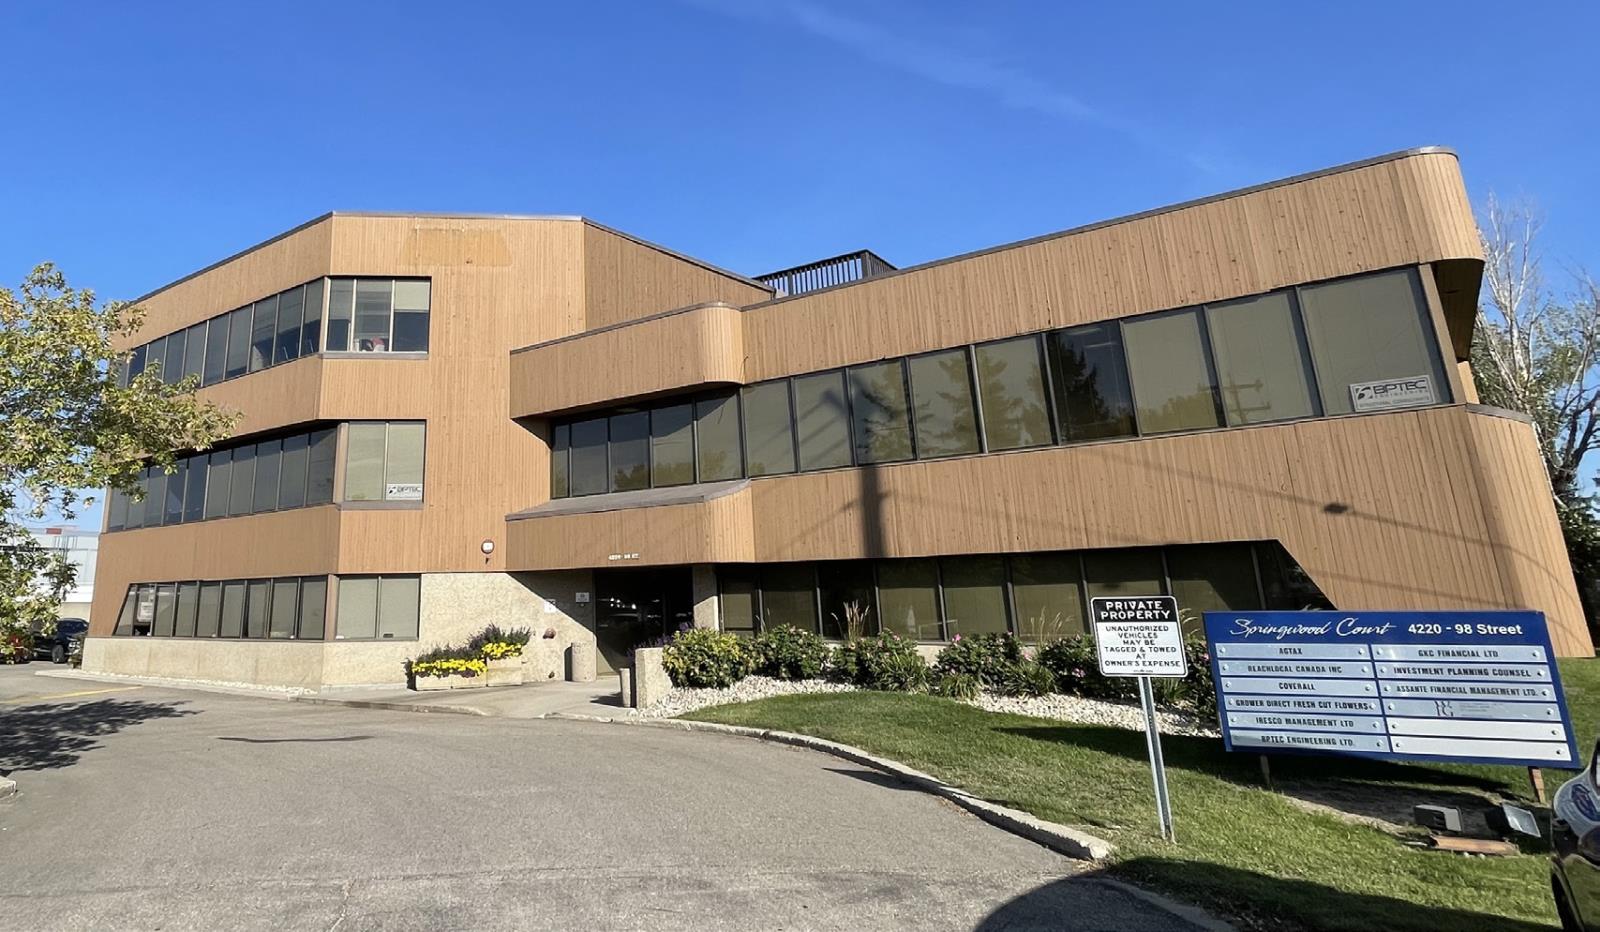
- Multiple size configurations available- Great accessibility off Whitemud Drive and 98 Street- Surface and covered parking available- Turnkey options available- Lobby area recently updated- Professionally managed building (id:51989)
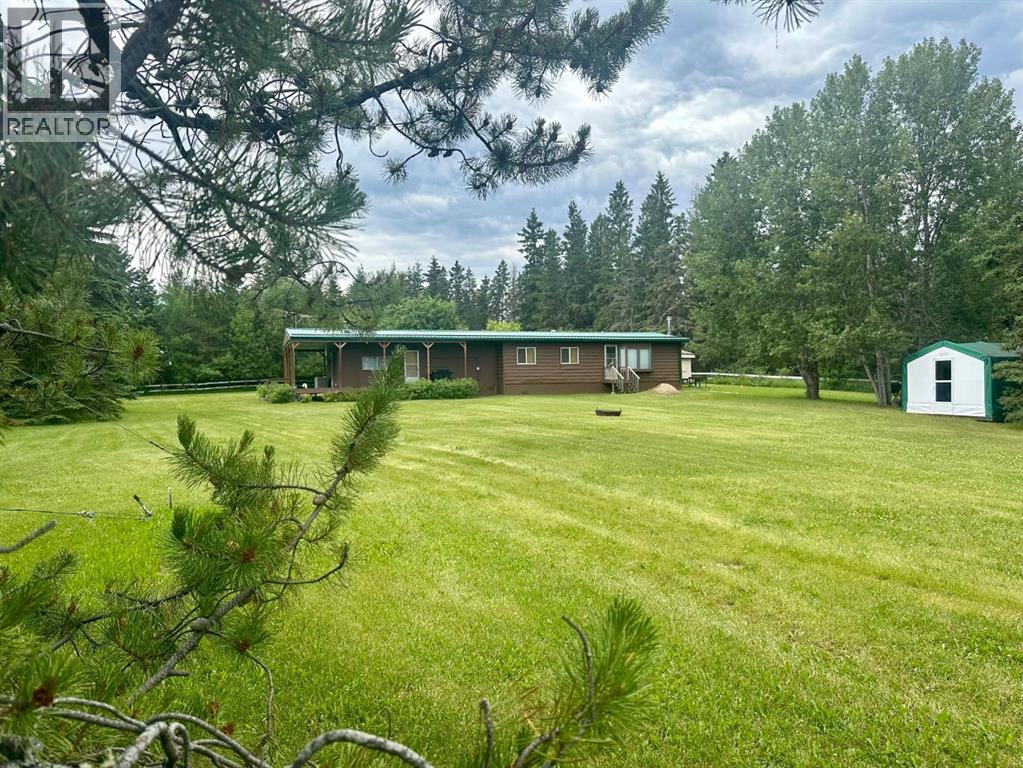
Looking for a cute and rustic cabin in the woods? Want to be close to the boat launch yet have a very private yard for you to relax in? Ready to take on a project and make this cabin your home sweet cabin?? Potential awaits here! This 4 bedroom cabin offers 2 kitchens and bathroom space. Located on 1.38 acres of beautifully landscaped yard with mature trees and fruit bushes, this cabin would work well for a multi family get away! Plenty of space for your lake toys in the garage and plenty of space for all your quests in the outfitters shack set up as a cooking hall! There is no shortage of room at this acreage - Just steps away from the beautiful sandy beaches of Fork Lake. Truly a must see! Please note that the cabin is not connected to water and septic services however there is a 1800gal cistern in the ground currently collecting rain water and a 1000gal septic collecting grey water from the kitchen in the rec room. (id:51989)
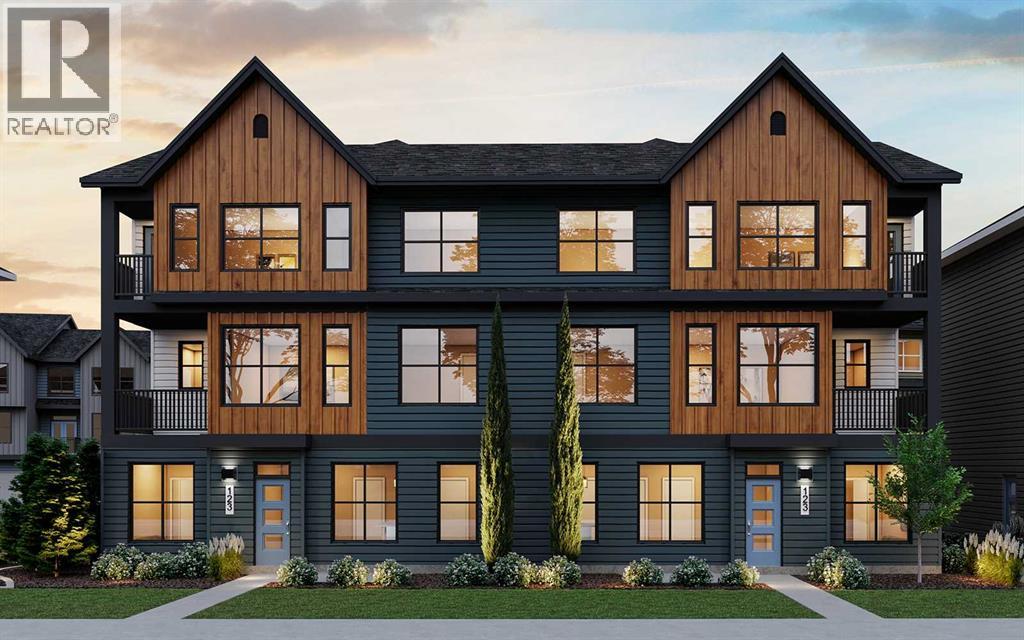
LIMITED TIME PROMOTION: Purchasers can choose 2 of 3 exclusive incentives: free A/C supply and installation, free condo fees for 2 years, or $5,000 towards window coverings. Welcome to 6, 20830 Main Street SE - a beautifully designed, brand-new townhome by Brookfield Residential, located in the dynamic community of Seton within the sought-after Brightside on Main development. This Armstrong floorplan offers almost 1,200 sq. ft. of thoughtfully designed living space above grade, featuring 3 bedrooms and 2.5 bathrooms, along with a double attached garage - delivering the perfect balance of style, comfort, and functionality. Step inside to a bright and inviting main living area where the open-concept layout seamlessly connects the kitchen, dining, and living spaces. Designed for both everyday living and entertaining, this level is enhanced by southeast exposure, allowing natural light to fill the home throughout the day. The kitchen is a true focal point, featuring a chimney hood fan, gas range, upper cabinetry, and sleek finishes, complemented by stylish spindle railing and upgraded lighting, including a 15” flush mount in the living room. An electric fireplace adds warmth and ambiance, while a gas line to the BBQ makes outdoor cooking effortless from your private balcony. On the upper level, the home offers a well-designed layout with a spacious primary retreat, complete with a fully tiled shower with acrylic base in the ensuite. Two additional bedrooms and a full 4-piece bathroom provide flexibility for family, guests, or a home office, while a convenient upper-level laundry space enhances everyday functionality. Additional upgrades include luxury vinyl plank flooring on the entry stairwell, air conditioning rough-in, and carefully selected interior finishes throughout, ensuring a cohesive and modern design. The double attached garage provides secure parking and additional storage, making this home as practical as it is stylish. Located in the heart of Seton, reside nts enjoy unmatched access to amenities including the South Health Campus, Seton YMCA, shopping, dining, and entertainment. With its walkable layout and vibrant energy, Seton offers a lifestyle centered around convenience and connection - making this home an exceptional opportunity for modern urban living. *Please note: Property is under construction and photos are from a show home and may not reflect the exact finishes of the property for sale. (id:51989)
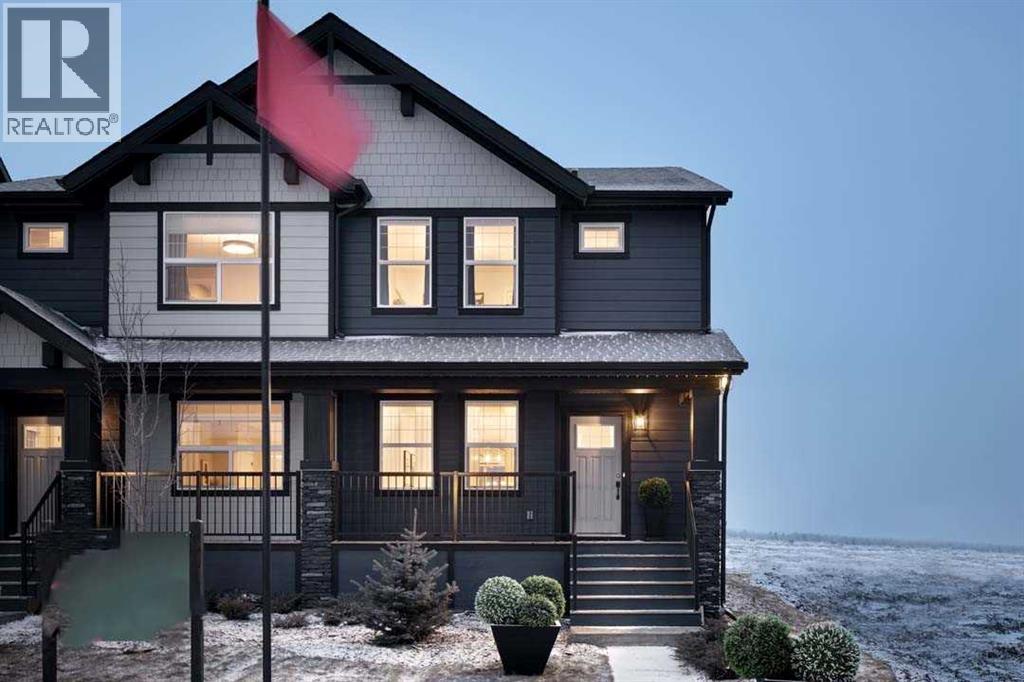
Welcome to the Cascade, a thoughtfully designed duplex by Shane Homes in the SW community of Vermilion Hill. This home features durable Hardie board siding and includes a detached 2-car garage. Currently under construction, it offers 3 bedrooms and 2.5 bathrooms with a functional layout built for modern living. The open-concept main floor showcases a spacious kitchen with a walk-in pantry and central island, seamlessly connecting to the dining and living areas, ideal for both everyday living and entertaining. Upstairs, you’ll find three well-sized bedrooms, including a primary bedroom with walk-in closet and full ensuite, along with convenient upper-floor laundry and a versatile flex room. Photos are representative. (id:51989)
High Exposure Retail Opportunity - 3050Sf retail unit built out for multiple different uses, quick access to 50 street and hwy 22. Open design throughout, with office and bathroom. Loading door in back alley. Perfect space for a gym, retail store, salon etc. Zoned C-DWT Commercial, Downtown District (id:51989)
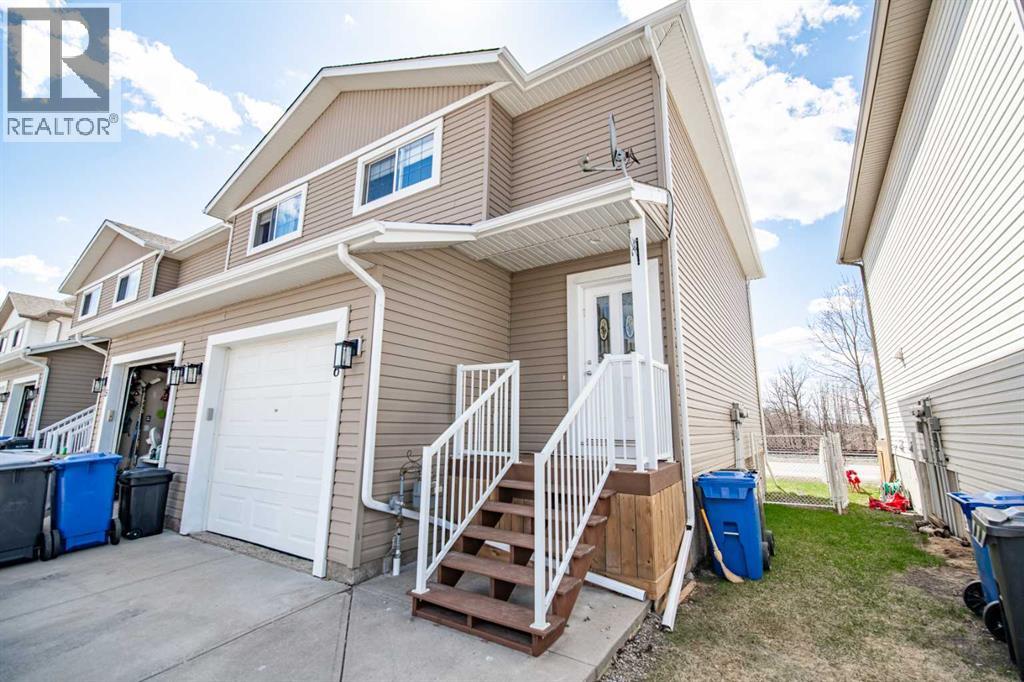
Move-in ready and full of potential, this 3-bedroom, 3-bathroom townhouse in Amy Gardens offers over 1,700 square feet of living space in a well-maintained complex. The main floor features a bright living area and dining room with direct access to a semi private deck, making it ideal for entertaining or relaxing outdoors. The fully fenced yard provides added privacy and functionality. Upstairs includes three good-sized bedrooms, highlighted by a primary bedroom with a 4-piece ensuite, plus a second full bathroom and upstairs laundry for added convenience. The unfinished basement offers a blank slate for future development—create a rec room, gym, office, or additional living space. The garage is flexible in use, whether for parking, storage, or a workshop. Located in a friendly neighborhood close to schools and parks, this home offers comfort, space, and versatility. (id:51989)
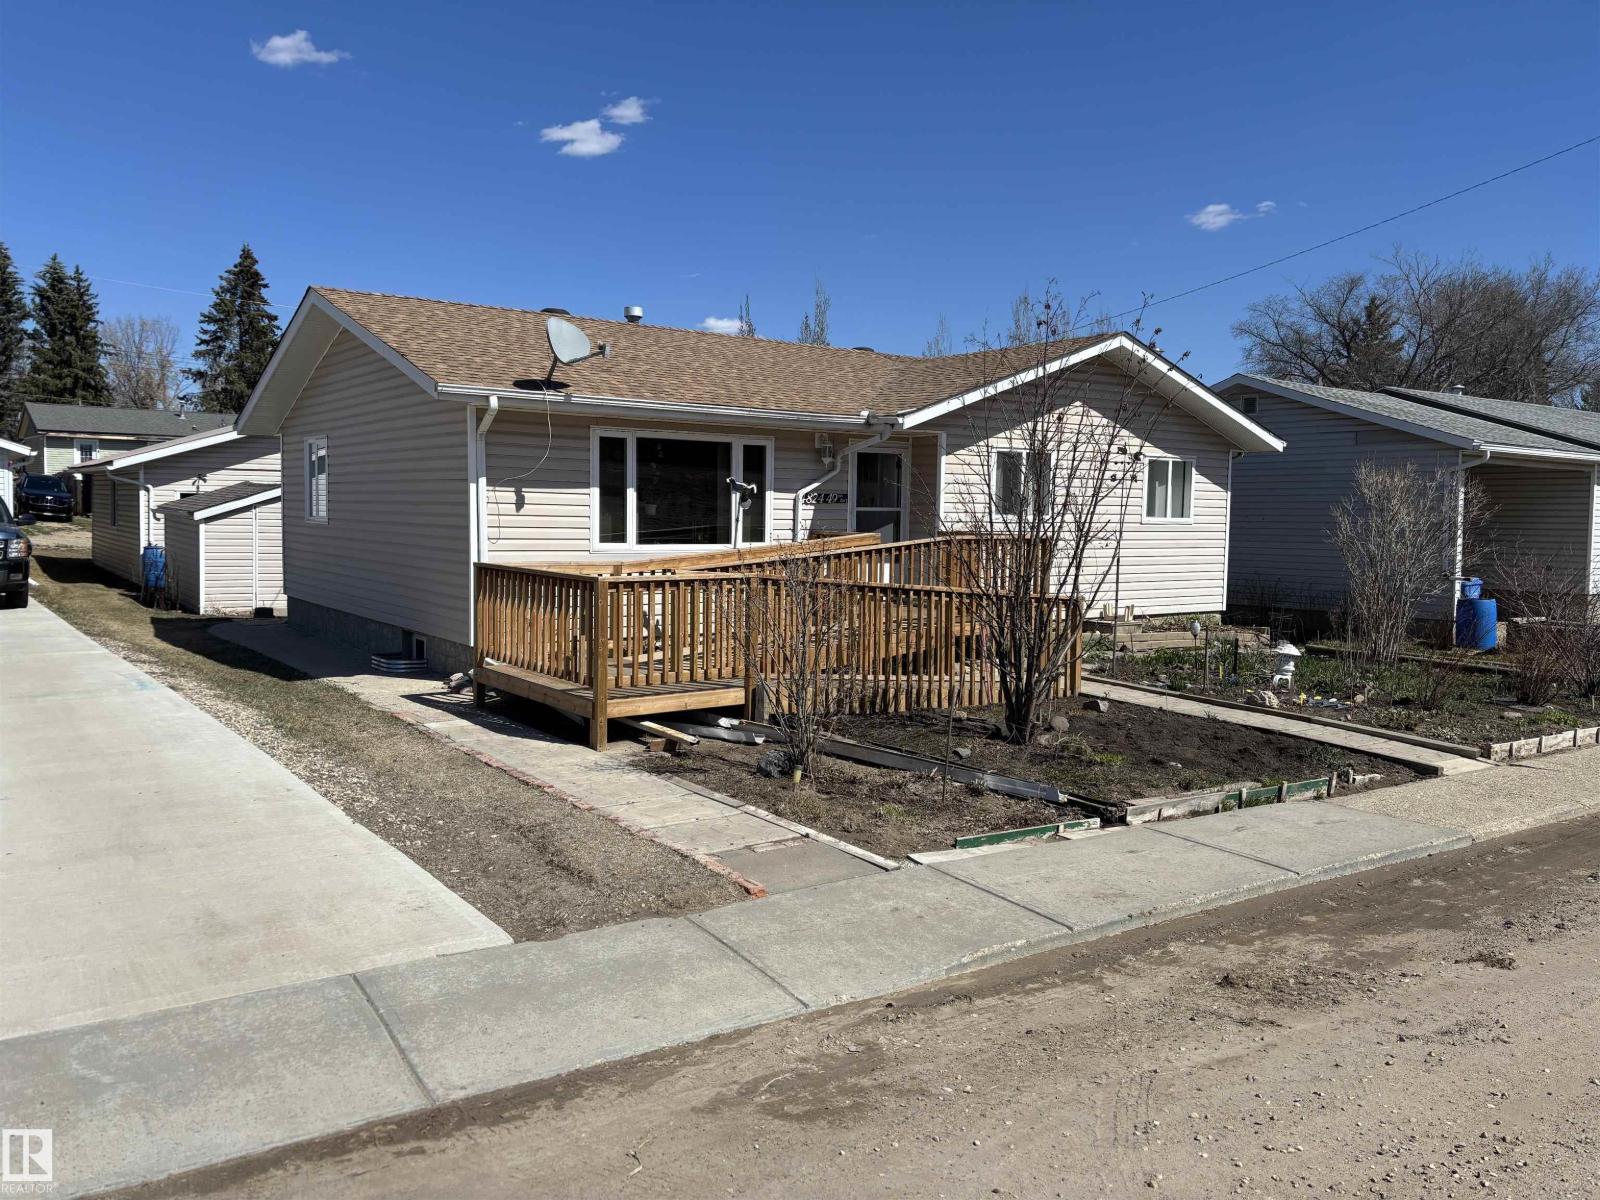
Welcome to the peaceful & affordable hamlet of Sangudo, located just over an hour's drive Northwest of Edmonton; nestled along the scenic Pembina River. Here you will find a very well maintained upgraded 3-bedroom bungalow, with a full 4-piece main bathroom, a 2-piece ensuite and an additional 2-piece bathroom in the basement. The u-shaped traditional kitchen features oak cabinets w/ upgraded countertops & white appliances. The large living room and dining room complete the main level, the basement is home to the large recreational room, laundry room, and additional storage areas. The natural and serene yard features a tranquil garden oasis, where layers of shrubs, fruit & berry trees, blooming perennials, and textured foliage stretch across the yard. There is an oversized 28' X 30' double detached garage, roughed in for electric or gas heat, perfect for all your toys OR workshop area. Sangudo has most basic amenities including a school(K-9), grocery store, drug store, gas station, banks. and restaurants. (id:51989)
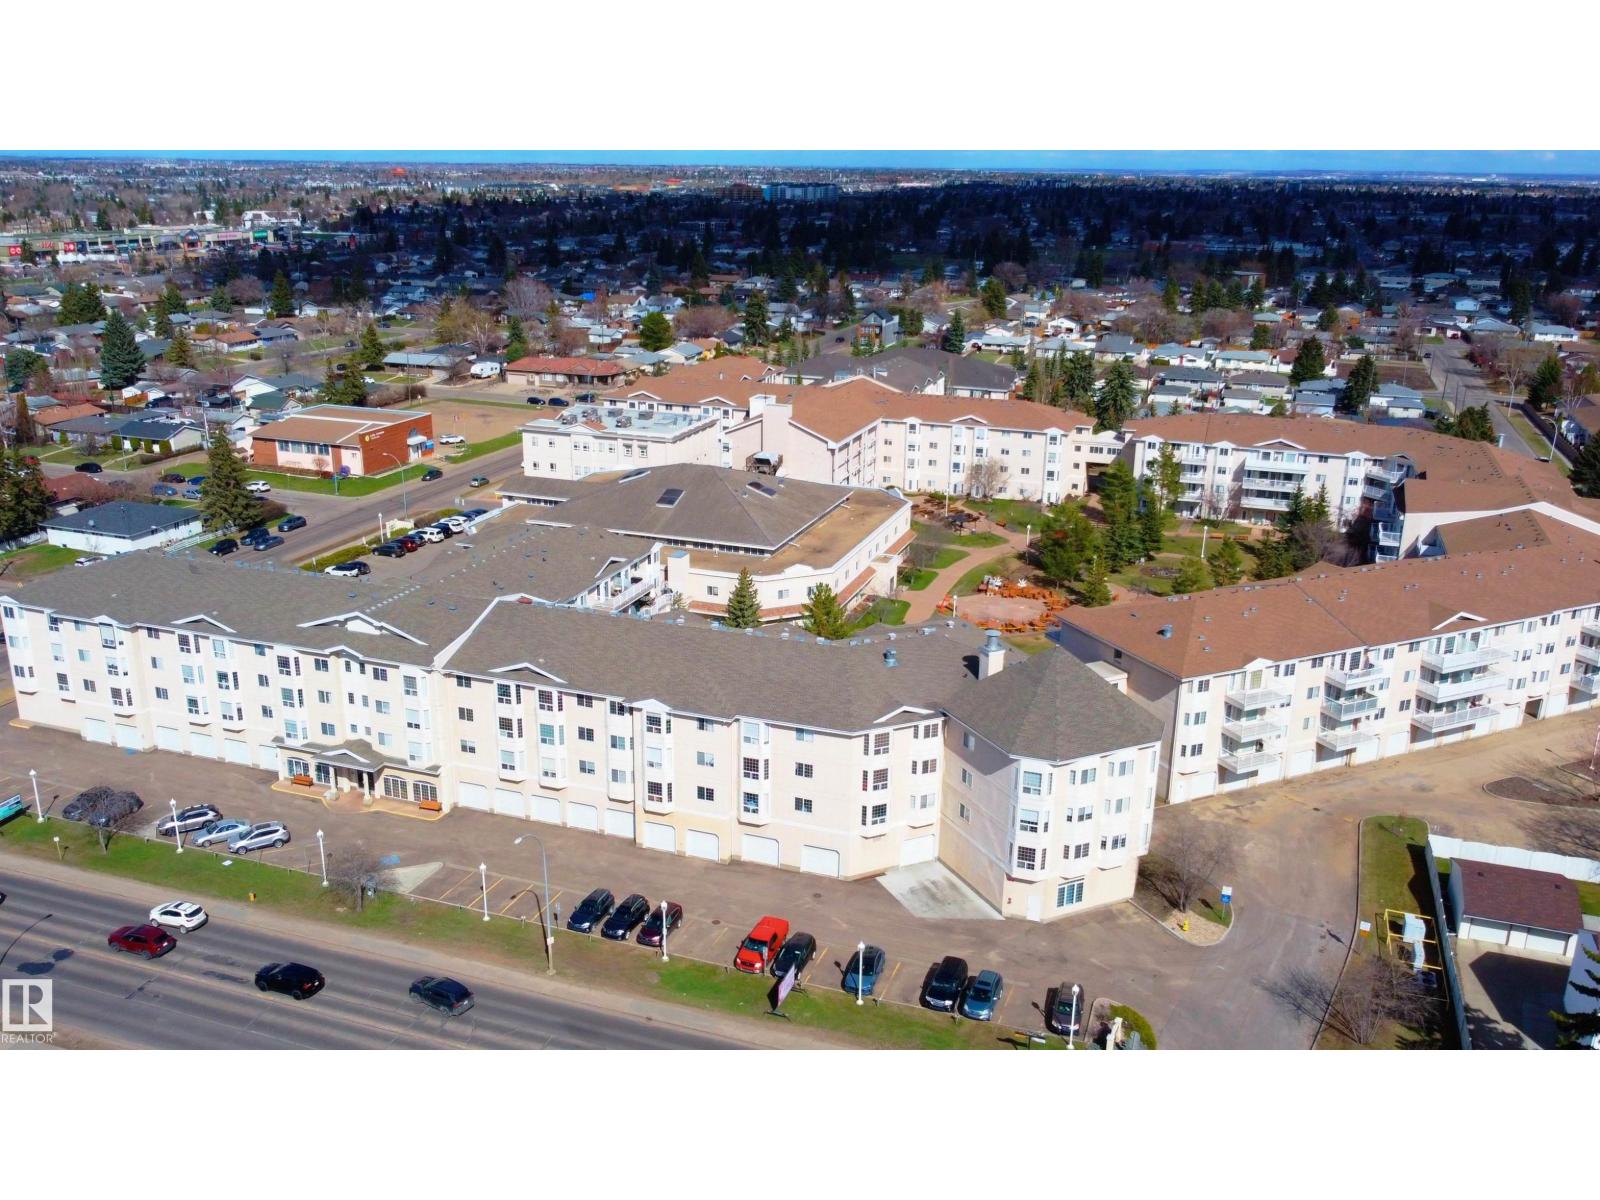
Immaculate and move-in ready 55+ adult living condo in Shepherd’s Place. Bright and welcoming 1 bed, 1 bath top-floor unit with sunny south exposure and a private balcony. Thoughtful layout featuring an open living and dining area, full kitchen, 4-pc bath, and convenient in-suite laundry and storage. The single-bedroom design allows for an especially spacious and comfortable living room, offering generous room for entertaining, relaxing, or setting up a cozy reading or hobby area. Unit comes fully furnished with all appliances and window coverings. Surface parking available for lease at $25 per month. This quiet and well-managed building offers optional amenities and services including a social room, hair salon, pharmacy, chapel and more. Ideally located close to transit, shopping and downtown. (id:51989)
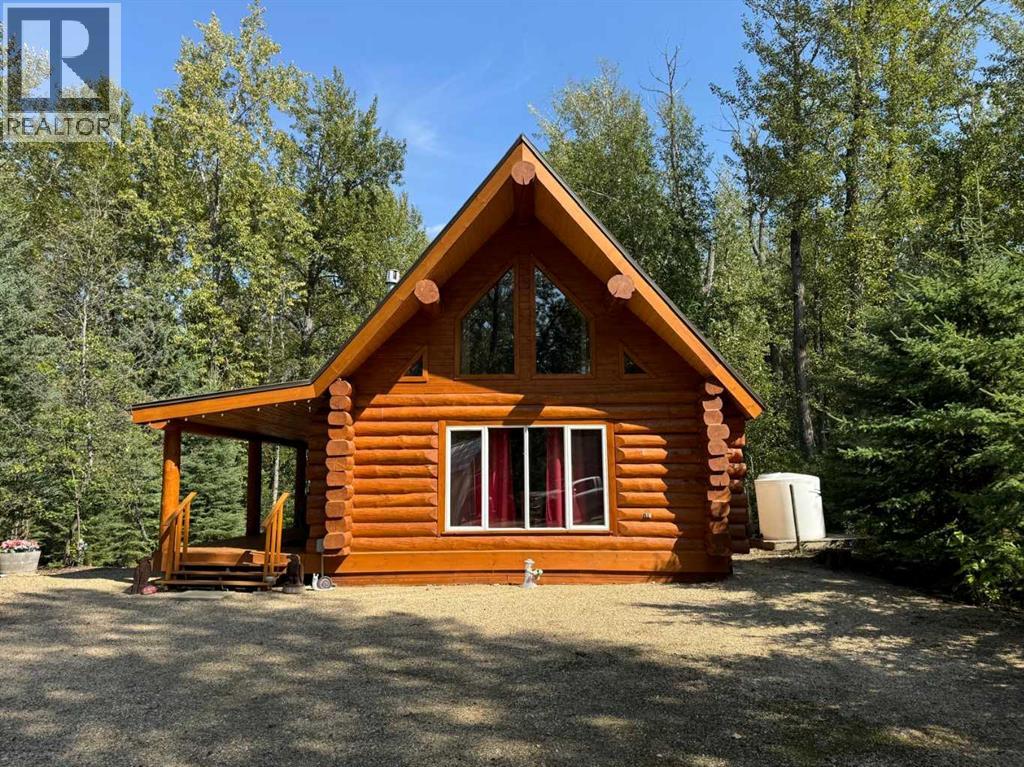
Escape the hustle and bustle of city life with your family and immerse yourself in nature at this stunning 1.5-storey log cabin, nestled in the exclusive, gated community of 5-Star Golf Course. Situated on a private, expansive lot just a minute’s walk from the Smoky River, complete with a sandy beach and beach volleyball court, this property offers the perfect blend of luxury and rustic charm. The generous lot provides ample space for guests to park their RVs, ensuring that everyone can join in on the fun. The property also includes a 20'x16' powered detached garage, ideal for storing all your outdoor toys and gear. In the evenings, enjoy the privacy of your own secluded fire-pit area, perfect for gathering under the stars. The 38'x10' covered deck invites you to relax and take in the serene surroundings, no matter the weather. Step inside the cabin, and you’re welcomed by an open-concept living, kitchen, and dining area, featuring massive windows that flood the space with natural light and highlight the beautiful hardwood floors. The main floor also offers a cozy bedroom and a spacious 3-piece bathroom. Upstairs, the loft-style bedroom provides ample room for two beds, making it an ideal retreat after a day of outdoor adventure. This cabin is move-in ready, just bring your suitcase, as it can come furnished! Recent upgrades include a new furnace, hot water tank, and pressure pump. Not to mention, the logs were professionally refinished in August 2024. Whether you’re quadding, dirt biking, snowmobiling on the extensive trail system, enjoying water sports, or playing a round at the luxurious 9-hole 5-Star Golf Course, this cabin offers the ultimate getaway for outdoor enthusiasts. Don’t miss out on this unique opportunity; your dream retreat is waiting! (id:51989)
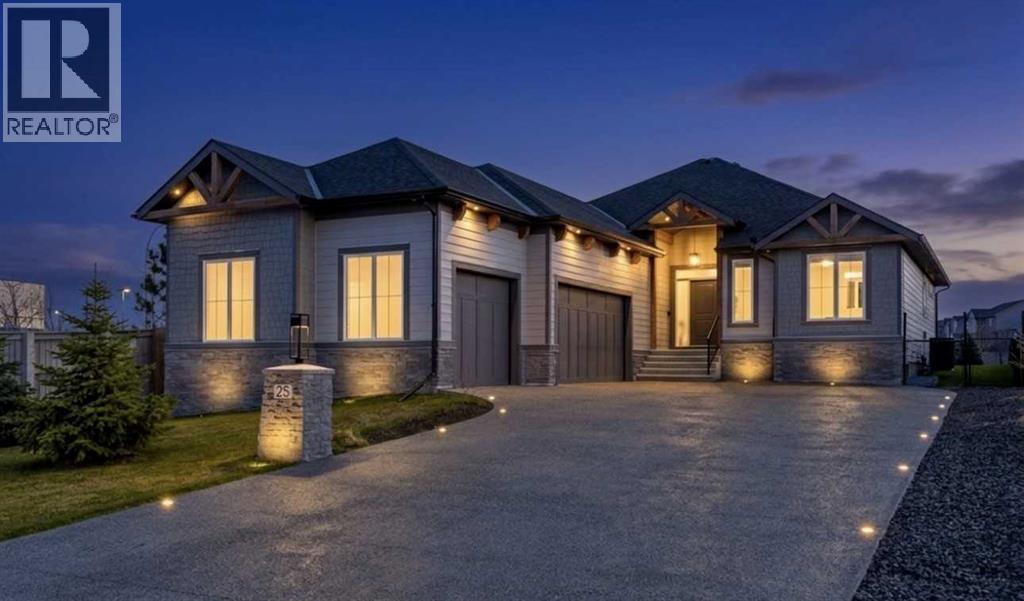
*** Open House on August 1 from 2 to 4 pm *** Welcome to Cimarron Estates, where luxury bungalow living meets exceptional craftsmanship and convenience. Built in 2024, this beautifully appointed home offers nearly 3,000 sq. ft. of professionally finished living space on a rare 0.32-acre lot backing onto a scenic pathway and pond.Designed for both comfort and entertaining, the open-concept main floor showcases engineered hardwood flooring, tray ceilings, elegant wainscotting, and thoughtfully upgraded sound-dampening insulation. The chef-inspired kitchen features quartz countertops, a large island with seating, a gas cooktop, and a built-in wall oven, flowing seamlessly into the spacious living area anchored by a striking fireplace.The primary retreat offers a private sanctuary complete with a second fireplace and a spa-inspired ensuite featuring dual vanities, a large walk-in shower, and a freestanding soaker tub. Central air conditioning ensures year-round comfort.The fully developed lower level provides two additional bedrooms, a full bathroom, generous recreation space, and abundant storage.Car enthusiasts, hobbyists, and those needing exceptional workspace will appreciate the impressive 946 sq. ft. heated triple garage, complete with epoxy flooring, 220V wiring, running water, and ample space for vehicles, recreational equipment, or a workshop.Outside, the expansive backyard is designed for enjoyment and functionality, featuring a covered deck, underground irrigation, dedicated dog run, and direct access to walking paths surrounding the pond. A custom 10-foot privacy fence enhances the outdoor experience while helping create a peaceful setting.Ideally located within walking distance of shopping, dining, and everyday amenities, including Costco, Save-On-Foods, Home Depot, and Winners, this exceptional property offers the perfect balance of luxury, convenience, and lifestyle in one of Okotoks' most sought-after communities. (id:51989)