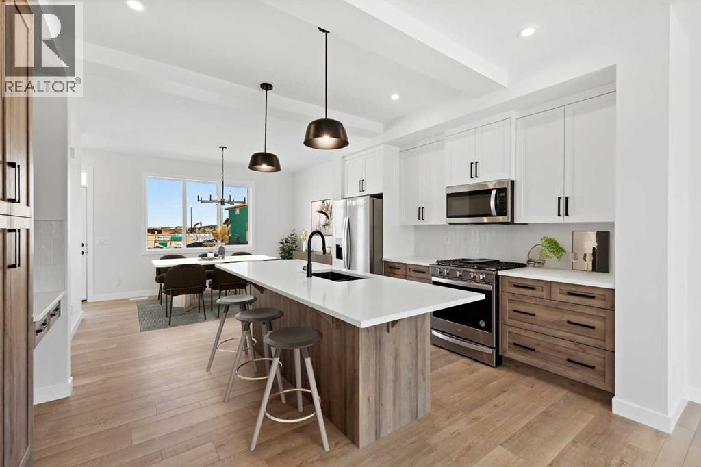
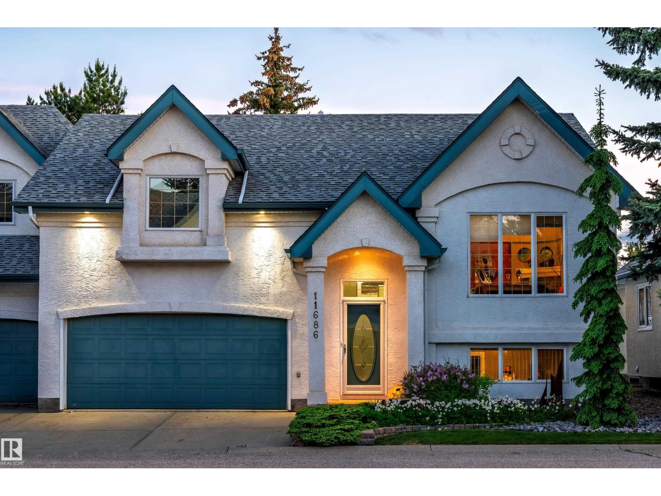
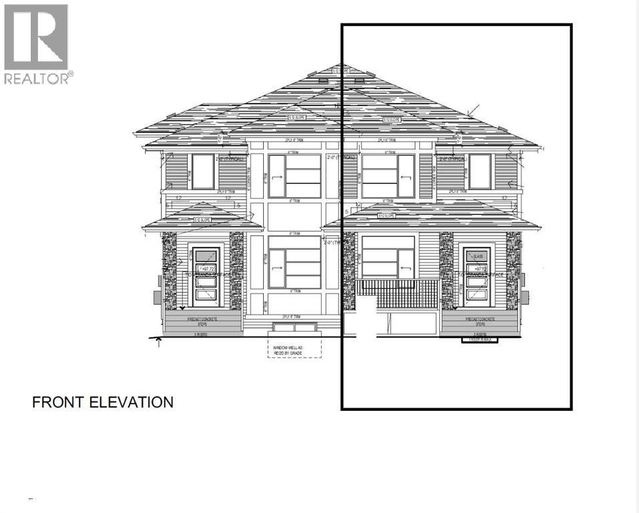
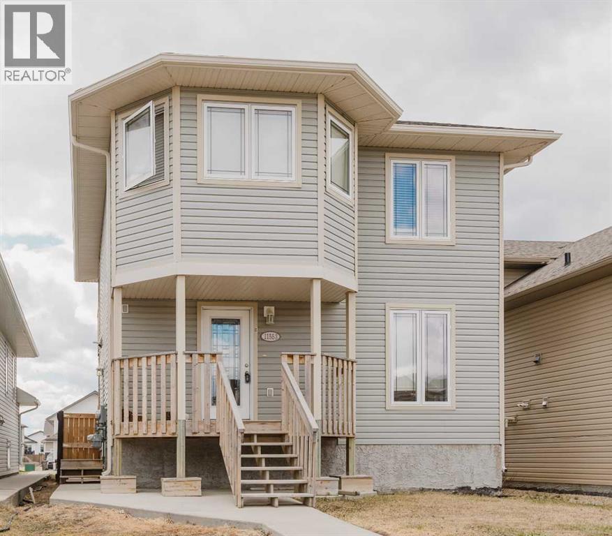
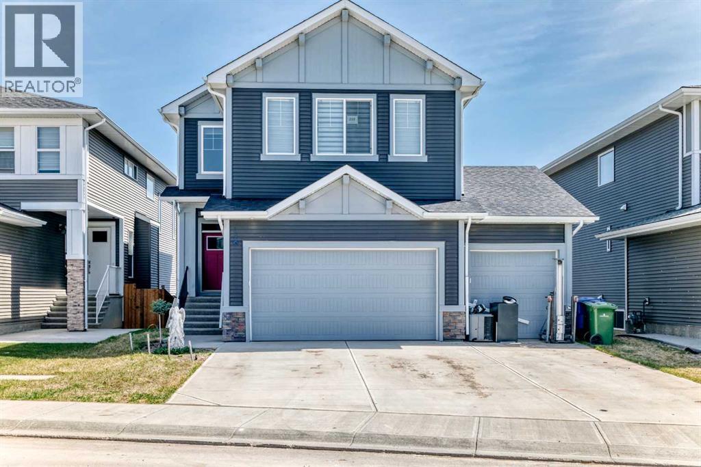
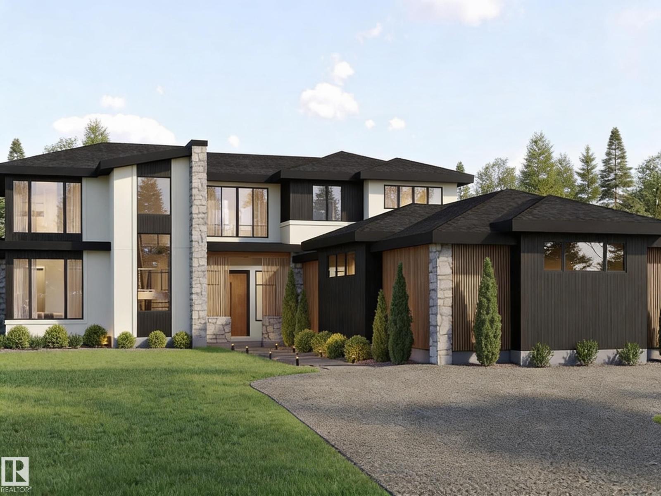
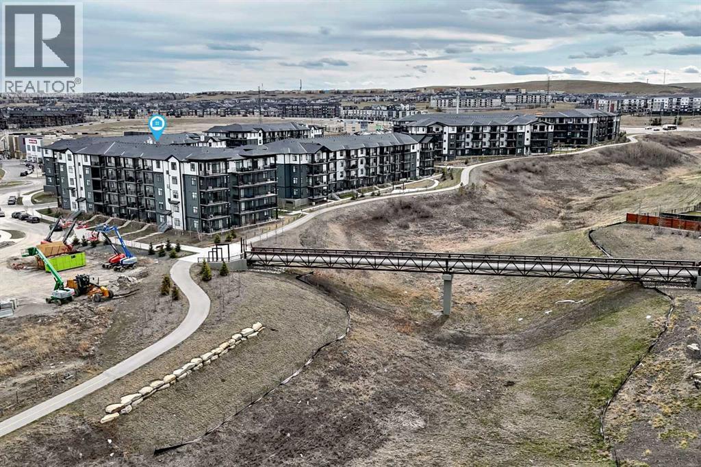
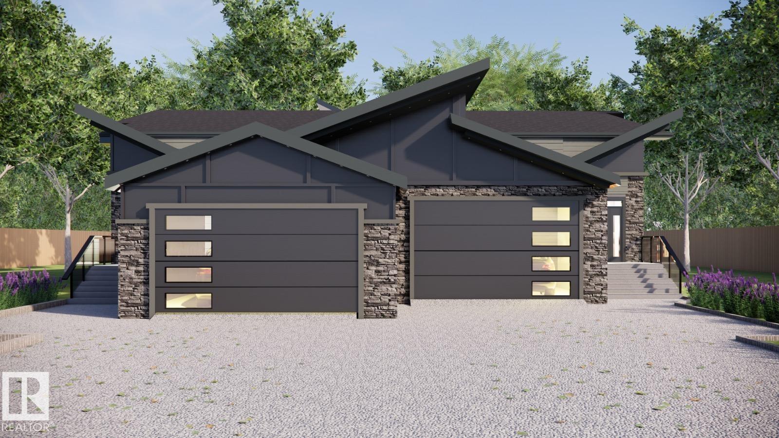
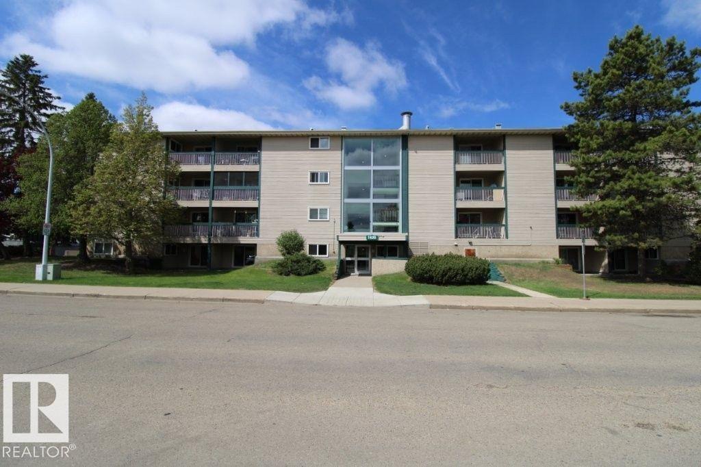
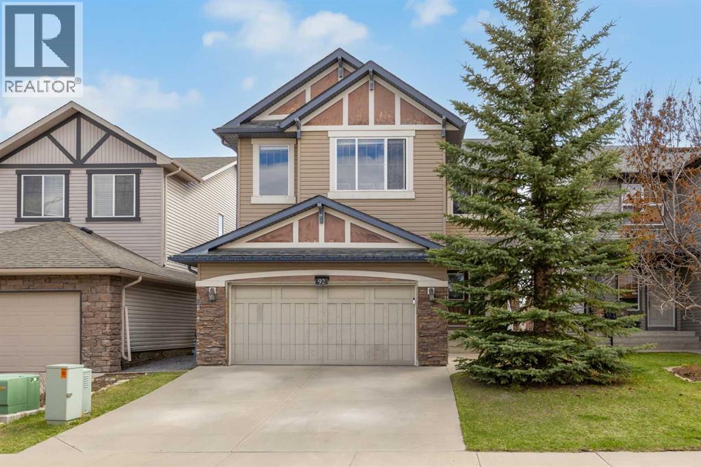
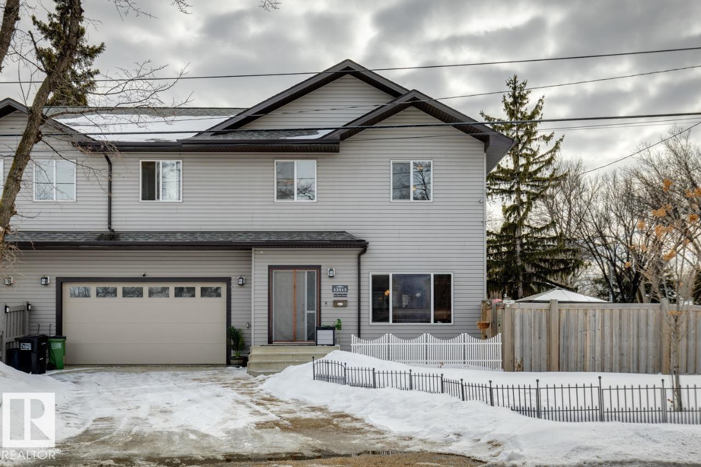
Welcome to this beautifully designed home in the growing community of Waterford in Chestermere. Offering a modern open-concept layout with thoughtful finishes throughout, this home combines style, comfort, and everyday functionality—perfect for first-time buyers, growing families, or investors alike.The main floor features a bright and spacious living area enhanced by 8-foot doors that add to the open and airy feel of the home. The contemporary kitchen is both practical and inviting, complete with stylish finishes, generous cabinetry, and an ideal setup for entertaining or day-to-day living. A convenient 2-piece bathroom completes the main level.Upstairs, you’ll find three well-appointed bedrooms and two full bathrooms, including a spacious primary retreat with a walk-in closet and private ensuite. The upper-floor laundry area adds extra convenience to daily living.The unfinished basement with a separate side entrance provides excellent future development potential, offering flexibility for additional living space or future customization, subject to municipal approvals.Outside, the home includes a 20’ x 20’ rear concrete parking pad with ample off-street parking and the opportunity to build a future garage, subject to municipal approval and permitting.Situated in the vibrant community of Waterford, residents can enjoy nearby parks, pathways, schools, playgrounds, and local amenities, all while benefiting from convenient access to Chestermere Lake and Calgary.First-Time Buyer Opportunity:Eligible purchasers may qualify for the First-Time Home Buyers’ GST Rebate, offering potential savings of up to $50,000 on a new home. Buyers must be 18 years or older, Canadian citizens or permanent residents, and must not have owned or occupied a home owned by themselves or their spouse/common-law partner within the past four years. Homes placed under contract after May 27, 2025 may qualify. Terms and conditions are subject to Government of Canada and CRA guidelines. Please note: Photos shown may be from a similar model and are provided for illustration purposes only. Actual finishes, features, colours, and specifications may vary.Don’t miss this opportunity to own a brand-new home in one of Chestermere’s growing communities. Call today! (id:51989)
This beautifully maintained, air conditioned townhouse offers a thoughtfully designed floor plan and exceptional comfort throughout. The inviting living room features a corner gas fireplace, creating a warm and welcoming space to relax or entertain. The upgraded kitchen boasts granite countertops, a new sink, ample cabinetry, a corner pantry which flows seamlessly into a bright dining area with patio doors that open onto a raised deck—perfect for morning coffee or evening gatherings. The generous primary suite includes a walk in closet and a four piece ensuite with Jacuzzi tub. A spacious second bedroom, full bath, and convenient main floor laundry complete the upper level. The fully developed lower level offers a large family room, two additional bedrooms ideal for guests, home office, or creative space, and a three piece bathroom. this quiet, mature community features beautiful landscaping and direct access to the scenic Blackmud Creek Ravine and walking trails. Shows in Excellent Condition. (id:51989)
***Reduced by $25,000***Welcome to the stunning property on a CORNER LOT with Double garage, "HUDSON Model by ROHIT Homes" located in the vibrant and fast-growing Cobblestone community of Airdrie. Designed with the signature Ethereal Zen interior palette, this beautifully crafted semi-detached home blends modern elegance with a calm, minimalist aesthetic that creates a truly inviting living space. From the moment you step inside, you’ll notice the upgraded flooring and thoughtfully selected countertops throughout, offering both style and durability. The main floor features a bright and spacious layout with a large living area that flows seamlessly into the contemporary kitchen, making it perfect for entertaining or everyday family living. Clean lines, functional design, and an abundance of natural light enhance the overall ambiance of the home. Upstairs, you’ll find three well-appointed bedrooms including a comfortable primary retreat, along with 2 FULL bathrooms designed with modern finishes. The home also offers a separate side entrance to the basement, providing excellent potential for future development. Outside, a concrete parking pad at the rear adds convenience and future garage potential. Situated in Cobblestone, one of Airdrie’s desirable new communities, this home is close to parks, pathways, and everyday amenities, making it an ideal choice for families, first-time buyers, or investors looking for quality and value. (id:51989)
Welcome to this legally suited 2-storey home built in 2012—an ideal opportunity for investors or first-time buyers looking to offset their mortgage. The upper suite features a spacious layout with 3 bedrooms and 2.5 bathrooms, perfect for families. Currently tenant-occupied until January 2027, this unit generates $2,000/month plus utilities, providing immediate and reliable income. The lower suite will have tenants as of May 15/26 until August 31/26 (then month to month) generating $1650/month and offers 2 bedrooms and 1 full bathroom, complete with its own separate entrance and private laundry. Both suites are thoughtfully designed with separate gas and electricity meters, allowing for easy utility management and added convenience for landlords and tenants alike. Located in Westpointe, this property is close to parks, schools, and amenities—making it attractive for long-term tenants and homeowners. Whether you’re looking to invest or live in one unit while renting the other, this property delivers flexibility, functionality, and strong income potential. Don’t miss this opportunity to step into homeownership with built-in revenue! (id:51989)
Welcome to the Ultimate Family Home in Chelsea, Chestermere!Space, flexibility, and thoughtful design come together in this exceptional Trico-built residence — a home that truly grows with your family. Set against breathtaking park and green space views, this property offers every amenity a large or multi-generational family could want, wrapped in luxury finishes and smart-home convenience. From the moment you arrive, rich hardwood floors and expansive upgraded windows set the tone for a home designed to impress and perform. The open-concept main floor is built for real family life — with room for everyone to gather, play, and connect. At the center of it all is a chef-inspired kitchen featuring waterfall quartz counters, a gas range, built-in oven and microwave, bar fridge, and glass-upper cabinetry — flanked by a dedicated spice kitchen with its own electric stove and hood fan, so multiple cooks can work simultaneously without missing a beat. The oversized island seats the whole crew for homework sessions, casual meals, or weekend entertaining. A main floor bedroom with private ensuite is a standout feature for large families — ideal for grandparents, in-laws, a live-in nanny, or older teens who value their independence. Large 8-foot balcony doors open to a full-width deck overlooking a tranquil walking path and park — your family’s go-to spot for morning routines and evening wind-downs. Upstairs, the layout is built around family harmony. A generous bonus room gives kids their own hangout space away from the adults. The primary suite is a true retreat, complete with serene green space views, a spa-inspired 5-piece ensuite, and a walk-in closet with direct laundry access — because convenience matters when you’re running a busy household. Two additional bedrooms, a full main bath, and a private upper-floor suite with its own ensuite means every family member has their own space and privacy — no compromises needed!This home is built for the long haul with dual fur naces, a tankless water heater, a 200-amp panel, and rough-ins for A/C and soft water — infrastructure that supports a full house with ease. Alexa integration lets you manage lighting, blinds, and temperature by voice or phone, keeping daily routines smooth even on the busiest mornings.Outside, a triple garage handles all the vehicles, bikes, and gear a large family accumulates, while the backyard is a blank canvas ready for a trampoline, playset, or the outdoor oasis of your dreams. Walking paths, a park, and a water feature are steps from your door — built-in after-school adventure for the kids.Chelsea is one of Chestermere’s most sought-after family communities, and this home is one of its finest offerings. Book your private showing today — and start imagining life with room for everyone. (id:51989)
4,200+ sq ft of above-ground living on a half-acre lot, just minutes from West Anthony Henday (Edmonton) with full city services. Pictures include renderings & pictures of previous home completed to showcase what will be built. This home will be ready for Summer 2027. This estate features 5 bedrooms with 5 en-suites, a spice kitchen, and an oversized 4 car garage. Soaring 10 ft main floor and 9 ft upper ceilings, plus floor-to-ceiling windows bring nature inside. Enjoy luxury finishes throughout: curb-less walk-in & steam shower, premium materials, smart toilets, high-end appliances, & LED lighting. (id:51989)
Enjoy the perfect blend of privacy, views, and convenience in this bright and modern 2-bedroom, 2 full bathroom condo, ideally located on the fourth floor with beautiful skyline views. With only one shared wall and bedrooms thoughtfully positioned on opposite sides of the suite, this home offers exceptional privacy—perfect for roommates, guests, or a peaceful retreat.The open-concept layout is filled with natural light, featuring a stylish kitchen with sleek quartz countertops, stainless steel appliances, and a functional breakfast bar that flows seamlessly into the living area. Large windows enhance the bright and airy feel, while the south-facing balcony provides the perfect space to relax and take in the open skyline.The spacious primary bedroom includes a well-appointed 4-piece ensuite, offering comfort and functionality. A second full bathroom, in-suite laundry, and dedicated storage complete this thoughtfully designed home.Future commercial development across the street has been carefully planned to preserve your open views while adding even more convenience to the area. Enjoy a highly walkable location just minutes to multiple Sage Hill shopping centres, including Walmart and T&T Supermarket, along with restaurants, fitness facilities, and everyday essentials. Three nearby bus stops provide easy access to transit, making commuting simple and efficient.Additional features include secure underground parking, extra storage, visitor parking, and a well-maintained building with professional management.Whether you’re a first-time buyer, downsizer, or investor, this is a rare opportunity to own a stylish, low-maintenance home in one of northwest Calgary’s most desirable and growing communities. (id:51989)
Experience refined bungalow living in this custom designed executive duplex bungalow built by Kimberley Homes located in the Villas of Jagare Ridge. Tucked into a private cul-de-sac, this turn key home blends contemporary architecture with elegant interior design and elevated finishes throughout. With over 2900 sqft of developed living space this property offers soaring 10' ceilings with vaults in the great room and primary, engineered hardwood, custom cabinetry, luxury lighting and expansive windows that fill the home with natural light. The kitchen is functional but also designed for entertaining with an oversized island, quarts countertop and a hidden walk in pantry. Open concept main floor layout means serene backyard views from all angles. The ensuite features heated floors, freestanding tub and massive shower. Includes landscaping, covered rear deck, finished basement, dual zone heating, fencing, central A/C and so much more! Low maintenance living at it's finest in Jagare Ridge - a MUST SEE! (id:51989)
welcome to your new home in the heart of Pollard Meadows. 3 bedrooms, 2 bath apartment is beautifully upgraded and maintained. Enjoy the convenience of being close to all major amenities like shopping, schools, parks, public transit and major highway. Whether you are a first time home buyer. downsizing or investing, this property is a fantastic opportunity! (id:51989)
This stunning Cardel open-concept home is perfectly situated on a quiet cul-de-sac backing onto green space—does it get any better?Designed with space and comfort in mind, this home features 4 generously sized bedrooms upstairs, a bonus room, and a fully finished walkout basement—ideal for growing families or those who love to entertain.The main floor boasts 9’ ceilings and knockdown finish throughout, with beautiful hardwood flooring spanning most of the level. The spacious kitchen is a true highlight, complete with granite countertops, a walk-through pantry, and a bright dining area surrounded by windows. Built-in lockers on the main level add both convenience and functionality.Upstairs, you’ll find four well-appointed bedrooms, including a luxurious primary suite featuring a 5-piece ensuite and a walk-in closet. The bonus room offers additional living space and includes built-ins for storage and a full surround sound system.The fully finished walkout basement expands your living space even further, offering an additional bedroom, a 4-piece bathroom and family room—all with direct access to the beautiful green space beyond.Additional features include air conditioning for year-round comfort.This home truly has it all—book your showing today and see it for yourself! (id:51989)
This spacious corner lot semi-detached home offers over 1700 sq ft plus a fully finished basement in a peaceful central setting. A cozy living room with large picture windows flows seamlessly into a bright kitchen with a big pantry. Upstairs, a flex space accompanies three bedrooms, and full laundry for convenience, including a very spacious master retreat with walk-in closet and 5-piece ensuite bathroom. The basement, with its own separate entrance, provides a private fourth bedroom with its own ensuite, washer/dryer, kitchenette, and living area. Enjoy your private backyard retreat with deck, patio, gazebo, and garden. Access tons of storage and parking with a massive attached double garage with floor-to-ceiling shelves and huge driveway. Maximize your comforts with a newly installed central AC, water softener, reverse osmosis kitchen sink filter, and bidet systems. Meticulously maintained for a move-in-ready experience. (id:51989)
799.52 acres of grassland. One 1/4 deed with 120 acres of improved pasture and 40 acres of native grass. 639.52 acres of GRL #83608 with 181.86 AUM's. Good fences and water. Excellent opportunity to increase your grazing land with a nice sized parcel of land. No representations and warranties regarding any surface lease revenue on the land. Buyer to do their own due diligence regarding this. (id:51989)