High Exposure Retail Opportunity - 3050Sf retail unit built out for multiple different uses, quick access to 50 street and hwy 22. Open design throughout, with office and bathroom. Loading door in back alley. Perfect space for a gym, retail store, salon etc. Zoned C-DWT Commercial, Downtown District (id:51989)
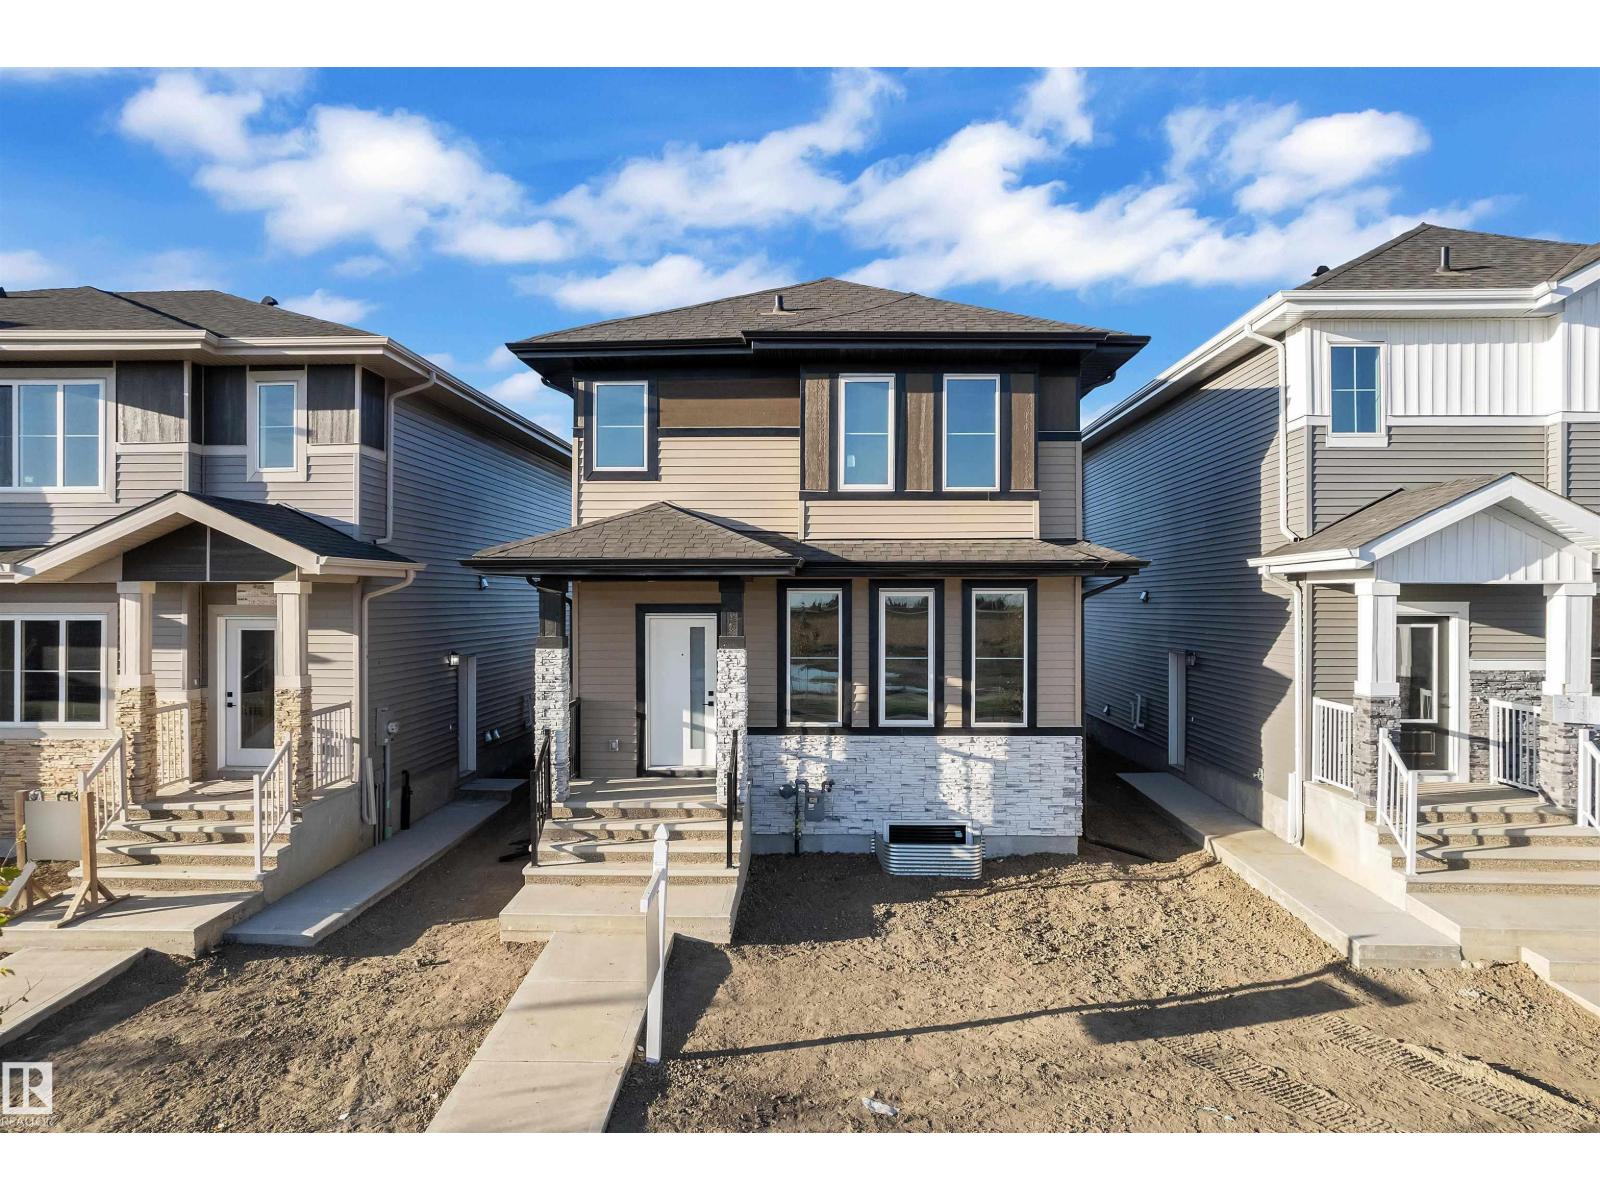
**MAIN FLOOR BEDROOM**24 POCKET**REGULAR LOT**FULLY UPGRADED**SIDE ENTRY**This charming home offers comfortable living across two well-designed floors,. The main floor presents an inviting living room with a cozy fireplace, perfect for family gatherings, alongside a functional kitchen with pantry, dining area, a bedroom, and a 4pc bathroom. Upstairs, you'll find a spacious primary bedroom complete with a walk-in closet and 5pc ensuite, two additional bedrooms, a second 4pc bathroom, and a versatile loft space that can serve as a family room or home office. The property's ideal location provides easy access to numerous amenities including parks, playgrounds, schools, and shopping plazas, making daily errands convenient while offering plenty of recreational opportunities for the whole family. This well-maintained home combines practical living spaces with a fantastic neighborhood setting, creating the perfect environment for comfortable family life in the desirable community of Beaumont. (id:51989)
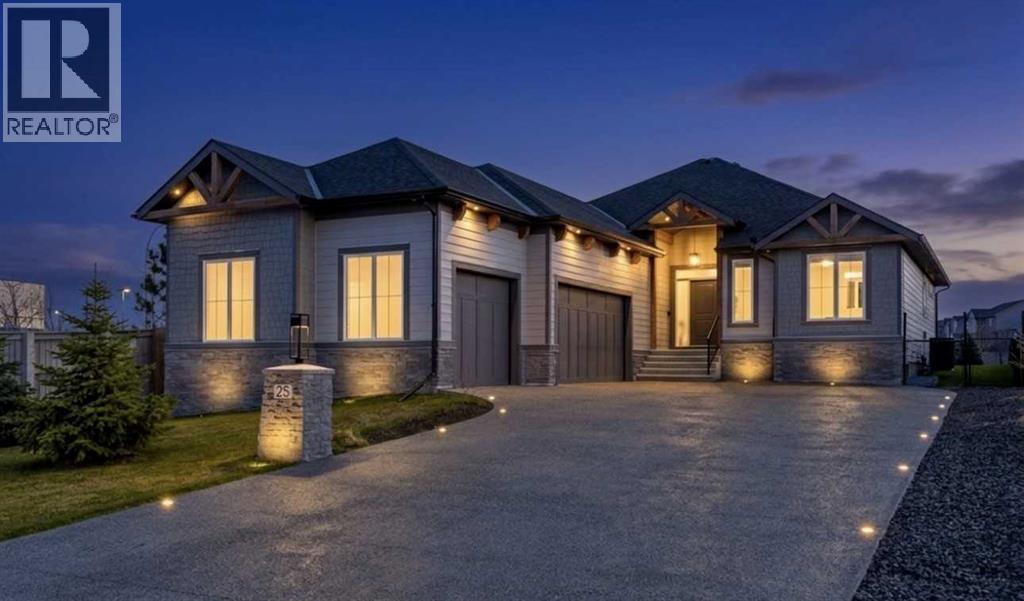
*** Open House on August 1 from 2 to 4 pm *** Welcome to Cimarron Estates, where luxury bungalow living meets exceptional craftsmanship and convenience. Built in 2024, this beautifully appointed home offers nearly 3,000 sq. ft. of professionally finished living space on a rare 0.32-acre lot backing onto a scenic pathway and pond.Designed for both comfort and entertaining, the open-concept main floor showcases engineered hardwood flooring, tray ceilings, elegant wainscotting, and thoughtfully upgraded sound-dampening insulation. The chef-inspired kitchen features quartz countertops, a large island with seating, a gas cooktop, and a built-in wall oven, flowing seamlessly into the spacious living area anchored by a striking fireplace.The primary retreat offers a private sanctuary complete with a second fireplace and a spa-inspired ensuite featuring dual vanities, a large walk-in shower, and a freestanding soaker tub. Central air conditioning ensures year-round comfort.The fully developed lower level provides two additional bedrooms, a full bathroom, generous recreation space, and abundant storage.Car enthusiasts, hobbyists, and those needing exceptional workspace will appreciate the impressive 946 sq. ft. heated triple garage, complete with epoxy flooring, 220V wiring, running water, and ample space for vehicles, recreational equipment, or a workshop.Outside, the expansive backyard is designed for enjoyment and functionality, featuring a covered deck, underground irrigation, dedicated dog run, and direct access to walking paths surrounding the pond. A custom 10-foot privacy fence enhances the outdoor experience while helping create a peaceful setting.Ideally located within walking distance of shopping, dining, and everyday amenities, including Costco, Save-On-Foods, Home Depot, and Winners, this exceptional property offers the perfect balance of luxury, convenience, and lifestyle in one of Okotoks' most sought-after communities. (id:51989)
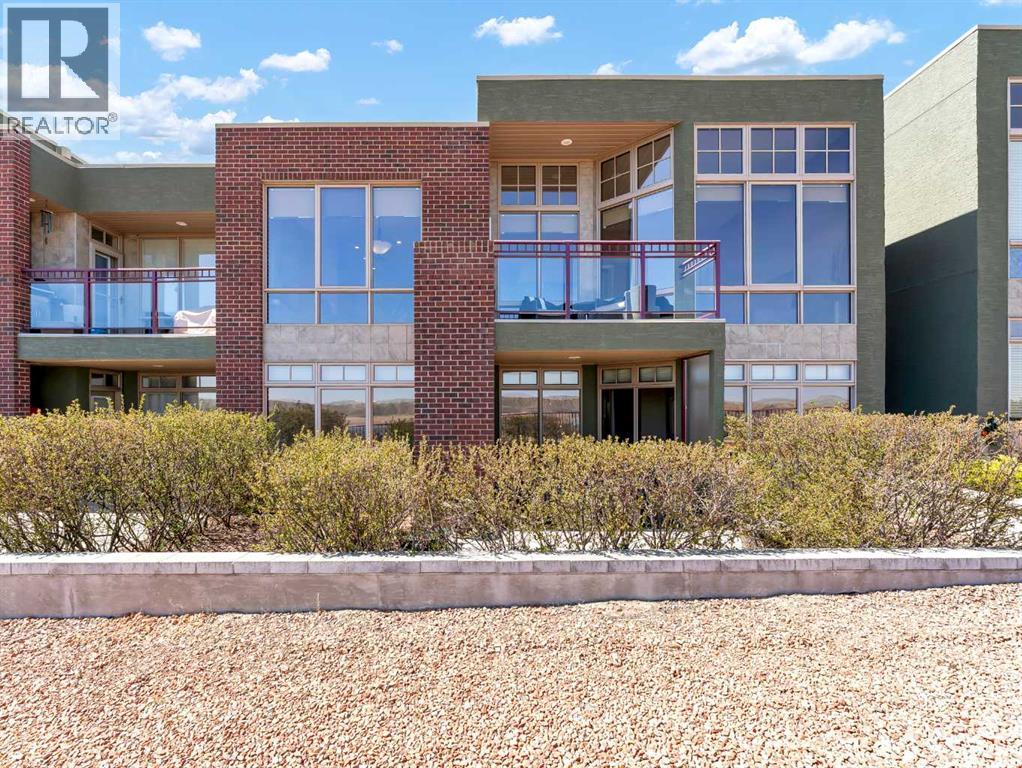
This stunning executive condo offers breathtaking, unobstructed views and features two primary bedroom suites, one on the main floor and one on the walkout lower level. Designed with a beautiful open-concept layout, the main floor showcases a spacious primary retreat complete with a luxurious 5-piece ensuite, along with a bright living and dining area and an additional 2-piece bathroom. The kitchen is both stylish and functional, featuring a sit-up bar, beautiful solid raised maple cabinetry, and granite countertops—perfect for entertaining or everyday living. Solid oak doors, wide oak baseboards, and expansive floor-to-ceiling windows flood the home with natural light while framing spectacular views of the South Saskatchewan River, surrounding coulees, and unforgettable sunrises.The fully developed walkout lower level is equally impressive, featuring in-floor heating and ICF party wall construction for added comfort and efficiency. This level offers a second primary bedroom suite with its own private 3-piece ensuite, as well as a dedicated office space and laundry room. Enjoy seamless indoor-outdoor living with a balcony off the main floor dining area and a covered lower-level patio—both perfect for taking in the scenery year-round.Completing the home is an attached heated double garage with epoxy flooring and built-in cabinetry, providing both convenience and ample storage. As an added benefit, condo fees have been prepaid through the end of the current year, and a $5,000 contribution to the condominium reserve fund will be provided for the benefit of the new owner. (id:51989)
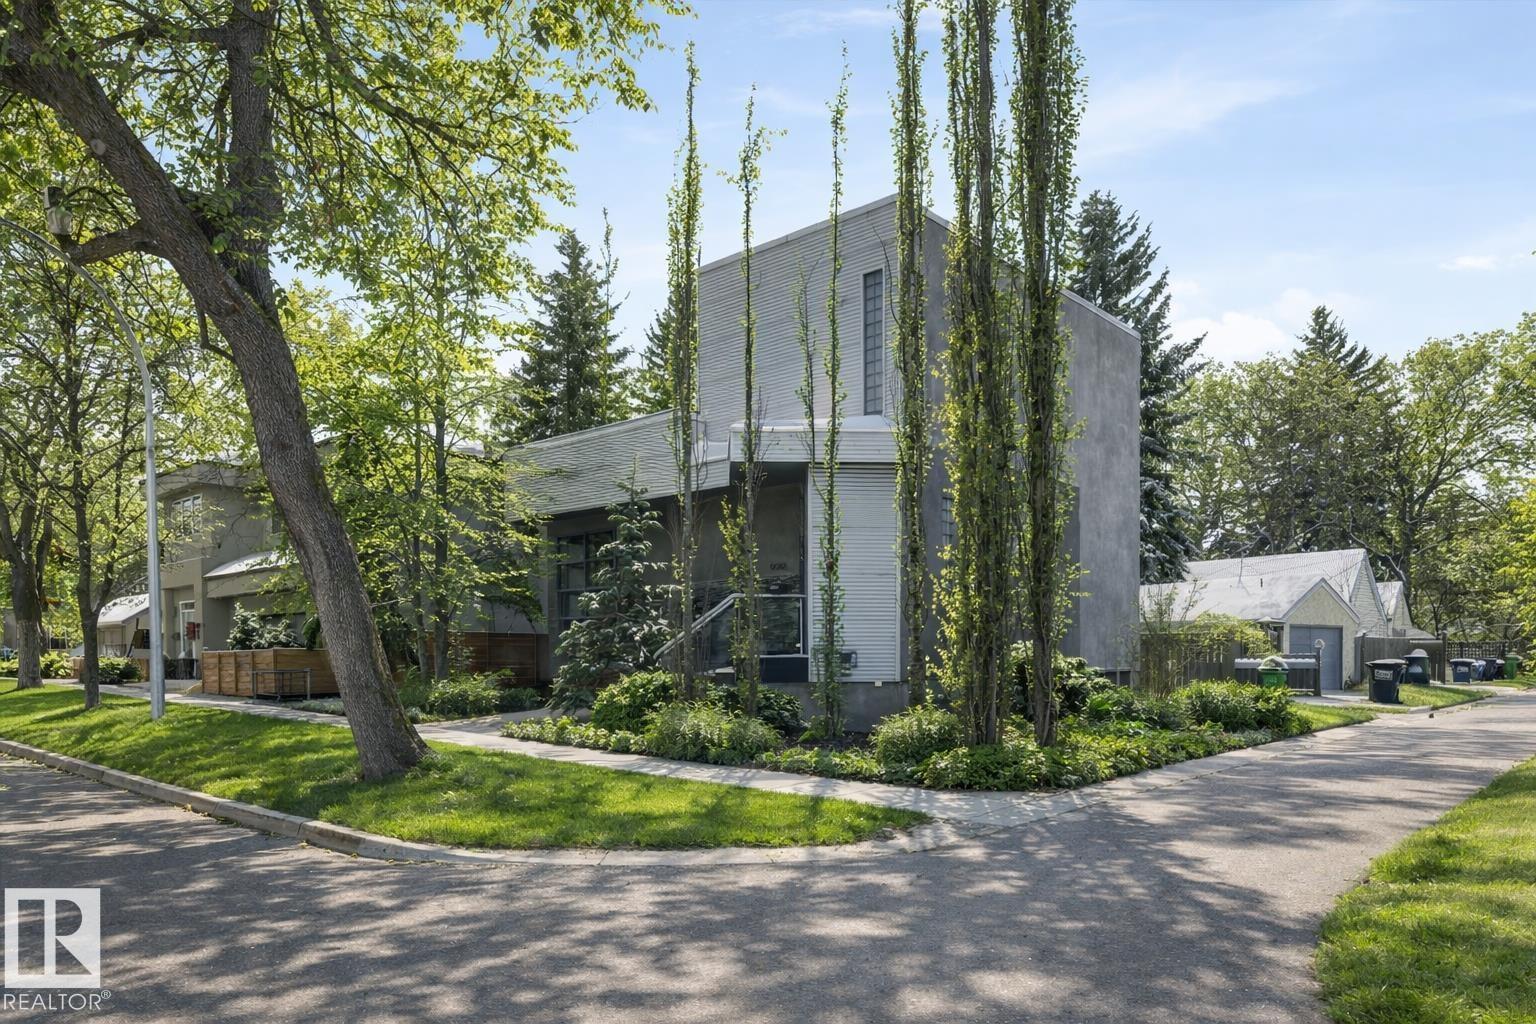
Modern, Architecturally designed two-storey home, ideally located within steps to Mill Creek Ravine. This impeccably built residence offers 2 bedrooms and 2.5 baths, with 10' ceilings on the main level and striking concrete and steel accents throughout. Features include triple-glazed windows, in-floor heating, custom cabinetry, central A/C, and luxurious finishes. The main floor showcases an open-concept w. light-filled spaces. The chef’s kitchen has custom cabinetry, granite countertops, a massive island, and top-of-the-line appliances, including a built-in Miele coffee machine. The great room features a f/p and patio doors opening to the yard, complemented by a large dining area and stunning south- and east-facing windows. The upper level is an executive retreat, highlighted by an expansive primary bedroom with custom cabinetry, a fireplace, and a spa-inspired ensuite. Garden doors lead to a private rooftop. Bsmt. w. bedroom, full bathroom. Under-drive dble garage w. heated driveway. (id:51989)
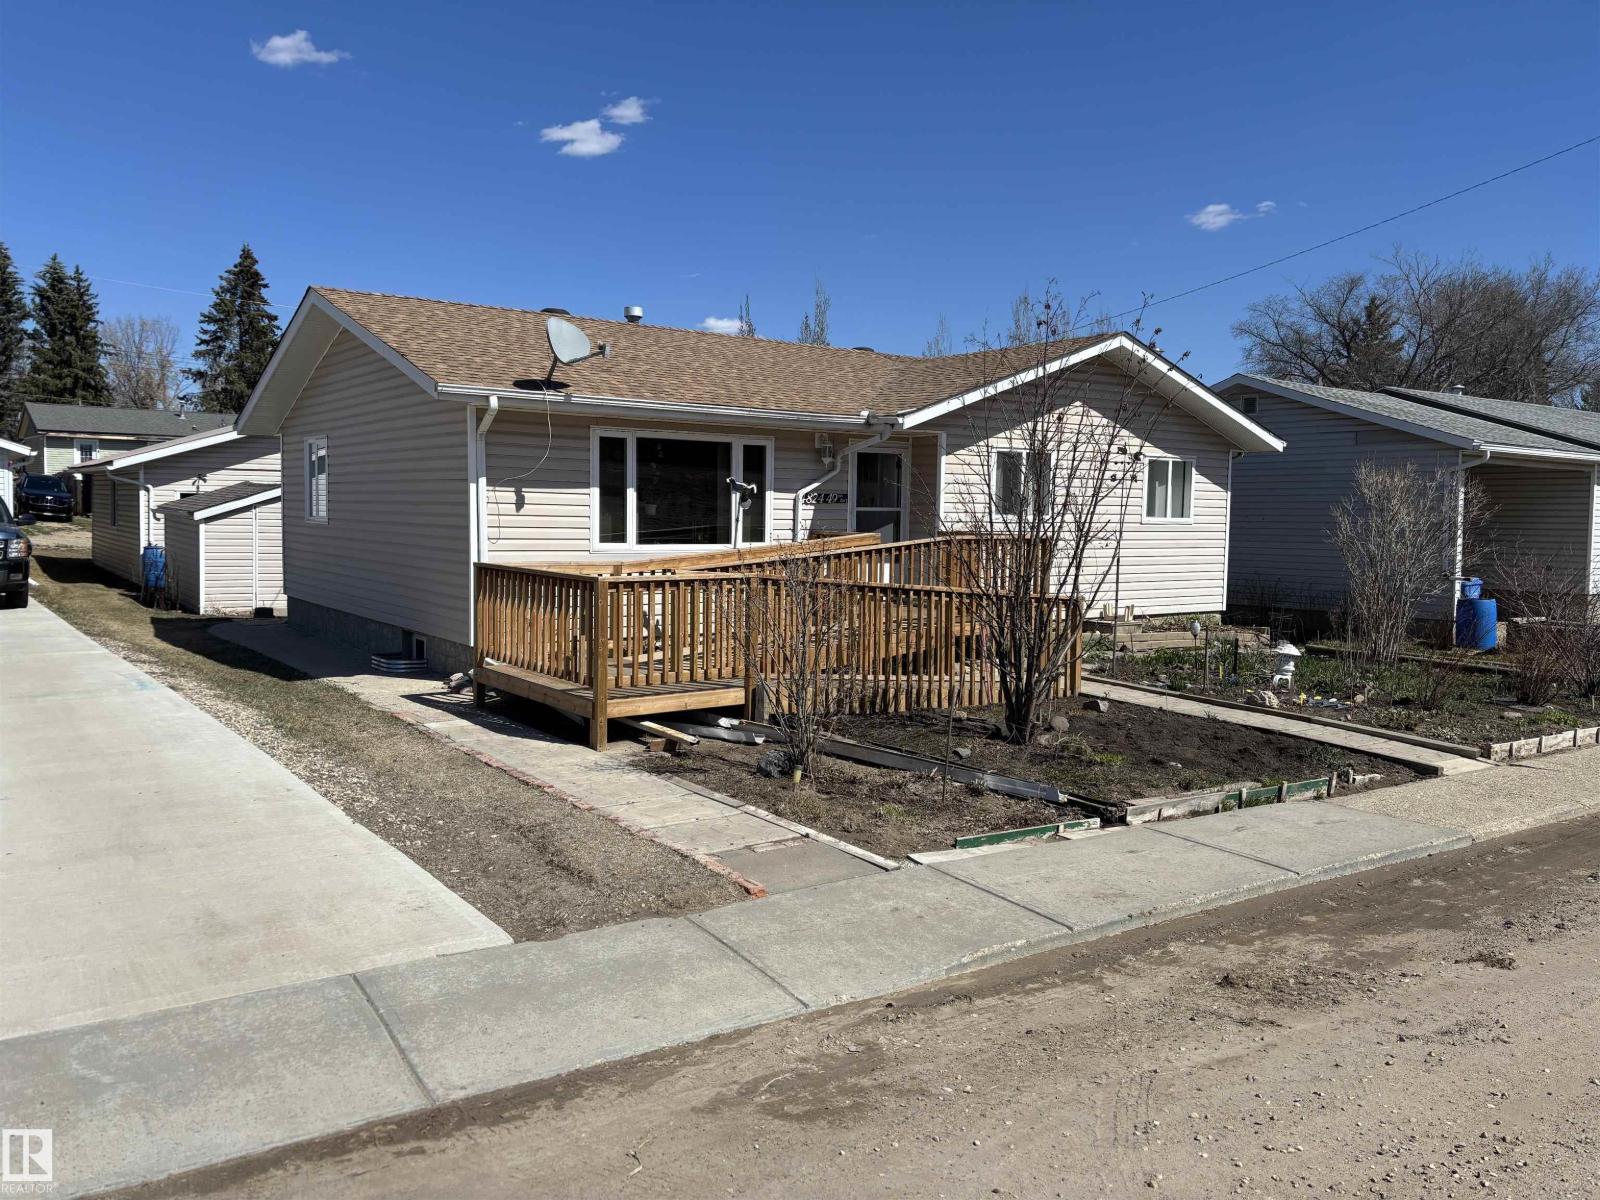
Welcome to the peaceful & affordable hamlet of Sangudo, located just over an hour's drive Northwest of Edmonton; nestled along the scenic Pembina River. Here you will find a very well maintained upgraded 3-bedroom bungalow, with a full 4-piece main bathroom, a 2-piece ensuite and an additional 2-piece bathroom in the basement. The u-shaped traditional kitchen features oak cabinets w/ upgraded countertops & white appliances. The large living room and dining room complete the main level, the basement is home to the large recreational room, laundry room, and additional storage areas. The natural and serene yard features a tranquil garden oasis, where layers of shrubs, fruit & berry trees, blooming perennials, and textured foliage stretch across the yard. There is an oversized 28' X 30' double detached garage, roughed in for electric or gas heat, perfect for all your toys OR workshop area. Sangudo has most basic amenities including a school(K-9), grocery store, drug store, gas station, banks. and restaurants. (id:51989)
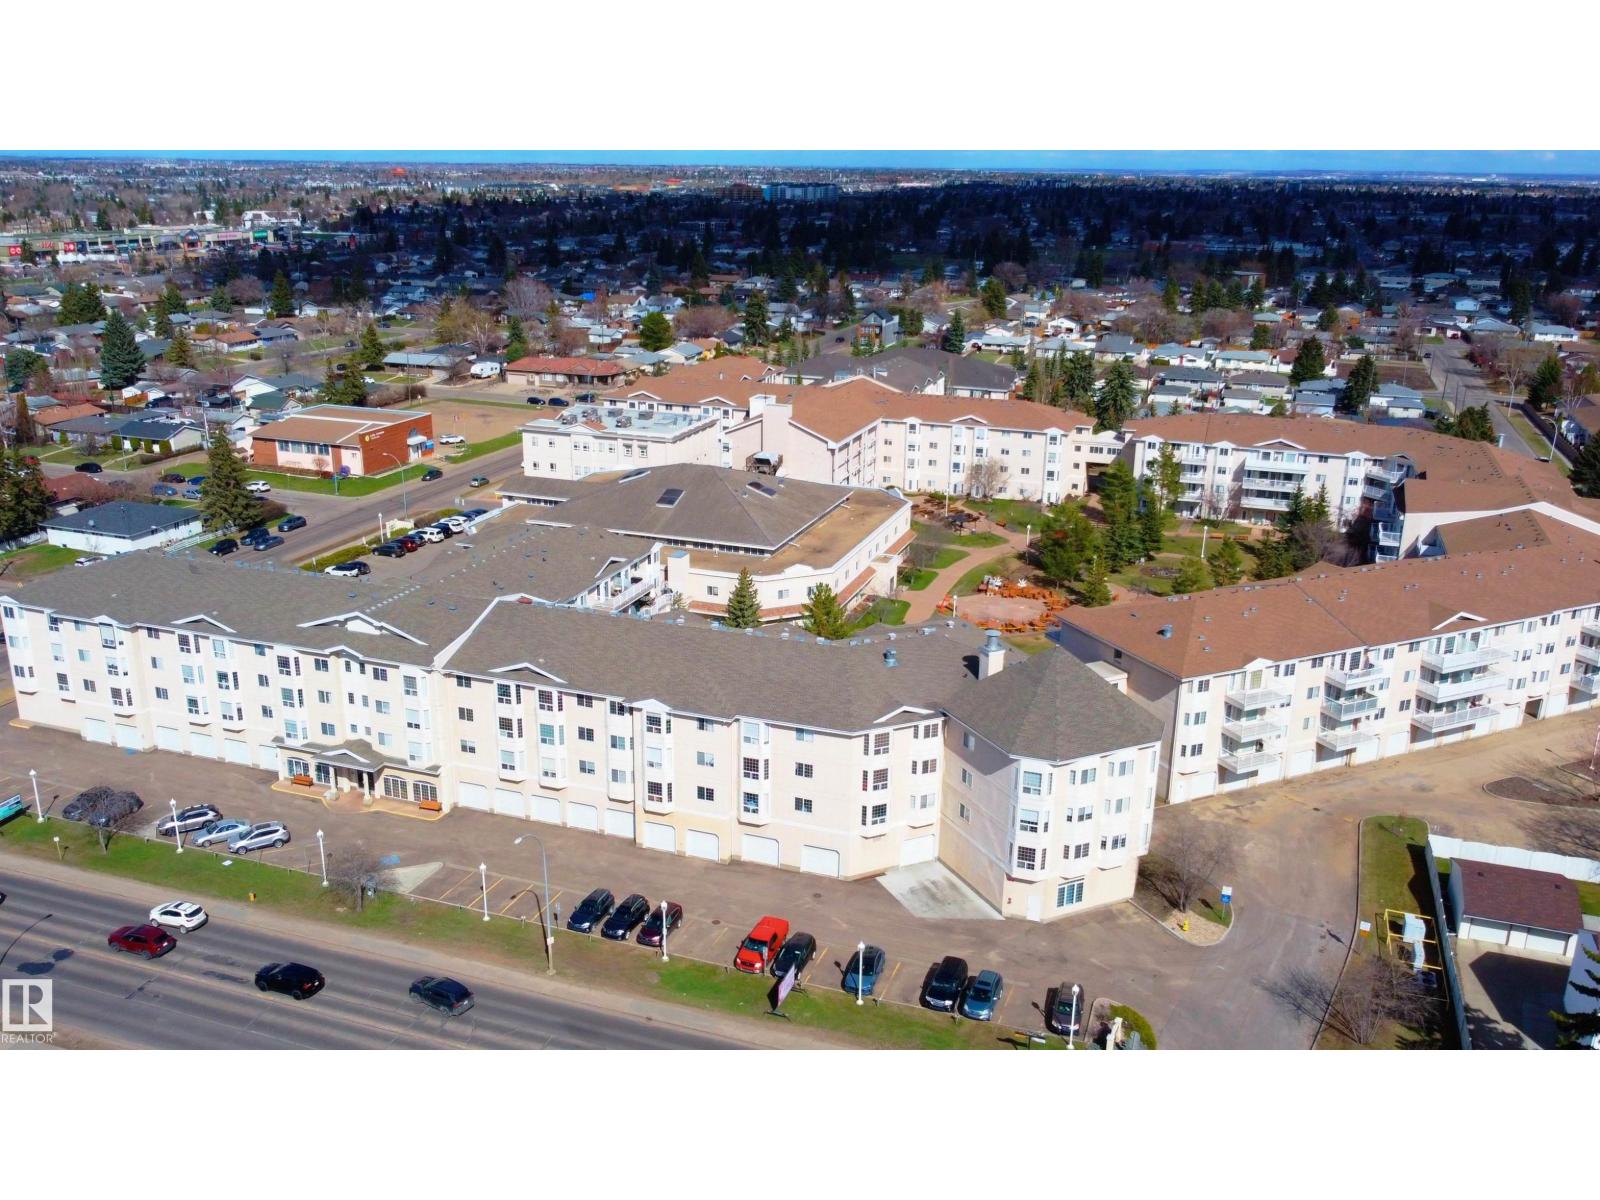
Immaculate and move-in ready 55+ adult living condo in Shepherd’s Place. Bright and welcoming 1 bed, 1 bath top-floor unit with sunny south exposure and a private balcony. Thoughtful layout featuring an open living and dining area, full kitchen, 4-pc bath, and convenient in-suite laundry and storage. The single-bedroom design allows for an especially spacious and comfortable living room, offering generous room for entertaining, relaxing, or setting up a cozy reading or hobby area. Unit comes fully furnished with all appliances and window coverings. Surface parking available for lease at $25 per month. This quiet and well-managed building offers optional amenities and services including a social room, hair salon, pharmacy, chapel and more. Ideally located close to transit, shopping and downtown. (id:51989)
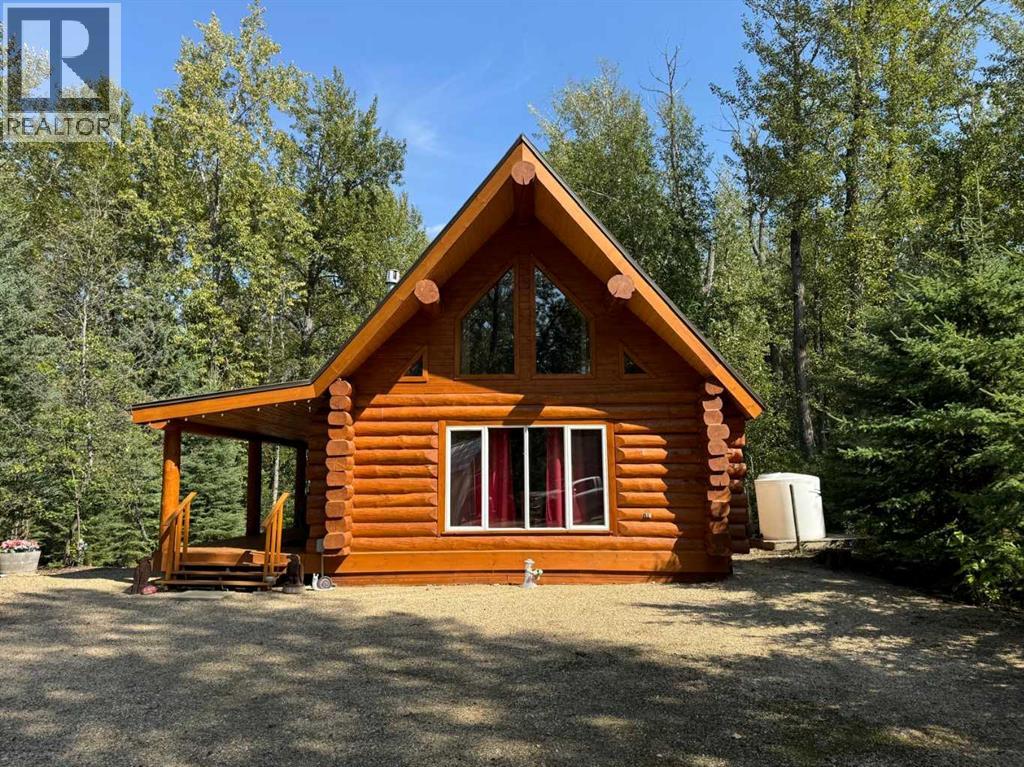
Escape the hustle and bustle of city life with your family and immerse yourself in nature at this stunning 1.5-storey log cabin, nestled in the exclusive, gated community of 5-Star Golf Course. Situated on a private, expansive lot just a minute’s walk from the Smoky River, complete with a sandy beach and beach volleyball court, this property offers the perfect blend of luxury and rustic charm. The generous lot provides ample space for guests to park their RVs, ensuring that everyone can join in on the fun. The property also includes a 20'x16' powered detached garage, ideal for storing all your outdoor toys and gear. In the evenings, enjoy the privacy of your own secluded fire-pit area, perfect for gathering under the stars. The 38'x10' covered deck invites you to relax and take in the serene surroundings, no matter the weather. Step inside the cabin, and you’re welcomed by an open-concept living, kitchen, and dining area, featuring massive windows that flood the space with natural light and highlight the beautiful hardwood floors. The main floor also offers a cozy bedroom and a spacious 3-piece bathroom. Upstairs, the loft-style bedroom provides ample room for two beds, making it an ideal retreat after a day of outdoor adventure. This cabin is move-in ready, just bring your suitcase, as it can come furnished! Recent upgrades include a new furnace, hot water tank, and pressure pump. Not to mention, the logs were professionally refinished in August 2024. Whether you’re quadding, dirt biking, snowmobiling on the extensive trail system, enjoying water sports, or playing a round at the luxurious 9-hole 5-Star Golf Course, this cabin offers the ultimate getaway for outdoor enthusiasts. Don’t miss out on this unique opportunity; your dream retreat is waiting! (id:51989)
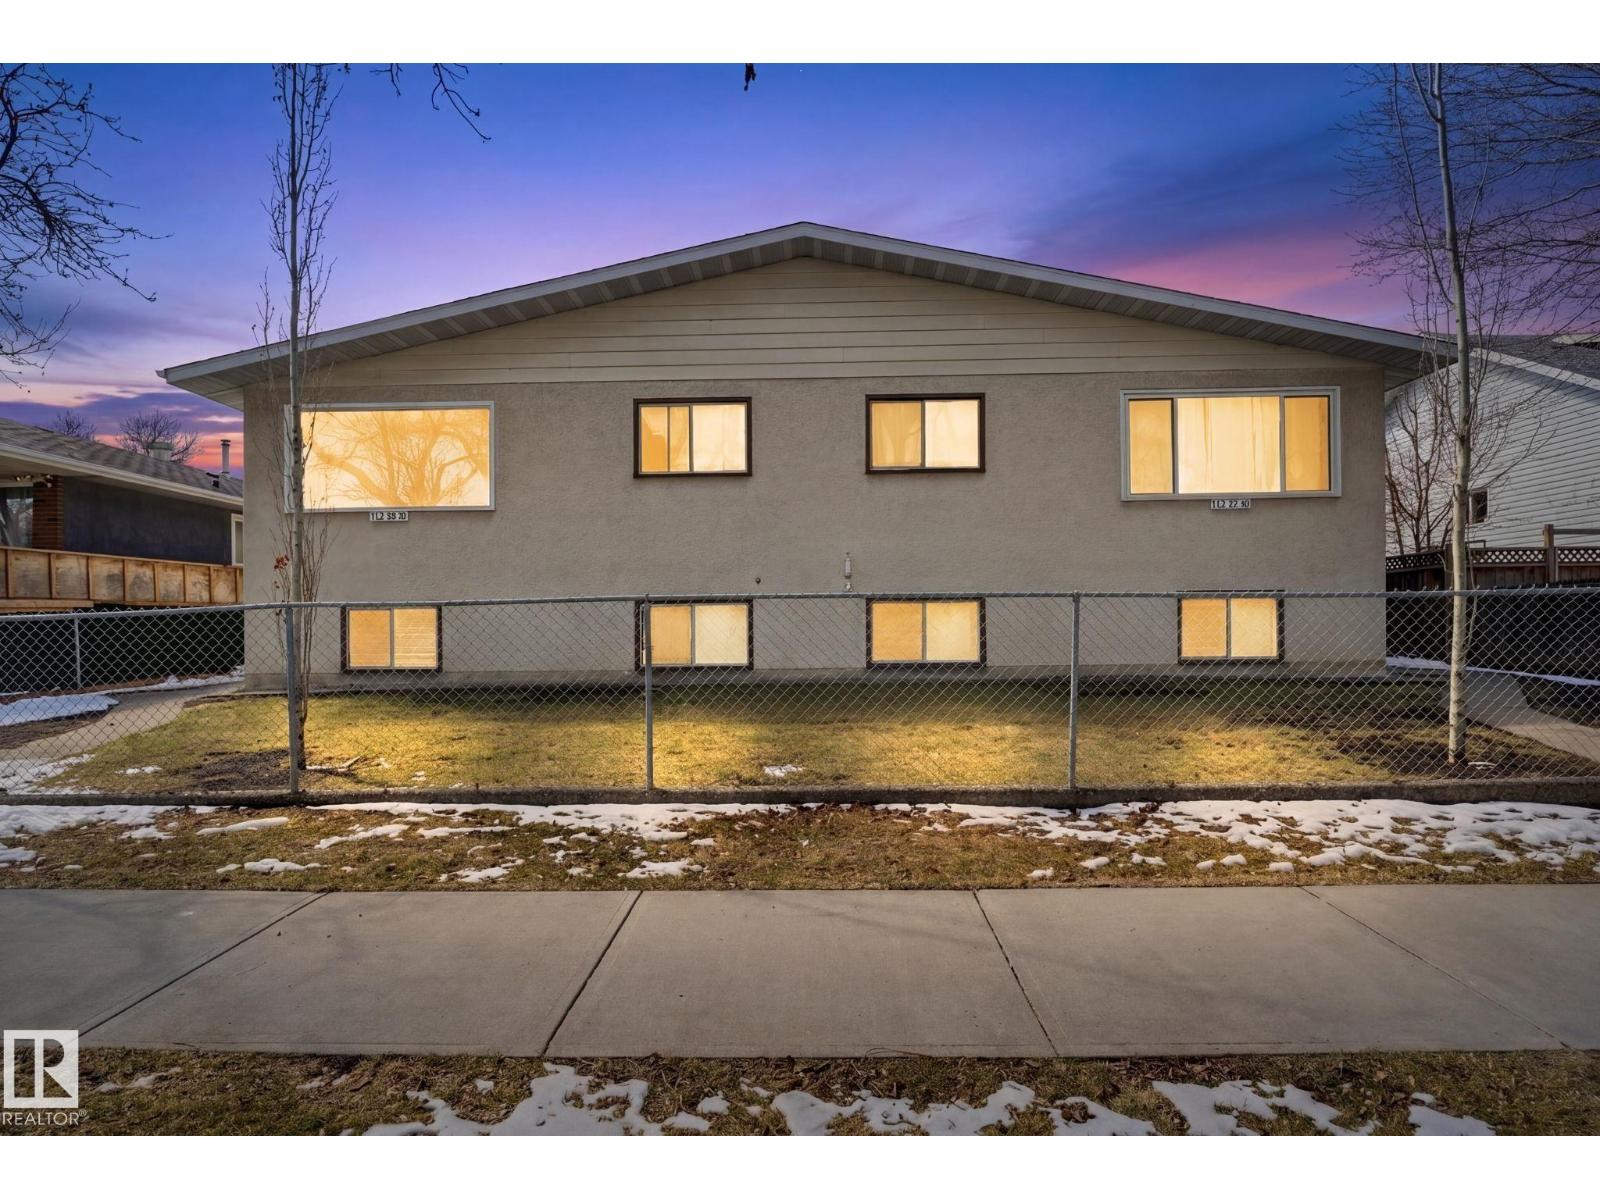
The BEST 4 PLEX you can buy! 12 BEDROOMS and 4 x 1.5 BATHS! Amazing investment opportunity with 4 LARGE units! Great suite layouts with all suites having 3 BEDROOMS and 1.5 baths! All have IN-SUITE LAUNDRY on the main floor! All units have their own power, gas and water meter. Tenants pay all of the utilities with their own providers. Well MAINTAINED, SHINGLES done last year, 2 of the 4 units had furnaces replaced approx. 2 years ago, hot water tanks 5-7 years ago in all units. 5.87% cap rate, 5.58% if you add a 5% vacancy metric, (sellers have always had 100% occupancy). All units are in VERY GOOD CONDITION with different UPGRADES done to each, from flooring, to kitchens and mechanical. Located on a TREELINED STREET, in Delton. GENEROUS yard and outdoor area. Loads of PARKING in the rear! Most are long term tenants, with the current ownership over 30 years, its a great property all around, see it you'll LOVE this place! (id:51989)
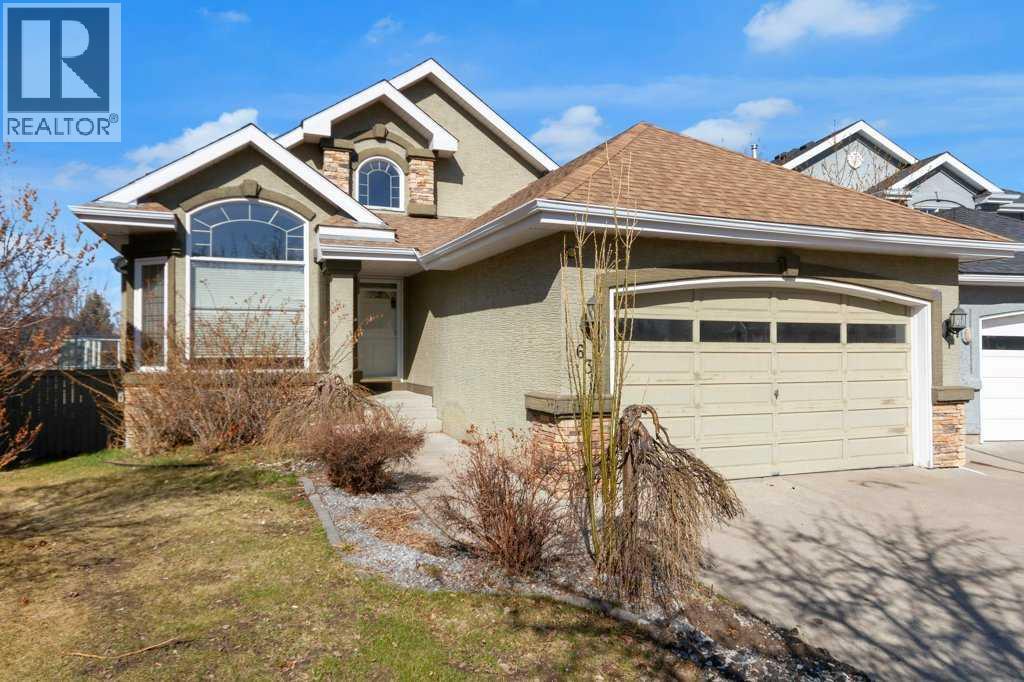
Welcome to this bright and beautifully designed bungalow in the sought-after community of McKenzie Lake. Set on a pie-shaped lot with a private, west-facing backyard, this home offers an inviting blend of space, light, and everyday comfort.Step inside to soaring vaulted ceilings and a skylight that fills the main living area with natural light. The spacious living room is anchored by large windows, with easy access to the adjacent dining area and kitchen, creating an ideal setting for hosting family and friends. The kitchen is both stylish and functional, featuring granite countertops, a central island, ample cabinetry, and breakfast bar seating, perfect for casual mornings or entertaining. From here, step out onto the balcony and enjoy sunny southwest-facing evenings.The main floor includes two bedrooms, highlighted by a generous primary suite with a walk-in closet and a 4-piece ensuite complete with a soaker tub and separate shower. A convenient 2-piece bath and direct access to the insulated double attached garage complete this level.Downstairs, the fully finished walkout basement expands your living space with a large family and recreation area, an electric fireplace, and a wet bar that’s ready for entertaining. Two additional bedrooms, a full 4-piece bathroom, and a dedicated laundry room offer flexibility for guests and family. The walkout level opens directly onto a lower deck, creating a great extension of your living space for gatherings or quiet evenings.Outside, the private backyard provides a quiet escape with room to relax or garden, and even includes a hot tub, perfect for unwinding at the end of the day. With its west-facing exposure, this outdoor space is ideal for enjoying afternoon sun and evening sunsets. Located in a well-established, amenity-rich community, you are just minutes from golf, nearby schools, parks, and scenic pathways, with Fish Creek Park only a short 15-minute drive away. McKenzie Lake is known for its welcoming atmosphere and year-round recreational opportunities, making it a fantastic place to call home.Don’t miss your opportunity to see this unique and welcoming home, schedule your private showing today! (id:51989)
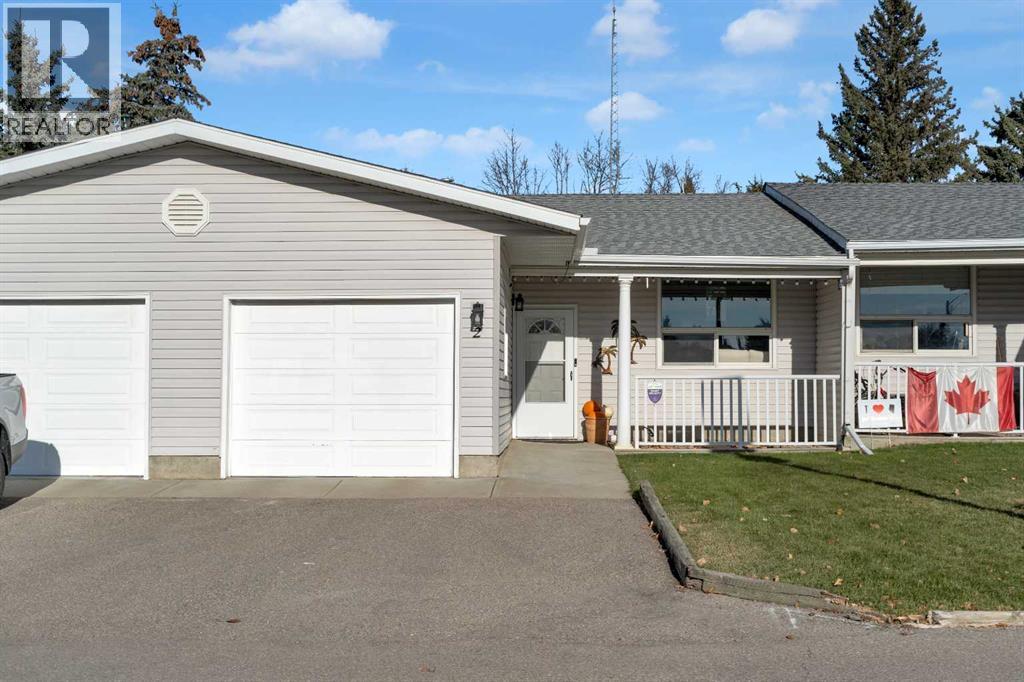
Looking for a low-maintenance lifestyle without giving up comfort or space? This move-in-ready two-bedroom, two-and-a-half-bath condo in the Town of Vulcan may be just what you’ve been waiting for. Located only a block from the clubhouse at the Vulcan Golf Course, this home offers convenient living in a great location. The bright and welcoming main level features a spacious living room, dining area, and kitchen complete with a corner pantry and quartz countertops installed in October 2024. Main floor laundry adds everyday convenience, while the primary bedroom includes a full ensuite bathroom. A second bedroom and two-piece guest bathroom complete the main level. The owners have also upgraded the patio doors for improved comfort and energy efficiency. The fully developed basement provides excellent additional living space with a large wrap-around family room, recreation area, storage space, utility room, and a three-piece bathroom featuring newly updated flooring. The recreation room is large enough that part of the space has been used as a guest bedroom for visiting family and friends. Built with energy efficiency in mind, this middle-unit condo benefits from lower utility costs. The electrical panel is conveniently located on the main floor, minimizing trips downstairs unless you want to enjoy the extra living space. Recent improvements include asphalt shingles replaced in 2024, appliances updated in 2023, additional attic insulation (16”), several updated light fixtures, and a high-efficiency furnace, central air conditioning, and hot water tank installed within the past few years. The property also includes an attached single-car garage and a central vacuum system (unused by the current owners). Enjoy the benefits of small-town living with nearby shopping, walking paths, community events, a seasonal outdoor swimming pool, hospital services, and of course Vulcan’s famous spaceship landmark. Condo living means no snow shoveling or lawn mowing—leaving you with more time to enjoy life instead of maintaining it. (id:51989)
7.93 acres located on Hwy 13 west of Wetaskiwin. Turning lane access and on the Truck routes. Across the street form Wetaskiwin Airport and world famous Reynolds Museum. All services at property line. Flexible space, Height restrictions with Airport. Quick closing. (id:51989)