An exceptional opportunity to own a beautifully renovated restaurant in a prime downtown location. Featuring a stylish, high-end interior completed just two years ago, this turnkey business is currently operating as a modern Asian bistro featuring Hong Kong-inspired and Asian fusion cuisine. Offering approximately 2,800 sq. ft. of thoughtfully designed space, the restaurant accommodates over 65+guests and includes a private dining room ideal for large family gatherings, celebrations, corporate events, and private functions. Ample free parking adds exceptional convenience for customers. The fully equipped commercial kitchen allows a seamless transition for a new owner to begin operations immediately. While currently operating as a modern Asian bistro, the attractive layout, quality improvements, and well-equipped kitchen make the space equally well suited for a wide variety of restaurant concepts and cuisines. Attractive lease terms, together with very reasonable rent and operating costs, provide an excellent foundation for long-term success. This business offers tremendous growth potential, with significant opportunities to further expand both lunch and dinner service. Whether you continue the current concept or introduce your own culinary vision, this is a rare turnkey opportunity to acquire a beautifully appointed restaurant in a highly desirable downtown location. Don’t miss this outstanding opportunity to become your own boss while investing in a business with exceptional long-term growth potential. (id:51989)
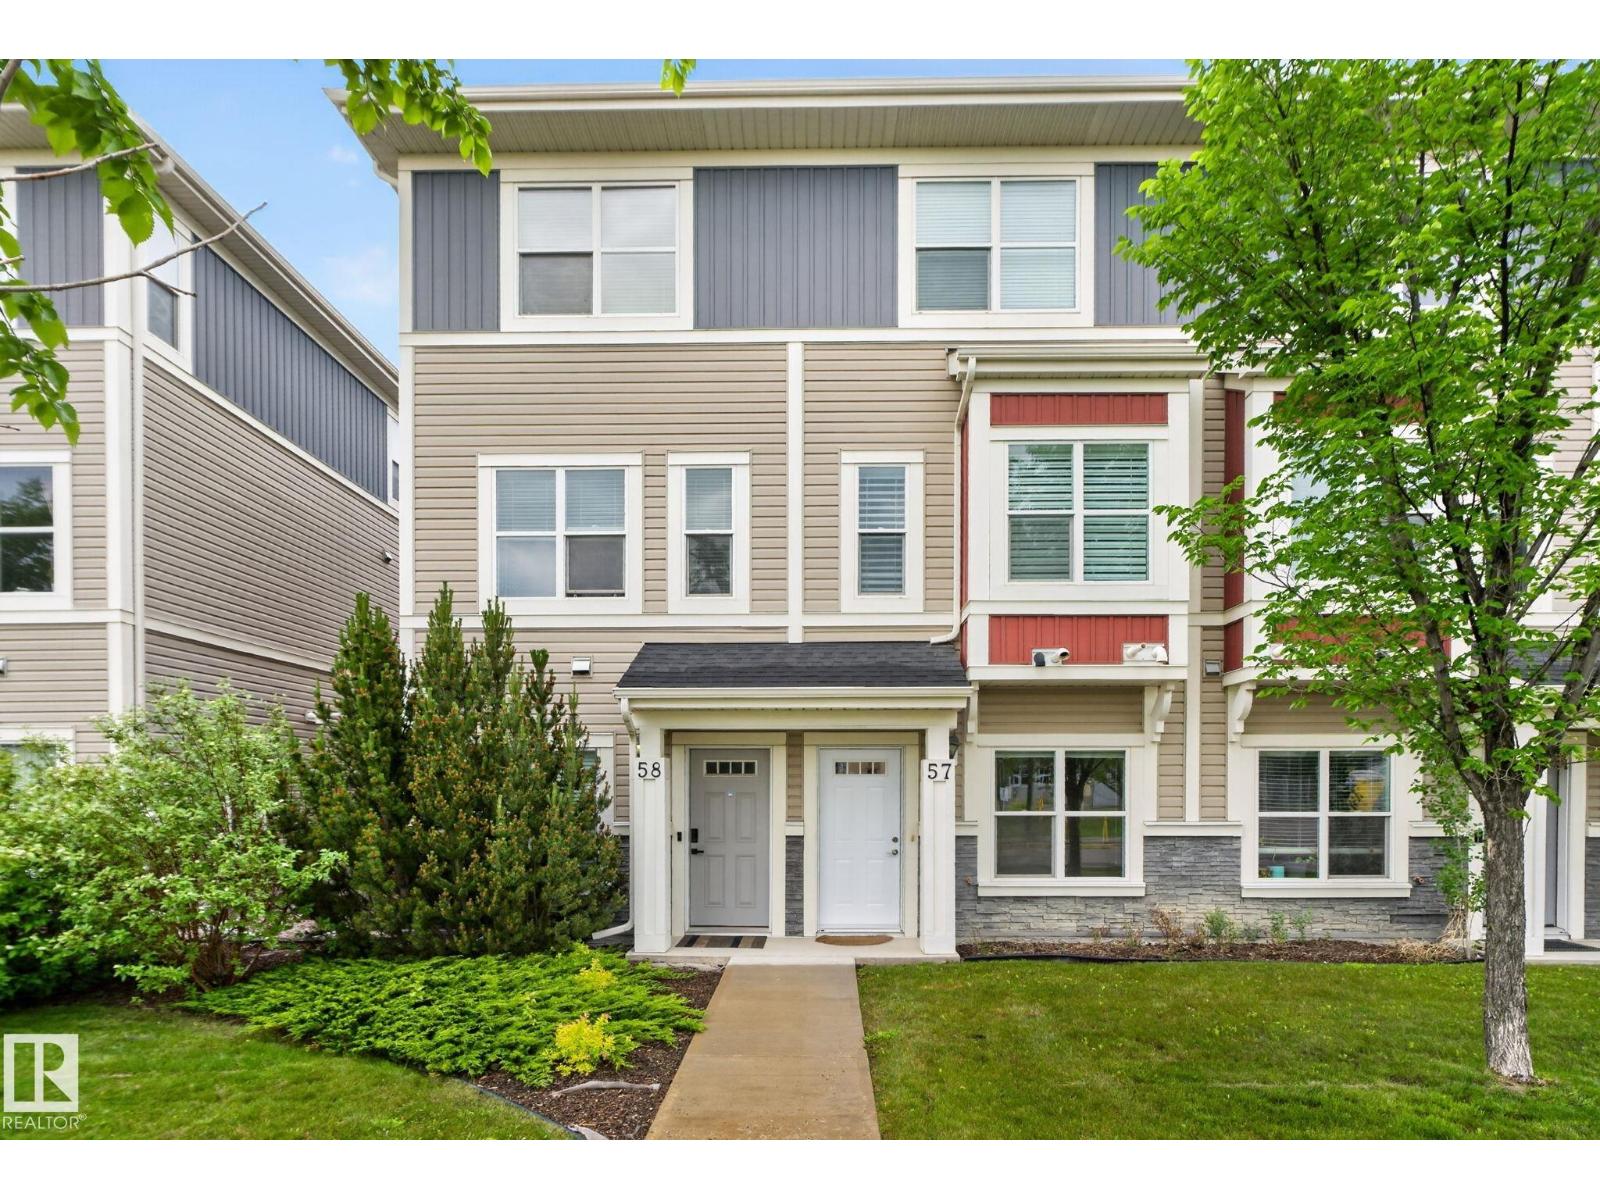
Welcome to this beautifully maintained corner-unit townhouse in the sought-after Canals community of Airdrie. Built in 2022, this modern home offers over 1,500 sq. ft. of thoughtfully designed living space, combining style, comfort, and functionality. Step inside to a bright and inviting open-concept layout, where large windows fill the home with natural light. The entry level features a versatile den, perfect for a home office, study area, fitness space, or additional flex room to suit your lifestyle. The main living area is ideal for both everyday living and entertaining, featuring a contemporary kitchen with modern appliances, a spacious central island, ample cabinetry, and seamless flow into the dining and living spaces. Upstairs, you'll find three generously sized bedrooms, including a relaxing primary retreat complete with a private ensuite bathroom. Additional highlights include an attached garage, stylish finishes throughout, and low-maintenance townhouse living. Ideally situated near parks, scenic pathways, schools, shopping, and everyday amenities, this home offers the perfect blend of convenience and community in one of Airdrie's most desirable neighbourhoods. Please note that some interior walls will benefit from repainting, as previous tenant touch-up work did not achieve a consistent colour match. This cosmetic update has been taken into consideration in the home's pricing, presenting a great opportunity for buyers to add their own finishing touches and build equity. Don't miss the opportunity to make this move-in-ready home your own. (id:51989)
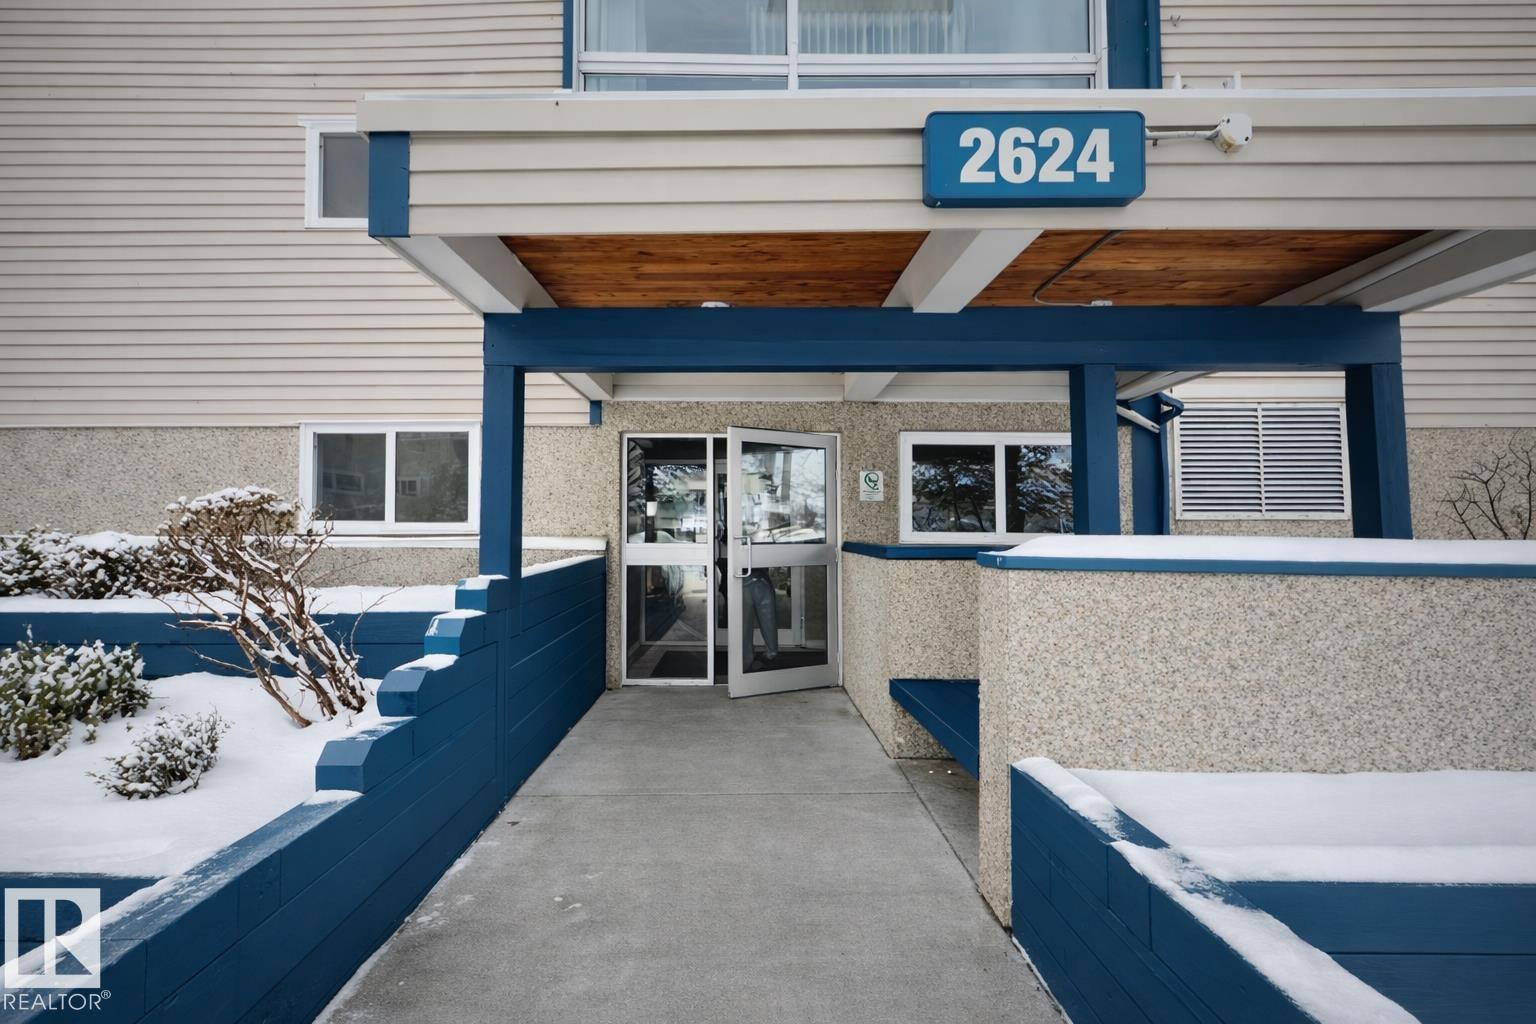
Affordable one-bedroom apartment close to shopping and transit in Weinlos. Property includes a spacious living area, one bedroom, a full bathroom, a dining area, a kitchen, a storage room, a private patio, assigned parking stall. Property is tenant-occupied. (id:51989)
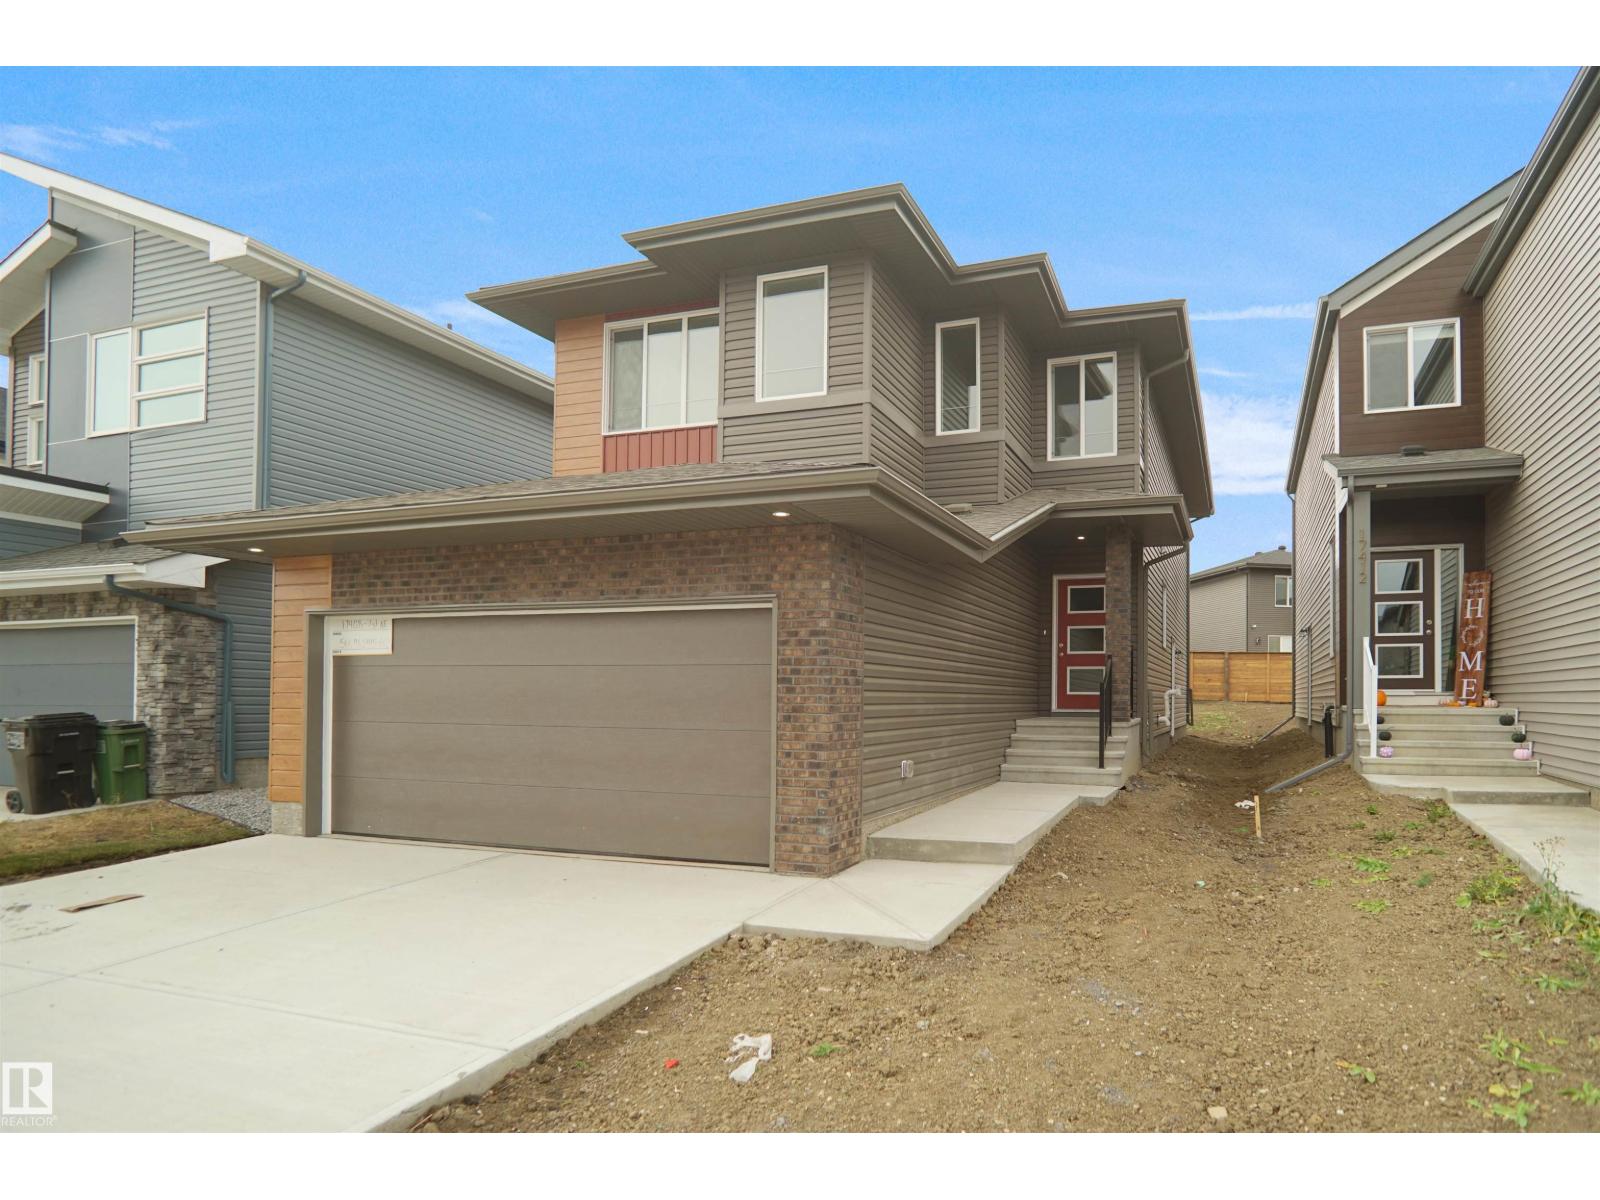
Welcome to the “Columbia” built by the award winning Pacesetter homes and is located on a quiet street in the heart of north East Edmonton. This unique property in Marquis offers 2150+ sq ft of living space. The main floor features a large front entrance which has a large flex room next to it which can be used a bedroom/ office if needed, as well as an open kitchen with quartz counters, and a large walkthrough pantry that is leads through to the mudroom and garage. Large windows allow natural light to pour in throughout the house. Upstairs you’ll find 3 large bedrooms and a good sized bonus room. This is the perfect place to call home. This home also has a side separate entrance perfect for a future basement development. *** This home is under construction and the photos used are from a previous similar home, the colors and finishings may vary to be complete by October *** (id:51989)
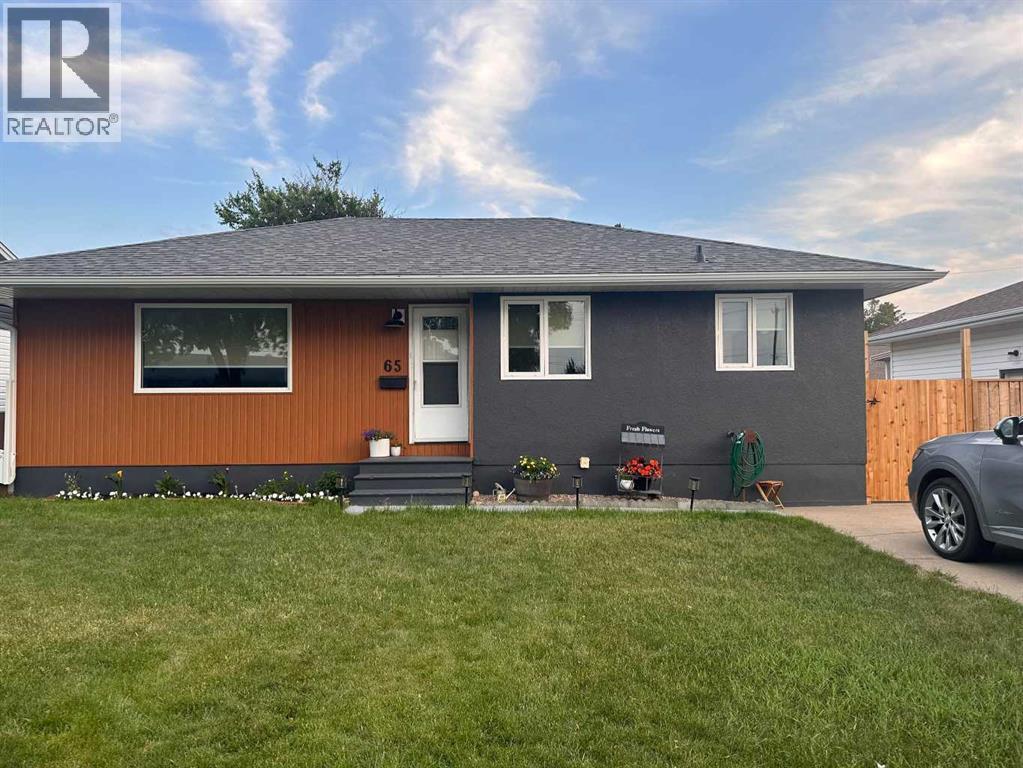
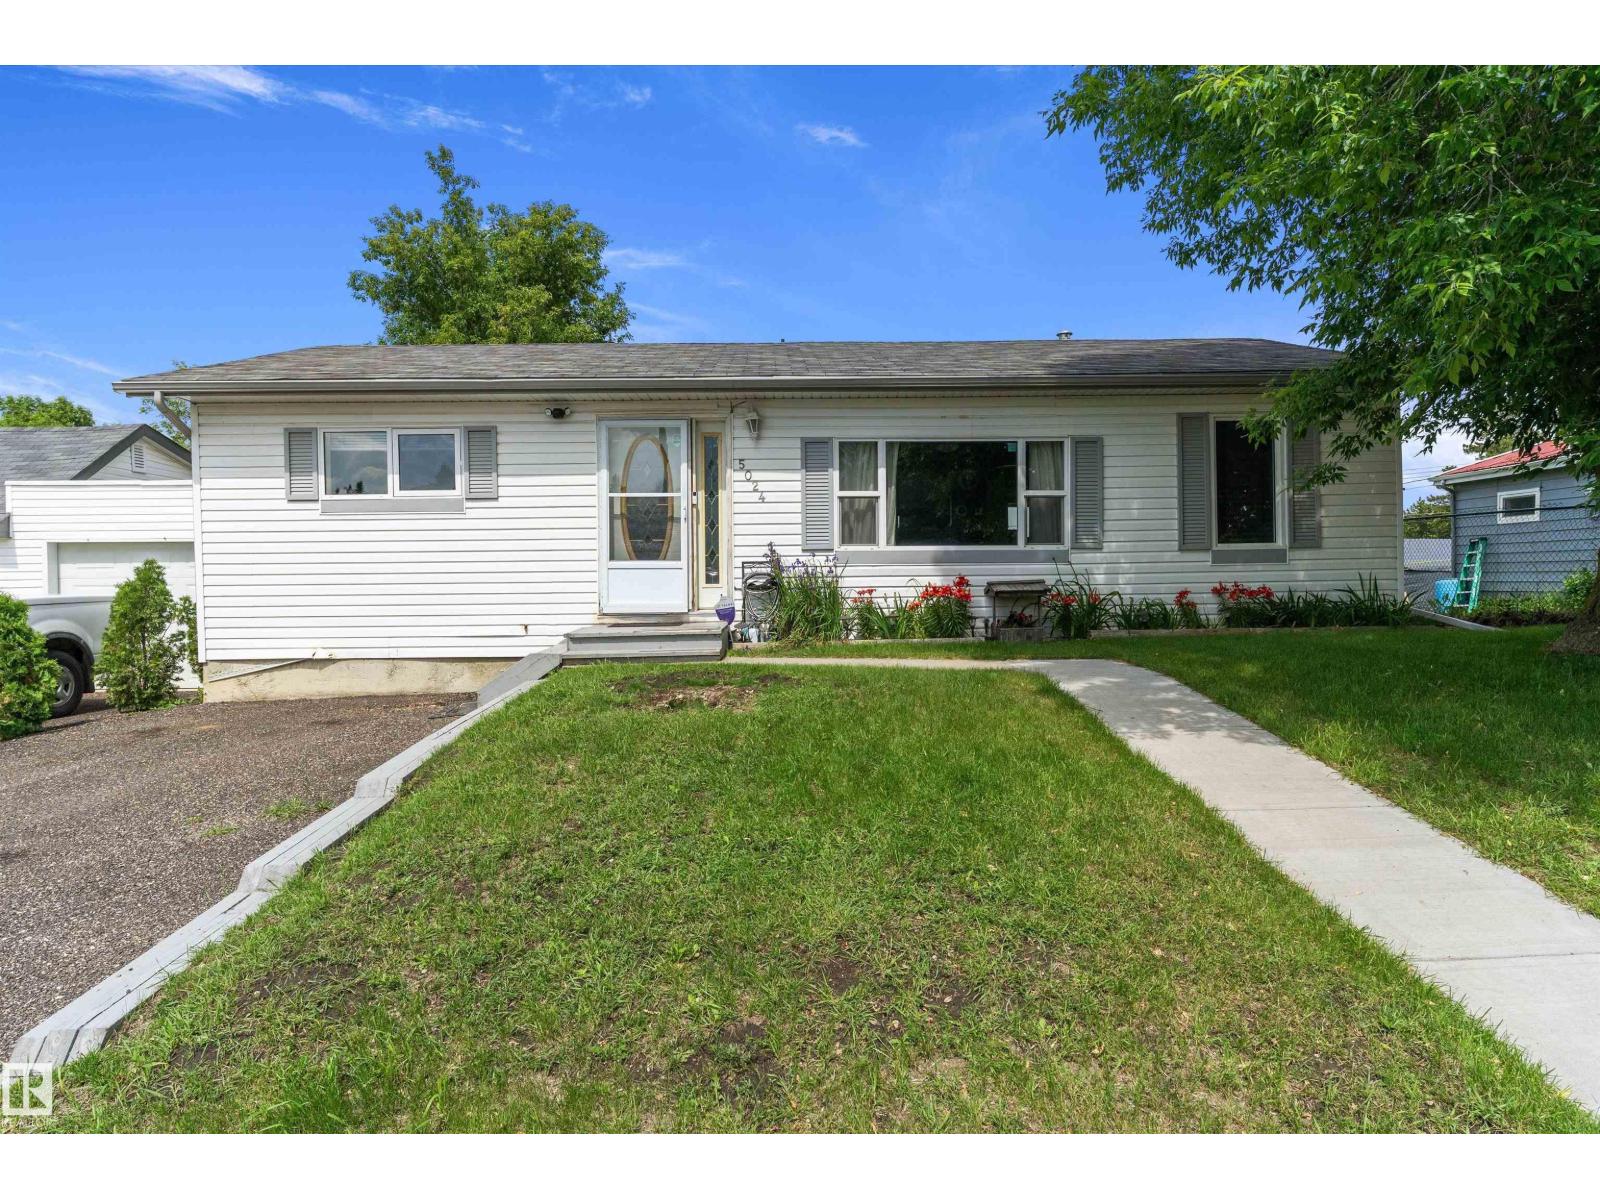
Whether you're searching for your first home or a smart investment opportunity, this well-maintained bungalow is sure to impress! Nestled in a quiet Crescent Heights NW neighbourhood close to schools, parks, shopping, and everyday amenities, this move-in-ready home offers exceptional value with 1036 sq. ft. of comfortable living space. The main floor offers a bright and functional layout with 3 comfortable bedrooms, 4pc bathroom, a spacious living room filled with natural light, and an updated kitchen featuring clean white cabinetry, laminate countertops, a stylish tiled backsplash, stainless steel appliances, and durable vinyl plank flooring. The fully developed basement adds two additional bedrooms, a second bathroom, and plenty of extra living space. Notable updates over the years provide peace of mind, including shingles (2018), vinyl plank flooring (2018), the downstairs bathroom (2021), main floor windows (2021) and kitchen renovations (2022). Outside, you'll appreciate the fully fenced and landscaped yard complete with underground sprinklers, mature trees and shrubs, and a patio area perfect for relaxing or entertaining. The 23' x 14' detached garage is equipped with power and convenient rear lane access. This clean, turnkey property is ready for its next owners to move in and enjoy. (id:51989)
A rare opportunity to own commercial space in one of downtown Edmontons most desirable addresses. This versatile, professionally finished unit is well-suited to a wide range of business uses, whether you are an established company looking to relocate or expand, a professional ready to open your own space, or an investor seeking a well-positioned commercial asset.Highlights: Lightly used, like-new commercial space with flexible layout potential. Plumbing runs through the subfloor, eliminating concerns about leaks affecting the unit below. Existing washroom infrastructure already in place.Large windows with abundant natural light and elevated ceilings for an open, professional feelOwn your space instead of leasing — build equity while you grow your business. Location:Located in Icon II, a landmark 30-storey high-rise completed in 2010 with 147 residential units above, situated on the 104th Street Promenade in the heart of downtown Edmonton. Steps from the LRT, Rogers Place, MacEwan University, and the downtown Farmers Market — offering exceptional walk-up traffic and visibility.Ideal for: Professional office, retail or service-based business, satellite location, or investor seeking a well-located commercial condo with strong foot traffic and long-term value.Contact me today to book a private showing of this exceptional opportunity. (id:51989)
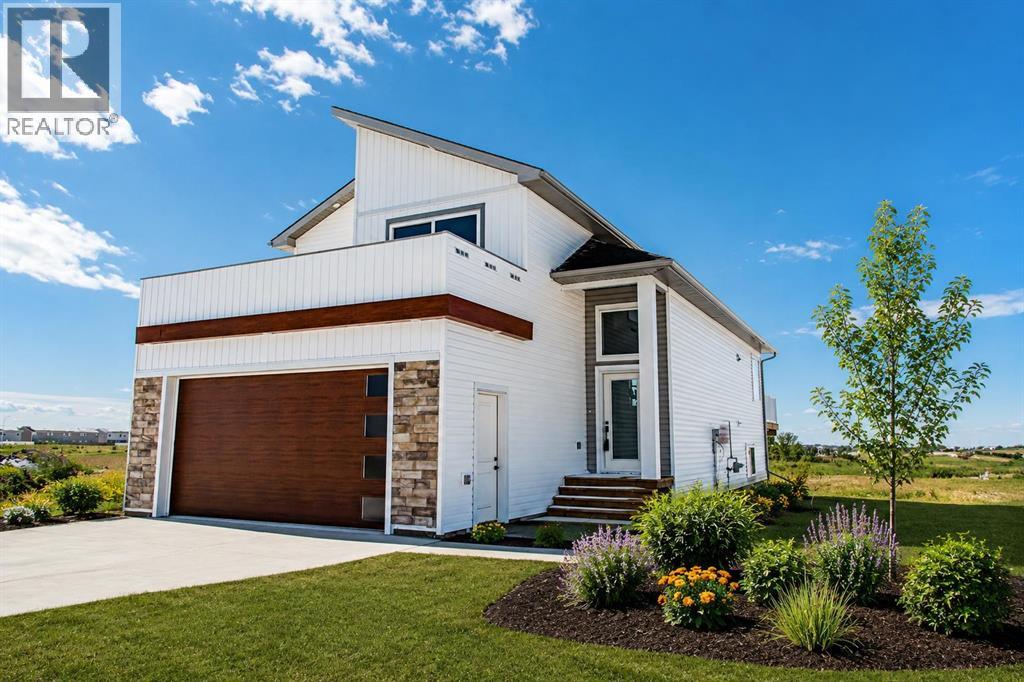
Brand new 1,372 sq. ft. modified bi-level backing onto greenspace in the desirable Bridgewater community of Clairmont, featuring a luxury kitchen with quartz countertops, shaker-style soft-close cabinetry, upgraded stainless steel appliances, and the added bonus of low County property taxes that can save you thousands of dollars each year, all just 5 minutes north of Grande Prairie. This home is just started being built and will be ready near the end of 2026! The popular Morgan floor plan offers modern curb appeal and an open-concept design with vaulted ceilings, oversized windows, LED lighting, and premium Valhalla barn wood vinyl plank flooring throughout the main living areas. The stunning kitchen is designed for both style and function with a tile backsplash, pendant lighting, huge corner pantry with custom shelving, real wood drawers, and soft-close drawers and cabinet doors. The main floor also features two spacious bedrooms and a full 4-piece bathroom, while the private upper-level primary retreat offers a generous 14'9" x 11'10" bedroom, walk-in closet with custom shelving and cubbies, and a 4-piece ensuite. Built with today's technology and efficiency in mind, this home has, Cat5 and coax wiring to the living room and primary bedroom, hot water on demand, a high-efficiency furnace, Low-E argon-filled double-pane windows, and durable IKO lifetime fiberglass shingles and fiberoptic internet is available! The 22' x 24' attached garage is insulated, drywalled, and fire-taped, while the unfinished basement provides room to expand with the potential for two additional bedrooms, a full bathroom, and a large family room. Enjoy peaceful views with no rear neighbours as the home backs onto greenspace and storm pond.. Bridgewater offers numerous parks, scenic walking trails, an award-winning K-8 school, and the convenience of low County taxes, making this an exceptional opportunity for families and first-time buyers alike. Sample pictures and 3D tour are from a previo us build. (id:51989)
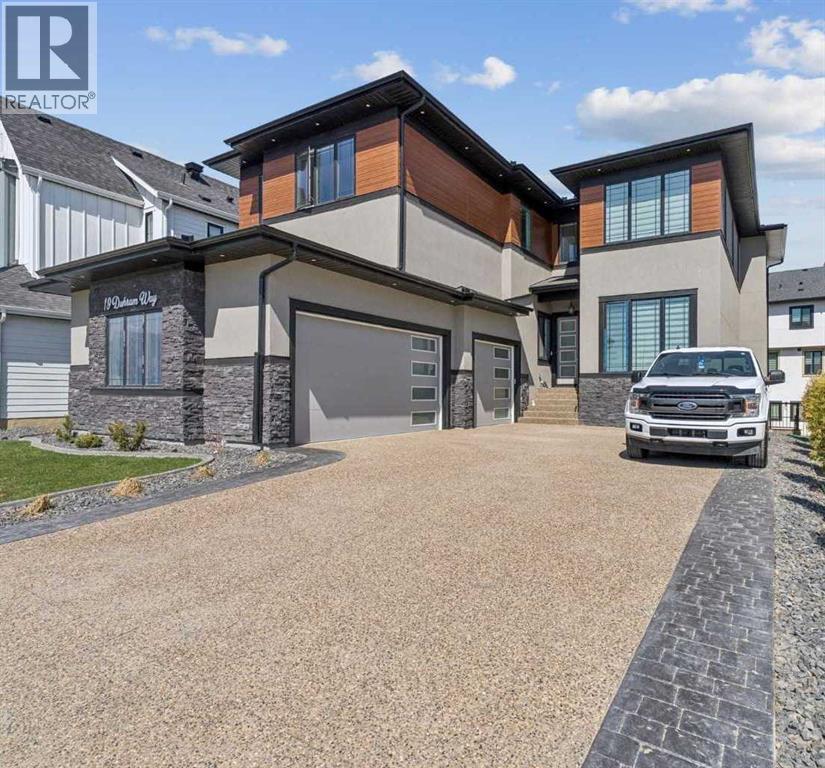
The moment you enter 19 Duhram Way, it becomes clear this residence was designed on an entirely different scale. Set behind a commanding modern exterior, this custom estate residence offers OVER 5,300 SQUARE FEET OF DEVELOPED LIVING SPACE designed for buyers who want scale, beauty, privacy, and long term flexibility without compromise. From the moment the front door opens, the experience is immediate. A SOARING 20 FOOT ENTRY creates a breathtaking sense of arrival as natural light pours through the open-to-above architecture and across carefully composed interiors finished with a level of detail rarely found at this price point. Every space within the home was designed to feel expansive yet intentional. The main level flows effortlessly between refined entertaining and everyday living, anchored by a striking chef’s kitchen. Outfitted with extensive custom cabinetry, premium appliances, an oversized statement island, and a FULLY APPOINTED SPICE KITCHEN discreetly positioned beyond the main culinary space, it was designed to accommodate everything from intimate family mornings to large-scale gatherings with ease. Oversized windows frame the living areas and draw light deep into the home, softening the scale of the architecture while creating an atmosphere that feels calm, warm, and undeniably elevated. With NINE BEDROOMS positioned across multiple private living zones, the residence offers a level of versatility that is exceptionally rare. It has the ability to accommodate MULTIGENERATIONAL LIVING, large families, executive lifestyles, long term guests, or evolving household needs without sacrificing comfort or privacy. The upper level is thoughtfully designed with TWO PRIMARY BEDROOMS, offering flexibility for extended family or shared living, along with a JACK AND JILL ENSUITE connecting secondary bedrooms. Upstairs, the main primary suite feels entirely removed from the pace of the home below, featuring a private balcony, spa inspired ensuite, and generous dressing space that evokes the feeling of a luxury retreat. The lower level introduces something even more compelling. Fully developed with TWO SEPARATE BASEMENT SUITES (illegal; one currently being rented), the space provides independent living areas that may be suitable for extended family or guests, while also offering BUILT-IN INCOME POTENTIAL, subject to buyer use and municipal guidelines. A TRIPLE ATTACHED GARAGE, expansive outdoor spaces, and the craftsmanship associated with high-end estate construction further elevate the offering. 19 Duhram Way is a rare opportunity to acquire a residence where architectural presence, multigenerational flexibility, and investment potential exist in perfect alignment within one of the region’s most sought-after luxury estate communities. (id:51989)
Welcome to easy, stylish living in Ambleside. This freshly painted home offers a bright, move-in-ready feel in one of southwest Edmonton’s most convenient communities. The smart layout includes two spacious bedrooms, each with its own ensuite and walk-in closet, creating an ideal setup for roommates, guests, or a private retreat. Just inside the entrance, a flexible office/den space adds function for working from home, hobbies, or extra storage. The kitchen opens onto a patio, perfect for morning coffee, BBQs, or easy indoor-outdoor living. Set on the street side of the complex, this home also offers the rare bonus of ample guest parking right out front, making visits from family and friends simple. Enjoy a lifestyle built around walkability, with Ambleside walking trails, parks, ponds, shopping, restaurants, and everyday amenities all close by. With quick access to Windermere, Currents of Windermere, Anthony Henday, and major routes, this is low-maintenance living in a vibrant, connected community. (id:51989)
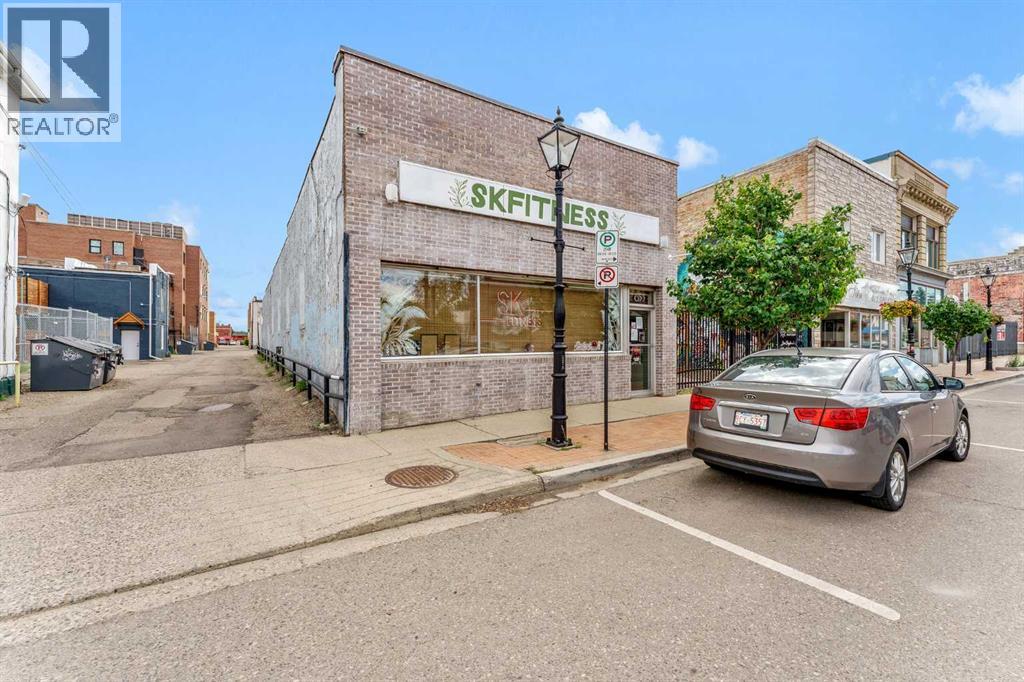
Prime Mixed-Use Commercial Opportunity in the Heart of Downtown! Located on one of Medicine Hat’s most historic and high-traffic streets, 655 2 Street SE offers an exceptional opportunity for business owners and investors alike. With 2,608 sq. ft. of versatile main floor space, this property is ideally suited for retail, fitness, professional services, or a variety of other commercial uses. The main floor features a bright and open storefront/showroom area, private office space, 2 bathrooms, and an abundance of storage with two dedicated storage rooms. The functional layout provides flexibility to customize the space to suit your business needs. Downstairs, you’ll find an additional 1,658 sq. ft. basement, offering even more storage or potential workspace options. Adding to the convenience, the property includes covered rear parking for 3 vehicles—a valuable asset in the downtown core. Positioned in a vibrant and established location surrounded by local businesses, shops, and amenities, this is an outstanding chance to secure a prime commercial space in one of the city’s most desirable downtown locations. Building only is for sale not the buisness (id:51989)
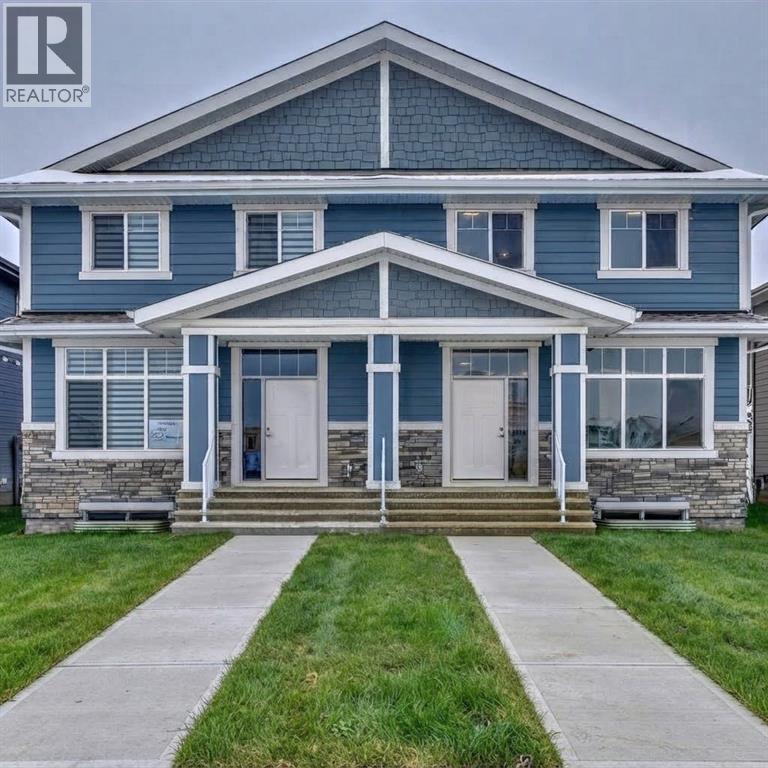
Experience modern living in this beautifully maintained duplex, built in 2023 and located in Calgary's award-winning lake community of Mahogany. Thoughtfully designed with a fully legal 2-bedroom secondary suite, this home offers exceptional versatility for homeowners, investors, or multi-generational families. The bright, open-concept main floor features luxury vinyl plank flooring, soaring ceilings, large windows, and stylish contemporary finishes throughout. A private front office provides the perfect work-from-home space, while the spacious living and dining areas flow effortlessly into the chef-inspired kitchen. Complete with full-height white cabinetry, quartz countertops, a timeless tile backsplash, stainless steel appliances, a pantry, and a large centre island with seating, this kitchen is both functional and elegant. A mudroom and convenient 2-piece powder room complete the main level. Upstairs, the spacious primary suite offers a walk-in closet and a spa-inspired ensuite. Two additional bedrooms, a full bathroom, a versatile bonus room, and an upper-level laundry room provide plenty of space for everyday living. The professionally finished lower level features a fully self-contained legal 2-bedroom, 2-bathroom secondary suite with its own private side entrance, full kitchen, family room, and separate laundry, making it ideal for extended family or guests. Flooring throughout includes luxury vinyl plank, ceramic tile, and carpet, offering a perfect combination of style, comfort, and durability. Mahogany is one of Calgary's premier four-season lake communities, offering residents exclusive access to a private lake, sandy beaches, parks, scenic walking paths, playgrounds, schools, shopping, restaurants, and countless recreational opportunities—all within a vibrant, family-friendly neighbourhood. (id:51989)
BRAND NEW OVERSIZED GARAGE !!!! can be had on this well kept home in Tofield. Features 3 large bedrooms and a 4 piece bathroom. Main floor has tons of natural light, lots of cabinets in the kitchen which overlooks the fenced yard. The open living room to kitchen concept is great for entertaining. Outside you have a large deck begging to have you fire up the BBQ. Then there is the 26x30 triple detached garage. The garage has 12 foot ceiling height, 8x10 and 16x10 commercial grade doors, has its own 150 amp electrical service. Overbuilt on a 4 foot grade beam and 7 thick concrete floor completely insulated and heated. Other upgrades include brand new HWT, 2022 furnace and air conditioning, upgraded windows. This home has been well maintained just waiting for new owners. (id:51989)