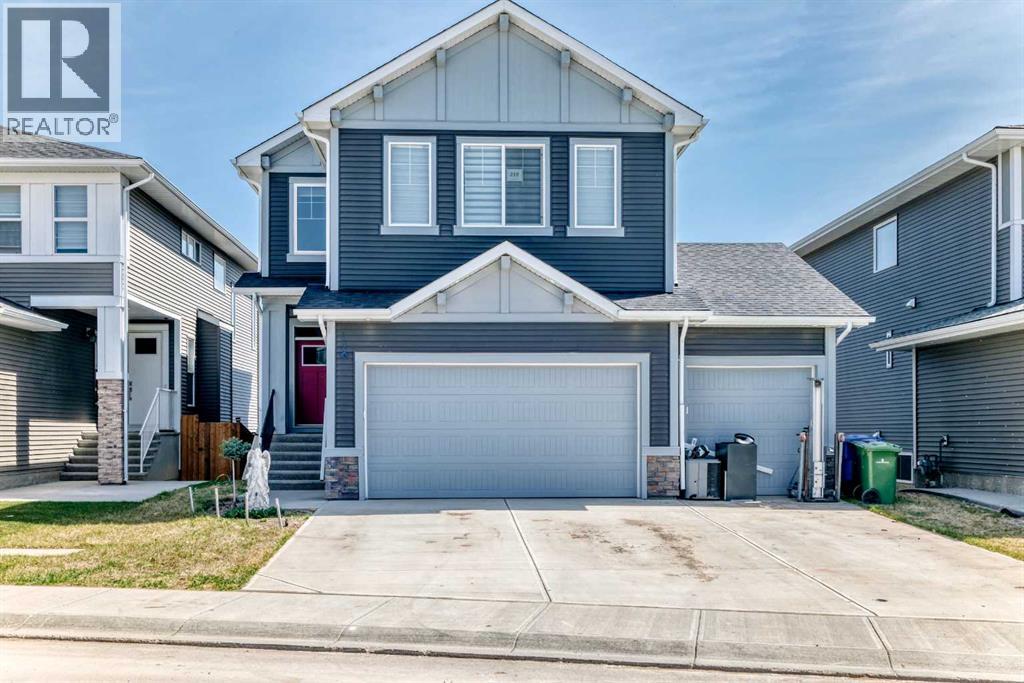
Welcome to the Ultimate Family Home in Chelsea, Chestermere!Space, flexibility, and thoughtful design come together in this exceptional Trico-built residence — a home that truly grows with your family. Set against breathtaking park and green space views, this property offers every amenity a large or multi-generational family could want, wrapped in luxury finishes and smart-home convenience. From the moment you arrive, rich hardwood floors and expansive upgraded windows set the tone for a home designed to impress and perform. The open-concept main floor is built for real family life — with room for everyone to gather, play, and connect. At the center of it all is a chef-inspired kitchen featuring waterfall quartz counters, a gas range, built-in oven and microwave, bar fridge, and glass-upper cabinetry — flanked by a dedicated spice kitchen with its own electric stove and hood fan, so multiple cooks can work simultaneously without missing a beat. The oversized island seats the whole crew for homework sessions, casual meals, or weekend entertaining. A main floor bedroom with private ensuite is a standout feature for large families — ideal for grandparents, in-laws, a live-in nanny, or older teens who value their independence. Large 8-foot balcony doors open to a full-width deck overlooking a tranquil walking path and park — your family’s go-to spot for morning routines and evening wind-downs. Upstairs, the layout is built around family harmony. A generous bonus room gives kids their own hangout space away from the adults. The primary suite is a true retreat, complete with serene green space views, a spa-inspired 5-piece ensuite, and a walk-in closet with direct laundry access — because convenience matters when you’re running a busy household. Two additional bedrooms, a full main bath, and a private upper-floor suite with its own ensuite means every family member has their own space and privacy — no compromises needed!This home is built for the long haul with dual fur naces, a tankless water heater, a 200-amp panel, and rough-ins for A/C and soft water — infrastructure that supports a full house with ease. Alexa integration lets you manage lighting, blinds, and temperature by voice or phone, keeping daily routines smooth even on the busiest mornings.Outside, a triple garage handles all the vehicles, bikes, and gear a large family accumulates, while the backyard is a blank canvas ready for a trampoline, playset, or the outdoor oasis of your dreams. Walking paths, a park, and a water feature are steps from your door — built-in after-school adventure for the kids.Chelsea is one of Chestermere’s most sought-after family communities, and this home is one of its finest offerings. Book your private showing today — and start imagining life with room for everyone. (id:51989)
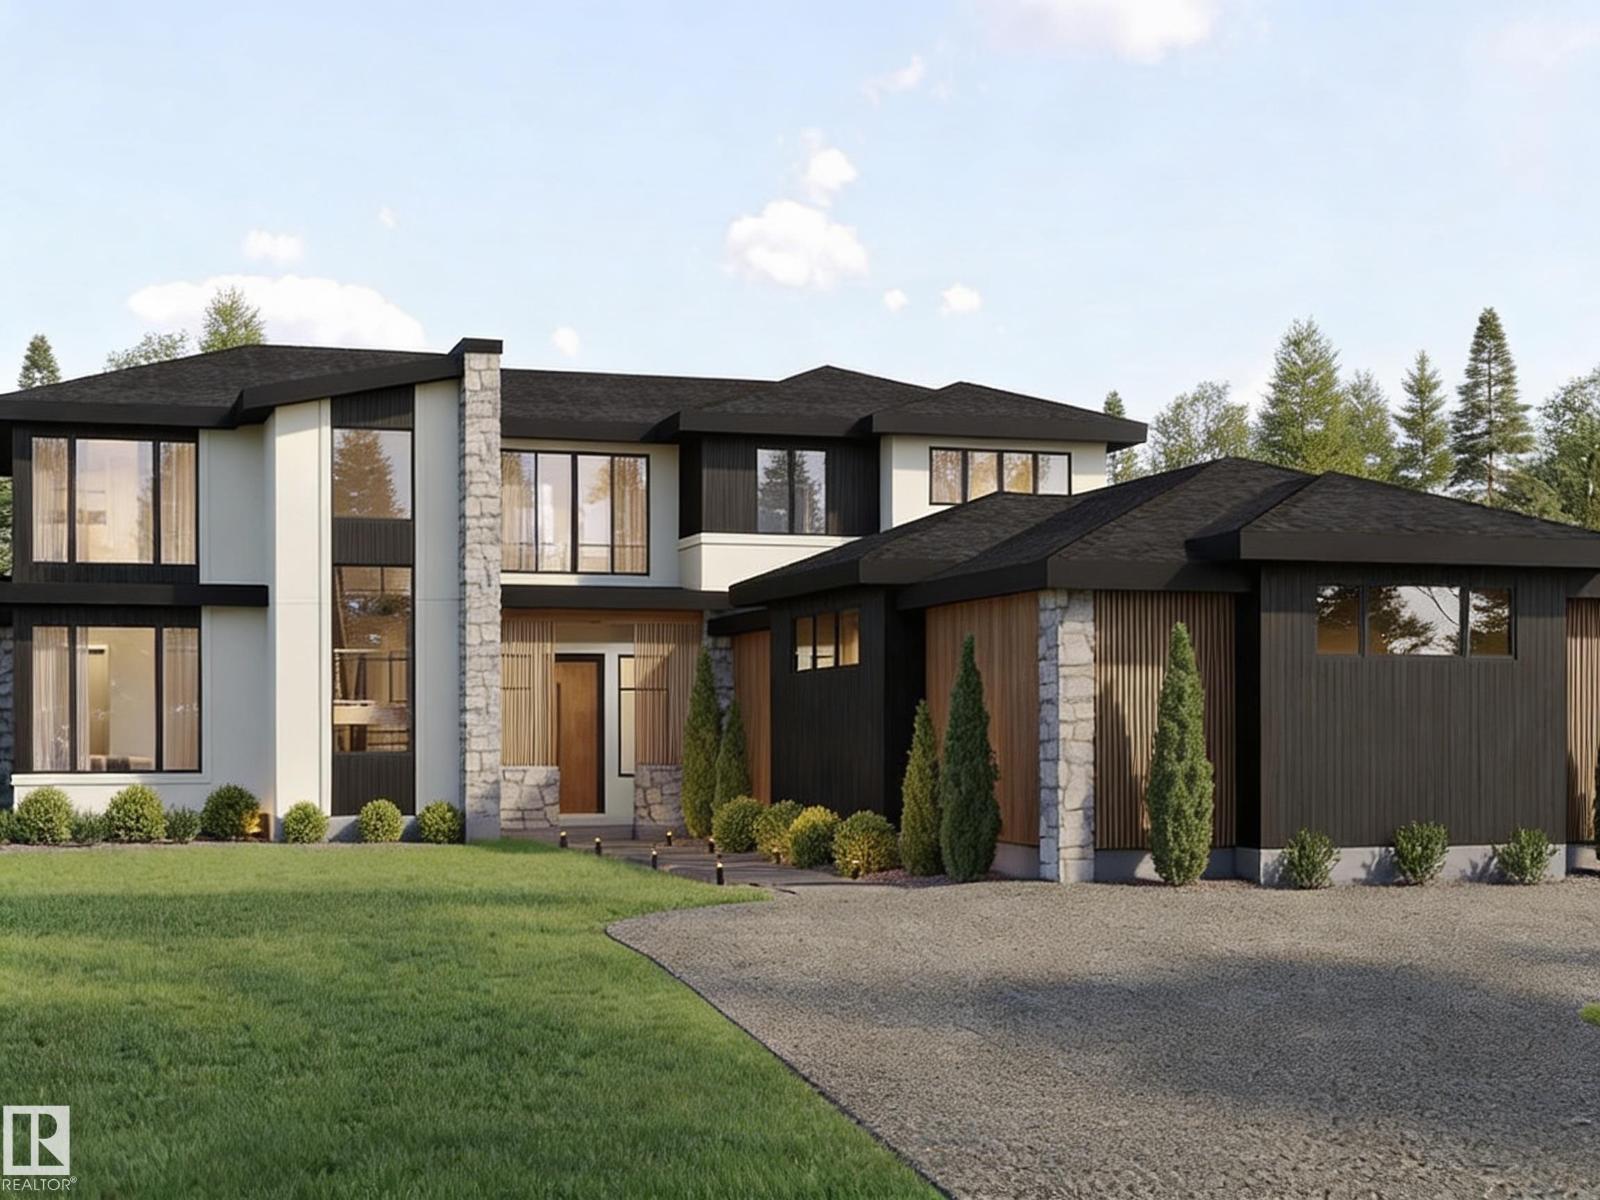
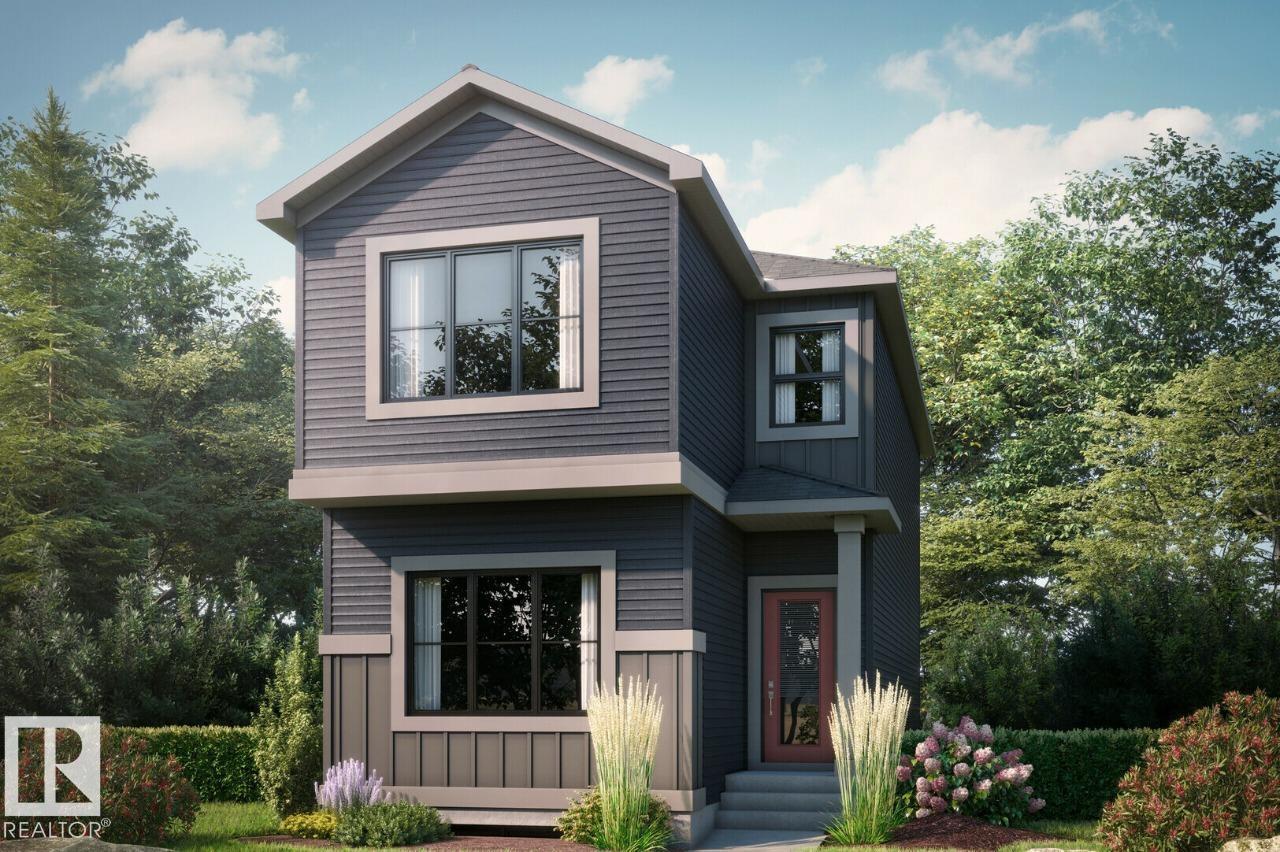
4,200+ sq ft of above-ground living on a half-acre lot, just minutes from West Anthony Henday (Edmonton) with full city services. Pictures include renderings & pictures of previous home completed to showcase what will be built. This home will be ready for Summer 2027. This estate features 5 bedrooms with 5 en-suites, a spice kitchen, and an oversized 4 car garage. Soaring 10 ft main floor and 9 ft upper ceilings, plus floor-to-ceiling windows bring nature inside. Enjoy luxury finishes throughout: curb-less walk-in & steam shower, premium materials, smart toilets, high-end appliances, & LED lighting. (id:51989)
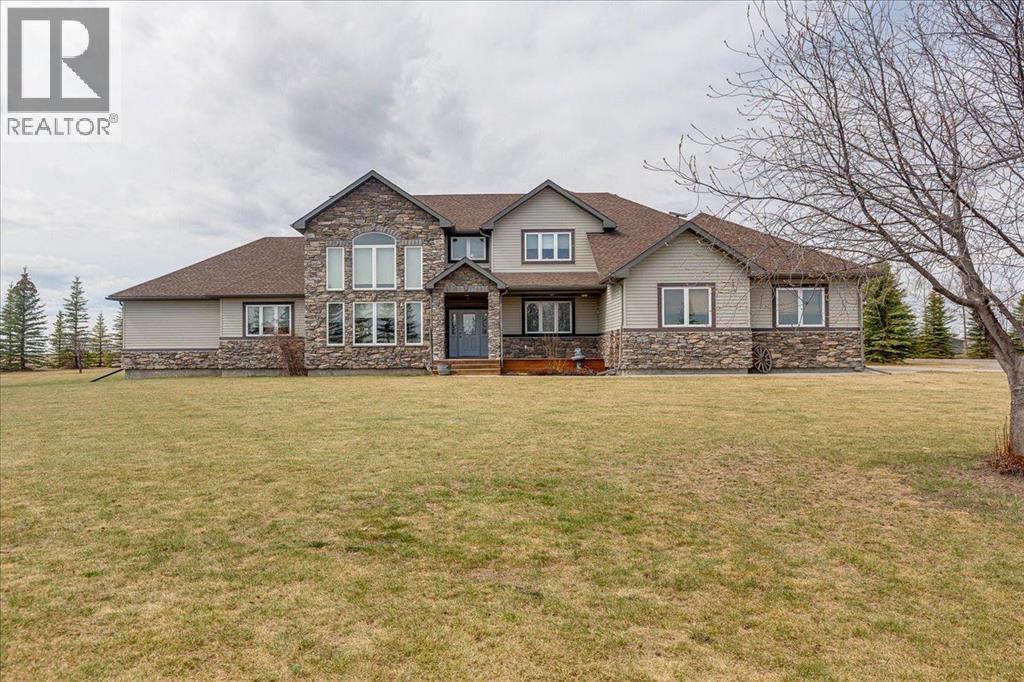
Ascend a picturesque, tree-lined driveway to discover an unparalleled executive estate perched atop a commanding ridge. Situated on 148.34 acres of highly productive, cultivated soil, this 4,124 sq. ft. custom two-storey masterpiece is framed by a mature shelterbelt, offering total privacy and 360-degree panoramas—from sunrises over the rolling valley to the east to majestic sunset mountain views to the west. Just 9 minutes from Olds with paved access to your gate, this property seamlessly blends high-end luxury with elite rural/agricultural infrastructure.Inside, the home radiates sophistication with soaring ceilings and two distinct living areas, each anchored by floor-to-ceiling stone fireplaces. The chef’s kitchen is a focal point, featuring rich maple cabinetry, granite counters, and premium JennAir appliances. Entertaining is effortless with a walnut built-in bar and garden doors that lead to a massive covered deck. The primary sanctuary offers a spa-inspired ensuite and private deck access with hot tub rough-ins. Upstairs, a bright loft overlooks the great room, connecting two spacious bedrooms via a Jack-and-Jill bath. Functional luxury abounds with an oversized heated garage (including a dog wash), in-floor basement heating, and a versatile hobby/workshop room in the basement.The outdoor assets are equally impressive, headlined by a premier 80’x40’ shop featuring a 60’x40’ heated workspace. For the equestrian or livestock enthusiast, the fully equipped barn includes five box stalls, a tack room, and a hay loft, serving five cross-fenced pastures with three electric-heated waterers. This is more than a home; it is a legacy property meticulously designed for those who demand the finest in country living.PROPERTY HIGHLIGHTS AT A GLANCE:Land & Location: 148.34 acres of prime soil; 9 minutes to Olds; paved access.The Residence: 4,124 sq. ft. above grade; 5 bedrooms; 4 bathrooms; dual stone fireplaces.Chef's Kitchen: JennAir gas range, double ovens, granite island, and walk-in pantry.Executive Shop: 80’x40’ total (60’x40’ heated with bathroom/plumbing + 20’x40’ cold storage).Equestrian Setup: 5-stall barn, tack room, cross-fenced pastures, and heated waterers.Viewscape: High-elevation site with valley views (East) and Rocky Mountain views (West). (id:51989)
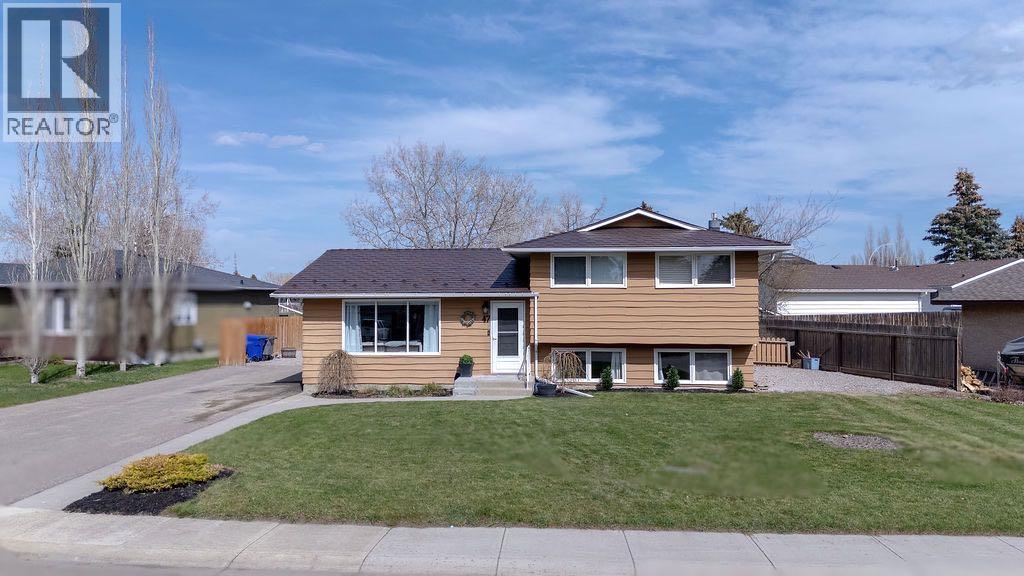
Welcome to this fantastic family home backing onto a park and located just a block from the golf course with a bus stop for the kids close by, an ideal setting for both relaxation and recreation. This beautifully 4-level split features a brand new double detached garage and a thoughtfully renovated main floor with a bright, open-concept design. Enjoy stylish vinyl plank flooring and a modern kitchen complete with Corian countertops and sink, a large white oak eat-up island with convenient pullouts, and a clear view of the backyard. The seamless layout keeps the kitchen, dining, and living areas connected—perfect for everyday living and entertaining. Patio doors off the dining area lead directly to the back deck, extending your living space outdoors. Upstairs, you’ll find three bedrooms, including a spacious primary suite overlooking the backyard with a private 2-piece ensuite. A full 4-piece bathroom completes this level. The third level offers a warm and inviting family room with a gas fireplace and large windows for plenty of natural light. This level also includes a versatile office or potential fourth bedroom, a 3-piece bathroom, and a second entrance to the backyard and ground-level patio—ideal for guests or a home-based workspace. The lower level provides additional flex space perfect for a playroom, home gym, office, or games area—tailored to suit your lifestyle. Outside, you’ll love the multiple patio spaces, including one covered area and one open-air retreat. The backyard has been freshly reseeded and offers a great space to enjoy throughout the seasons. The new garage is an added bonus, already plumbed for gas and ready for your finishing touches. This move-in-ready home offers space, style, and an unbeatable location—come see it for yourself! (id:51989)
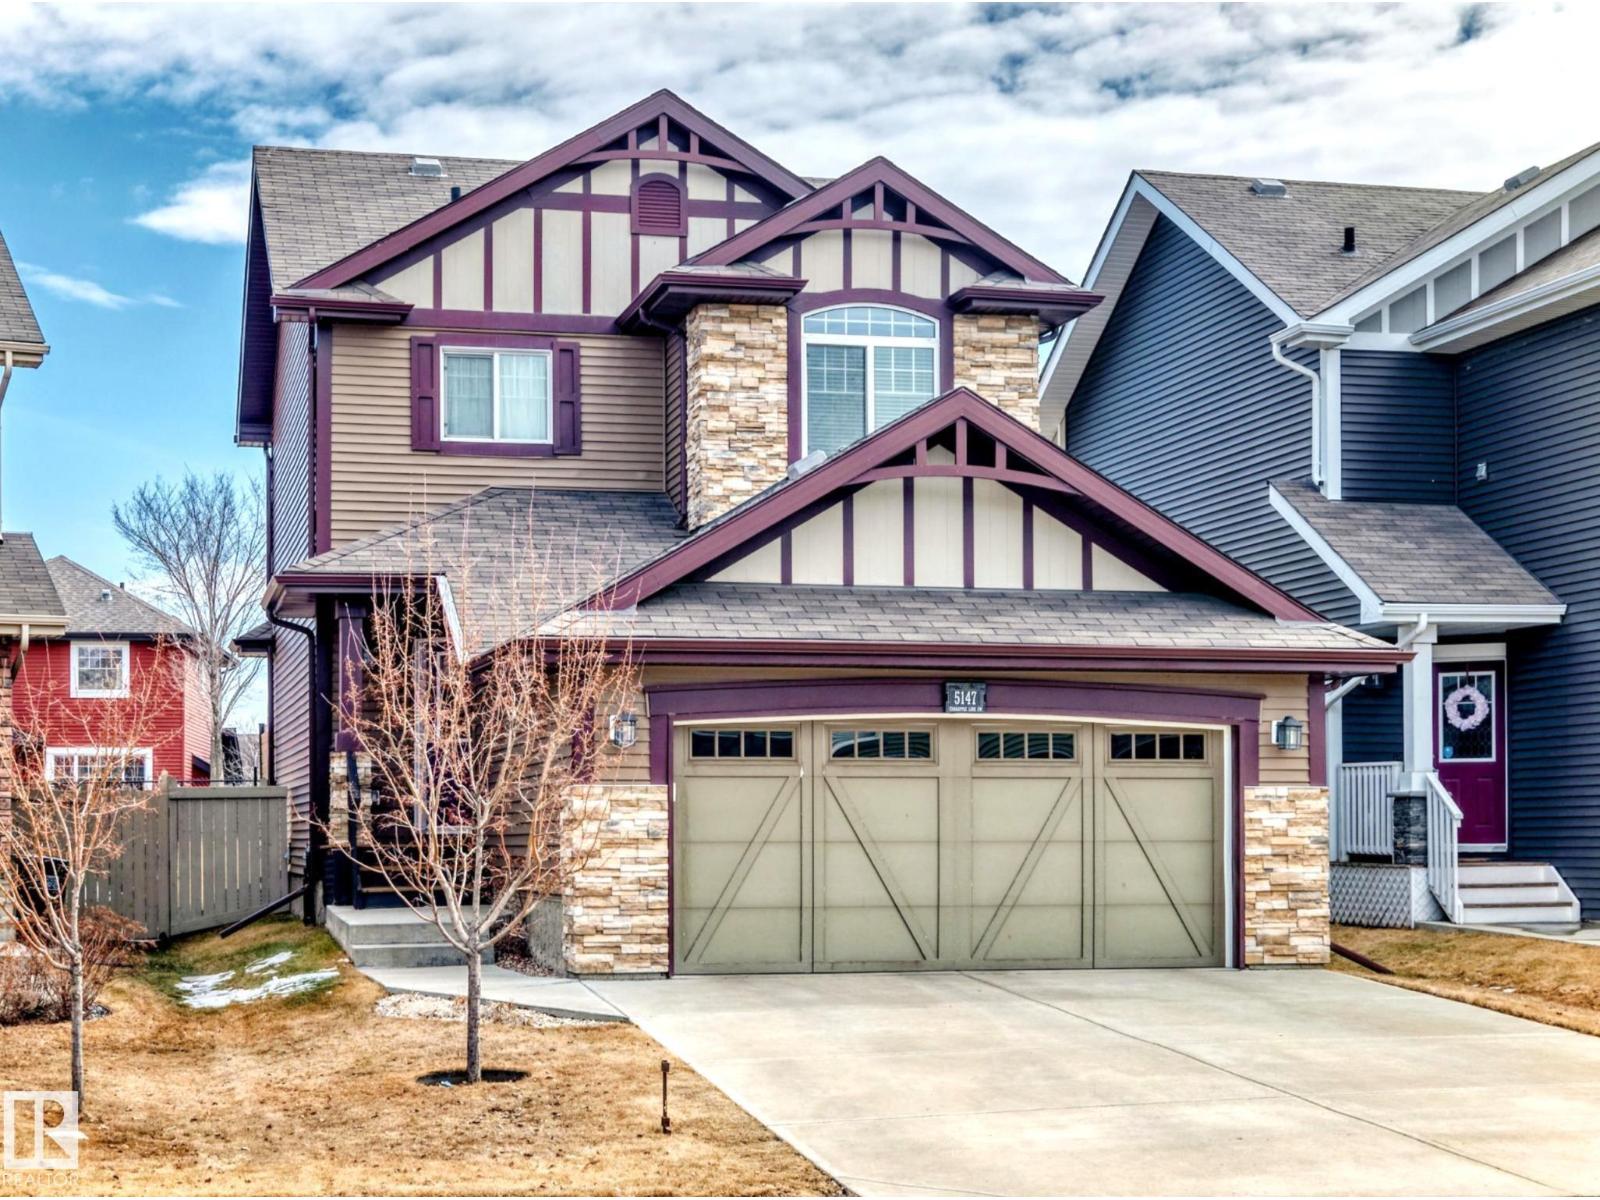
Absolutely Stunning & Meticulous in Prestigious Orchards. We welcome you to over 2300 sf of Luxury in this 4 bed + 4 bath home. Finally a home that is efficient in design and meets the needs of today’s Large Family. The Chefs kitchen is an entertainers dream and features a Large Island, Quarts counters, Stainless Steel appliances, Gas Stove, Wood cabinetry, Large Pantry, with room for the whole family. Cozy living room just off the kitchen. Primary bedroom w/ walk-in closet & ensuite, 2 more large bedrooms and full bathroom all upstairs. From the builder, the Fully Finished lower level features a custom Home Theater/ Exercise area w/ fireplace, all under 9ft ceilings. Also 4th large bedroom and full bath. Don't forget about the Beautifully Landscaped grounds, fenced w/ a Large Deck all perfect for fun BBQ days and cozy fire pit nights. Attached Oversized Double Garage. Live in South Edmonton's best community of The Orchards, Restaurants, Shopping, Schools, Lake Summerside --Home Available, updated daily-- (id:51989)
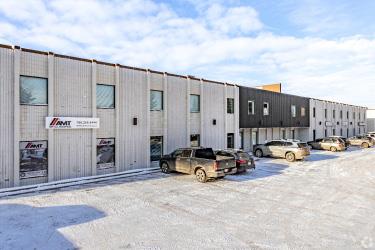
• Industrial bay with 6 offfices, boardroom and receptionarea, one kitchenette and two washrooms• 1,750 sq.ft.± of open bay warehouse• One 12’x16’ grade loading overhead door• One 200 amp panel (To be verified) (id:51989)
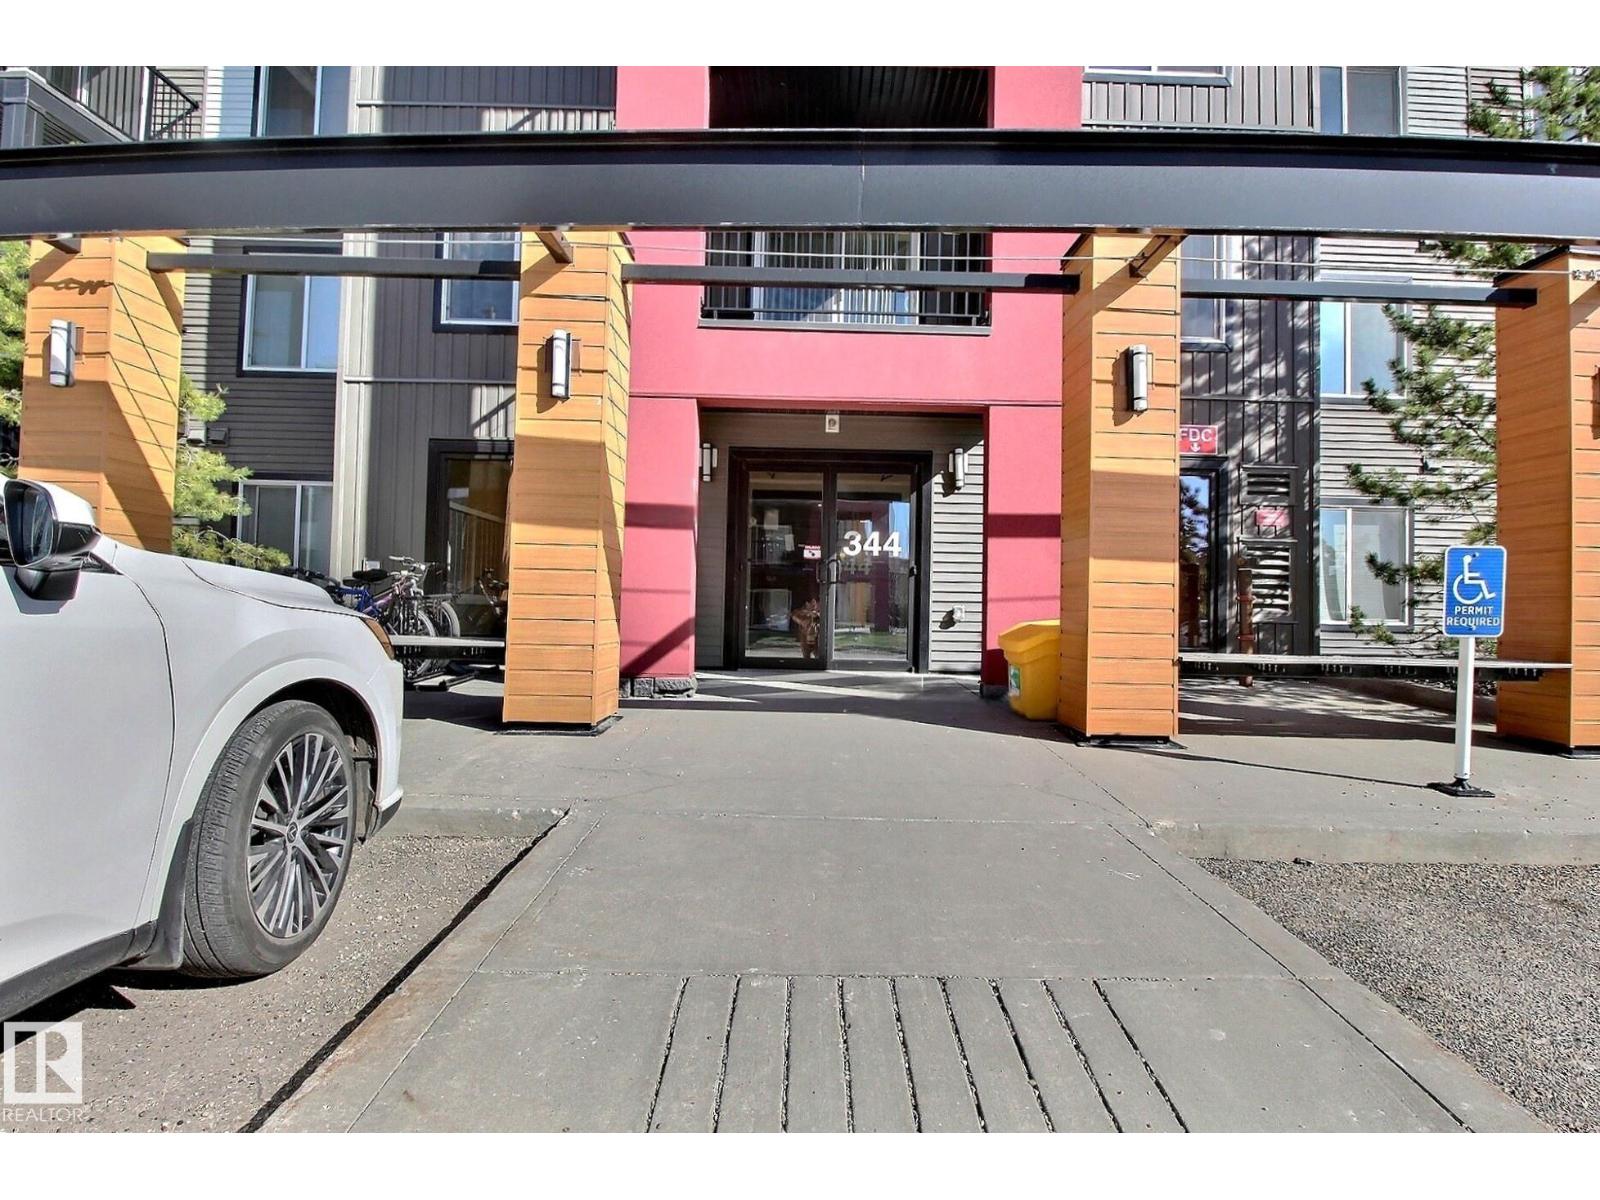
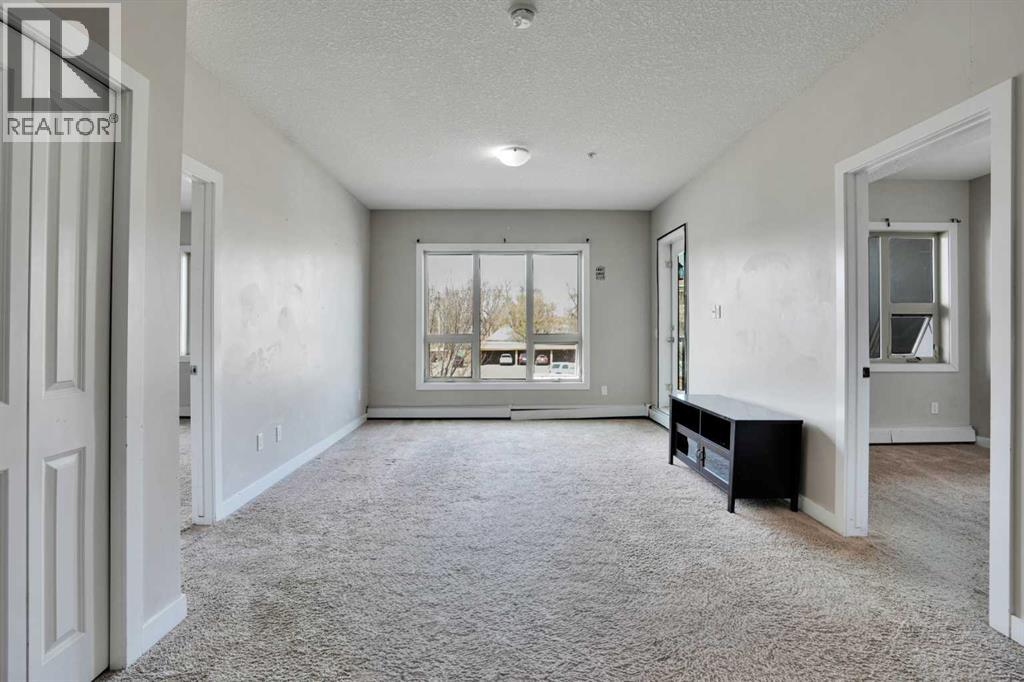
INCREDIBLE VALUE! Offering 2 bedrooms, 2 bathrooms, and 2 parking stalls, this well-cared-for condo is available from its original owner. An excellent opportunity for first-time buyers or investors alike! The unit includes all appliances and window coverings, and has been kept in excellent, move-in-ready condition. Enjoy the convenience of in-suite laundry, a spacious primary bedroom featuring a walk-through closet and private ensuite, a generous living area, and a functional, well-appointed kitchen. PRIME LOCATION! Within walking distance to Superstore, cafes, restaurants, and various professional services. Schools (both public and Catholic) are just steps away, making it ideal for families. Commuting is easy with quick access to Anthony Henday Drive (approx. 6 minutes), White mud Drive (approx. 15 minutes), and Edmonton International Airport (approx. 23 minutes). A fantastic chance to transition from renting to owning build equity and invest in your future! This unit includes one titled underground park (id:51989)
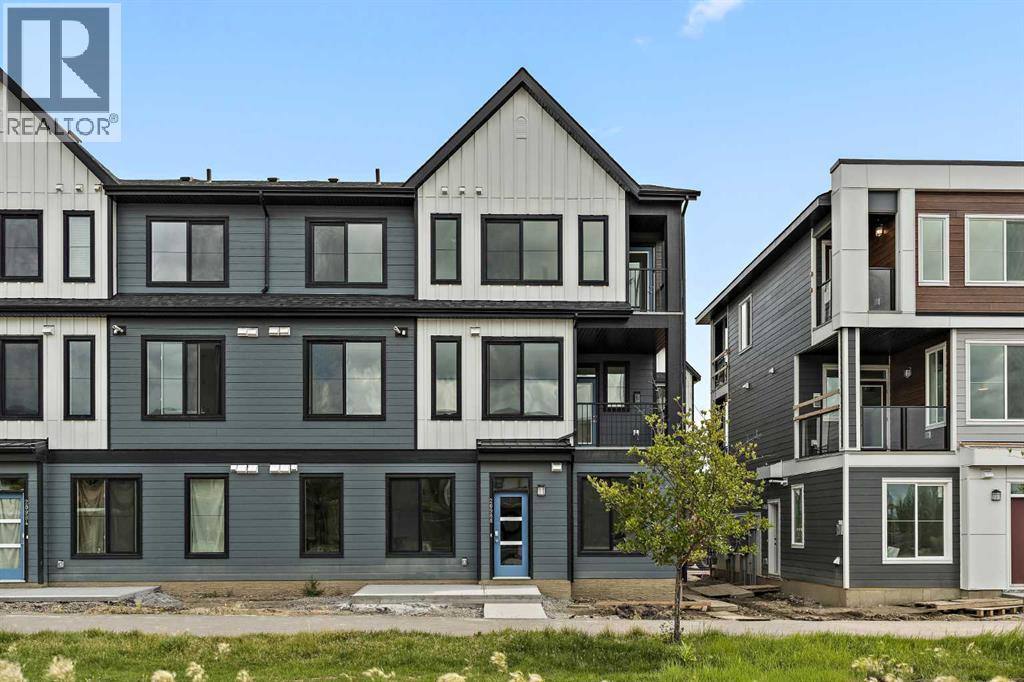
**ONLY 15 HOMES REMAINING!** LIMITED TIME PROMOTION: Purchasers can choose 2 of 3 exclusive incentives: free A/C supply and installation, free condo fees for 2 years, or $5,000 towards window coverings. Welcome to 301, 255 Rowmont Blvd NW - a thoughtfully designed, brand-new townhome by Brookfield Residential, located in the vibrant northwest community of Rockland Park. This Coltrane floorplan offers 500 sq. ft. of efficient, one-level living, featuring 1 bedroom and 1 bathroom - perfect for first-time buyers, downsizers, or investors seeking low-maintenance living with modern style. Step inside to a bright and functional open-concept layout that maximizes every square foot. The living, dining, and kitchen areas flow seamlessly together, creating an inviting space for both everyday living and entertaining. The kitchen is sleek and well-appointed, featuring upper cabinet crown detailing, stylish island pendant lighting, and contemporary finishes throughout, making it as practical as it is visually appealing. The spacious bedroom offers a comfortable retreat, while the full 4-piece bathroom is designed with clean, modern finishes. Thoughtful interior selections elevate the overall feel of the home, ensuring a cohesive and stylish design throughout. Additional upgrades include an air conditioning rough-in for future comfort, a gas line to the BBQ, and enhanced lighting features. Enjoy the added benefit of outdoor living space, perfect for morning coffee or relaxing at the end of the day. One parking stall is included for added convenience. With its north-facing exposure, this home offers a comfortable and balanced natural light experience throughout the day. Located in the nature-focused community of Rockland Park, residents enjoy access to scenic ridge pathways, parks, and year-round outdoor activities. Whether you're biking, hiking, or simply enjoying time outdoors, this community offers a lifestyle that blends convenience with connection to nature - all while being just a short drive from city amenities. **Please note: Photos are from a show home and may not reflect the exact unit or finishes. (id:51989)
Great Location in the Heart of Downtown of Brooks - Affordable, bright and comfortable second floor unit in very well managed building with reasonable condo fees that covers heat and water. Has assigned parking. Walking distance to Rec. Centre, Schools, Shopping centers and all the banks. This apartment has a very good floor plan with 2 Bedroom plus Den and it's perfect for a small family. Unit is with 9 feet high ceiling as well as knockdown ceiling in kitchen with a spacious floor plan. Stainless steel appliances are included. Upgraded kitchen with best hardware. BBQ gas line and a nice size balcony. Come And Have a Look You Won't Be Disappointed. (id:51989)
Welcome to this beautiful 3 bed 2.5 bath home in Kinglet by Big Lake! Featuring a spacious main floor with separate entrance and 9' basement ceilings. The open concept kitchen includes a large pantry and central island that opens up to the dining room and great room with a fireplace. On the second floor you will find three bedrooms and an upstairs laundry. Perfectly located close to parks, trails, and all amenities, including West Edmonton Mall and Big Lake! ***Please note home is still under constructions, interior photos/upgrades might differ*** (id:51989)
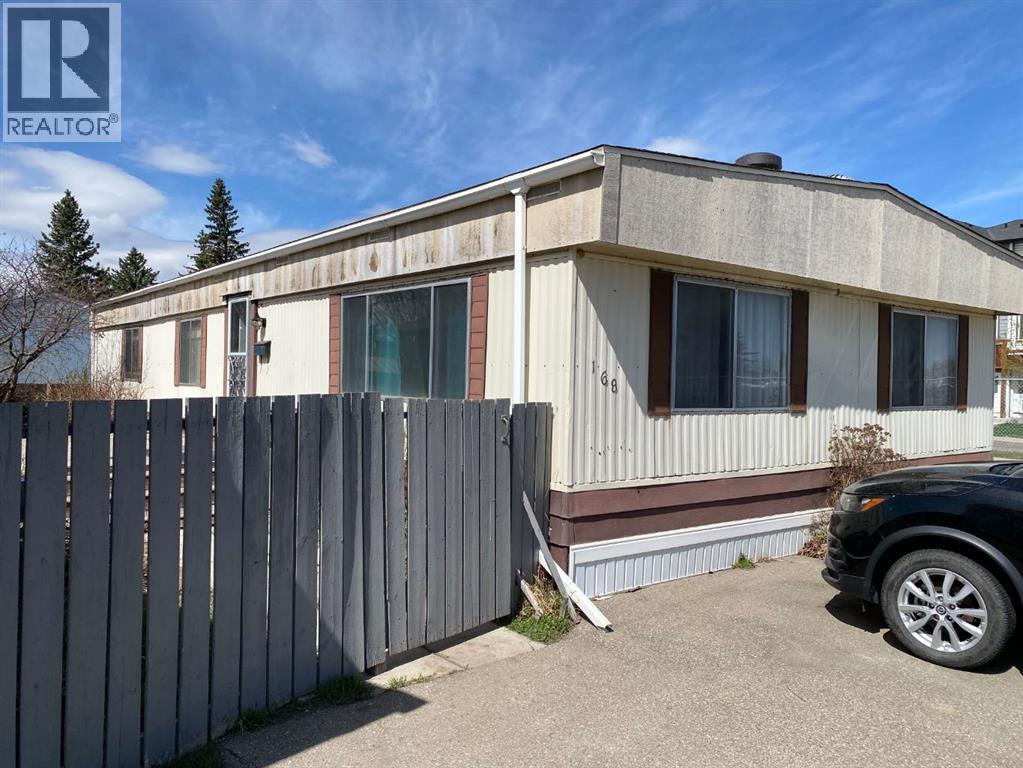
This mobile home in the Red Carpet subdivision is huge! There are 3 bedrooms, and the primary has a 2.5m x 1.9m walk-in closet and an en-suite! You'll find a great room and a family/living room excellent for separate spaces. Enjoy a table in the kitchen or eat in the formal dining room. Outside there are 2 sheds inside the fenced yard! Enjoy the raspberries bushes and flowers from your deck! (id:51989)
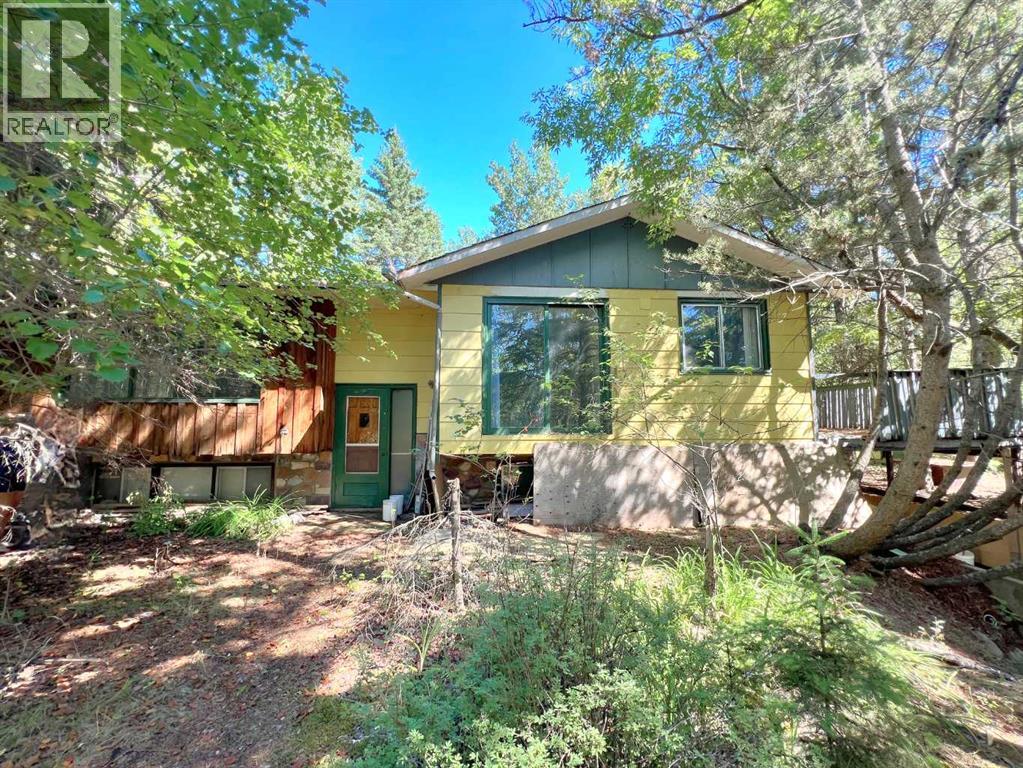
The best of both worlds, spacious country living within town limits. Home was built in 1973 with 4 bedrooms and 2 bathrooms. Walk-out basement has a large entrance that would make a great flexible workspace/drop zone and bedroom, plus plenty of unfinished space ready to be customized to fit your needs. Home has great bones, it'll need some TLC, but with some work could be amazing. 24 ft x 28 ft garage with concrete floor and power, and a few sheds for extra storage. Acreage is mostly heavily treed and hilly with a private clearing stretching along the east side. Second approach off the highway at the south boundary. Water source is a bored well, septic is tank with surface discharge. (id:51989)