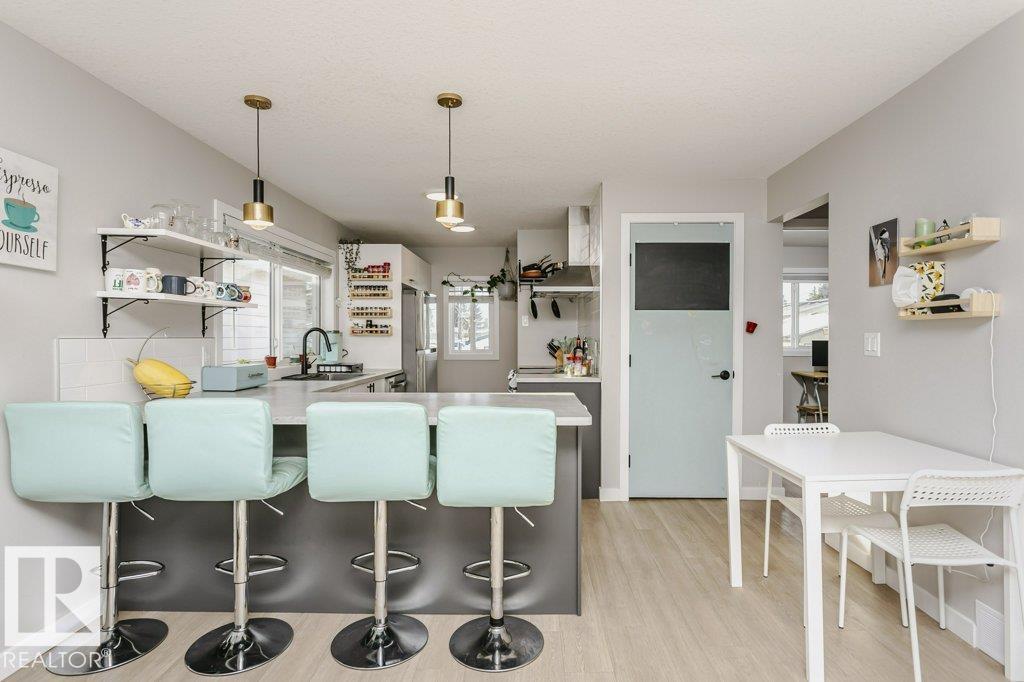
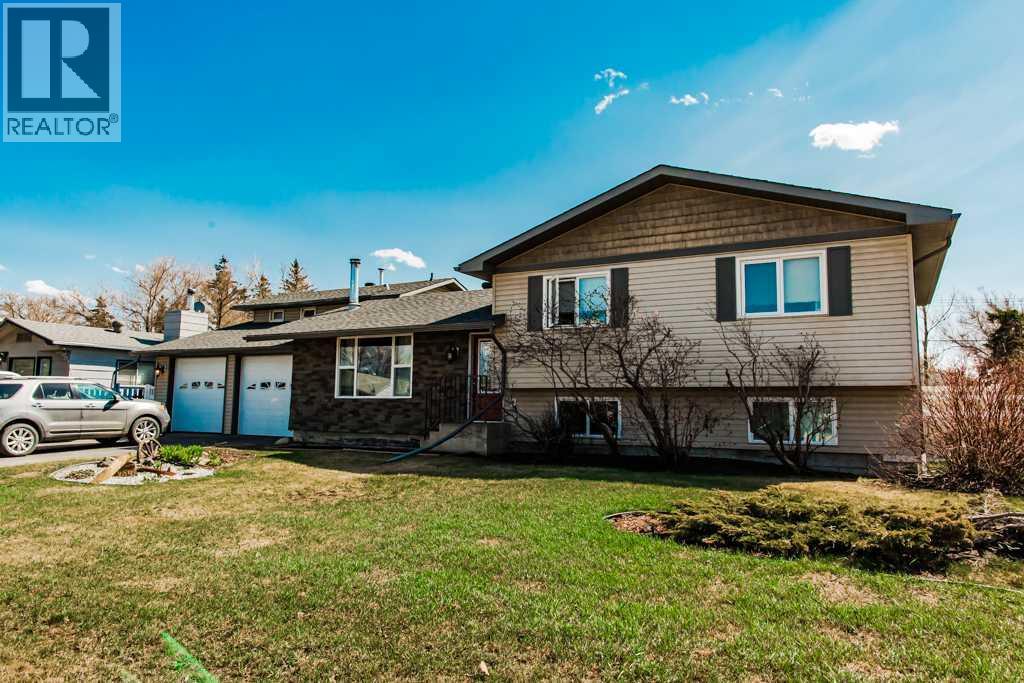
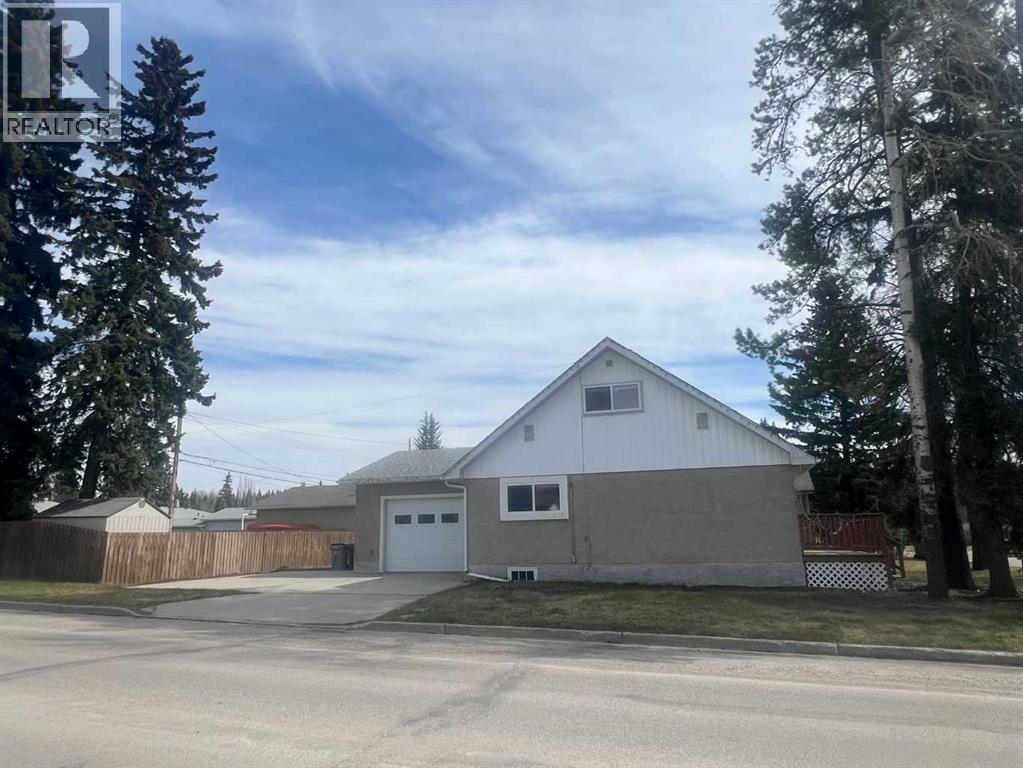
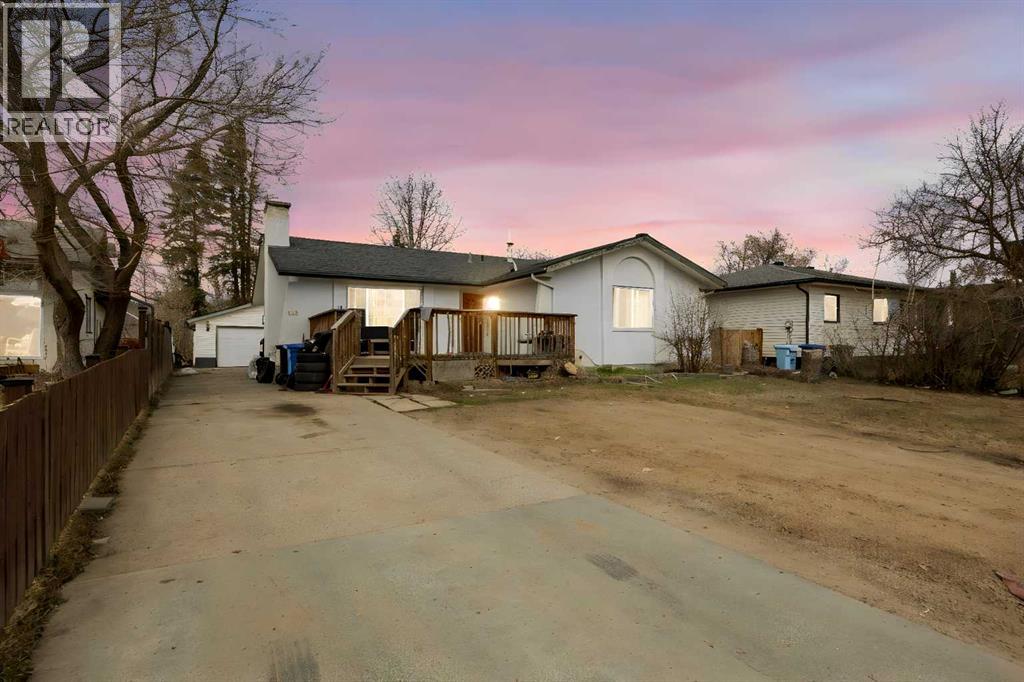
Cute as a button and beautifully updated, this bright and sunny bungalow is ideally located in the mature and highly sought-after neighbourhood of Jasper Park. The main floor features a stunning, updated chef’s kitchen with stainless steel appliances, ample counter space, and an abundance of natural light from large windows throughout the home. Stylish updated vinyl plank flooring adds a modern touch. The fully finished basement offers additional living space, complete with a bedroom and full bathroom, perfect for guests, a home office, or a growing family. Situated on a large lot, the home also features a rear deck ideal for relaxing or entertaining. Extensive updates include siding, soffits, fascia, and roof, offering peace of mind for years to come. Located just down the street from a park and school, with numerous amenities nearby, with over 1300 square feet of living space, this move-in-ready home combines charm, functionality, and an unbeatable location. (id:51989)
Spacious 6-bedroom, 3-bath home with major exterior updates offering over 1,700 sq. ft. plus a fully developed basement with income potential from the $1,000/month non-conforming loft suite. Located on a massive 12,000+ sq. ft. lot (over ¼ acre) on a quiet side street, this property features an incredible outdoor setup with garden boxes, fruit trees, a large shed, hot tub, brick wood fired bbq and plenty of room for the whole family to enjoy. Fruit trees and berries include raspberries, plum, apple, and saskatoons, plus a bonus garden that will be planted so you can enjoy fresh vegetables by the end of summer! Parking is no issue with space for up to 6 vehicles or an RV up to 39’ long, plus a heated 22’ x 28’ garage. Major updates include windows, siding, soffit, fascia, added Styrofoam insulation, extra attic insulation (completed approximately 18 years ago), and shingles (approximately 10 years old), offering peace of mind and energy efficiency. Cozy up to the professionally installed wood-burning fireplace with stunning stone hearth that circulates heat through the furnace ducts, plus enjoy the convenience of a hidden access door from the garage directly to the wood box so you never have to haul firewood through the house. Complete with low county taxes and maintenance-free vinyl fencing, this property combines space, comfort, and exceptional value in a fantastic location. (id:51989)
This is a beautiful space with state-of-the-art kitchen and décor throughout. It’s immaculate! It has a lounge and a coffee shop in addition to the main dining room. Full kitchen with top-of-the-line equipment. The concept can be changed to anything a new owner wishes. (id:51989)
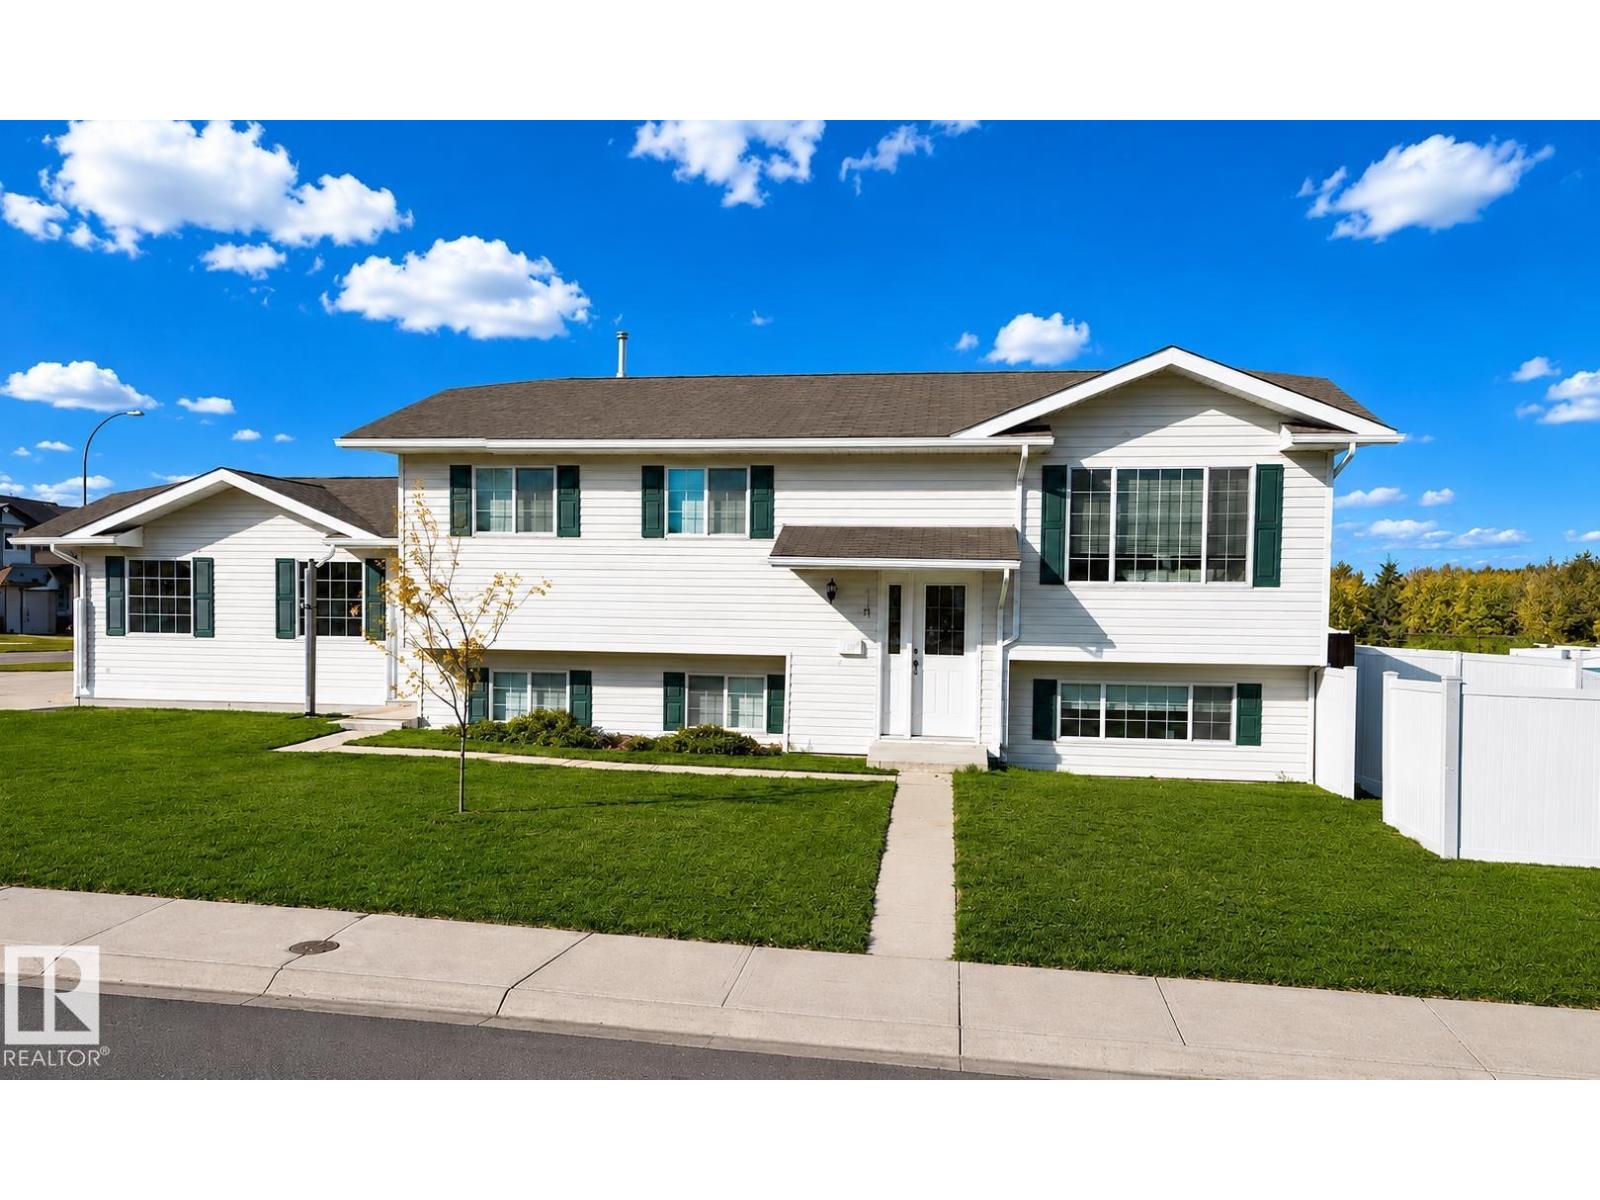
Take a look at this charming, updated 4-bedroom, 2-bathroom home, perfectly situated on a large corner lot in Edson’s desirable quiet East End. Over the years, this property has seen numerous thoughtful upgrades, offering comfort, functionality, and peace of mind for its next owners. Improvements include a newer heated, insulated attached single garage (2012), updated exterior doors, windows, and shingles (2013), new fencing and hot water tank (2014), along with refreshed main floor flooring, baseboards, trim, eavestroughs, ceiling fans, and closet organizers (2015). Inside, you’ll find a bright welcoming kitchen that opens to the dining area and spacious living room—creating an ideal layout for everyday living and entertaining. The main floor also features a generous primary bedroom with adjoining 4-piece bathroom and convenient laundry area, plus a second bedroom or home office space with direct access to the attached garage. Upstairs offers two additional bedrooms and an updated 3-piece bathroom, providing plenty of room for family or guests.Step outside to enjoy the huge fully fenced yard with mature trees, a private firepit area, storage shed, and back-alley access. The newer concrete triple parking pad offers ample space for vehicles, RV parking, and all your recreational toys. A move-in ready property offering space, privacy, and extensive updates—this is one you won’t want to miss! (id:51989)
Welcome to 112 Hill Drive, where ELEGANCE meets COMFORT in the heart of downtown! This beautifully RENOVATED bungalow offers 1,718.69 SQ FT of living space and sits on a massive 8,200 SQ FT lot BACKING ONTO GREENBELT.This stunning home features 7 BEDROOMS, 4 BATHROOMS, and a SEPARATE ENTRANCE to the FULLY DEVELOPED BASEMENT with a FULL KITCHEN, currently generating rental income and offering excellent mortgage helper potential.The main floor showcases beautiful MAPLE HARDWOOD flooring with a MAHOGANY BORDER, adding an executive touch to the bright and spacious living area. The large Primary Bedroom offers plenty of space, a WALK IN CLOSET, and a 3 PIECE ENSUITE.Many recent upgrades have been completed, including an EXTRA GRAVEL PARKING PAD, making the already oversized driveway even larger. The DOUBLE DETACHED HEATED GARAGE, FIRE PIT, SHED, and huge landscaped backyard create the perfect setup for family living and entertaining.Enjoy summer evenings on the MASSIVE WEATHER TREATED DECK overlooking the private backyard.Located in a PRIME DOWNTOWN LOCATION, this home is within walking distance to schools, shopping, bus routes, parks, trails, and all amenities. Just a short stroll to the scenic Snye and vibrant downtown core, offering restaurants, entertainment, and recreation nearby.MOVE IN READY and truly a RARE FIND. Homes like this do not come up often. MUST SEE! (id:51989)
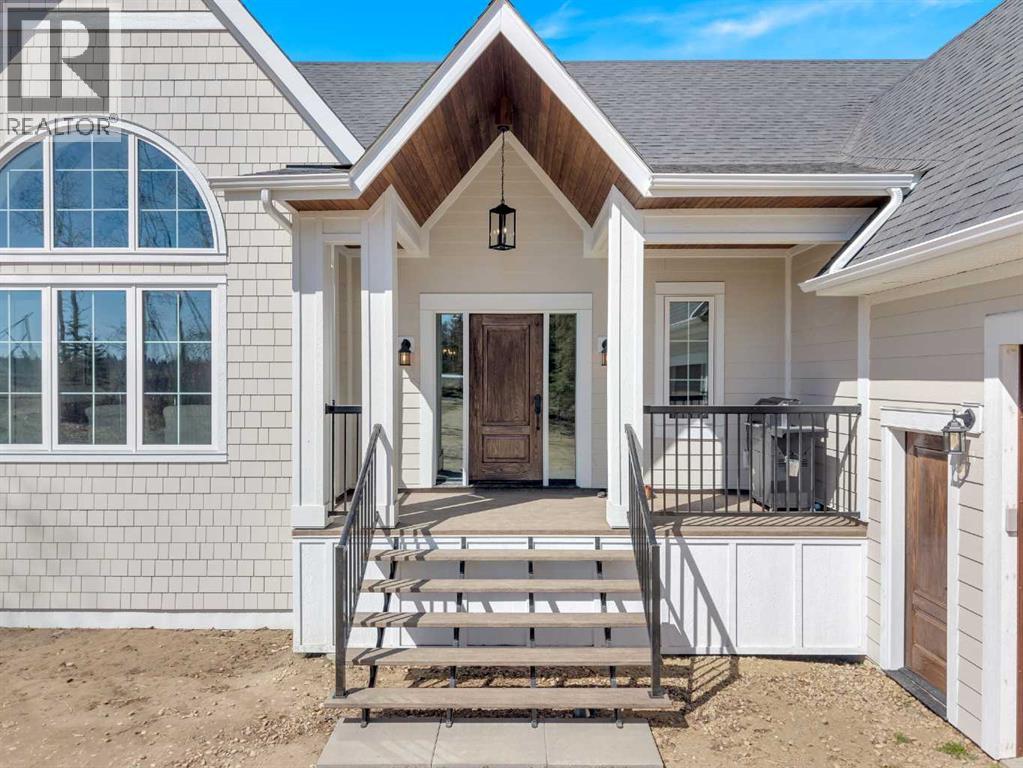
If you have been searching for Classic elegance in a Stunning new home with ultimate privacy – this is it! This custom home is warm, crisp and extremely well planned; situated on 10.65 acres of ultra-private land with mature spruce trees, some open pasture and partial fencing – Just North of Morningside – giving you quick access to Highway 2A. An XL 24x38 Garage with (2) tall doors gives you ample space to park and work. Inside - the large mudroom is meant for a family with a Half bath for quick access! Commercial grade LVP throughout the home means you won’t have to worry about little feet or wear and tear. Inside the open living space you will find THE most thoughtful kitchen: walk-in pantry, optional breakfast nook (or future coffee bar/wine/extra prep. Space) and Massive island. Open the cabinets and drawers to see the amazing features and pull-outs!! Warm and Classic – that is this home in a nutshell. The living room includes a jaw-dropping vaulted ceiling with beams, tons of natural light from the TRIPLE pane windows and plenty of room to gather. The main floor consists of a primary bedroom, den, walk-in closet and large ensuite. Downstairs in the Fully Finished basement you will find 3 more Generous sized bedrooms, a full bathroom, separate laundry room with sink, a wood burning stove (Check out the Wood storage room!!) and a cold-room/optional storage spaces. Outside you can enjoy the west facing deck, and newly seeded lawn where you will have tons of room to play before heading out into your very own private forest with tons of mature spruce, partial fencing and room for your 4-legged friends. Plenty of room for future development of your barn or shop & Located in the wonderful county of Ponoka – this home is the perfect blend of country life and high-end elegance. (id:51989)
Close to Nelson Heights School and Kinosoo Beach, this renovated Bi-level has 4 Bedrooms, and 3 baths! Perfect first time home in a great neighbourhood. Large open kitchen and dining room with access to the back deck. Open concept to Living area with south facing windows and hard surface floors on entire main level. Primary suite has a 3 pc ensuite and 2 more bedrooms with full main bath. Lower level has comfy carpet, open rec room and another bedroom across from a spacious bath! Upgrades incl : Shingles -2020, HWT - 2019 lower level carpet & ceiling 2015. (id:51989)
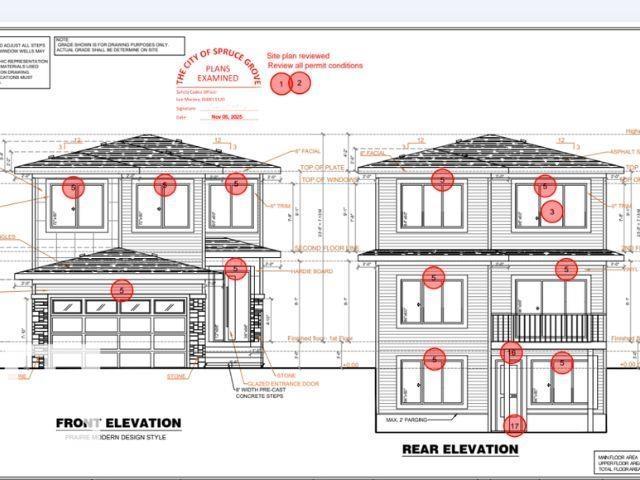
**WALKOUT HOME**BACKING ONTO POND**OPEN TO ABOVE LAYOUT**. This home boasts premium finishes and stunning pond views, featuring 9’ ceilings and a bright, open-concept layout. The chef-inspired kitchen includes quartz countertops, an oversized island, extended cabinetry into the dining area, and a seamless walkthrough spice kitchen from the mudroom. Relax on the rear deck enjoying morning coffee or sunset views. The 18’ open-to-above great room creates a grand atmosphere. Main floor bedroom with full bath adds flexibility, while upstairs offers 4 bedrooms, bonus room, laundry, and a spa-style primary suite. (id:51989)
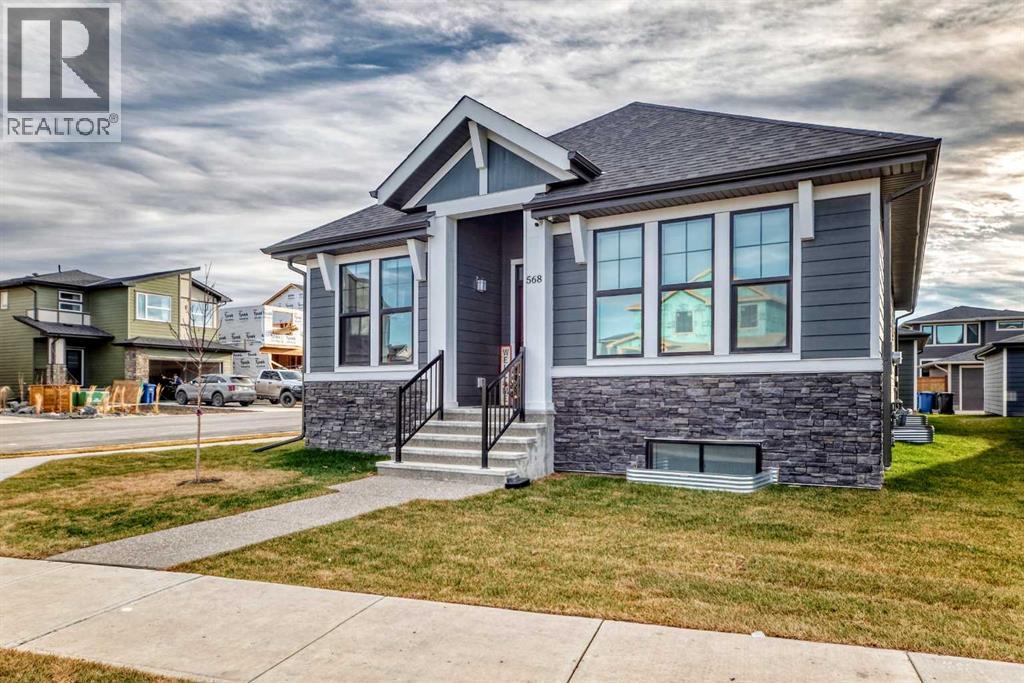
**Price adjusted for a quick sale! Terrific home! Seller moving out of Province. Take advantage of this opportunity to own this wonderful Residence!** Welcome to this exceptional bungalow in the award-winning community of Harmony, where modern luxury and natural beauty come together to create an unparalleled lifestyle. Situated on a spacious corner lot just west of Calgary, this stunning home offers the perfect balance of comfort, style, and functionality. From the moment you arrive, the impressive curb appeal and thoughtfully designed exterior make a lasting impression. The insulated and heated detached triple-car garage is a standout feature, complete with epoxy flooring and upgraded lighting—ideal for secure parking, storage, or a workshop space. Inside, the bright and airy open-concept layout is enhanced by soaring vaulted ceilings and expansive windows that fill the home with natural light. Offering 3 bedrooms in total, including a luxurious primary retreat, this home is designed for both everyday living and effortless entertaining. The primary suite is a true sanctuary, featuring a spa-inspired ensuite with dual vanities, a freestanding soaker tub, and a beautifully tiled oversized shower. The chef-inspired kitchen is the heart of the home and sure to impress with its massive centre island, gas cooktop, upgraded cabinetry, built-in garbage and recycling pull-outs, and a refrigerator with a self-filling water dispenser. The seamless flow into the dining and living areas creates an inviting atmosphere for gatherings of any size. The spacious living room features a cozy fireplace, while the generous dining area offers plenty of room for hosting family and friends. A versatile main-floor den provides the perfect space for a home office, library, or quiet retreat.The fully finished basement with 9-foot ceilings expands the living space beautifully, offering two additional bedrooms and a large family/games room—perfect for movie nights, entertaining guests, or rela xing with the family. Outside, the expansive rear deck spans the full width of the home, creating an incredible outdoor living space. Additional upgrades include automated blinds, phantom screen doors at the front and back, a new ceiling fan, and included washer and dryer. The corner lot also provides the flexibility for RV parking or additional recreational vehicle storage. Living in Harmony means embracing a lifestyle centred around recreation and connection. Enjoy access to beautiful lakes, scenic walking and biking paths, and exceptional amenities, all just moments from Mickelson National Golf Club and LaunchPad. This remarkable property offers luxury living in one of the Calgary area’s most sought-after communities. Don’t miss your opportunity to make it yours—schedule your private viewing today and discover everything Harmony has to offer. (id:51989)
Commercial office building, located on Main street Bow Island, offering excellent visibility and easy accessibility. This property is ideal for a variety of business ventures, professional services or retail opportunities. Recent upgrades include electrical, furnace and air conditioning, providing peace of mind and added comfort for staff and customers alike. The functional layout offers flexible office to suit your business needs, while the commercial zoning opens the door to numerous possibilities. Currently vacant and ready for quick possession, this is a great opportunity to establish, relocate or expand your business in a prime Main Street location. Don't miss your change to invest in commercial property in the growing community of Bow Island! (id:51989)
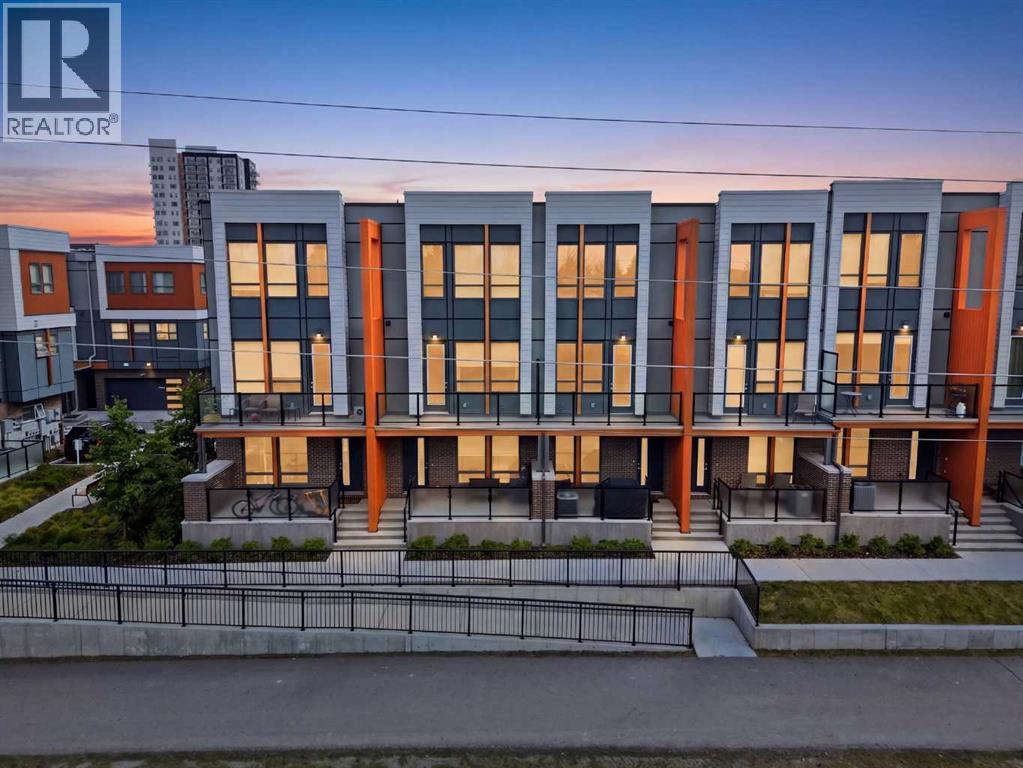
University District - 4065 32 Avenue NW: Welcome to The Ivy by Brookfield Residential. This 3-storey townhouse offers 1,282 sq ft of thoughtfully designed living space, featuring 2 primary bedrooms, 2.5 bathrooms, an attached tandem garage, and central A/C. The entry level provides access to the tandem garage and leads upstairs to a bright, open-concept main floor with hardwood flooring throughout. The spacious kitchen is complete with quartz countertops, south-facing windows, a breakfast bar with seating for three, pantry storage, and high-end Bosch stainless steel appliances, including a gas range, built-in microwave, refrigerator, dishwasher, and a Faber chimney hood fan. The central dining area flows seamlessly into the living room, with access to the balcony, and includes a convenient 2-piece powder room. Upstairs, you’ll find dual primary bedrooms, each with its own 4-piece ensuite. One features dual sinks and a glass shower, while the other offers a full tub and shower. Both bedrooms include generous closet space. This level also includes stacked laundry and a separate linen closet. Additional highlights include a front-facing patio with a gas line for BBQing, a central vacuum system, and extra storage in the garage. Residents of The Ivy enjoy visitor parking and a beautifully designed central courtyard with a play area, community gardens, and gathering spaces. Step outside to experience the best of Calgary’s award-winning University District. Just minutes from the University of Calgary, Foothills Medical Centre, Alberta Children’s Hospital, and Market Mall, you’re also surrounded by an incredible mix of shops, coffee shops, restaurants, pubs, a grocery store, and a VIP Cineplex theatre. With scenic walking and cycling paths, nearby off-leash dog parks, and quick access to Crowchild Trail, this location truly defines inner-city living. This is a perfect opportunity for professionals, families, or investors to call University District home. (id:51989)
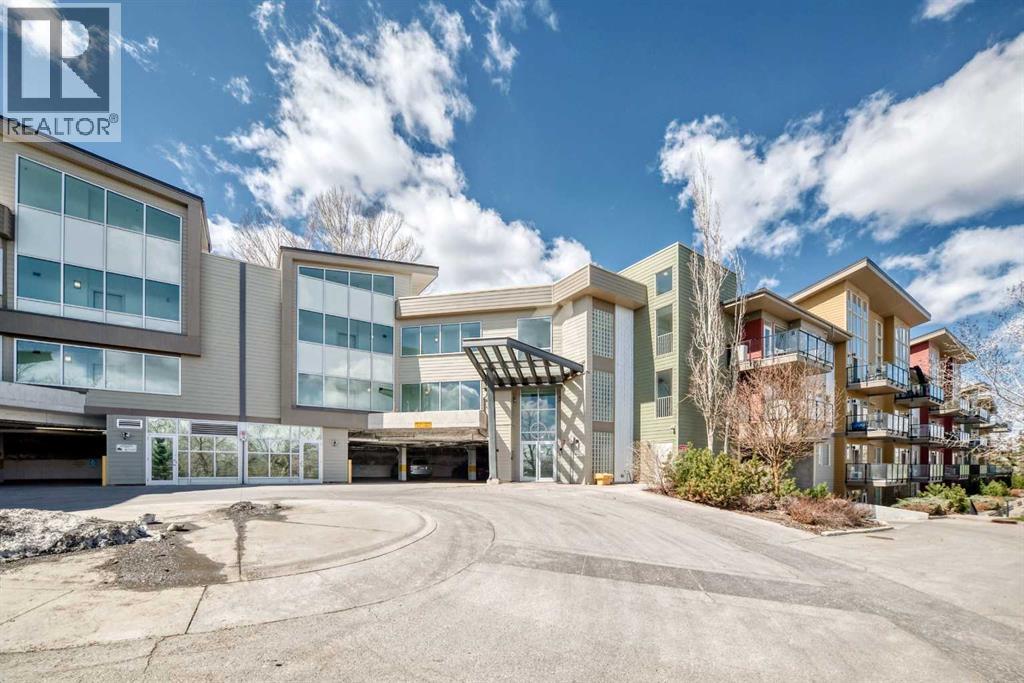
Rarely offered top-floor condo featuring 2 bed, 2 full bath, and a versatile den, ideal for a home office, study space, or extra storage. This bright and spacious unit boasts high ceilings that create an open, airy atmosphere rarely found in condo living.The functional layout offers a generous living and dining area, perfect for everyday comfort and entertaining. The kitchen is thoughtfully designed with ample cabinetry and workspace. Large windows fill the home with natural light, while the top-floor location provides added privacy and quiet enjoyment.The primary bedroom includes a walk-in closet and private 3-piece ensuite. A well-sized second bedroom and full 4-piece bathroom make this home ideal for families, roommates, or guests. The separate den adds valuable flexibility to suit modern lifestyle needs.Additional features include in-suite laundry, a private balcony, and the convenience of a nearby staircase just steps from the unit, providing direct access to the adjacent green space. This pet-friendly complex is perfect for dog owners, with nearby walking paths and an off-leash dog park where your furry companions can enjoy the outdoors.Ideally located close to downtown, public transit, shopping, restaurants, parks, schools, and major routes, this home offers exceptional convenience for both commuters and active lifestyles.An excellent opportunity for first-time buyers, downsizers, or investors seeking a spacious, dog-friendly, and well-located Calgary condo. (id:51989)