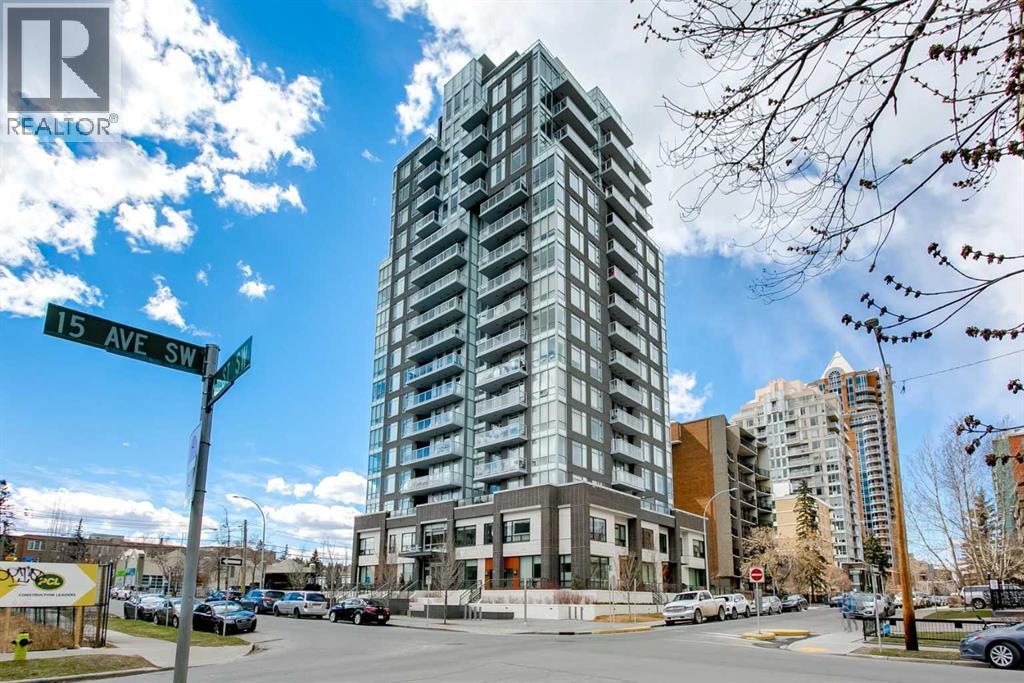
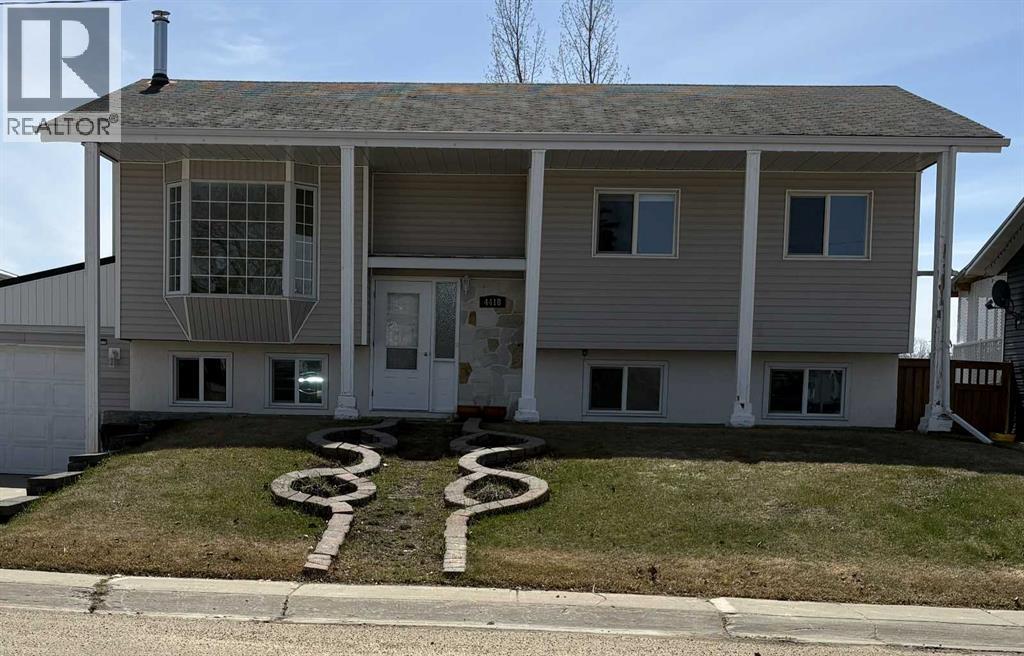
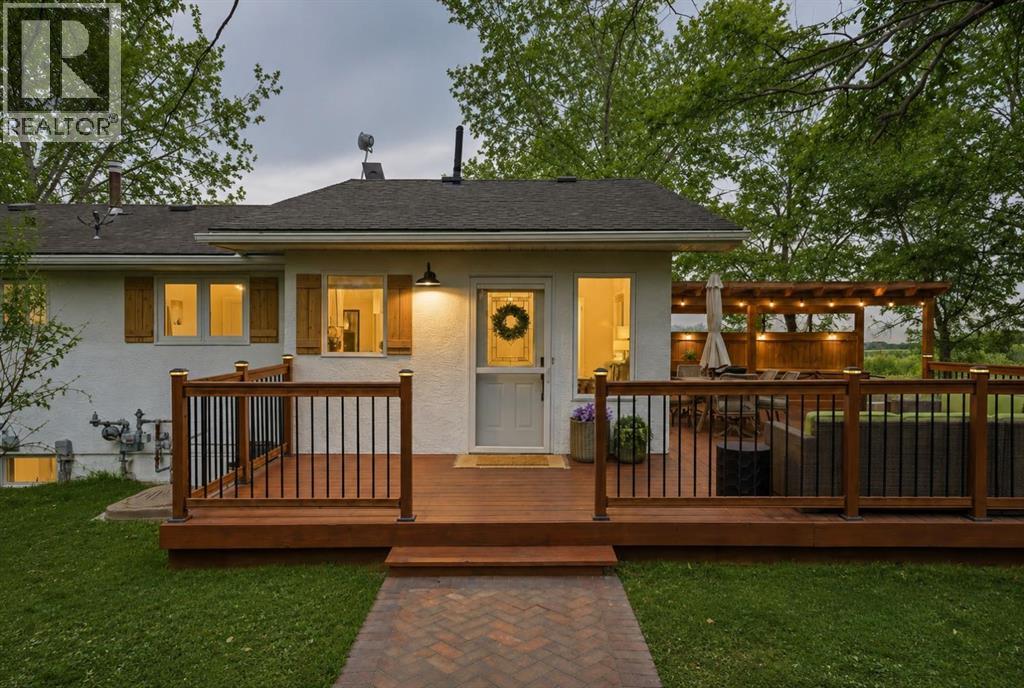
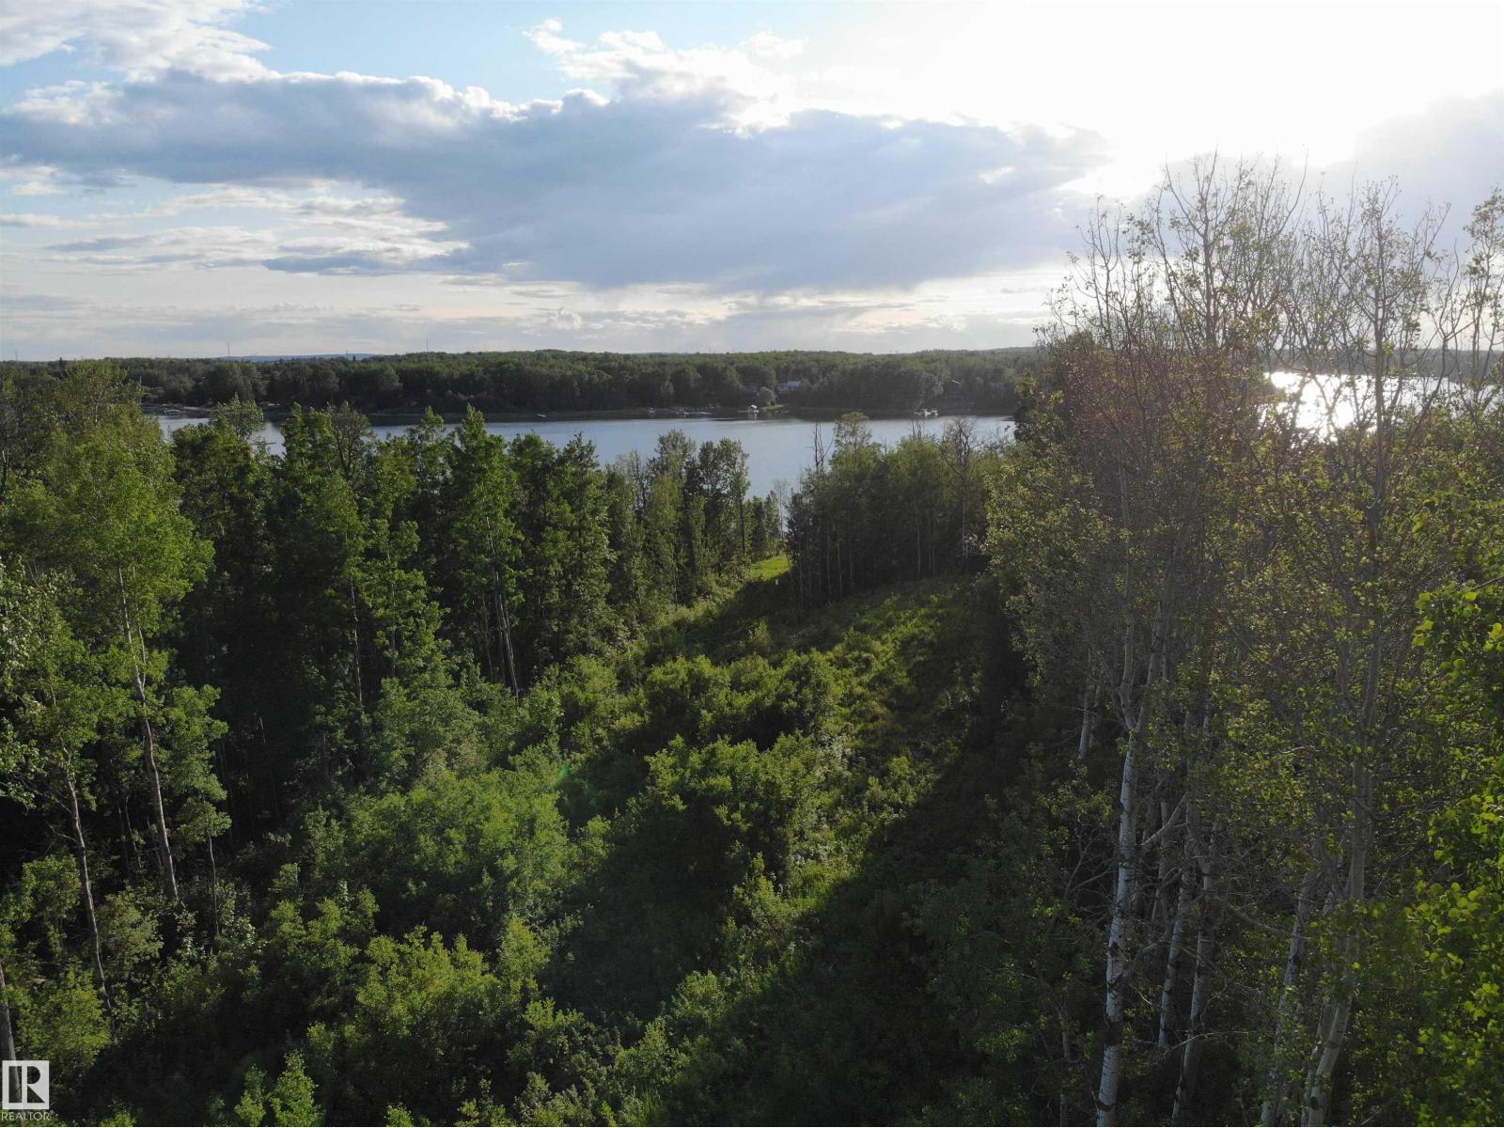
Experience elevated urban living in this stunning southwest corner unit in the stylish SMITH building, showcasing outstanding views and an unbeatable inner-city location. Just steps from the vibrant boutiques, cafés, and restaurants along 17th Avenue, as well as a top-ranked high school, this home perfectly blends luxury and convenience. Featuring 9-foot ceilings and AIR-CONDITIONING, the thoughtfully designed layout offers a spacious primary bedroom, a versatile den, and a beautifully appointed 4-piece bathroom.The bright and contemporary living space flows seamlessly into the designer kitchen, complete with polished quartz countertops, a 5-burner gas stove, and an oversized breakfast bar — ideal for both everyday living and entertaining. The den, framed by floor-to-ceiling windows, creates the perfect home office or creative retreat. The spa-inspired bathroom features in-floor heating, a floating vanity, and a large mirror.Additional highlights include in-suite laundry, a huge south-facing balcony, TITLED underground heated parking, and a TITLED storage cage. Residents of the prestigious SMITH building also enjoy concierge service, an amenity lounge, bike storage, and visitor parking.Don’t miss this opportunity! (id:51989)
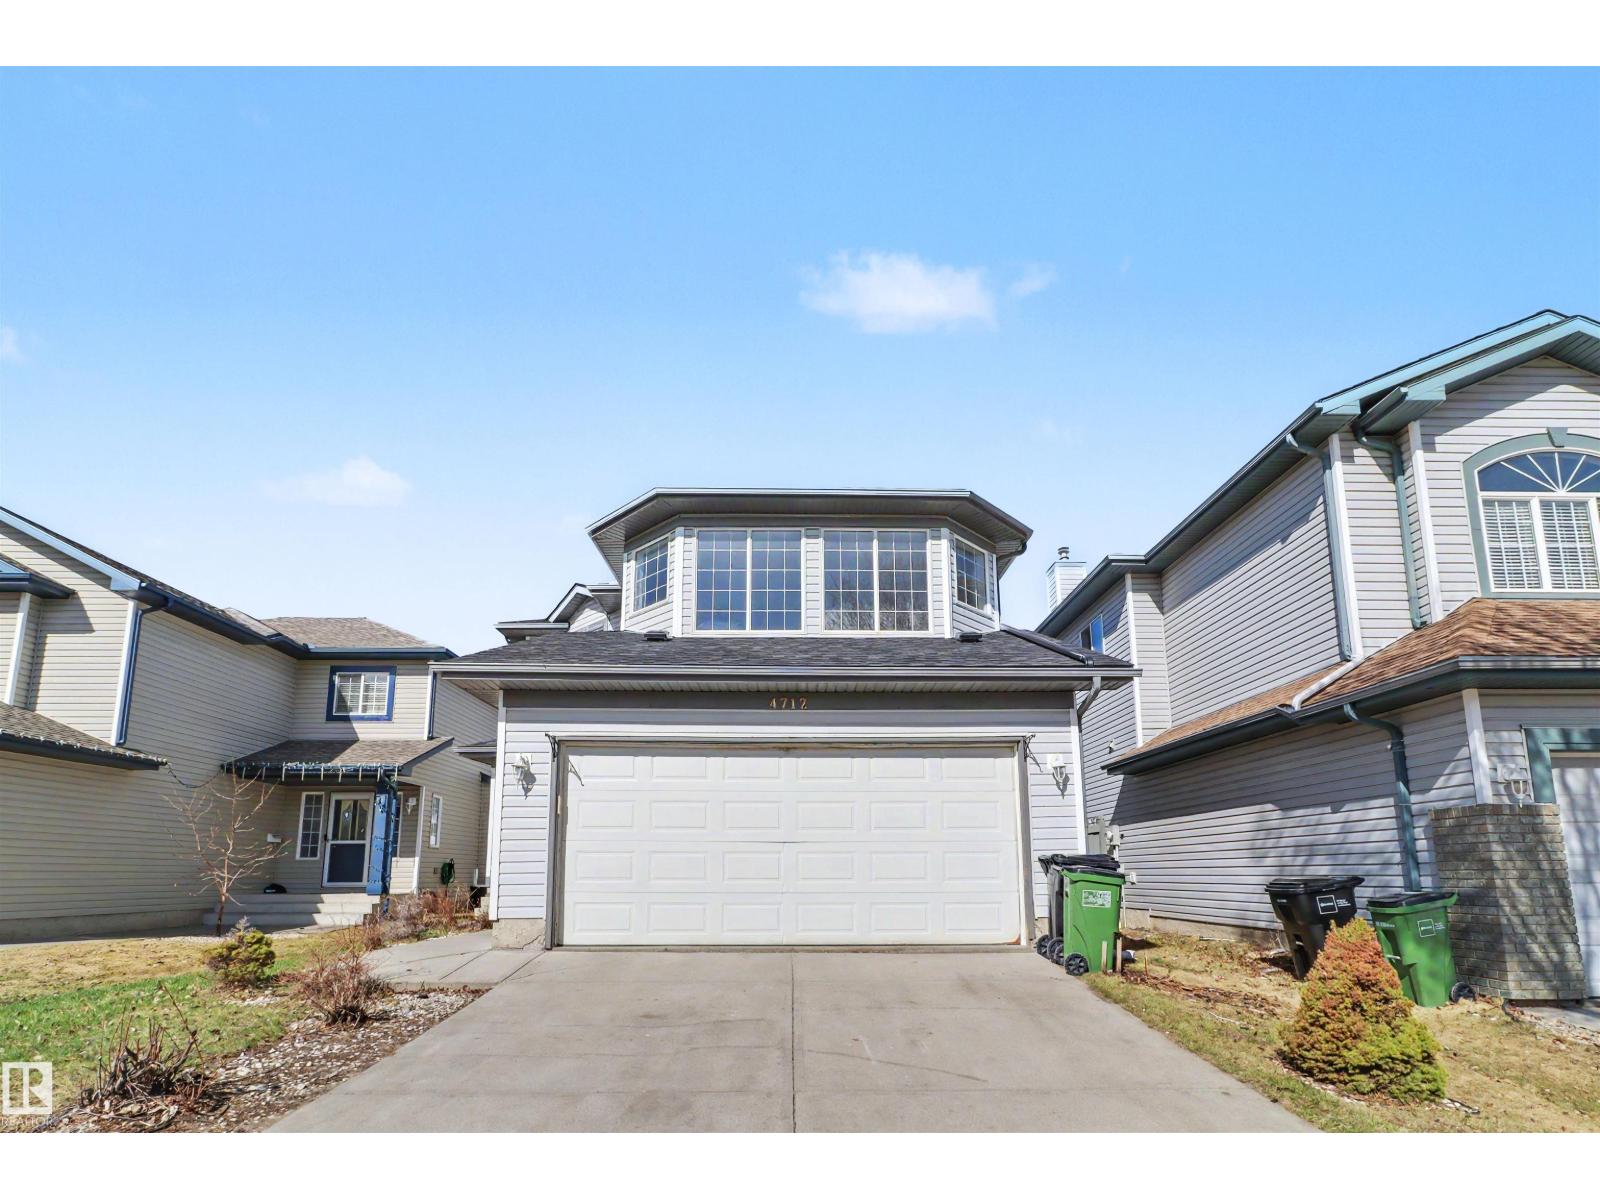
Light, Bright, and Airy! This home is recently renovated with open plan kitchen, livingroom and dining room, 3 full and one half bath, 6 spacious bedrooms (3 up and 3 down), and a large fenced in back yard. In addition to 3 bedrooms and 1 and 1/2 bathrooms, the downstairs also has a spacious famility room with a woodstove, a flex space, and laundry room. This property also boasts a single attached garage and shed. The house backs onto a park and is convieniently located close to the schools and Multiplex. (id:51989)
Welcome to “Ten Acre Ranch” — where acreage living feels effortless. Set on 9.98 usable acres just minutes from Okotoks, this is the kind of property buyers wait years for: private, functional, beautifully maintained, and built for real life.Tucked into a mature, sheltered yard with few visible neighbors, the setting feels quiet and established from the moment you pull in. Yet you’re still only 10 minutes to Okotoks Costco, 15 minutes to South Health Campus, and close to several top-rated schools with bus service right to the driveway.The renovated farmhouse offers over 2,850 sq ft of warm, comfortable living space with 5 bedrooms plus a flexible basement office that brings the total to 6 if needed. The heart of the home is the kitchen and dining area overlooking the outdoor arena — where coffee in the morning comes with horses out the window and kids riding close to home. Evenings are made for the expansive deck, hot tub, and campfires under big Alberta skies.The infrastructure is what truly separates this property. A heated quonset/garage includes a workshop, dog run, and direct backyard access for equipment, trailers, toys, or trucks. The adjacent shop features a finished office with plumbing already in place, making it ideal for a home business or guest quarters. Horse owners will appreciate the thoughtful setup: 4-stall barn with tie area, six paddocks, premium pipe fencing, chicken coop & tractor and a private sand riding arena. Functional, clean, and turnkey.With recent upgrades including a new furnace, hot water tank, and appliances, Ten Acre Ranch delivers the rare combination of country freedom and everyday convenience — acreage living done right. (id:51989)
WOW! Enjoy Incredible Peaceful Morning & Sunset Views from this Private treed Lot located at WestPoint Estates. Prestigious Subdivision offering Fulltime Lake Living. Time to relax and switch gears with a kayak, paddleboard or fishing boat during calm mornings. You will find loons, geese and yes fish in the lake. LAKEFRONT LOT at JACKFISH LAKE is WEST OF EDMONTON. Approximate 45 minute drive from West Edmonton with all amenities offered in Spruce Grove & Stony Plain for shopping, and Recreation including a Costco coming to the Stony Plain Hwy location. Build your dream home on 1.88 acres private lot in Newer Paved Subdivision. Excellent site for a walk-out basement. Newly built Boat Launch at Jackfish includes a dock, parking lot, & picnic grounds. Mink Lake is 5 minutes away with small convenience store and gas stop. Jackfish Lake Management offers annual meetings for this community for lake residents. Jump into Lake Style Living, A Calming Retreat. (id:51989)
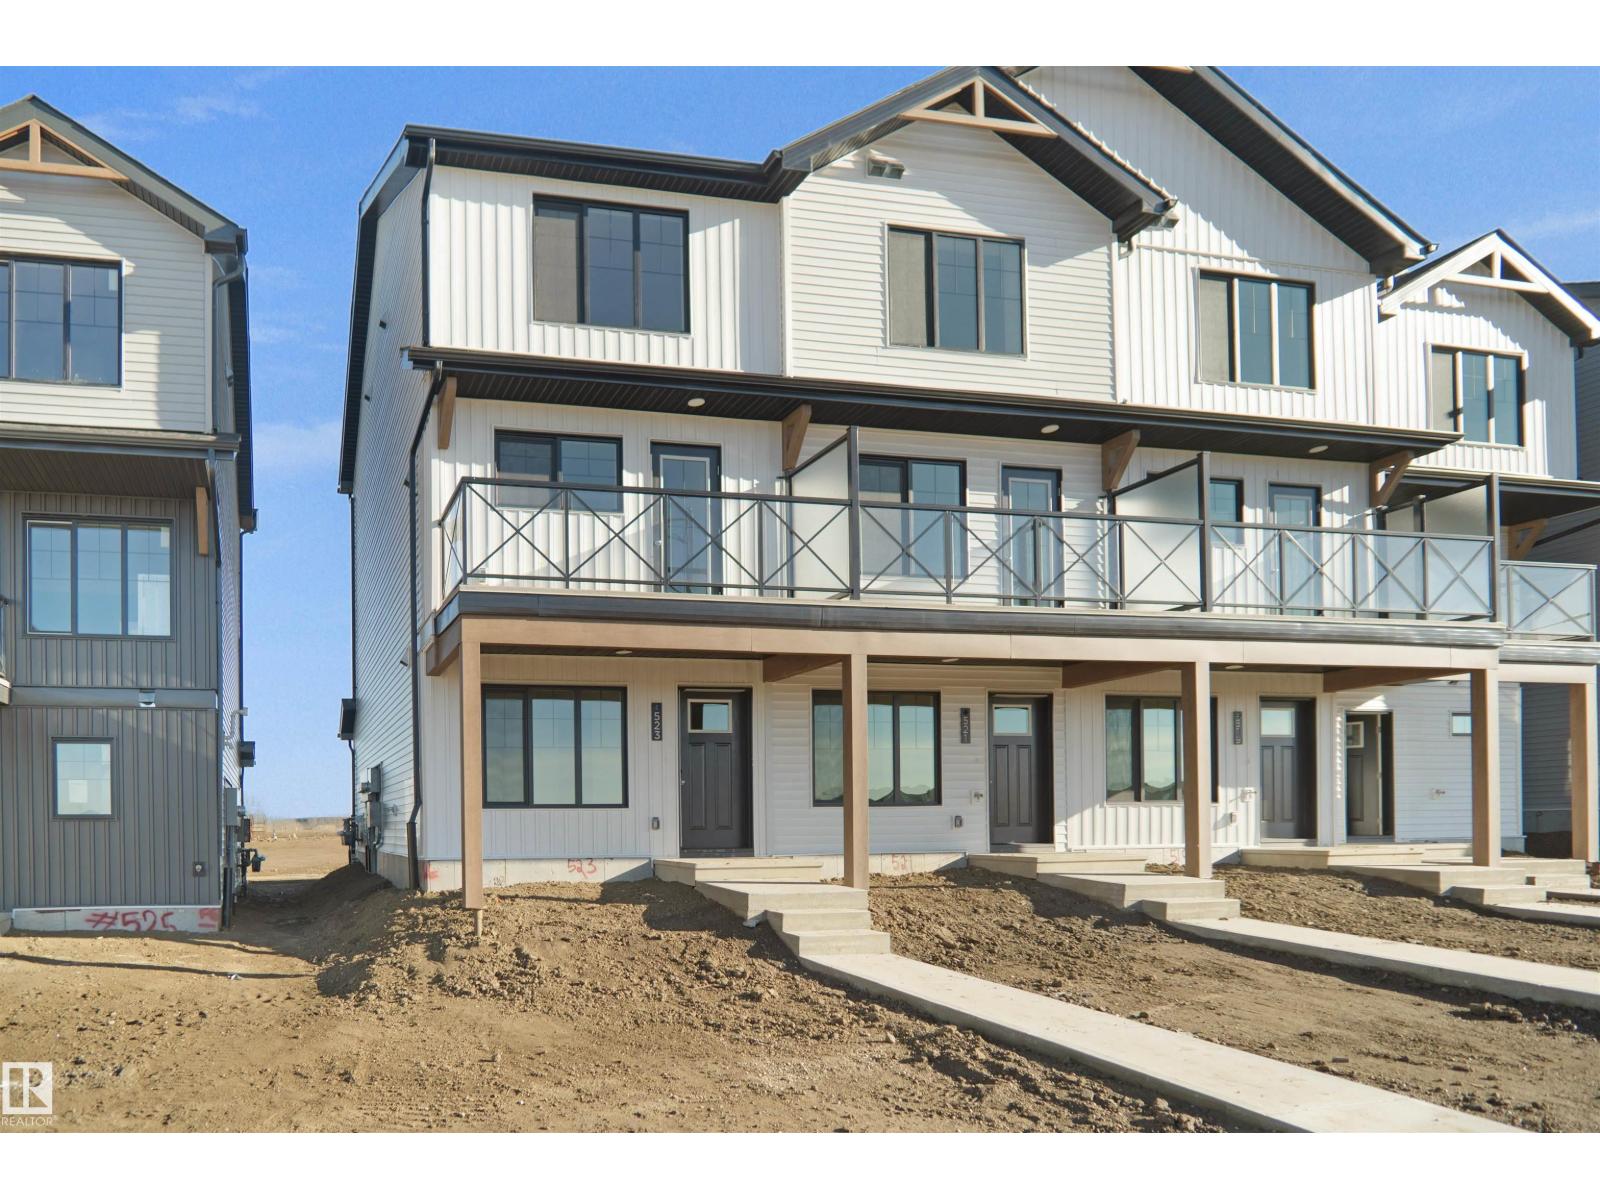
NO CONDO FEES and AMAZING VALUE! You read that right welcome to this brand new townhouse unit the “Demi Built by StreetSide Developments and is located in one of Edmonton's newest premier North East communities of Marquis. With over 1100 square Feet, it comes with front yard landscaping and a single attached garage, this opportunity is perfect for a young family or young couple. Your main floor is complete with upgrade luxury Vinyl Plank flooring throughout the great room and the kitchen. The main entrance/ main floor has a large sized foyer with a 2 piece bathroom. Highlighted in your new kitchen are upgraded cabinets, upgraded counter tops and a tile back splash. The upper level has 2 bedrooms and 2 full bathrooms. *** This home is under construction and the photos used are of the show home, the colors and finishings may vary *** Slated to be completed in December*** (id:51989)
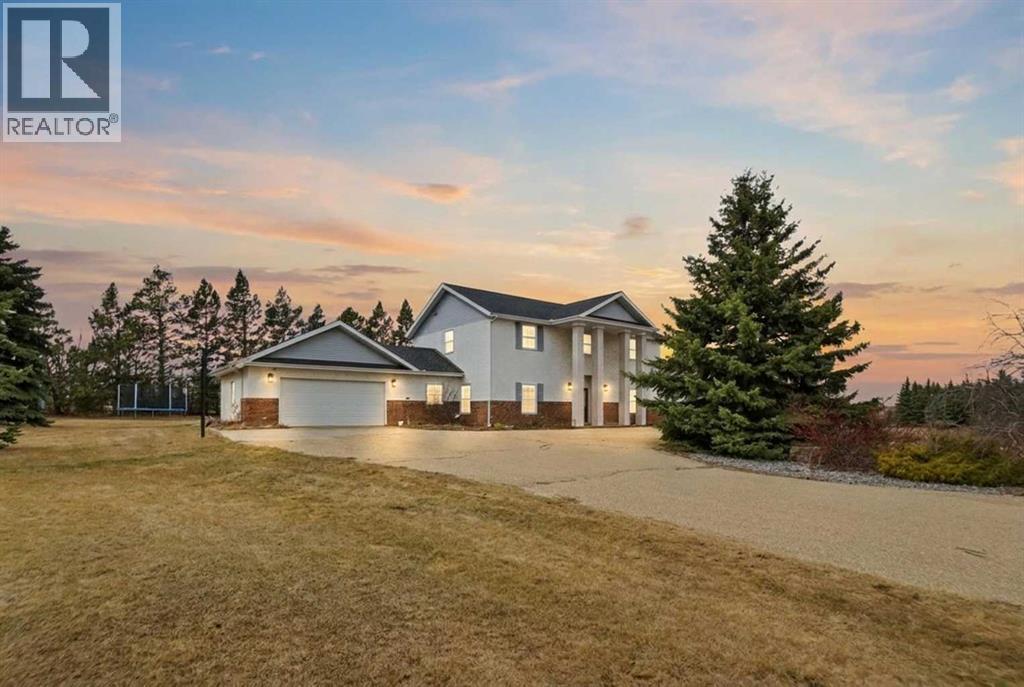
Set on 5.73 acres, this stunning two story home offers breathtaking views , creating a truly peaceful and picturesque setting. With over 3,500 sq ft of living space, 4 bedrooms, and 5 bathrooms, there’s room here for both everyday comfort and entertaining. Step inside to a striking front entry highlighted by a sweeping staircase and beautiful oak detailing that adds warmth and character throughout. A spacious kitchen, complete with abundant cabinetry, granite countertops, and a generous separate dining area that's perfect for hosting , while the front living room captures incredible views. Designed for both relaxation and recreation, the home also features an amazing area with a pool table, and access to a front deck, along with a versatile den ideal for a home office, gym, or flex space. Upstairs, you’ll find four well-sized bedrooms, including a spacious primary suite with a walk in closet and a private ensuite featuring a glass and tile shower. The exterior is just as impressive, with a beautifully landscaped yard filled with mature trees, perennials, fruit trees, and berry bushes, and a large garden space. A paved, tree-lined driveway welcomes you home, along with an attached front garage and an additional side garage offering convenient access for storage, recreational vehicles, or equipment. Surrounded by nature and offering exceptional privacy, this property delivers the perfect balance of space, comfort, and scenic beauty, an ideal place to call home. (id:51989)
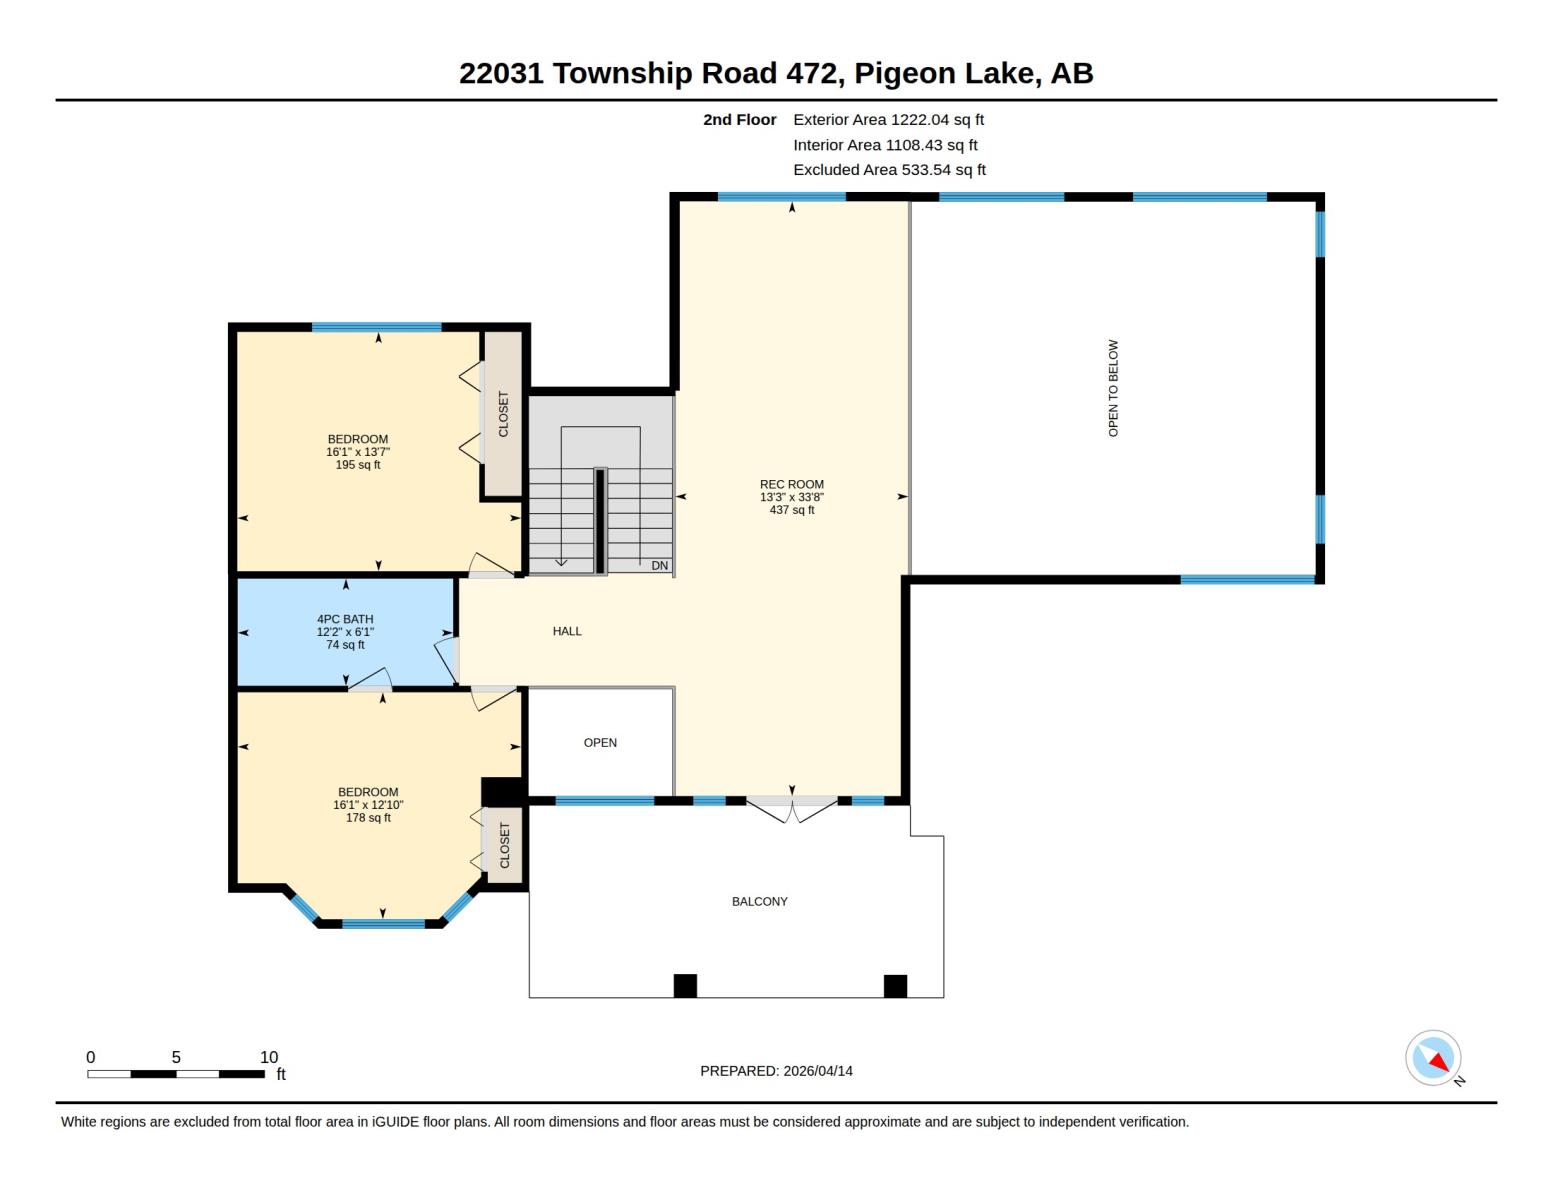
Ideal property to develop into a Retreat or Resort, Equine Centre, Hobby Farm, Garden Centre, Private Rehab Centre, home business. Start with a Rare & Opulent Home on 161 Acres. Beautiful view of Pigeon Lake! Few minutes to the beaches! Oversized Triple Garage c/w in-floor heating, paved parking, Grand Entrance into home, extensive windows thru-out, huge Primary access to private patio + 5pce Ensuite, 19’ living room ceiling open to rec room/tv room above, speaker system, wet bar, cold wine room, 4 Season Sunroom w jacuzzi, 3 Season Sunroom + concrete patio w firepit, various other patios + balcony overlooking Pigeon Lake. Beautifully landscaped yard, herb, shrub, flower and veggie gardens c/w fountain and rock features. ADD a Commercial Workshop with in-floor heating, woodsheds, designated ATV paths, gated entrance. House & Shop each have their own water well and sewer system. ADD AN Additional Residence + Cabin on property included. 2 separate Entrances. Entire Property is Exceptionally well maintained!MLS E4486064Val A Kravetz - Phone Direct or Text: 780 915 3335; vakravetz@gmail.comSmartPro RealtyEasy Drive on Paved Roads - Driving Directions: From Henday go South on Hwy 2 West on Glen Park overpass South on Hwy 778 West on Hwy 616 South on Hwy 771 West on Twp Rd 472 2 entrances: 1 on Twp Rd 472 -See Address Sign 22031 Twp Rd 472 2nd on Range Rd 22 - See Address Sign 47105 (id:51989)
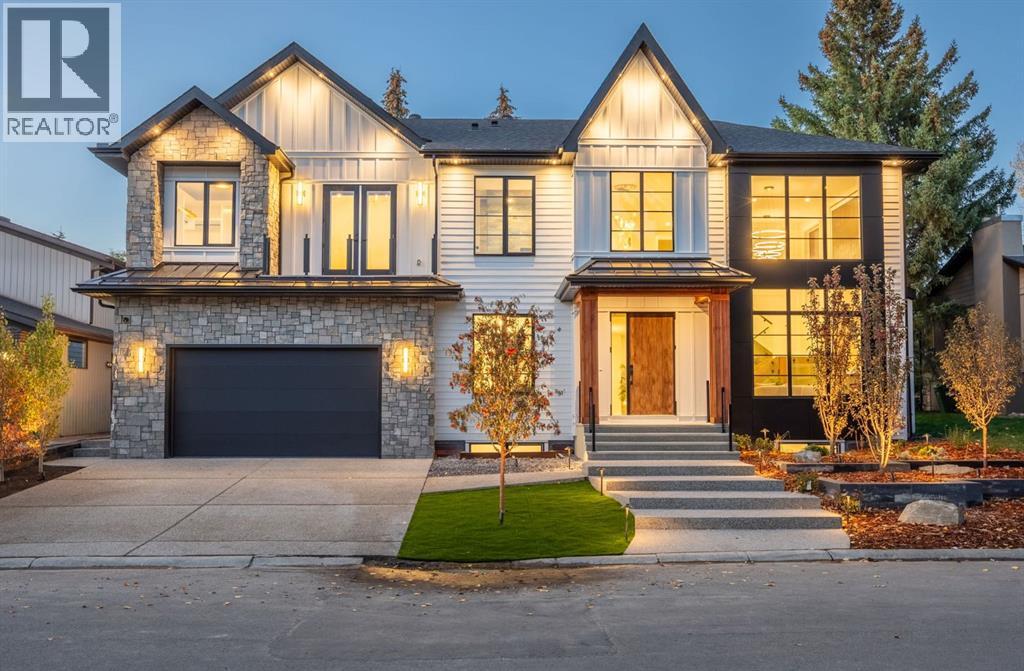
Welcome to this extraordinary, brand-new custom estate home, perfectly positioned in the highly sought-after community of Varsity Estates. Backing directly onto the golf course, this residence offers breathtaking views of the fairways from nearly every principal space, including the kitchen, dining room, master suite, guest bedroom, family room, bonus room, and the beautifully landscaped backyard. From the moment you enter, you’re greeted by soaring open-to-above ceilings, modern glass railings, and designer chandeliers that create an immediate sense of elegance and grandeur. The thoughtfully designed floor plan offers both formal and casual living spaces, featuring a sophisticated living room and a warm family room, each highlighted by its own fireplace. At the heart of the home is a gourmet kitchen equipped with premium JennAir appliances, a convenient coffee bar, and an expansive island perfect for entertaining. Seamlessly connected dining and living areas provide an ideal setting for gatherings, while expansive windows frame stunning golf course vistas. This residence features 4 generously sized bedrooms and 5.5 bathrooms, including a luxurious master suite with panoramic views, a spa-inspired ensuite with heated floors, steamer in shower and a custom walk-in closet. Additional highlights include an executive office, home gym, theatre room, and a wet bar designed for elevated entertaining. Luxury is in every detail—heated washroom floors, central air conditioning, and high-end lighting throughout. Practicality meets modern convenience with 200-amp electrical service, EV charger readiness, and a triple heated garage with epoxy flooring. Blending contemporary architecture with timeless finishes, this Varsity Estates masterpiece offers more than just a home—it delivers an unrivaled lifestyle in one of Calgary’s most prestigious communities. Book your Private Tour now. (id:51989)
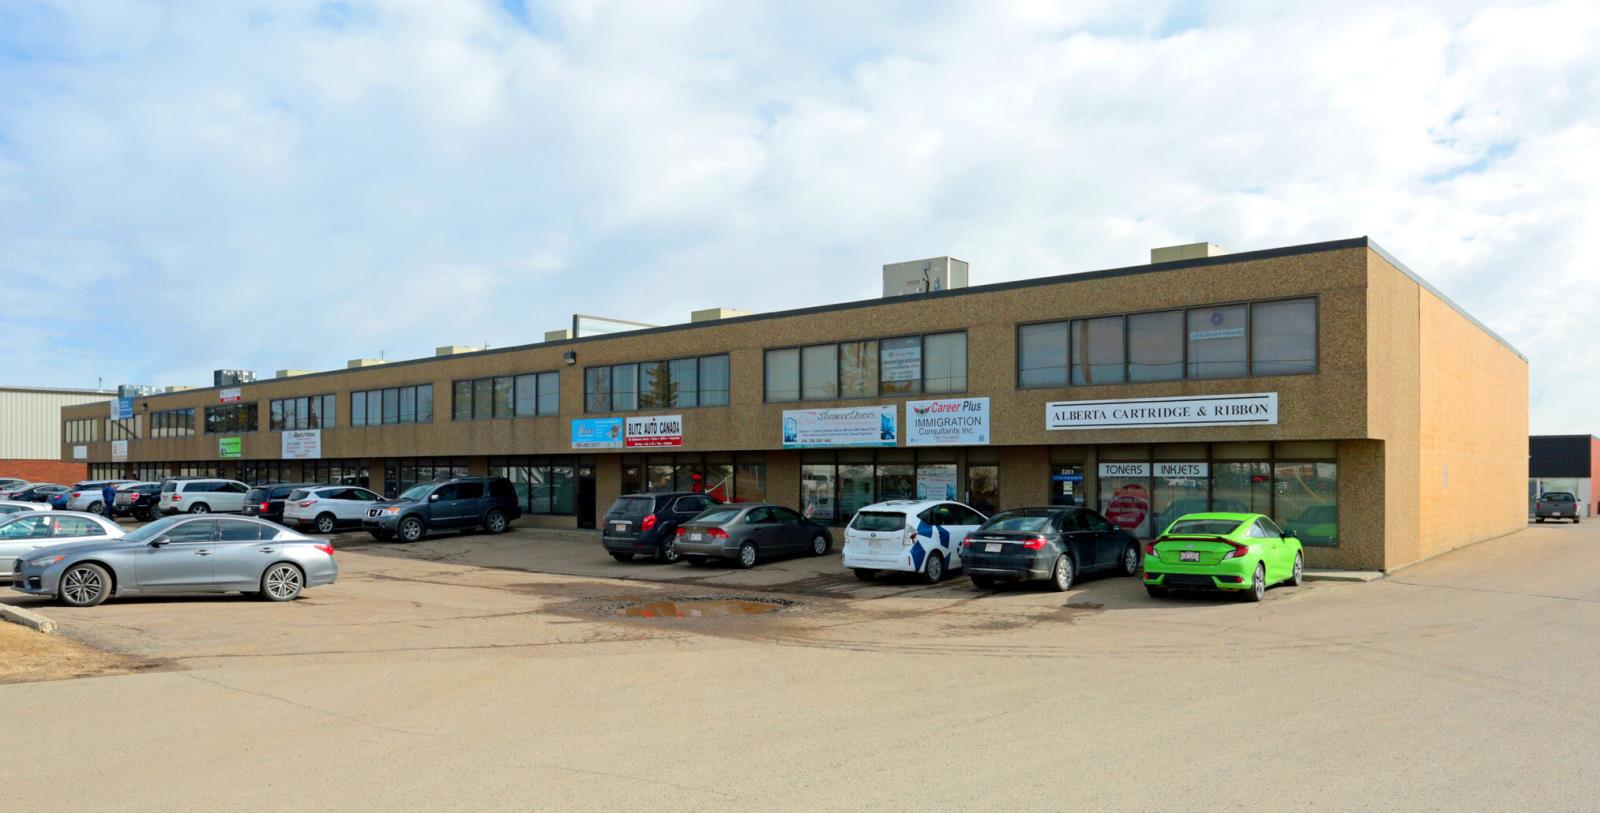
• 625 sq.ft. second floor office space• Available immediately• Close proximity to 34 Avenue, Parsons Road, Gateway Blvd/Calgary Trail• Located in the Parsons Industrial area (id:51989)
Located in the highly sought-after community of The Hamptons, this beautifully renovated and fully upgraded home offers exceptional comfort, functionality, and modern style. With 2,367 sq ft of total developed living space, every detail has been thoughtfully updated with quality finishes throughout. The main floor features a bright open-concept layout connecting the living room, dining area, and kitchen—perfect for everyday living and entertaining. Large windows bring in abundant natural light all day long. The modern kitchen includes upgraded cabinetry, ceramic tile, premium quartz countertops, quality fixtures, and views of the spacious backyard. A convenient 2-piece bath completes the main level. Upstairs offers a family room with a cozy fireplace, a primary bedroom with full ensuite, plus two additional bedrooms and another full bathroom. The fully finished basement includes a fourth bedroom, full bath, and flexible space ideal for guests, a home office, or recreation. This comes with a brand new roof (id:51989)
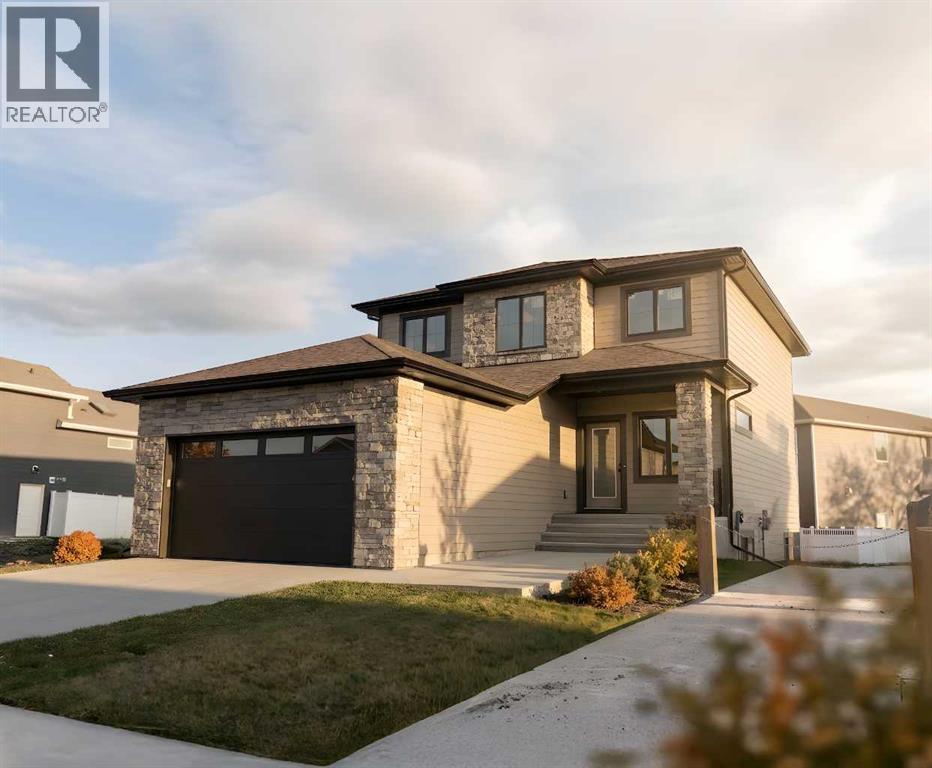
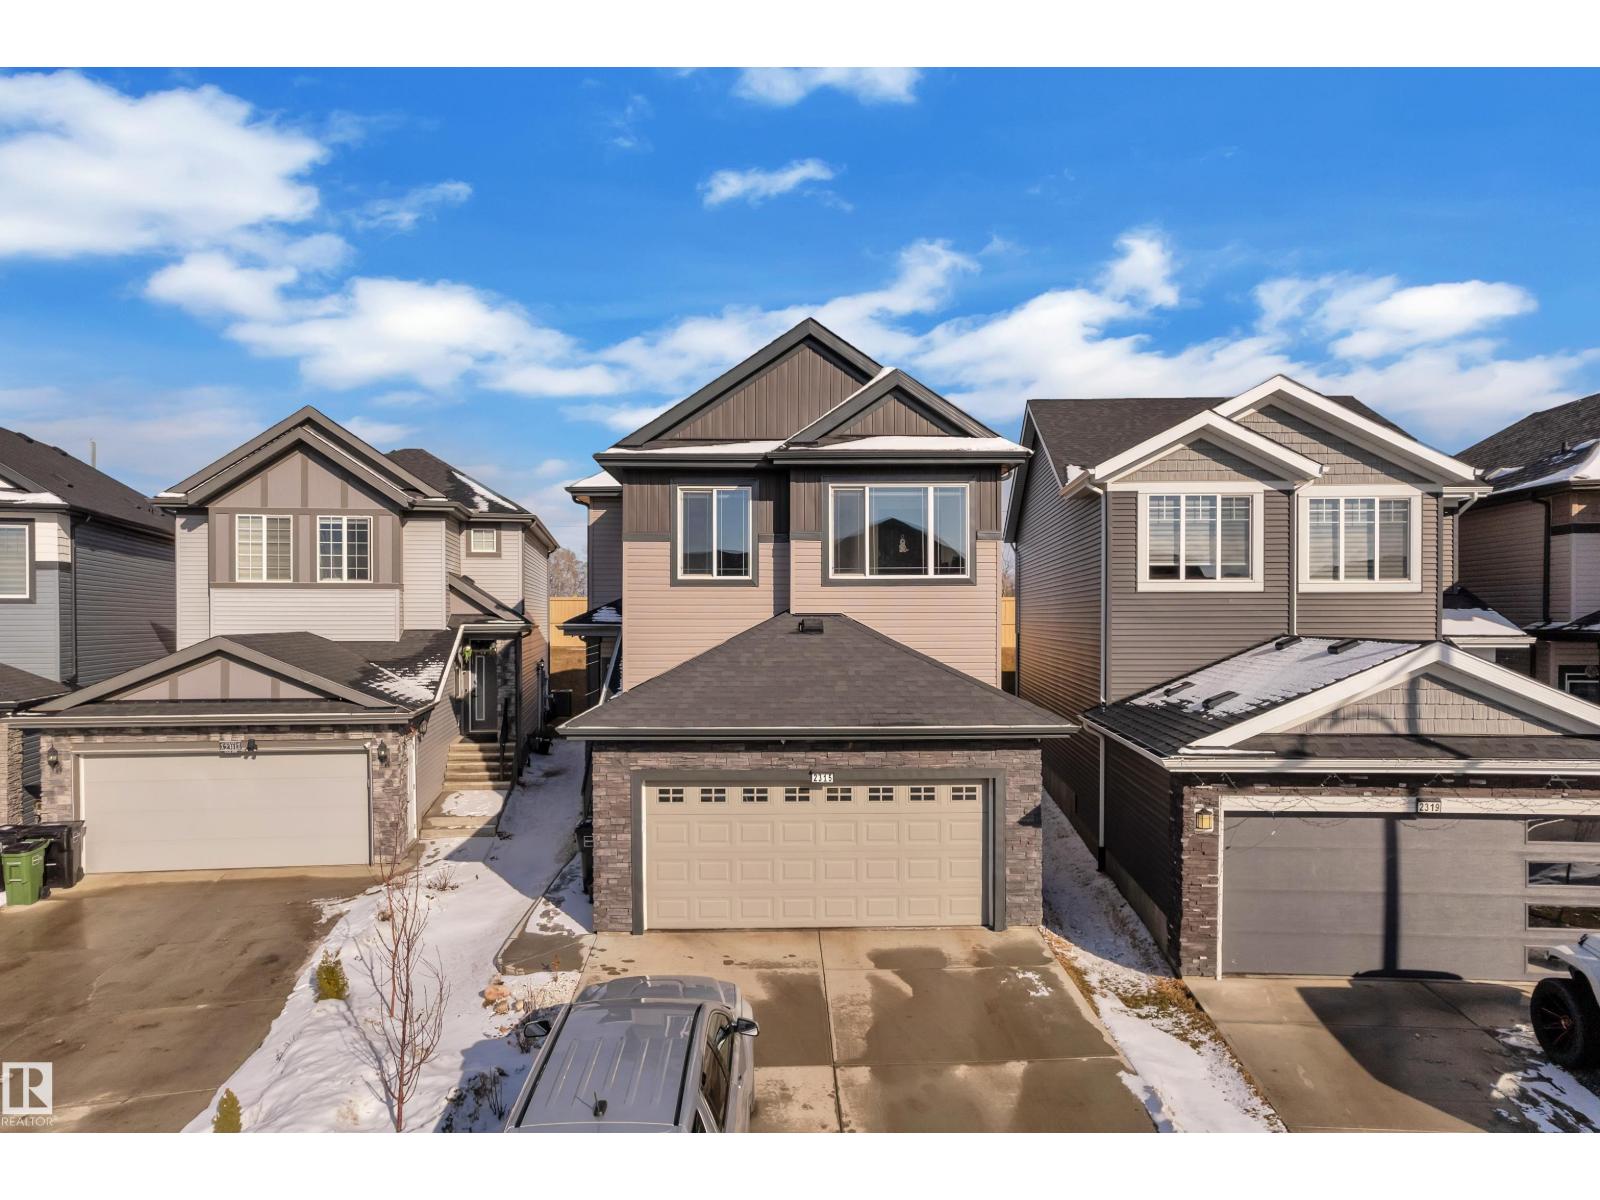
Beautifully maintained 2022-built home in the desirable Walker community of SE Edmonton! Offering close to 2,000 sq ft of bright, open-concept living, this home features a stunning open-to-above living area, vinyl flooring, and a main floor bedroom with a full bath—perfect for guests or extended family. The kitchen is thoughtfully designed with a pantry that includes rough-ins for a future spice kitchen, giving you added flexibility and value. The separate side entrance adds future potential. Upstairs offers a spacious bonus room, 3 bedrooms, 2 full baths. Enjoy privacy with no rear neighbours, plus central A/C and a water purifier system already installed. Ideally located close to schools, shopping, and all amenities including Walker Lake Plaza! (id:51989)