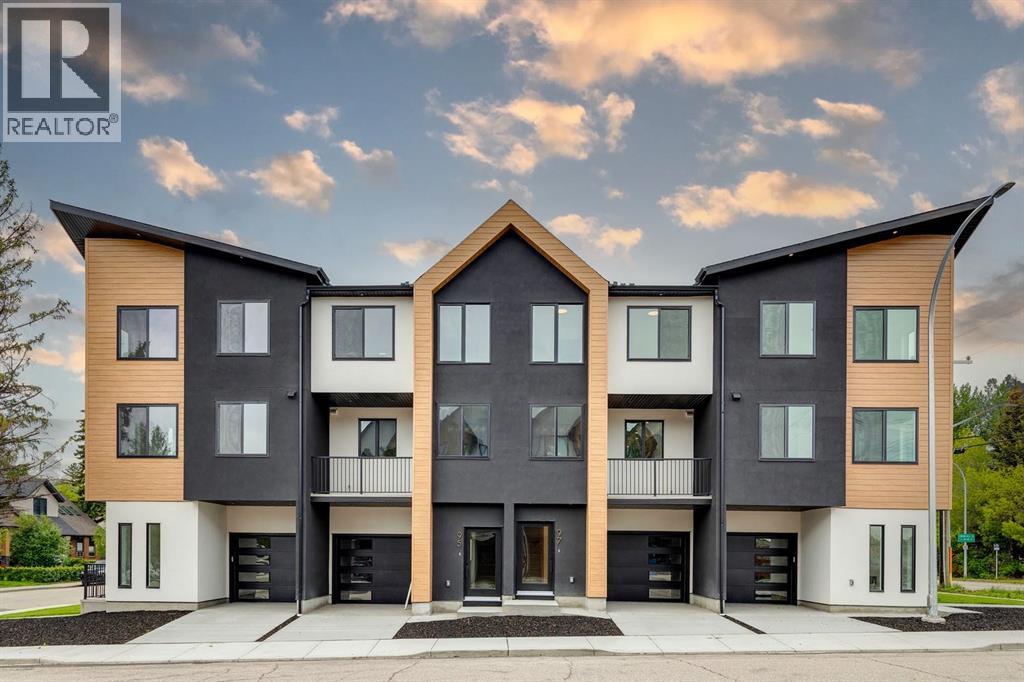
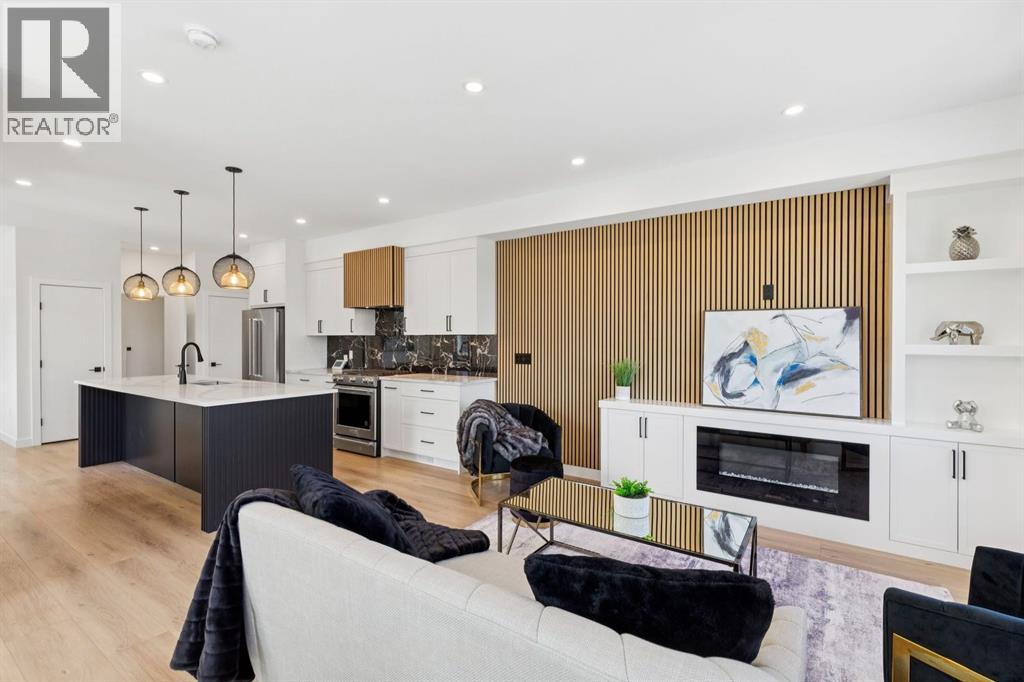
Welcome to The Opal on Westmount, a beautifully crafted contemporary three storey townhome that seamlessly blends sophisticated design, exceptional quality, and an unbeatable location. Situated in the heart of West Hillhurst, one of Calgary’s most sought after communities, this residence offers a lifestyle defined by walkability, connectivity, and convenience. Just moments from the Bow River pathway system, vibrant Kensington Village, boutique shopping, local cafés, acclaimed restaurants, parks, recreation facilities, and top rated schools, this is urban living at its finest. Thoughtfully designed and impeccably finished, this move-in ready home offers over 1,700 sq ft of refined living space tailored to modern lifestyles. Every detail has been carefully considered, from the curated material selections to the custom architectural elements that create a warm yet contemporary aesthetic throughout. The welcoming entry level features a versatile flex space ideal for a home office, fitness studio, or creative workspace, along with direct access to the garage and generous storage area for bicycles, skis, and outdoor equipment. The main living level is bright, open, and designed for effortless entertaining. Anchored by a stunning electric fireplace and custom wood-slat acoustic feature wall, the living room exudes warmth and sophistication. The designer powder room is elevated with upscale finishes. At the heart of the home, the chef-inspired kitchen showcases a spacious 9' island, crisp white shaker cabinetry, custom wood-slat hood fan detailing, premium KitchenAid appliances, including a gas range, built-in pantry, and a contrasting 9' wood cabinet island that adds richness and character. An east facing sink captures beautiful morning light and city skyline views, while the adjoining dining area opens onto a private balcony complete with a gas line for seamless outdoor grilling and entertaining. Upstairs, the luxurious primary retreat offers vaulted ceilings, custom feat ure wall detailing, a concealed walk-in closet behind a pocket door, and a beautifully appointed ensuite featuring double vanities and a spacious glass shower. Two additional bedrooms, a full bathroom, and convenient laundry provide flexibility for families, guests, or professionals working from home. Built with both style and longevity in mind, the home incorporates premium materials, contemporary finishes, and future-forward features including rough-ins for solar panels and electric vehicle charging. Low maintenance landscaping further enhances the lock-and-leave lifestyle. Positioned on the corner of 23 Street and Kensington Rd, residents enjoy immediate access to downtown, Memorial Drive, Crowchild Trail, Foothills and Children's Hospitals, the University of Calgary, and countless amenities that make West Hillhurst one of Calgary's most desirable places to call home. This is a rare opportunity to experience exceptional craftsmanship and an unmatched inner-city lifestyle. (id:51989)
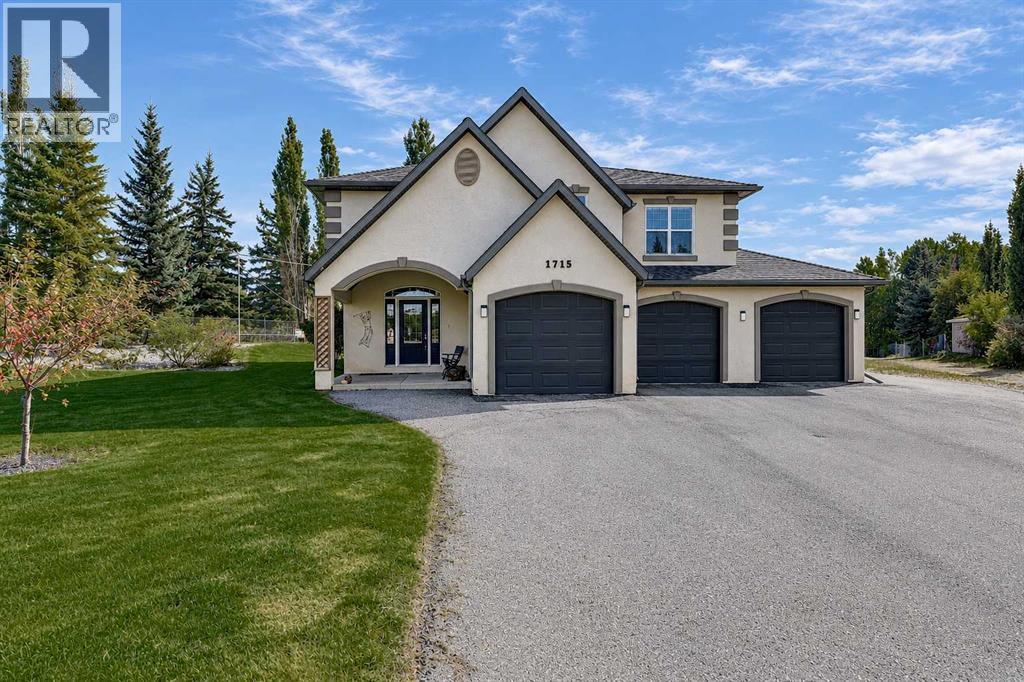
A bright and beautiful modified bi-level located in the gated community of The Dunes on 17. Located at the end of a quiet cul-de-sac and backing onto the 17th hole. Step inside and you’ll be welcomed by a grand, open entrance with towering ceilings and large windows that fill the main level with natural light. The spacious kitchen features oak cabinetry, dark corian countertops, an undermount sink, corner pantry and a convenient eat-up island. The kitchen flows seamlessly into the dining area and cozy living room, highlighted by a floor-to-ceiling brick gas fireplace. The dining area provides direct access to the two-tiered deck and hot tub area, overlooking the expansive, fully fenced half-acre yard and greenspace beyond. The main-floor primary bedroom is exceptionally spacious with a large four-piece ensuite and walk-in closet. There are two additional bedrooms located above the garage, along with the main bathroom. The fully developed lower level offers a wide-open family room with a second gas fireplace, an additional large bedroom, bathroom/laundry room, storage room (children's playroom) and convenient access to the garage.Outside, you’ll find an extra-wide driveway leading to the impressive triple-car heated garage, which includes access to the backyard. Additional features include a shed with an overhead door, an underground irrigation system and central air conditioning. (id:51989)
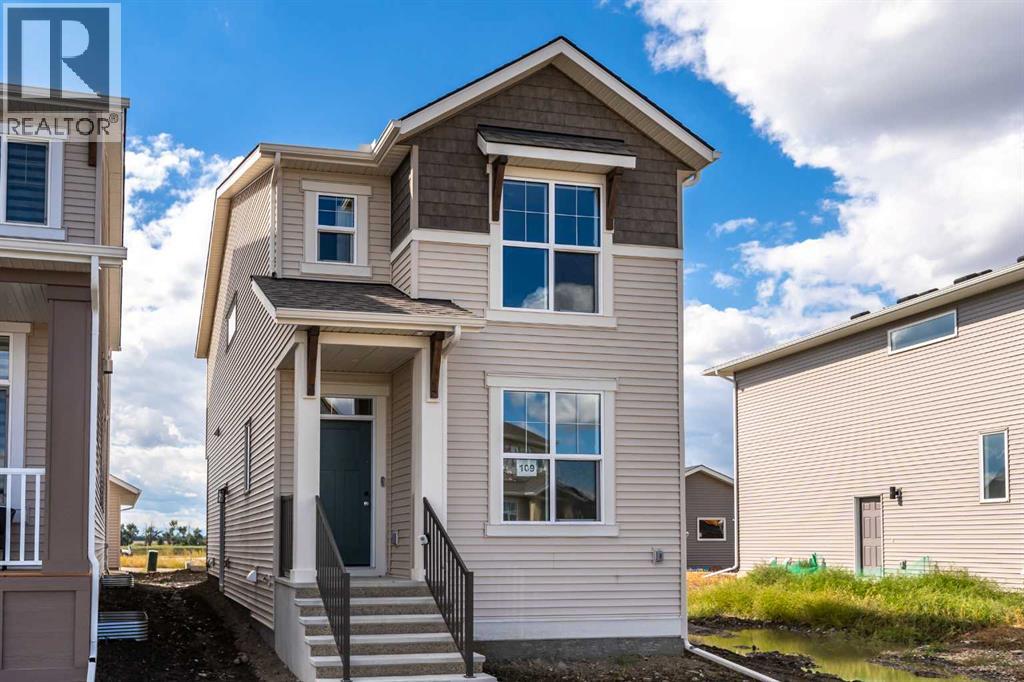
Brand new and ready for its first owners, this single-family home is located in the desirable Montrose community and offers a well-planned layout with quality upgrades throughout. The main floor features an open-concept design with a bright front office/flex room behind French doors, a spacious living area, and a well-appointed kitchen with upgraded cabinetry and countertops, chimney-style hood fan, built-in microwave, and enhanced lighting. A convenient 2-piece bath and back entry complete the main level. Upstairs, the spacious primary bedroom includes a walk-in closet and private ensuite. Two additional bedrooms, a 4-piece bathroom, and conveniently located laundry provide plenty of room for the whole family. The basement offers excellent potential for future development with 9' foundation walls, a painted floor, wet bar rough-in, and a side entrance with direct access to the basement. Outside, the west-facing backyard includes a poured concrete garage pad, while the exterior gas line is ready for your future BBQ.Finished with the Premium Craftsman elevation and thoughtful upgrades throughout, this is a great opportunity to own a brand new home in Montrose and create the basement space that works best for you. Please click the multimedia tab for a 3D tour and floor plans. (id:51989)
Welcome to The Opal on Westmount, a striking corner residence that captures the essence of inner-city living with uninterrupted downtown skyline views and a coveted West Hillhurst address. Thoughtfully designed for those who want to be connected to both the energy of the city and the tranquility of nature, this exceptional three-storey home places Calgary's most desirable amenities at your doorstep. Start your morning with a coffee from a nearby café, cycle along the Bow River pathways, meet friends in Kensington for dinner, or enjoy an evening walk through the surrounding parks and green spaces. Perfectly positioned at the corner of 23 Street and Kensington Road, this residence offers effortless access to downtown, Memorial Drive, Crowchild Trail, transit, and some of Calgary's most vibrant shopping, dining, and entertainment destinations. Spanning over 1,900 sq ft, the home has been meticulously crafted with a timeless yet contemporary aesthetic. The entry level offers direct garage access and a versatile flex space ideally suited for a private office, fitness studio, creative workspace, or secure storage for bikes, skis, and outdoor gear. Designed for gathering and entertaining, the main living level is flooded with natural light and framed by spectacular skyline views. The spacious living room features a sleek electric fireplace and custom wood-slat feature wall, creating warmth and architectural interest. At the heart of the home, the well appointed kitchen showcases an impressive 10' island, shaker style cabinetry, custom wood-slat hood fan, premium appliances, gas range, and dual pantries that blend beauty with functionality. A generous dining area with expansive south facing windows create an inviting atmosphere for both everyday living and memorable evenings with friends. Home owners will love the additional den space where a cozy reading nook or home office can be setup. The upper level is a private retreat designed for comfort and restoration. The vaulted primary suite enjoys peaceful views toward the river valley pathways and Edworthy Park, while a concealed walk-in closet and beautifully appointed ensuite elevate the experience. Featuring dual sinks, custom mirrors, timeless designer finishes, and a spacious glass shower, the ensuite offers a refined setting. Two additional bedrooms capture breathtaking city views and are complemented by a full bathroom and convenient laundry room. Every detail has been carefully considered, with premium materials and sophisticated finishes creating a home that feels both luxurious and livable. Extra features include rough-ins for solar panels and EV charging, reflecting a commitment to modern sustainability. Outside, a tiled patio with BBQ gas line and adjacent green space offers the perfect backdrop for relaxing. Come and experience one of Calgary's most sought-after communities from a residence designed to complement the way you live, work, and play. (id:51989)
Quite possibly one of the best kept secrets in Southern Alberta. This very remote subdivision near the Pole Haven Grazing lease is very secluded yet easily accessed. This vacant lot boasts easy access and lots of trees. Level building site. and building sites. The location is stunning and wildlife abounds in the area. This is a very private location zoned Group Country Residential. The Pole Haven Grazing area is has restrictions to keep it pristine and borders the subdivision to the west. This really is a beautiful place if you want to be remote. (id:51989)
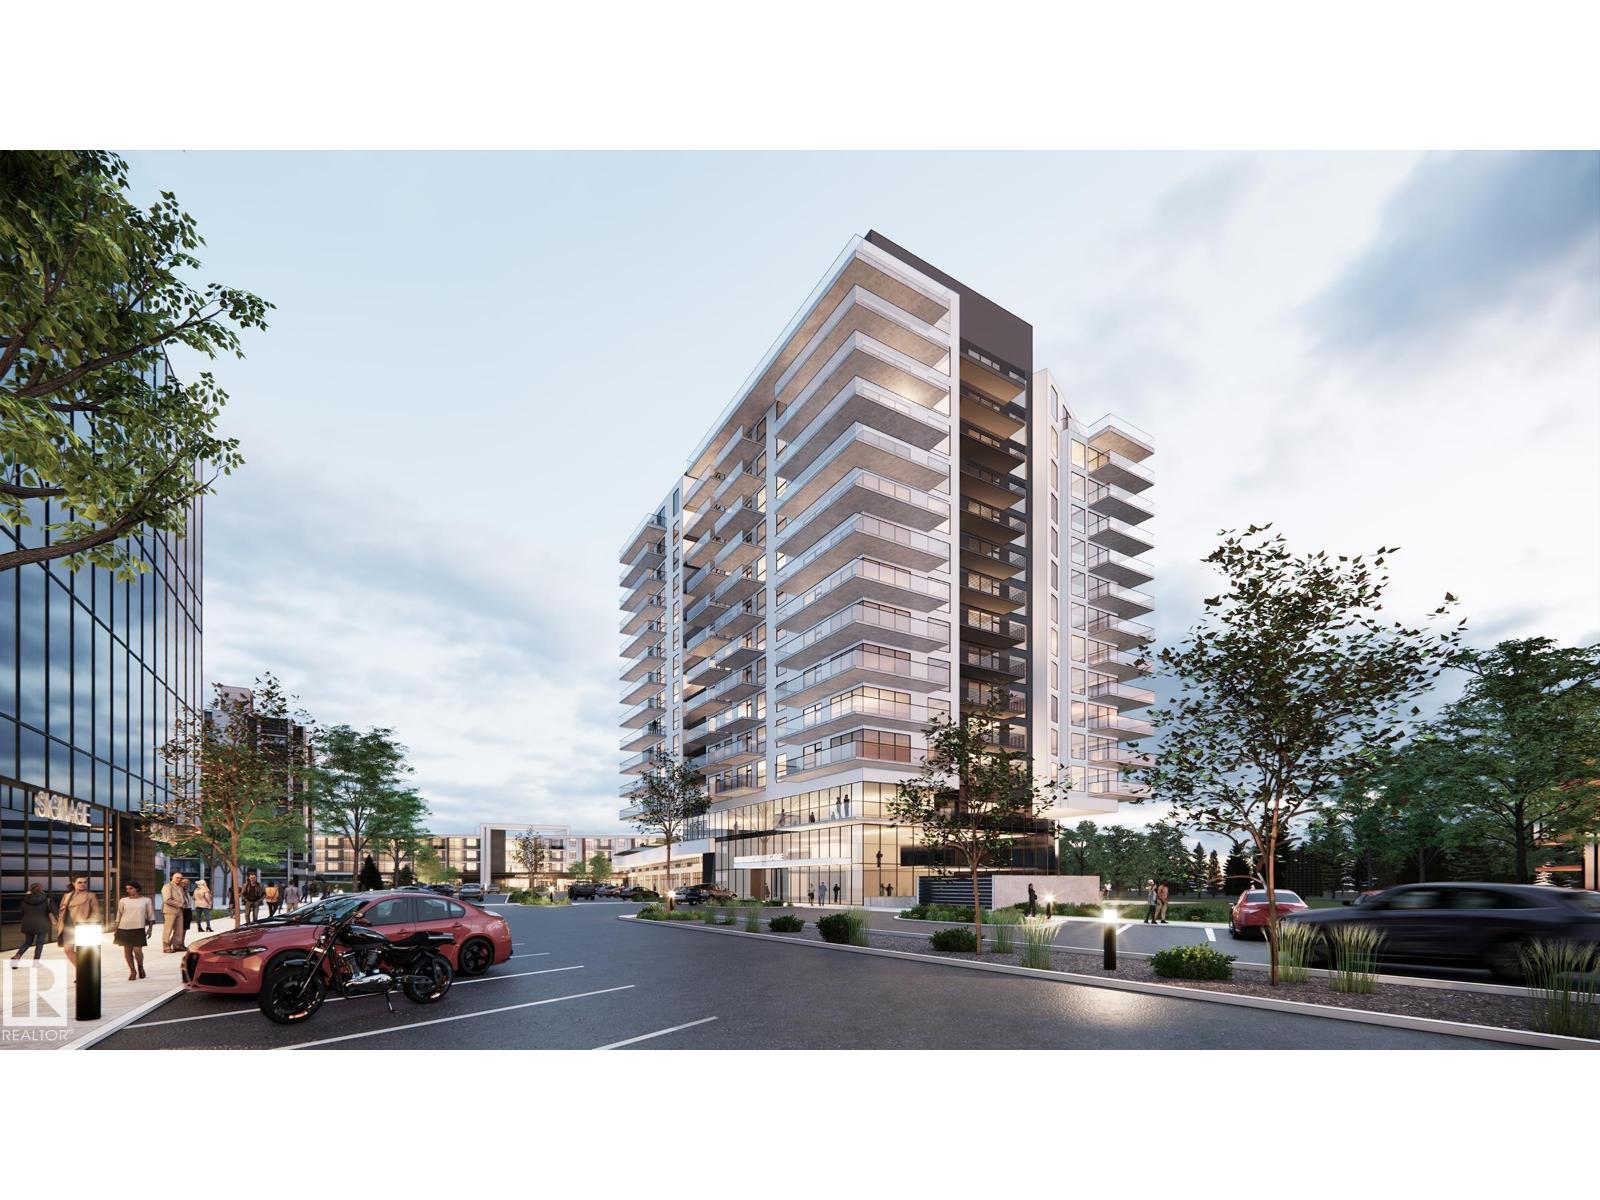
Welcome to Riverbank Landing! An exciting new condominium development nestled along the banks the Sturgeon River Valley. Concrete & Steel construction offers superior sound proofing and fire safety. Unique 1 Bdrm plus Den floor plan with 2 Full Bathrooms! (950 sq ft) Premium features include; oversized windows, 9 ft ceilings, quartz countertops, plank & porcelain tile flooring, cozy linear style fireplace and a large 157 sq ft balcony with water and natural gas hook up. Forced air heating and air conditioning with an individual fresh air intake. Luxurious 5 pc ensuite bathroom has in-floor heating. Enjoy Riverbank Landing's well designed amenities; impressive 2 story lobby, spacious event centre, outdoor patio, fitness & yoga facility, owners lounge, guest suite, business centre & car wash. Underground heated parking and storage space included. Only steps to Mercato Italian Market, boutiques shops, restaurants, professional services and the Red Willow Trail System. Ready for Possession! (id:51989)
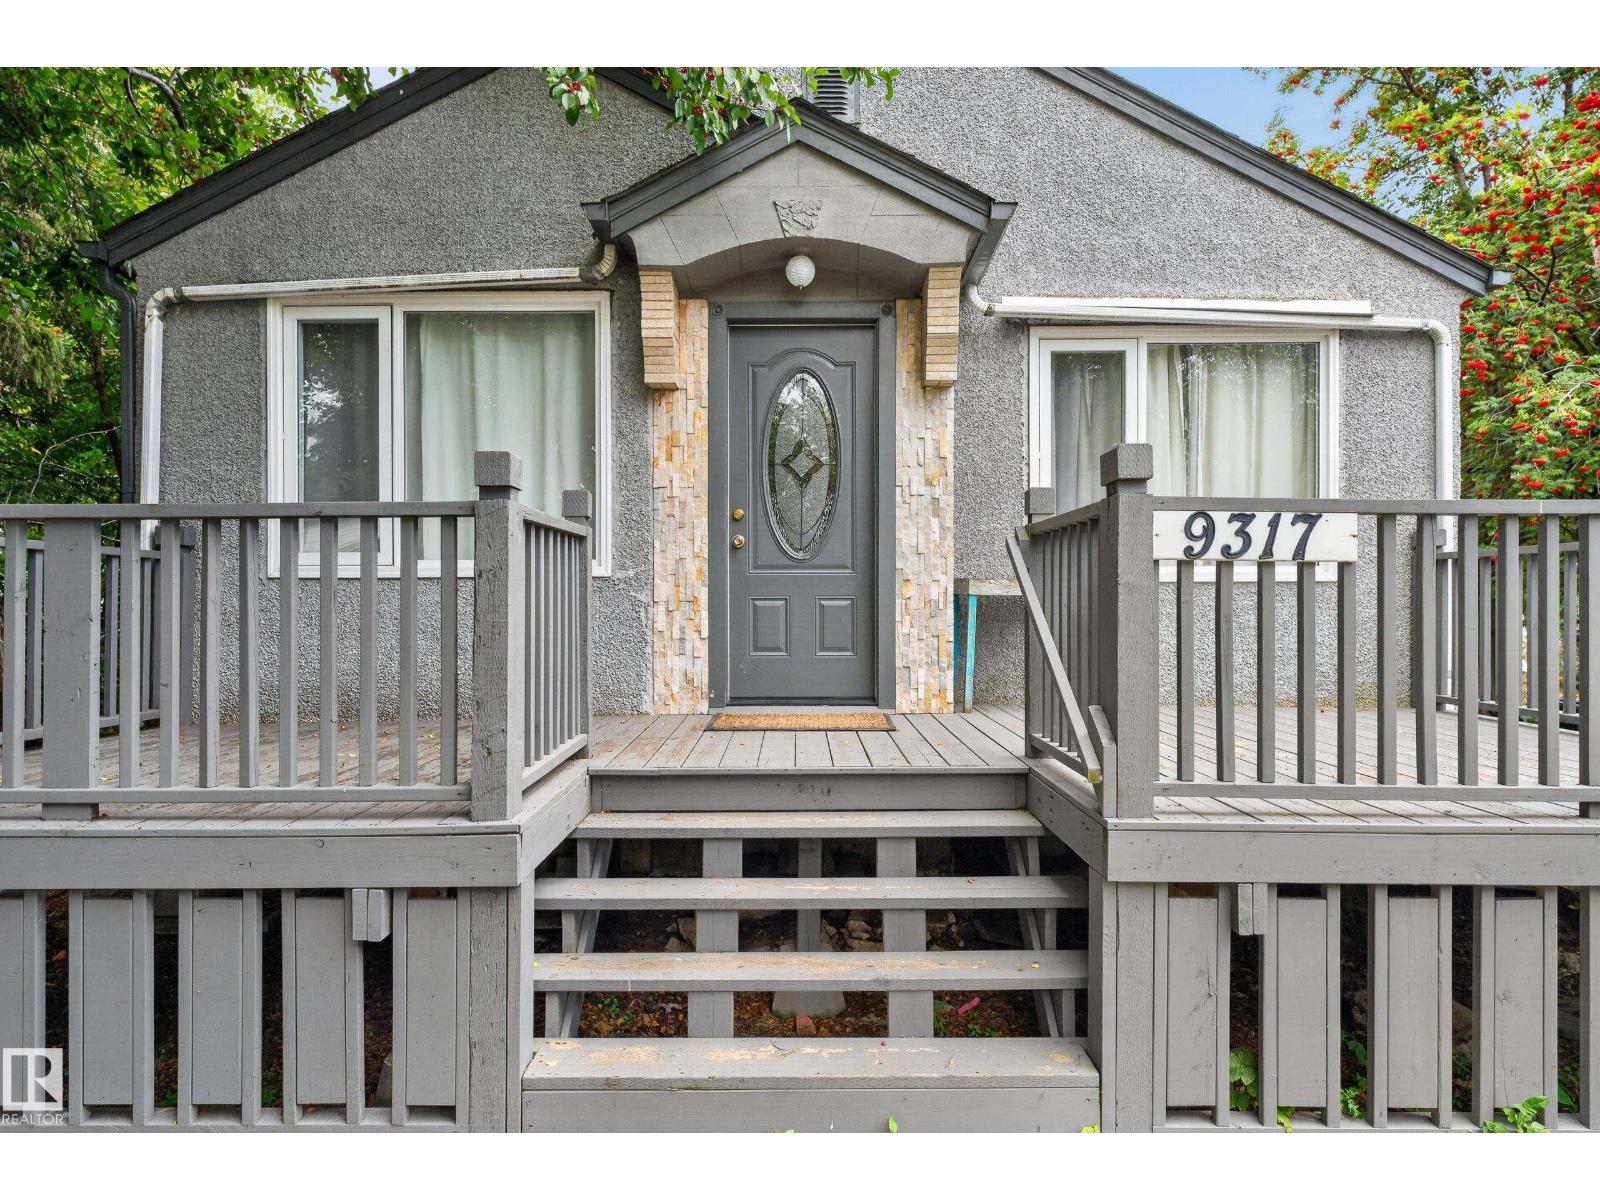
Excellent opportunity for First time home buyer or savvy investor/developer. Solid renovated bungalow in a central convenient location that is close to all amenities such as shopping, downtown, schools and transportation. RS zoning with great potentials. 15.85m frontage. Siding onto a lane. Main floor features a cozy living room. Two spacious bedrooms that can fit king size beds. Bright kitchen has ample cabinets. Main bath. Separate back entrance to the basement which has a kitchen and two more bedrooms, full bath and laundry area. Lots of storage in double garage and large attached shed. Secured fence yard. (id:51989)
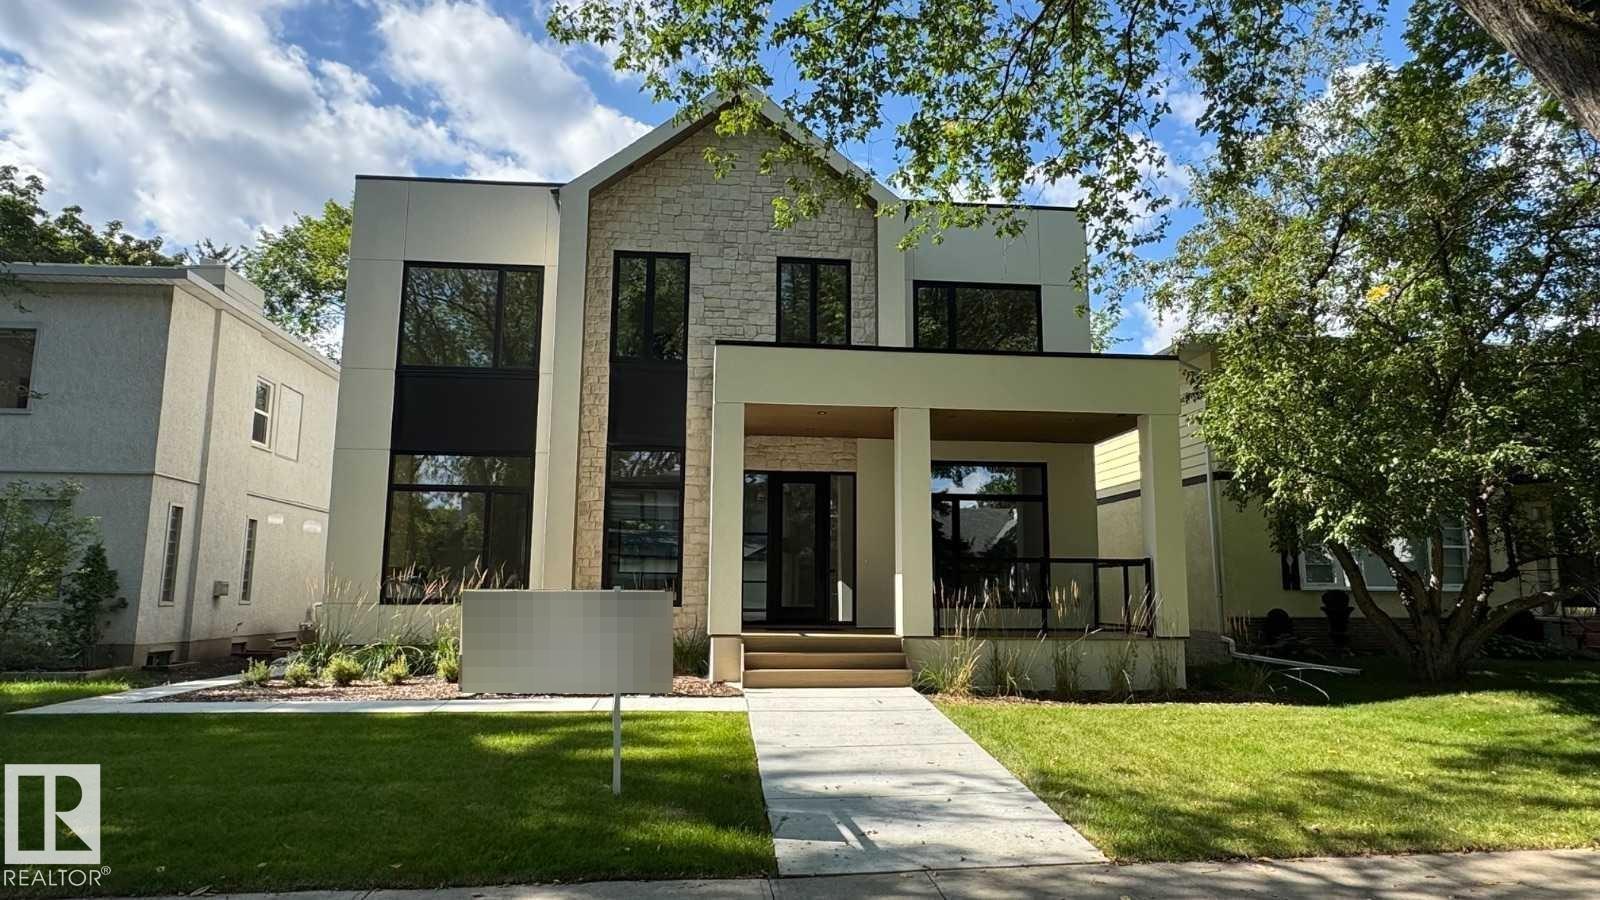
This stunning custom home, located on one of the most beautiful tree-lined streets in the historic community of Glenora, just steps from the river valley. With nearly 5,000 sqft. of developed space, designed by Studio Enda and built by Ashton Homes, every detail was curated for both function and style. This home features rich hardwood flooring, stunning double island kitchen, double dishwasher's, a walkthrough butler’s pantry, and a spacious mudroom with a dedicated dog wash. Upstairs, you’ll find four generous bedrooms, each with its own full ensuite. The primary suite features a steam shower and two extraordinarily large closets — including a massive stylish women’s closet. With five bedrooms and six bathrooms and a gym. The home includes double sets of premium laundry appliances. Accent walls and custom millwork. Outside, the west-facing backyard and patio will provide the perfect setting for entertaining or unwinding. A large triple garage offers ample space for vehicles and storage. Rare find! (id:51989)
Business only! Profitable Autobody Shop in Excellent Location-Turnkey operation with Loyal Clientele! Fantastic opportunity to own a highly profitable and fully equipped auto body business in an excellent high-visibility location. The established shop comes with a strong customer base, all major equipment .This is a rare chance to take ownership, with room to grow. (id:51989)
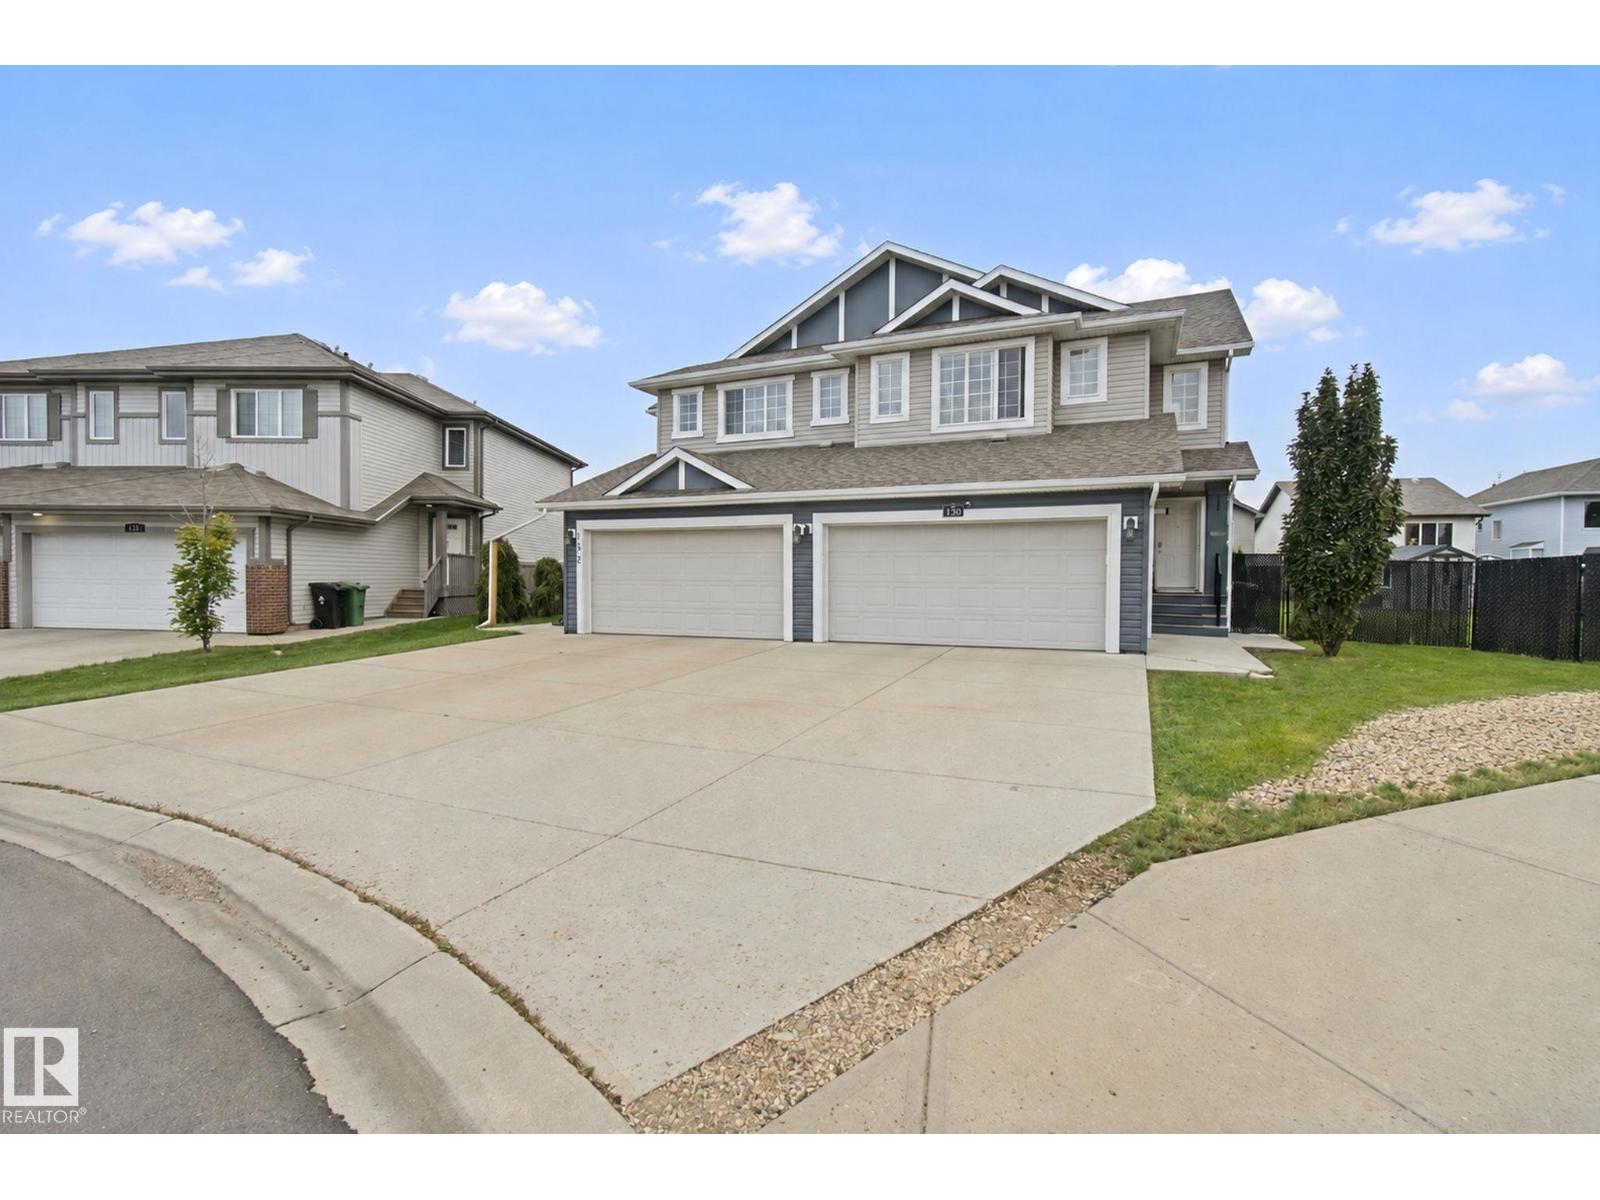
Welcome to this beautifully finished home offering over 2,200 sq ft of living space, tucked away in a quiet cul-de-sac in the desirable neighbourhood of Sienna & situated on a massive pie-shaped lot, perfect for entertaining/games day, features 2sheds, stamped concrete pad & deck with BBQ gas line! The main floor features hardwood throughout, a bright living room w/ gas FP, 2 pc bath, spacious kitchen w/ quartz counters, lg island, SS appliances & a walk-through pantry that connects to the convenient mudroom, while the adjoining dining area offers patio doors leading to the deck & impressive backyard. Upstairs offers 2 primary bedrooms, each with its own 4-pc ensuite & W/I closet, plus a versatile loft/flex space ideal for an office. The fully finished basement features a huge rec room with plenty of space to create a 3rd bedroom if desired, wet bar, 3-pc bath & abundant storage. Central A/C completes this fantastic home offering exceptional indoor & outdoor living space!DBLE attached heated garage. (id:51989)
Welcome to this inviting family home in Silverado, ideally located in a quiet setting with a playground and green space right across the street. As you enter, the main floor offers a bright open-concept layout with a spacious living room, dining area and well-appointed kitchen featuring ample cabinetry, stone countertops, newer stainless steel appliances, ceramic tile and hardwood flooring. A convenient two-piece bath completes the main level.Upstairs, the spacious primary bedroom overlooks the park and features a four-piece ensuite and walk-in closet. Two additional bedrooms and a four-piece main bathroom provide plenty of room for the family.The fully finished basement adds valuable living space with a comfortable family room, fourth bedroom, laundry/utility area and storage. Perfect for guests, teens or a dedicated recreation space.Outside, enjoy the large fully fenced backyard with an aggregate concrete patio, ideal for summer gatherings and relaxing outdoors. The double detached garage provides secure parking and excellent storage.Located close to schools, playgrounds, shopping and everyday amenities, this is a wonderful opportunity to own a well-maintained and thoughtfully updated home in a welcoming community. (id:51989)
*OPEN HOUSE SEPT 12 1-4PM & SEPT 13 1-3PM* Move right into this beautifully maintained townhouse with NO CONDO FEES! Offering 1,483.81 sq ft of FULLY DEVELOPED living space (including the finished basement) this home features an open-concept main floor with a modern kitchen offering ample cabinet space, stainless steel appliances, a large island with seating, and a spacious dining area that opens onto the back deck.The generous living room is perfect for relaxing or entertaining, while the primary bedroom offers plenty of space and comfort. Convenient main-floor laundry includes a washer and dryer that are only two years old.RECENT UPDATES include NEW dishwasher (within the last two weeks), vinyl plank flooring (2020), adding a fresh, modern feel throughout. Outside, enjoy a fenced backyard, deck, and room for kids, pets, or summer BBQs.An excellent opportunity for first-time buyers, downsizers, or investors looking for an affordable, move-in-ready home in a great Blackfalds location. (id:51989)