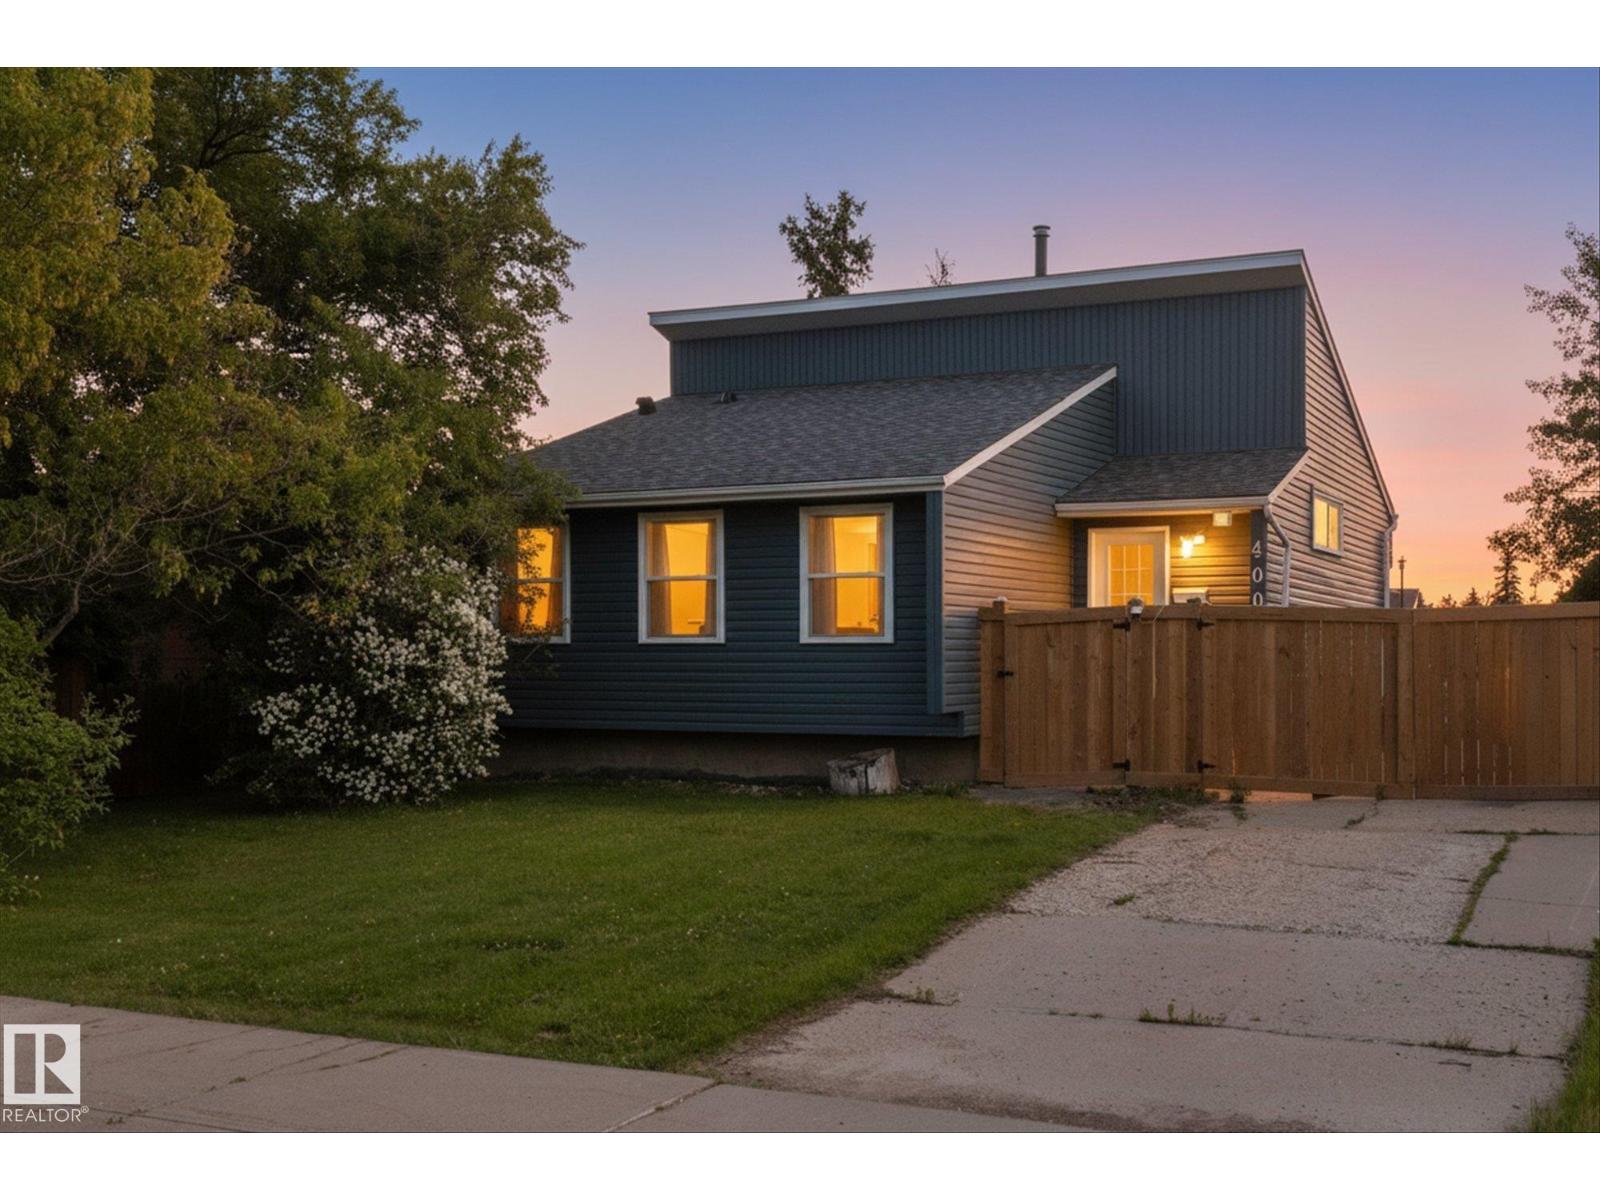
Welcome to this beautifully renovated 4-level split, updated from top to bottom with modern finishes and exceptional attention to detail. This move-in-ready home offers 4 spacious bedrooms, 2.5 stylish bathrooms, and multiple living areas perfect for families and entertaining. The stunning kitchen features contemporary cabinetry, quality finishes, and a functional layout. Enjoy peace and privacy in the backyard backing onto a beautiful green space with no rear neighbors. Conveniently located near schools, parks, shopping, and all amenities, this home combines style, comfort, and an unbeatable setting. A rare opportunity to own a fully renovated home in a fantastic location! (id:51989)
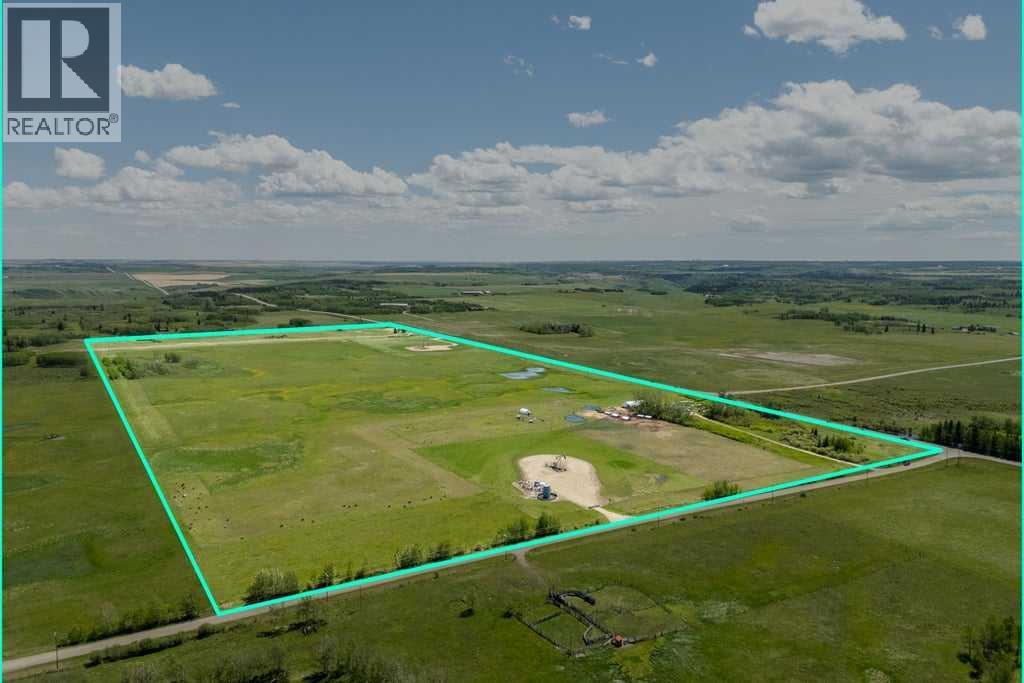
Full quarter sections on proven gravel corridors rarely come up for sale. This one sits at the northeast corner of RangeRoad 40 and Highway 567 (Big Hill Springs Road), between Cochrane and Airdrie and a short drive north of Calgary.164.94 acres, more or less, owned outright, with road frontage on two sides. Highway 567 is one of the region's bestknown gravel routes. Established pits operate all around this intersection, and a new one was approved at thesouthwest corner in 2026. In 2025 the two quarters directly across the highway, about 327 acres, sold to a majorconstruction materials company for roughly $57,000 per acre. That sale is registered with Alberta Land Titles and a copy is available. The property earns its keep while you plan. There is a modestfarmstead with a drilled well and septic, the land is in agricultural use, and two oil and gas surface leases provideincome. Lease details are available to qualified buyers. You do not need a background in gravel to pursue this. Aninformation package with a recent survey and mapping is available through the listing brokerage, and additionaltechnical materials are released to serious buyers under offer once a confidentiality agreement is signed. The land iszoned agricultural today. Any future gravel operation needs rezoning and permits from Rocky View County and the Province, and nothing is approved on these lands. Showings byappointment only, and full info package available to Buyers with NDA or under offer. (id:51989)
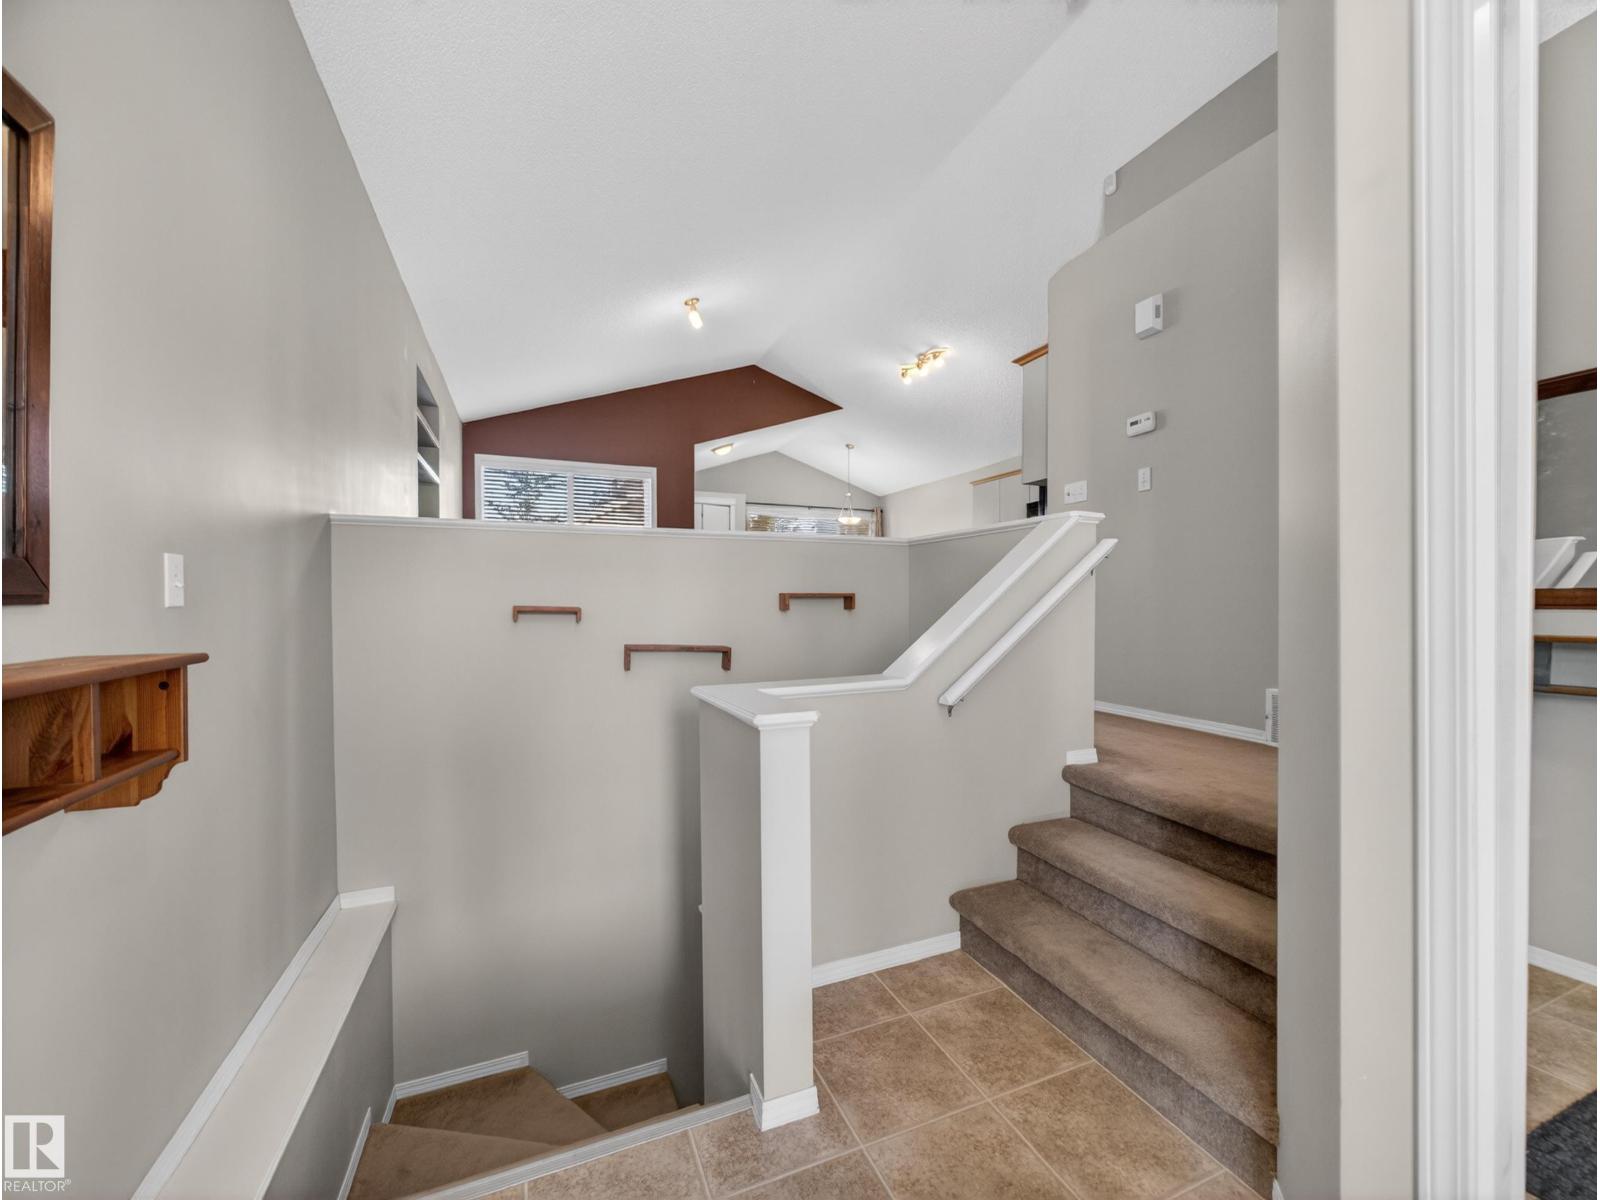
Welcome to this beautifully maintained bungalow in the highly sought-after community of Summerside! Offering 3 spacious bedrooms and 2 full bathrooms, this home combines comfort, style, and functionality in one inviting package. Step inside to discover a bright, airy layout highlighted by vaulted ceilings and an abundance of natural light that fills the home throughout the day. The open-concept kitchen serves as the heart of the home, perfect for entertaining or everyday living, with seamless flow into the dining and living areas. Outside, you’ll find a detached double garage and a well-appointed yard space, ideal for relaxing or hosting in the warmer months. Located in a vibrant, family-friendly neighbourhood with access to parks, schools, and all the amenities Summerside is known for, this is a fantastic opportunity to own a home that truly checks all the boxes. (id:51989)
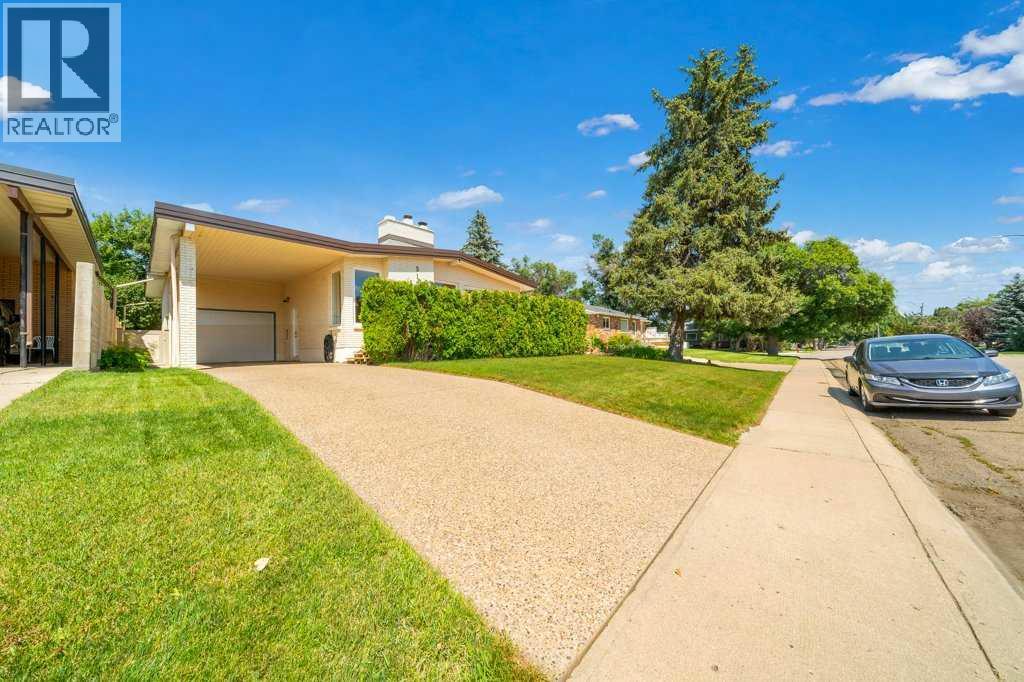
Capturing the spectacular river and city views, this beautifully updated 1,227 sq. ft. brick bungalow at 510 1st Street NW is the complete package. Offering 3 bedrooms, 3 beautiful bathrooms, a single attached garage, carport, and a private, meticulously manicured yard, this home has been lovingly maintained and extensively updated inside and out.The moment you arrive, you'll appreciate the inviting cedar front deck with privacy glass and mature landscaping—the perfect place to enjoy your morning coffee while taking in the panoramic views. Inside, rich Brazilian chestnut hardwood flooring flows throughout the main level, creating warmth and elegance. The bright living room with gas burning fireplace showcases the incredible scenery, while the stunning new kitchen (2025) features modern finishes, updated appliances, and a fresh contemporary design that is sure to impress.The spacious primary suite offers a peaceful retreat, complete with three closets and a beautifully renovated 3-piece ensuite. Two additional bedrooms and updated bathrooms provide comfortable living for family or guests. Cozy up in the lower level family room in front of the wood burning fireplace. Outside, the private backyard is a true oasis with mature landscaping, underground sprinklers, and concrete block & newer vinyl fencing, offering both beauty and low-maintenance enjoyment.The list of updates is extensive and provides exceptional peace of mind, including all new windows (2017–2018), a high-efficiency 98% furnace and central air conditioning (2015), durable 2-ply SBS roofing system (2018), new kitchen (2025), fresh paint and updated lighting throughout the main living area (2025), all three bathrooms renovated (2023–2024), new carpet in the main-floor bedroom (2024), and an impressive list of updated appliances, including the washer, dryer, dishwasher, and garburator (2025). Additional improvements include a new front entry door, cedar deck, stainless steel laundry sink with cabinet, co ncrete waste-bin pad, and much more.Solid brick construction, exceptional pride of ownership, countless upgrades, and one of the most beautiful river and city views you'll find make this a truly rare offering. This is more than just a home—it's a lifestyle you'll enjoy every single day. (id:51989)
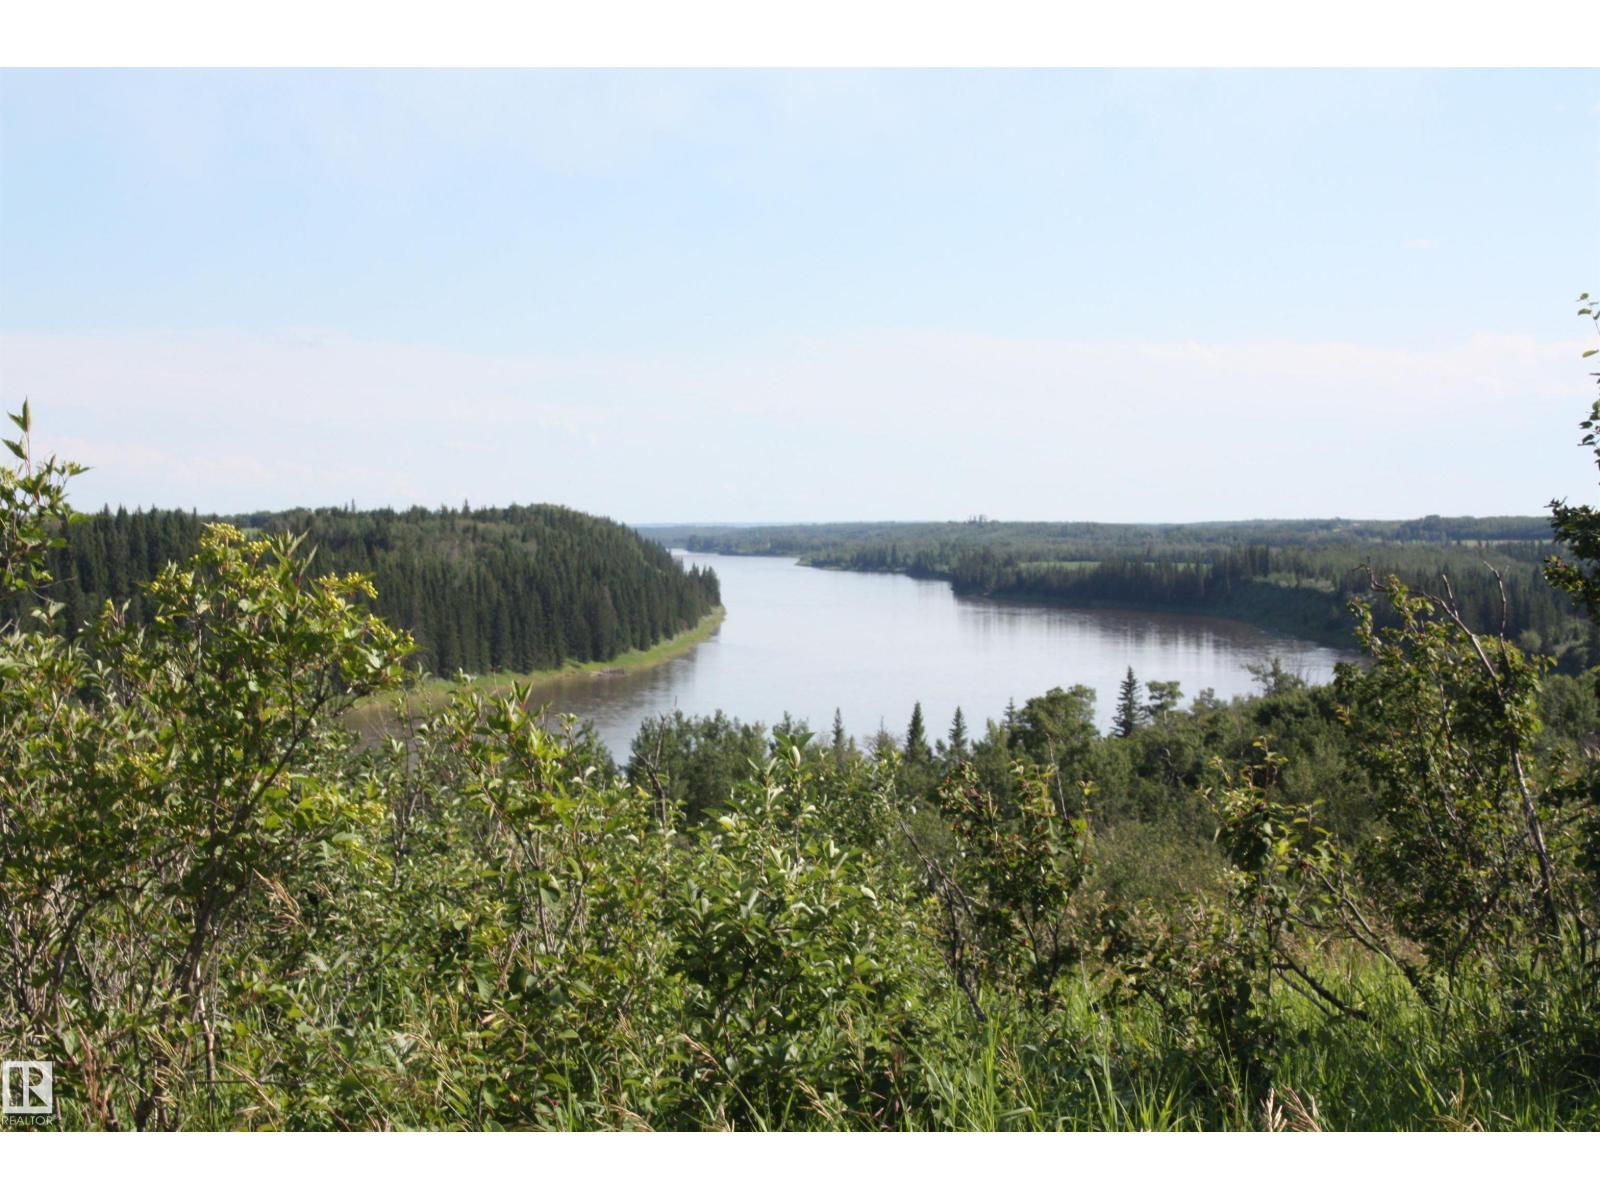
WOW !!!!! IMAGINE WAKING UP TO THIS VIEW EVERY MORNING 148.64 +/- acres up on the PRISTEGIOUS VICTORIA TRAIL over looking the famous NORTH SAKSATCHEWAN RIVER !!! consists of 80 acres open , 20 acres seeded alfalfa hay 60 acres seeded pasture , excellent building spot on top of hill with power and gas close by, fenced for cattle and at present has cow /calf renter on it till fall. VICTORIA TRAIL SEPARATES THIS PARCEL ,with A SMALL CHUNK ON THE BOTTOM FLAT THAT HAS RIVERFRONT EXPOSURE/ ACCESS . PRICE IS PLUS GST.. THERE ARE ACTUALLY 5- 1/4'S HERE AND ALL FOR SALE . 3 -1/4'S BUTTS UP TO EACH OTHER these are pasture for cattle ON VICTORIAL TRAIL AND THE OTHER 2 - 1/4'S BUTT UP TO EACH OTHER ACROSS THE MAIN ROAD RR201 THESE 2 ARE CROPPED SEE MLS E4498492, E4498489,E4498493.E4498488 (id:51989)
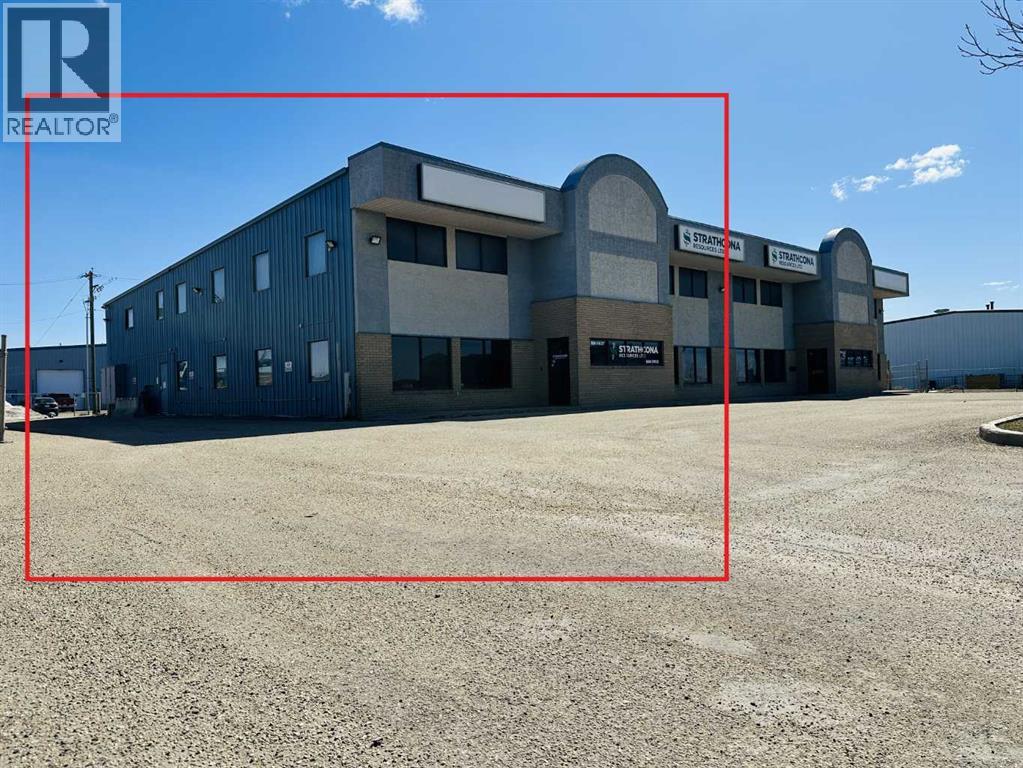
Fully built out and move in ready offices with a fully paved and fenced yard. Great frontage on the busy Costco road in Richmond Industrial Park with quick access to Hwy 40 and the Airport. Also has 1 small bay for further versatility with an overhead powered doors (14'W x 16'H). Features over 20 offices, boardrooms/bullpens and 3 bathrooms. Total of 9,200 total Sq Ft . Get your business noticed! Also for sale with a strong tenant already signed on the other side .MLS A2304945. Base rent is $12,266.67 and Additional Rent is $4010.00 for a Total of $16,276.67 plus GST. (id:51989)
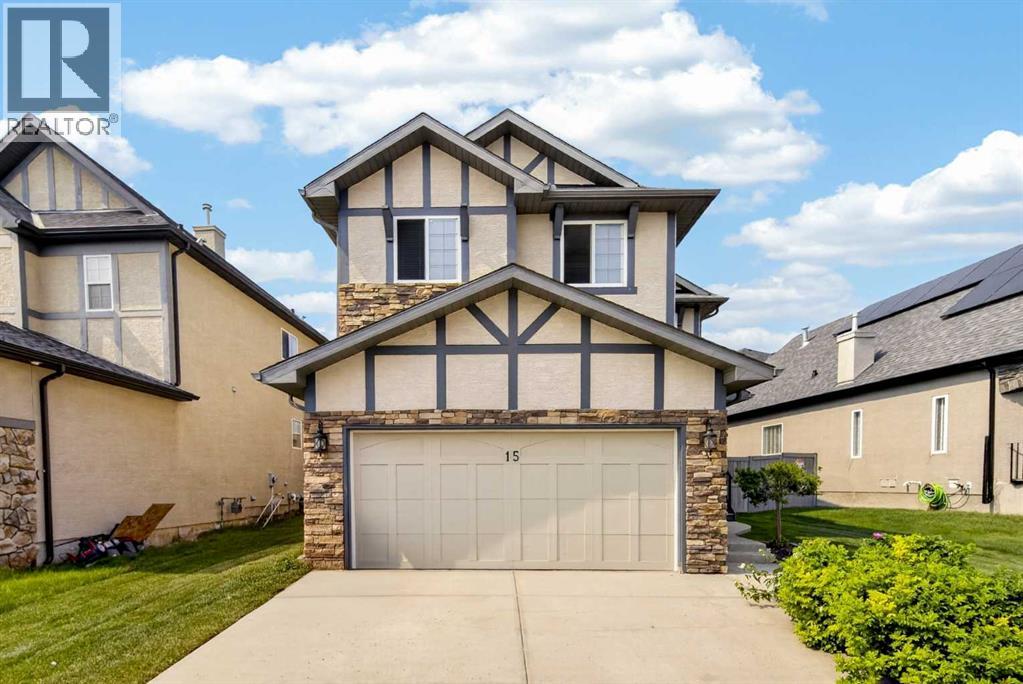
Welcome to 15 Sherwood Common NW, a beautifully updated home in the desirable northwest community of Sherwood. Thoughtfully designed for both everyday comfort and entertaining, the main floor offers a bright and functional layout with a formal dining area that can also serve as a convenient home office or flex space. The open-concept kitchen and living room create a warm and inviting gathering area, featuring ample cabinetry, generous counter space, and large windows that bring in plenty of natural light.Step outside to the sunny west-facing backyard, where a spacious deck provides the perfect setting for summer BBQs, relaxing evenings, and time with family and friends.Upstairs, an oversized bonus room with an impressive vaulted ceiling offers an excellent additional living space, ideal for a family lounge, playroom, or home theatre. The private primary bedroom is located at the rear of the home and features a four-piece ensuite with a corner jetted tub and separate shower. Two additional bedrooms are positioned at the front of the home and share a full bathroom, creating a practical and family-friendly upper-level layout.The fully developed basement adds even more usable living space and is well suited for a recreation area, home gym, hobby room, or additional family space. With a flexible layout, this lower level offers plenty of room to adapt to your needs.Ideally located with quick access to Stoney Trail, this home provides excellent connectivity throughout the city. You are just minutes from Beacon Hill Shopping Centre, including Costco, Home Depot, Canadian Tire, restaurants, and many everyday services. Nearby Sage Hill and Creekside shopping centres offer even more grocery, retail, and dining options.With walking paths, green spaces, schools, shopping, and major routes all nearby, this home offers a wonderful balance of comfort, convenience, and community living. A fantastic opportunity to make Sherwood your next home. (id:51989)
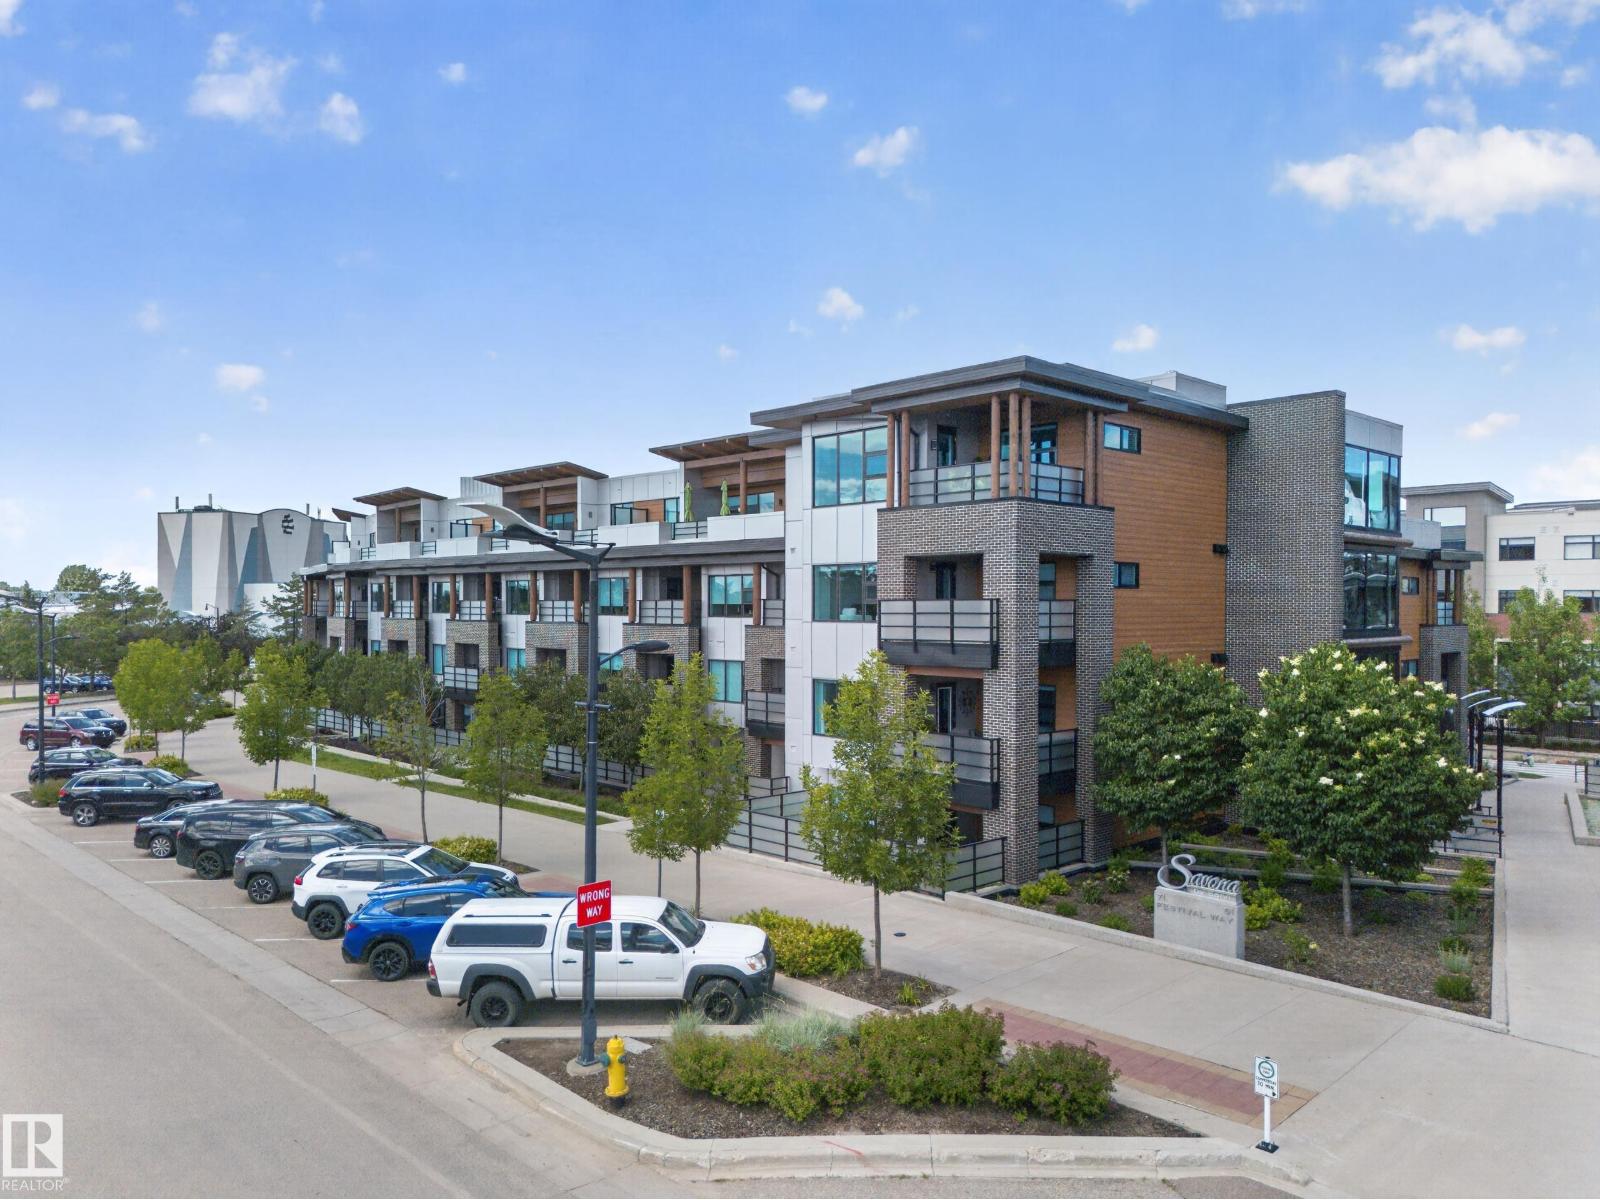
Discover Savona by Salvi, a premier luxury residence nestled in the heart of Sherwood Park. Developed by the award-winning Salvi Homes, this unit showcases the builder's reputation for outstanding craftsmanship and uncompromising quality. Inside, you'll find thoughtfully selected finishes, including custom cabinetry, quartz countertops, and hardwood flooring. Residents have access to exceptional amenities, such as a fully equipped fitness centre, a welcoming residents' lounge, and an on-site car wash. With shops, restaurants, parks, and entertainment all within walking distance, Savona offers an unparalleled lifestyle in a vibrant community. (id:51989)
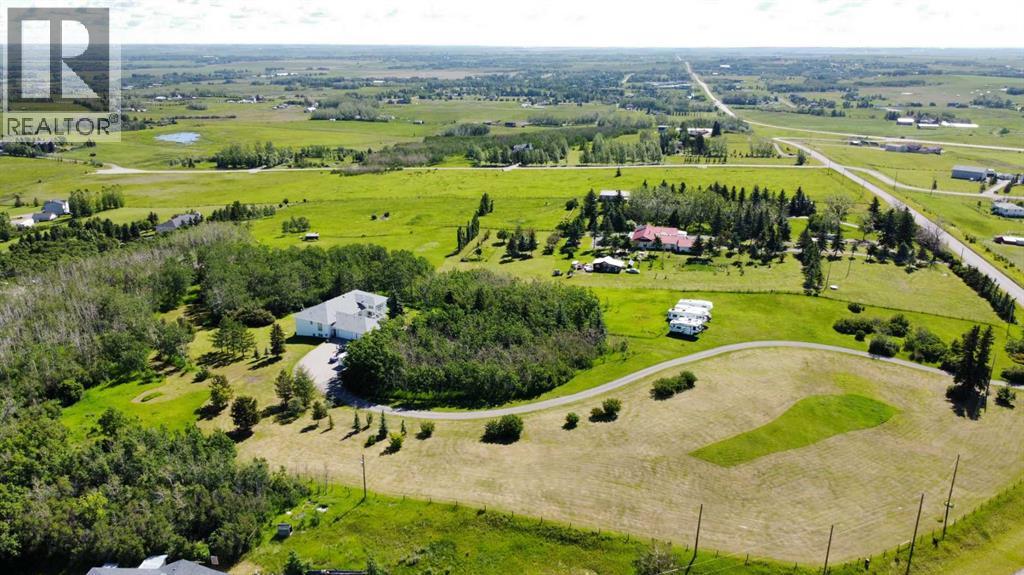
Welcome to Multi Generational country living just minutes from the city — an exceptional, fully finished 6-bedroom walkout bungalow set on an incredibly private, treed 9.1-acre parcel. Perfect for multi-family living, extended family or those who love space, convenience and active family life.Highlights:5,513+ sq. ft. of thoughtfully designed living space — virtually two homes in one: identical main floor and walk-out lower level floor plans.3 beds / 3 baths on the main level and 3 beds / 3 baths on the lower level — ideal for multi-generational living, or guests.Two full chef’s kitchens (both with gas ranges) — entertain upstairs, let teens or in-laws run their own show downstairs.Oversized great rooms on both levels with gas fireplaces and soaring ceilings (10' on main; 9' on walkout). Two Laundry Rooms! Two separate master suites — each with enormous ensuites and double / Triple walk-in closets.Ample additional bedrooms and bathrooms on each level for family, guests and flexibility.Grand front entrance and former roundabout driveway give a great arrival experience.Triple oversized heated garage with direct entry to the main floor — mudroom convenience for hockey gear, bikes and boots.Circular driveway, private setting surrounded by Saskatoon bushes and a mature forest — tons of outdoor play and privacy.Fabulous outdoors: nearly 10 acres for kids to roam, explore the woods, ride bikes or build forts — yet only minutes from amenities.Location & Lifestyle:Only ~10 minutes to Okotoks and ~10 minutes to Calgary’s South Health Campus.Two schools and Scott Seaman Sports Rink just 2 minutes away — close to school, and hockey.Country tranquility with city convenience — perfect for families who want acreage and access to urban services.Imagine pulling in after work, dropping hockey bags in a warm garage, watching kids disappear into their own backyard wilderness, or hosting two holiday dinners — one on each level. With flexible living spaces, excellent loca tion and stunning grounds, this property is a rare blend of function, fun and elevation. With Great Mountain Views! (id:51989)
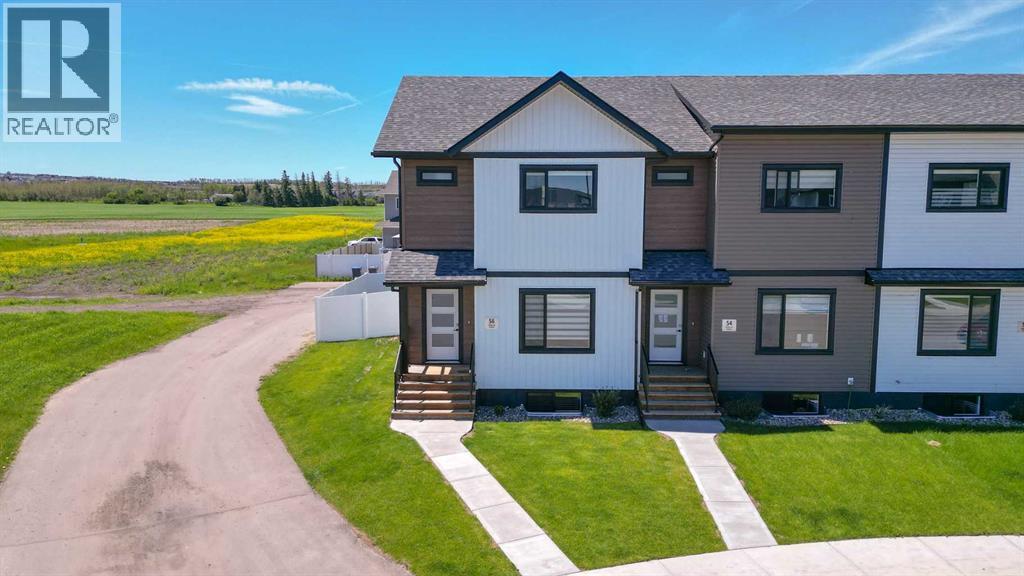
IMMEDIATE POSSESSION AVAILABLE! Live at the lake in this 1 year old 3 bedroom 2 1/2 bathroom "turn key" end unit townhome in like new condition, siding onto a green space with future walking trail and pond access located at the end of a crescent. With close proximity to to all shopping/service amenities, a few blocks from the lake and easy highway access, you'll be pressed to find a more convenient location. The main floor has an open kitchen/dining room living room floor plan with luxury vinyl plank flooring. The kitchen has a large central island finished in quartz and dressed up with stainless steel appliances. Just off the kitchen you'll find a convenient 2 piece bathroom and garden door access the the rear deck and fully fenced (in vinyl fencing) rear yard. The balance of the main floor consists of an ample size dining area and living room. Upstairs is the large primary bedroom with a fantastic walk in closet and 4 piece ensuite. There are an additional two bedrooms up, another 4 piece central bathroom and upstairs laundry complete with washer/dryer. The basement is open for your own development with roughed in bathroom. This is an end unit that will accommodate a large rear garage leaving plenty of yard space. Other great features include paved alleyway, roughed in central vac, 9 year balance of new home warranty, window coverings. A fantastic home in and amazing location, don't delay! (id:51989)
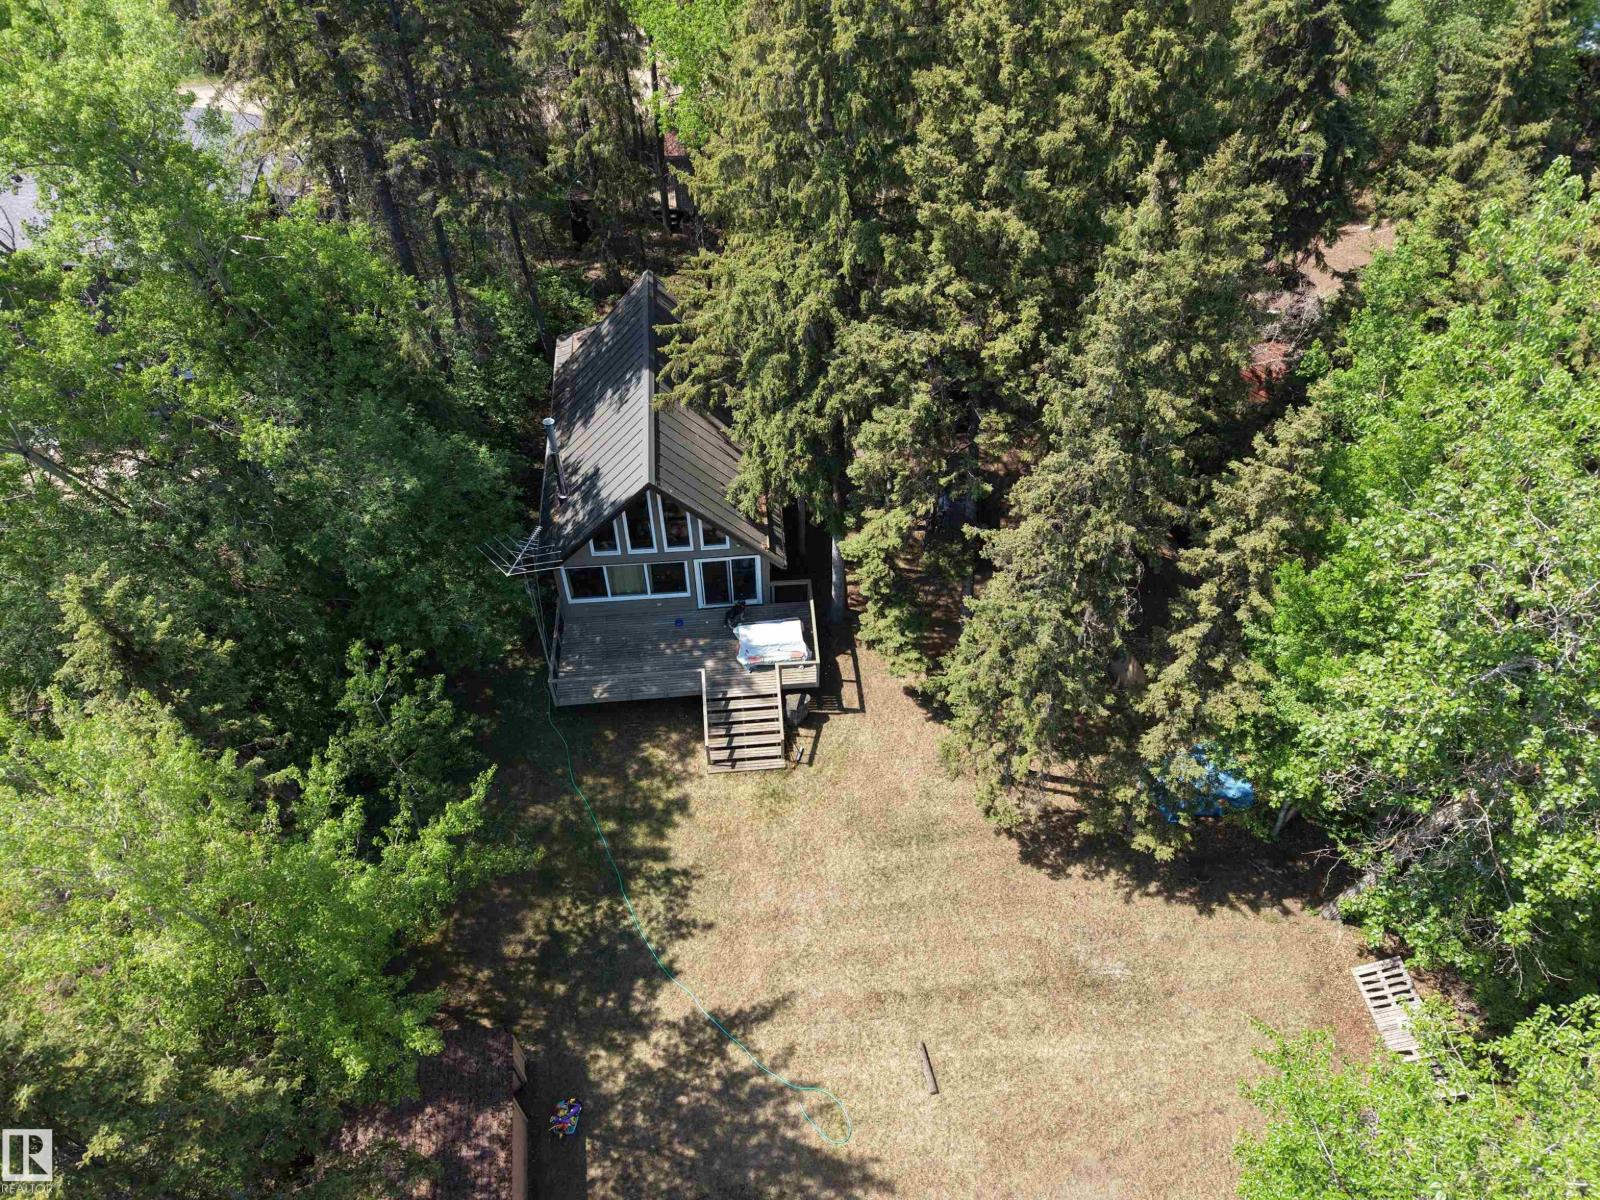
Just breathe ... ah, fresh country air ... Peace, calm, quiet ... birds, wildlife, nature ... refresh, retreat, relax. This property is a dream! Complete privacy. Tucked in the trees, this chalet style home offers a wide open kitchen, dining and living room with an open loft above. You'll find two cozy bedrooms and a full 4 piece bathroom on the main floor. This floor plan is perfect for entertaining, family gatherings that spill out onto the party sized deck, down onto the lawn, and the sun going down around a bonfire with laughter, stories and amazing memories! And of course you'll have company so there's extra room in the charming one bedroom guest house with a private living room and bathroom. In addition, there's plenty of space for all your toys in either the 10x20 or 12x24 storage sheds. Located in the family friendly community of Sunrise Beach, with local shopping, parks and community events organized year round for everyone's enjoyment. Sunrise Beach is an easy 30 min commute NW of Edmonton. (id:51989)
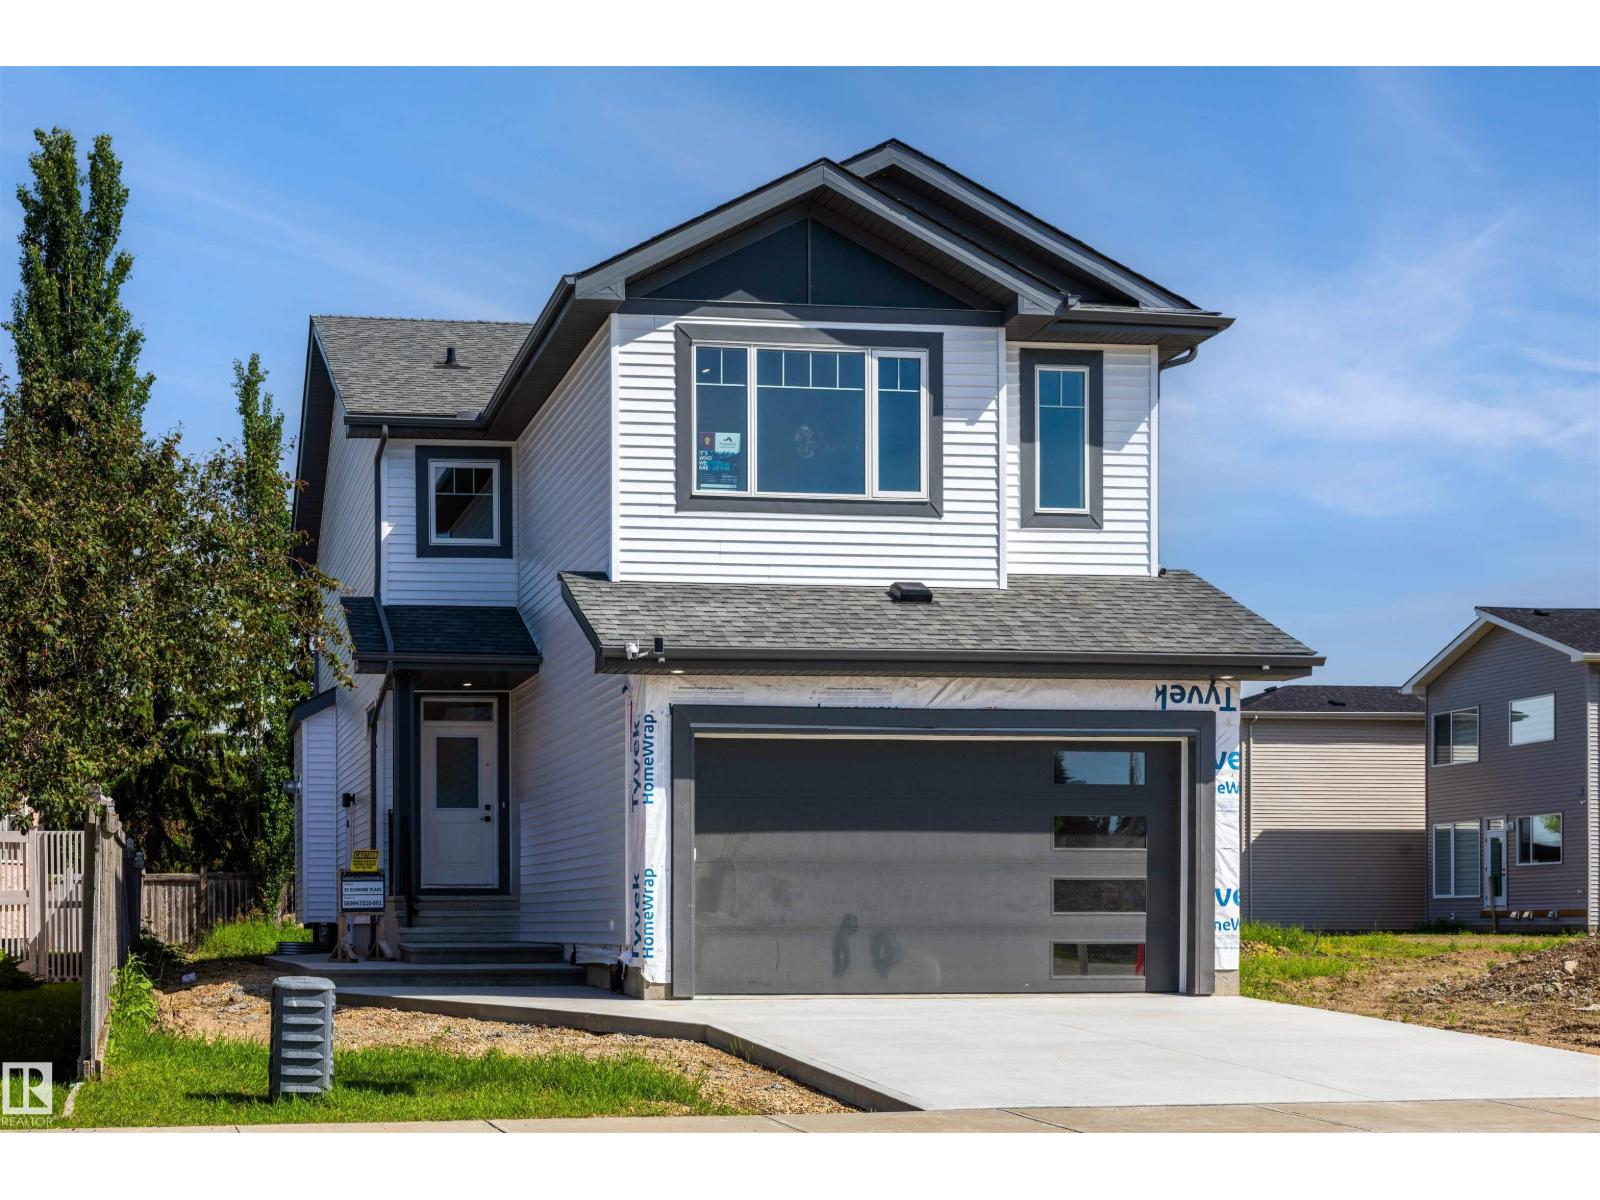
Built By CASHEL CUSTOM HOMES. Welcome to this beautifully designed two-storey home that combines comfort, functionality, and modern style. The upper level features three well-sized bedrooms, including a serene primary suite, along with a conveniently located laundry room and a bright, versatile bonus room perfect for family time, a home office, or a cozy retreat. The main floor offers an inviting open layout centered around a spacious kitchen with ample cabinetry, a large island, and a walk-through pantry that adds everyday convenience. The adjoining living room is warm and welcoming, featuring a gas fireplace and expansive windows that fill the space with natural light, creating a bright and uplifting atmosphere throughout. This home delivers thoughtful design in every detail, offering the space, flow, and comfort that today’s families appreciate. It’s a place where daily living feels effortless and entertaining comes naturally. (id:51989)
3 Bedroom3 Bathroom1901 sqft
Homes & Gardens Real Estate Limited Royal LePage Noralta Real Estate