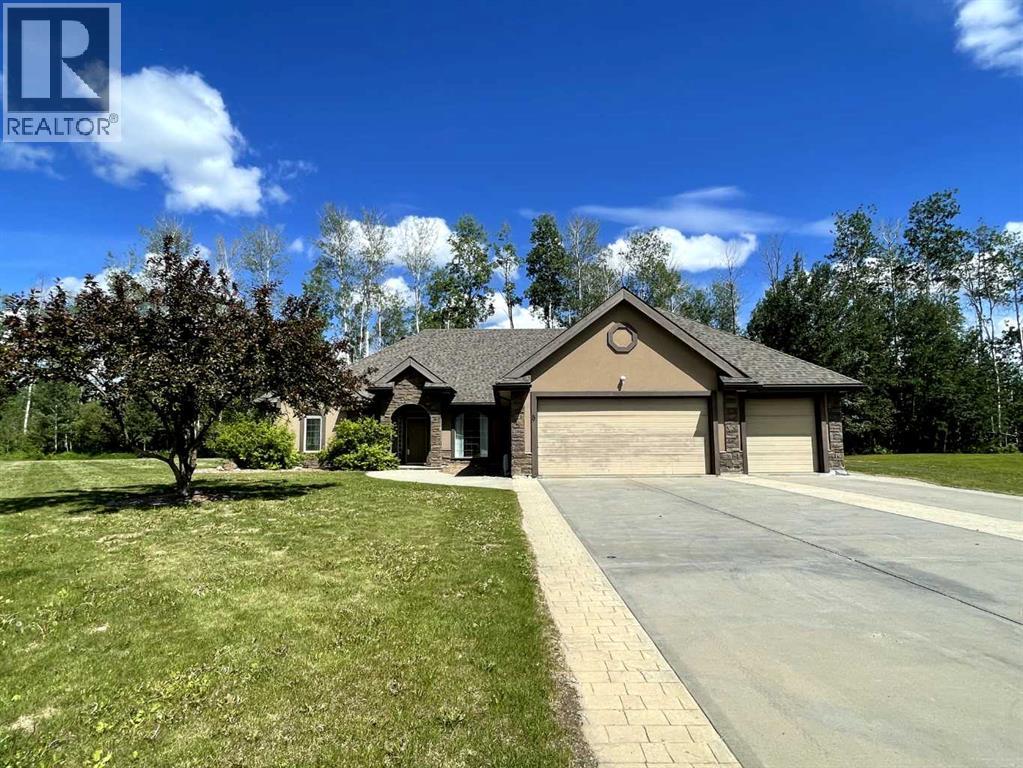
ONE OF A KIND....This Executive Style Home was custom built in 2000 and must be seen!! This Bungalow is located in a very desirable area of High Level offering over 2400 Sq. Ft. of living space and is loaded with many bells & whistles. When you make your way through the front doors, be prepared to be "WOWED". The oversized foyer is where you start your venture through this "Magnificent Home". To your right you are welcomed by a bright office/family room area, across the hall is the sunken living room complete with a wood burning Fireplace. The kitchen is loaded with custom designed Maple Cabinetry and Quartz counter tops. There are 2 bedrooms & 1- 4 piece bathroom on one end of the home and a huge Master Bedroom, spacious closet space, (every women’s dream), with a 4 piece ensuite that is situated at the opposite end of the home. Just off this fabulous space is a set of garden doors leading covered sitting area or perhaps your very own private Hot Tub area. This offers a combination of ceramic, hardwood, cork and vinyl plank flooring. The main floor laundry is on your way to the attached 2+ car heated garage. There is also an additional set of garden doors off the dining area that leads to the covered sitting area. What a great space to enjoy your morning coffee. This home has in-floor heat throughout including the garage. All this come complete with it's own RV Hook-up and walking trails only a step away. Imagine to find all this nestled on an oversized town lot in a welcoming, family orientated community.... Don't let this opportunity pass you by. (id:51989)
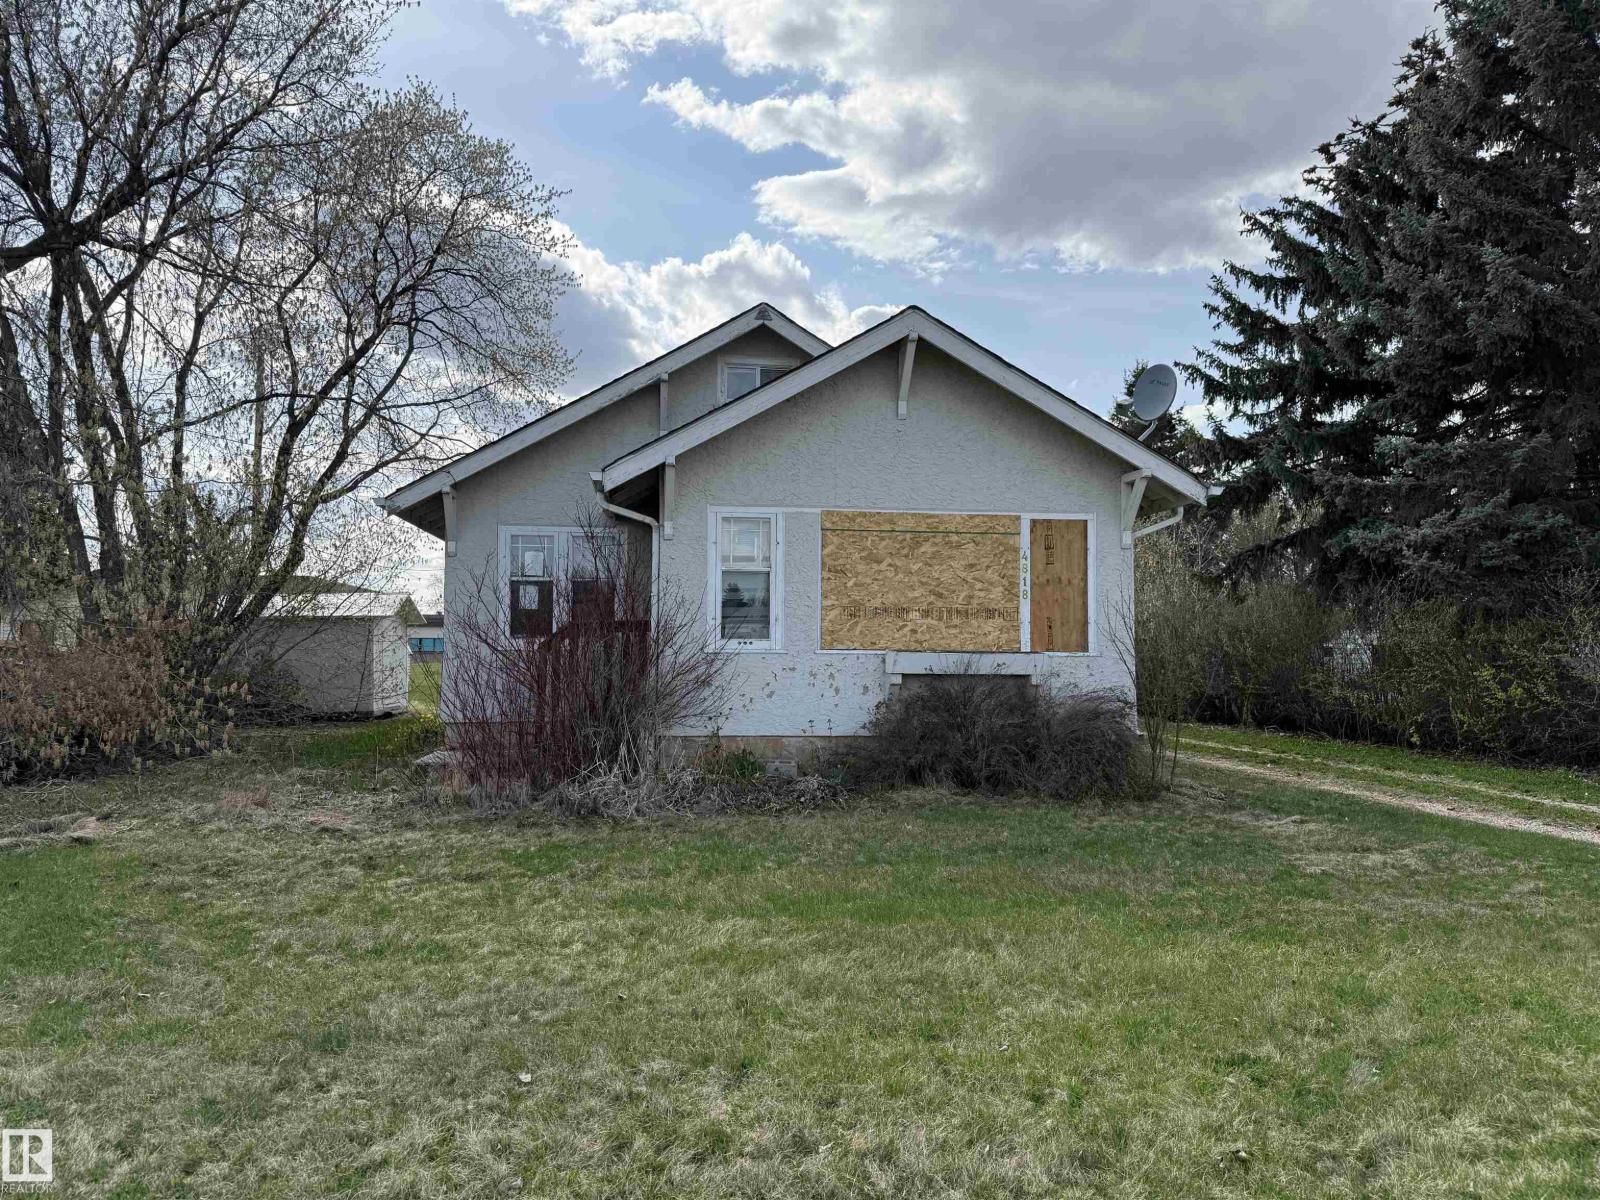
Home located on a large lot (75 x 269) which backs school grounds. Main floor features living room, bedroom, 4 piece bathroom, bright kitchen with dinette area. Upstairs has a bedroom and den area. (id:51989)
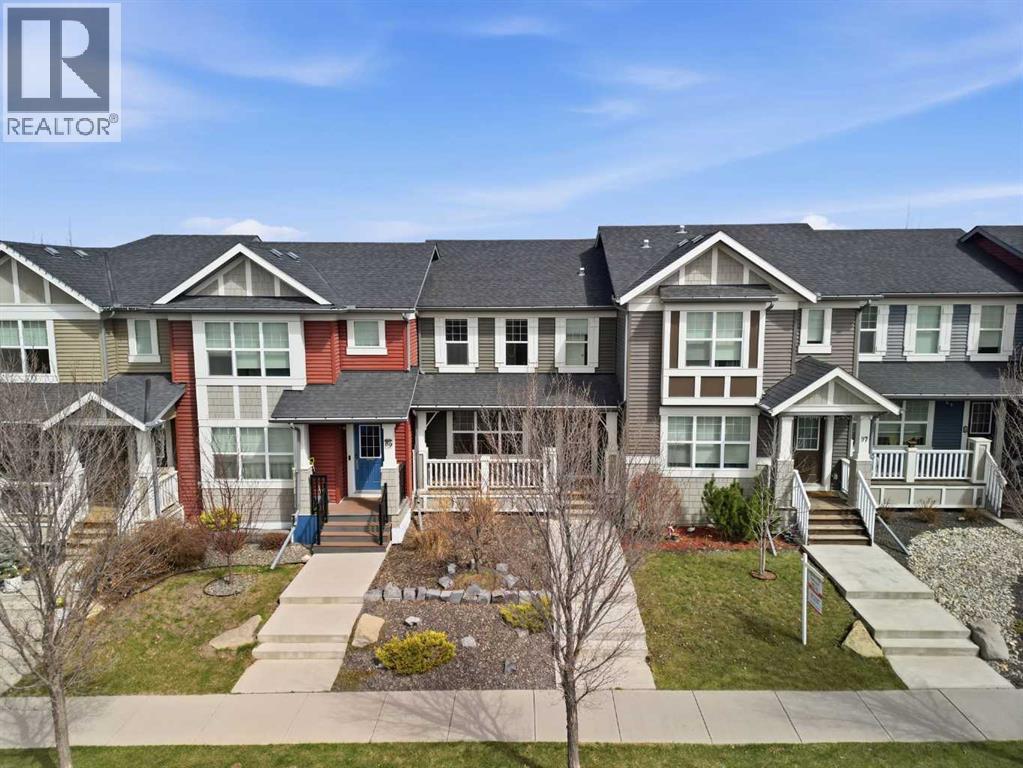
Welcome to this beautifully maintained no condo fee attached townhome in the highly sought-after community of Sunset Ridge. Offering an exceptional blend of functionality, style, and outdoor living, this home is perfectly positioned near ponds, schools, playgrounds, and scenic natural reserves. Step inside to discover a bright and inviting main level featuring a spacious living room overlooking the charming covered front patio, the perfect spot to enjoy your morning coffee. The thoughtfully designed kitchen is sure to impress with stone countertops, a large island, and ample prep and storage space. The dining area is enhanced by stunning floor-to-ceiling open shelving, creating both a stylish focal point and a practical storage solution. Completing the main floor is a convenient mudroom with direct access to your private backyard, along with a perfectly placed powder room. Upstairs, the expansive primary retreat is filled with natural light from the south-facing windows and features a walk-in closet along with a private 4-piece ensuite. Two additional generously sized bedrooms and another full 4-piece bathroom complete the upper level. The fully developed basement offers even more living space with a massive recreation room, a fourth bedroom, an additional full bathroom, and a dedicated laundry area, ideal for growing families, guests, or a home office setup. Outside, enjoy your own private backyard oasis complete with an oversized deck, a stunning pergola, and plenty of space for entertaining or relaxing on warm summer evenings. The double detached garage adds both convenience and additional storage. This is an incredible opportunity to own a stylish, functional, and move-in-ready home in one of Cochrane’s most desirable family communities. (id:51989)
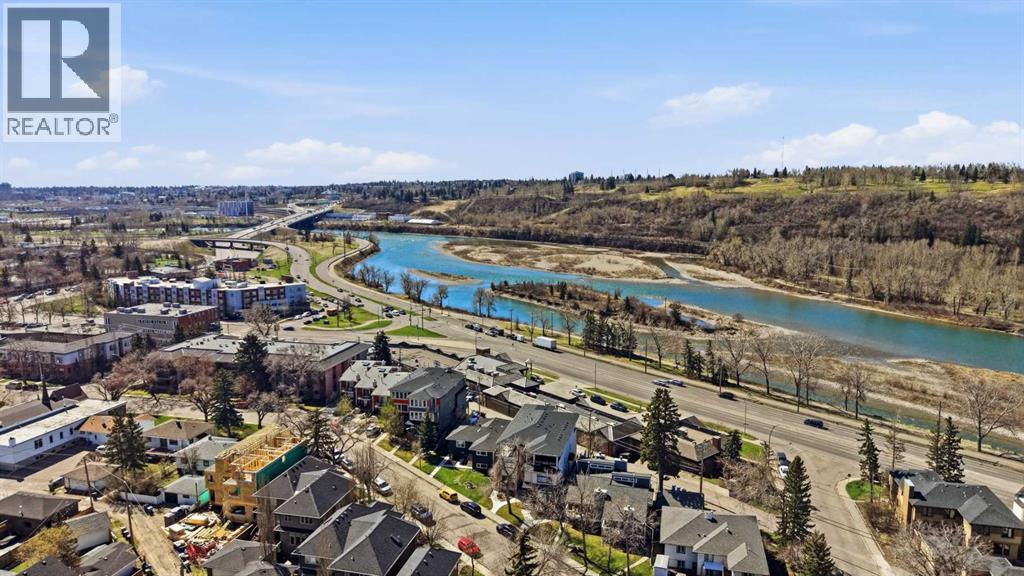
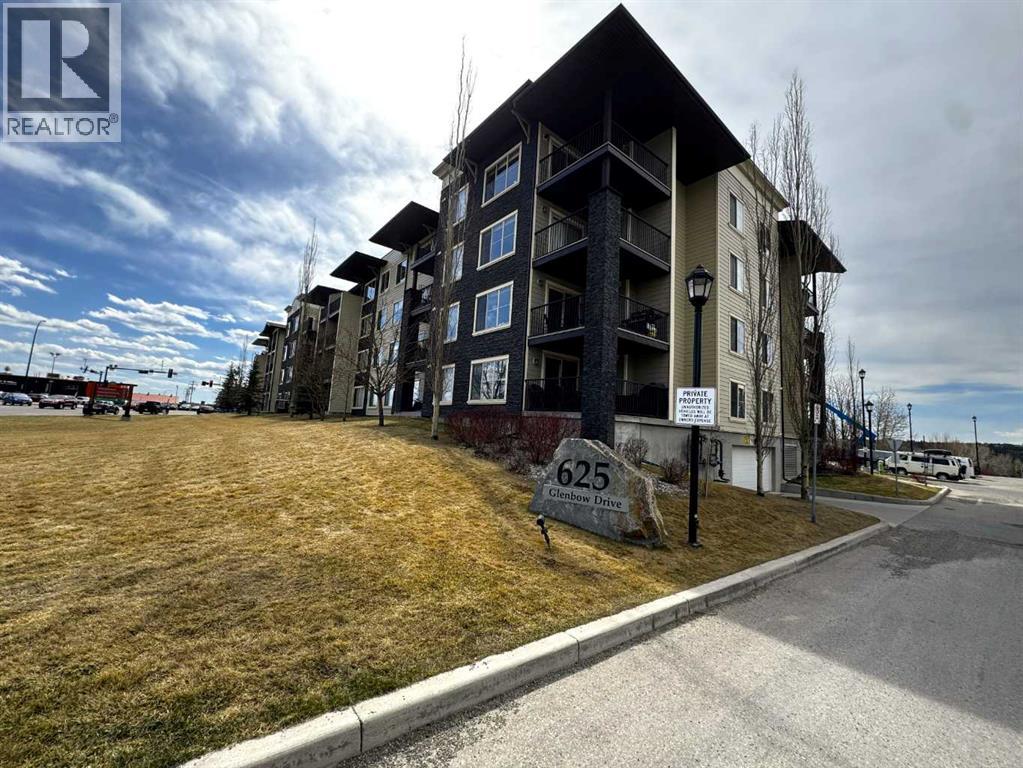
Located just steps from the picturesque Bow River pathways, this sleek, modern 3 bedroom townhome offers over 1,700 sq ft of stylish living space and gorgeous river views. The open, sun filled main level features a welcoming living room anchored by a striking feature fireplace, seamlessly flowing into the contemporary kitchen finished with quartz countertops, a large island/eating bar, crisp white cabinetry, and a stainless steel appliance package. The adjacent dining area, enhanced by a stylish light fixture, provides ample space for hosting family and friends. A 2 piece powder room completes the main level. The second level hosts two well appointed bedrooms, each with walk in closets and private 4 piece ensuites. The third level is dedicated to the spacious primary retreat, offering a walk in closet, a 4 piece ensuite, and access to a private rooftop patio with stunning, unobstructed river views. Parking is effortless with double tandem underground parking. This stylish townhome is ideally situated steps from the Bow River pathways and close to beautiful Edworthy Park, schools, shopping, Foothills and Children’s Hospitals, with easy access to Memorial Drive and Crowchild Trail. Immediate possession is available. (id:51989)
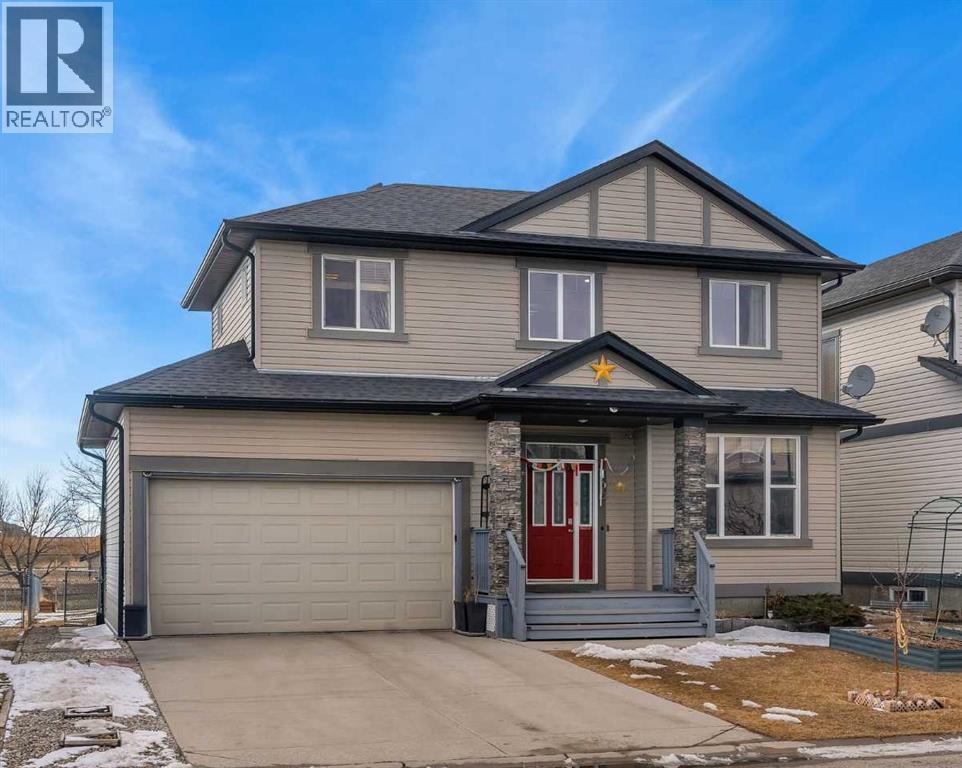
Nestled in the picturesque hamlet of Langdon, this beautifully finished 6 bedroom home offers exceptional space, comfort, and lifestyle both inside and out. From the moment you step into the welcoming front foyer, you’re greeted by soaring ceilings and transom windows that fill the space with natural light and create an impressive first impression. Just off the entry is the perfect home office, room ideal for working or studying from home. Elegant textured glass French doors allow sunlight to filter through while maintaining the privacy you need. The main living area showcases bright, open-concept living and hardwood floors, creating a warm and inviting space perfect for entertaining or everyday family life. The well-designed kitchen is sure to impress with sleek dark cabinetry, granite countertops, stainless steel appliances including a gas range, a raised breakfast bar with seating, and a convenient corner pantry. It flows effortlessly into the spacious dining area, offering plenty of room for hosting family gatherings or dinner parties. The cozy stone fireplace with a wooden mantel adds warmth and character, making the living room the perfect place to relax. Upstairs, you’ll find three generously sized bedrooms, including a tranquil primary retreat complete with a walk-in closet and private 4-piece ensuite. The additional bedrooms share the main bathroom. This level also features a large bonus room, currently used as a bedroom but easily transformed into a playroom, media room, games room, or home gym. The fully finished basement provides even more versatile living space with a large recreation area, two additional bedrooms, and a full bathroom—ideal for teenagers, guests, or extended family. Step outside to what may be the home’s most spectacular feature: a huge west-facing backyard backing directly onto the canal. Enjoy peaceful open views and direct access to the pathway system for walking and biking. The backyard is designed for year-round enjoyment with a tw o-tier deck, a large storage shed, and plenty of space for kids and pets to play. Additional highlights include central air conditioning, central vacuum, a water softener, and heated garage. This wonderful home offers the perfect balance of comfort and lifestyle, along with the friendly small-town charm of Langdon, known for its great schools, local businesses, and easy access to the city. A truly special place to call home. Hurry and book a showing for this gorgeous home today!" (id:51989)
Don't miss this excellent opportunity to own a renovated 2-bedroom, 1-bathroom condo in the heart of Cochrane.The unit features several recent updates, including new luxury vinyl plank flooring, new bedroom carpeting, fresh paint, and updated lighting. The functional kitchen offers granite countertops and an updated refrigerator. Th?is property is move-in ready and includes one assigned parking stall.You will also enjoy a south-facing deck, perfect for th?ose long summer ?nights. Located on the ground floor this unit offers the convenience of secondary outside access ?next to the unit and ?makes moving ?easy without ?requiring the elevator. Located within walking distance of shopping, restaurants, and groceries, making it an ideal fit for first-time buyers, downsizers, or investors.? Book your showing today before this unit is gone! (id:51989)
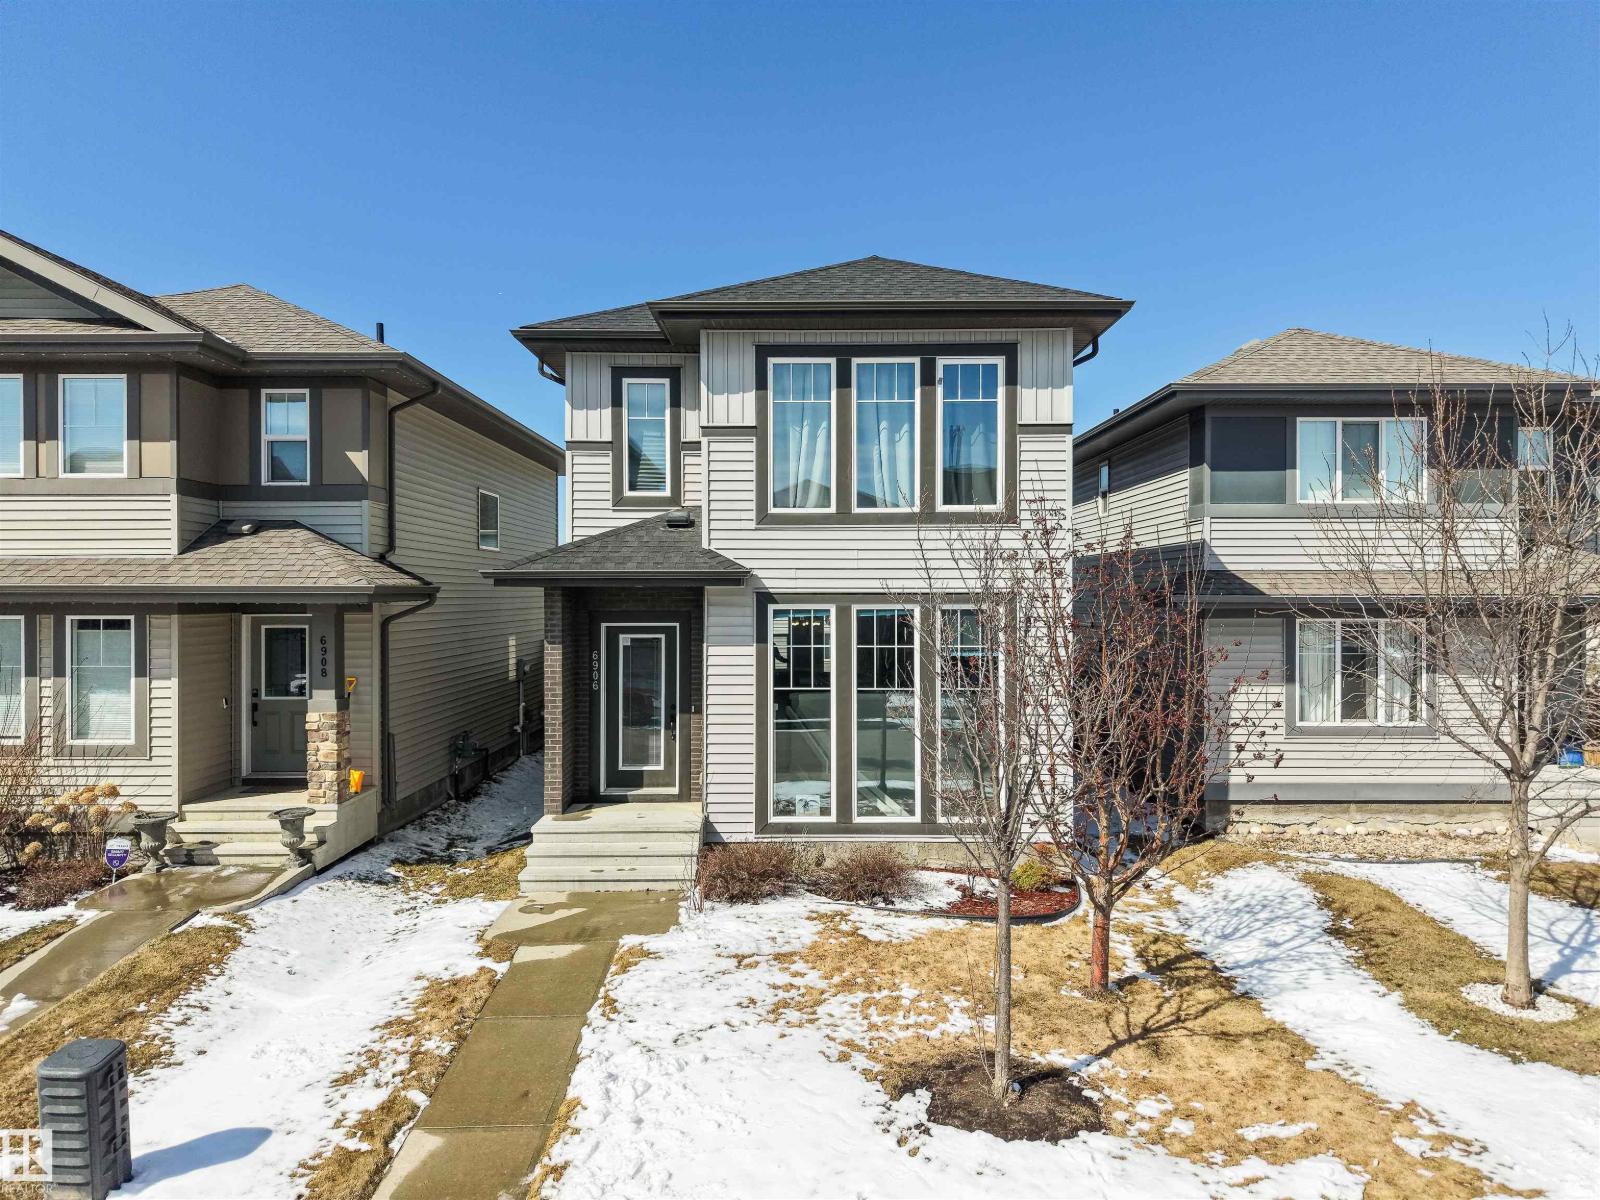
Welcome to Chappelle! This 3 bed, 2.5 bath home offers bright, functional living in a family-friendly community. The open-concept main floor features beautiful hardwood flooring, a modern kitchen with stainless steel appliances, ample cabinet space, a large island, and seamless flow into the dining and living areas—perfect for entertaining. Oversized windows fill the space with natural light, creating an airy, inviting atmosphere. Upstairs, enjoy a spacious primary retreat, two additional bedrooms, and well-appointed baths. The open-to-basement design enhances the home’s sense of space and light, creating a seamless connection to the lower level. Conveniently located near parks, schools, and everyday amenities—this is a fantastic place to call home! (id:51989)
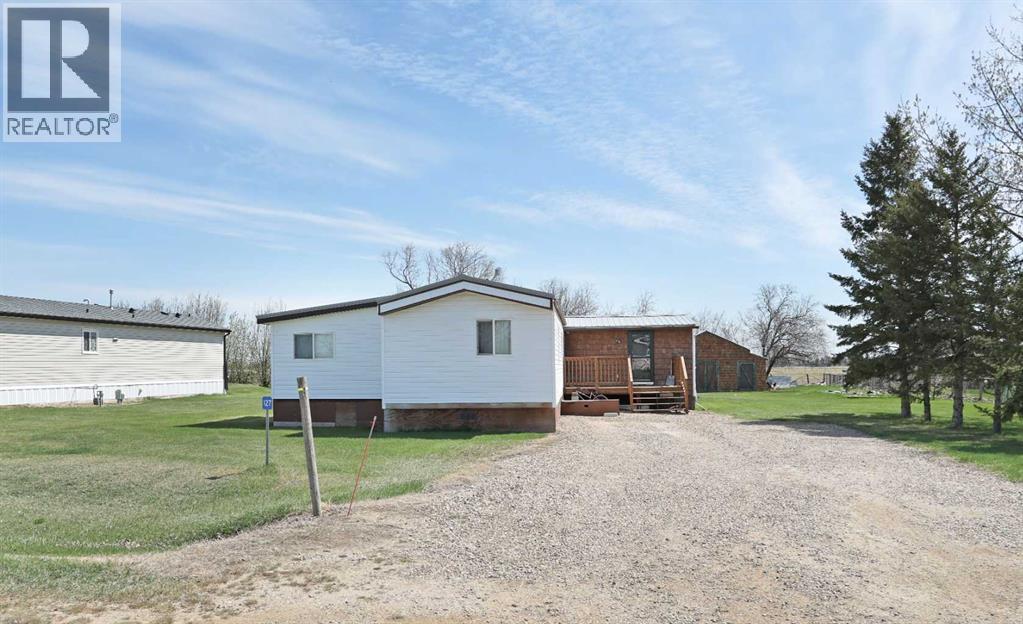
Are you looking for extra space and a private backyard? You will love this property’s secluded fire pit area, built-in horseshoe pit, and ample yard space for a trampoline or games area. The property also features a large shed that could easily be converted into a chicken coop, along with a dedicated garden area.The home has been updated in recent years with a metal roof, windows, doors, flooring, furnace, some plumbing, extra insulation, LED lighting, and two new decks (7x16 and 12x16).The layout is well-designed, featuring a primary bedroom with a walk-in closet and ensuite at the rear, and three additional bedrooms with a four-piece bathroom at the front. A functional addition provides a boot room, laundry area, and extra storage.This home offers enough space for the whole family to enjoy. Lot rent is $460/month. (id:51989)
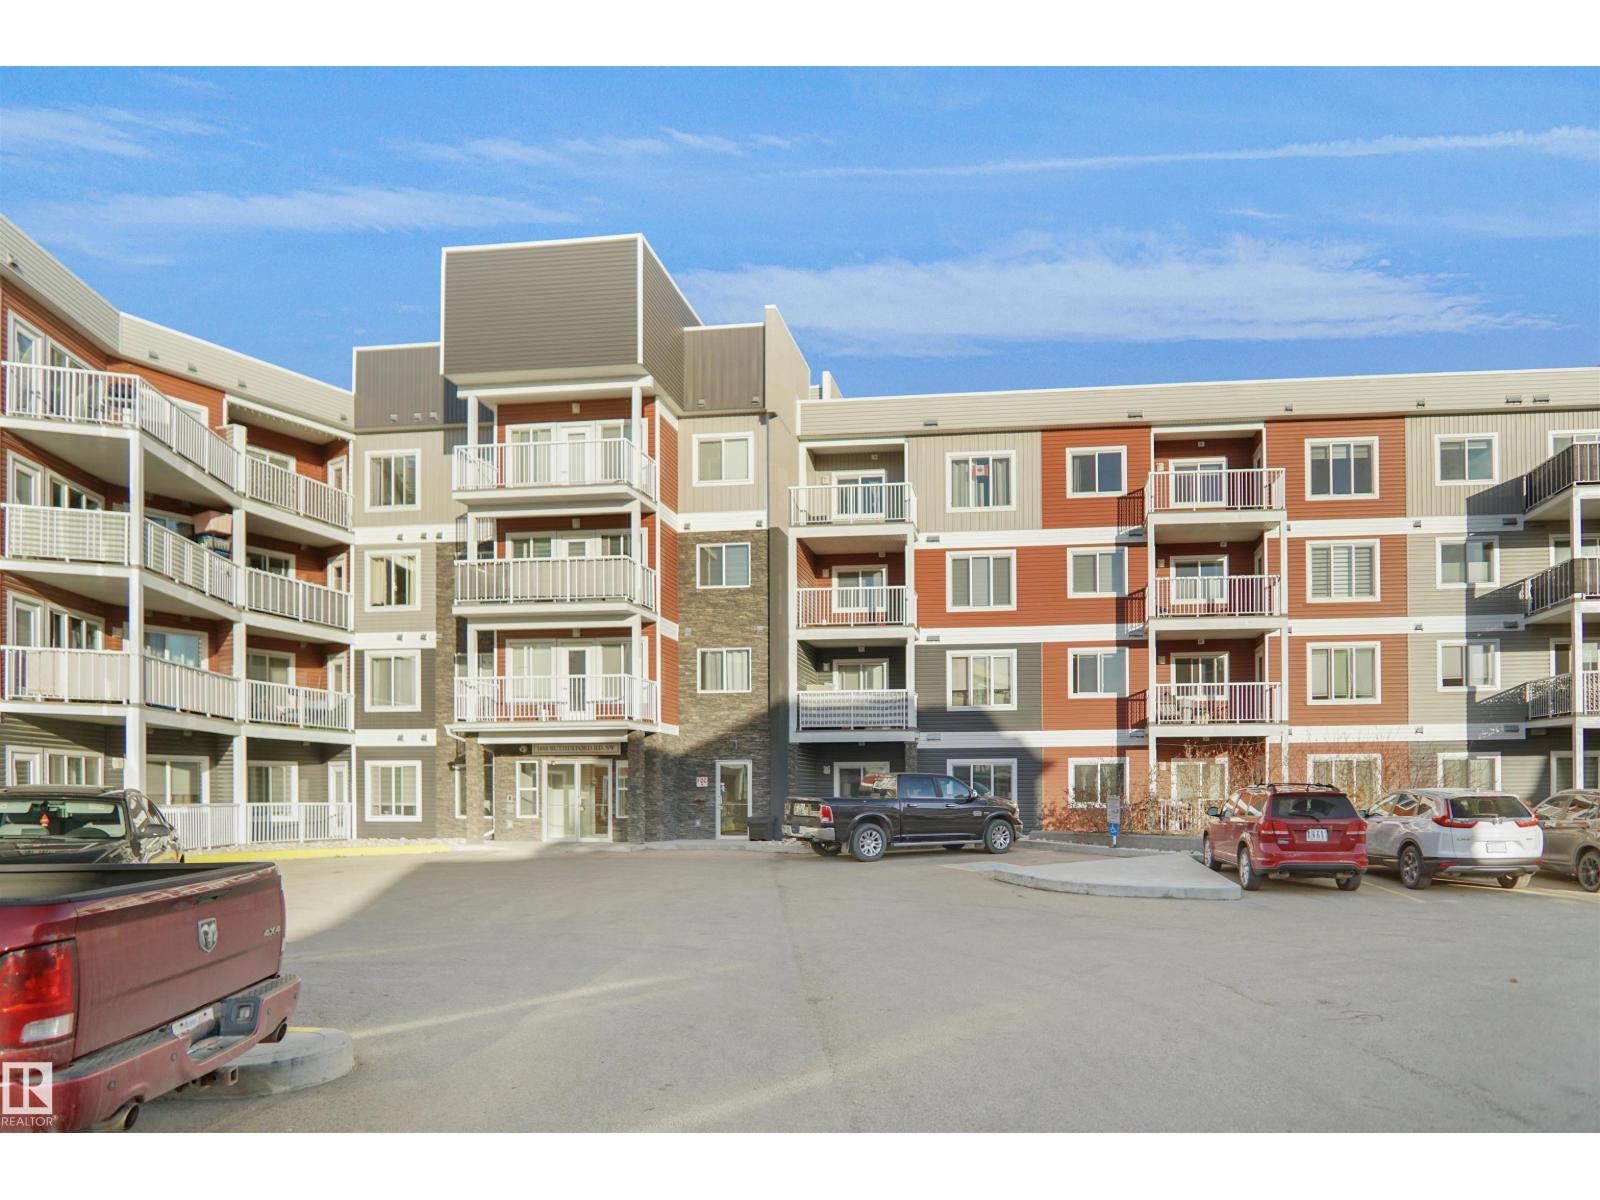
Welcome to this beautifully maintained main floor corner unit offering 2 bedrooms,Den & 2 full bathrooms, and an abundance of natural light throughout! Situated within walking distance to Monsignor Fee Otterson Catholic School and Johnny Bright School, making busy school mornings easier than ever.Perfectly designed for comfortable modern living, this bright and spacious condo features an open-concept layout with a generous living and dining area ideal for entertaining or relaxing.The stylish kitchen showcases modern ceiling-height cabinetry, stainless steel appliances, quartz countertops, elegant backsplash, and a large centre island perfect for cooking, dining, and gathering with family and friends.Spacious primary bedroom complete with its own ensuite bathroom, while the second bedroom and additional full bath provide flexibility for guests, roommates, or a home office setup.This unit also includes one heated underground parking stall for year-round comfort and convenience.Located close to parks MUST C (id:51989)
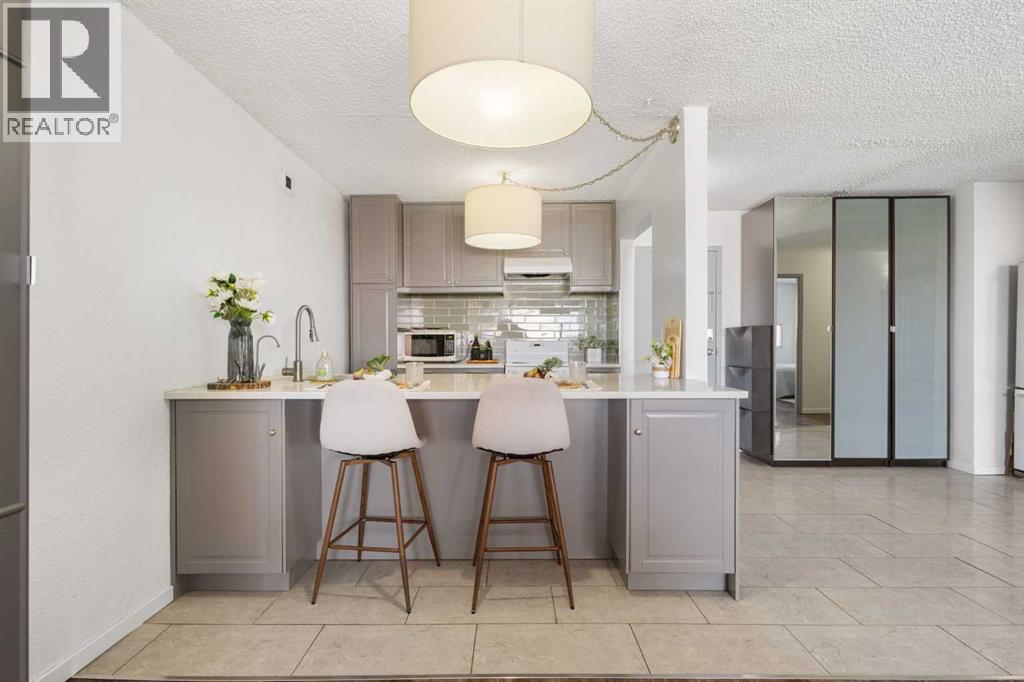
RENOVATED GEM IN DOWNTOWN CORE. Discover this beautifully upgraded 2-bedroom home in Rocky Mountain Court. Featuring a sleek, modern kitchen with premium cabinetry and a massive breakfast bar, this unit is designed for both style and function. The spacious primary bedroom boasts an incredible full-wall custom closet system, offering rare downtown storage. Enjoy a large private balcony with city views and the ultimate convenience of being steps from the LRT, Central Library, and East Village. Building amenities include a fitness centre, sauna, and rooftop patio. Incredible value for a move-in-ready home in a prime location! (id:51989)
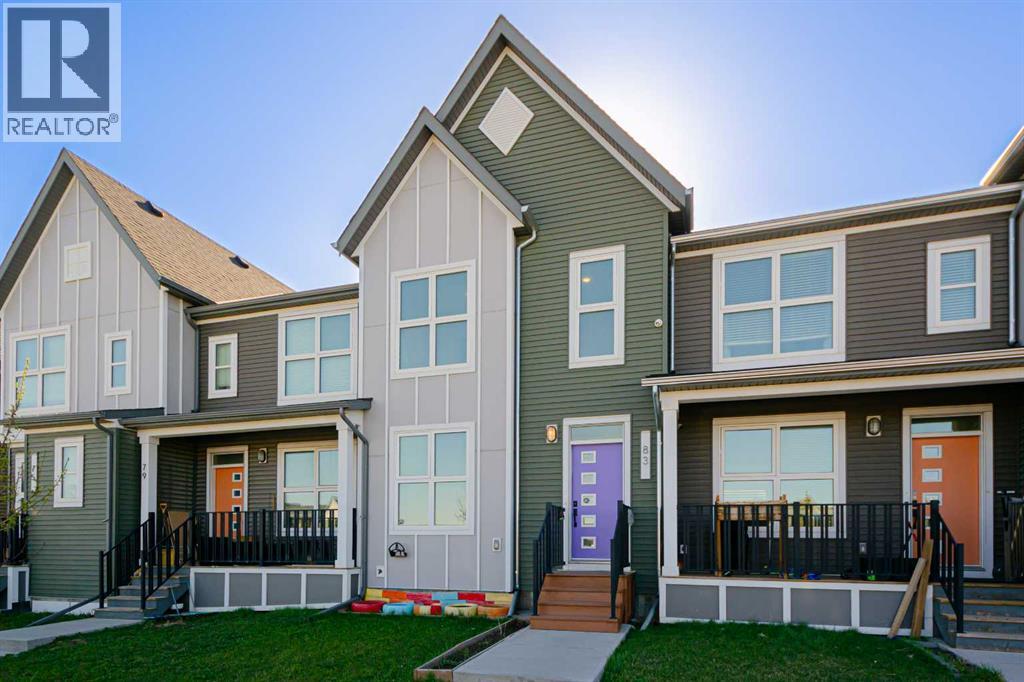
Welcome to this lowest priced NO CONDO FEE Townhome in the vibrant community of Savanna facing beautiful park . This bright and modern 2-storey home offers 3 spacious bedrooms, 2.5 bathrooms, and an open-concept main floor perfect for everyday living and entertaining. The kitchen features ample cabinetry and flows seamlessly into the dining and living areas. Upstairs, enjoy a private primary bedroom with ensuite, convenient upper-floor laundry, and well-sized secondary bedrooms. The unfinished basement provides excellent potential for future development. Fully fenced with rear lane access and parking for two, this home is close to parks, schools, shopping, and transit—an ideal opportunity for first-time buyers or investor (id:51989)
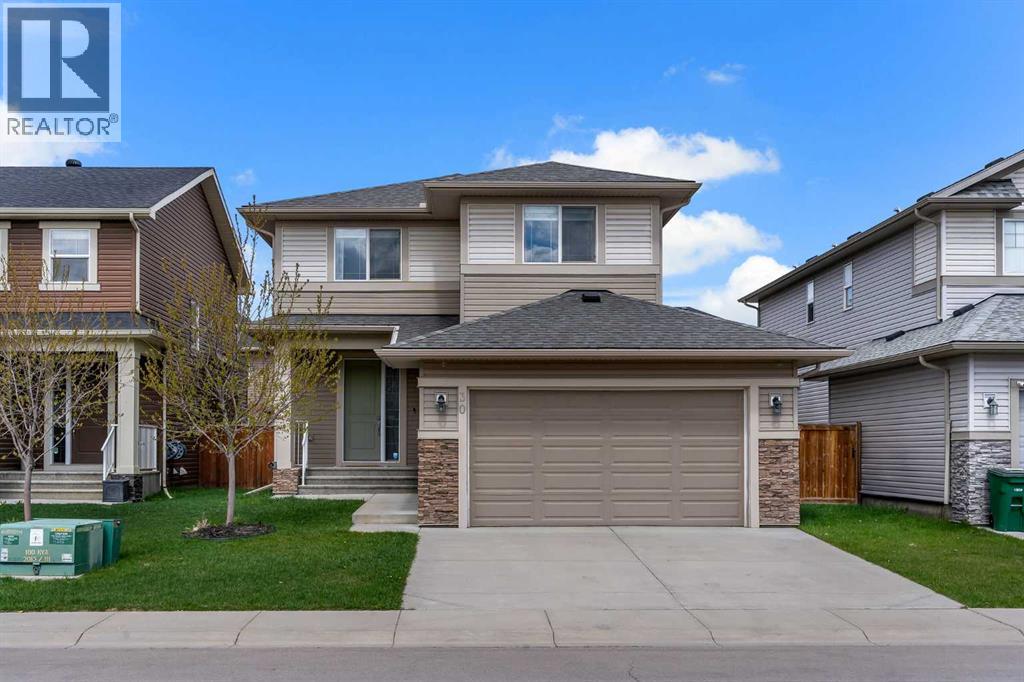
This gorgeous AIR CONDITIONED home is just a short walk to Nose Creek Elementary School and playgrounds. Walking inside, you’ll immediately appreciate the 8 foot doors, the rich floors and the abundance of natural light. The kitchen offers full height cabinetry, a central island, modern appliances, updated pendant lighting and a spacious walk through pantry with a built-in cabinet. The living room features a beautiful gas fireplace with a custom surround and the dining room has a lovely fixture with a door leading to the backyard. The two piece bath has been updated with some added colour and character. The upper level is well laid out with a bonus room for games and family time. The primary suite is at the back of the home and has a walk-in closet and a large ensuite with a jetted tub and separate shower. Two additional bedrooms, a 4 piece bath and a laundry room complete this level. The unfinished basement has a rough-in for future plumbing and large windows for future development. The private backyard has a deck for entertaining, a campfire spot, and plenty of green space along the side and back of the home. This is a very quiet and desirable street, in one of Airdrie’s loveliest communities, close to canals and walking paths. Recent updates include fridge, dishwasher, laundry and all new blinds (2023), fresh paint, landscaping, fire pit/garden and central A/C (2024) and all ducts cleans and pantry upgraded in 2025. (id:51989)