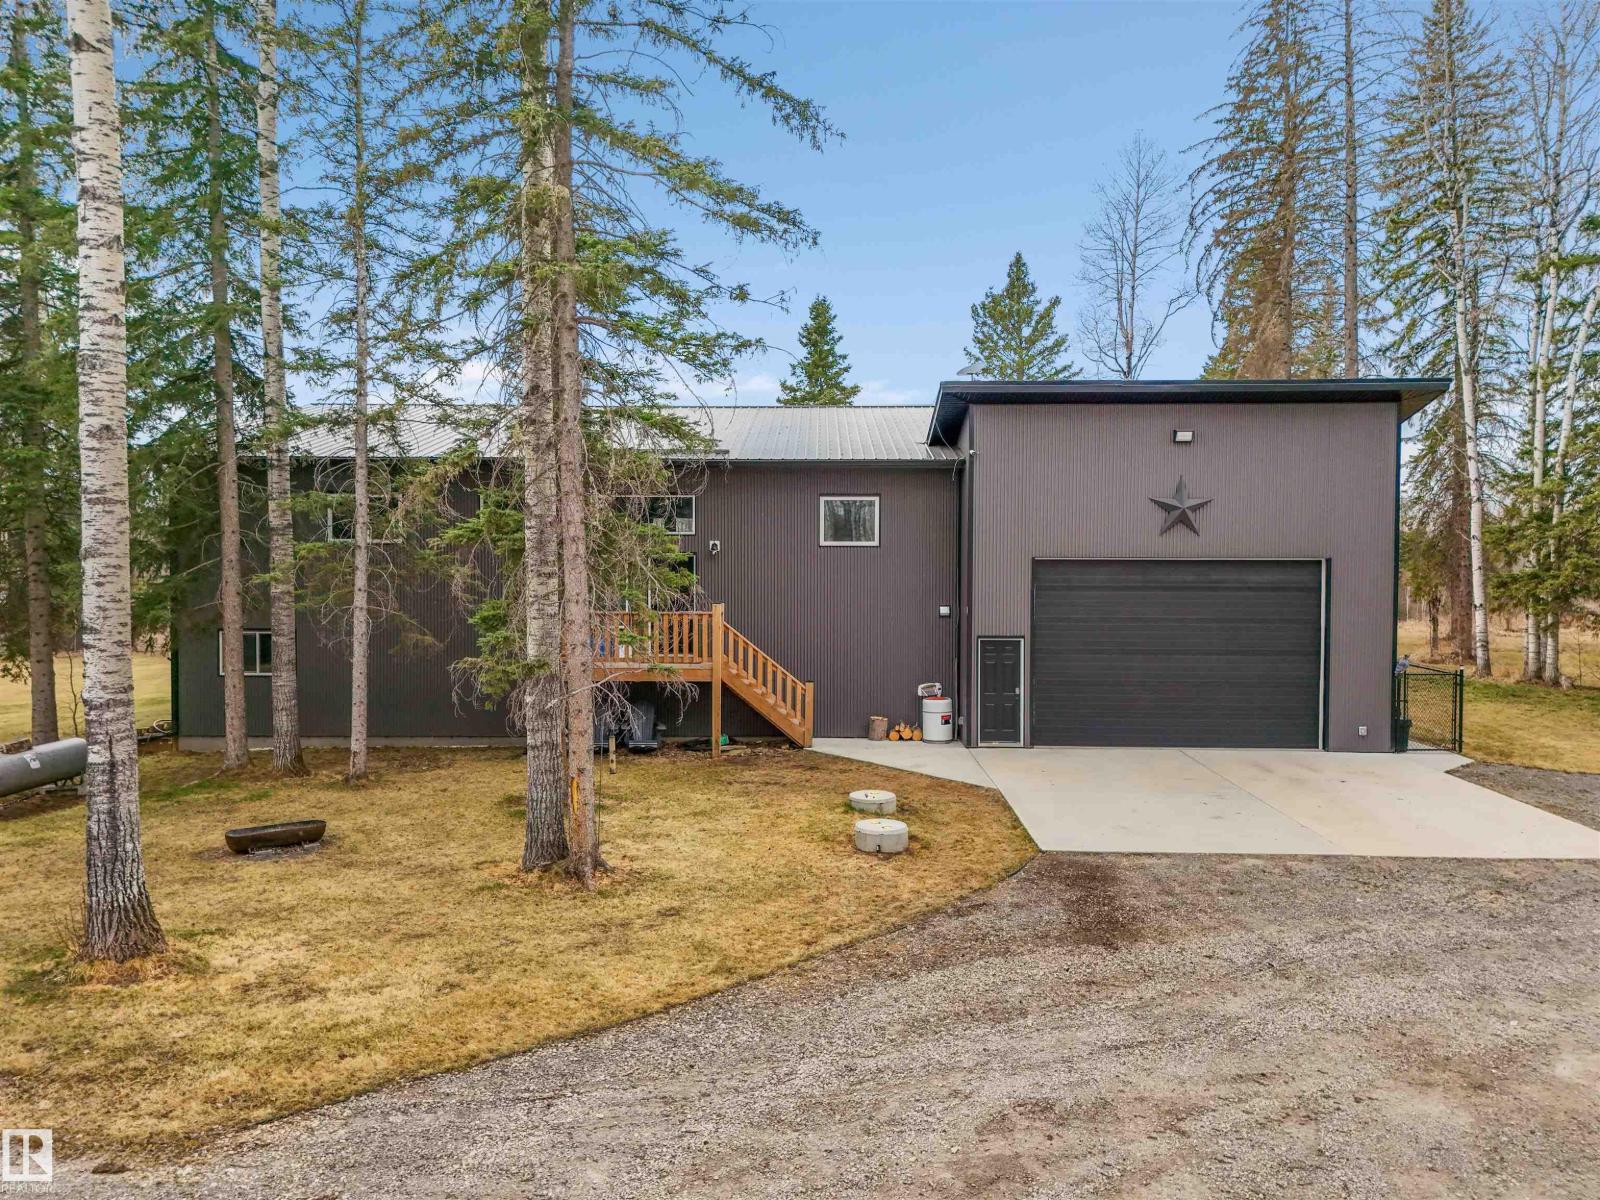
Located on 18.06 acres with a rare opportunity for Pembina River frontage just 13 paved minutes west of Drayton Valley, this exceptional property offers privacy, functionality, and riverfront living. Features include a 2,075 sq ft home built in 2018, 50'x26' shop, 45'x27' attached heated garage with workbenches and storage, 20'x37' cabin, SeaCan, and direct river access. A huge yard, trees, massive west-facing deck and fenced pet area complete the outdoor space. The graveled yard was constructed with geotech cloth base to help prevent settling over time. Home and shop both feature beautifully matched metal roofs and siding, with all structures built above grade. Separate septic systems service the home and cabin. Inside offers vaulted ceilings, tons of natural light, 3 bedrooms, 3 full bathrooms, walk-in closets, stunning ensuite, and an open kitchen, dining, and living area centered around a wood-burning fireplace. This property was built with care, attention to detail, and with longevity in mind. (id:51989)
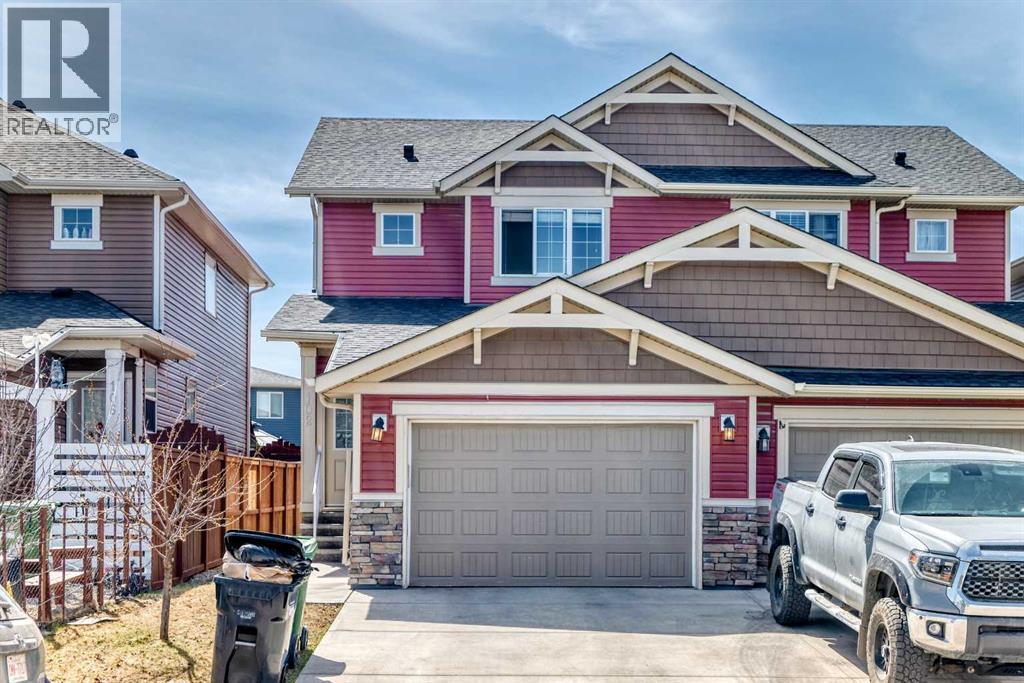
EXCELLENT LOCATION | FRONT ATTACHED GARAGE | FULLY UPGRADED | GENESIS BUILTWelcome to this exceptional opportunity to own a beautifully upgraded Genesis-Built duplex in the highly desirable community of Saddle Ridge, Sub-community of Saddle Lake. Situated on a spacious 2,896 sq. ft. lot, this home offers outstanding functionality and parking, including an oversized front-attached garage and a double concrete parking pad at the rear, accommodating up to 4 vehicles, along with ample street parking. Interior Features of this home showcase a modern open-concept floor plan with high-quality upgrades throughout, including Hardwood flooring, Granite countertops, Stainless steel appliances, and full-height cabinets.The main floor features a bright and spacious living room, perfect for entertaining guests. Adjacent to the living area is a stylish kitchen equipped with: Floor-to-ceiling cabinetryUnder-mount sink and a decent size Pantry for additional storage and groceries. A cozy dining area completes the main level.Upstairs, you’ll find A large primary bedroom with a walk-in closet and a 3-piece ensuite plus 2 additional decent-sized bedrooms and a 4-piece full bathroom. Convenient upper-floor laundry room with a new stacked washer and dryer. The unfinished basement offers 9-foot ceilings, rough-in plumbing Perfect for future development. A side entrance option is conveniently possible with this layout. The house comes with an oversized front single attached garage with a Rear double concrete pad (2 additional parking spaces) with Ample Street parkingIdeally located within walking distance to schools, playgrounds, and Commercial plazas Just steps away from the Calgary Greenway bike path, and enjoy easy access to multiple nearby bus stops, making commuting convenient.Don’t miss out on this incredible home in a prime location. Contact your REALTOR® today to schedule a private viewing. (id:51989)
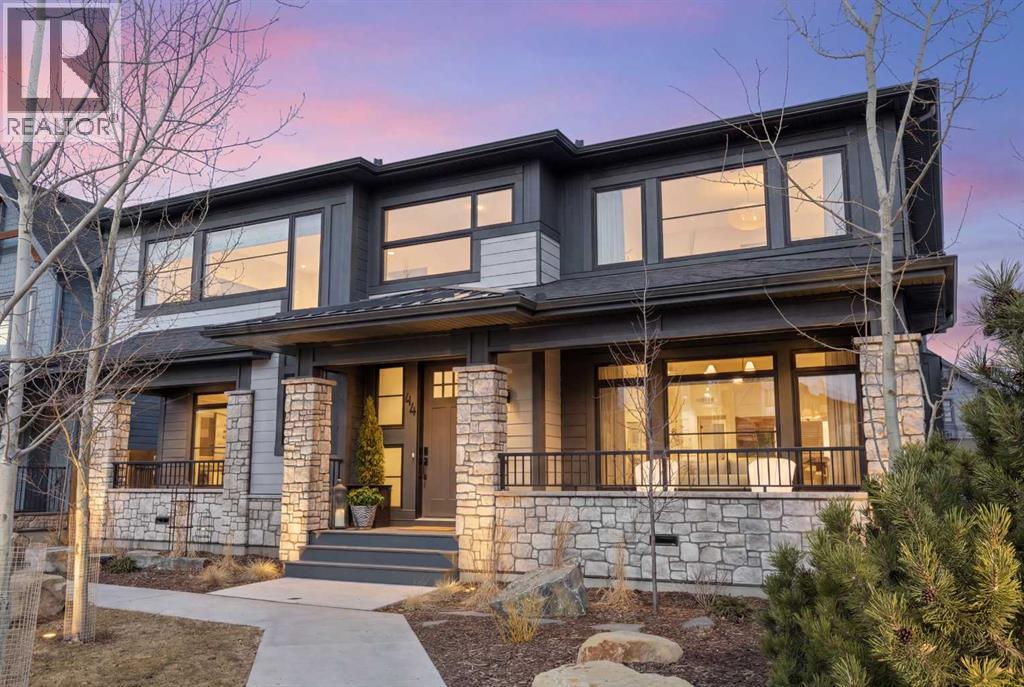
Welcome to this exceptional executive family home, perfectly positioned on one of the premier wide lots in the vibrant and thoughtfully designed community of Alpine Park, facing directly onto Orchard Green, a beautiful park featuring fruit trees, open play spaces, a community garden, and a Harvest Table for gatherings and picnics, offering a rare combination of privacy, scenery, and lifestyle. Set on an impressive 60 ft wide lot, the property enjoys peaceful park views from the front deck, living room, family room, and primary bedroom, with mature trees providing natural privacy, and offers over 3,600 sq ft of developed living space across three levels, showcasing outstanding craftsmanship and upgrades throughout while presenting like a builder’s showhome with the warmth and functionality of a true family home. Upon entry, you are immediately struck by the attention to detail and thoughtful design, with a bright main floor living room featuring large south-facing windows and a stunning floor-to-ceiling stone gas fireplace, flowing seamlessly into the heart of the home, a beautifully appointed kitchen with crisp white cabinetry, large island, stainless steel appliances, built-in oven, expansive north-facing window, and walk-in pantry. The spacious dining area is ideal for hosting large gatherings and features sliding patio doors leading to the upper deck and landscaped, fenced yard, along with a shaded lower patio perfect for summer relaxation. A stylish two-piece powder room and generous home office with park views and private deck access provide both convenience and versatility, while a custom-designed mudroom with closet and bench with lift-up storage completes the main level. The second level is a private retreat featuring a spacious family room with large park-facing windows, a unique bridge leading to the primary suite with expansive south-facing windows and a sliding barn door into the luxurious ensuite with dual vanities, large walk-in shower with dual shower heads, and elegant soaker tub. The custom walk-in closet connects to a well-appointed laundry room with folding counter and built-in sink, while two additional generously sized bedrooms and a five-piece main bathroom complete this level. The fully developed basement offers excellent additional living space with a large rec room ideal for teens, guests, or movie nights, a fourth bedroom, and a four-piece bathroom, plus rough-in plumbing for a future wet bar and an oversized utility and storage area for exceptional organization. The double attached garage is oversized in height, allowing for the potential addition of a vehicle lift or extra storage. Facing directly onto parkland, this home offers a quiet, traffic-free setting where you can relax on the front deck, enjoy your favorite beverage, and watch children play, delivering the perfect balance of luxury, comfort, and community-focused living in one of Calgary’s most exciting new neighbourhoods. (id:51989)
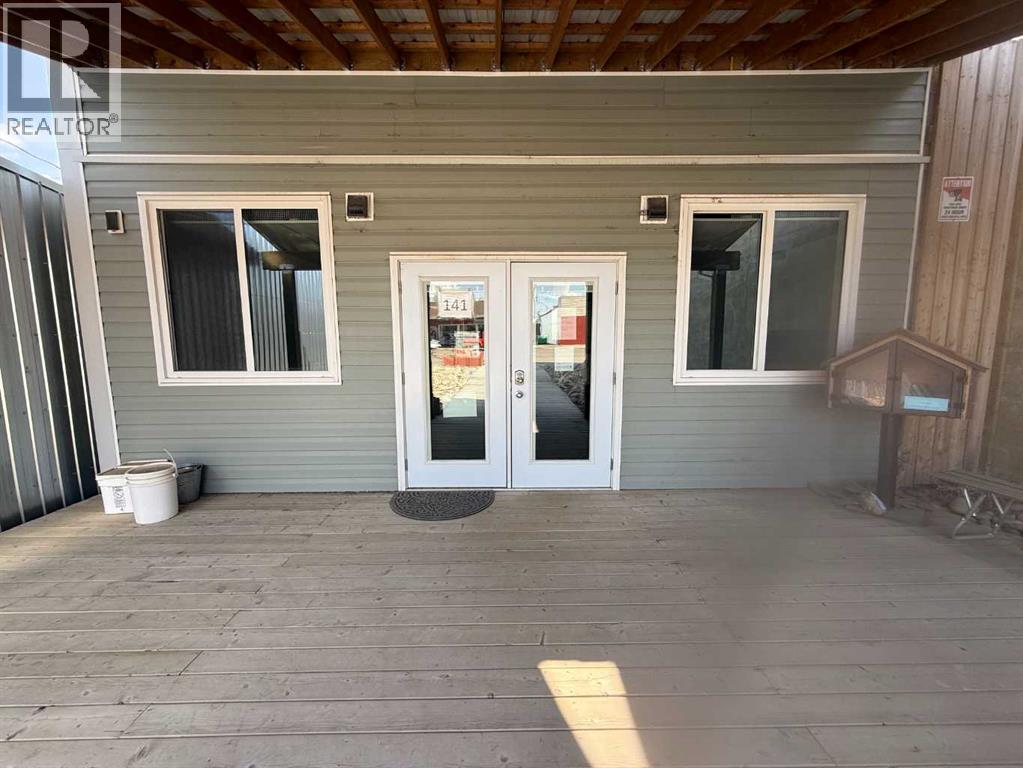
Commercial office building, located on Main street Bow Island, offering excellent visibility and easy accessibility. This property is ideal for a variety of business ventures, professional services or retail opportunities. Recent upgrades include electrical, furnace and air conditioning, providing peace of mind and added comfort for staff and customers alike. The functional layout offers flexible office to suit your business needs, while the commercial zoning opens the door to numerous possibilities. Currently vacant and ready for quick possession, this is a great opportunity to establish, relocate or expand your business in a prime Main Street location. Don't miss your change to invest in commercial property in the growing community of Bow Island! (id:51989)
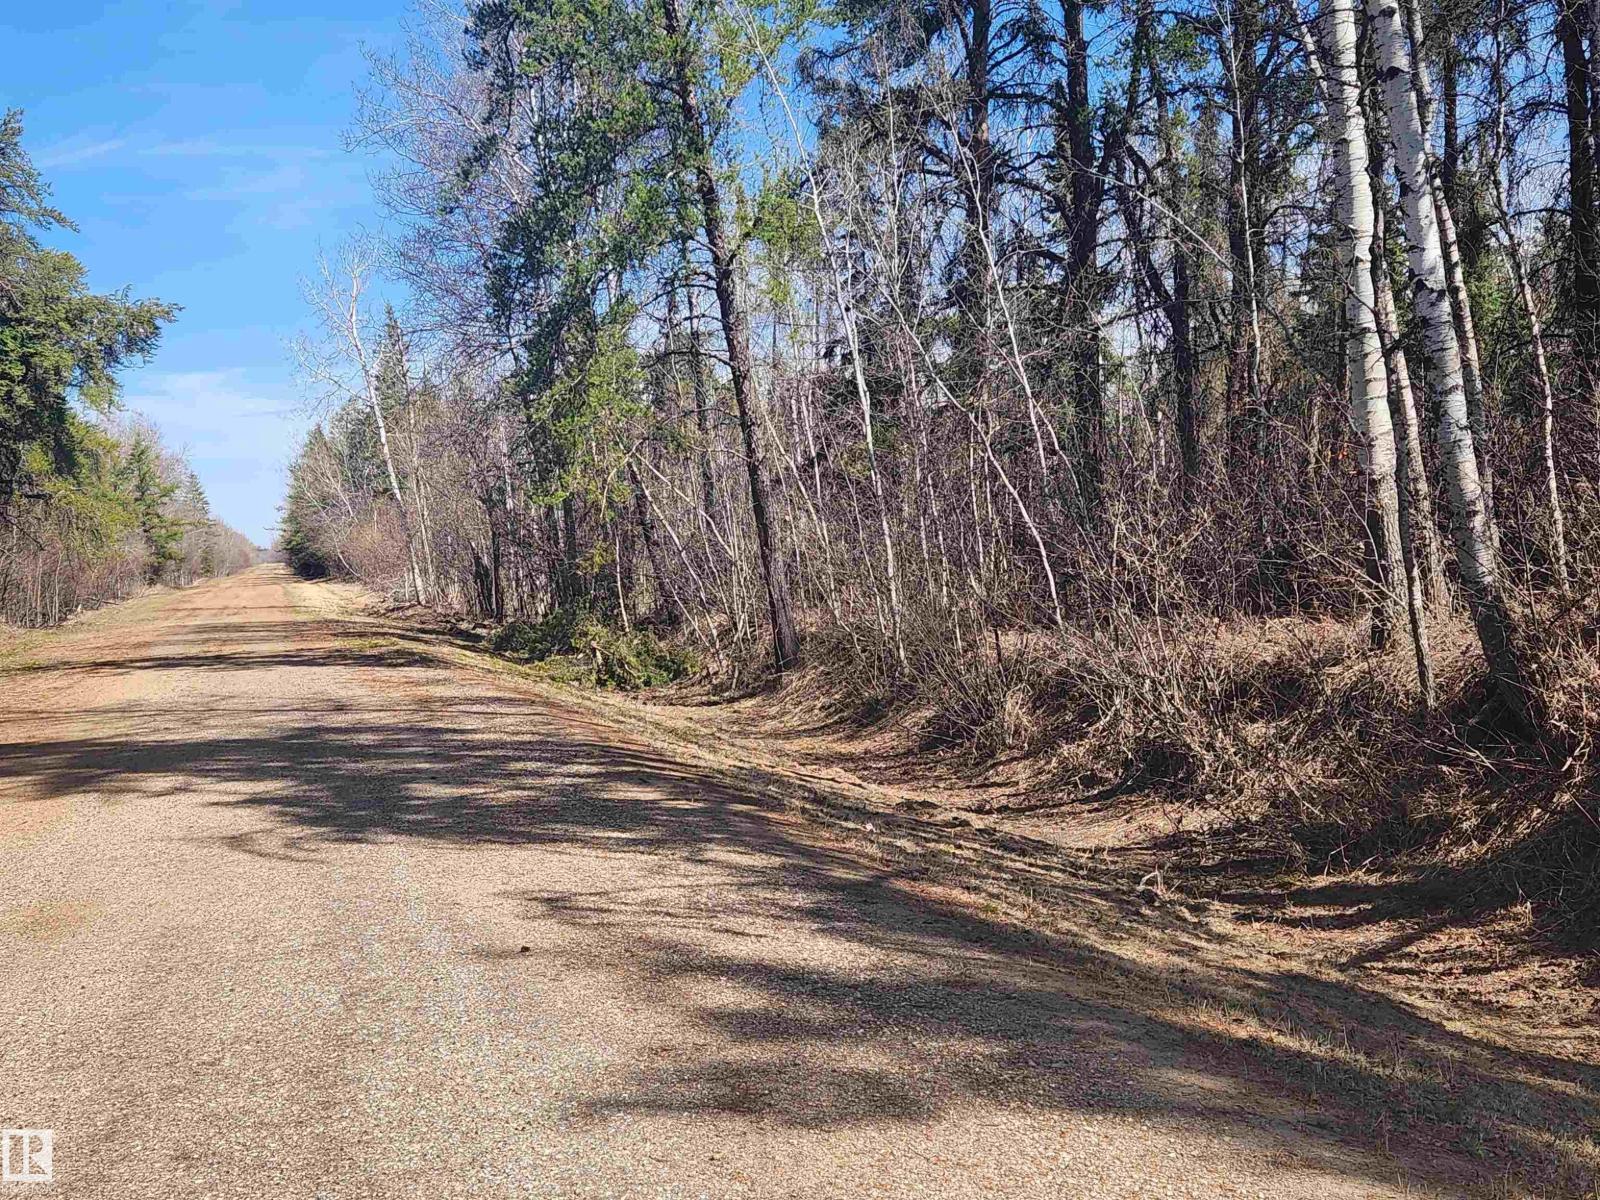
Civil Enforcement Sale A PARTIAL, 50% OWNERSHIP, 1/2 PARTIAL INTEREST in this 160 acre property only for sale (you will own with another individual). Mostly treed land, some marsh to the south. Utilities were Not visible at the property line. All information and measurements have been inferred or obtained from the Tax Assessment, old MLS, a recent Appraisal and/or assumed, and could not be confirmed. The measurements represented do not imply they are in accordance with the Residential Measurement Standard in Alberta. There is NO ACCESS to the property, drive-by’s only and please respect the Owner's situation. (id:51989)
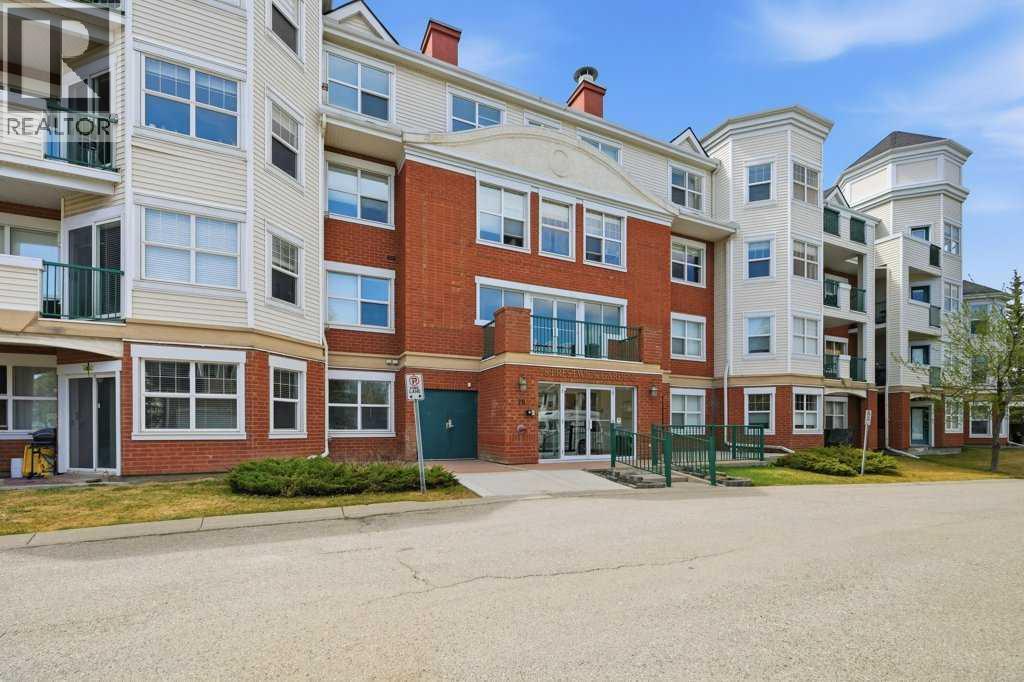
Welcome to unit #311 in the High Castle at McKenzie Towne, one of the best complexes in the community! Literally just steps away from High Street with Restaurants, Grocery, Banking, Fitness & Shopping. Boasting lifestyle and walkability with Fish Creek close, pathways, playing fields + PICKLEBALL COURTS! Spacious open concept 943 sqft design featuring 2 bedrooms, 1 full baths, in-suite laundry + WEST facing Balcony with MOUNTAIN VIEWS! Nice sized OAK kitchen with plenty of counterspace + breakfast bar opens to nook/eating area & bright family room anchored by a corner FIREPLACE. Good sized Primary + 2nd bedroom/den, 4 pc bath + the convenience of in-suite laundry. SOCIAL ROOM / Lounge on the 2nd Floor with low maintenance lifestyle. Rare 2 Parking (1 Underground & One Outdoor Stall). Great access to FISH CREEK PARK, Brookfield YMCA, Calgary South Health Campus, South Trail Shopping + Stoney & Deerfoot Trail. Exceptional Value! (id:51989)
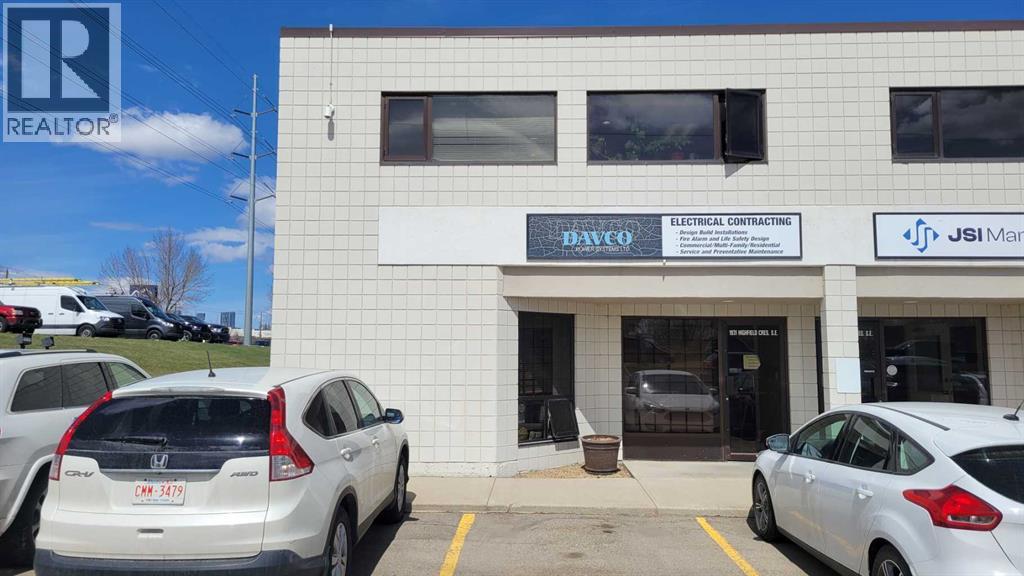
Premium End-Unit Industrial Bay with Offices, Mezzanine & Secured Yard – Highfield LocationThis well-appointed 3,946 sq. ft. end-unit warehouse bay offers a highly functional layout ideal for a variety of commercial uses. Located in the sought-after Highfield industrial area, this property combines warehouse efficiency with extensive office space and secure outdoor storage.The main warehouse features a 50’ x 24’ bay with a 10’ x 14’ overhead door, providing excellent accessibility for loading and operations. A mezzanine level adds valuable additional space, perfect for storage use.Inside, the unit is built out with multiple private offices (8 total) on 2 levels, a boardroom, kitchen, and 4 2-piece washrooms, making it well-suited for businesses requiring both administrative and operational areas. A large reception area and front office create a professional and welcoming environment for clients and customers. No automotive uses.Comfort and efficiency are enhanced with three separate heating systems, independently servicing the office area, mezzanine, and warehouse.Exterior features include ample street parking, common parking, and a secured rear yard (approx. 40’ x 24’ fenced lot)—ideal for equipment, vehicles, or additional storage.This is a rare opportunity to secure a versatile, fully built-out industrial bay in one of Calgary’s most established industrial hubs. (id:51989)
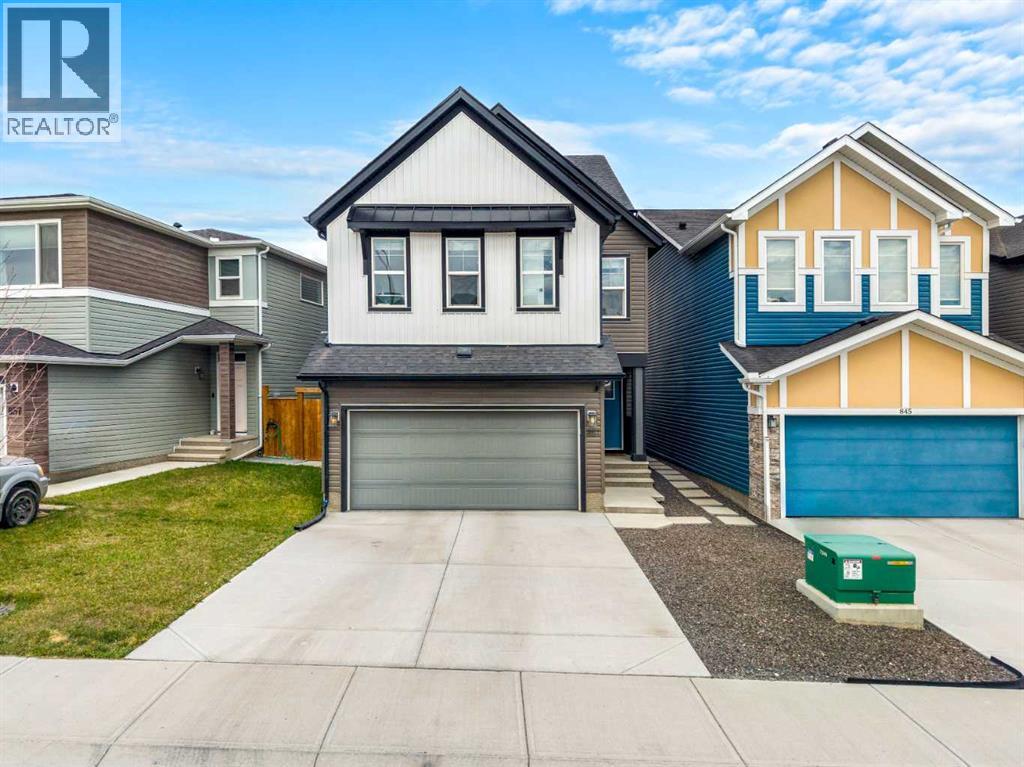
Welcome to 851 Seton Circle SE, a residence that effortlessly blends modern sophistication with everyday functionality, perfectly positioned in the vibrant community of Seton. This impressive four-level split home offers over 2,200 square feet of thoughtfully designed living space, where contemporary finishes and an open-concept layout create a refined yet welcoming atmosphere from the moment you arrive.The main level is designed for both entertaining and daily living, featuring a striking chef-inspired kitchen complete with sleek white cabinetry, high-end stainless steel appliances including a gas cooktop and built-in oven, and an oversized island adorned with waterfall granite countertops. The adjoining dining area accommodates gatherings with ease and opens seamlessly to the outdoor deck, extending your living space into the private backyard. A sunlit living room anchors the space with expansive rear windows and a stylish fireplace, creating a warm and inviting focal point.Upstairs, the home continues to impress with a thoughtfully separated layout. A dedicated upper level hosts a serene primary retreat, complete with a spacious walk-in closet, a beautifully appointed ensuite, and a versatile sitting area ideal for relaxation, reading, or quiet mornings. The secondary level provides two additional bedrooms, a full bathroom, and a convenient laundry room—perfectly suited for family living or guests.The lower level enhances the home’s versatility, offering additional functional space that can adapt to your lifestyle, whether used as a home gym, recreation area, or future development opportunity. An attached double garage and ample storage throughout ensure practicality matches the home’s elevated design. Outdoors, enjoy a low-maintenance front yard and a generously sized backyard with both deck and green space, ideal for entertaining, children, or pets.Living in Seton means embracing a dynamic and forward-thinking community in southeast Calgary, thoughtfull y designed to combine residential comfort with urban convenience. Seton is a master-planned neighbourhood known for its modern amenities, walkable design, and access to major destinations like the South Health Campus, one of Calgary’s largest healthcare facilities. The area continues to grow as a vibrant hub with shopping, dining, entertainment, and future transit connectivity, offering a lifestyle where everything you need is close at hand.Imagine waking up each day in a community that brings together convenience, innovation, and a true sense of connection. Living in Seton means enjoying a lifestyle where modern amenities, green spaces, and everyday essentials are all within reach, creating an environment that feels both energetic and effortlessly livable—an ideal place to call home. (id:51989)
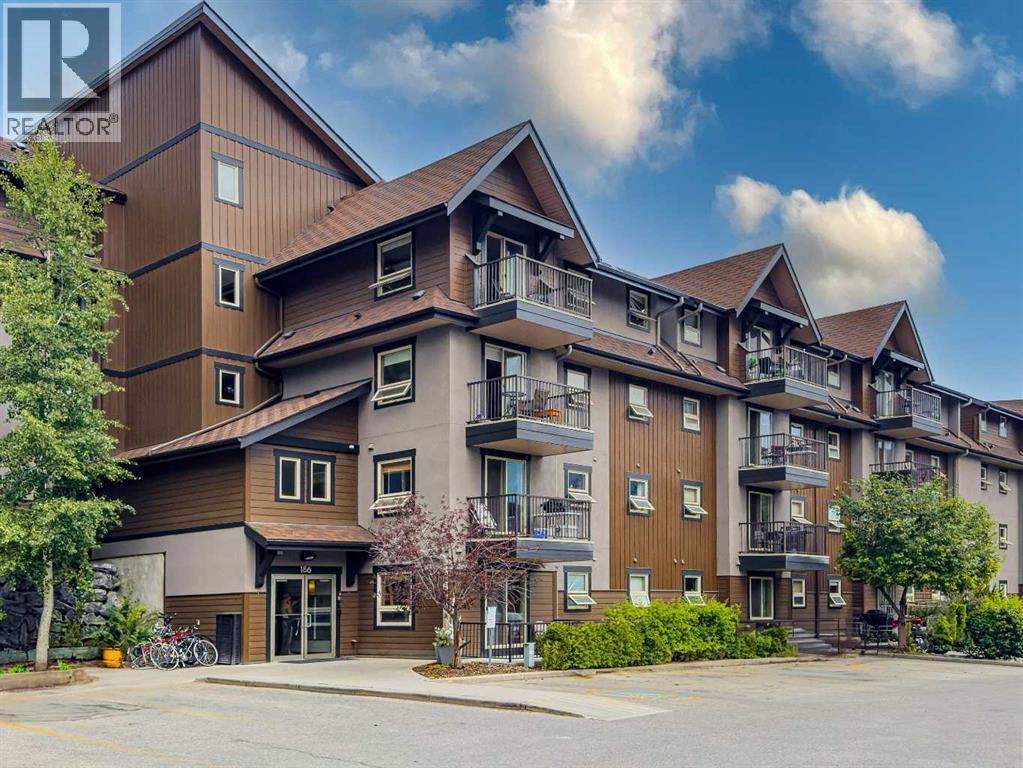
Bright, sunny, and beautifully refreshed, this corner-unit condo offers a clean, modern feel in one of Canmore’s most convenient locations. This two-bedroom, 1 and a half bathroom home has been thoughtfully updated throughout with newer appliances, vinyl plank flooring, paint, trim, light fixtures, plumbing fixtures, window coverings, and a renovated kitchen featuring granite countertops, white cabinetry, and a functional island designed for everyday living.The smart open-concept layout is filled with natural light thanks to its abundance of windows, each framing west-facing mountain range views. The inviting living area flows seamlessly onto a private patio, creating the ideal space to relax and take in the alpine surroundings year-round. Two spacious bedrooms, a full bathroom, and an additional powder room complete the well-designed interior.The building offers assigned parking, a private assigned storage locker, bike storage, and a fitness room, all within close proximity to downtown Canmore, trails, shops, restaurants, and many of the area’s most loved attractions. Whether you’re looking for a full-time home or the perfect weekend escape, this move-in-ready property checks all the boxes. (id:51989)
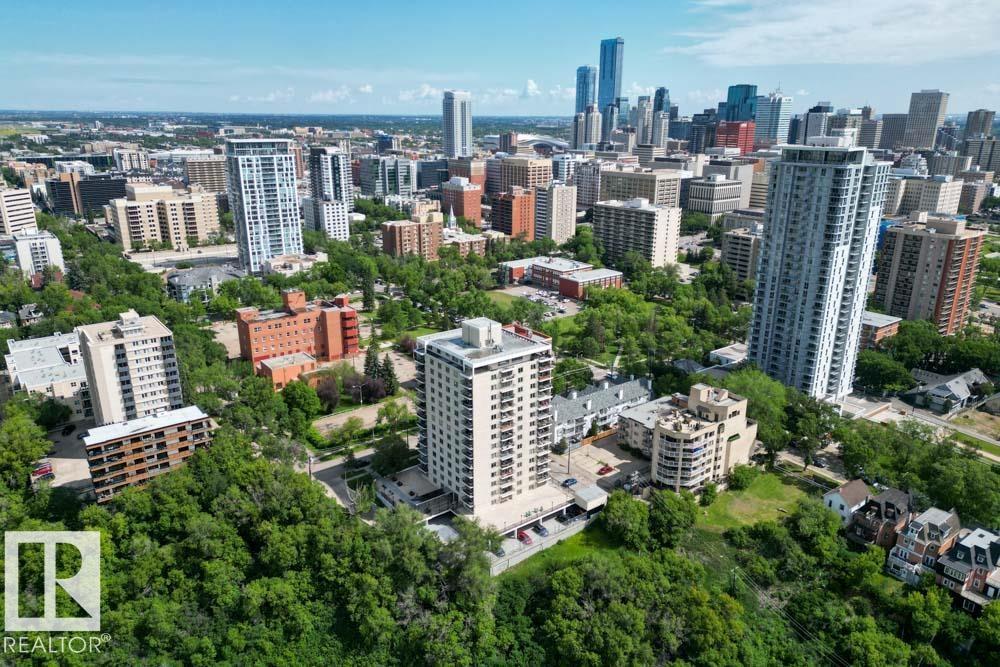
Immaculately renovated, this NE-facing 2 bed, 1 bath condo in The Saskatchewan offers over 1,100 sq. ft. of refined living with panoramic 180° views of the river valley and downtown Edmonton. No expense was spared—enjoy a chef-inspired open-concept kitchen with solid quartz countertops and matching quartz backsplash, soft-close cabinetry, and stainless steel appliances. Luxury vinyl plank flooring runs throughout the spacious layout, which includes a large dining area, massive living room, and walk-in closet in the primary bedroom. The beautifully finished bathroom sits separately for added privacy. This quiet, concrete mid-rise is ideally located with easy access to arterial roads, LRT, public transit, the river valley, and extensive city bike trails. A rare turnkey opportunity that offers unmatched space, style, and views in the heart of the city. (id:51989)
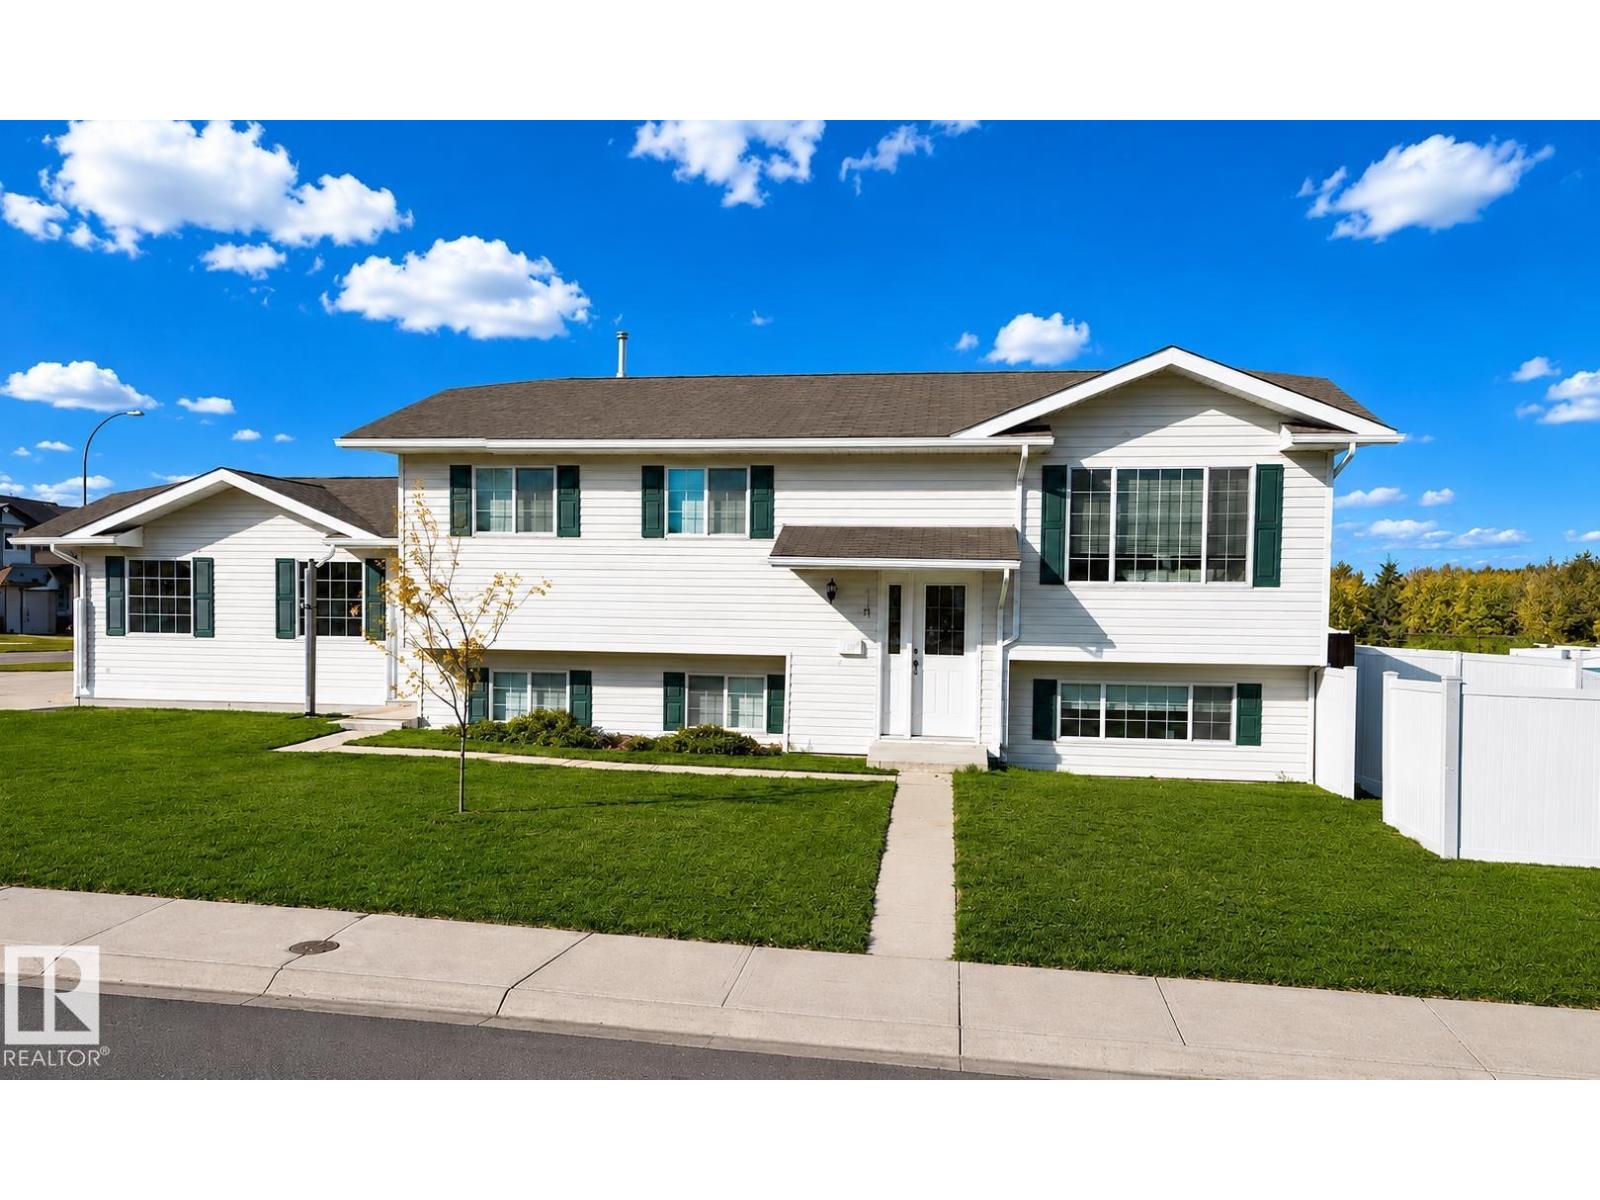
Close to Nelson Heights School and Kinosoo Beach, this renovated Bi-level has 4 Bedrooms, and 3 baths! Perfect first time home in a great neighbourhood. Large open kitchen and dining room with access to the back deck. Open concept to Living area with south facing windows and hard surface floors on entire main level. Primary suite has a 3 pc ensuite and 2 more bedrooms with full main bath. Lower level has comfy carpet, open rec room and another bedroom across from a spacious bath! Upgrades incl : Shingles -2020, HWT - 2019 lower level carpet & ceiling 2015. (id:51989)
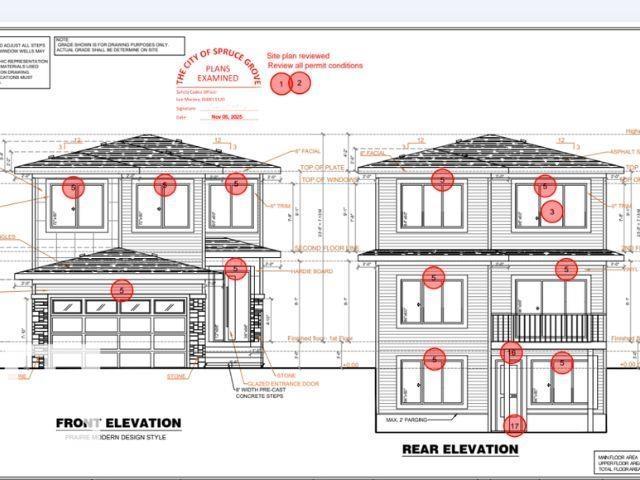
**WALKOUT HOME**BACKING ONTO POND**OPEN TO ABOVE LAYOUT**. This home boasts premium finishes and stunning pond views, featuring 9’ ceilings and a bright, open-concept layout. The chef-inspired kitchen includes quartz countertops, an oversized island, extended cabinetry into the dining area, and a seamless walkthrough spice kitchen from the mudroom. Relax on the rear deck enjoying morning coffee or sunset views. The 18’ open-to-above great room creates a grand atmosphere. Main floor bedroom with full bath adds flexibility, while upstairs offers 4 bedrooms, bonus room, laundry, and a spa-style primary suite. (id:51989)