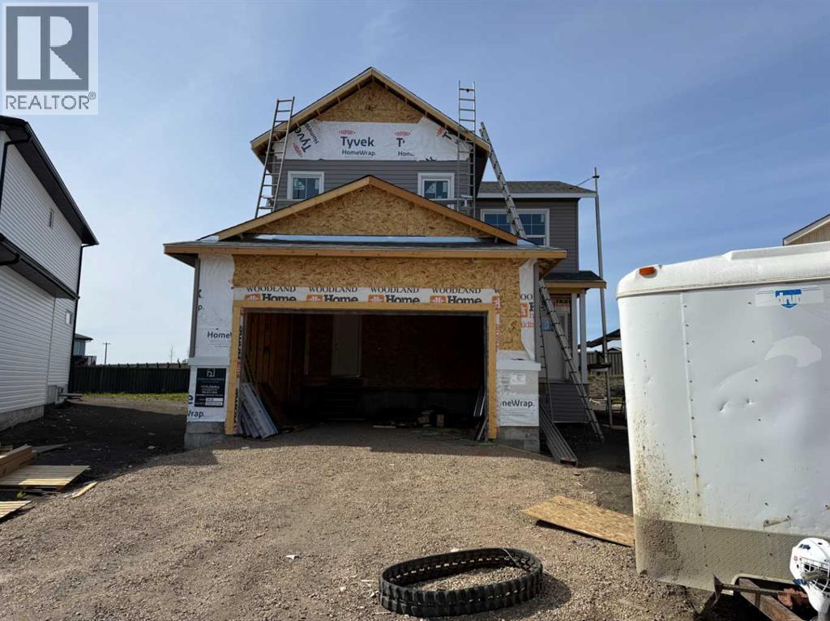
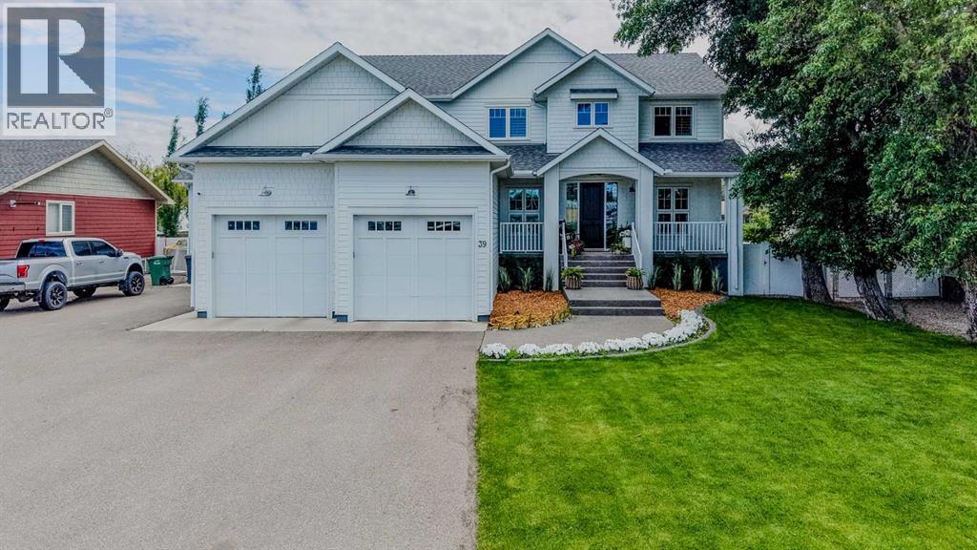
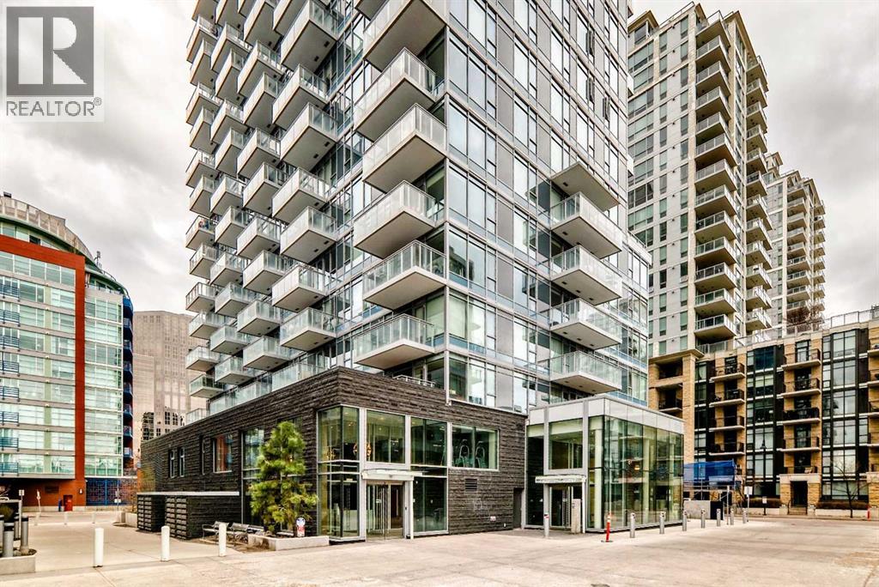
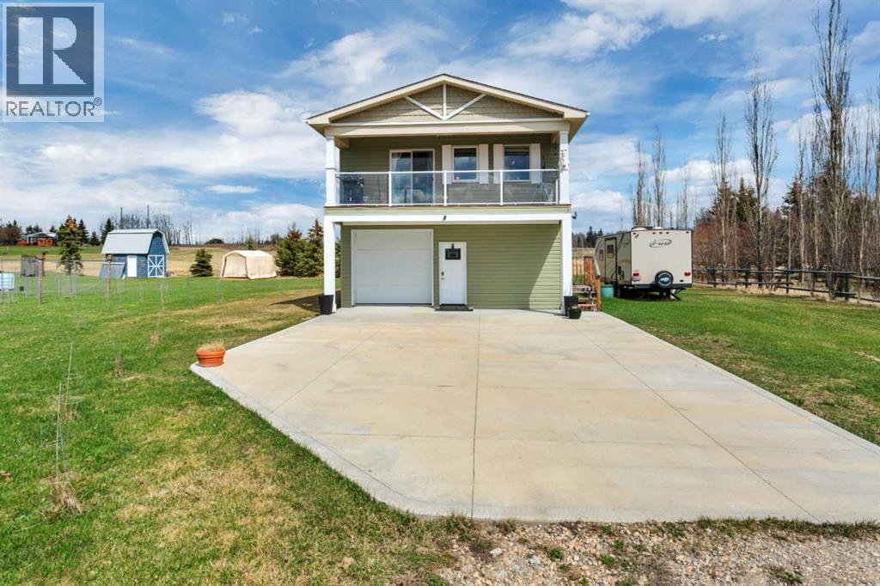
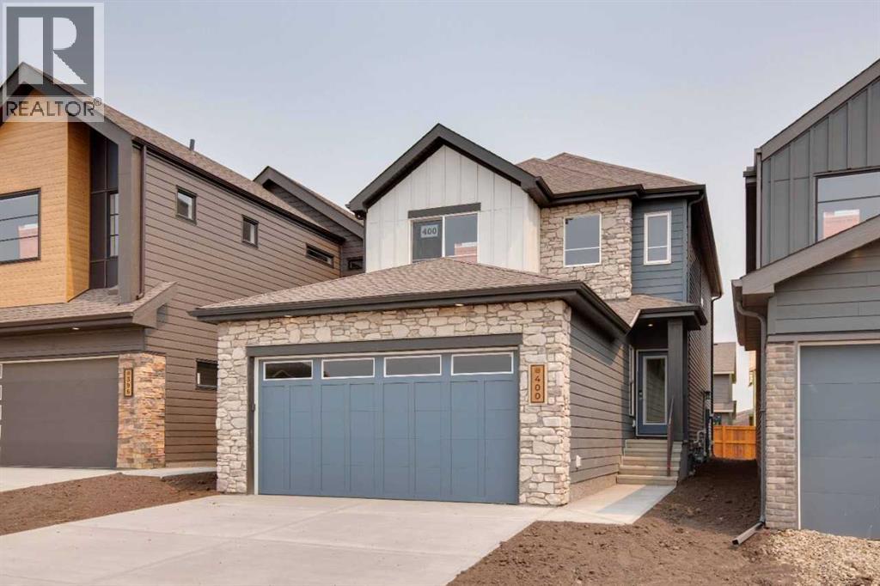
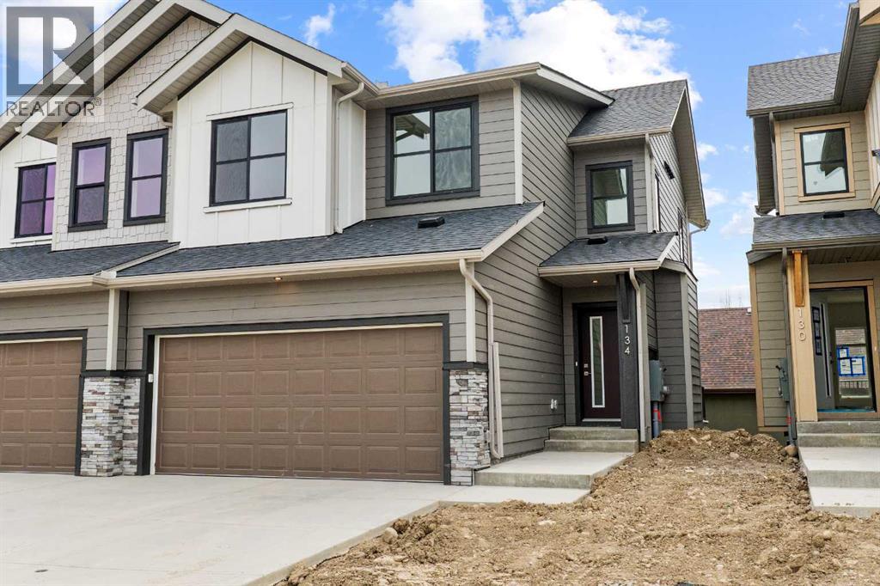
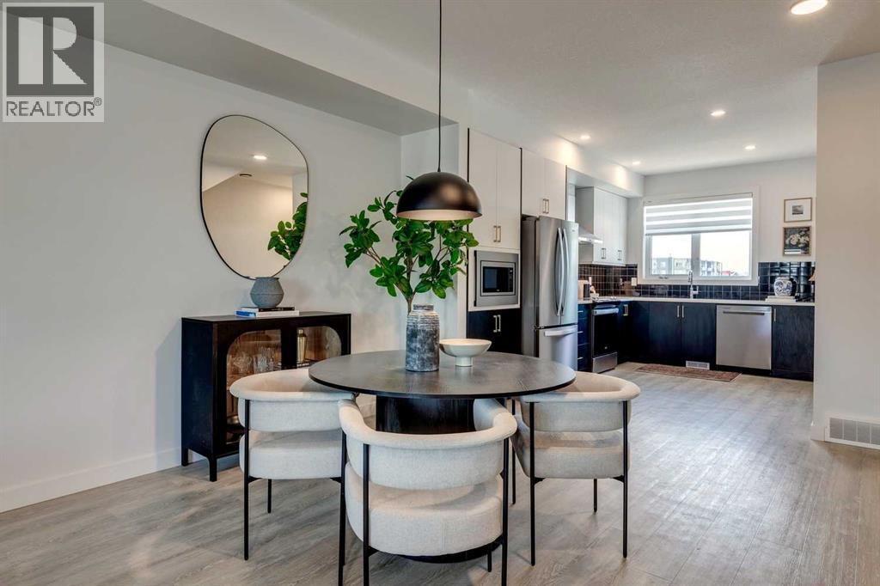
Dirham Homes Job #2518 - The Redmond ll - Welcome to this beautifully crafted BRAND NEW 2-storey home, offering the perfect balance of style and functionality. With 3 spacious bedrooms and 2.5 bathrooms, this home is designed to meet all your modern living needs. The main floor features an inviting open concept design, perfect for entertaining or relaxing with family. The kitchen has beautiful cabinetry, quartz counters, central island with eating bar, and a large walk in pantry. The adjoining living and dining areas are filled with natural light. You'll also appreciate the convenience of a half bath and main floor laundry, making daily tasks a breeze. The garage entry - separate from the front entry - features a wall of coat hooks as well as a closet. Upstairs, the primary bedroom is a private retreat with a large walk in closet and a 5pc ensuite bathroom with full shower, soaker tub, and double sinks. The two additional bedrooms offer plenty of space for family or guests as well as a full bathroom. A large BONUS ROOM above the garage completes the home. The double garage provides ample parking and storage, and the home’s great location offers easy access to schools, parks, shopping, and more. Your unfinished basement has ample room for a 4th bedroom, a bathroom plus spacious family room. This home has everything you need for comfortable, modern living. Don’t miss your chance to call it yours! (id:51989)
No ordinary home — this spectacular builder’s own home in Magrath was thoughtfully designed with intention, quality, and incredible attention to detail, and is perfectly located directly across from the school, park, and beautiful green space in one of the best locations in town where kids can easily walk or bike anywhere they need to go!! From the stunning curb appeal with gemstone lighting and in slab heat on the front steps and porch for added comfort, to the endless high-end features throughout, this executive home truly stands in a league of its own. Outside, you’ll find an unbelievable backyard retreat complete with an inground outdoor pool featuring an actual water slide and automated pool cover for child/pet safety, massive hot tub, concrete basketball court, fully fenced with white PVC fencing, RV parking, huge front driveway with tons of off-street parking, covered back deck and a triple attached garage! Additional premium upgrades include a Netafim sprinkler system in the front yard, backup Generac generator, a reverse osmosis system, central air conditioning, built-in speaker system throughout several areas of the home, and in-floor heat in the basement, garage, and luxurious primary ensuite bathroom. Inside, the home continues to impress with soaring ceilings and gorgeous beams in the living room, a cozy wood-burning fireplace, stunning kitchen with stainless steel appliances, quartz countertops, butler’s pantry, and functional mud room, plus luxury vinyl plank flooring throughout many areas of the home. The spacious layout includes a main floor bedroom, walk-in closets in most bedrooms, large linen closets and storage areas throughout, not one, not two, but THREE sets of washers and dryers, a dedicated workout area in the basement, projector and speaker system in the downstairs family room, and one of the coolest features imaginable for kids — a slide from the main floor to the basement!! Built for both everyday comfort and unforgettable entertaining, this home offers personality, functionality, and craftsmanship that is nearly impossible to replicate. Magrath is a friendly community located only about 20 minutes from Lethbridge and offers fantastic amenities including a golf course, grocery store, ATB, gas station, shops, walking paths, parks, and great schools. This is more than just a home — it’s a lifestyle! Call your REALTOR® and book your showing today! (id:51989)
Downtown living, underground parking and storage locker, large gated (private) patio, welcome to this well-kept apartment unit in downtown. It is good for starter home or investment property and convenient located, walking distance to Prince’s Island Park, Bow River, restaurants, and shopping. It features laminated flooring throughout and tiles in the bathroom, quartz counter top, stainless steel appliances, gas cook top, large and bright living room with big windows, large bedroom, full bathroom, and in unit laundry. The complex has 24 hours concierge/security, large gym facilities, hot tub, pool table, guest suite, and also visitor parking. It closes to park, playground, and easy access to major roads. *104, 108 Waterfront Court SW * (id:51989)
Located in the desirable lakeside community of Sunset Bay on the south side of Buck Lake, this well-maintained recreational property offers the perfect blend of comfort, functionality, and year-round enjoyment. Built in 2019, this raised bungalow features a Northplex modular home situated on an ICF foundation reinforced with screw piles, providing exceptional durability and peace of mind.The ground level welcomes you with a spacious and highly functional boot room/utility area — the perfect space to drop gear after a day on the lake or trails. The remainder of the lower level is dedicated to garage space, complete with both front and rear overhead doors for convenient access and easy storage for vehicles, boats, and OHVs.The property is fully serviced with natural gas, a drilled artesian well, and a 2,000-gallon holding tank septic system. Upstairs, the bright and inviting main living area is highlighted by a spacious kitchen that truly serves as the centrepiece of the home, complemented by beautiful lake views. The cozy living room and adjoining dinette create a warm and welcoming atmosphere for relaxing or entertaining. This level also includes a convenient laundry closet, a 4-piece bathroom with tub/shower combination, and two rear bedrooms. The primary bedroom features a private 2-piece ensuite.Outside, enjoy low-maintenance landscaping, a nicely poured concrete driveway, and a small rear ground-level deck.Whether you're searching for a recreational getaway, weekend retreat, or year-round lake property, this Sunset Bay home offers outstanding versatility, comfort, and value. (id:51989)
This 4 BED, 3 BATH, 2004 SQ FT home offers FLEXIBILITY and MODERN STYLE throughout. A PRIVATE SEPARATE ENTRANCE, ideal for FUTURE basement POTENTIAL WITH BATHROOM ROUGH-INS, leads directly to the basement—perfect for added space. The MAIN FLOOR BEDROOM with a FULL TILED BATH adds convenience. Upstairs, a SPACIOUS BONUS ROOM is perfect for relaxing or playtime.Enjoy upgrades like METAL SPINDLE RAILING, FIREPLACE, KNOCKDOWN CEILINGS, and a MUDROOM BENCH. The kitchen features CEILING-HEIGHT CABINETRY, SOFT-CLOSE DRAWERS, and a CHIMNEY HOOD FAN. The PRIMARY bedroom includes a DUAL-SINK 4-PIECE ENSUITE, plus a 9’ BASEMENT FOUNDATION for added potential. Photos are representative. (id:51989)
Welcome to an exceptionally rare opportunity in the prestigious community of Aspen Springs SW , one of only 12 exclusive walk-out units of its kind, with no additional units to be built. Combining luxury finishes, functional design, and the convenience of maintenance free living, this stunning 3 bedroom, 2.5 bathroom home offers nearly 1,600 sq. ft. of beautifully designed living space, perfectly suited for modern lifestyles.From the moment you step inside, you’ll appreciate the impressive high ceilings and bright open concept floor plan that create an expansive and inviting atmosphere. Thoughtfully designed with both everyday living and entertaining in mind, the main living area seamlessly connects the kitchen, dining, and living spaces while large windows flood the home with natural light.The chef inspired kitchen showcases premium finishes throughout, including elegant veined quartz countertops, high end KitchenAid appliances, a built-in oven and microwave, gas cooktop, and ample cabinetry for storage. Every detail has been carefully selected to deliver both sophistication and functionality.One of the home’s most impressive features is the oversized full-length balcony spanning the width of the property, the perfect space to relax, entertain, or enjoy peaceful outdoor living. Downstairs, the walk-out basement opens onto a massive concrete patio and an incredibly rare, fully maintained private backyard complete with fencing and a gate. Opportunities to own a property with this type of outdoor space in a maintenance free setting are exceptionally uncommon.The exterior community enhancements are equally impressive, with beautifully planned landscaping, pathways, mature trees, and flower installations scheduled for completion by June, creating a picturesque and welcoming environment throughout the development.Car enthusiasts and homeowners needing extra functionality will appreciate the attached double garage featuring soaring 10-foot ceilings, ideal for ac commodating a car lift, along with a spacious driveway that comfortably fits two additional vehicles.Perfectly positioned in one of Calgary’s most sought-after southwest communities, this home offers unmatched convenience with quick access to Aspen Landing Shopping Centre, a variety of shops, restaurants, amenities, and several highly regarded private schools. Commuting is effortless with 69 Street LRT Station just minutes away, downtown Calgary approximately 15 minutes from your doorstep, and Stoney Trail accessible in only 5 minutes. Located just off 17th Avenue SW, this exceptional property delivers the perfect blend of luxury, exclusivity, and connectivity.Rarely do homes like this become available, especially in such a limited and highly desirable collection. This is your opportunity to secure a truly unique property in Aspen Springs SW. (id:51989)
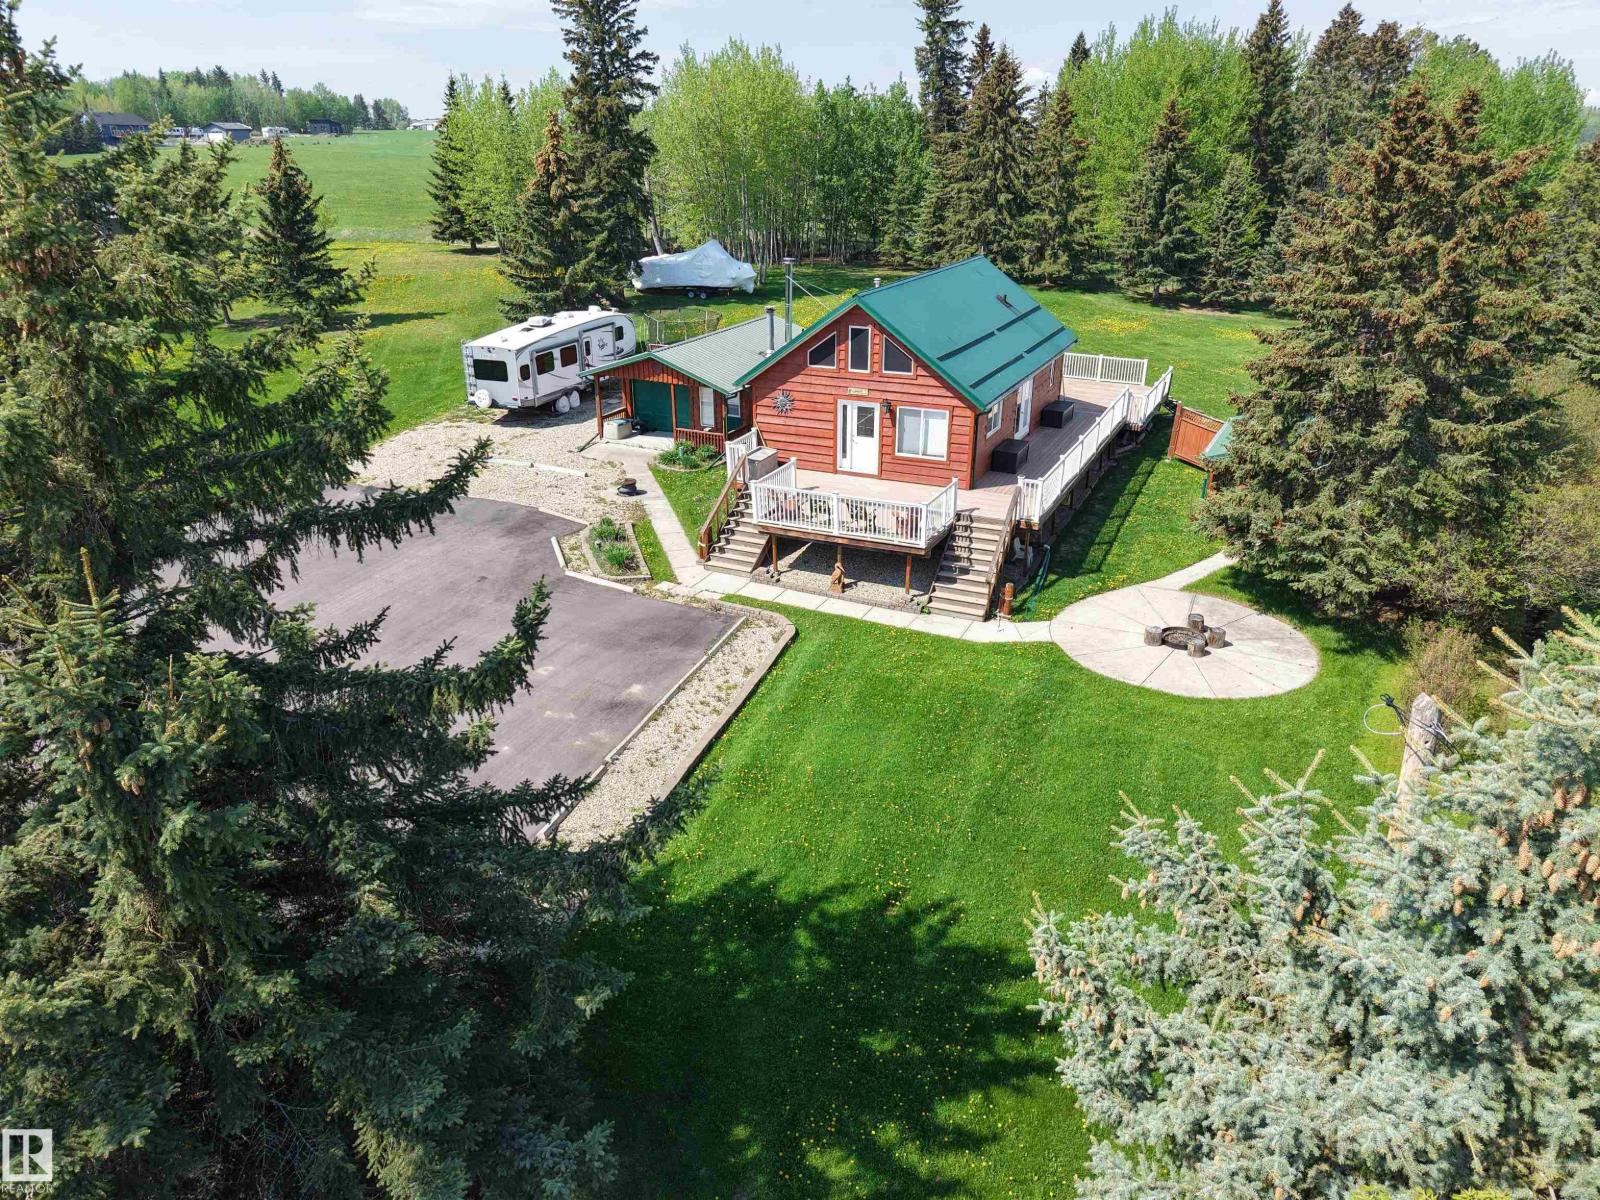
Welcome to your dream escape! This charming double lot property offers the perfect blend of rustic comfort and spacious outdoor living. The adorable cabin features warm cedar walls, a crackling wood-burning fireplace to gather around, and three cozy bedrooms plus 2.5 baths. The basement is a welcoming sanctuary for movie nights or quiet retreats, while the cold room storage keeps your favorite treats fresh. Step outside onto the massive back deck—an entertainer’s paradise with outdoor cooking stations, perfect for summer barbecues and sunset gatherings. The asphalt driveway provides plenty of parking space for visiting friends and family making every visit hassle-free. Complete with a bunkhouse with another Bathroom for guests or extra storage, this versatile property is your perfect weekend getaway or cozy year-round home. Embrace nature, relaxation, and adventure all in one place. (id:51989)
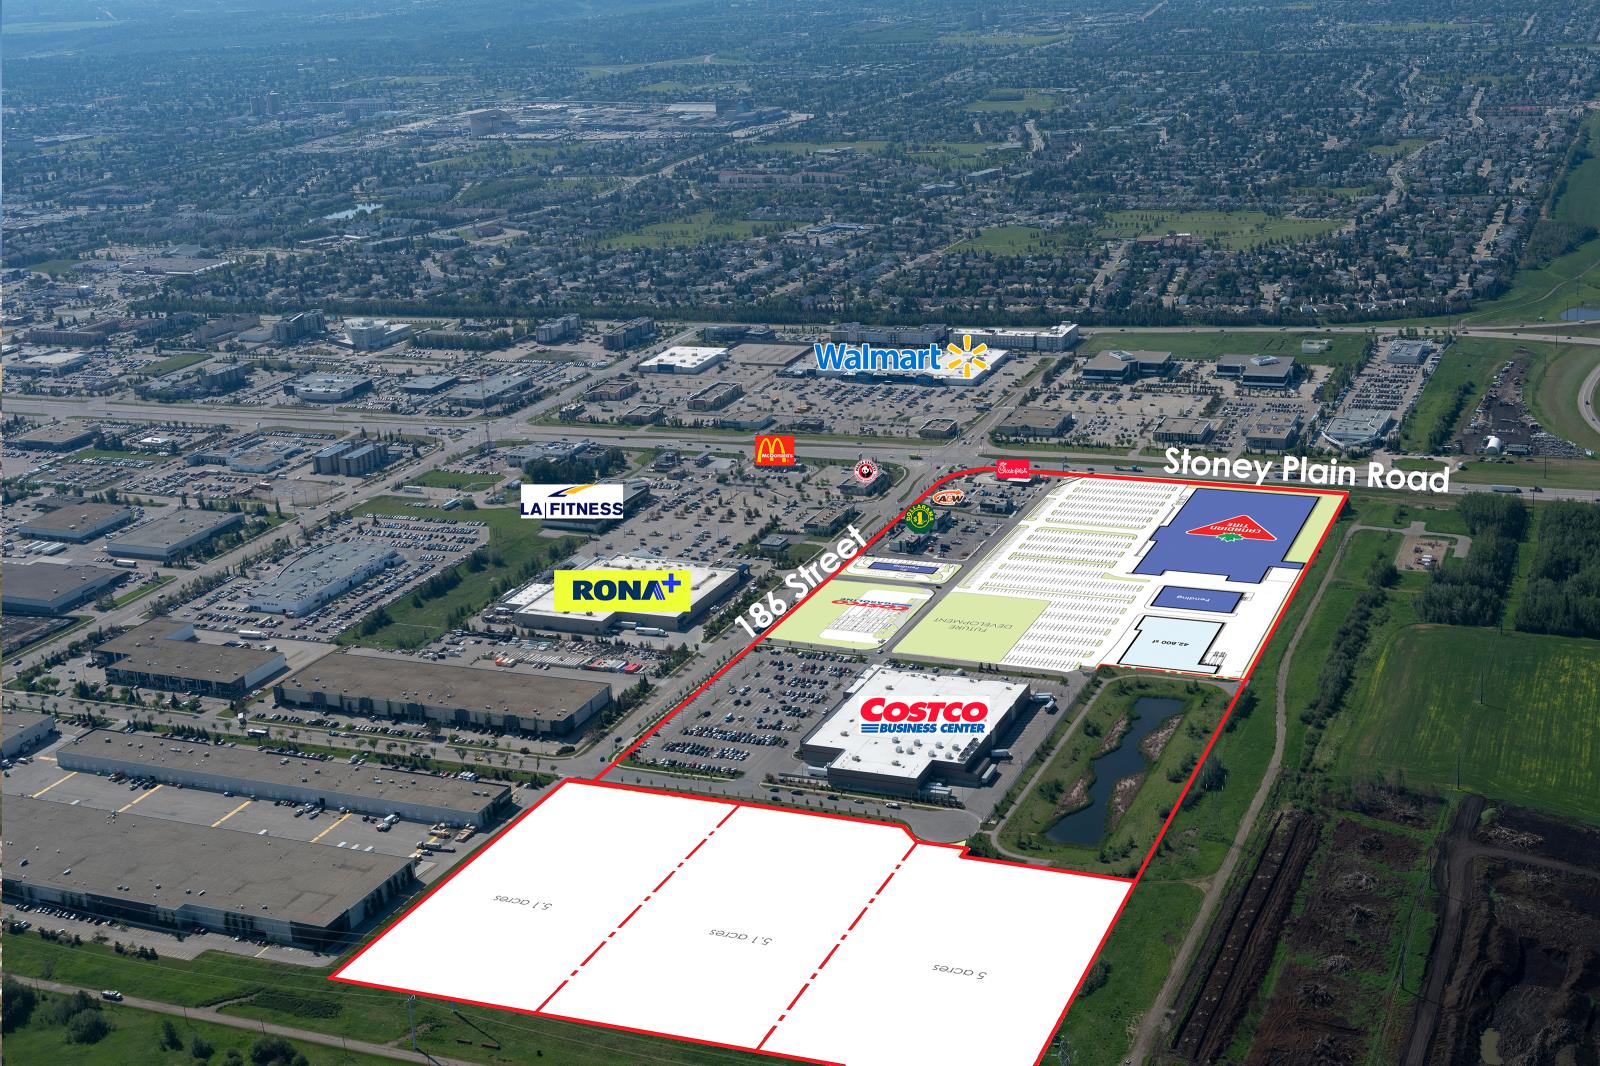
Cameron Corporation is pleased to provide an opportunity for land sales in West Edmonton. The 3 land parcels shown are within our Sunwapta West development, which along with Sunwapta Centre, are prominent shopping centres in West Edmonton located along Stony Plain Road. Sunwapta West provides a variety of home improvement and dining services as well as the only Costco Business Centre in the City. There is excellent visibility from Stony Plain Road (the main arterial roadway west of the city) as well as from Anthony Henday Drive. Other tenants within our Sunwapta shopping centres include: RONA+, McDonalds, Firehouse Subs, LA Fitness, Dollarama, Chick Fil-A, A&W, and an upcoming Canadian Tire. Acres can be sold as whole (15.2 acres) or separately. (id:51989)
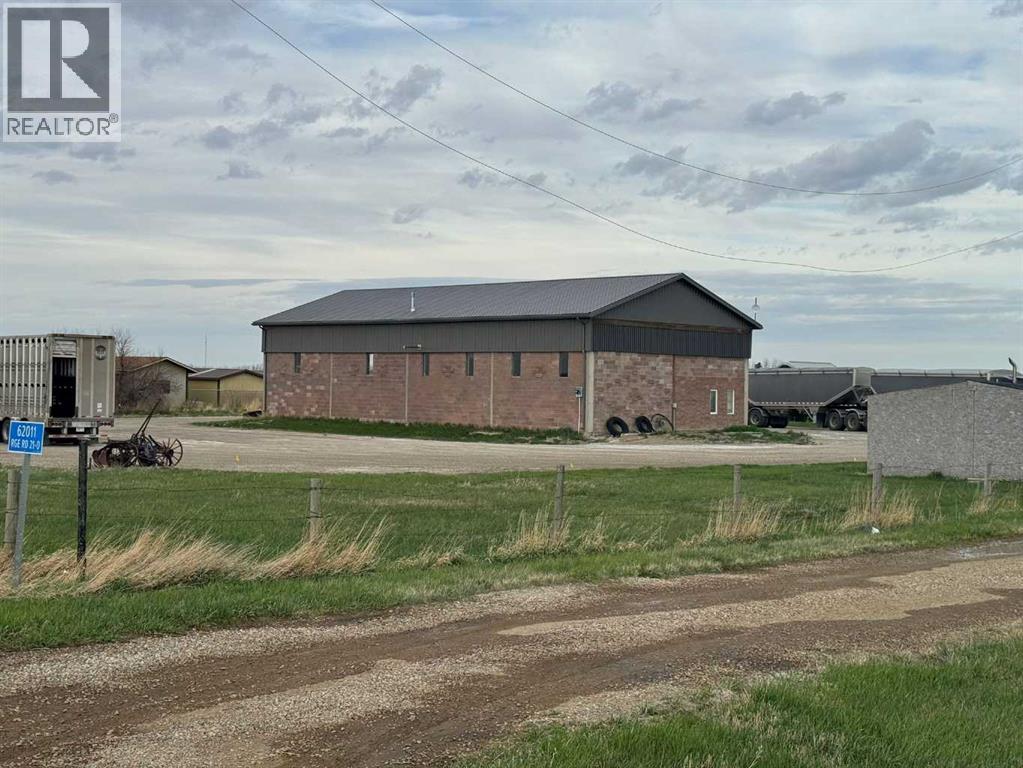
Commercial lot with 2.57 Acres and a 40' x 80' shop featuring a newer roof. The building offers in-floor heating, a dedicated office, bathroom, and mezzanine level for convenient parts storage. With 16' ceilings, it is equipped with two 14' overhead doors and one 12' side roll-up door. Serviced by town water and a 200-amp single-phase electrical panel. This versatile space would be ideal for operating a business and offers a wide range of potential uses. Plenty of room for expansion. If you are looking to have your own mechanical business or if you are needing a large shop to expand your current operation this may be perfect. (id:51989)
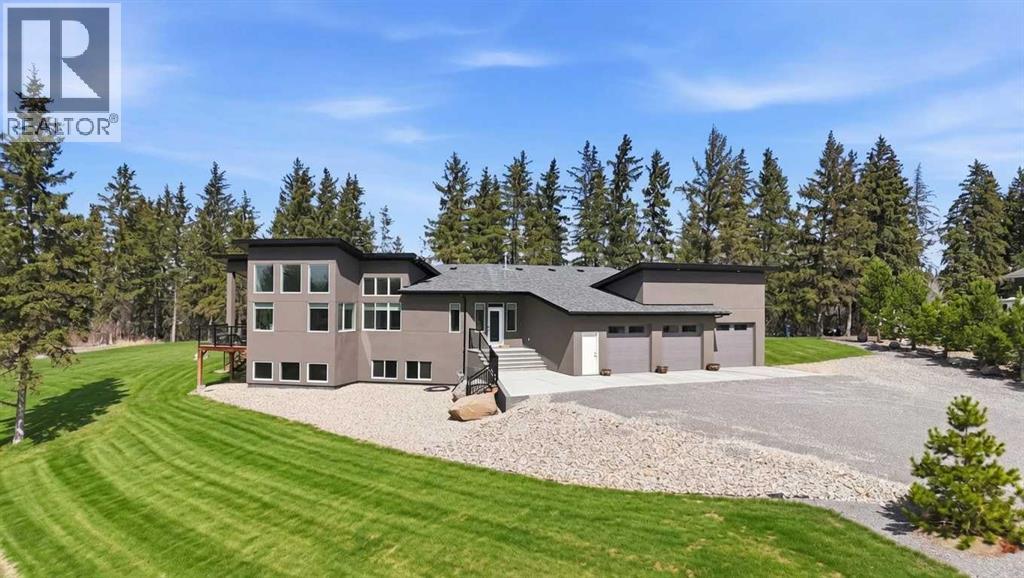
Immaculate one-owner executive home was built in 2021, perfectly located on nearly two private acres bordering Wolf Creek and protected green space. This architectural showcase delivers the rare combination of luxury finishes, energy efficiency, and serene natural setting. From the moment you arrive, the professionally landscaped grounds with mature trees, full irrigation system, and generous RV parking signal this is no ordinary property. Step inside to soaring ceilings and an open-concept flooded with natural light through triple-pane windows. The stunning kitchen features plentiful cabintry and countertops, modern appliances,functional island and high-end finishes throughout. Every detail reflects quality workmanship. The primary retreat offers a spa-like ensuite and spacious walk-in closet with custom organizers. Throughout the home, meticulous care shows in every corner! This is a no-pet, no-smoking residence in spotless, move-in condition. For high efficiency there is R-50 ceiling and R-30 wall insulation paired with central air conditioning for summer comfort. The full undeveloped basement with tall ceilings is roughed in for two additional bedrooms, bathroom and awaits for your vision. The triple attached garage is perfect for vehicles, storage, and workshop space. The Balance of new home warranty transfers to buyers. The expansive deck overlooks the creek and sprawling yard offering your private oasis framed by mature trees and endless green space. Whether morning coffee or evening entertaining, this setting delivers. This property makes for an exceptional opportunity for the discerning professional couple or family seeking privacy, quality, and connection to nature, without compromise. Located close to the world renowned Wolf Creek Golf Course, and minutes to the Highway 2 corridor, 10 minutes to both Lacombe and Ponoka and an hour to the Edmonton International Airport. Why build when this turn key property is waiting for new owners! (id:51989)
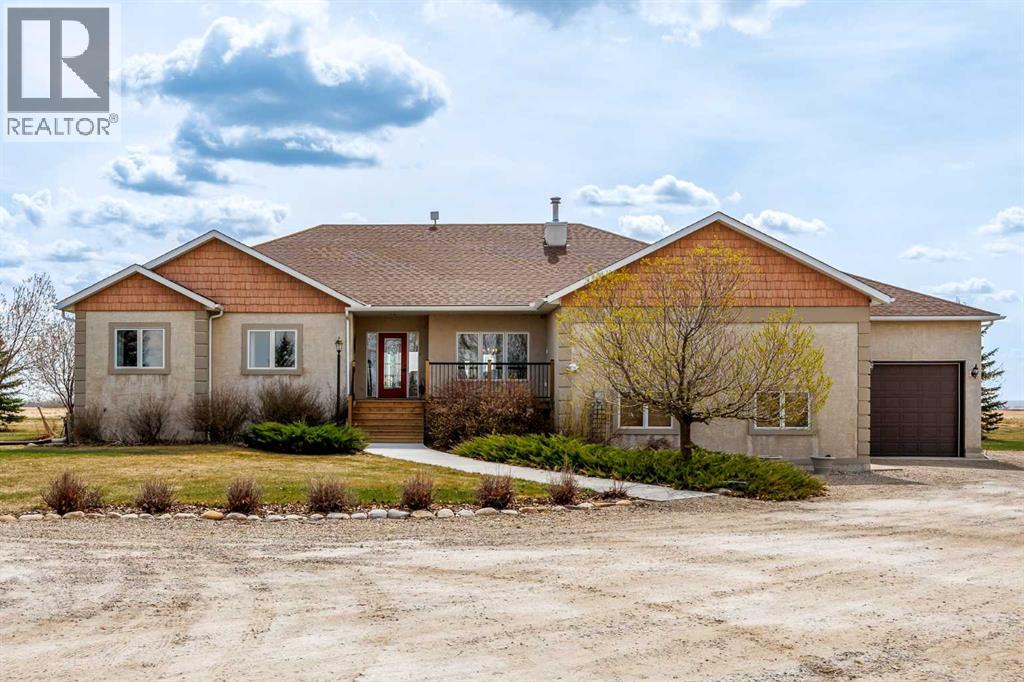
Beautifully maintained and incredibly private acreage, this original-owner property offers the kind of care, craftsmanship, and long-term pride of ownership that is becoming increasingly rare to find. Built with durability and efficiency in mind, the home was constructed using ICF foundation and wall systems — creating a solid, energy-efficient residence designed to stand the test of time and withstand Alberta’s ever-changing weather conditions with confidence. From the moment you arrive through the electric security front gate, it’s evident this property has been meticulously cared for. Mature landscaping, low-maintenance grass, thoughtfully placed trees, and peaceful surroundings create a setting that feels both refined and tranquil. A canal gently running through the back of the property adds a calming backdrop and enhances the natural beauty of the land, while the quiet road and exceptional neighbours complete the lifestyle this acreage offers. Inside, the home blends warmth and functionality with tall ceilings, hardwood flooring, triple-pane windows, and a bright, recently renovated kitchen designed for everyday living and entertaining alike. The cozy gas fireplace anchors the main floor living room, creating an inviting atmosphere perfect for relaxing evenings or hosting family and friends. Convenient main floor laundry adds to the thoughtful functionality of the home. The spacious layout includes two large secondary bedrooms on the main level, along with a generous primary retreat complete with its own ensuite bathroom.A new front deck welcomes you home, while the sunny south-facing tiered rear deck provides the perfect place to relax, entertain, or simply enjoy the surrounding peace and privacy. The fully finished basement adds additional living space, offering three more bedrooms and plenty of flexibility for large families, guests, hobbies, or home office needs. With a total of six bedrooms and 3.5 bathrooms, this home provides both space and versatility without sacrificing comfort. The home’s in-floor hydronic heating and air handler system further contribute to its efficiency and year-round comfort. Additional updates include roof shingles replaced in 2017 and durable stucco siding that complements the home’s exterior. For hobbyists, car enthusiasts, tradespeople, or anyone needing functional workspace, this property truly stands apart. The heated shops feature in-slab heating, insulation, and 220V power, creating ideal year-round working environments. The oversized main garage offers ample room for vehicles, storage, and equipment. Gardeners and outdoor enthusiasts will equally appreciate the greenhouse, multiple storage sheds, and full irrigation system running throughout the property — all carefully designed to keep the grounds healthy, beautiful, and easy to maintain. This is more than just an acreage — it’s a thoughtfully built and exceptionally maintained property where quality construction, comfort, and peaceful country living come. (id:51989)
Modern three-storey townhouse living in the sought-after community of West Springs, offering a functional layout, quality finishes, and an unbeatable location close to everyday amenities. This brand-new Trico Homes property, with estimated completion in August/September 2026, is an excellent opportunity for buyers seeking contemporary design and low-maintenance living.Thoughtfully designed with approximately 1,360 sq. ft. of living space, this home features 2 bedrooms, 2.5 bathrooms, and a desirable open-concept layout ideal for professionals, couples, or roommates. The main living level is bright and inviting, highlighted by oversized windows, high ceilings, and modern metal railings that enhance the sense of space and light. Durable luxury vinyl plank flooring flows throughout the main areas, complemented by carpet and tile for comfort and style.The kitchen is beautifully appointed with quartz countertops, built-in appliances, modern cabinetry, and ample prep space, seamlessly connecting to the dining and living areas for effortless entertaining. Step outside to the oversized south-facing balcony with glass railings, complete with a gas line for BBQ, creating the perfect space to enjoy sunny days and outdoor dining.Upstairs, the home offers two spacious bedrooms, including a primary retreat with a private ensuite and walk-in closet. An additional full bathroom and convenient upper-level laundry complete this level, adding everyday functionality.Additional features include over $7,000 in upgrades, all appliances including washer and dryer, all window coverings, and AC rough-in for future comfort. The tandem double attached garage provides secure parking for two vehicles along with additional storage space.Finished with a durable Hardie board exterior, this home also offers the opportunity to choose your own interior colour scheme, allowing you to personalize your space. Condo fees of $225/month include common area maintenance, insurance, snow removal, and trash, supporting a convenient, low-maintenance lifestyle.Located within walking distance to shopping, dining, parks, schools, and pathways, and offering quick access to major routes, this West Springs home combines modern comfort with exceptional accessibility.New construction, stylish design, and a prime location make this an outstanding opportunity in one of Calgary’s most desirable west-side communities. (id:51989)