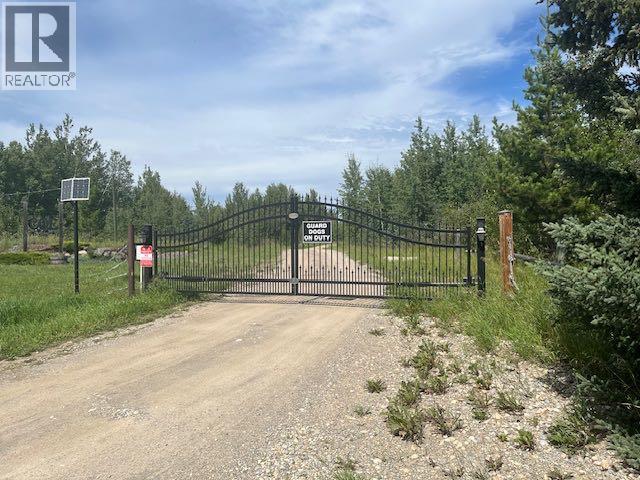
This is a Civil Enforcement sale under Part 7 of the Civil Enforcement Act in Alberta. The listed price reflects a 25% ownership in the property. The listing agent has not viewed the grounds nor the exterior/interior the buildings. The information quoted was obtain by local tax records which show the main home at 2560 Sq. Ft., a mobile home at 1169 Sq. Ft. plus a double detached garage. It is not know if the main home has a developed basement. The property is located near the end of a dead end road (Twp 37-4). Entry to the property is not being allowed by the current owners. (id:51989)
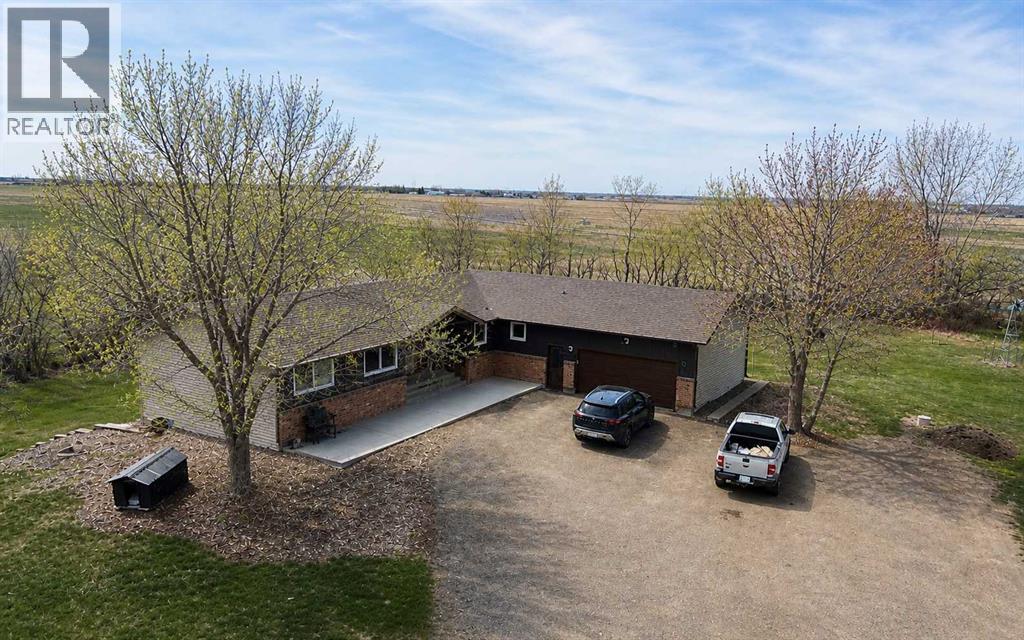
Walk-out basement. Fifty-six acres. Renovated and updated. S.M.R.I.D. water. Three dugouts. Pastures and corrals. A new deck. Attached heated garage. Chicken coop.Located just five miles southwest of Desert Blume, nearly all the way on good pavement, this well-kept bungalow with a walk-out basement sits on approximately 56 acres of productive ground. The home has seen steady, practical upgrades over the years—nothing flashy, just the right improvements done properly. A new kitchen anchors the main floor, along with updated siding, garage doors, front concrete, and several triple-glazed low-E windows. Main floor laundry keeps things convenient, and the somewhat formal entry gives way to a bright living space with honest views out over your own land.The main floor features a new kitchen and a very large master bedroom with a walk-in closet and a proper ensuite—complete with a deep tub and separate shower. In total, there are three bathrooms on the main floor, adding function for family or guests. Step out onto the new deck, partially covered, and you’ll see exactly what this place is about—space, privacy, and usable ground.Downstairs, the walk-out basement is fully finished and offers room to work with. Two bedrooms, a full bathroom, a comfortable family room, and a large additional space that could serve as an office, more bedrooms, or another gathering area depending on your needs. There’s also a substantial storage room—something you’ll appreciate once you start putting the place to use. The attached heated double garage rounds out the home with the kind of practicality that matters year-round.Outside is where this property really separates itself. The 56 acres are fully fenced and cross-fenced into two good pastures with strong grass and plenty of grazing left. Three dugouts are already in place, and they’re as easy as it gets to manage—open a valve and water flows by gravity, no pumps or extra systems to fuss with. A wind-driven aerator keeps the main dug out in good shape. Corrals and shelters are set up and ready, and there’s a chicken coop with run already established.Water is a real asset here. This parcel features a full 12-inch S.M.R.I.D. valve and turnout—not the smaller setups you often see. The water is pressurized right to the property; when you need it, you simply open the valve. Included is a domestic water allotment for household non potable supply, watering lawns, gardens, trees, and shelterbelts, small-scale livestock watering, filling dugouts & limited hobby farm useMature trees provide shelter and privacy around the yard, while still leaving open sightlines across the land. It’s a property built for someone who understands the value of good ground, reliable water, and a home that’s been looked after—close enough to the city for convenience, but far enough out to do things your way. Make sure to ask your Realtor® for the additional attached document that provides more detail. (id:51989)
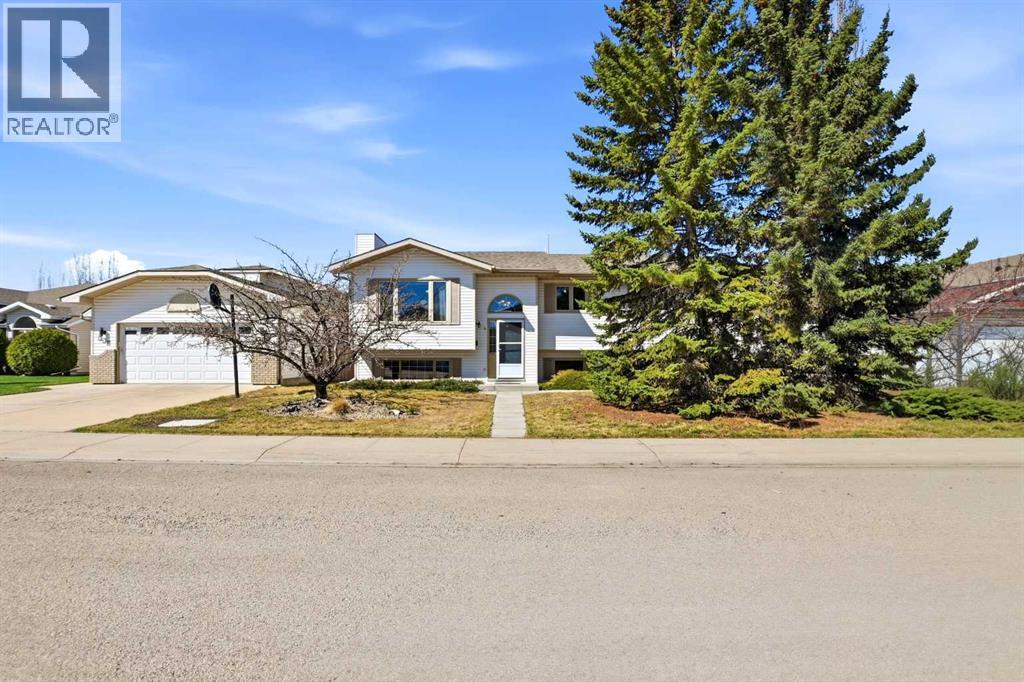
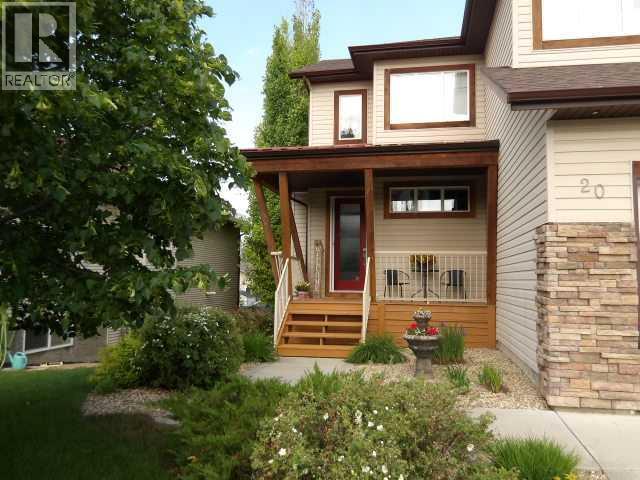
Located in a desirable, family-friendly neighbourhood close to schools, parks, and everyday amenities, 139 Donnelly Crescent offers a practical layout, solid construction, and excellent flexibility for a range of buyers.This well-designed bi-level features 4 bedrooms and 3 bathrooms, with generous room sizes throughout. The main floor is bright and functional, highlighted by vaulted ceilings that open up the living space. The spacious living room flows into a dining area suited for larger gatherings, while the kitchen provides ample cabinet and counter space for everyday use. A garden door leads to a rear deck with brand new aluminum railings, and 2x6 treated floor overlooking a fully fenced and nicely landscaped yard.The main level includes a comfortable primary bedroom with a walk-in closet and 3-piece ensuite, along with two additional bedrooms and a full 4-piece bathroom.The fully developed lower level adds significant living space, featuring a large family room, a fourth bedroom, a 4-piece bathroom, and a generously sized laundry area with excellent storage. In-floor heating adds comfort, and the walk-up basement entry provides direct access to the backyard—offering strong potential for those considering a separate living space or future rental opportunity.Outside, the property includes mature landscaping with shrubs and perennials, a garden area, and RV parking along the rear fence line.A standout feature is the well-built 24’ x 24’ insulated garage with 10’ ceilings and an 8’ overhead door—ideal for storage, projects, or everyday use.The home itself has seen several updates over the years, including shingles, updated windows, a high-efficiency furnace, and on-demand hot water, providing long-term value and peace of mind.Functional, flexible, and well located, this is a solid opportunity for families, investors, or buyers looking for space and long-term value. (id:51989)
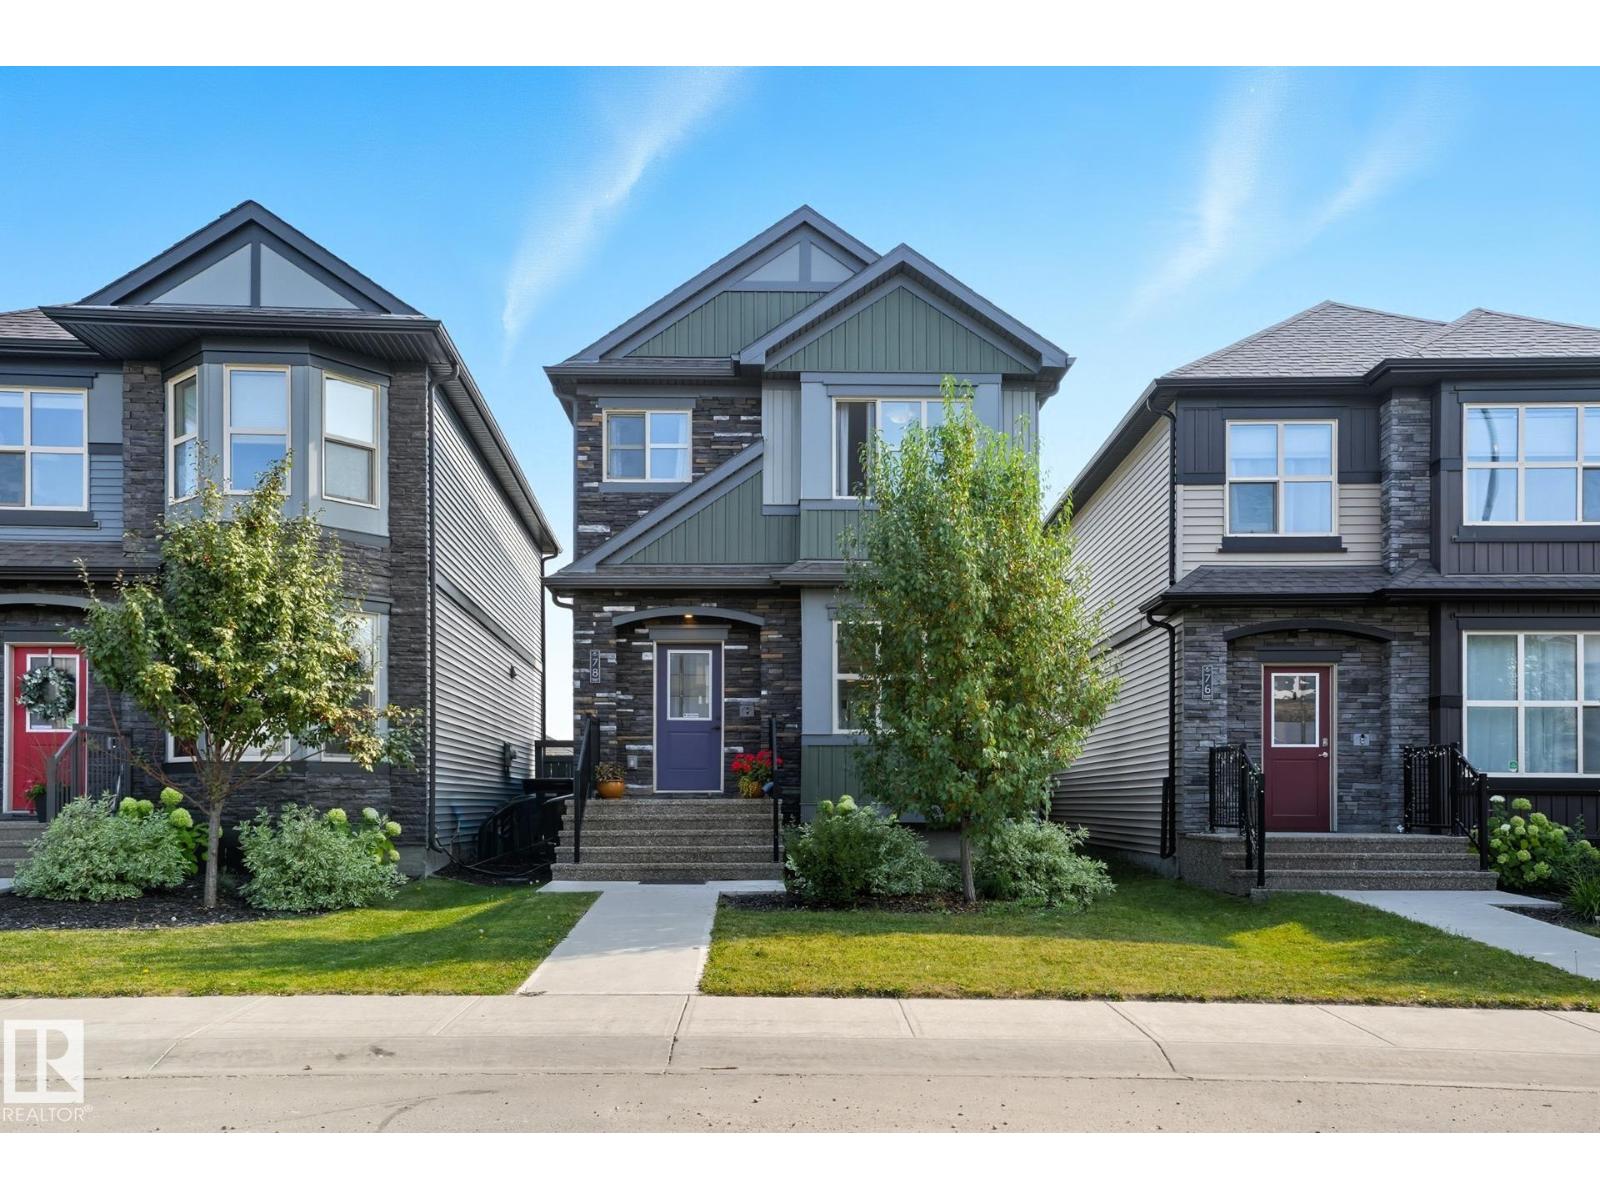
Forget the stress and extra expenses of building new. This turnkey home in the award-winning Greenbury community is 100% complete, offering superior value and immediate convenience. This turnkey property delivers the full lifestyle immediately. This means the significant upgrades are already done: a fully finished basement (with a 4th bed/4pc bath), full landscaping, fencing, and an insulated/drywalled detached double garage. It’s the smart, stress-free purchase for a growing family! The open-concept main floor boasts a spectacular kitchen with quartz countertops and SS appliances, flowing into a cozy living room with a fireplace. The upper level offers a primary suite with a walk-in closet/4pc ensuite, two additional spacious bedrooms, and an upstairs laundry. Enjoy the benefits of an established neighborhood, steps from Jubilee Park, Prescott K-9 School, and the YMCA Wellness Centre. Stop paying to finish a house, start enjoying your life. (id:51989)
BEAUTIFULLY UNIQUE, FULLY DEVELOPED TWO STOREY HOME WITH 4 BEDROOMS AND FOUR BATHROOMS AND AN EXCEPTIONAL LOCATION TUCKED AWAY ON A QUIET CLOSE. Step Into The Impressive Front Foyer With Soaring 18-Foot Ceilings, and With 8-Foot Doors Throughout the Balance of the Main Floor. The Bright Open-Concept Main Floor is Filled With Natural Light From The Large Windows and Showcases The Hardwood Flooring Through The Living Room, Dining Room and Kitchen Areas. The Open Inviting Living Room Features a Stunning Wood Accent Wall With Tile Surround Gas Fireplace and Built-In Bookcases. The Gorgeous Kitchen is Complete With Stainless Steel Appliances, Corian Countertops and Island, Double Stainless Steel Sinks and Ceiling Height Cabinets. The Bright, Sunny Dining Area Offers Direct Access to The Large Covered Deck Overlooking the Beautifully Landscaped Yard. A Convenient 2 Piece Bathroom Completes The Main Level. A Stunning, Incredibly Unique Double Staircase Leads You Upstairs to The Wonderful, Spacious Primary Retreat Featuring a Luxurious 5-piece Ensuite With Marble And Glass Shower, Jetted Bathtub, Corian Countertops, Dual Sinks and an Extra Large Walk-In Closet And With Convenient Laundry Access. Two More Bedrooms and An Additional 4-piece Bathroom Complete The Upper Level. The Fully Developed WALK-OUT BASEMENT Offers Even More Living Space With a Large Family Room, Bedroom, Four Piece Bathroom and Utility/ Furance Room. BONUS!! PROPERTY IS HIGH-LIGHTED BY ONE FULLY FINISHED AND HEATED DOUBLE FRONT ATTACHED GARAGE AND A 2ND OVERSIZED FULLY FINISHED AND HEATED DOUBLE DETACHED GARAGE WITH LOTS OF ROOM FOR THE MANCAVE, FEATURING 2 LARGE TELEVISIONS, (48 x 30 and 54 x 30) AND WITH BUILT-IN SPEAKERS. Additional Highlights Include Hot Water In-Floor Heating, Central Air Conditioning, New Shingles in April of This Year and a Beautifully Landscaped Yard With Mature Trees, Shrubs and Flower Beds. This Property Has it All - Treat Yourself to Viewing This Incredible Home!!! (id:51989)
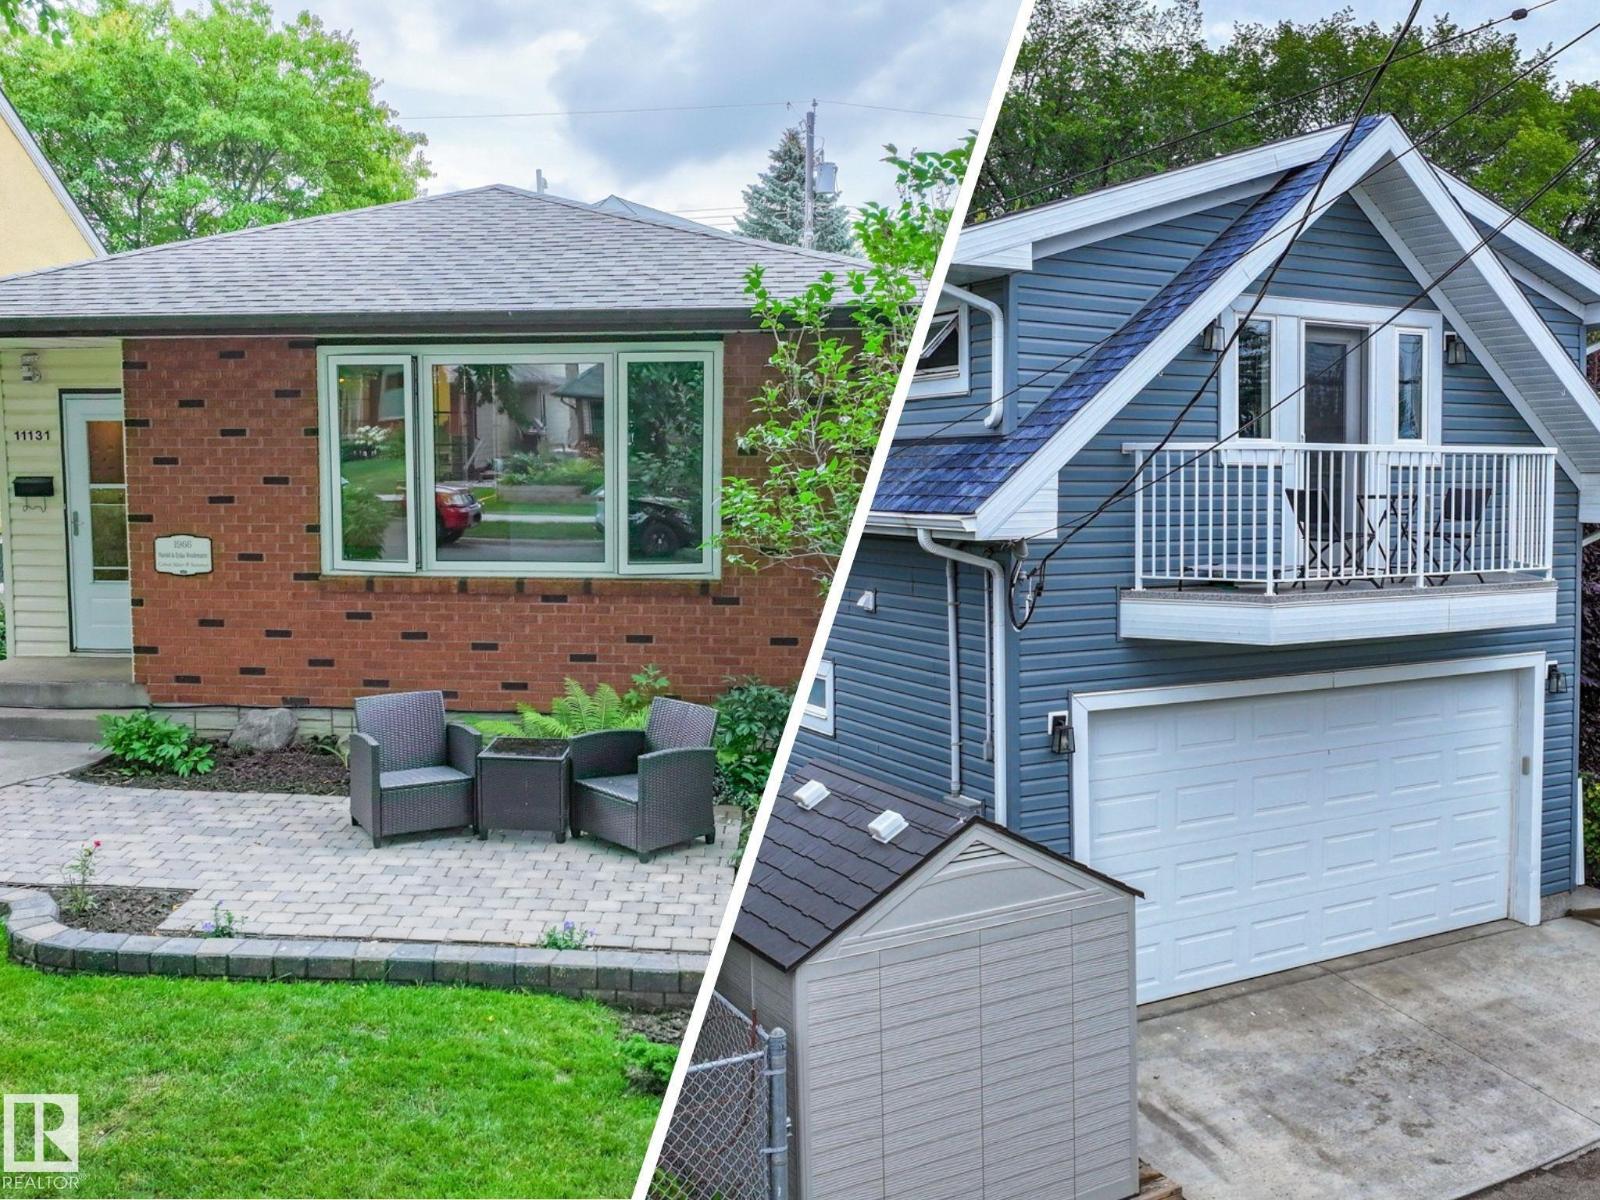
Recognized by the Highlands Historical Society, this cherished legacy home is being offered for sale for the first time, a rare opportunity to own a meaningful piece of Edmonton history in the heart of Highlands. Set beneath towering elm trees on a beautiful tree-lined street, arriving home feels like an exhale, with a welcoming front porch made for quiet mornings and relaxing evenings. Steps to parks, River Valley trails, Ada Boulevard, Capilano Footbridge, Highlands Golf Club, Concordia University, and local favourites like Foxburger, Kind Ice Cream, and Candid Coffee. Adding exceptional versatility is the permitted garage suite, ideal for extended family, guests, rental income, or multi-generational living. Rarely does a property offer two distinct living spaces on one lot in one of Edmonton’s most beloved communities. A rare blend of heritage charm, modern flexibility, and timeless community living in one of Edmonton’s most treasured neighbourhoods. Truly a once-in-a-generation Highlands offering. (id:51989)
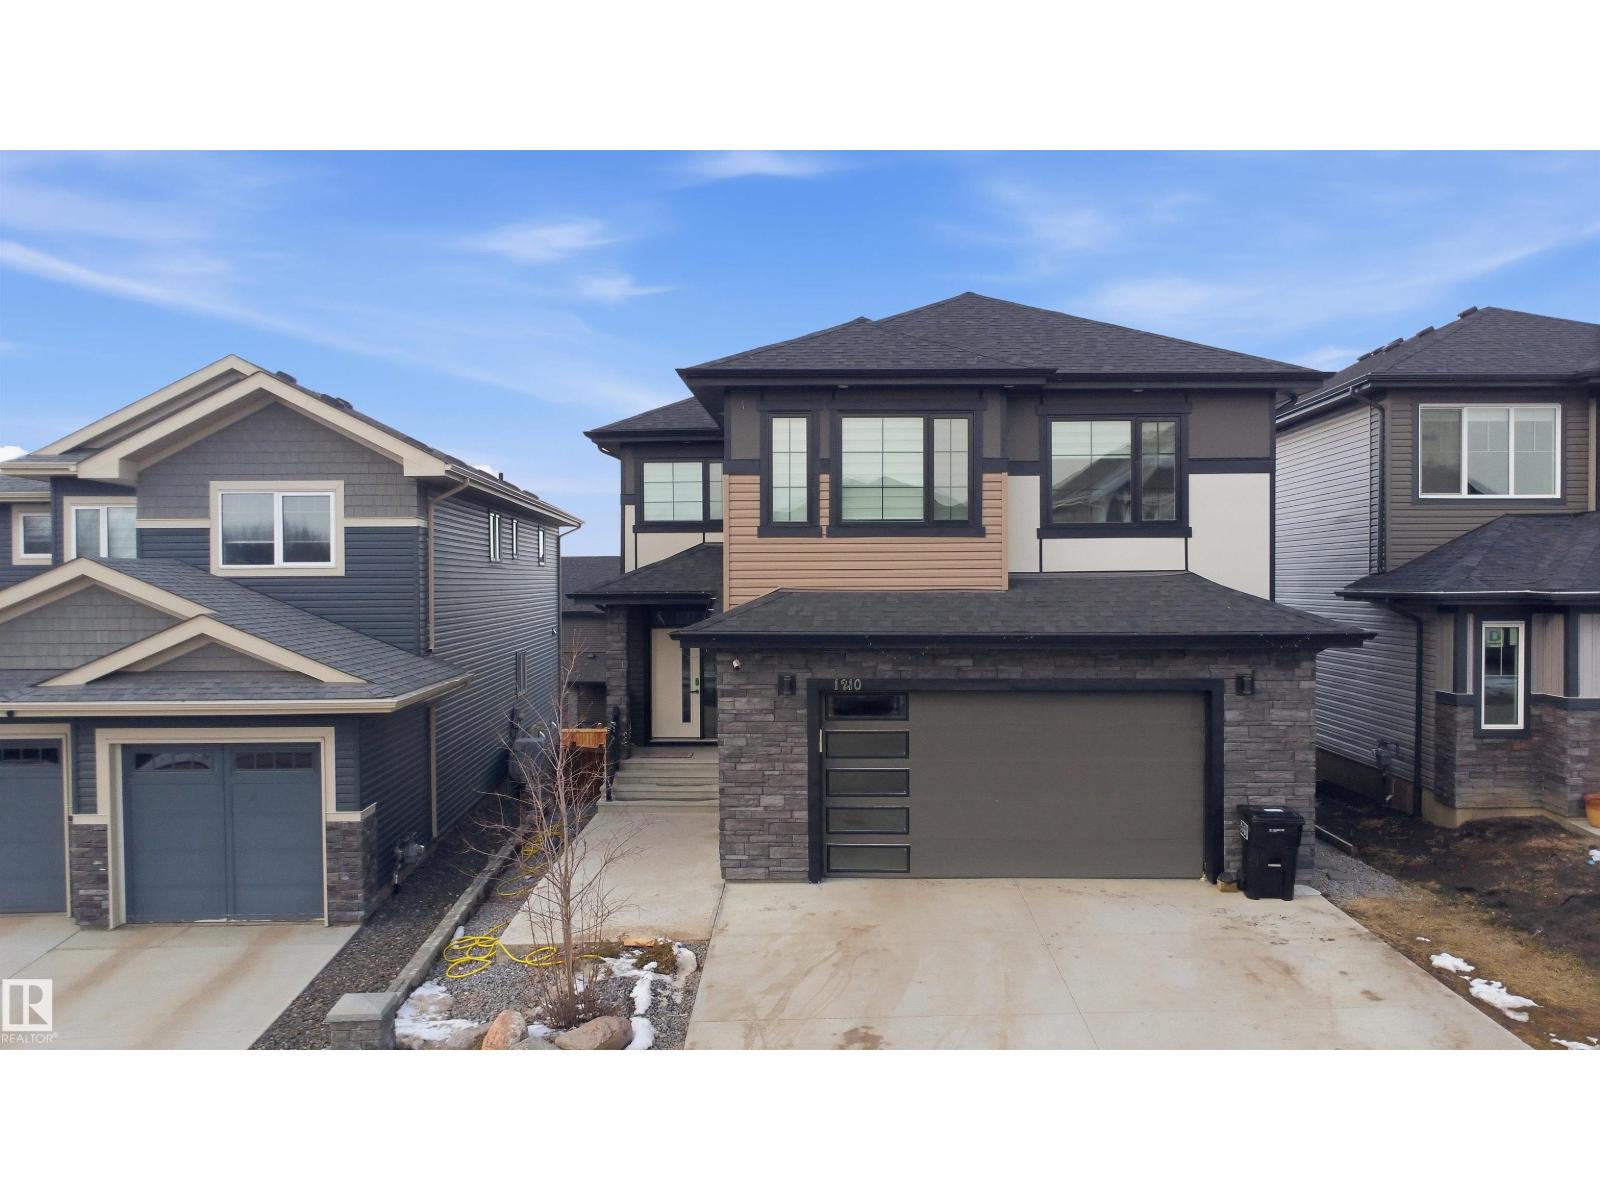
Gorgeous custom built 3396 sqft total living space walkout house in desirable community HAWKS RIDGE with 2 BED LEGAL BASEMENT SUITE. Featuring front double attached garage, this home truly has it all, offering modern design, functional living and outstanding income potential. main floor seamlessly connects the living, dining, kitchen and butler kitchen with stainless steel appliances. upstairs, you'll find a spacious primary suite complete with a luxurious ensuite and walk- in closet, along with additional generously sized 3 more bedrooms, a versatile bonus/ family room and upper floor laundry and full bath. the fully finished legal 2 bedroom basement suite with a full bath offers excellent rental help. easy access to yellowhead and anthony henday.. MUST SEE !!!! (id:51989)
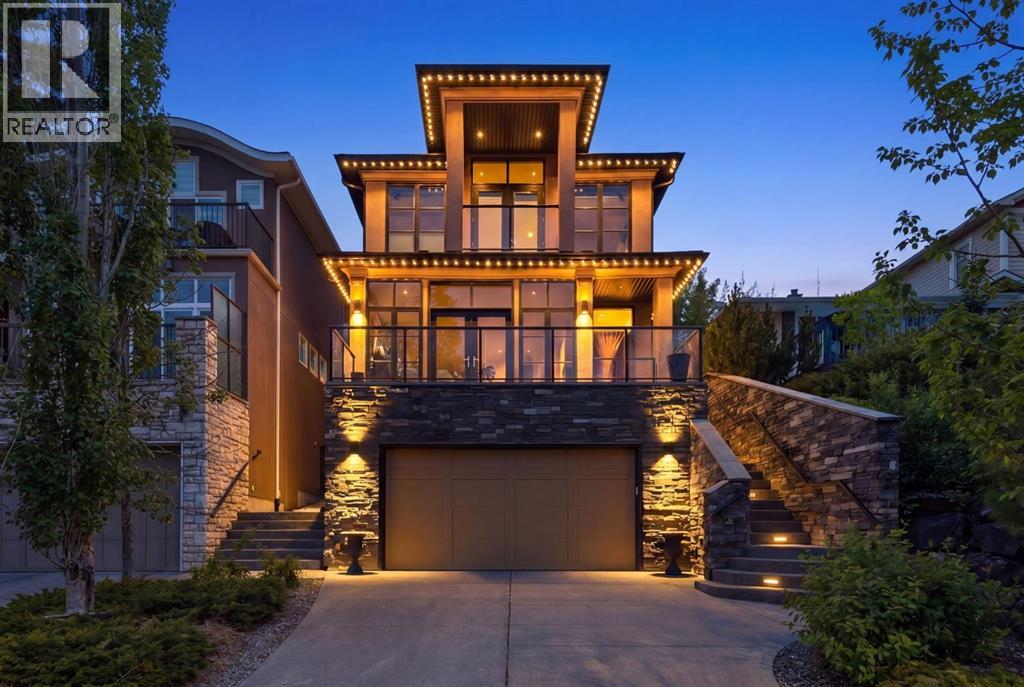
Welcome to this exceptional residence nestled on a quiet, tree-lined street in the sought-aftercommunity of Parkdale—an ideal location for professionals seeking both convenience andtranquility just minutes from major hospitals and downtown. Thoughtfully designed for busy lifestyles, this home offers a seamless blend of luxury and low-maintenance living. The bright and expansive main floor features 10-foot ceilings, floor-to-ceiling windows, and rich walnut hardwood flooring, creating a calm and inviting space to unwind after a long day. A sunny, south-facing balcony provides the perfect spot for morning coffee or evening relaxation, while the gas fireplace in the main living area adds warmth and comfort.At the heart of the home is a chef-inspired kitchen outfitted with premium appliances, including a Viking gas range and built-in Miele coffee maker—perfect for early mornings or entertaining colleagues and guests. Custom millwork and granite countertops elevate both form and function. The open-concept layout flows effortlessly into a cozy family room with built-in shelving and a second gas fireplace, as well as a spacious dining area ideal for hosting. Upstairs, the primary suite offers a true retreat, complete with a private balcony, spa-inspired ensuite featuring a soaker tub, tiled shower, double vanity, and a generous walk-in closet with built-ins. Two additional bedrooms are thoughtfully positioned for privacy, alongside a full bathroom and a well-equipped laundry room with ample storage and workspace. The fully developed basement—complete with in-floor heating—offers exceptional versatility, featuring a fourth bedroom (currently configured as a home office), a full bathroom, and a spacious recreation and fitness area, along with a dedicated media space. The perfect setting for viewing sporting events, movie nights with family, or a relaxing evening at home watching the big screen. Direct access from the basement leads to the heated, epoxy-finished double gar age, thoughtfully outfitted with premium NewAge built-in metal cabinetry—providing durable, organized storage and an area ideal for the hobbyist, especially during winter months. Additional features such as central A/C, integrated home audio, and in-ground irrigation ensure comfort and ease year-round. The professionally landscaped backyard with mature trees offers a peaceful outdoor escape with minimal upkeep. Located steps from the Bow River pathways and offering quick access to downtown and nearby medical facilities, this home is perfectly suited for professionals seeking a refined, move-in-ready property in a prime location. (id:51989)
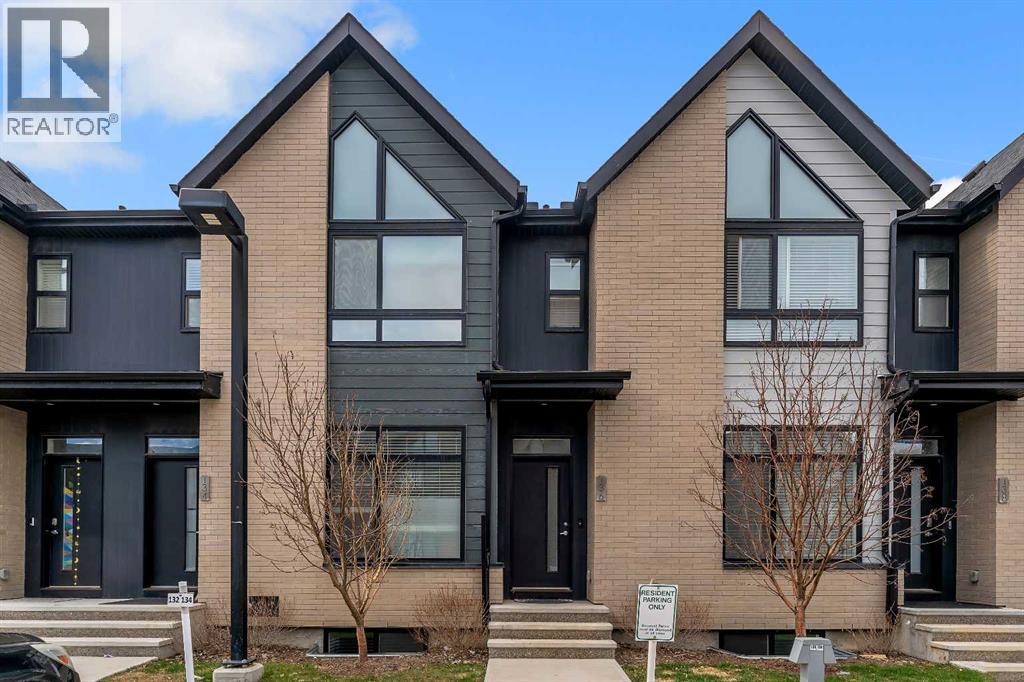
Stylish 2-Storey Townhome with Private Backyard and NO Neighbor's behind in the Sage Hill, NW, Calgary. Welcome to this beautifully maintained 2-storey townhouse offering over 1,600 sq ft of total living space, modern comfort, abundant natural light, and an unbeatable location. Featuring a private fenced backyard with no neighbor's behind, dedicated parking directly in front, and two nearby parks just steps away, this home is perfect for families, first-time buyers, downsizers, or investors. Enjoy the convenience of being within walking distance to shopping, restaurants, and everyday amenities. MAIN FLOOR > Step inside to discover a bright and airy open-concept layout with 9-foot ceilings, oversized windows, and durable vinyl flooring throughout the main level. The spacious living and dining areas flow seamlessly into the contemporary kitchen, complete with Full-height cabinetry, Stainless steel appliances, Large centre island, Quartz countertops , throughout and Subway tile backsplash. From the kitchen, step directly into your sunny private backyard featuring both patio and green space — ideal for entertaining, relaxing, kids, or pets. A convenient powder room completes the main floor. UPPER FLOOR > Upstairs, this thoughtfully designed home features a rare dual primary bedroom layout, with each bedroom offering its own private, ensuite, Walk-in closet and windows for natural light. The primary suite also showcases impressive soaring vaulted ceilings and massive window that floods the room with natural light. Between the two, you’ll find convenient upper-floor laundry and a dedicated study nook ideal for working from home or creating a focused workspace. The partially finished basement includes two large windows and offers excellent potential for future development — whether you envision a guest room, home office, gym, or additional living space. Additional Features includes upgraded lighting package, Pot lights and chandelier, assigned parking stall directly in f ront. Ideally located close to future schools, shopping plazas, medical services, pathways, green spaces, and quick access to Stoney Trail and Nose Creek Park. This move-in-ready home combines style, functionality, and location — a must-see opportunity! (id:51989)
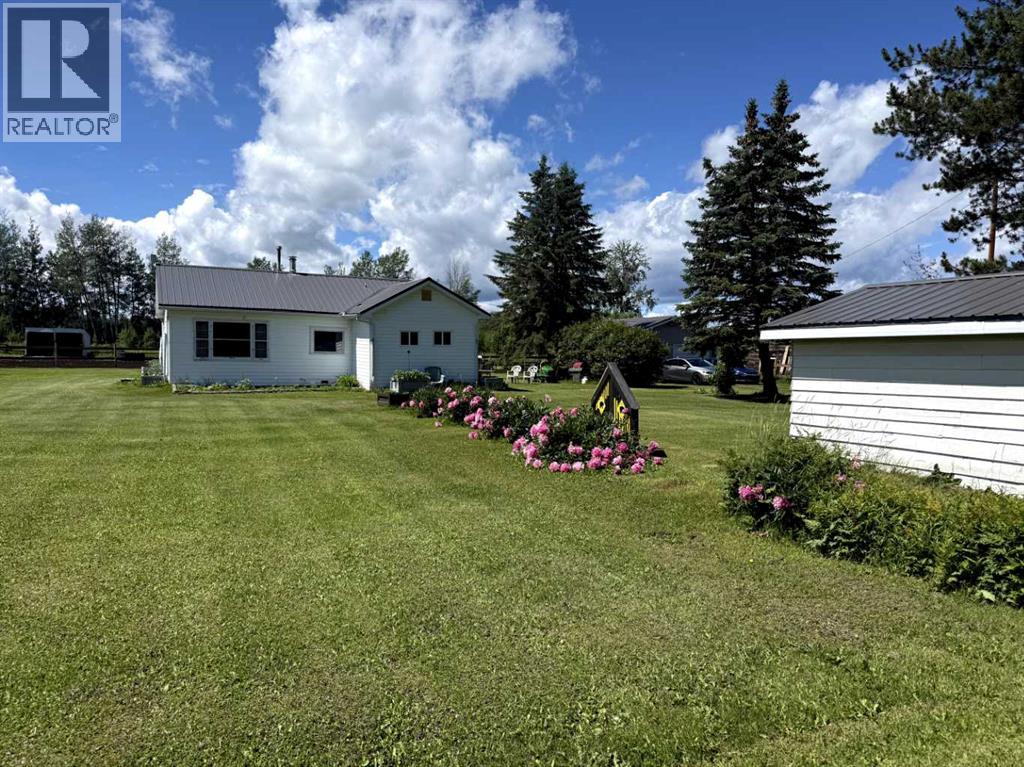
Welcome to your own slice of country living! This 20-acre property offers approximately 14 acres cleared and cross-fenced, making it an excellent setup for horses or livestock. Ideally located along Highway 2, just 4 km from Kinuso, this property combines rural privacy with convenient access. The cozy 1950s bungalow features 2 bedrooms and 1 bathroom, perfect as a starter acreage, rental, or downsized country home. Recent updates include a durable metal roof, upgraded water lines, hot water tank, NEW FLOORING, WINDOWS, and newer appliances; furnace has been fully serviced, offering peace of mind and functionality. Outside, the property truly shines with municipal water, cross-fencing, open pasture, and space to expand—ideal for anyone looking to embrace a ranching lifestyle or hobby farm. A true rancher’s dream with room to grow. (id:51989)
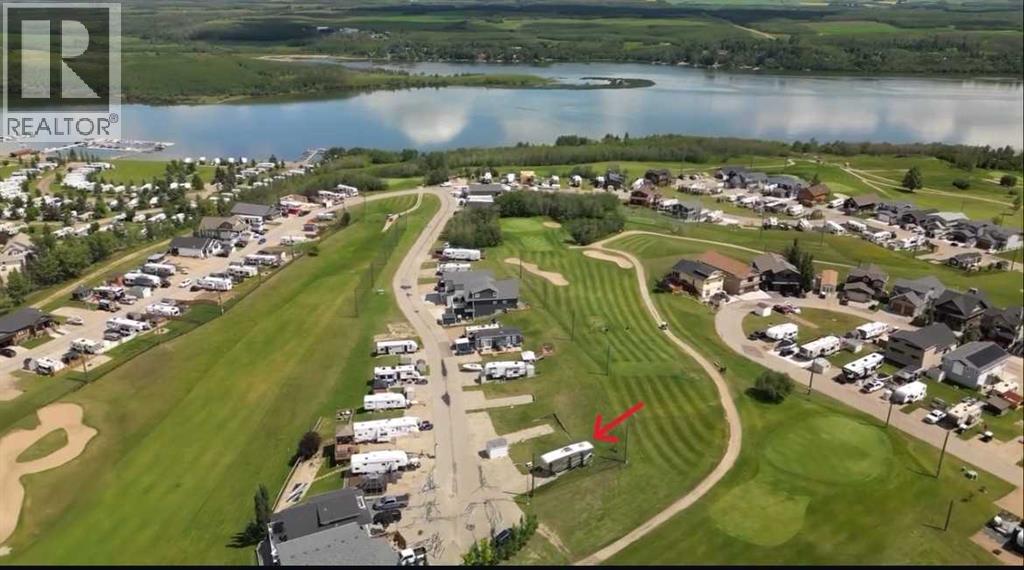
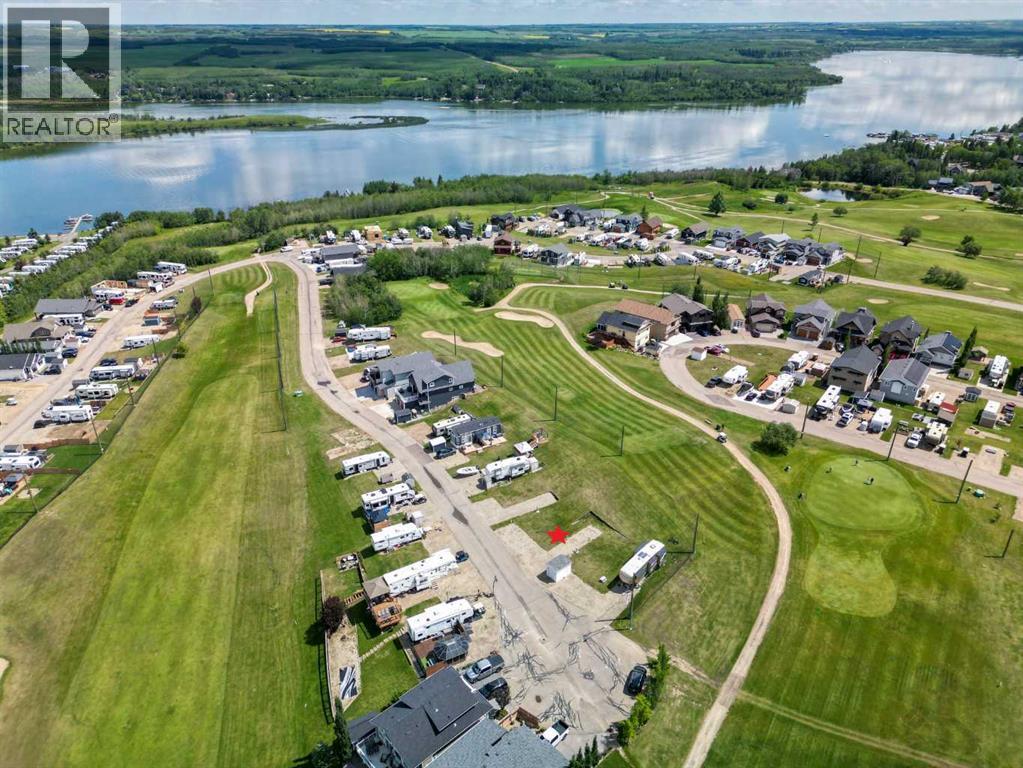
Here is your chance to own TWO lots side by side! To make it even sweeter, if you buy this lot ~ the seller will give you 30% off the list price of the 2nd lot right next door. This exceptional lot is nestled on the end of a close in Phase 6 of this gated, year-round community that blends natural beauty with resort-style amenties. Just a short walk from the heart of the action, you'll enjoy convenient access to everything Whispering Pines has to offer including the clubhouse, sport courts, indoor pool, hot tub , marina, gym, laundry, and restaurant. Golf enthusiasts will love the 18-hole golf course, driving range and pro-shop. Lake lovers can boat, fish, kayak, paddle ~ or ice fish in the winter! The recreation options are endless but so are the opportunities to relax and unwind. Enjoy quiet time in the community garden, strolling to the summer farmer's market or just unwinding in your own piece of paradise. Whether you are looking to build your dream getaway and invest in a lifestyle that feels like a vacation every day or park your RV for easy weekend retreats, this lot is your opportunity to be part of one of Central Alberta's most desirable recreational communities. (id:51989)
Here is your chance to own TWO lots side by side! To make it even sweeter, if you buy this lot ~ the seller will give you 30% off the list price of the 2nd lot right next door. This exceptional lot is nestled on a close in Phase 6 of this gated, year-round community that blends natural beauty with resort-style amenties. Just a short walk from the heart of the action, you'll enjoy convenient access to everything Whispering Pines has to offer including the clubhouse, sport courts, indoor pool, hot tub , marina, gym, laundry, and restaurant. Golf enthusiasts will love the 18-hole golf course, driving range and pro-shop. Lake lovers can boat, fish, kayak, paddle ~ or ice fish in the winter! The recreation options are endless but so are the opportunities to relax and unwind. Enjoy quiet time in the community garden, strolling to the summer farmer's market or just unwinding in your own piece of paradise. Whether you are looking to build your dream getaway and invest in a lifestyle that feels like a vacation every day or park your RV for easy weekend retreats, this lot is your opportunity to be part of one of Central Alberta's most desirable recreational communities. (id:51989)