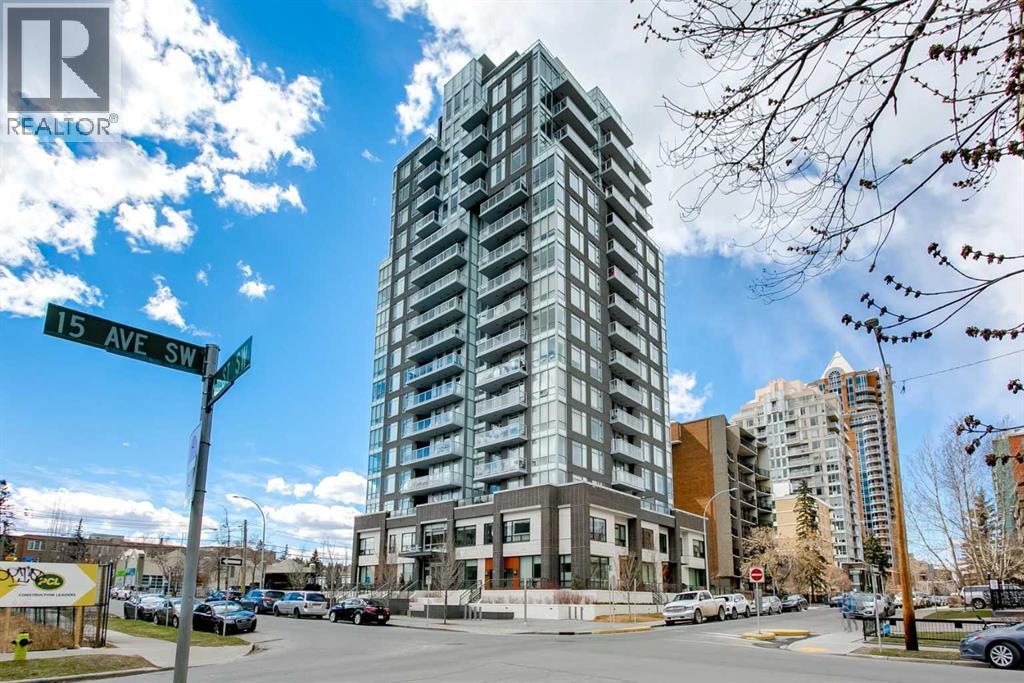
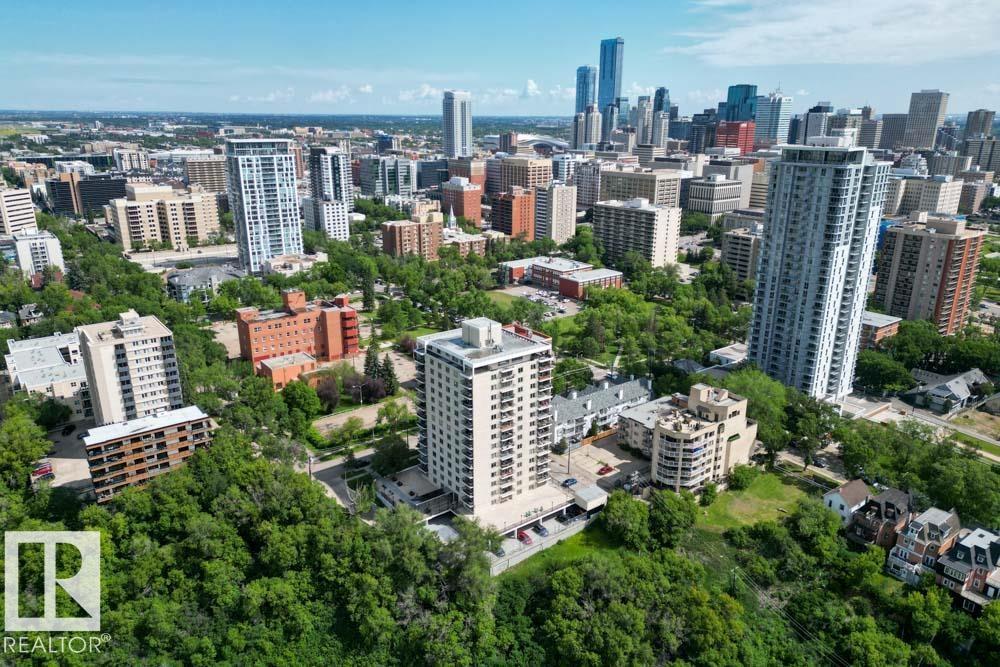
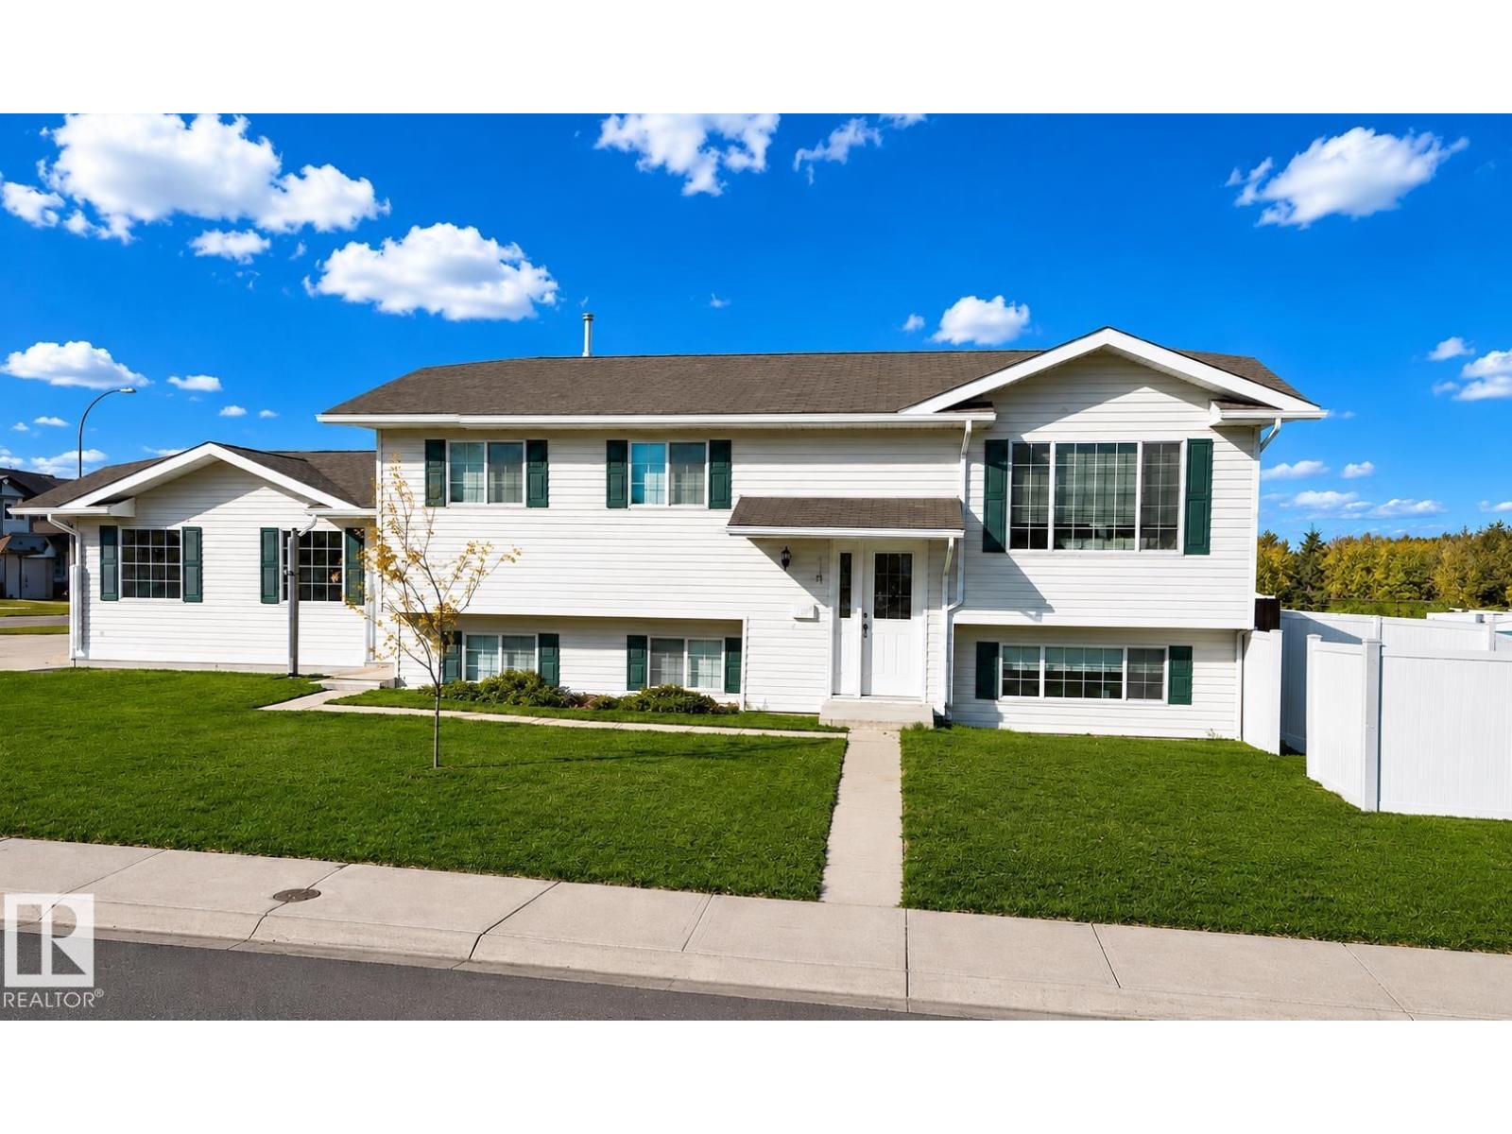
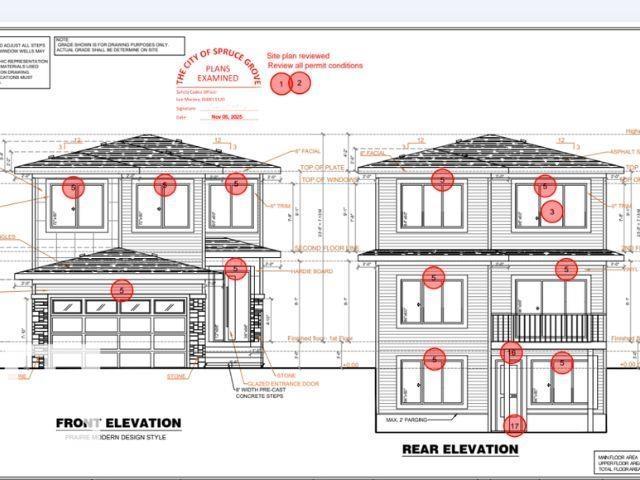
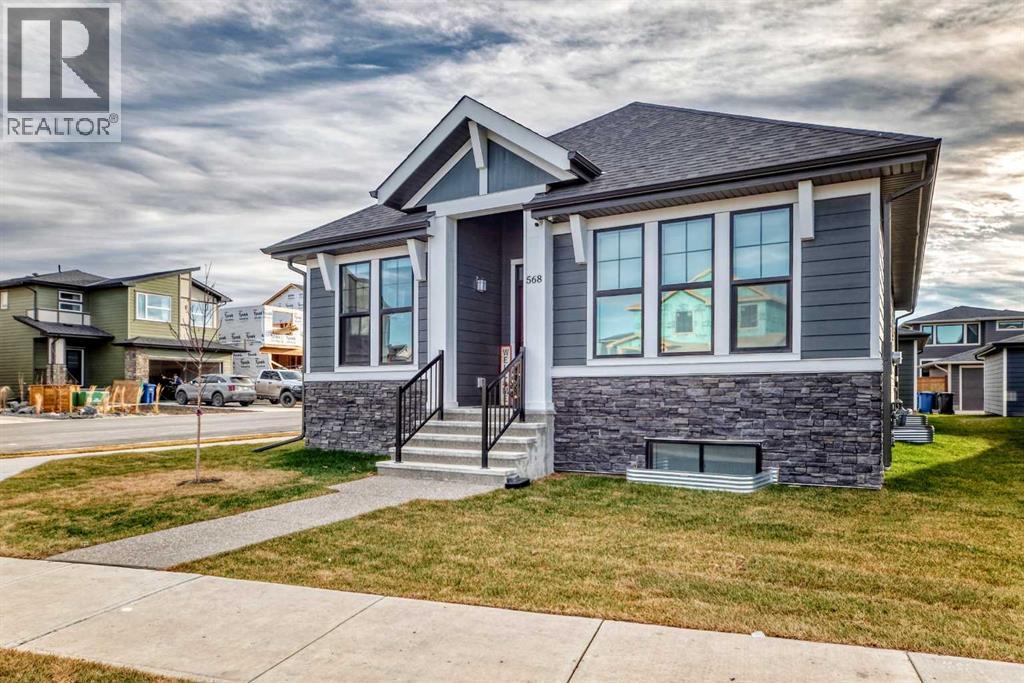
Experience elevated urban living in this stunning southwest corner unit in the stylish SMITH building, showcasing outstanding views and an unbeatable inner-city location. Just steps from the vibrant boutiques, cafés, and restaurants along 17th Avenue, as well as a top-ranked high school, this home perfectly blends luxury and convenience. Featuring 9-foot ceilings and AIR-CONDITIONING, the thoughtfully designed layout offers a spacious primary bedroom, a versatile den, and a beautifully appointed 4-piece bathroom.The bright and contemporary living space flows seamlessly into the designer kitchen, complete with polished quartz countertops, a 5-burner gas stove, and an oversized breakfast bar — ideal for both everyday living and entertaining. The den, framed by floor-to-ceiling windows, creates the perfect home office or creative retreat. The spa-inspired bathroom features in-floor heating, a floating vanity, and a large mirror.Additional highlights include in-suite laundry, a huge south-facing balcony, TITLED underground heated parking, and a TITLED storage cage. Residents of the prestigious SMITH building also enjoy concierge service, an amenity lounge, bike storage, and visitor parking.Don’t miss this opportunity! (id:51989)
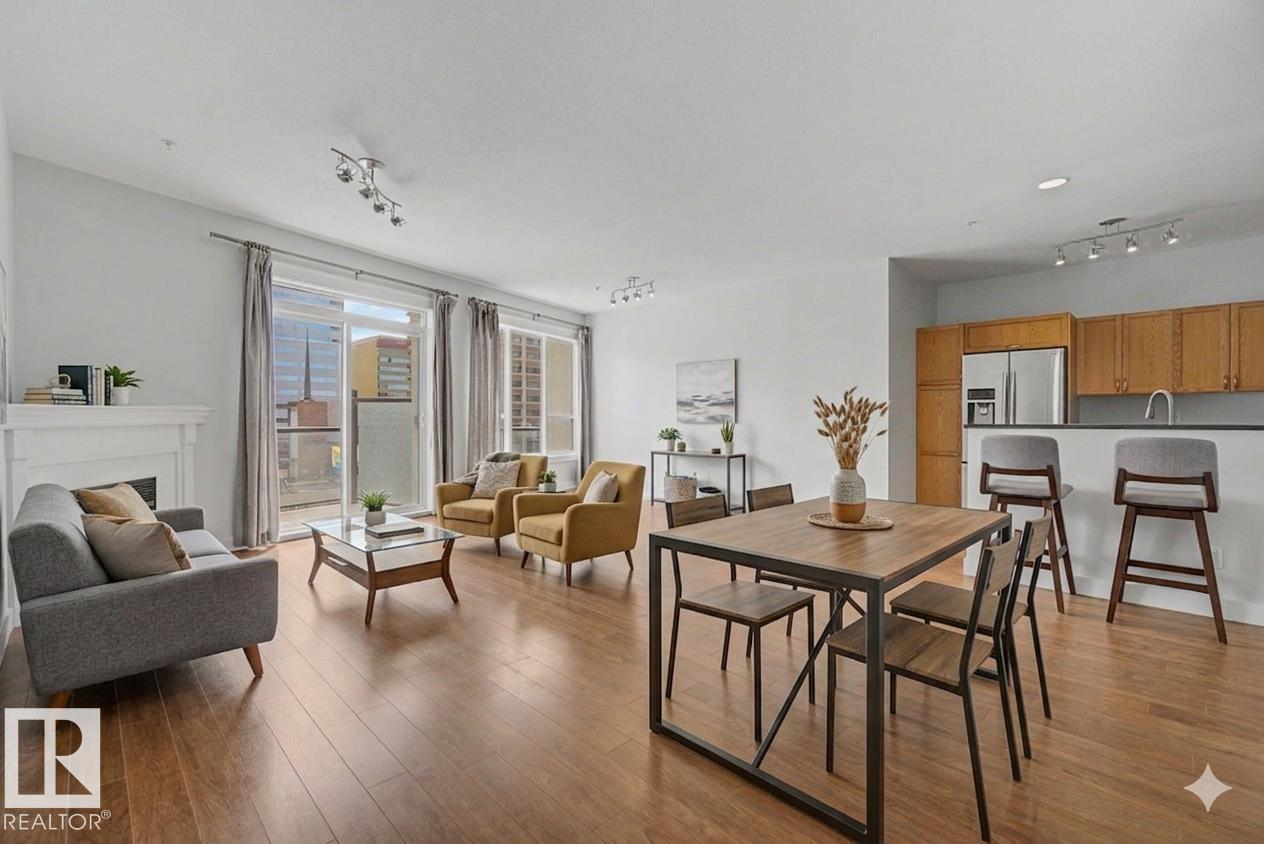
Spacious top-floor condo offering 1,130sqft of comfortable urban living. Bright East and North facing windows and filled with natural light, this open-concept home features a functional kitchen overlooking the generous living and dining area, complete with a cozy corner fireplace and large windows. Step outside to your private balcony with a gas hookup for BBQ season. Both bedrooms are large in size, and the oversized, spa-like 5-piece bathroom includes a separate soaker tub and walk-in shower. Additional highlights include in-suite laundry, central A/C, underground parking, and secure storage. Ideally located within walking distance to downtown, shops, restaurants, entertainment, and only one block from the LRT. Move-in ready and waiting for you to call it home. Some photos have been virtually staged (id:51989)
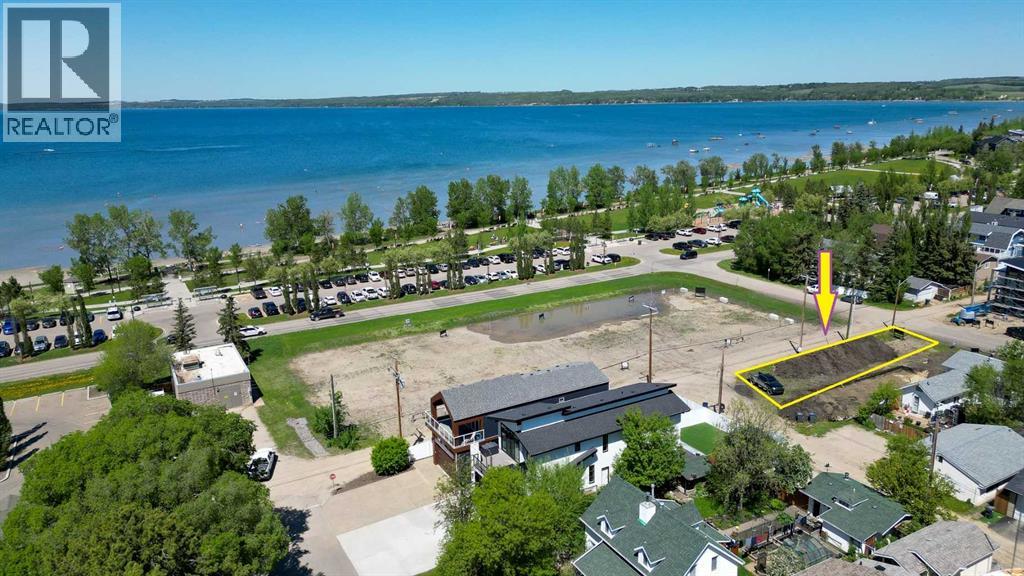
ALMOST SOLD OUT! WOW...don't miss this opportunity to build your dream home/cottage just steps from the lake on this 30 x 125 ft. lot. Cottage district lots have become increasing rare, now is the time to build! This unbeatable location is just off Lakeshore drive near the park, and steps to the lake. You'll love watching the all action and enjoying the sunsets from your deck. With close proximity to restaurants, shopping, the marina, boardwalk-you'll be able to truly enjoy the Sylvan Lake lifestyle. Sylvan has become a 4 seasons destination with countless activities going on all year long. Lot has been subdivided, graded, serviced to property line, and is ready to build on. The side laneway will be paved. No restrictions on time to build, so you can hold it until YOU are ready. (id:51989)
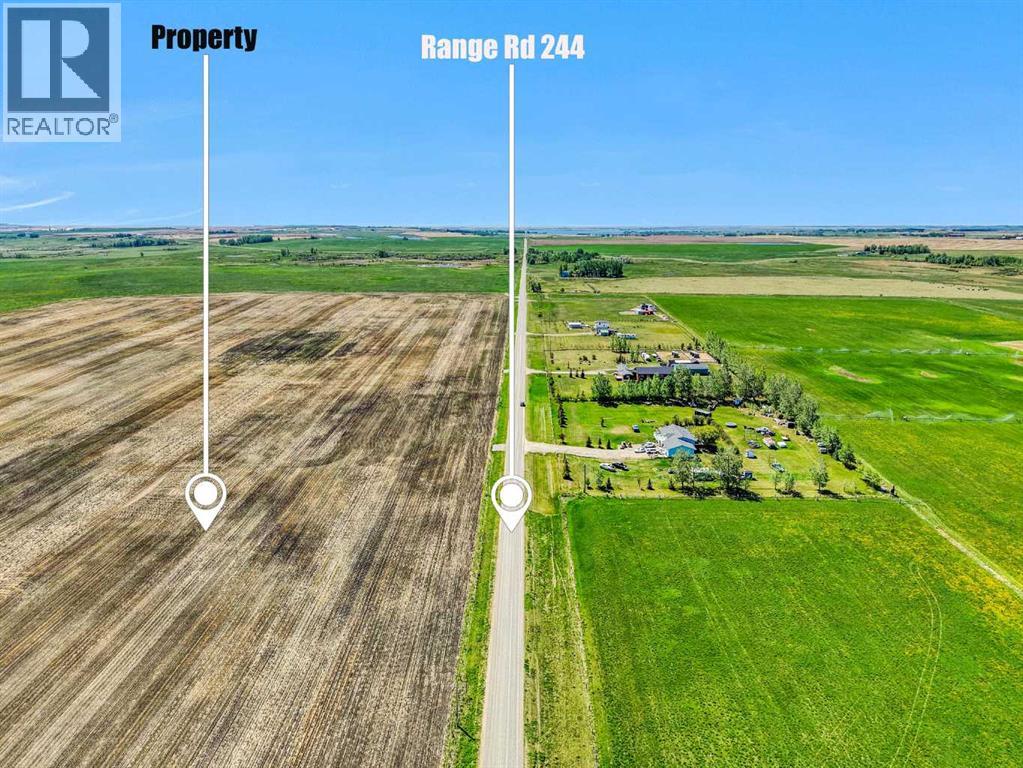
Bird/Nature Paradise. Brand New Subdivision. 3 acres. 35 km. to Calgary, Alberta.. East of Strathmore, AB.Just 1/4 mile of Gravel. Moving Forward. Bring your Family, Friends, Neighbors. Country Residential Lands. Build your Dream Home. Priced to MOVE. School Bus Stops Here (id:51989)
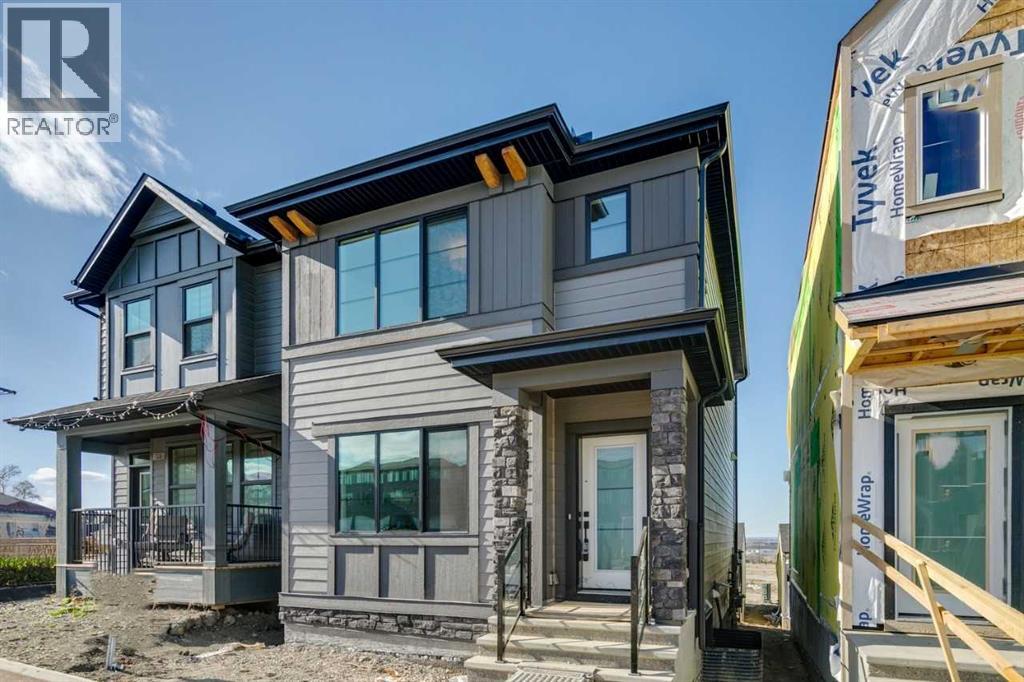
Welcome to 49 Bluerock Hill SW — the Kindle model by Calbridge Homes, nestled in Calgary's vibrant new community of Alpine Park. Thoughtfully designed for modern living, this Net Zero Ready home goes beyond a typical Calbridge build with a range of upgraded performance features: precast foundation, continuous exterior insulation above grade, below-slab insulation, cellulose attic insulation, and a high-efficiency Gradient system combining heating and hot water in one streamlined unit. Additional highlights include triple-pane black laminate windows, A/C, solar rough-in readiness, and a detached 20x22 garage — all included. Set within one of Calgary's most exciting new communities, with parks, pathways, and future amenities nearby, this is a stylish, future-focused home built for long-term comfort and efficiency. Photos are representative. (id:51989)
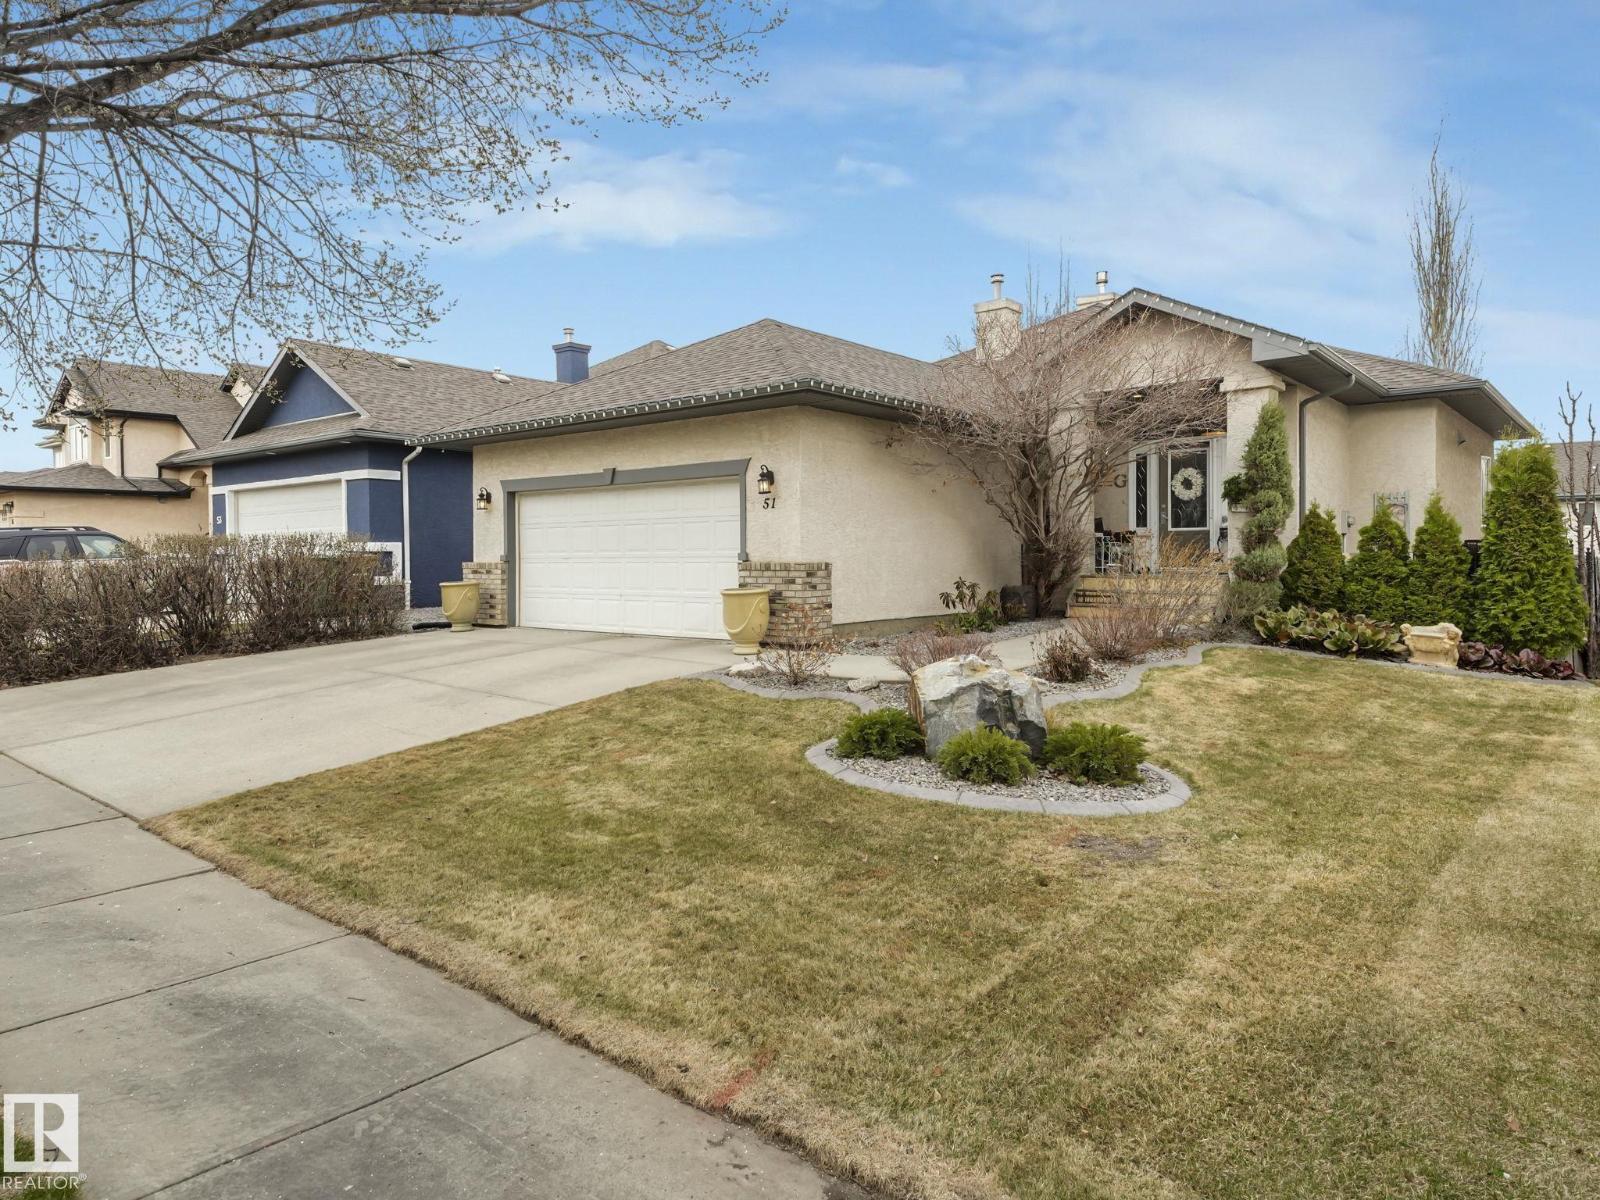
Welcome to this beautifully updated and well maintained walkout bungalow in the highly sought after community of Kingswood. Conveniently located, close to all the amenities including Servus Place and great access to Anthony Henday. This property is absolutely gorgeous, from when you walk through the front door to gourmet kitchen, open concept living room and the luxury primary suite with beautiful built ins, to the open and bright walk out basement. The backyard is an oasis with a massive deck, patio and lush landscaping. Escape to your sanctuary, with a quaint side deck where you can enjoy your moring coffee or your evening glass of wine. There is absolutely nothing to do but move in and enjoy this amazing home. (id:51989)
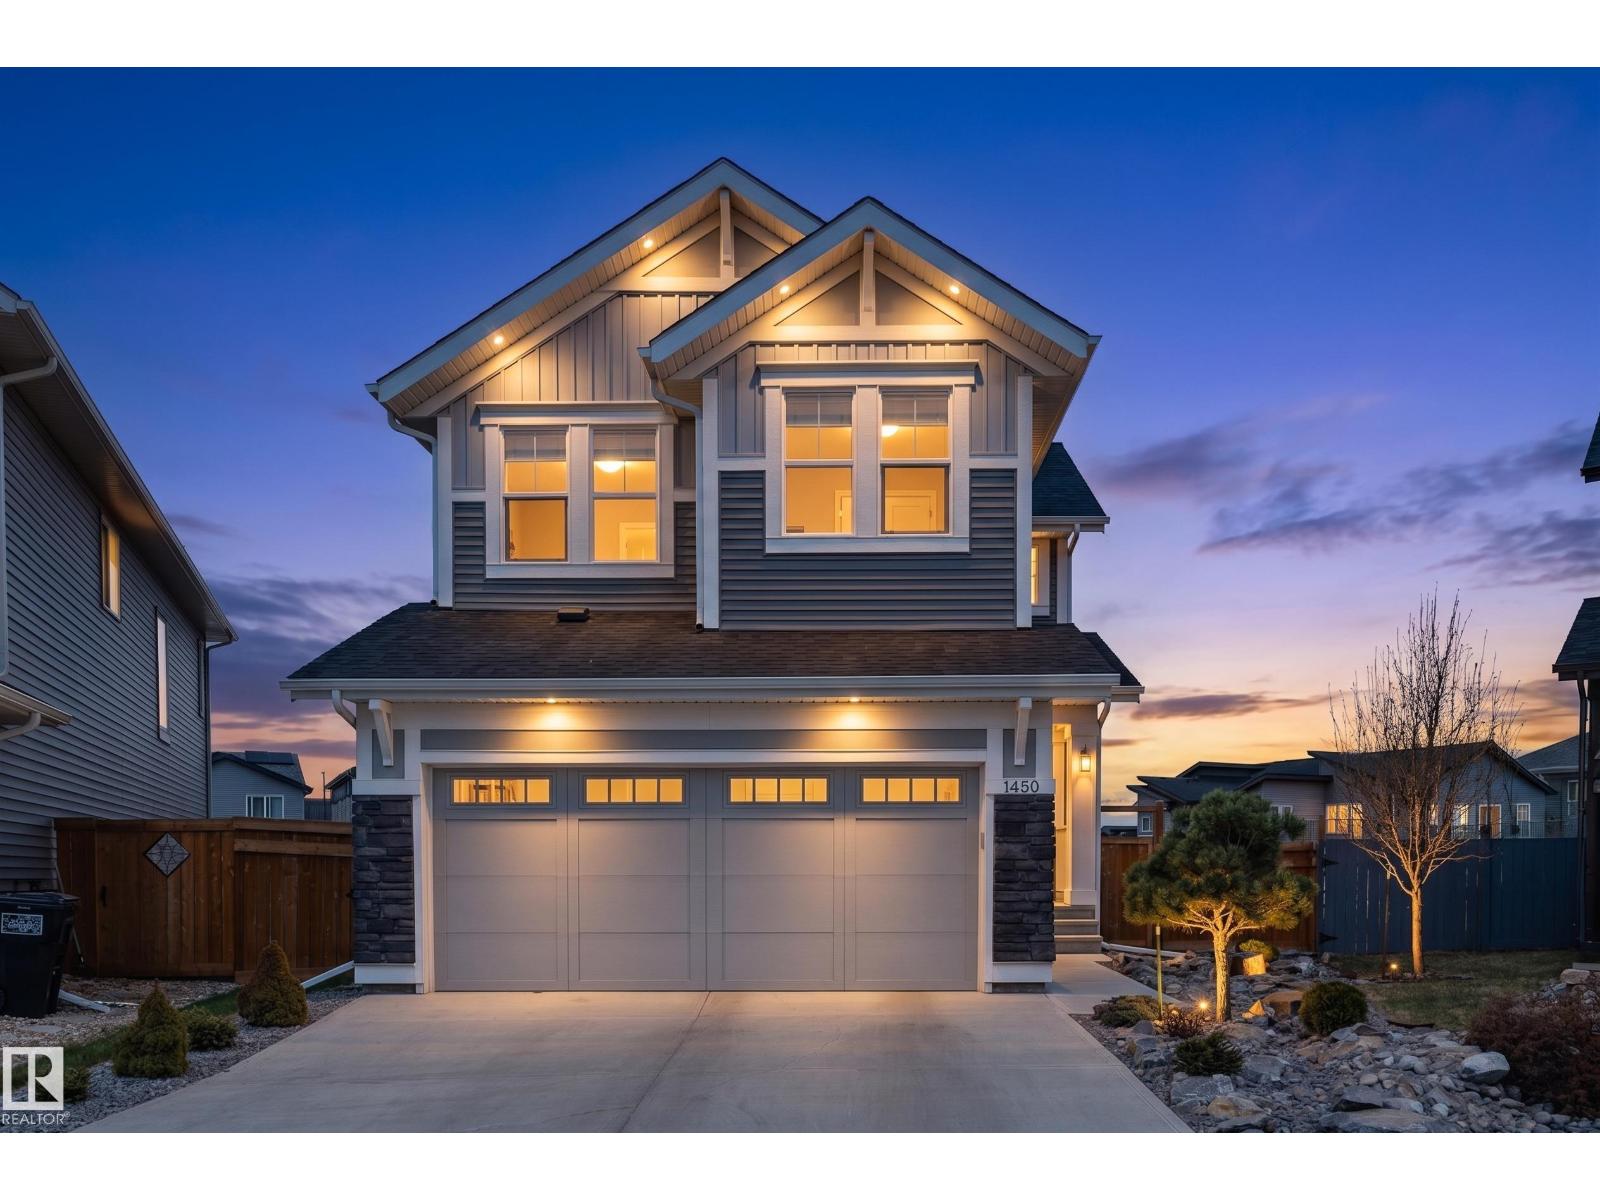
Welcome to this stunning, energy efficient Jayman built home featuring premium upgrades that include central air conditioning, solar panels & basement plumbing rough-ins ready for a future legal suite. This impressive home was designed for both everyday living & entertaining. The modern open-concept main floor showcases a chef inspired kitchen with stainless steel appliances, a huge quartz island & a convenient walk-through pantry. The adjoining dining & living areas are enhanced by 9ft ceilings & large windows that fill the space with natural light. Upstairs the luxurious primary offers a spa-like ensuite with dual vanities, a deep soaker tub w/ a separate shower & water closet. To complete this upper level there are 2 generously sized bedrooms an additional bathroom & spacious bonus room. Situated on an oversized pie-shaped lot, the professionally landscaped backyard was designed for outdoor enjoyment with a large deck & inviting fire pit area, perfect for relaxing or hosting. (id:51989)
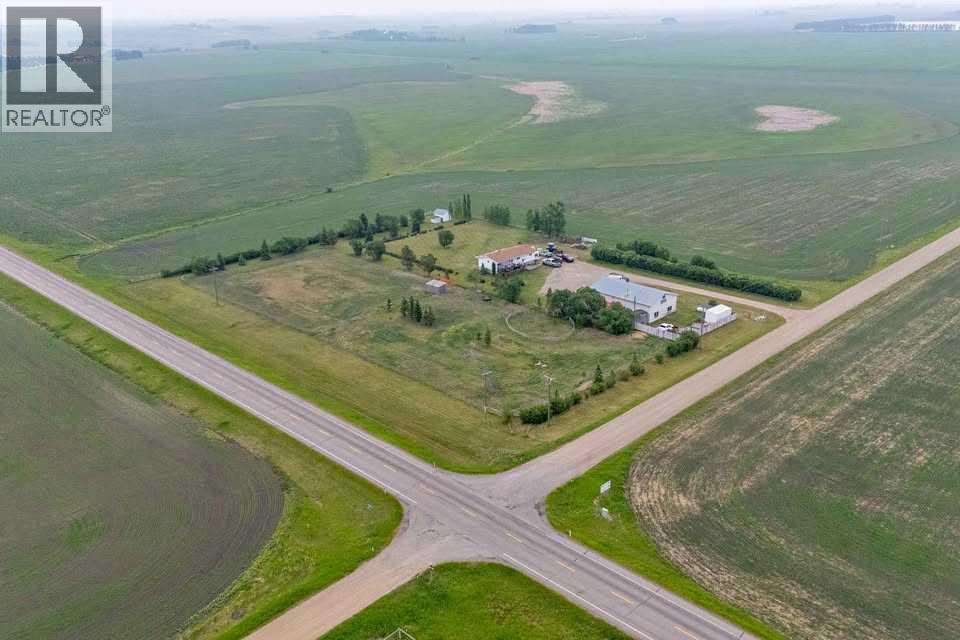
This property boasts a prime, high-visibility location with easy access to major routes, just 3 km west of the QE2 at DIDSBURY. Set on an expansive 4-ACRE PROPERTY, you'll find 5 STORAGE SHEDS and a FENCED PASTURE equipped with an animal shelter, and heated water for livestock. This renovated home offers 2,300 +/- sq ft of interior space and features an OPEN CONCEPT LAYOUT with a bright & unique kitchen with an eat up bar, good sized living & dining rooms + big windows throughout offering tons of natural light and views all the way around the property. 2 bedrooms + 2 bathrooms up and another bedroom + den and bathroom down. This home also offers a Summer kitchen for added convenience. Enjoy the MAIN FLOOR LAUNDRY, a cozy wood-burning stove, as well as 2 DECKS for outdoor relaxation & shade under the pergola. Hot tub included for your added enjoyment! The basement has a games/hobby area and IN FLOOR HEAT with newer windows & updates throughout. New in 2026 is a Water Filtration/Softener System. The insulated 60x35 SHOP is equipped with 220V single-phase power. IN-FLOOR & RADIANT HEATING ensuring year-round comfort with an attached 40 ft wired sea can featuring a developed sitting & storage area. Don’t miss your chance to schedule a viewing today and embark on your journey toward a fulfilling new acreage lifestyle! (id:51989)
Immaculately renovated, this NE-facing 2 bed, 1 bath condo in The Saskatchewan offers over 1,100 sq. ft. of refined living with panoramic 180° views of the river valley and downtown Edmonton. No expense was spared—enjoy a chef-inspired open-concept kitchen with solid quartz countertops and matching quartz backsplash, soft-close cabinetry, and stainless steel appliances. Luxury vinyl plank flooring runs throughout the spacious layout, which includes a large dining area, massive living room, and walk-in closet in the primary bedroom. The beautifully finished bathroom sits separately for added privacy. This quiet, concrete mid-rise is ideally located with easy access to arterial roads, LRT, public transit, the river valley, and extensive city bike trails. A rare turnkey opportunity that offers unmatched space, style, and views in the heart of the city. (id:51989)
Close to Nelson Heights School and Kinosoo Beach, this renovated Bi-level has 4 Bedrooms, and 3 baths! Perfect first time home in a great neighbourhood. Large open kitchen and dining room with access to the back deck. Open concept to Living area with south facing windows and hard surface floors on entire main level. Primary suite has a 3 pc ensuite and 2 more bedrooms with full main bath. Lower level has comfy carpet, open rec room and another bedroom across from a spacious bath! Upgrades incl : Shingles -2020, HWT - 2019 lower level carpet & ceiling 2015. (id:51989)
**WALKOUT HOME**BACKING ONTO POND**OPEN TO ABOVE LAYOUT**. This home boasts premium finishes and stunning pond views, featuring 9’ ceilings and a bright, open-concept layout. The chef-inspired kitchen includes quartz countertops, an oversized island, extended cabinetry into the dining area, and a seamless walkthrough spice kitchen from the mudroom. Relax on the rear deck enjoying morning coffee or sunset views. The 18’ open-to-above great room creates a grand atmosphere. Main floor bedroom with full bath adds flexibility, while upstairs offers 4 bedrooms, bonus room, laundry, and a spa-style primary suite. (id:51989)
**Price adjusted for a quick sale! Terrific home! Seller moving out of Province. Take advantage of this opportunity to own this wonderful Residence!** Welcome to this exceptional bungalow in the award-winning community of Harmony, where modern luxury and natural beauty come together to create an unparalleled lifestyle. Situated on a spacious corner lot just west of Calgary, this stunning home offers the perfect balance of comfort, style, and functionality. From the moment you arrive, the impressive curb appeal and thoughtfully designed exterior make a lasting impression. The insulated and heated detached triple-car garage is a standout feature, complete with epoxy flooring and upgraded lighting—ideal for secure parking, storage, or a workshop space. Inside, the bright and airy open-concept layout is enhanced by soaring vaulted ceilings and expansive windows that fill the home with natural light. Offering 3 bedrooms in total, including a luxurious primary retreat, this home is designed for both everyday living and effortless entertaining. The primary suite is a true sanctuary, featuring a spa-inspired ensuite with dual vanities, a freestanding soaker tub, and a beautifully tiled oversized shower. The chef-inspired kitchen is the heart of the home and sure to impress with its massive centre island, gas cooktop, upgraded cabinetry, built-in garbage and recycling pull-outs, and a refrigerator with a self-filling water dispenser. The seamless flow into the dining and living areas creates an inviting atmosphere for gatherings of any size. The spacious living room features a cozy fireplace, while the generous dining area offers plenty of room for hosting family and friends. A versatile main-floor den provides the perfect space for a home office, library, or quiet retreat.The fully finished basement with 9-foot ceilings expands the living space beautifully, offering two additional bedrooms and a large family/games room—perfect for movie nights, entertaining guests, or rela xing with the family. Outside, the expansive rear deck spans the full width of the home, creating an incredible outdoor living space. Additional upgrades include automated blinds, phantom screen doors at the front and back, a new ceiling fan, and included washer and dryer. The corner lot also provides the flexibility for RV parking or additional recreational vehicle storage. Living in Harmony means embracing a lifestyle centred around recreation and connection. Enjoy access to beautiful lakes, scenic walking and biking paths, and exceptional amenities, all just moments from Mickelson National Golf Club and LaunchPad. This remarkable property offers luxury living in one of the Calgary area’s most sought-after communities. Don’t miss your opportunity to make it yours—schedule your private viewing today and discover everything Harmony has to offer. (id:51989)