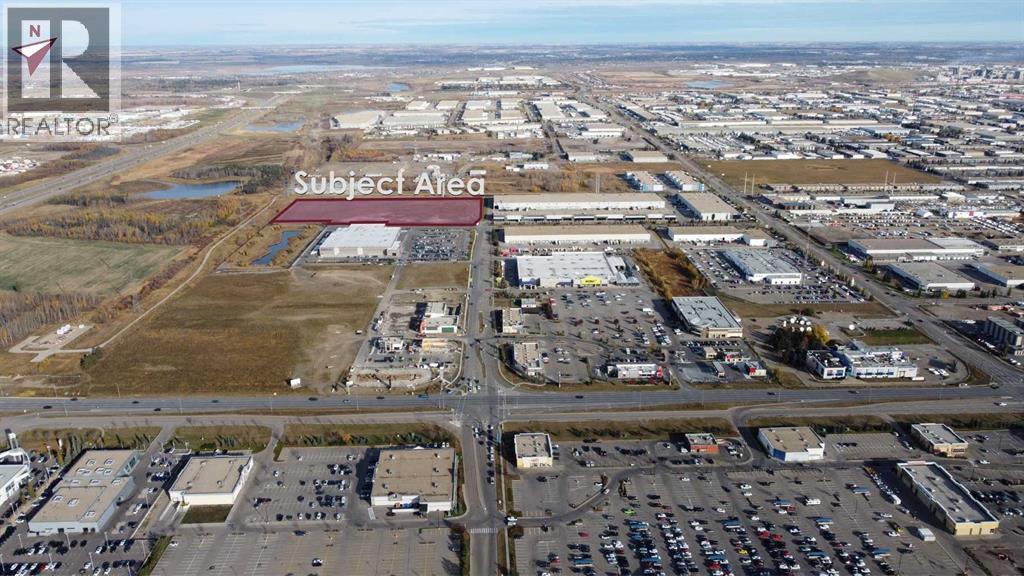
Cameron Corporation is pleased to provide an opportunity for land sales in West Edmonton. The 3 land parcels shown are within our Sunwapta West development, which along with Sunwapta Centre, are prominent shopping centres in West Edmonton located along Stony Plain Road. Sunwapta West provides a variety of home improvement and dining services as well as the only Costco Business Centre in the City. There is excellent visibility from Stony Plain Road (the main arterial roadway west of the city) as well as from Anthony Henday Drive. Other tenants within our Sunwapta shopping centres include: RONA+, McDonalds, Firehouse Subs, LA Fitness, Dollarama, Chick Fil-A, A&W, and an upcoming Canadian Tire. Acres can be sold as whole (15.2 acres) or separately. (id:51989)
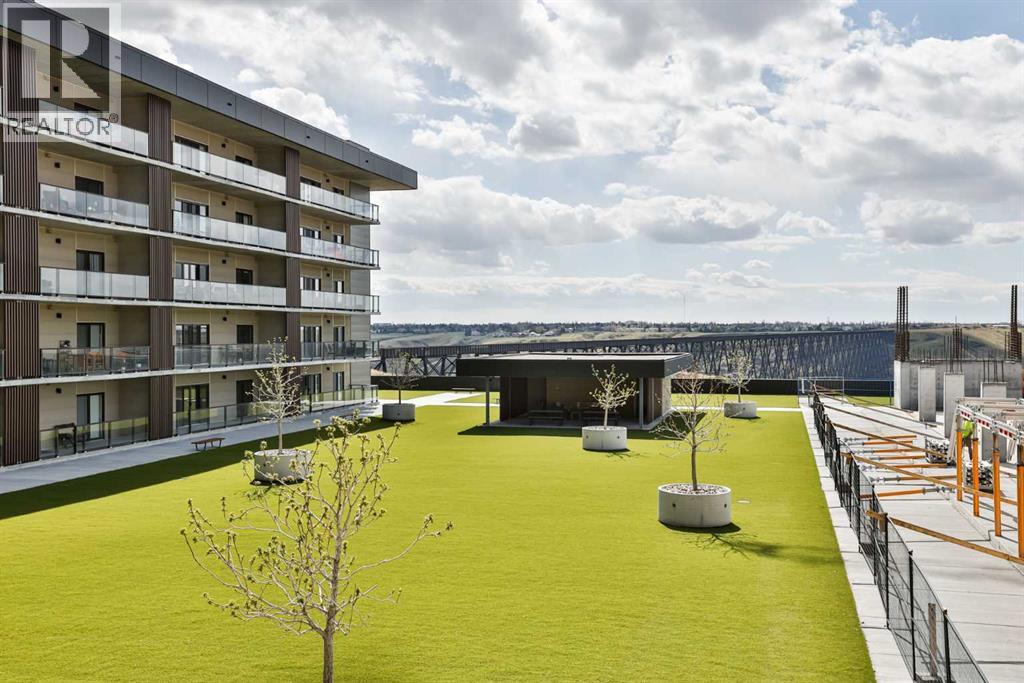
It’s a lifestyle experience the moment you step into the prestigious Scenic 102 condominium complex along Scenic Drive. From the grand entrance of the building to the incredible amenities and breathtaking southwest-facing views, every detail of this development was designed to offer elevated condo living at its finest. This beautifully customized 2-bedroom, 2-bathroom residence combines sophistication, comfort, and functionality while showcasing spectacular sunsets, sparkling city lights, and stunning coulee views.Inside the condo, expansive windows flood the space with natural light and perfectly frame the incredible scenery from nearly every angle. The open-concept design creates a seamless flow between the kitchen, dining, and living areas, making the home feel both spacious and inviting. Gorgeous white oak hardwood floors run throughout the main living spaces, adding warmth and timeless elegance, while stunning designer lighting and carefully selected custom light fixtures create an inviting ambiance throughout the home.The kitchen was thoughtfully designed for both entertaining and everyday living. Warm white cabinetry is paired beautifully with quartz countertops and a dramatic waterfall-edge island that serves as the centrepiece of the space. High-end built-in appliances, including an induction cooktop, wall oven, built-in refrigerator, microwave, and dishwasher, give the kitchen a refined modern feel. Additional custom built-in cabinetry and storage solutions throughout the condo provide exceptional organization while enhancing the clean and upscale aesthetic.One of the most impressive features of this home is the incredible 38-foot-wide private deck that extends the living space outdoors. Whether you are hosting guests, enjoying your morning coffee, or relaxing in the evening while taking in the spectacular sunsets and sparkling city lights, this outdoor space offers an experience rarely found in condo living.The primary suite feels like a private retre at with custom closet organizers and a beautifully finished spa-inspired ensuite featuring quartz countertops, double sinks, elegant tile work, and a spacious shower. The second bedroom offers flexibility for guests, a home office, or additional living space.Additional features include underground heated parking, assigned storage, in-suite laundry, central air conditioning, secure building access, and exceptional building amenities including a fitness centre, sauna, social room, workshop, car wash bay, bike storage, and elevators.Perfectly located close to walking paths, downtown amenities, restaurants, shopping, and all the beauty Scenic Drive has to offer, this remarkable condo combines breathtaking views, exceptional craftsmanship, and an unbeatable location into one truly special home. (id:51989)
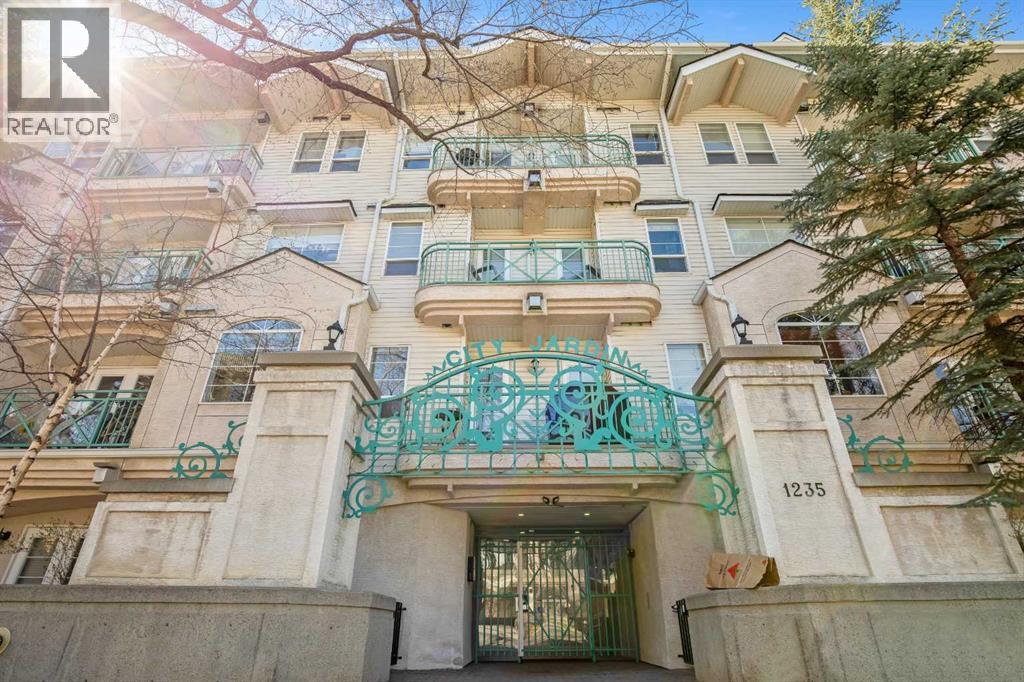
Welcome to City Jardine, a quiet and well-maintained building tucked along a beautiful tree-lined street in the heart of the amenity-rich Beltline. This bright southwest-facing corner unit offers 715sqft of thoughtfully designed living space featuring 2 bedrooms and 2 full bathrooms. From the moment you enter, the spacious front foyer creates a warm and private introduction to the home with plenty of room to get settled before entering the main living area. The inviting kitchen is both stylish and functional, showcasing shaker-style cabinetry full-size appliances, and a full-length breakfast bar ideal for casual dining or entertaining. The open-concept living area is efficiently designed and easily adaptable to suit your lifestyle, while the cozy gas fireplace creates a welcoming focal point. As a corner unit, the home benefits from added natural light and dual access points to the impressive wrap-around balcony perfect for relaxing or entertaining outdoors. Designed with privacy in mind, the two bedrooms are positioned on opposite sides of the unit. The spacious primary retreat features a full 4-piece ensuite, while the second bedroom is conveniently located near the additional 3-piece bathroom. An in-suite laundry closet adds everyday convenience. Additional highlights include tall ceilings, laminate flooring throughout, forced-air heating, titled underground parking, newer paint, and all window coverings already in place. Residents of City Jardine also enjoy elevator access, visitor parking, bike storage, and a beautifully landscaped central courtyard. Located just steps from the shops, restaurants, cafes, and nightlife of 17th Avenue, 14th Street, and the Design District, this exceptional Beltline location also offers easy access to downtown, LRT transit, parks, schools, and the popular Connaught off-leash dog park. Whether you are searching for a comfortable urban home or an excellent investment opportunity, this well-kept property delivers outstanding value an d flexibility. (id:51989)
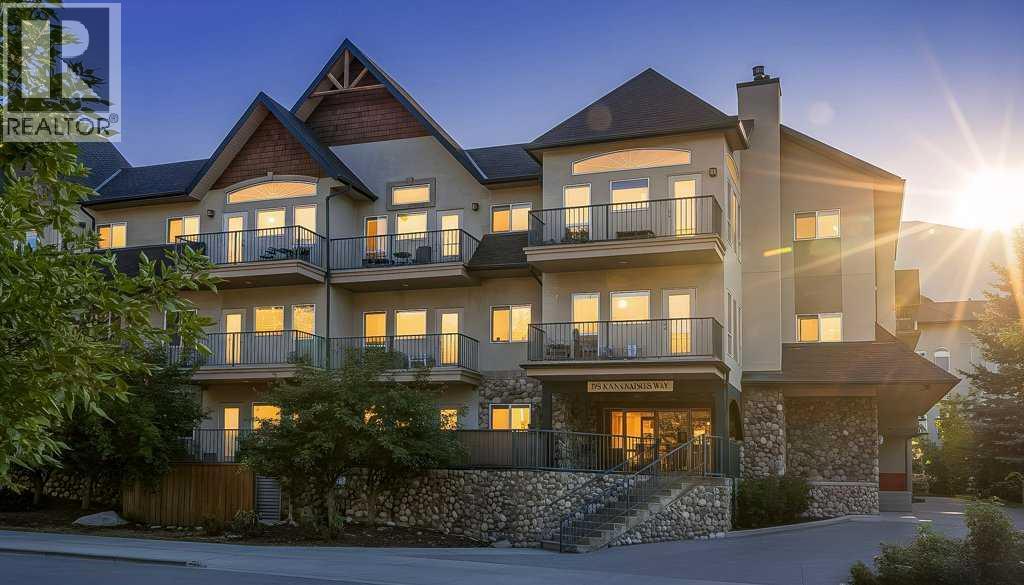
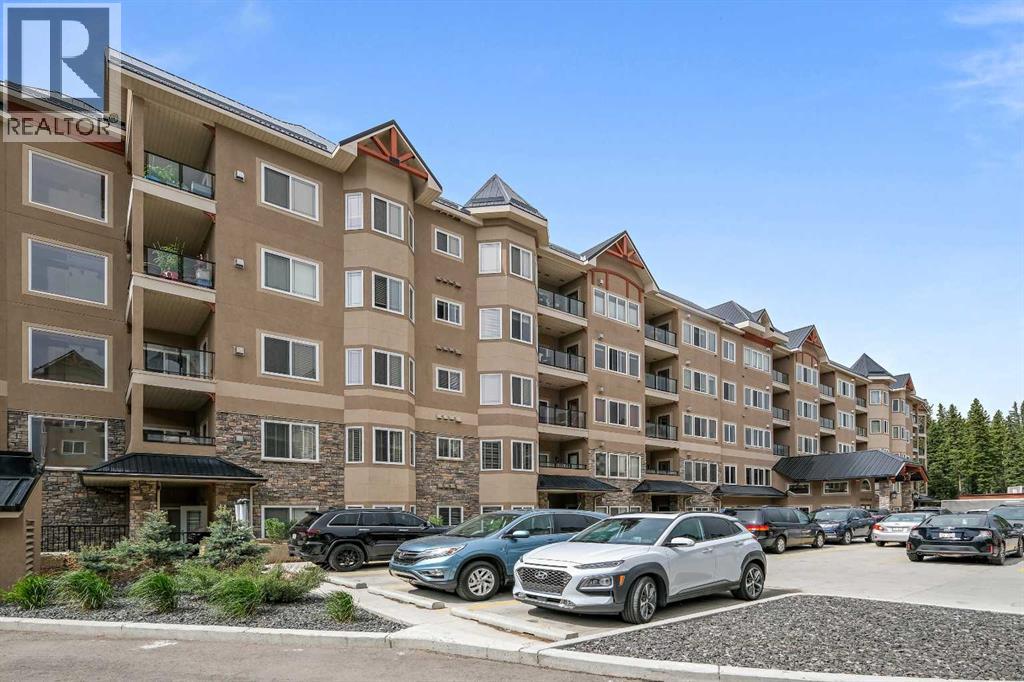
This bright open-concept condo features two bedrooms, one full bathroom, and a convenient stacked washer and dryer — ideal for a couple or roommates. The inviting living area is highlighted by a cozy electric fireplace, while the east-facing balcony offers morning sunshine, courtyard views, and a BBQ hookup for outdoor enjoyment. The property also includes one titled heated underground parking stall and a titled storage locker. A fantastic opportunity for first-time buyers or investors looking to enter the Canmore market. Affordable housing opportunity in the Bow Valley for individuals working 20+ hours per week. No short term rentals permitted. Currently rented for $3200/mth (id:51989)
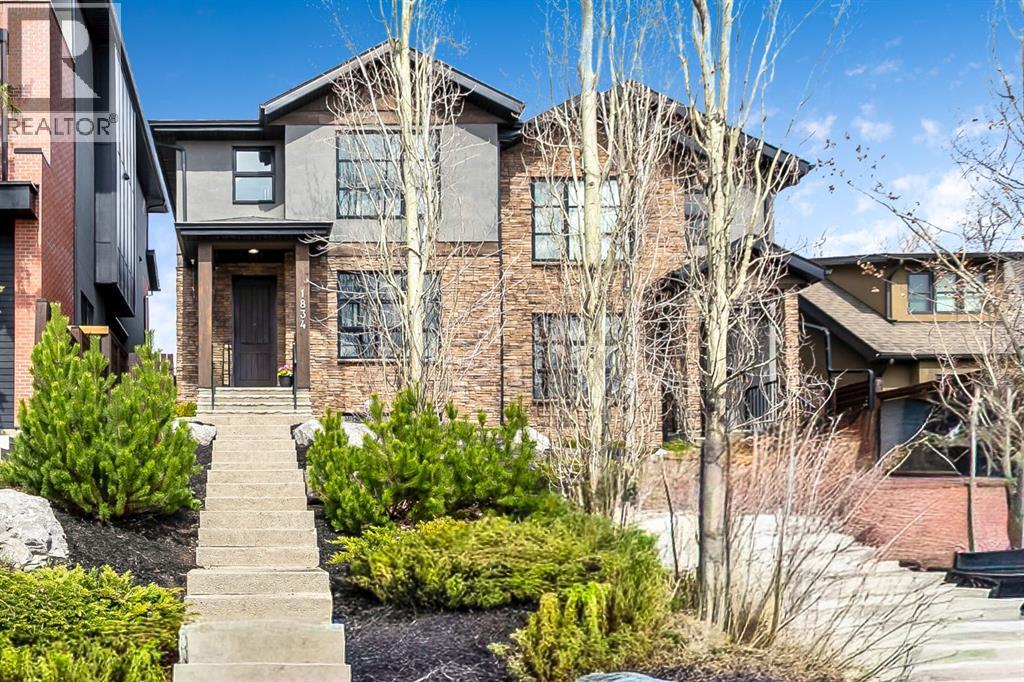
Situated on one of South Calgary’s most desirable streets, this home offers an exceptional inner-city family lifestyle. Just two blocks away, you’re a short walk from the South Calgary outdoor public pool, soccer fields, pump track, parks, and more. A truly unbeatable location for active families who want community, convenience, and charm.Showcasing exceptional craftsmanship and superb quality throughout, features include 9’ ceilings, wide-plank hickory hardwood flooring, and a striking curved staircase. The designer kitchen is beautifully appointed with custom Montalco cabinetry, dovetail cabinets, high-end stainless steel appliances, an upgraded refrigerator, Bertazzoni gas range with hood fan, an oversized quartz waterfall island with seating, and a built-in home management desk.The spacious living room offers a stunning ribbon gas fireplace with custom built-ins, while four-panel glass doors open to a private patio and landscaped yard. Perfect for indoor/outdoor living. The dining room can accommodate a large table for family gatherings. Upstairs, you’ll find two additional bedrooms, a 4-pc bathroom, a laundry room with a sink, and a luxurious primary retreat featuring a walk-in closet with custom built-ins. The spa-inspired ensuite boasts a curbless glass shower, deep soaker tub, dual vanities, and exceptional storage.The fully developed lower level includes a large family room, bar, additional bedroom, and full bathroom. Additional highlights include a double-insulated and drywalled garage, central air conditioning, and recessed speakers throughout the main and upper levels. Don't miss your chance to live in one of the most vibrant communities Calgary has to offer! (id:51989)
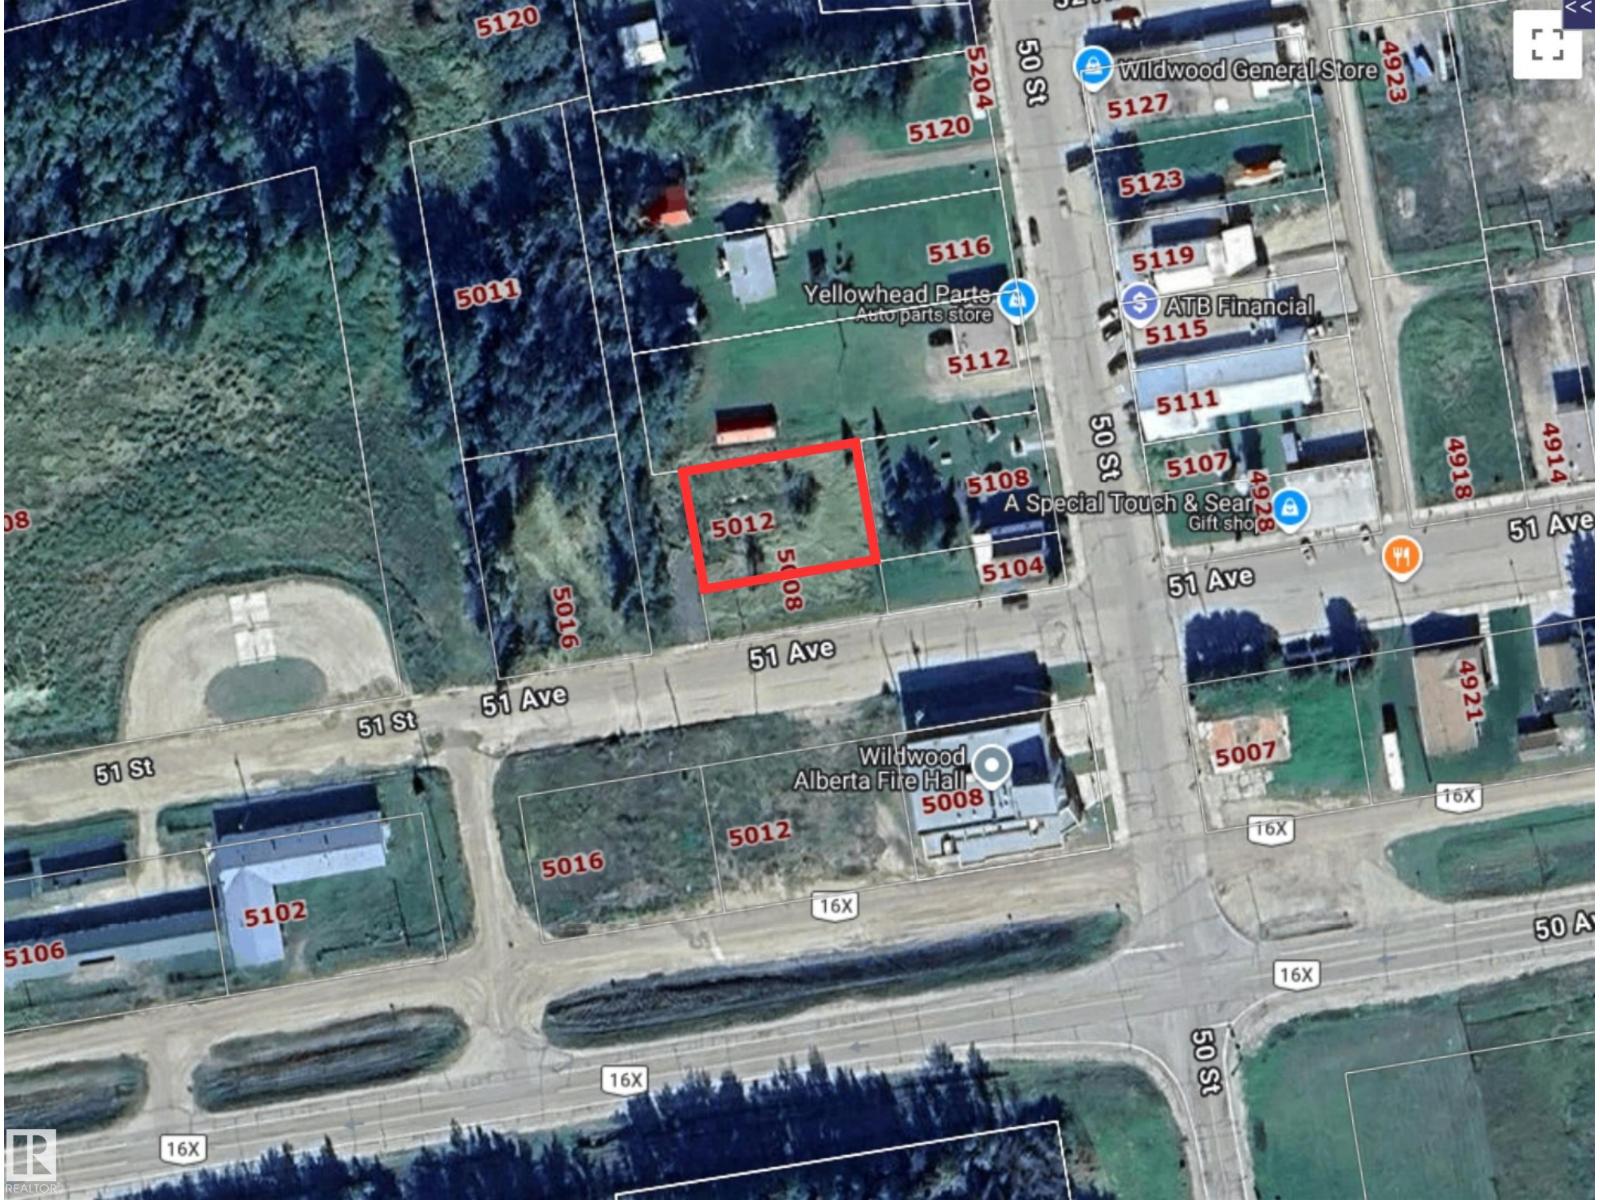
Build your dream home in Wildwood on this 10,075 sq ft vacant lot offering small-town convenience with access to the outdoors. located close to the school and community amenities, this property is 30 minutes to Chip Lake Park where you can enjoy boating, paddle boarding, fishing or un-serviced camping. Conveniently situated less than an hour from Edson, 90 minutes from Edmonton and under three hours to the mountains. Zoned Urban Service District this lot is ready for your future plans. (id:51989)
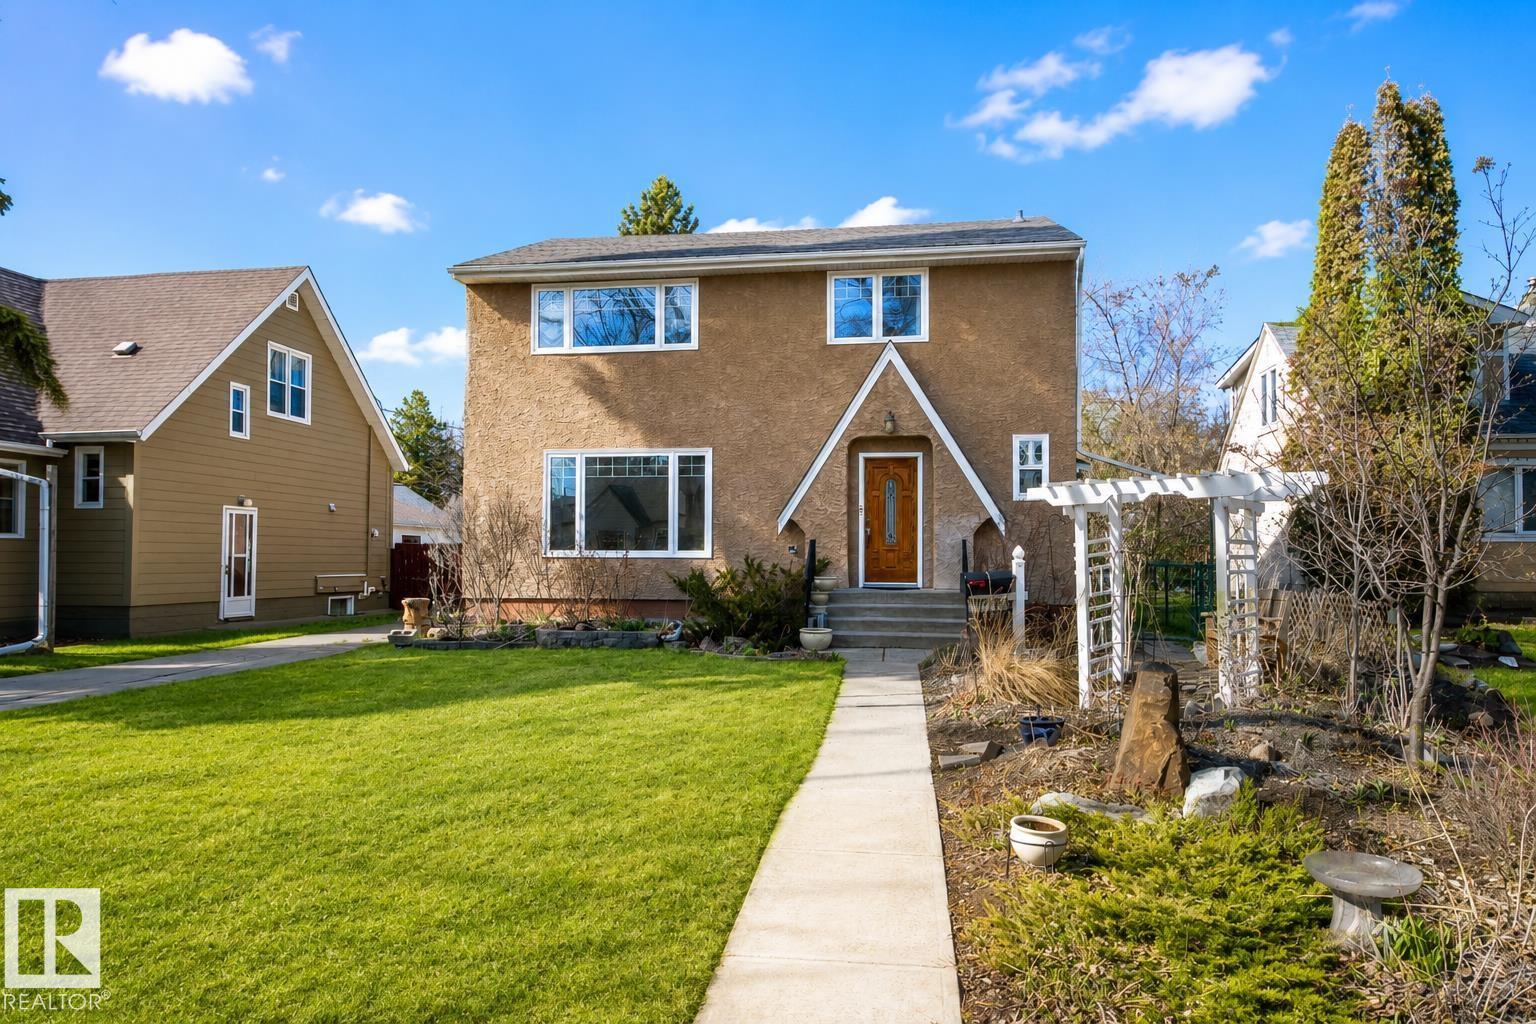
Beautifully maintained Belgravia 2-storey offering over 1,650 sq ft above grade on a mature tree-lined street near the U of A, river valley, schools, and transit. Rich in character, this home features original hardwood flooring, coved ceilings, and a timeless functional layout. The main floor includes a spacious living room, formal dining area, bright updated kitchen, flexible office/bedroom, and powder room. Upstairs offers a generous primary suite, two additional bedrooms, full bath, and den. The fully finished basement includes a large rec room, fourth bedroom, full bath, laundry, and abundant storage. Comfort-focused upgrades include heated flooring in both the upper and basement bathrooms, updated windows with quality 2x6 construction, furnace/HWT 2015 Roof 2004. Outside, enjoy mature landscaping, front-drive parking, and an impressive oversized double detached garage featuring 30-amp service, natural gas hookup, BBQ connection, and a substantial loft/workspace for studio, hobby, or storage use. (id:51989)
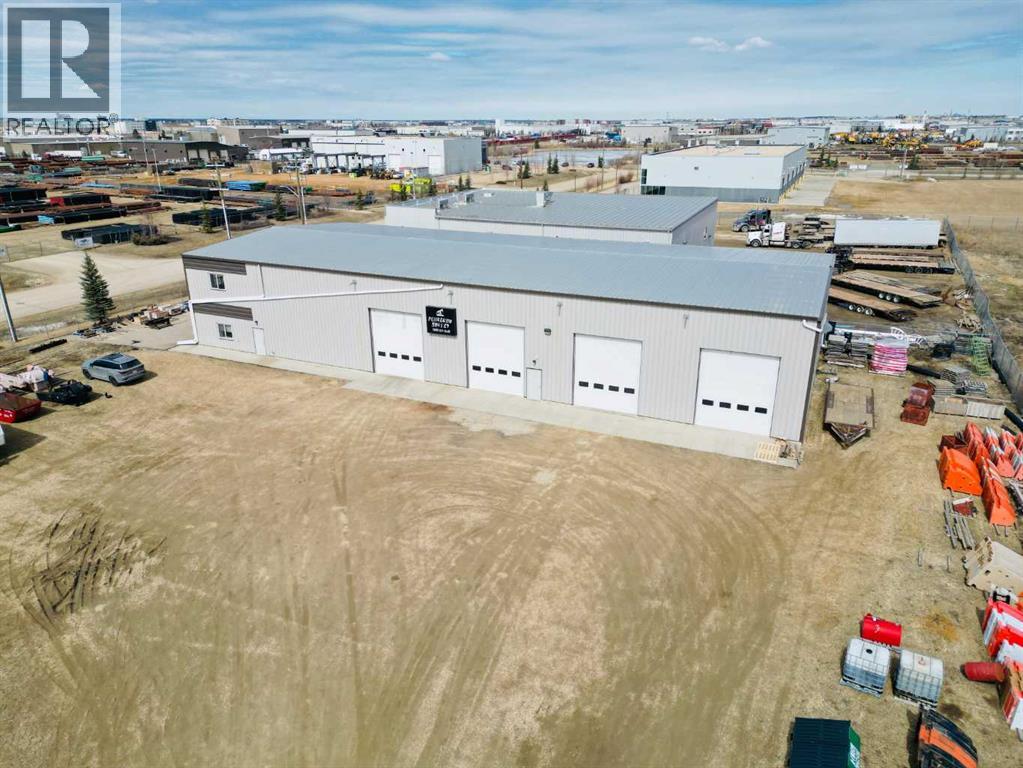
This 9,750 sf industrial warehouse sits on 1.22 acres of fully fenced and well compacted yard in a handy location in the Leduc Industrial Park, just minutes from the heart of Leduc and 5 minutes from the QE II Highway near the Edmon-ton International Airport. Office space is 1,625 sf with a similar sized mezzanine for storage or extra office build-out. Warehouse space is 8,125 sf and includes 4 grade level 16’ X 14’ overhead doors and 3 man doors. 400A 480V/3 phase power, ra-diant heat and HID sodium lighting, 10 ton SWL overhead crane. 17’ 3” clear under hook and 19” clear under crane beam. Ceiling height is 24’ at eaves.Improvements: Pre-engineered steel, metal clad 65’ X 150” building with 1,625 sf of modern and functional office space include 3 offices, lunch room and washroom. Mezzanine allows for storage or additional office build-out. 8,125 sf of warehouse space includes washroom, mechanical room, 4 overhead doors, 10 ton crane, 2-stage sump, radiant heat, Sodium HID lighting and 480A/ 3 phase power. (id:51989)
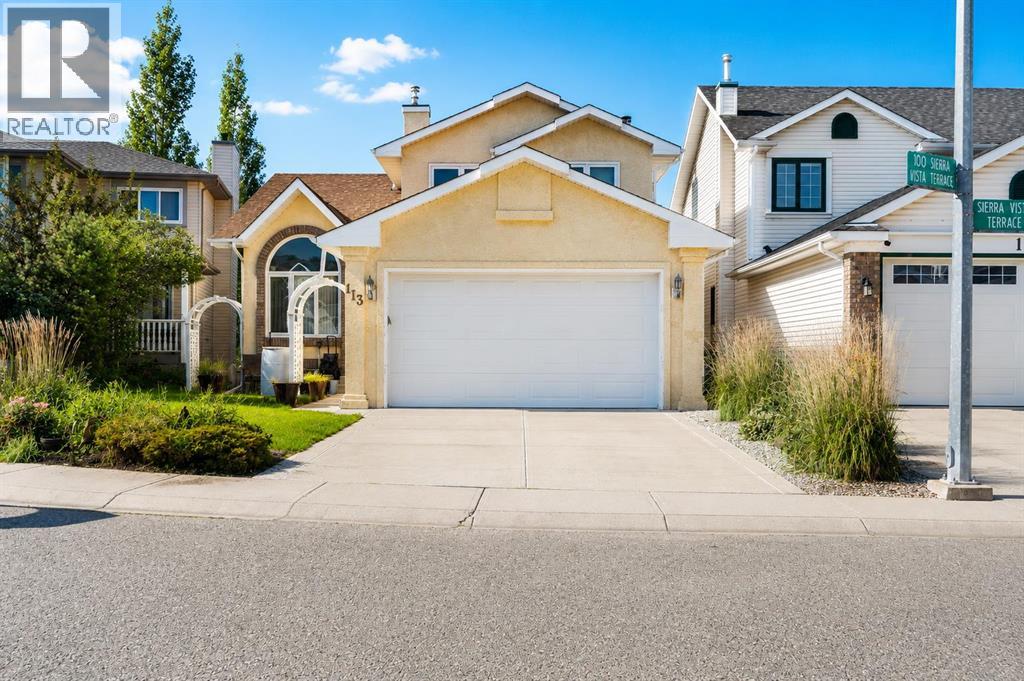
Make Your Mark in Signal Hill.Welcome to 113 Sierra Vista Terrace SW—an exceptional opportunity in one of Calgary’s most established and sought-after west-side communities. Tucked away on a quiet street, this home offers the perfect blend of functionality, flexibility, and long-term value.The main level features a bright and inviting layout designed for everyday living, with generous principal rooms, large windows, and a seamless flow between the kitchen, dining, and living areas—ideal for both family life and entertaining.Upstairs, you’ll find 3 well-proportioned bedrooms including a comfortable primary retreat featuring mountain views—a subtle but special touch that adds to the home’s appeal and sense of escape.What truly sets this property apart is the fully developed basement featuring an illegal 2 bedroom suite (not approved by the City of Calgary), offering an ideal setup for multigenerational living or added flexibility depending on your needs.Enjoy the lovely south facing backyard with mature trees and birds chirping.Located just minutes from top-rated schools, parks, shopping, and with quick access to downtown and the mountains, Signal Hill continues to be one of Calgary’s most desirable communities for families and investors alike.A smart investment, a flexible home, and a location that delivers. (id:51989)
Welcome to the prestigious Wedgewoods of Discovery Ridge, where concrete construction meets nature at your doorstep. This rare top-floor penthouse offers 1,192 square feet of thoughtfully designed living space, featuring 2 bedrooms and 2 bathrooms. The bright, open-concept layout showcases pine hardwood flooring through the main living and dining areas, complemented by a cozy gas fireplace and large windows that capture sweeping views of the Tsuu T’ina Nation lands with glimpses of the Rocky Mountains. The upgraded kitchen boasts granite countertops, newer appliances, and ceiling height cabinetry. The spacious primary retreat includes a walk-in closet and a 4-piece ensuite. Enjoy the convenience of in-suite laundry and a full metal cage by the titled underground parking stall. Wedgewoods residents benefit from a fitness facility in building 30, community room, and condo fees that including all utilities, including electricity. The parking stall is steps from the elevator. What truly makes this home special is its location. Backing onto the 93-acre Griffith Woods park, the Wedgewoods provides a private, Canmore-like oasis without leaving Calgary. Yet convenience is never sacrificed — Discovery Ridge offers quick access to shopping, schools, and transit. Mount Royal University and Rockyview Hospital are less than 10 minutes away, and with the new Calgary Ring Road now complete, getting anywhere in the city is incredibly easy. Downtown is 15 minutes away. Right behind the complex, you’ll find tennis courts, playgrounds, soccer fields, skating rinks, and more — a full community hub at your doorstep (id:51989)
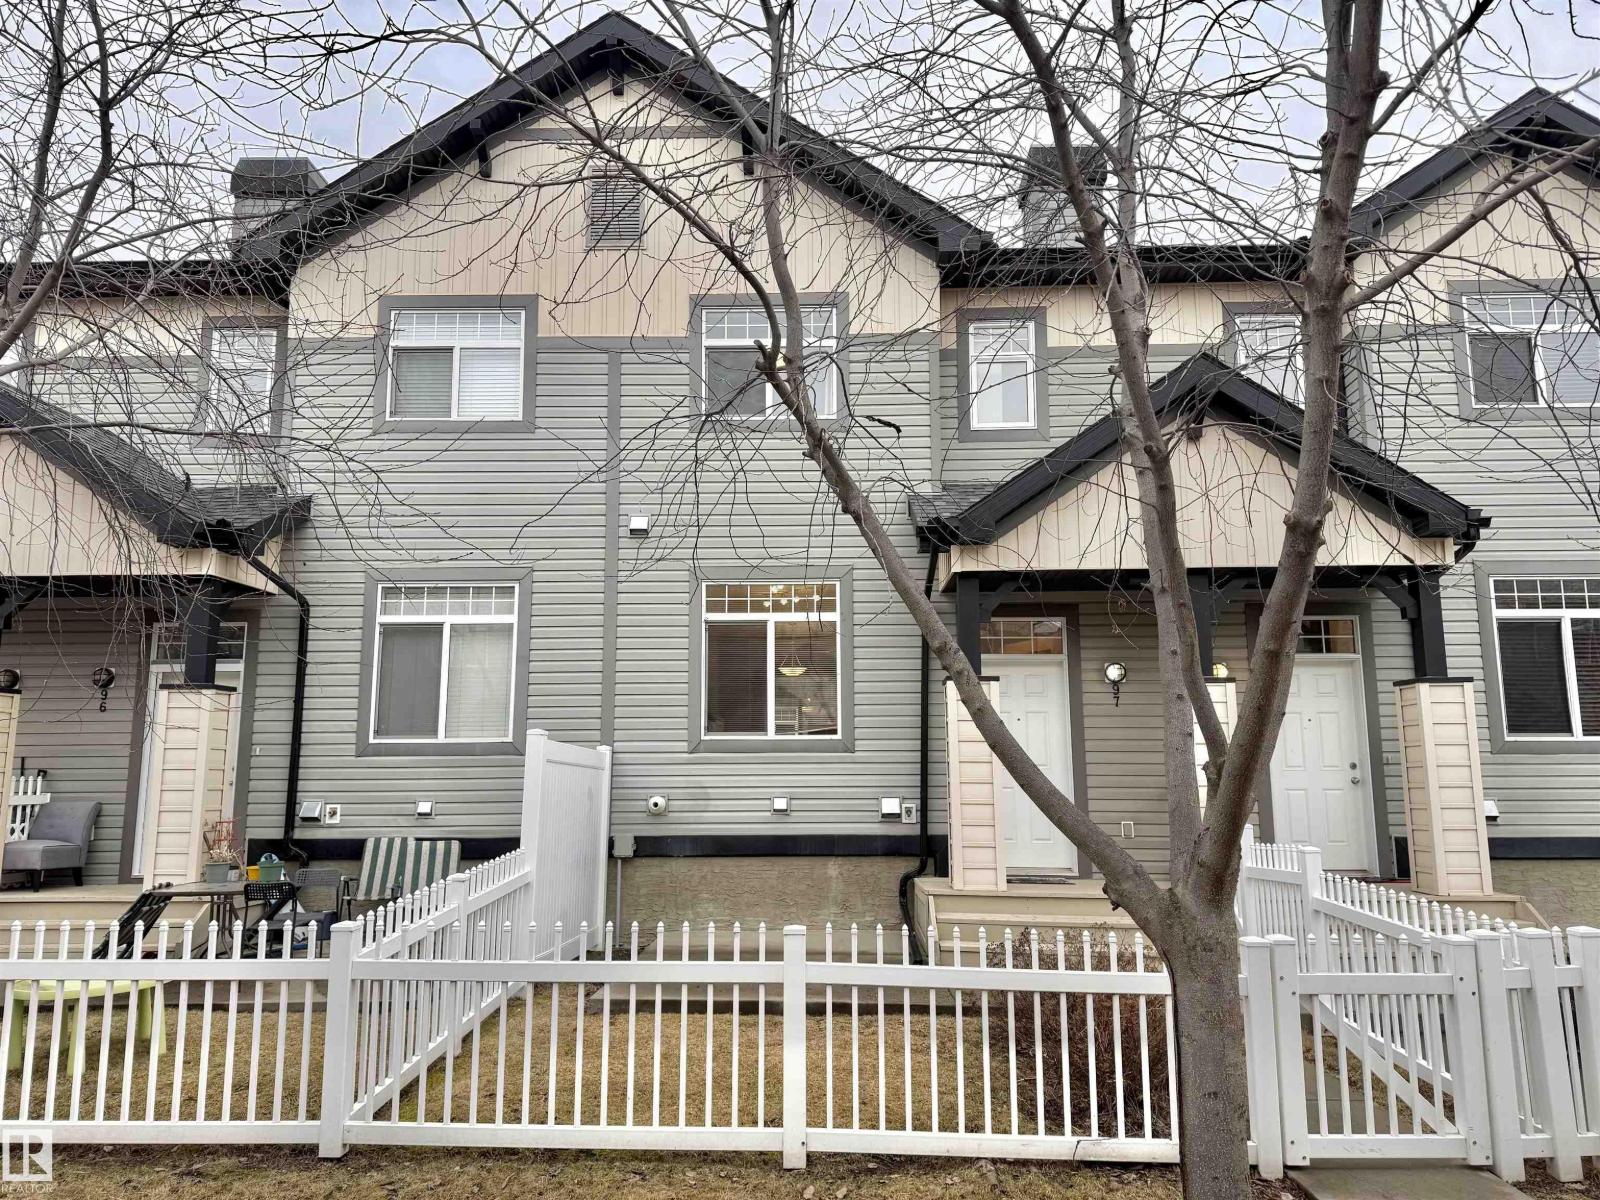
Welcome to this beautifully maintained 1,220 sqft townhouse nestled in a peaceful, family-friendly community close to parks, schools, shopping, and transit. This bright and modern home offers 2 spacious primary bedrooms, each complete with its own walk-in closet and private ensuite bath, plus an additional 2-piece bath room on the main floor. The open-concept design features large windows for abundant natural light, a stylish kitchen with stainless steel appliances, generous counter space, and a functional eating bar perfect for entertaining. The main level also includes a spacious living area and a dining space. Upstairs offers a flexible bonus area ideal for a home office, study nook, or lounge space. The lower level provides laundry, extra storage space, and access to the double attached garage. Enjoy low condo fees, ample visitor parking, and quick access to major routes and everyday amenities. A fantastic opportunity for first-time buyers, investors, or down-sizers alike! (id:51989)
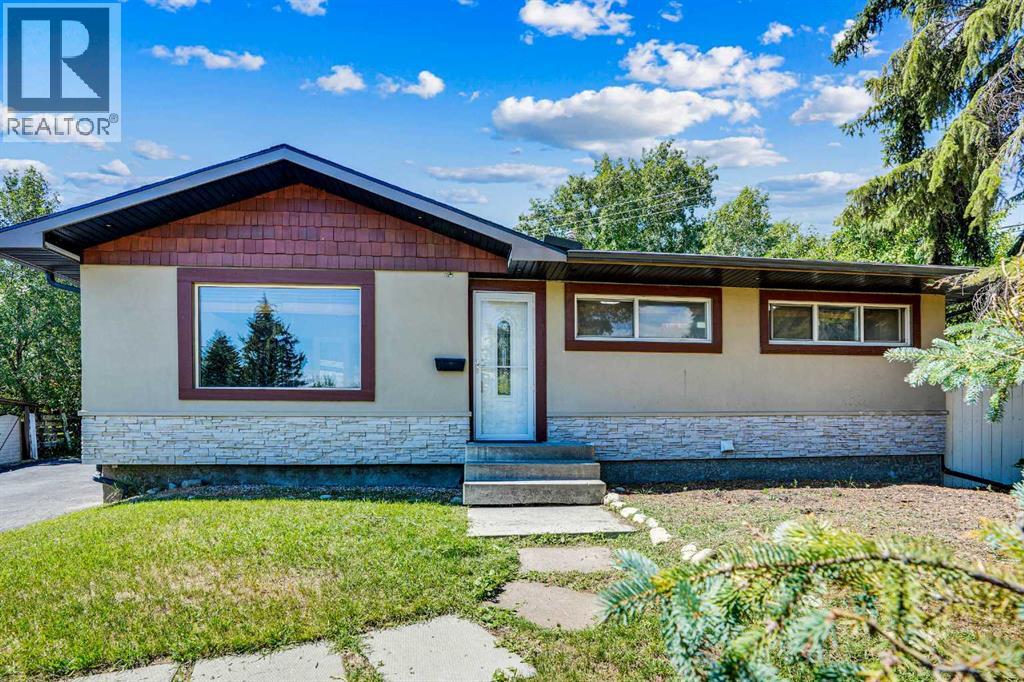
Welcome to this lovingly maintained 3+1 bedroom, 2 bathroom bungalow, perfectly situated on a quiet cul-de-sac in the heart of the highly desirable, family-friendly community of Haysboro. Ideal for families seeking comfort, space, and convenience.Step inside to an open-concept main floor filled with natural light from large windows and a smart, functional layout. The spacious living room offers the perfect space for cozy family time or entertaining guests and features French doors leading into the updated kitchen, providing both charm and separation between the living and dining areas.The kitchen boasts granite countertops, ample cabinet space, and two sets of sliding doors that open to a cedar deck, seamlessly blending indoor and outdoor living. Step outside to the massive pie-shaped backyard—a true retreat for kids, pets, or weekend BBQs, with plenty of room for a play structure, trampoline, garden, or your dream backyard oasis.The main level also offers three generously sized bedrooms and a full bathroom, perfect for a growing family.The fully finished basement adds incredible value and flexibility, featuring an additional bedroom, den/home office, and a large recreation room—ideal as a playroom, teenager’s retreat, home gym, media space, or multi-purpose family area.Additional highlights include the oversized 24' x 24' insulated and heated double garage, perfect for winter vehicle protection, storage, hobbies, or a workshop. Recent updates include newer windows (2020), roof (2020), and garage door (2024).All of this is located in one of Calgary’s most established and welcoming neighbourhoods. Haysboro offers top-rated schools, numerous parks, walking and bike paths, easy access to public transit, and proximity to major roadways, shopping, and essential amenities. (id:51989)