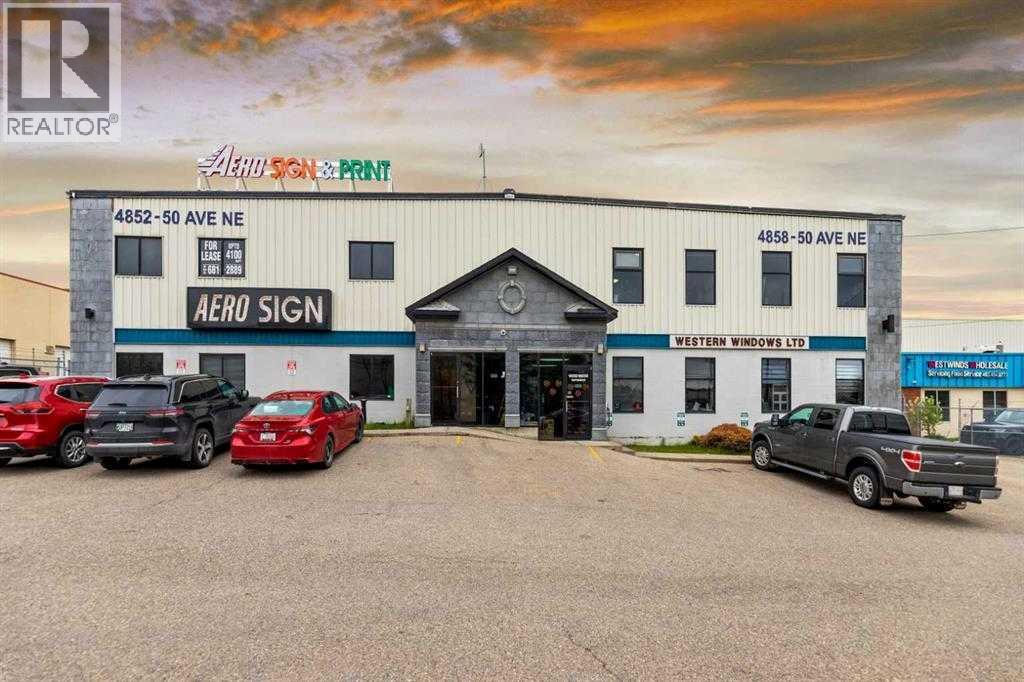
This versatile commercial building in Calgary's desirable Westwinds area offers the perfect blend of warehouse, light manufacturing, and office space under one roof. Built in 2000 and zoned Direct Control (DC) Subject is the left side of the building, the property is ideally suited for a wide range of business uses. The main floor features a welcoming reception area, multiple offices, and a functional workspace currently used by a signage company, while the second floor provides additional office space suitable for management or administrative teams. With excellent access from major highways and a rear lot that accommodates large overhead doors, the site is designed for easy deliveries and efficient logistics. Backside area can also be used for storage or parking. This is a rare opportunity to secure a well-located, flexible commercial space. The signage business can be sold as well or it can leaseback a portion of the main floor if needed. (id:51989)
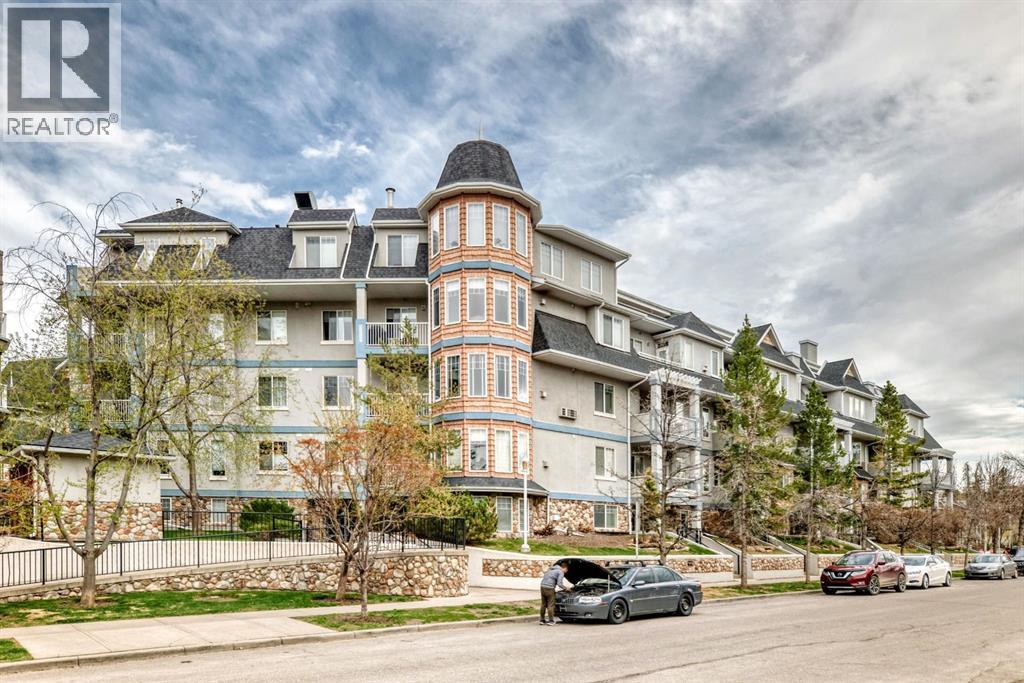
Experience elevated inner-city townhouse style living in this stunning 2-bedroom + den condo in the highly sought-after community of Erlton. Offering over 1,600 sq. ft. of beautifully designed living space, this exceptional residence is located within a premier complex just steps from some of Calgary’s best amenities.Inside, you’ll immediately appreciate the unique open-concept layout and chef-inspired kitchen, complete with extensive custom cabinetry, a built-in wall oven, induction cooktop, and sleek integrated refrigerator. The spacious dining area flows seamlessly into the expansive living room, where a cozy gas fireplace and oversized windows create a bright and inviting atmosphere. Elegant tile flooring runs throughout the home, adding both sophistication and durability. The spacious primary retreat features a luxurious 5-piece en suite, while the second bedroom offers its own private 3-piece bath—ideal for guests or family members. A versatile den provides the perfect space for a home office, library, or flex room.This exceptional property also offers the rare convenience of dual access points: one through the interior hallway and another through a private exterior entrance just steps from the river pathways. Two titled underground parking stalls further enhance the comfort and convenience of everyday living. Perfectly positioned near the Elbow River pathway system, the vibrant shops and restaurants of Mission, the Scotiabank Saddledome, and downtown Calgary, this home offers an unbeatable combination of luxury, lifestyle, and location. (id:51989)
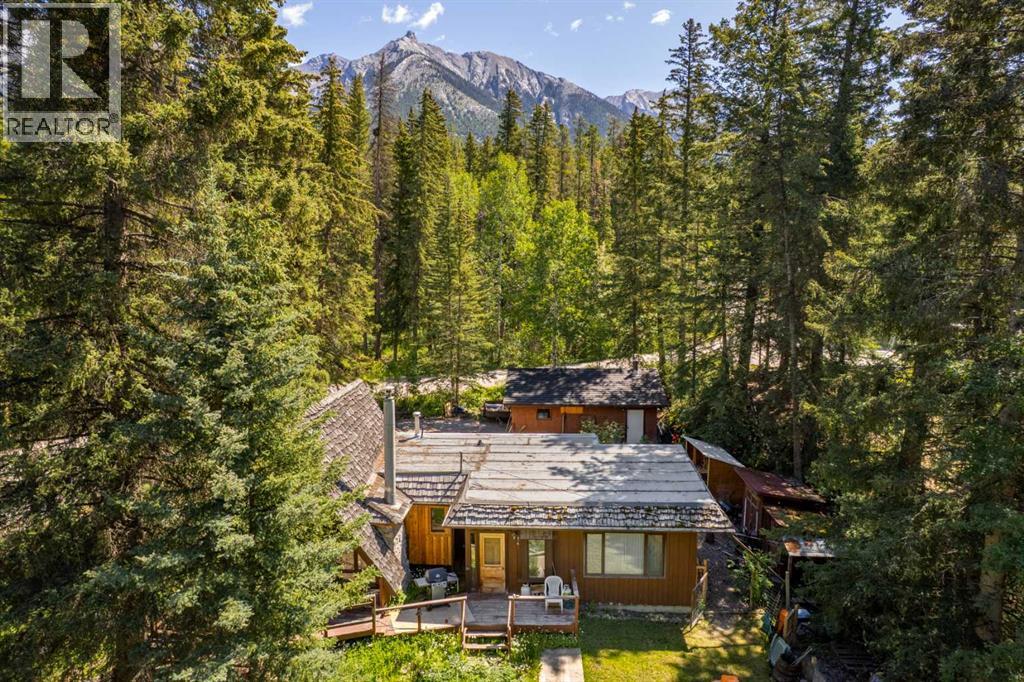
Welcome to a truly unique opportunity to own a stunning piece of the Rockies in the sought-after community of Harvie Heights. Nestled between Canmore and Banff, this rare, oversized corner lot offers the perfect blend of tranquility and accessibility - your gateway to adventure and breathtaking views. Wake up each morning to panoramic mountain vistas, breathe in the crisp alpine air, and enjoy the peace of a quiet, low-density community with no tourist crowds - just pure Rocky Mountain serenity. With direct access to hiking and biking trails, world-class skiing, a 5 minute drive to Banff National Park Gates, and all amenities needed just minutes away in Canmore, this location is truly an outdoor enthusiast’s dream. Plus, you will have access to the Community Hall, outdoor skating rink, tennis court, and playground. This is your chance to build the mountain retreat you've always envisioned - a modern escape, a cozy cabin, or a full-time residence to soak in the best of the Bow Valley. Opportunities like this don’t come up often! Harvie Heights is one of the few communities in the area left where zoning only allows single-family homes to be built and is exempt from the foreign buyer ban. Your mountain escape awaits in one of Alberta's best kept secrets! (id:51989)
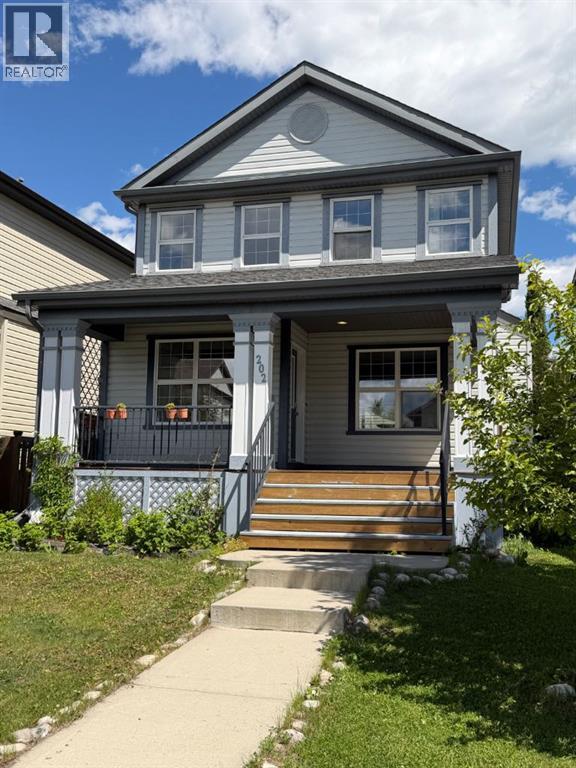
Rare opportunity to own a DETACHED home on a quiet established residential street with a DOUBLE DETACHED GARAGE in the desirable community of Sunset Ridge, Cochrane! Great starter or downsizing home or maybe you want a revenue property. This charming home offers a bright, open-concept main floor with large windows and a functional kitchen that flows seamlessly into the living and dining areas and the bonus of a NEW Stove and Refrigerator! The warm and cozy gas fireplace in the living room creates the perfect focal point—ideal for relaxing evenings or entertaining guests.Upstairs features 3 spacious bedrooms, including a comfortable primary retreat with views of the mountains. The fully finished basement adds valuable extra living space for a recreation room, home office, games room or possibly a home gym.Step outside to enjoy your large backyard deck, perfect for summer gatherings, in a fully fenced yard complete with a small garden area—ideal for those who enjoy outdoor living. Both the front and back yards feature established fruit-bearing trees (Raspberry, Haskap, Cherry and Apple) The double detached garage with alley access is such a bonus!Out front, unwind on your covered front porch and take in the partial mountain views—an ideal spot for morning coffee or evening relaxation.Located on a quiet street just steps from scenic walking and biking paths, parks, walking distance to Ranchview k-9 and St Timothy High schools and a 6 minute walk to shopping, Dental office, Doctor’s office, restaurant, convenience store, gas station and more. Sunset Ridge is known for the breathtaking views of the mountains and extensive paved pathway. Contact your favourite REALTOR® and book a viewing today! (Note: Some pictures are virtually staged) (id:51989)
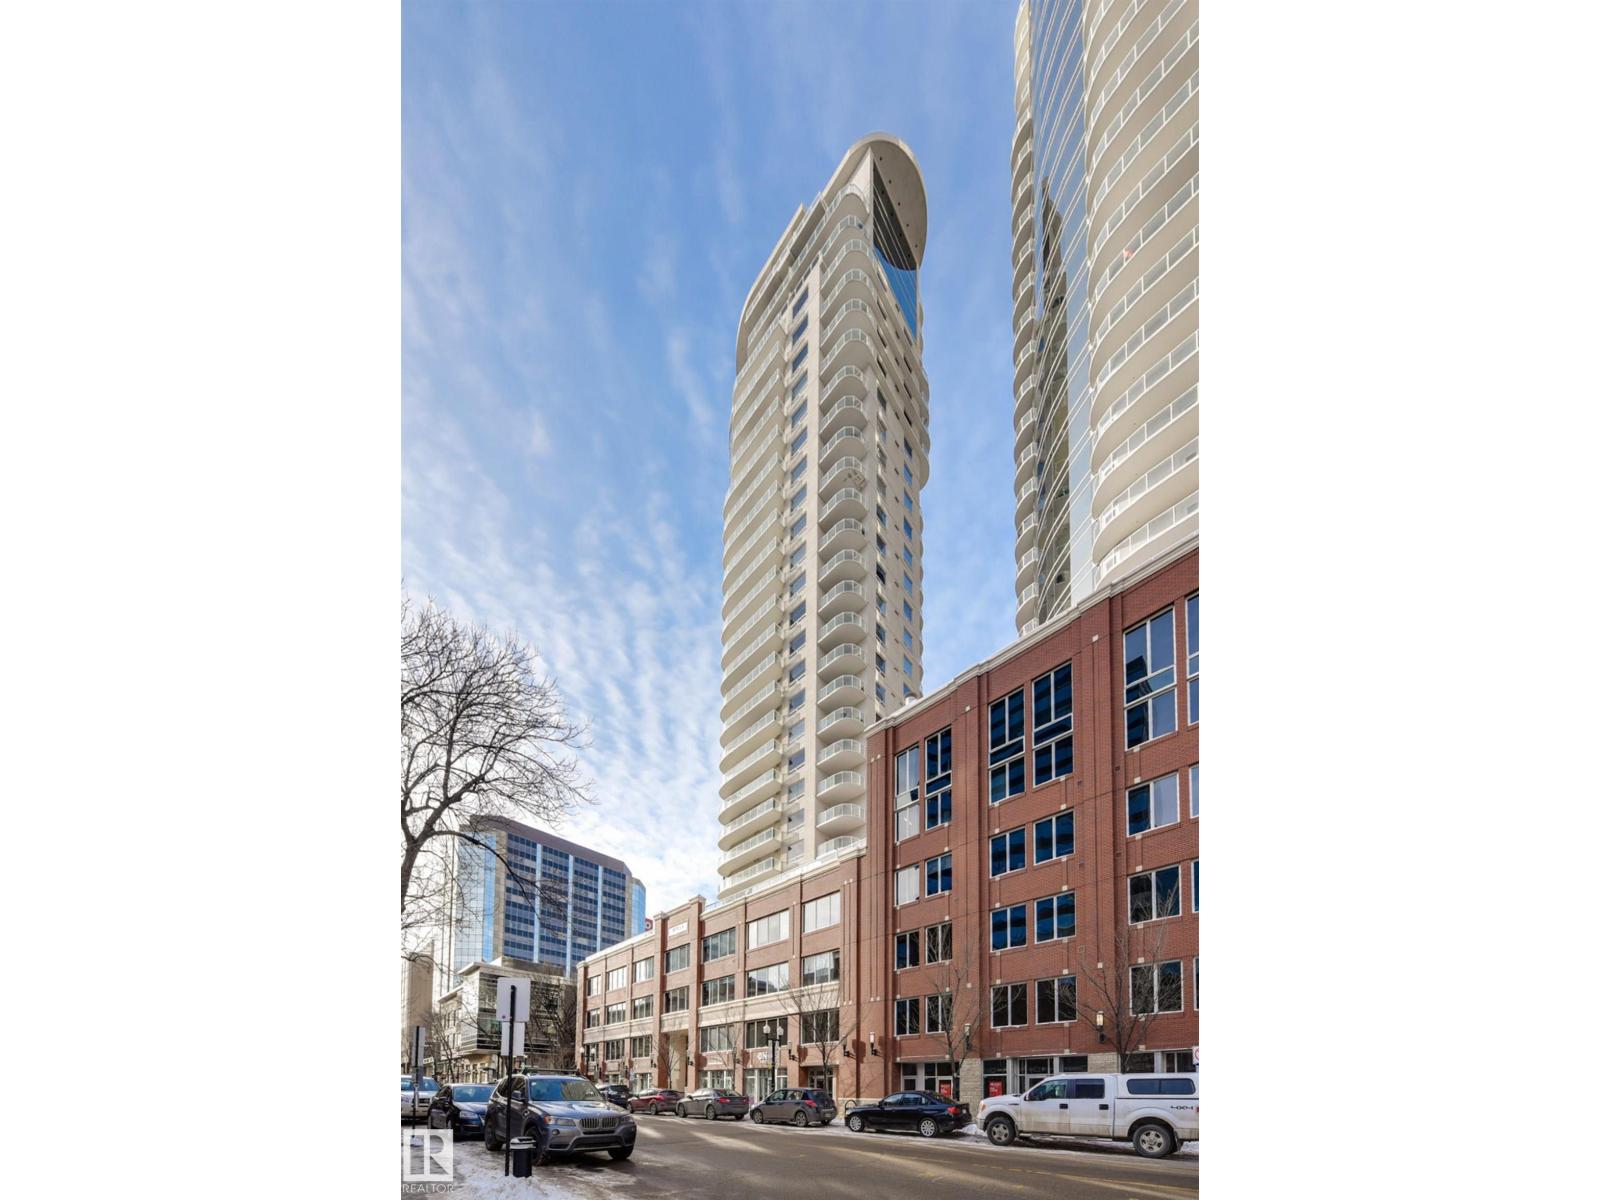
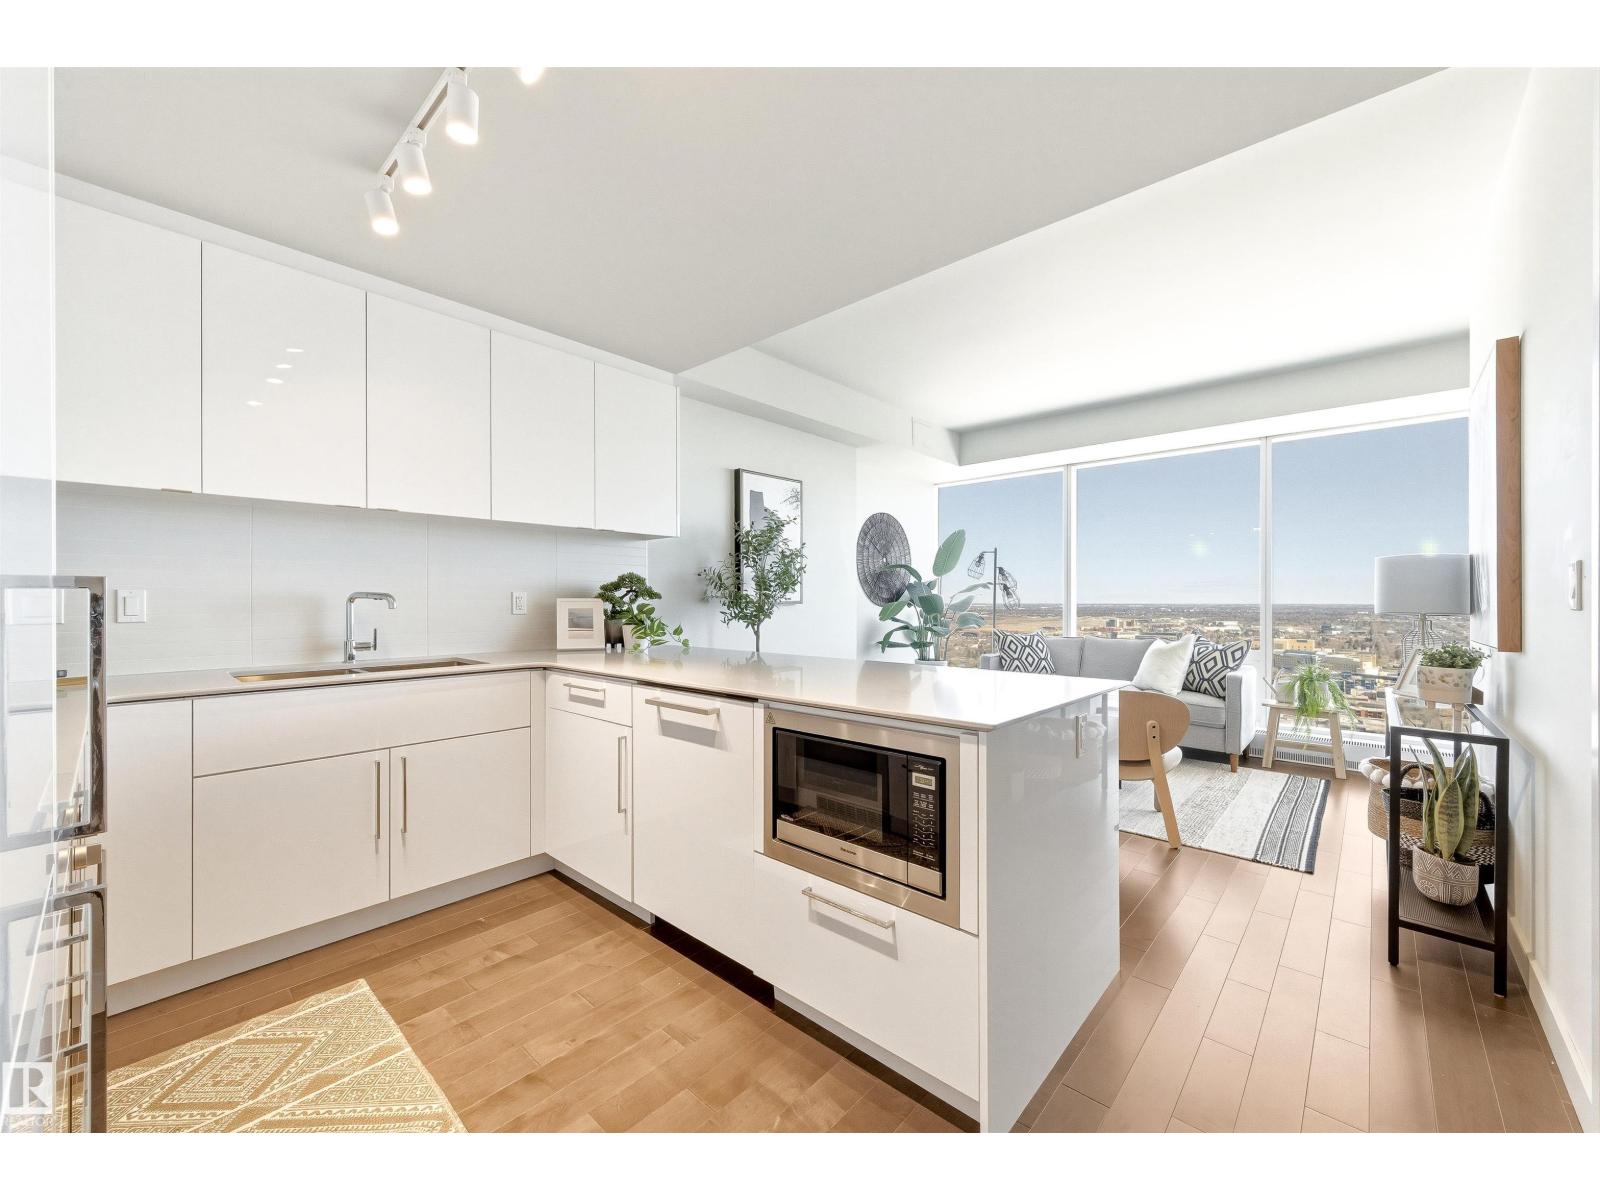
Located in the heart of downtown Edmonton, this south-facing 6th-floor condominium in the ICON South Tower offers an efficient, well-designed living space with city and downtown views. The layout features two bedrooms and two full bathrooms, ideal for professionals seeking flexibility and comfort.The open-concept kitchen includes four stainless steel appliances, complemented by hardwood and ceramic flooring throughout and 9-foot ceilings that enhance the sense of space. A built-in air conditioning system (upgrade), along with in-suite washer and dryer, adds everyday convenience.Enjoy an exceptionally large balcony with a natural gas BBQ hookup, providing valuable outdoor living space rarely found downtown. The unit also includes titled, heated underground parking.Centrally located with easy access to the LRT, office towers, shops, and restaurants via the pedway system, and within walking distance of the seasonal farmers’ market. Perfect for downtown buyers seeking location, convenience, and lifestyle. (id:51989)
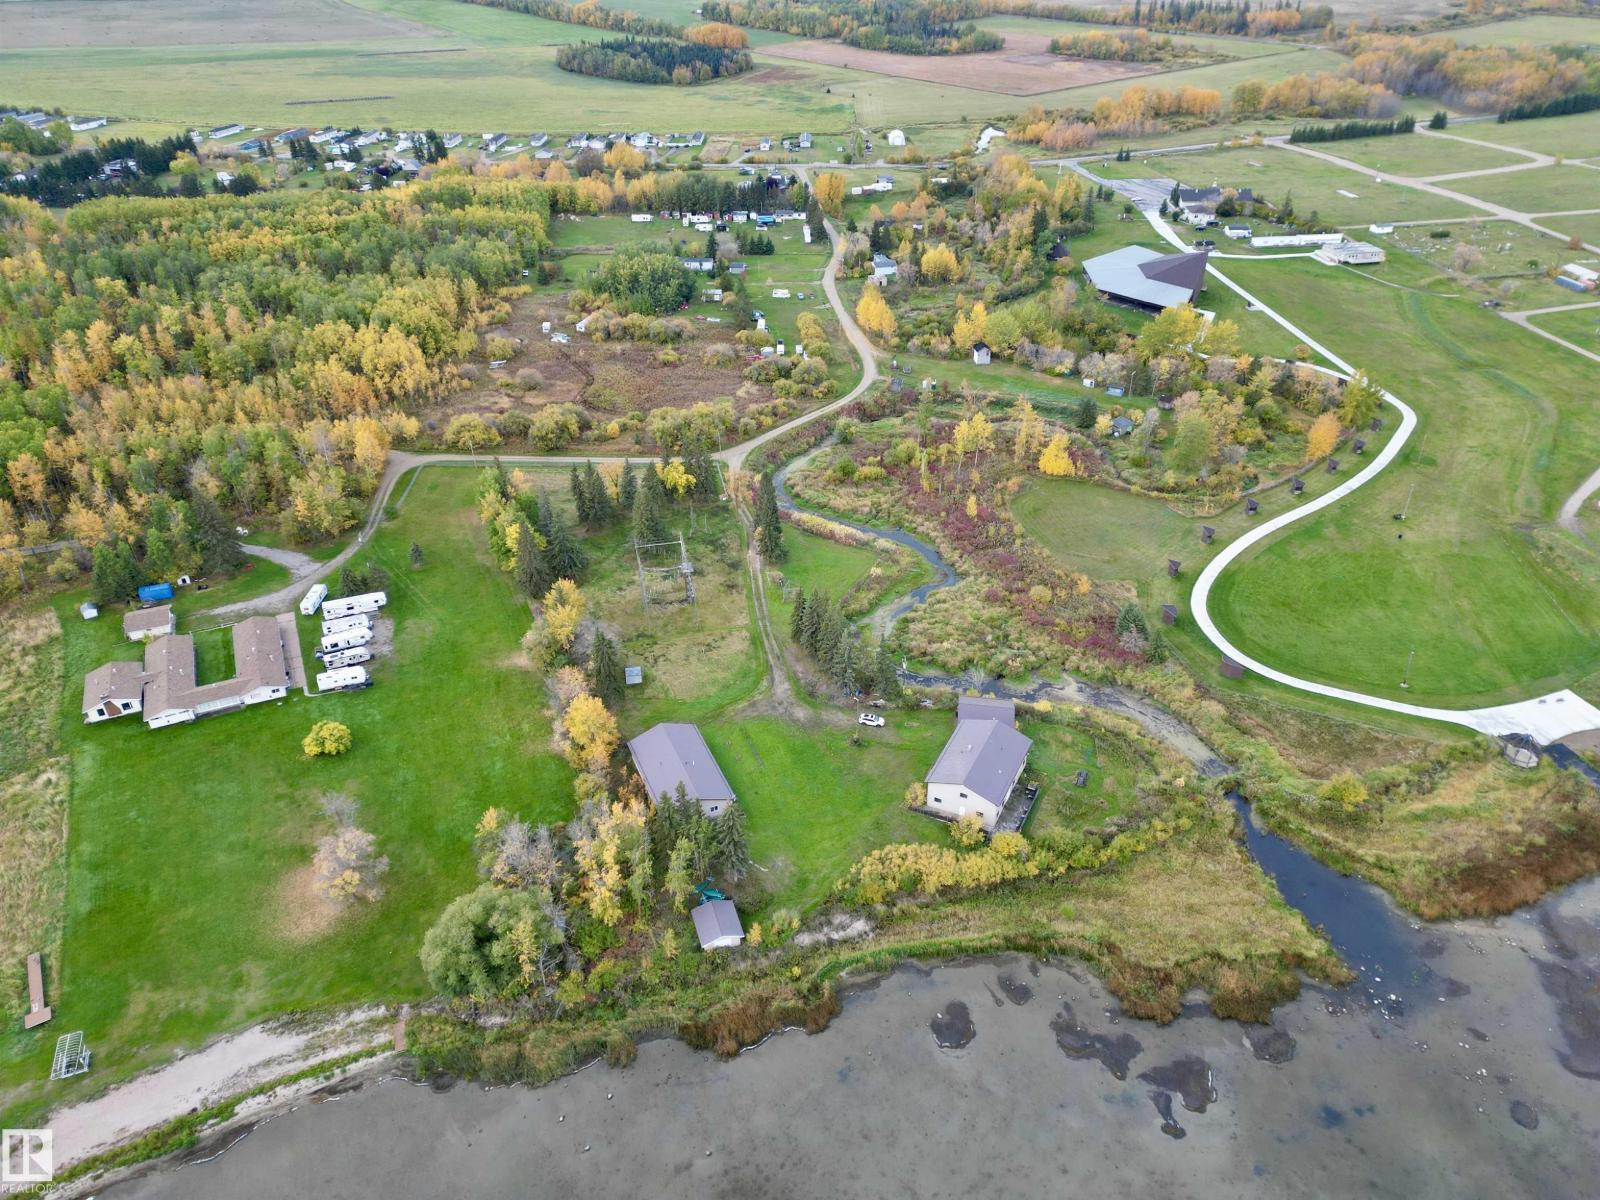
WATERFRONT. This unique Property has 3.15 Acres on the Shore of Lac St Anne. 2 Titles, 2 Buildings each set up with Multiple Bedrooms, Large Kitchen facilities, Laundry Room, Large Family Room, and plenty of space. Utilized as a Retreat Centre this property has plenty of Options- From a Retreat Centre to possibly a Campground area or a Large shared Lake Property. The 2 Story Building has 8 Beds, 2 Large Multiple bathrooms, Ensuites in a couple rooms as well as Storage, Office Space and a Large Family Room/Living Space. The Second Build also has 5 Bedrooms, Storage Space, Living Area as well as Eating Area. There is a Arial Obstacle Course as well as plenty of out door space for games or Campers. The 28 X 33 Garage is Heated and Insulated and the Boathouse (18 X20) has a Cement Floor and Newer. Beds, Appliances ,Newer Toilets and Hot Water on Demand, Lots of potential with pretty much move in ready. (id:51989)
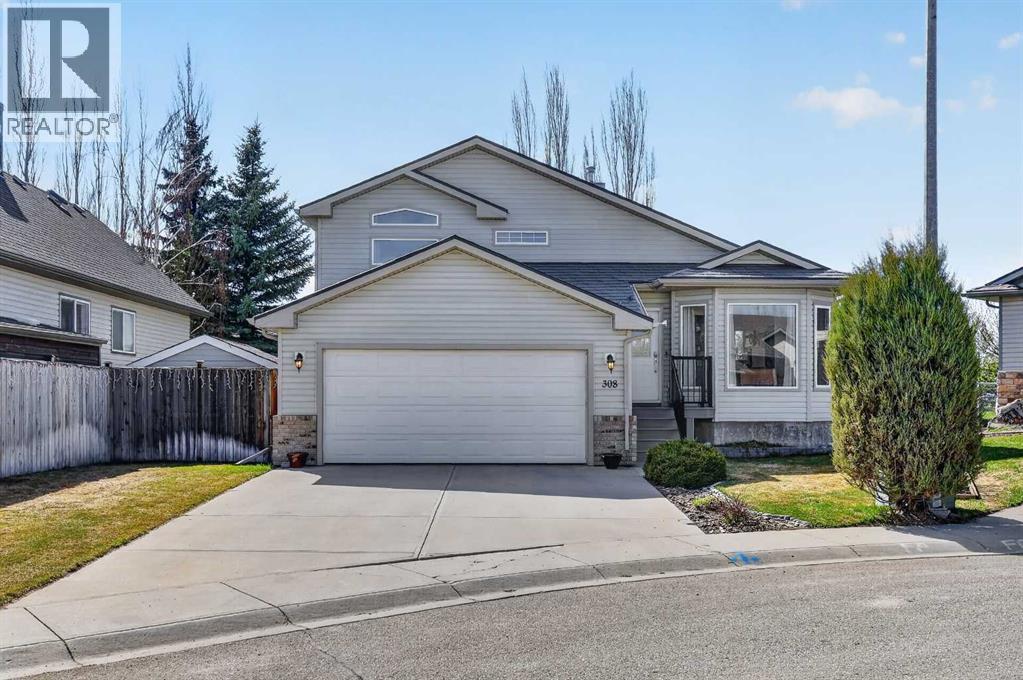
Located in the sought-after community of Cambridge Glen, this fully developed split-level home offers an exceptional blend of location, upgrades, and pride of ownership—perfect for its next family. Tucked into a desirable cul-de-sac with long-time, friendly neighbours, this home immediately impresses. Step inside to a beautifully renovated kitchen—the true heart of the home—featuring stylish finishes, ample space for entertaining, and a seamless connection to the dining area. The entire main level is finished with newer vinyl plank flooring, complemented by fresh paint and new carpet throughout, creating a bright, modern, and move-in ready feel. Upstairs, you’ll find three generously sized bedrooms and two full bathrooms, including a spacious primary retreat complete with a walk-in closet and private ensuite. The third level offers a welcoming open-concept family room with sliding doors leading to a lower patio and a stunning, fully landscaped backyard. Backing onto green space, this mature yard is a private oasis with perennial gardens, trees, and multiple outdoor living areas—including a large upper deck with gas BBQ hookup. This level also includes a convenient laundry room, a two-piece bath, and access to the insulated garage, complete with 220V power. The fully finished lower level adds even more versatility with new carpet, fresh paint, and flexible space ideal for a kids’ area, guest bedroom, or home office, along with a utility room and additional storage. Additional features include central air conditioning, underground sprinklers, a durable metal roof, an oversized 50-gallon hot water tank installed within the last two years, and a brand new humidifier added this year, along with numerous upgrades throughout.Ideally located close to parks, schools, and amenities, this is a fantastic opportunity to own a beautifully maintained home in a family-friendly neighbourhood. (id:51989)
Experience unmatched downtown living in the heart of the ICE District at the Legends Private Residences—a lifestyle with virtually nothing else like it. Connected directly to Rogers Place and home to the luxurious JW Marriott Edmonton ICE District, this address delivers a truly elevated way of living. Enjoy full concierge service, access to the exclusive Archetype gym featuring a pool, spa, and premium fitness facilities (Included in condo fees), plus an array of upscale dining, casual restaurants, and vibrant lounges—all without stepping outside. This well-appointed 1 bedroom + DEN offers modern comfort with high-end appliances, quartz countertops, and an efficient, stylish layout. Whether you’re in town for Oilers games, concerts, or seeking a refined full-time residence, this is the perfect home base. Complete with an underground parking stall, this is elevated urban living at its finest. (id:51989)
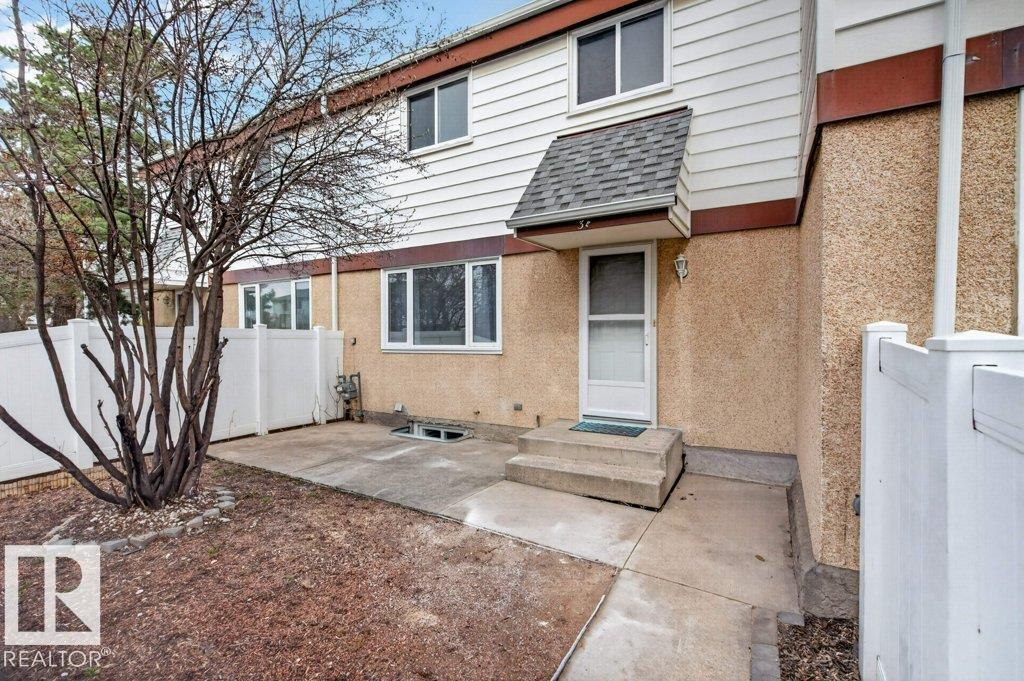
Welcome to the desirable Twin Terrace community, ideally located close to schools, parks, shopping, and just minutes from Millbourne Mall. This fully renovated, move-in ready home is perfect for first-time buyers, growing families, or savvy investors. Offering 3 bedrooms + DEN, this layout provides flexibility for family living or rental potential. The main floor features a brand new kitchen with custom-built cabinetry, quartz countertops, a new sink, and upgraded appliances including a new dishwasher and microwave hood fan. Enjoy new vinyl plank flooring, fresh paint, updated light fixtures, and new baseboards throughout, creating a modern and inviting space. The basement adds extra living area with new carpet, ideal for a rec room or tenant space. A fantastic opportunity in a well-established neighborhood! (id:51989)
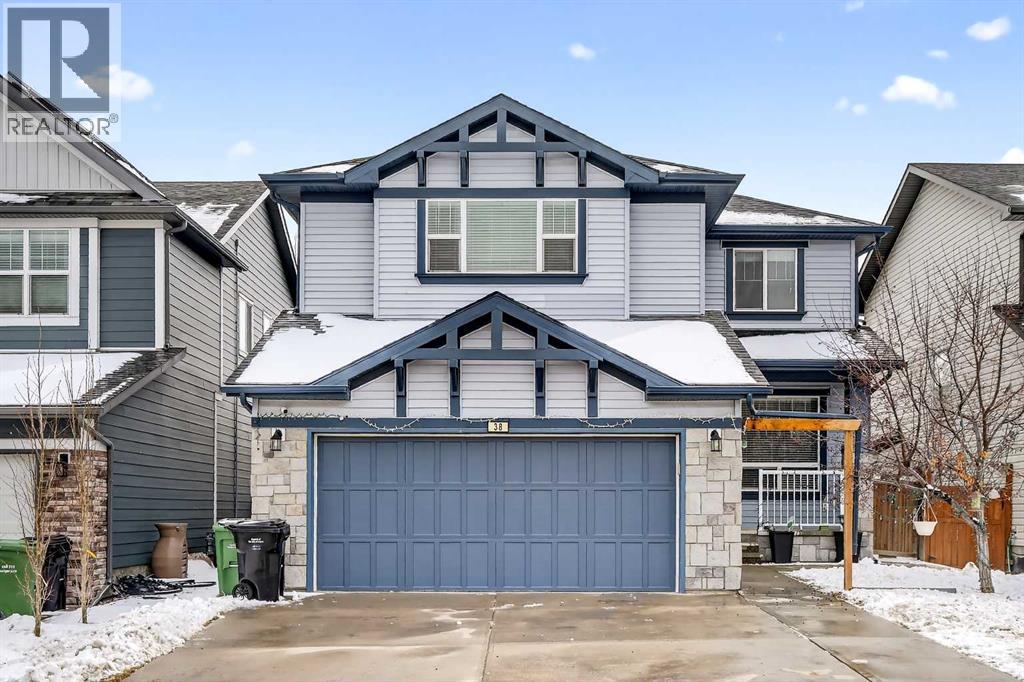
BEST VALUE IN SILVERADO – OVER 3350 SQ. FT. OF DEVELOPED LIVING SPACE INCLUDING FULLY FINISHED BASEMENT. Welcome to this exceptional home in the highly sought-after community of Silverado, offering over 3350 sq. ft. of beautifully developed living space, outstanding functionality, and incredible value for families and investors alike. The bright, open-concept main floor is designed for comfortable everyday living and effortless entertaining. Large windows fill the home with natural light, while the spacious living and dining areas flow seamlessly into the modern kitchen, featuring ample cabinetry, generous counter space, and plenty of room to gather. Fresh paint throughout gives the home a clean, modern, move-in-ready feel. A standout feature of the main floor is the separate enclosed room, offering exceptional flexibility. Whether you need a private home office, an additional bedroom, a playroom, or a guest lounge and entertainment space, this room can easily adapt to your lifestyle. Upstairs, you’ll find three spacious bedrooms, including a generous primary retreat complete with a walk-in closet and private ensuite. The additional bedrooms provide plenty of room for a growing family, while the large bonus room offers the perfect space for movie nights, a children’s play area, or an additional family room. The fully finished LEGAL basement provides outstanding versatility. Complete with its own bedroom and full bathroom, it also offers abundant open space that can be customized to suit your needs—whether as a recreation room, home gym, media room, or additional living area—while still leaving ample room for storage. Step outside to a low-maintenance backyard that has been recently professionally cleaned and refreshed, creating an inviting outdoor space ready to enjoy throughout the season. Additional Highlights include: Fully finished basement, Main-floor flex room ideal as an office, bedroom, or entertainment room, Three bedrooms upstairs plus a spacious bonus roo m, Basement with its own bedroom, full bathroom, and flexible recreation, gym, and storage space, Freshly painted throughout, Recently professionally refreshed yard. Excellent value in one of Calgary’s most desirable family communities close to schools, parks, playgrounds, shopping, transit, and major roadways. The home is currently tenant occupied by a professional who uses the property for approximately two weeks each month, and it has been exceptionally well maintained. This is a rare opportunity to own a spacious, thoughtfully designed home with room for the whole family and outstanding flexibility in one of Silverado’s most desirable locations. Don’t miss your chance to make it yours! (id:51989)
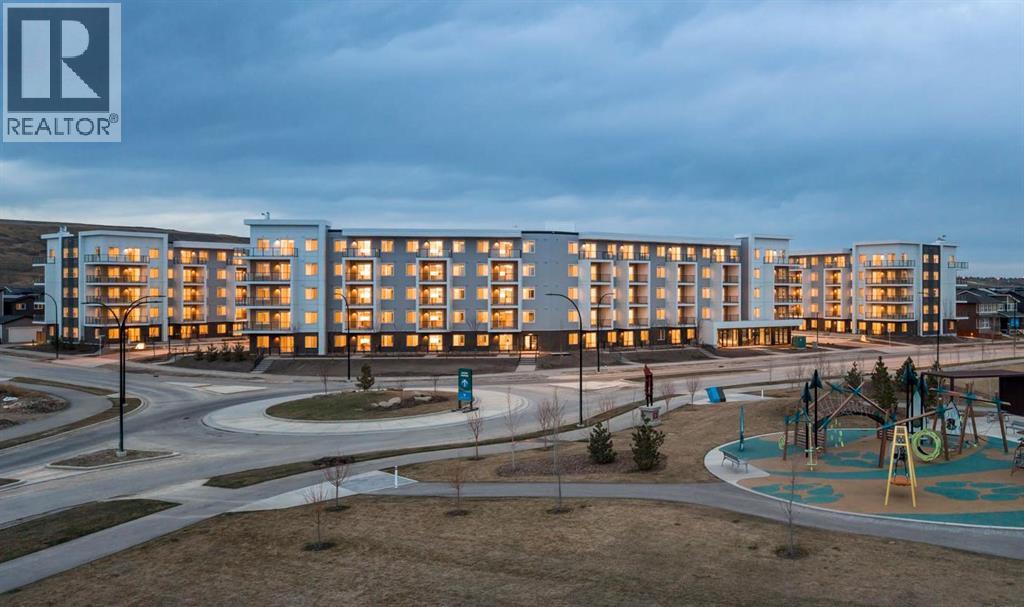
Discover your dream home in this 2-Bedroom, 1-Bathroom Unit with 1 Titled Underground Parking Stall, perfectly situated in thevibrant and growing community of Wolf Willow. Enjoy the convenience of nearby playgrounds, scenic pathways, golf, and shopping—all within adynamic and welcoming neighborhood. This beautiful home offers an exceptional living experience with an open-concept floor plan and an oversizedSouth-facing balcony that floods the space with natural light —perfect for outdoor entertaining and relaxation. Inside, you'll find the highest quality fitand finish, including vinyl plank flooring throughout the living areas and high ceilings that enhance the spacious feel. The kitchen is a chef's delight,boasting full-height cabinetry with soft-close doors and drawers, a sleek stainless steel appliance package, and pantry. The eat-up bar, adorned withelegant quartz countertops, creates the perfect spot for casual dining and entertaining. The primary bedroom is a true retreat, featuring a spaciouswalk-through closet, to the 4-piece bathroom. One additional bedroom complete this thoughtfully designed layout, ensuring comfort for all. Beyondyour door, indulge in a range of amenities designed to enhance your lifestyle. Pamper your furry friends at the pet spa, stay active in the well-equipped gym, and enjoy gatherings in the owners' lounge. Plus, convenient bike storage makes it easy to explore the beautiful surroundings. Thisbright and airy home is move-in ready, offering you the chance to embrace the TRUMAN lifestyle and live better than ever! (id:51989)
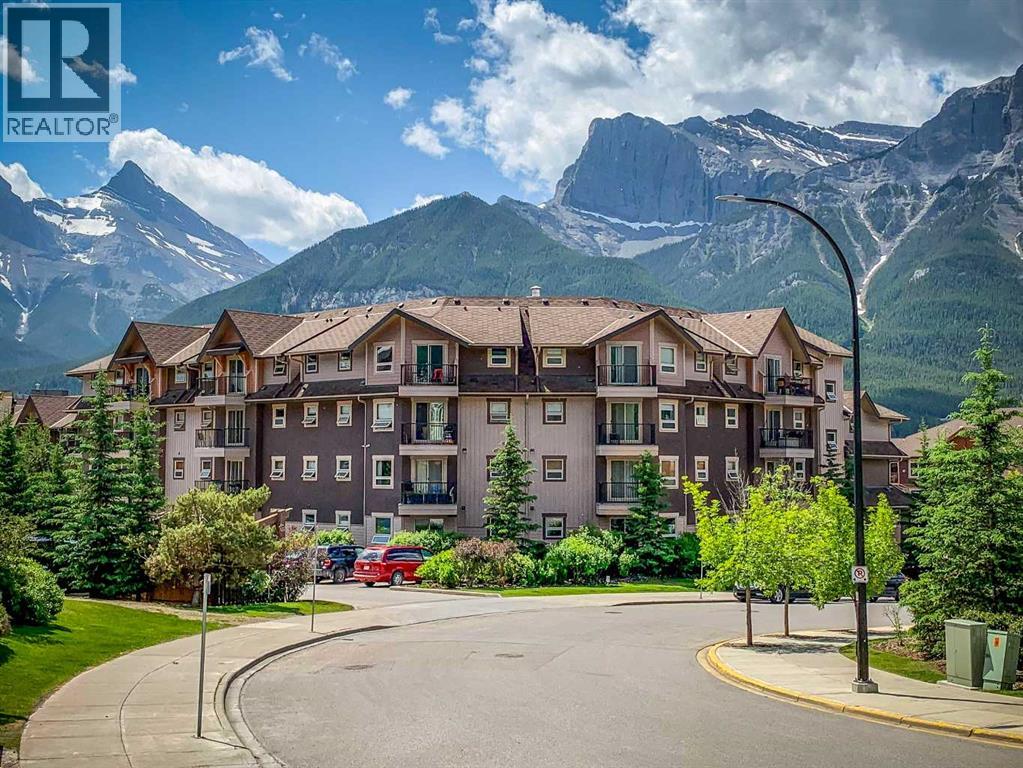
This is more than just a condo—it’s a lifestyle opportunity and a smart investment in the heart of the Rockies. Ideally situated within the building for effortless daily access and convenience.The bright, open-concept living space flows seamlessly onto a private balcony—perfect for relaxing or entertaining. Durable laminate flooring and tile throughout offer a stylish, low-maintenance interior ideal for both owners and tenants.The well-designed layout maximizes long-term rental appeal, featuring a primary suite with a walk-through closet and full ensuite, while the second bedroom and bathroom are positioned on opposite sides of the unit—providing privacy for roommates, guests, or a home office.This well-managed building supports long-term value with desirable amenities, including assigned parking and storage, secure bike rooms, a fitness centre, and convenient coin laundry on every floor.Located just steps from downtown Canmore, you’re within walking distance to cafés, restaurants, boutiques, and transit. Surrounded by scenic trails and just minutes from the Legacy Trail, this location consistently attracts long-term renters and full-time residents alike.Offering a potential turn-key investment opportunity. (id:51989)