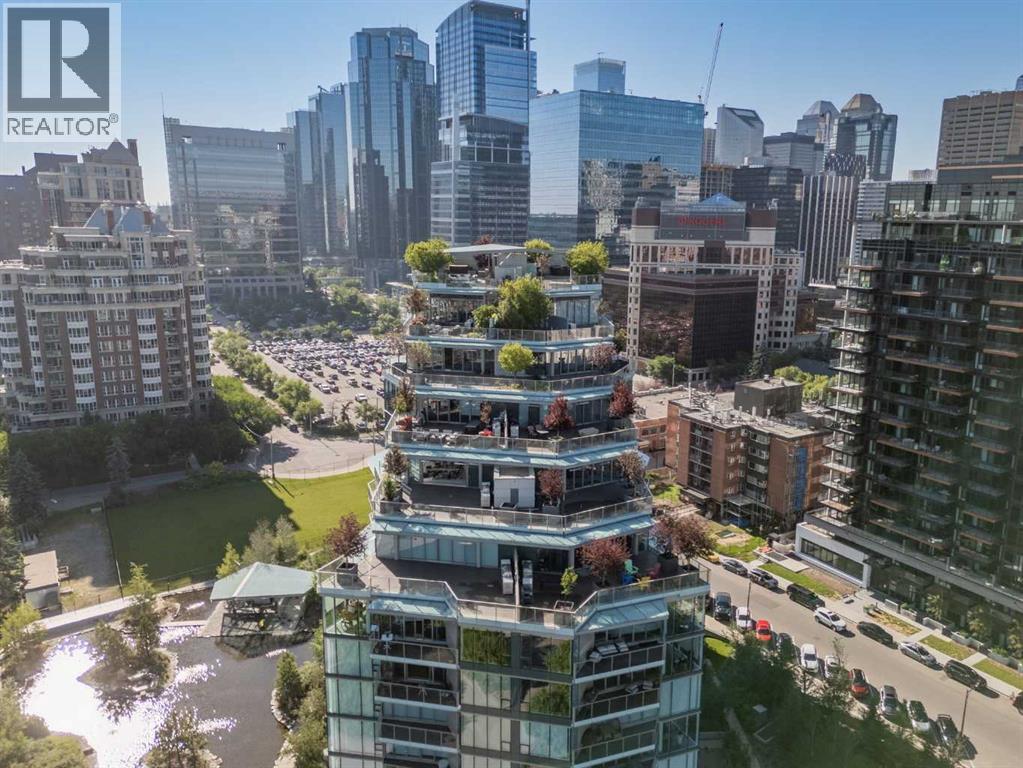
Welcome to THE CONCORD. Calgary's most PRESTIGIOUS riverfront address, where timeless elegance, WORLD-CLASS ARCHITECTURE, and unparalleled LUXURY redefine downtown living. Designed by renowned architect Arthur Erickson, this iconic masterpiece sits along the Bow River directly across from the Peace Bridge, offering an extraordinary lifestyle in the heart of Eau Claire —one of Calgary's most sought-after and vibrant communities. This exceptional 2 Bedroom, 2 Bathroom corner residence on the 7th floor showcases breathtaking panoramic views through floor-to-ceiling windows that capture the Bow River, downtown skyline, mountains, and the surrounding cityscape from three directions. Thoughtfully designed with an open-concept layout, the expansive living space is anchored by a stunning marble-clad gas fireplace, creating a warm yet sophisticated atmosphere for everyday living and entertaining. The DESIGNER KITCHEN is a true showpiece, featuring Poggenpohl Collection cabinetry, elegant stone countertops, a full-height MARBLE SLAB backsplash, and a premium Miele appliance package that seamlessly blends style with functionality. The spa-inspired bathrooms are finished with luxurious marble floors and walls, complete with in-floor heating for the ultimate comfort and indulgence. Life at The Concord extends far beyond your front door. Residents enjoy an unmatched collection of five-star amenities including 24-HOUR CONCIERGE and security, an elegant owner's lounge, state of the art fitness centre, UNDERGROUND CAR WASH, visitor parking, beautifully landscaped water gardens in the summer, and a PRIVATE SKATING RINK in the winter.Completing this extraordinary offering are TWO TITLED tandem UNDERGROUND PARKING stalls and a titled storage locker.Perfectly positioned along Calgary's renowned river pathway system and just steps from Eau Claire, Prince's Island Park, exceptional restaurants, boutique shopping, and the downtown core, The Concord offers a lifestyle unlike anything else in the city. (id:51989)
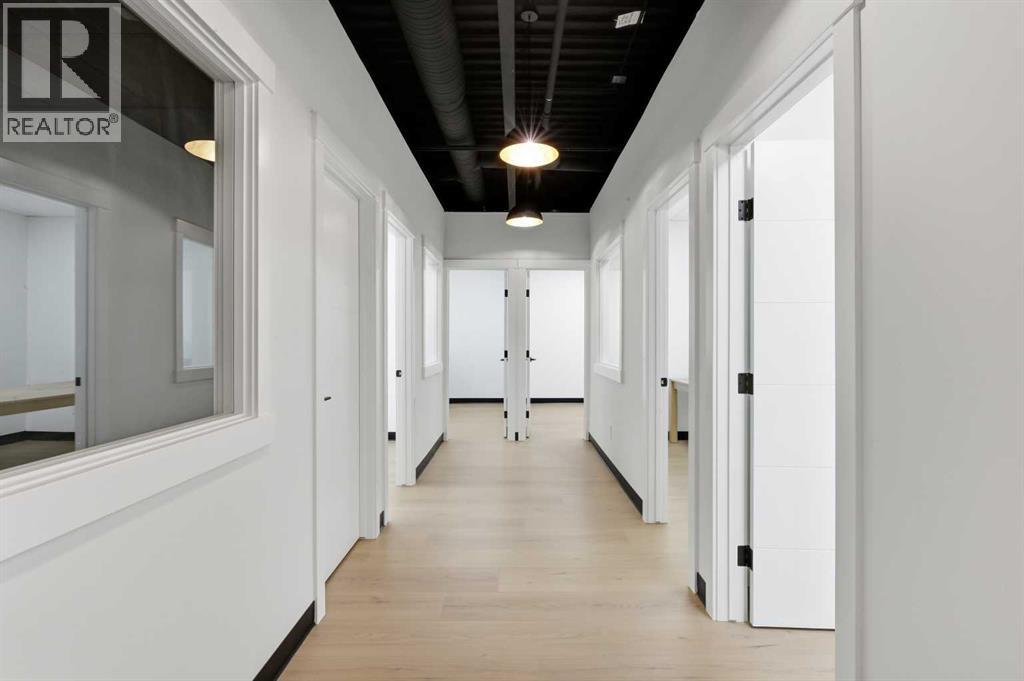
Premium 1,065 Sq. Ft. 2nd-Floor Office Space in McCall – All-Inclusive Gross LeaseElevate your business in this meticulously maintained, second-floor office space located in the heart of the McCall area (just off 12th Street and 38th Ave NE). Situated on a quiet, professional street with ample parking, this clean and spacious 1,065 sq. ft. unit offers a highly functional, move-in-ready layout.The space is fully built out with 5 private offices, a kitchenette, and a washroom, making it ideal for immediate occupancy. Enjoy predictable overhead with an all-inclusive gross lease that covers utilities. Perfect for professionals seeking a quiet, high-quality, and growth-friendly environment.Don't miss out on this premium opportunity—contact your favorite Realtor or reach out today to schedule a private viewing! (id:51989)
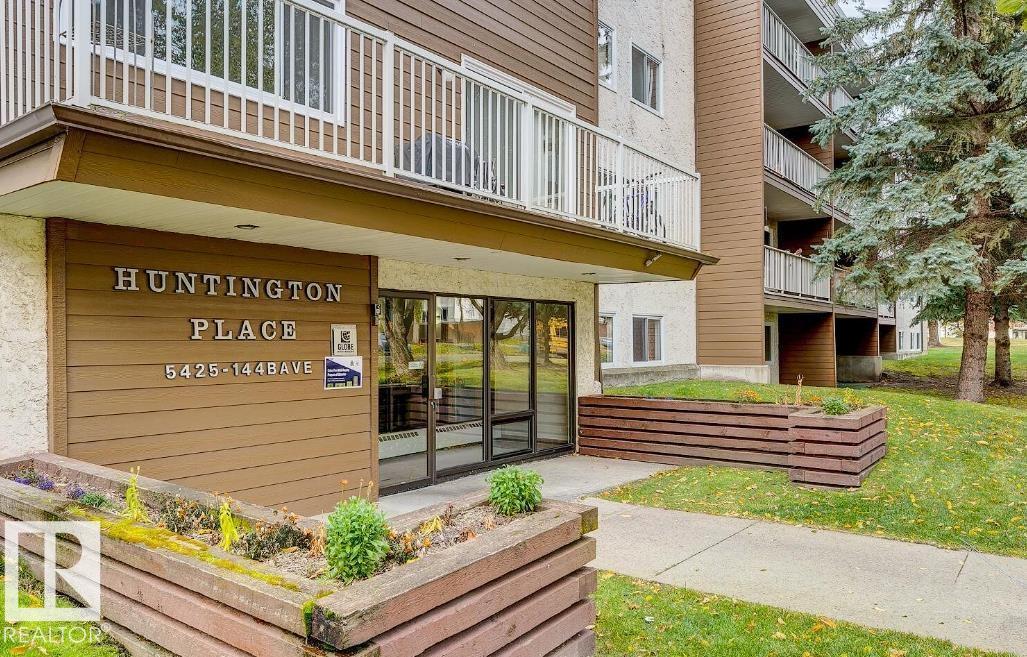
Welcome to Huntington Place, a professionally managed mid-rise apartment community in northeast Edmonton. A 1-year lease is required for residency. Our spacious two-bedroom, 1.5-bath suites feature bright, functional layouts, well-equipped kitchens with dishwashers, private balconies, and in-suite storage. Residents enjoy the convenience of on-site laundry, elevators, assigned parking, and controlled entry for added peace of mind. Heat and water are included, making day-to-day living comfortable and predictable. Huntington Place offers a well-maintained, family-friendly environment designed for everyday comfort. Some photos virtually staged (id:51989)
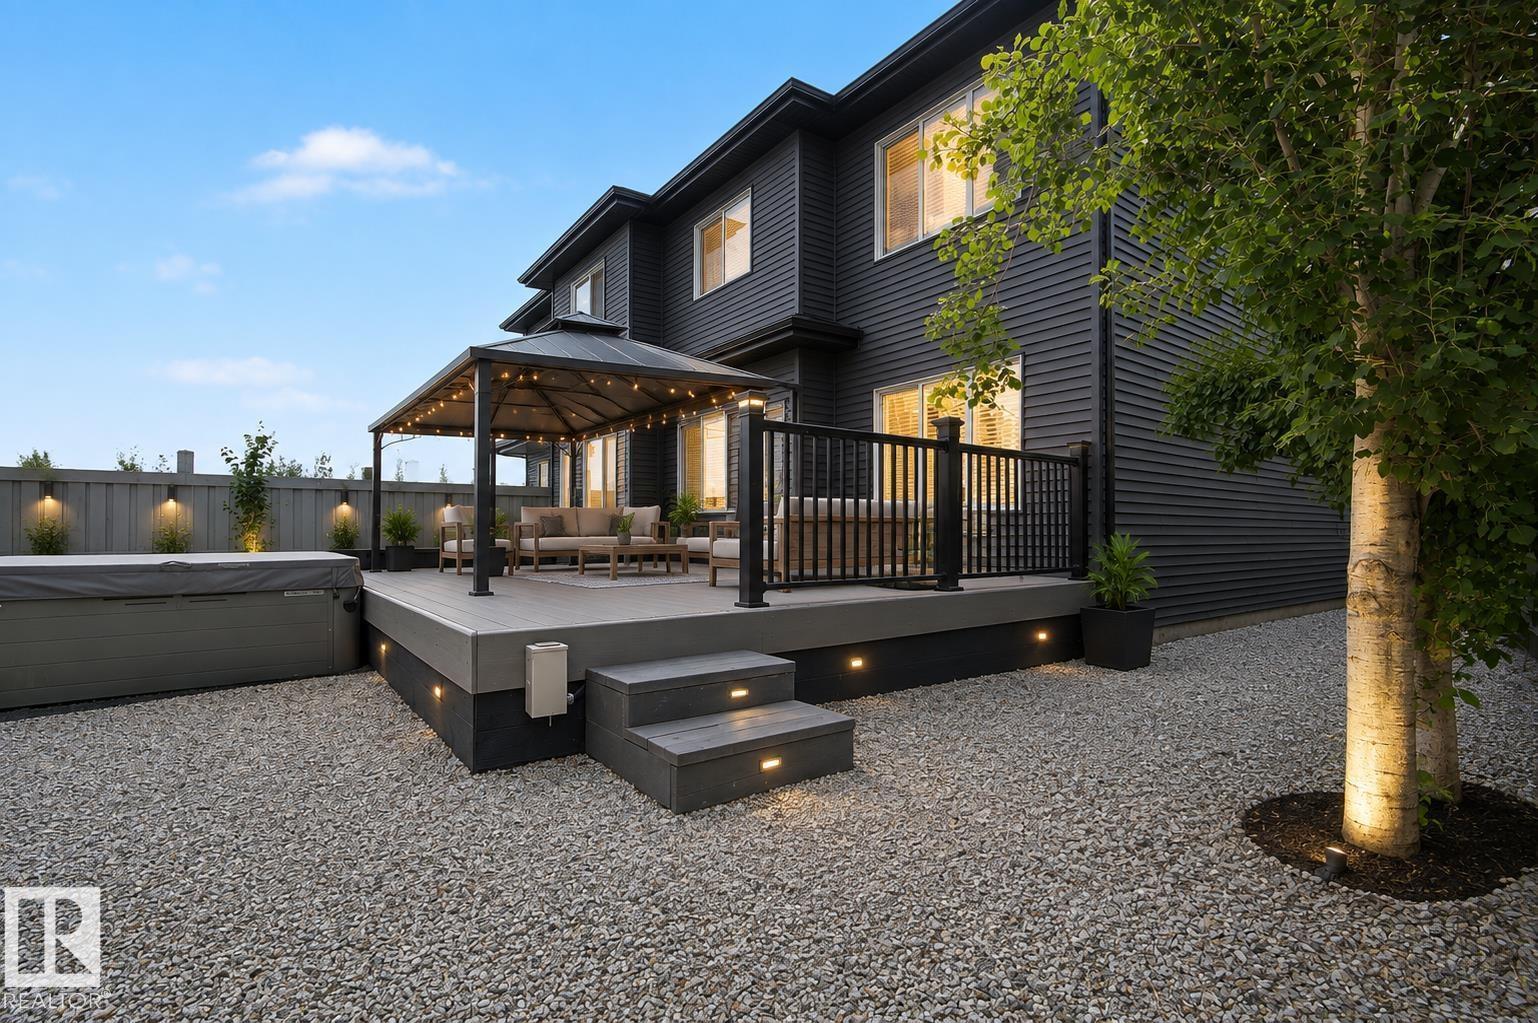
Step inside this immaculate half-duplex, boasting a pristine, like-new interior that flows effortlessly from the inside out. The heart of the home features a spacious, chef-inspired kitchen complete with a massive central island and a convenient walkthrough pantry. It flows seamlessly into the cozy living room, where a beautiful stone fireplace serves as the perfect focal point for warm evenings. Upstairs, the expansive primary suite offers a true sanctuary, featuring an oversized bedroom, a large spa-like ensuite, and a generous walk-in closet. Downstairs, the basement is nearly complete, offering a great head start on a gym or rec room. The luxury extends outdoors to a highly private lot with low-maintenance landscaping. Step onto the premium composite deck to entertain, or unwind in your private, luxurious hot tub. Turnkey luxury, inside and out! (id:51989)
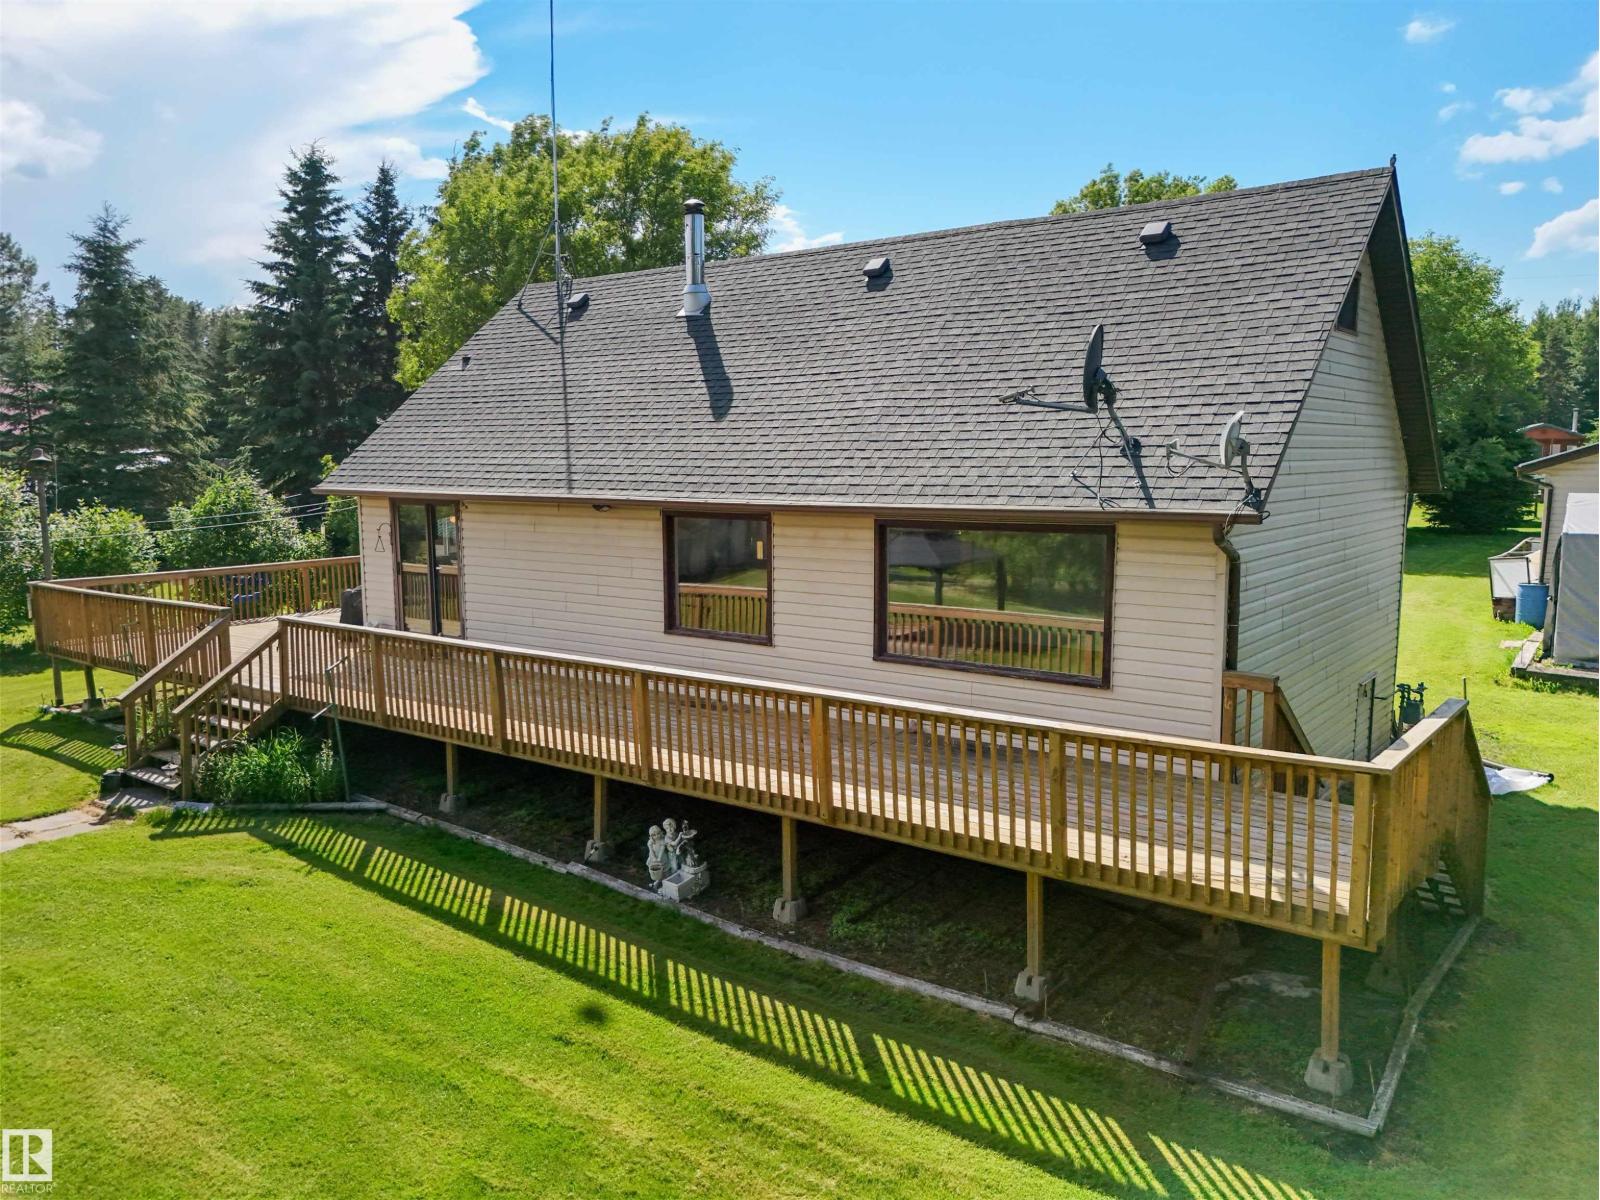
Tucked away at the end of a cul-de-sac this LAKEFRONT property offers tranquil escape from the hustle and bustle of the city. This home is located in the community of Avalon Wynds on the shores of Buck Lake on a manicured 0.62 acre lot. The spacious main floor offers a functional kitchen and dining room as well as a large living area with generous lakeside windows to flood the home with natural light. Also on the main floor is the primary bedroom. Bathroom and utility/laundry room completes the main floor. The upstairs, 458 Sq.ft. (excluded from total sq.ft.) are two good size rooms, used as bedroom for family and friends and another smaller room. Whether you're lounging on the deck, exploring the expansive grounds, sitting by the fire or enjoying water activities on the lake, this property offers endless opportunities for outdoor recreation. Enjoy four-season living here. If you always dreamed of living by the lake this might be a great opportunity at a great price! (id:51989)
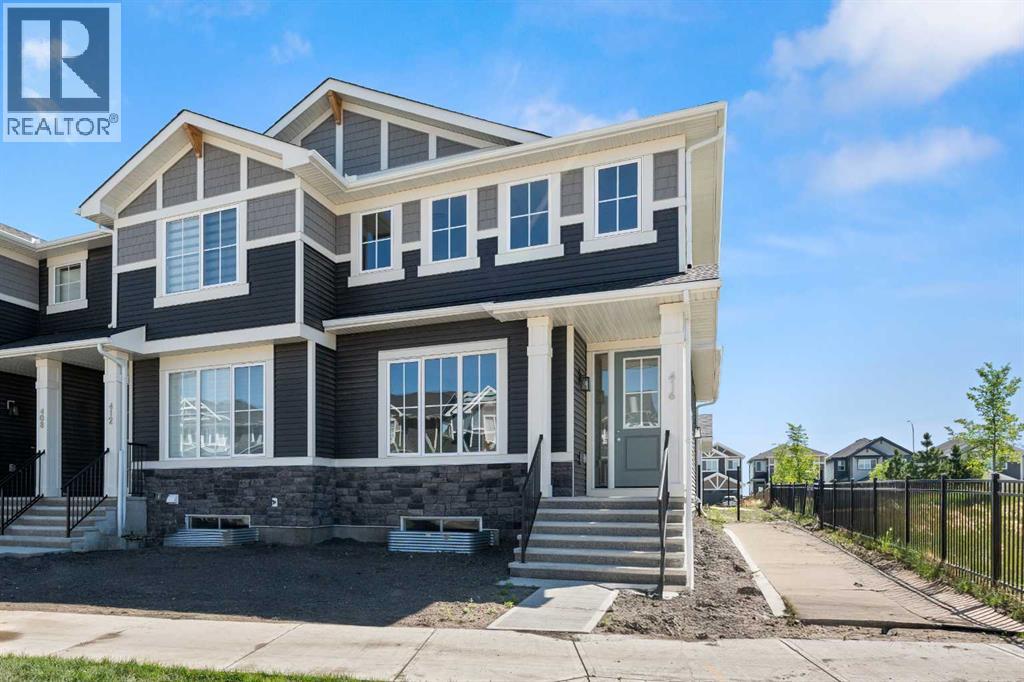
Welcome to 416 Sora Blvd! This home offers a perfect balance of style, comfort, and long-term value. With thoughtful design, bright living space and modern finishes throughout, this home is built to support your lifestyle now and grow with you in the years ahead.The open-concept main floor features 9-foot ceilings, durable engineered hardwood, and a bright, welcoming layout made for everyday living. The kitchen is the heart of the home, showcasing quartz countertops, stainless steel appliances, and a spacious island-ideal for busy mornings, casual family meals, or hosting friends. Large windows throughout fill the space with natural light, adding warmth and connection to the outdoors. Upstairs, the primary bedroom with walk-in closet and ensuite provides a comfortable retreat, while two additional bedrooms and a full bath offer flexibility for children, guests, or a home office. Upper-floor laundry adds everyday convenience your family will appreciate. The separate side entrance to the basement adds value and future flexibility-providing options for additional living space. Outside, enjoy the ease of full front and back landscaping, a big backyard with a treated wood deck, and the convenience of a detached double garage. All right next door to the park. With no condo fees and the security of new-home warranty, this home is designed with long-term confidence in mind.Located with quick access to Deerfoot and Stoney Trail, commuting and navigating the city is effortless. Surrounded by wetlands, pathways, and green space, Sora offers a calm, family-friendly environment with the convenience today’s homeowners need.Modern design, everyday comfort, and future opportunity.*** The First-Time Home Buyers' GST Rebate could save you up to $50,000 on a new home! You must be 18+, a Canadian citizen or permanent resident, and haven't owned or lived in a home you or your spouse/common-law partner owned in the last four years. Terms and conditions are subject to the Government of Canada/CRA rules and guidelines.*** (id:51989)
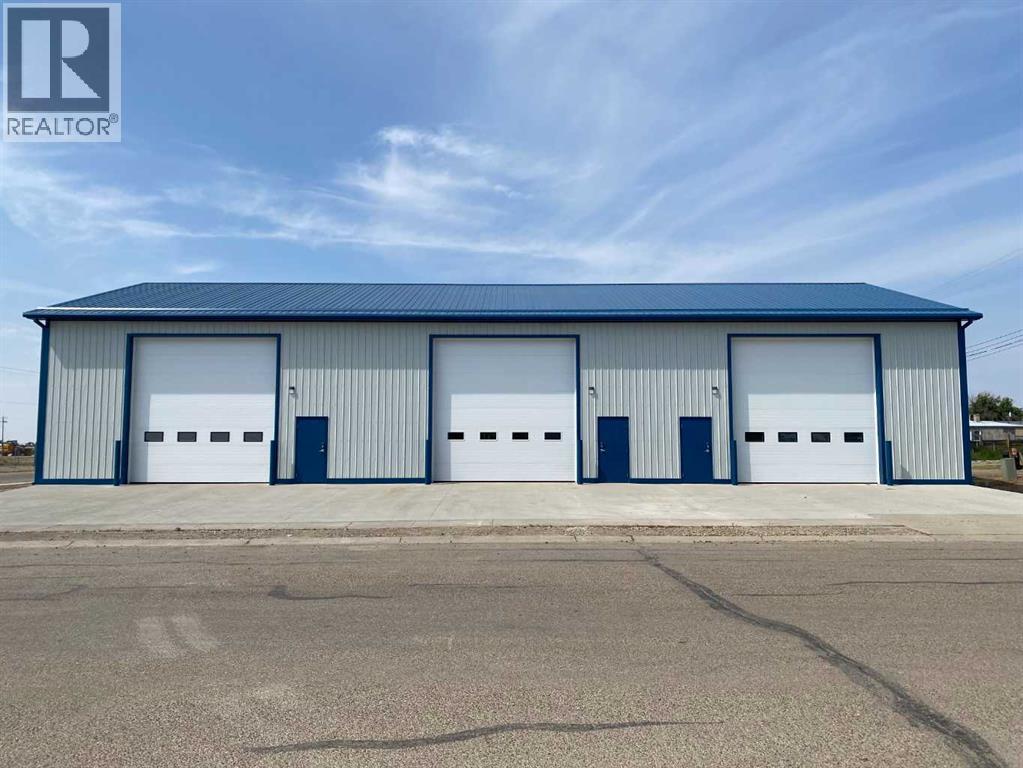
Nearly brand new shop in Vauxhall for rent with easy access to the highway. This bay is 33'x50' and has a 14'x16' overhead door, floor drains, your own bathroom and electrical panel. Also included is a 10x33 mezzanine which is a great place for an office or to store parts. All utilities included. (id:51989)
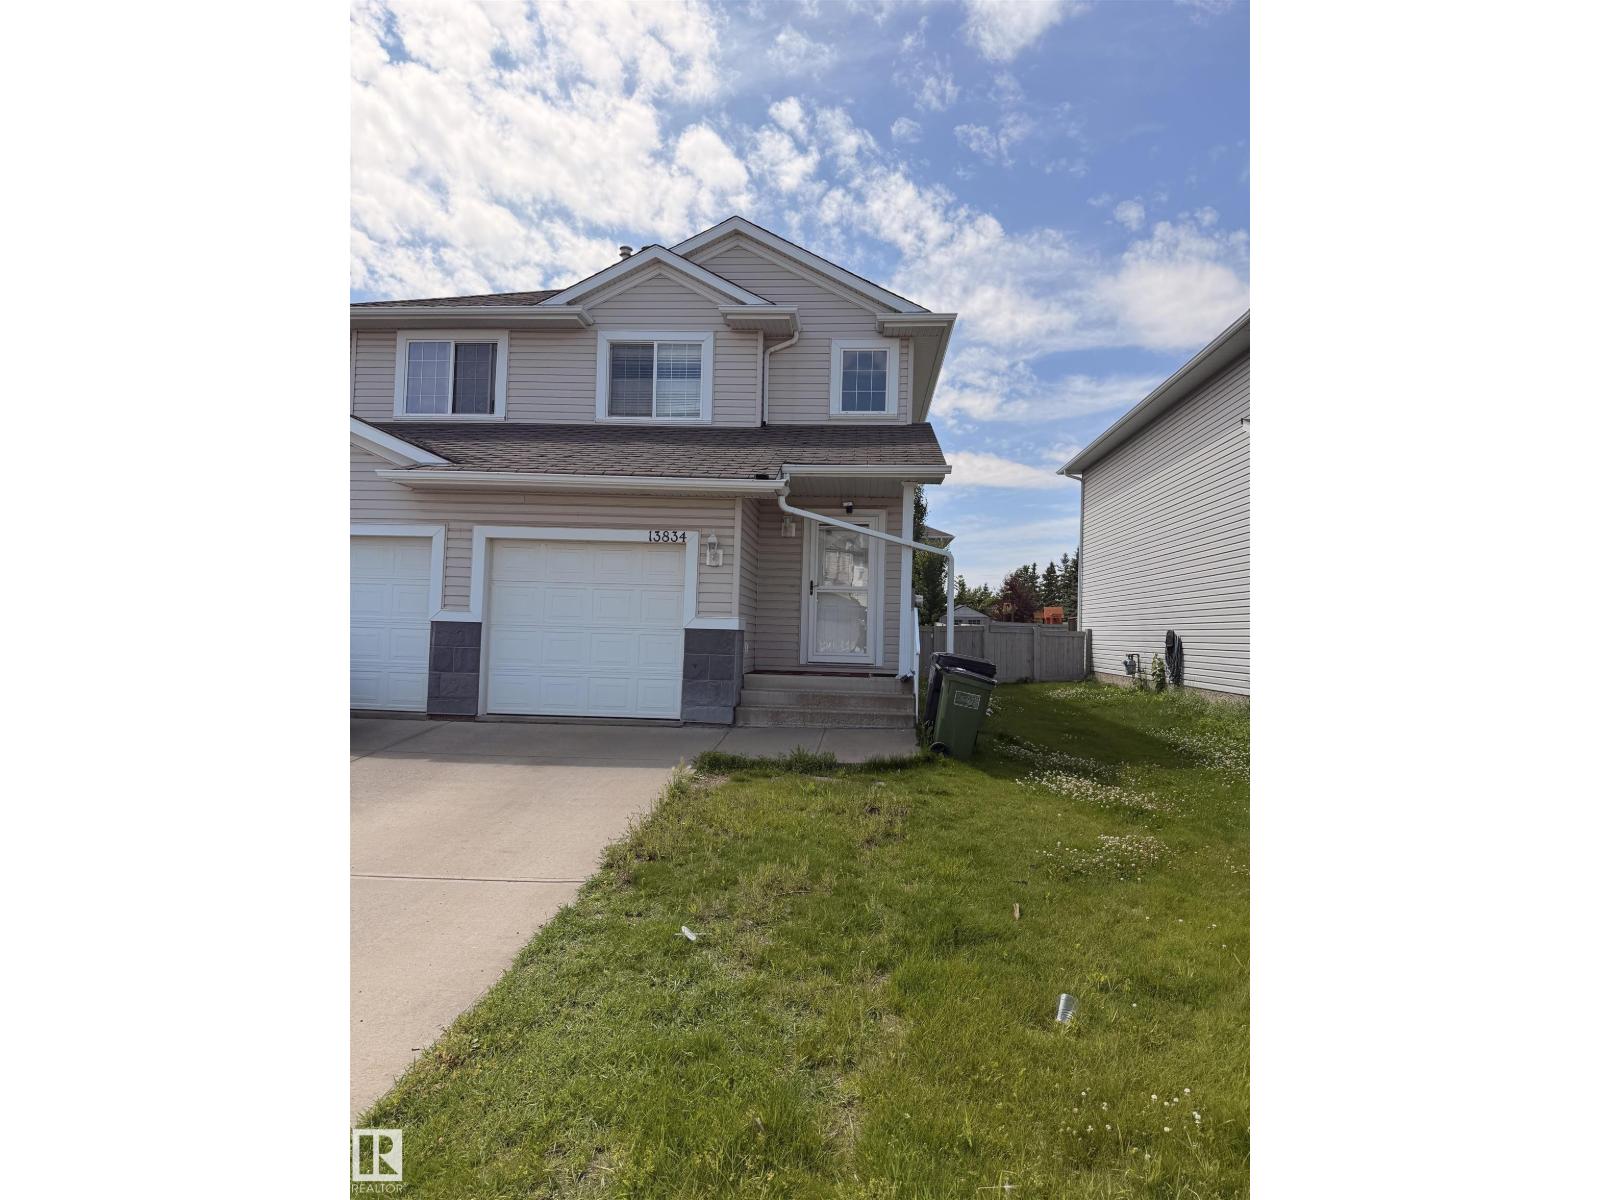
Built in 2004 this well kept Half Duplex in Clareview Towne Center which offers 3 bedroom, four bathrooms, large backyard, single attached front garage and a fully finished basement. This home is spacious for the growing family with a large living room, dining room, and a u shape kitchen which looks at the patio landscaped backyard. Upstairs offers master bedroom with ensuite and 2 other bedrooms with a full main bathroom. Basement is one huge rec room and a full bathroom. This home is walking distance to LRT, SCHOOLS, SHOPPING AND DINING. Such A PERFECT LOCATION. (id:51989)
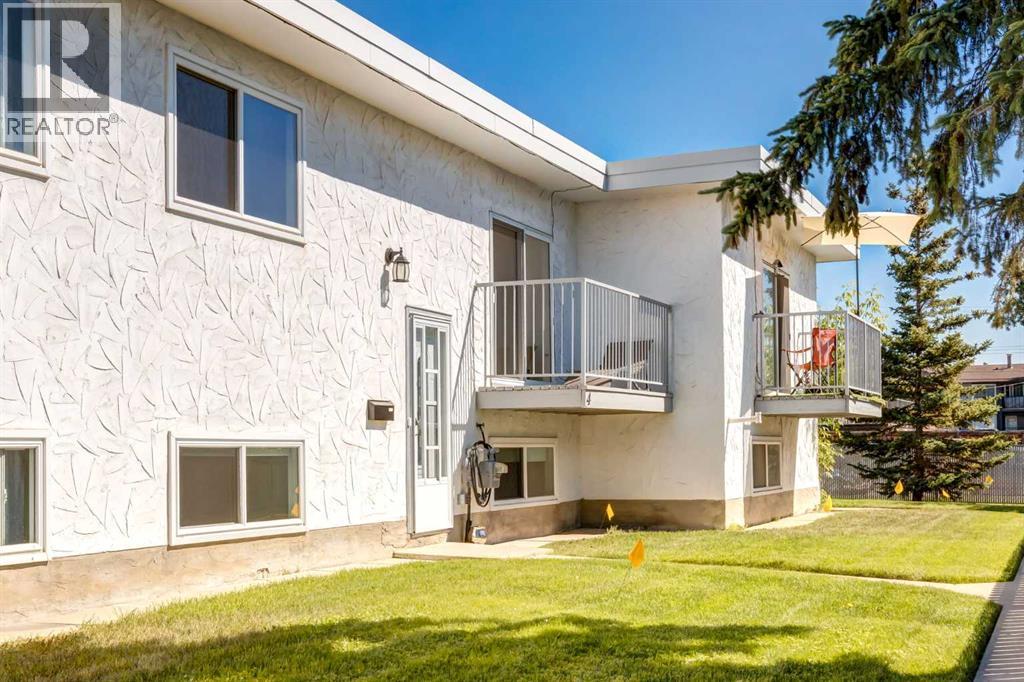
Affordable, Move-In Ready Living in NW Calgary — Perfect for First-Time Buyers or Investors!Welcome to Unit 4 – 4503 75 Street NW, a bright and well-appointed 2-bedroom, 1.5-bathroom townhome offering exceptional value in a convenient NW Calgary location. With over 900 sq. ft. of finished living space plus additional storage, this home is an ideal entry point into the market or a smart addition to any investment portfolio.The main level impresses with soaring vaulted ceilings and a skylight, filling the open-concept living and dining area with natural light. The kitchen features crisp white cabinetry, stainless steel appliances, and a tiled backsplash, opening seamlessly to the dining room — a functional, updated space that's ready for its next owner. A convenient 2-piece powder room completes the main floor.Downstairs, the fully finished basement offers two generously sized bedrooms, each with their own walk-in closet, alongside a full 4-piece bathroom and in-suite laundry — a smart, low-maintenance layout that maximizes every square foot. Additional unfinished storage space rounds out the lower level, giving you room to organize without sacrificing living space.Step outside to your private balcony, the perfect spot to enjoy your morning coffee or unwind after a long day.With modern finishes throughout, a practical two-bedroom layout, and an unbeatable price point for the area, this townhome delivers comfortable, low-maintenance living without the high price tag. Whether you're a first-time buyer, downsizer, or investor, this is an opportunity you won't want to miss! (id:51989)
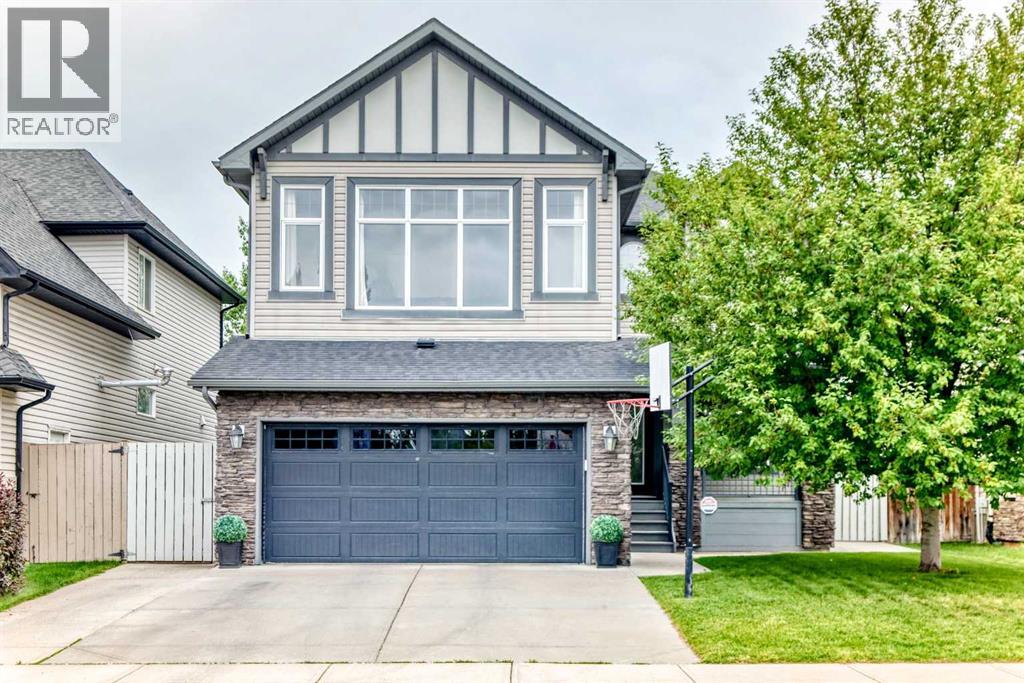
Welcome to this beautifully finished home in the vibrant community of Chestermere, offering the perfect blend of elegance, comfort, and functionality. Featuring **4 bedrooms** and **3.5 bathrooms**, this exceptional property is designed to accommodate today's modern family.From the moment you enter, you'll be captivated by the impressive **open-to-below foyer**, enhanced by elegant **wood railings** and an abundance of **large windows** that flood the home with natural light. The open-concept main floor creates a warm and inviting atmosphere, ideal for both everyday living and entertaining.The spacious kitchen is a chef's delight, complete with **granite countertops**, **stainless steel appliances**, and **updated lighting fixtures**, flowing seamlessly into the dining and living areas.Upstairs, you'll find **three generously sized bedrooms**, including a luxurious primary retreat featuring a **5-piece ensuite**. A **huge bonus room** provides the perfect space for family movie nights, a home office, or a children's play area.The **fully finished basement** adds even more living space with a **fourth bedroom**, a full bathroom, and plenty of room for guests, teens, or extended family.Step outside to enjoy your beautifully landscaped backyard oasis, featuring a **two-tiered deck with a gazebo**, perfect for relaxing or entertaining. **Poured concrete surrounds the home**, offering both low maintenance living and excellent curb appeal, while the **extended wide driveway** provides ample parking for multiple vehicles.This meticulously maintained home combines quality finishes, thoughtful upgrades, and exceptional indoor and outdoor living in one of Chestermere's desirable communities. Don't miss your opportunity to own this move-in-ready gem! (id:51989)
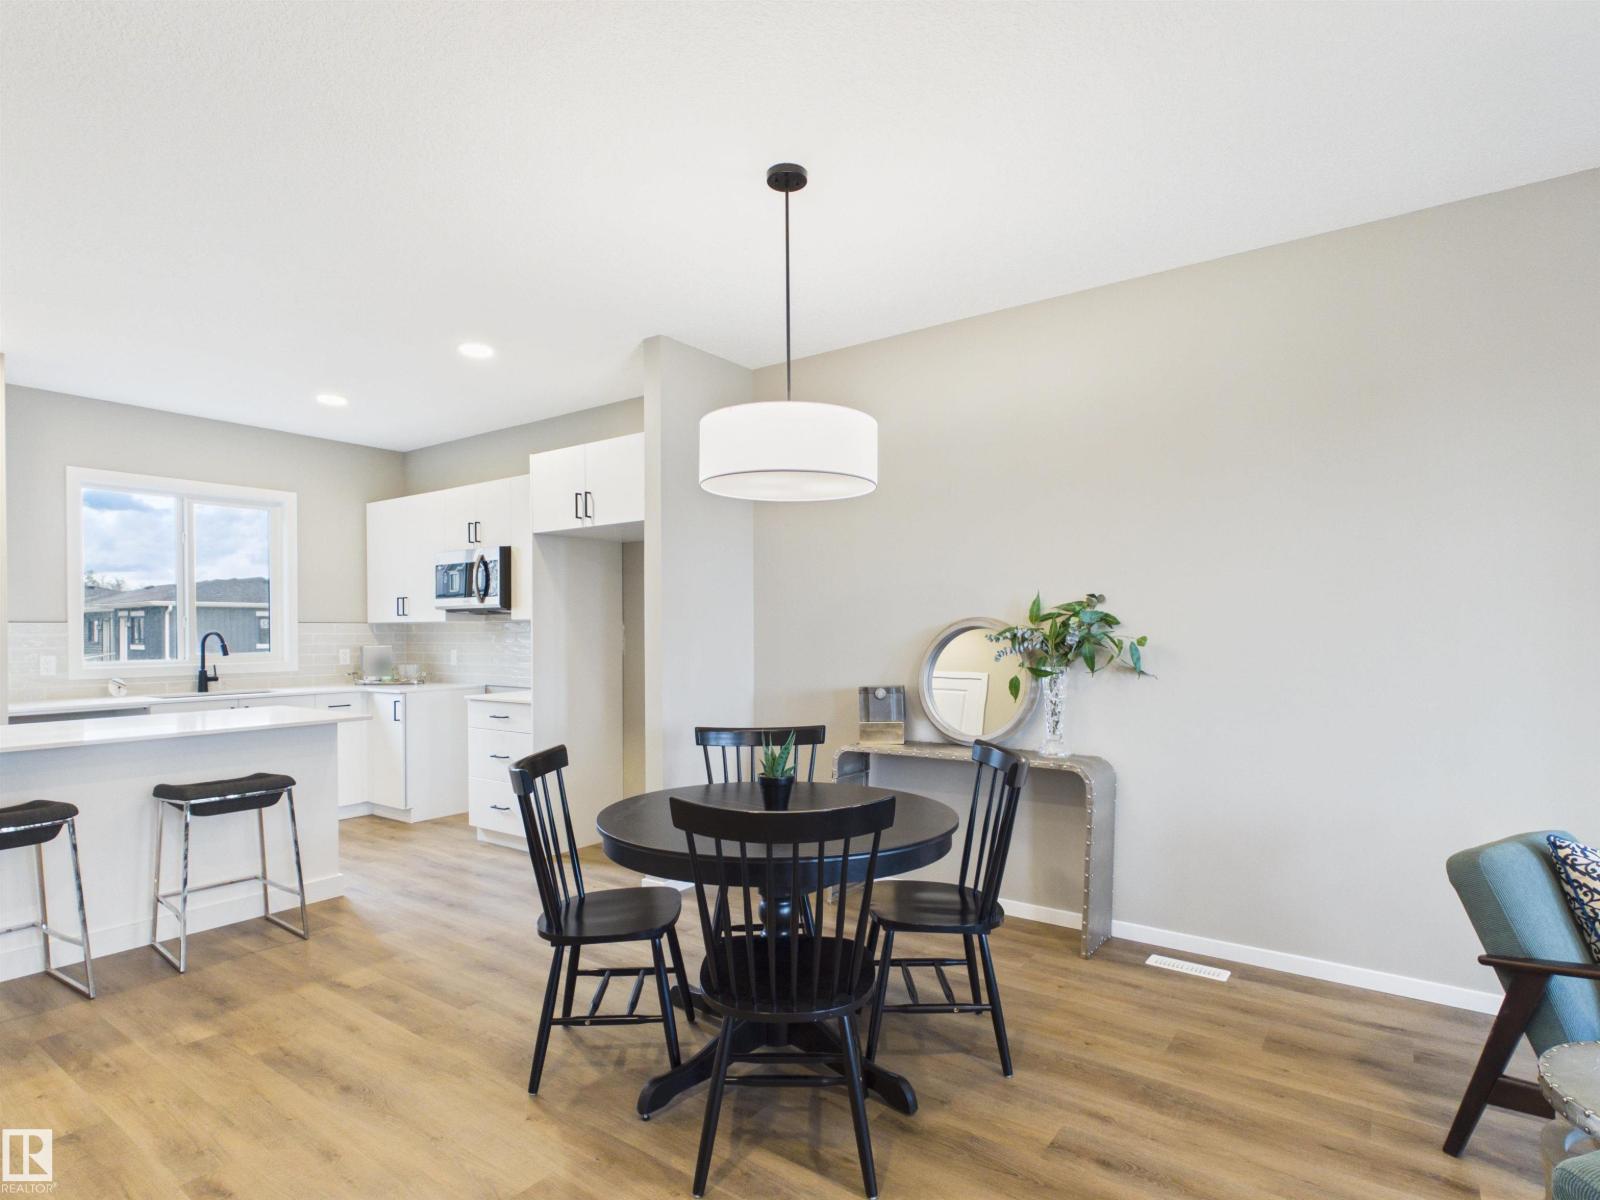
IMMEDIATE POSSESSION! Brand-new 2026-built 2-storey home in Spruce Grove's Easton neighbourhood — 3 bedrooms, 2.5 bathrooms, 1,430 sq ft. Built with 2x6 exterior walls and 9' ceilings. A front porch welcomes you, and there is a parking pad with back lane access. The open main floor combines living, dining, and kitchen spaces with a breakfast bar, light modern colour selections, an electric fireplace, and a 2-piece bath. Upstairs: upper-floor laundry, a 4-piece main bath, two bedrooms, and a primary retreat with a walk-in closet and private 4-piece ensuite. Never occupied. Easton is close to parks, playgrounds, schools, and shopping, with easy access to Edmonton. Built by Alquinn Homes. *Some photos have digital enhancement* (id:51989)
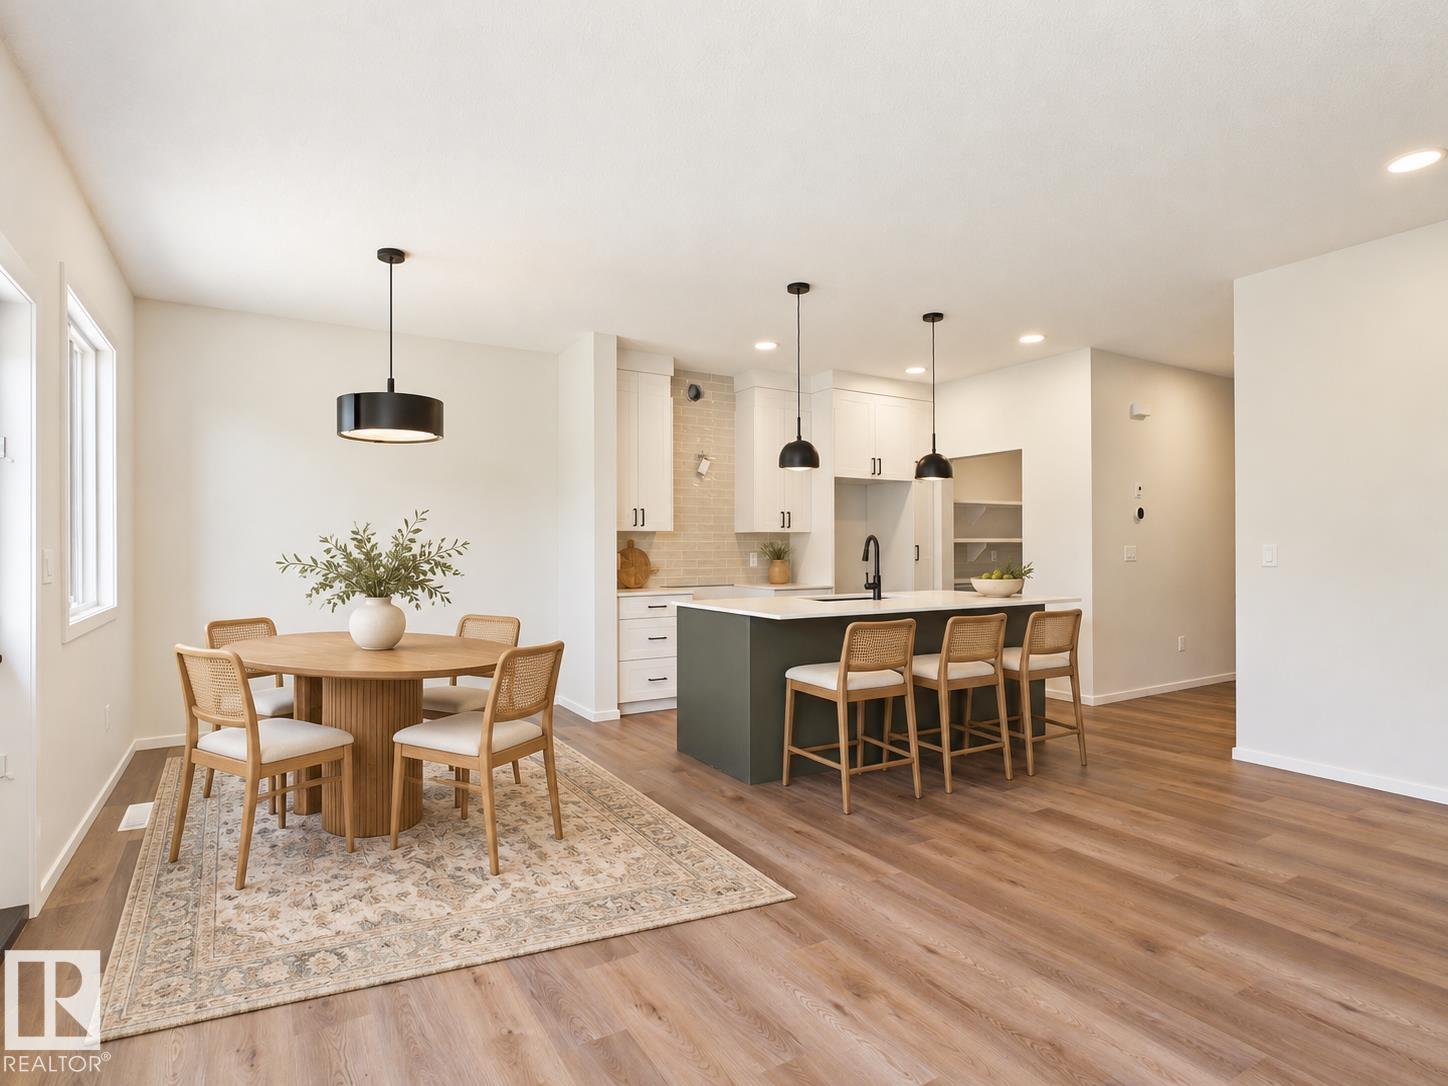
IMMEDIATE POSSESSION! Brand-new 2026-built 2-storey half duplex in Spruce Grove's Spruce Ridge community — 3 bedrooms, 2.5 bathrooms, 1,714 sq ft, with a double attached garage. The main floor connects the kitchen, dining, and living areas, with an electric fireplace, a central island with breakfast bar, a walkthrough pantry, a mudroom, and a 2-piece bath. Finishes include luxury vinyl plank flooring and quartz countertops. Upstairs: a bonus room, upper-floor laundry, two bedrooms, a 4-piece bath, and a primary retreat with a walk-in closet and 4-piece ensuite. The unfinished walkout basement has a separate side entrance for future flexibility. A rear deck extends the living space outdoors. Never occupied. Close to parks, playgrounds, schools, and shopping. Built by Alquinn Homes. *Some photos have virtual staging & digital enhancement* (id:51989)