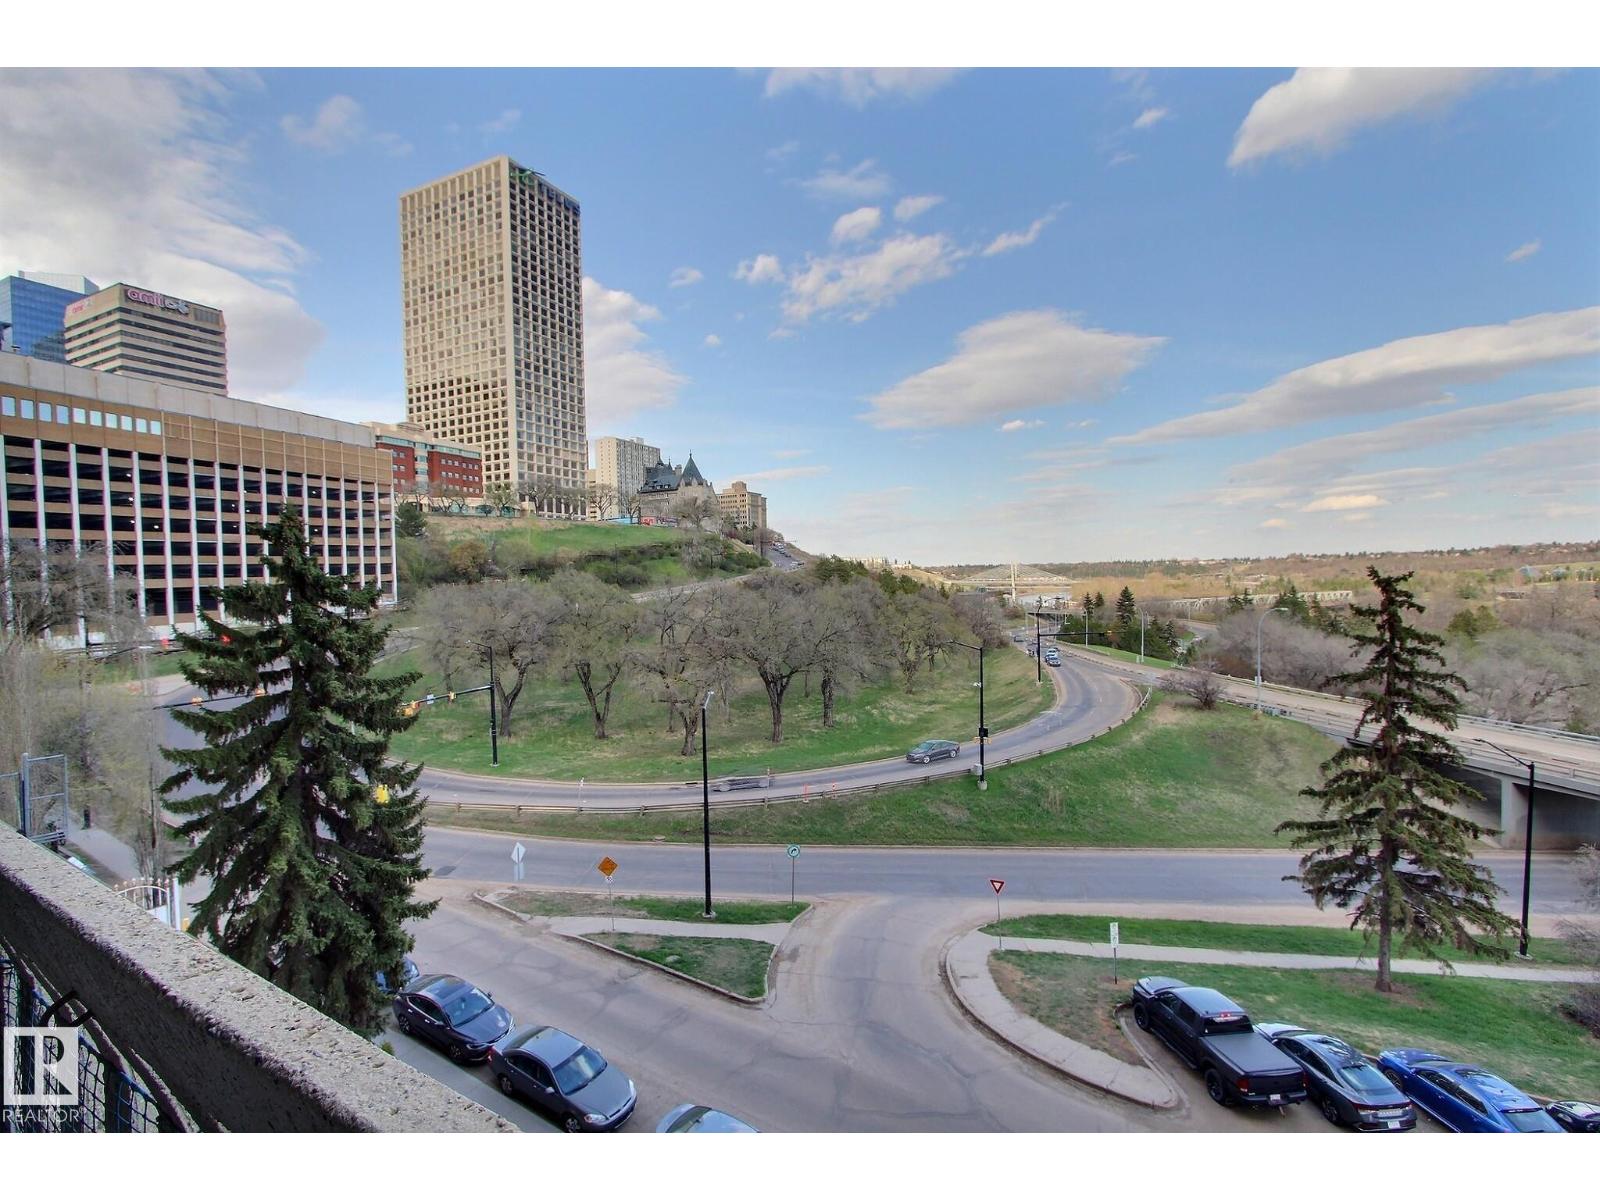
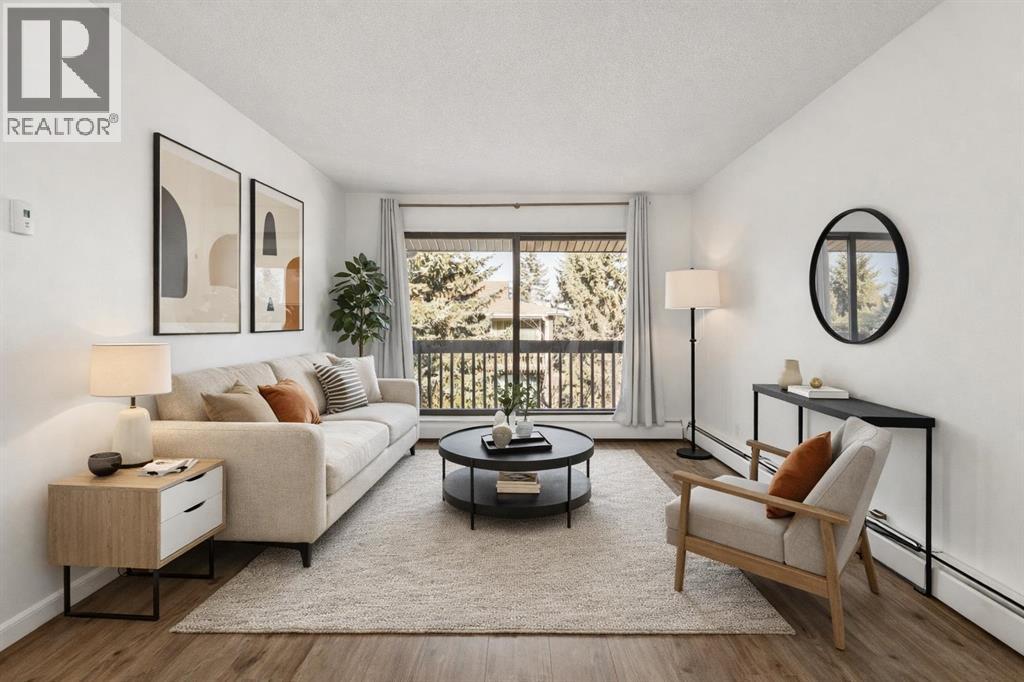
Located on the river valley facing side of an amazing building with an indoor pool and hot tub, gym, sauna, games area, guest suite and shared outdoor patios. This condo has a HUGE balcony with a great view that can be accessed from both the living space and the bedroom. The living and dining spaces are open with high ceilings and a ton of natural light. The galley style kitchen has updated counters and cabinets with extra storage in the hall closet. The spacious bedroom has a walk in closet, and great views. This unit also features a den that is perfect for an office space, or storage. The titled parking stall is right by the elevators. A MUST SEE! (id:51989)
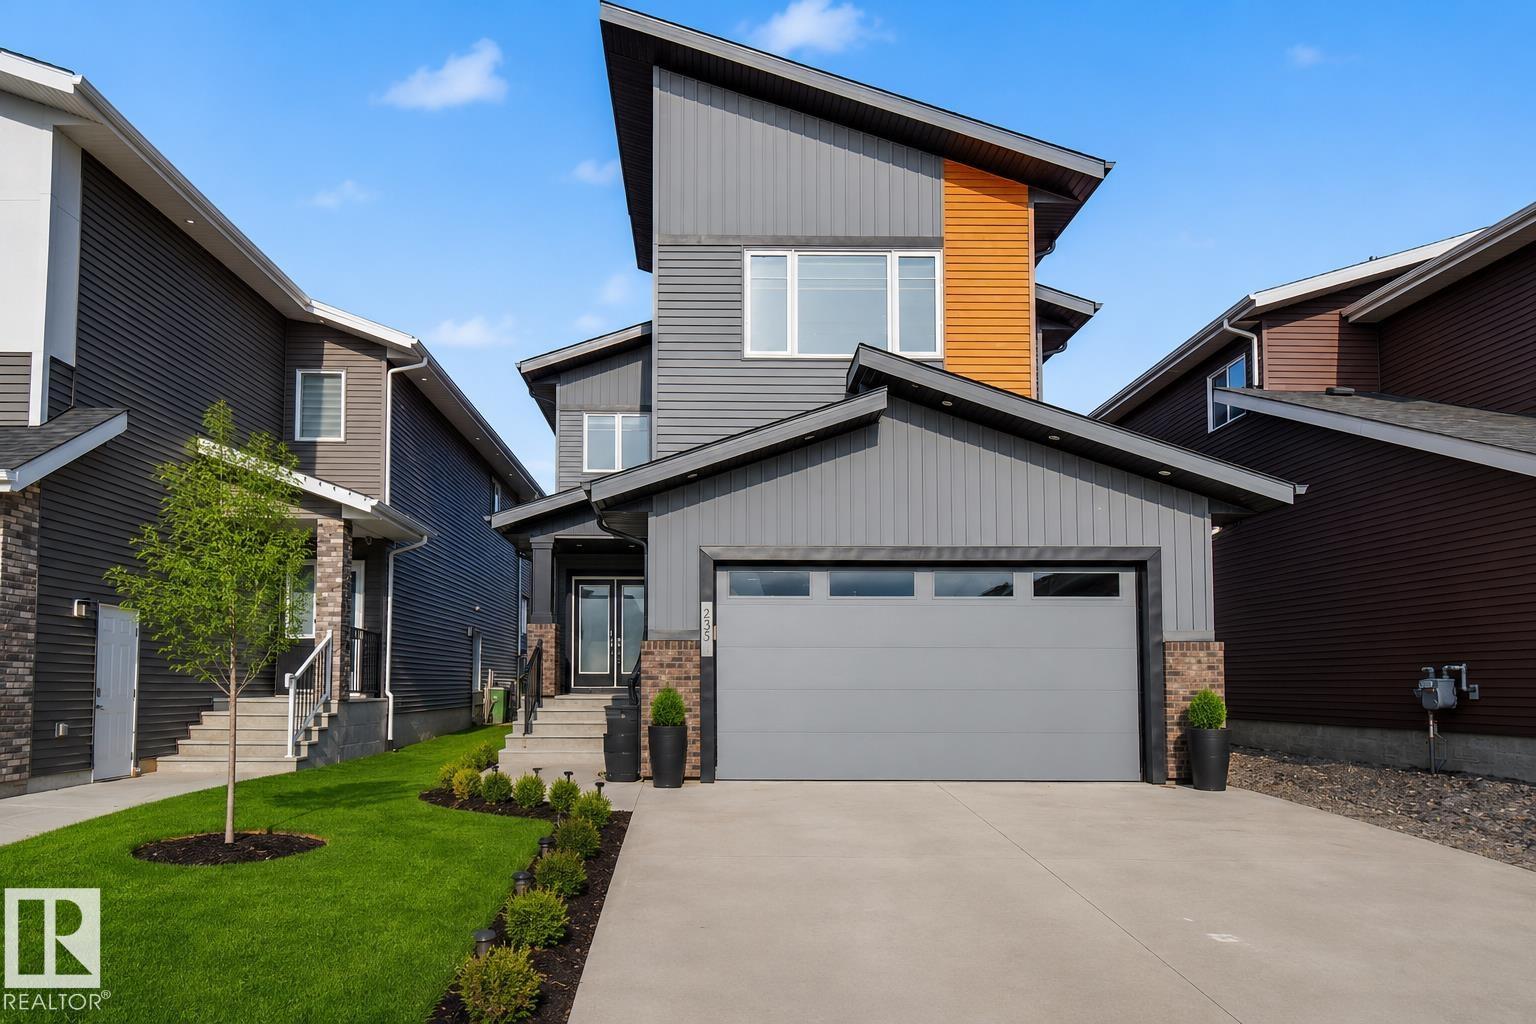
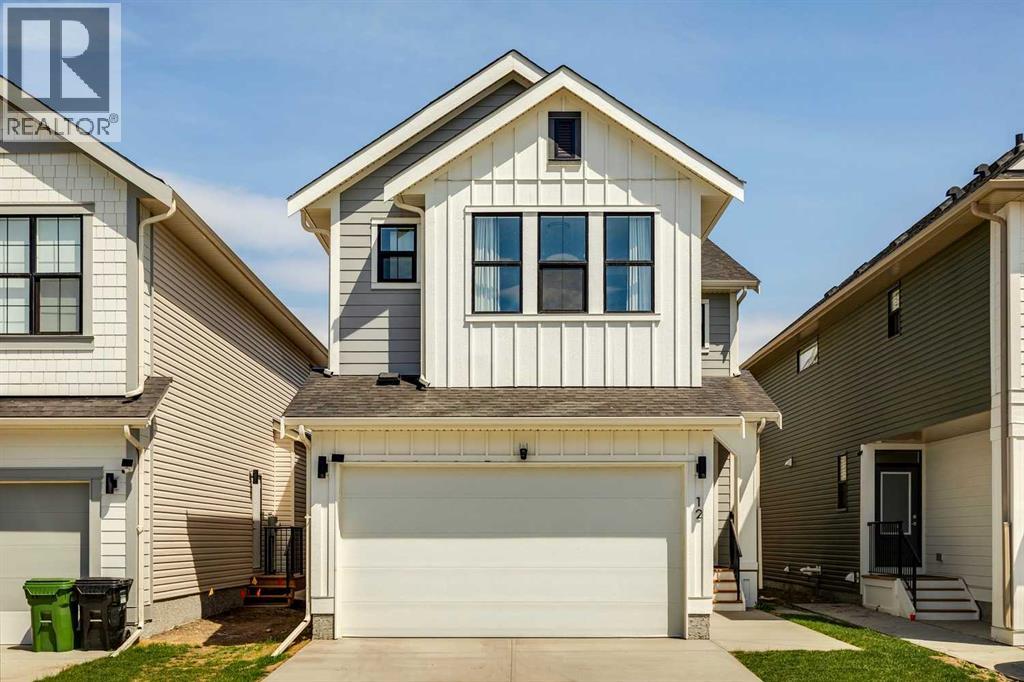
This exceptional family home offers nearly 3,000 sq ft of living space, a rare TRIPLE HEATED GARAGE & LEGAL SUITE with separate entrance, ideal for multi-generational living or income potential. The main floor features a chef’s kitchen with granite countertops, gas range, walk-through pantry & upgraded appliances. The OPEN-TO-BELOW living room showcases 18' ceilings, large windows & gas fireplace. Upstairs offers a spacious primary suite with 5pc ensuite, jet tub & large closet, plus 2 bedrooms, full bath & bonus room. The legal suite includes its own kitchen, bedroom & full bath. Upgrades include 9' ceilings, HRV, LED lighting, blinds, solar-ready, EV & security prep. Landscaped & fenced yard with deck on std lot in an award-winning area near trails, parks & playgrounds. Most photos are virtually staged to show how the home would look like lived in. (id:51989)
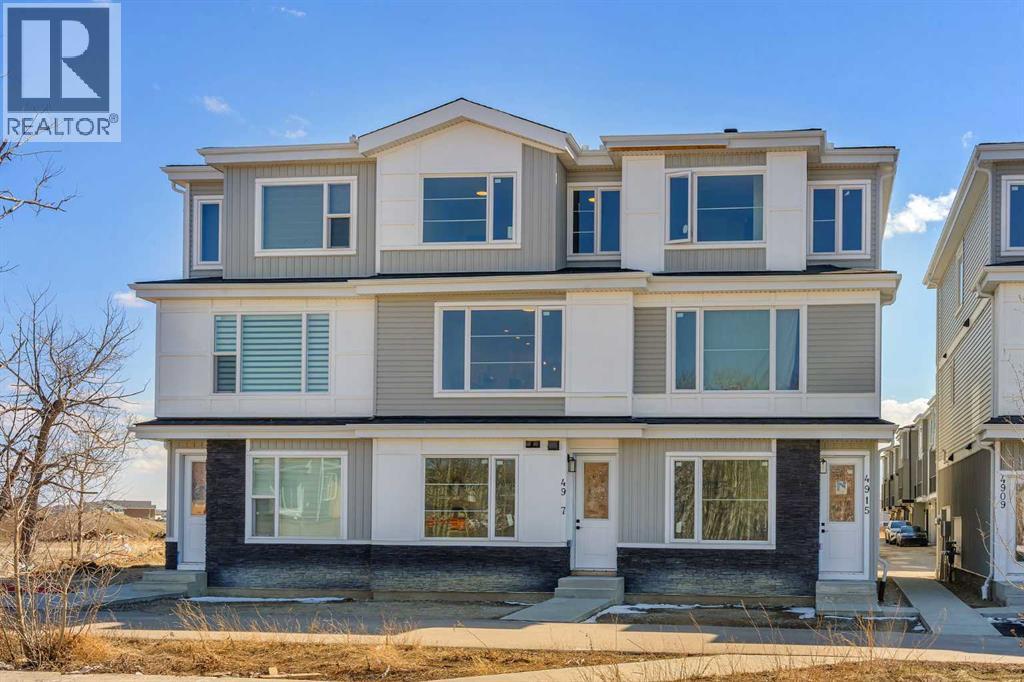
*GST REBATE AVAILABLE FOR FIRST TIME HOMEBUYERS* Welcome to this brand new 2026-built townhome in the vibrant community of Saddle Ridge NE Calgary! This beautifully designed home offers modern finishes, functional living space, and an excellent location close to all amenities.The main floor features a versatile office/flex room (9 FT ceiling) with an attached full bathroom and convenient laundry area, along with access to the single attached garage. The second level with 9ft ceiling showcases an open-concept layout with a bright living room, spacious dining area, and a stunning dual-tone kitchen complete with quartz countertops, an extended island, stainless steel appliances, and a built-in microwave. Large windows provide plenty of natural light, while the private balcony with BBQ gas line is perfect for outdoor enjoyment. A convenient 2-piece bathroom completes this level.The upper floor offers a spacious primary bedroom with a walk-in closet and private ensuite bathroom, along with two additional good-sized bedrooms, another 4-piece bathroom, and upstairs laundry for added convenience.Ideally located close to the airport, schools, Sikh Temple, shopping plazas, LRT station, public transit, parks, and major roadways, minutes to Stoney trail and Deerfoot Hwy, 15 minute drive to Cross Iron Mills. Perfect opportunity for first-time buyers, investors, or growing families! NOTE:-Fewer units are left, some middle units have different plans available a bedroom with full bath on 2nd floor and 2 master bedrooms on 3rd floor. (id:51989)
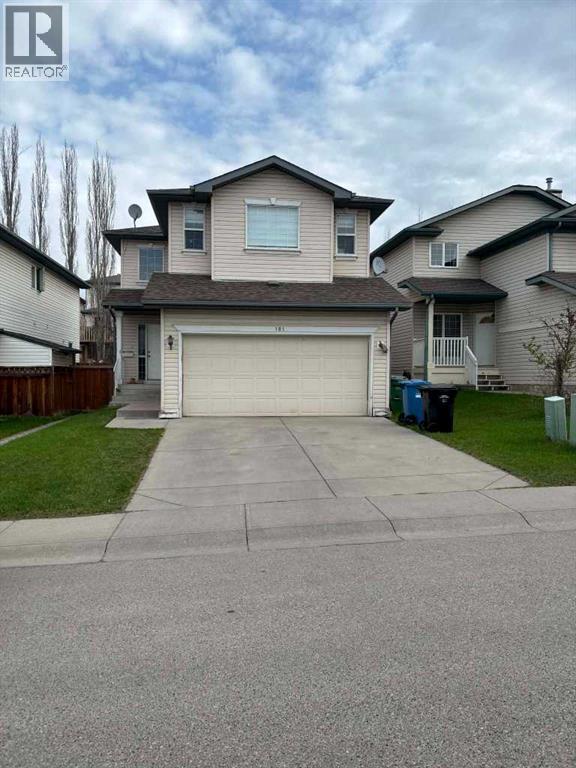
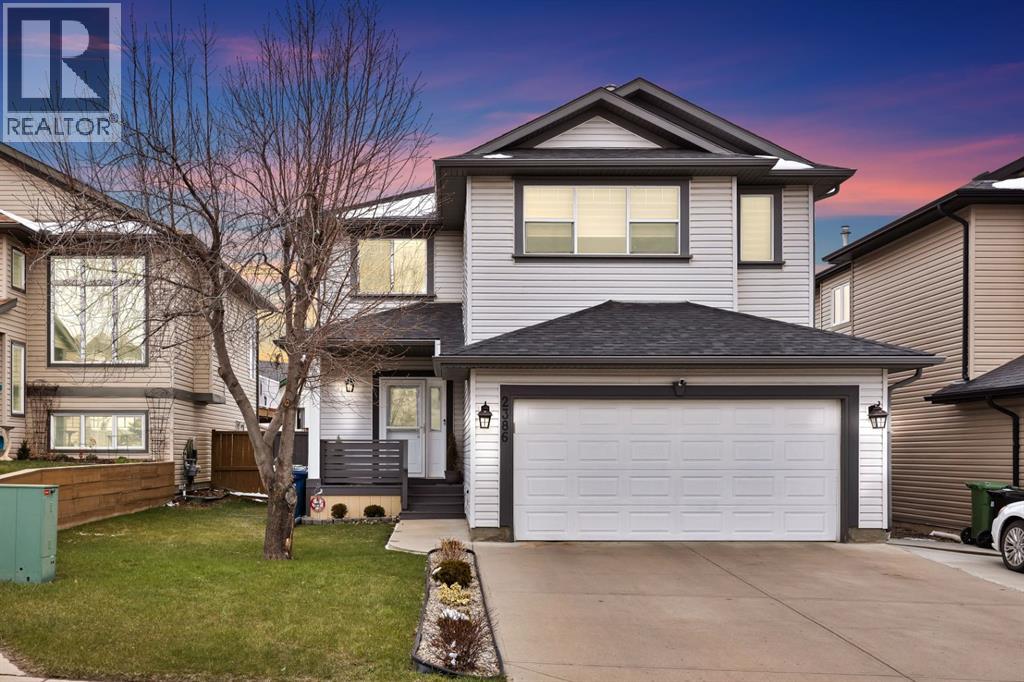
Welcome to this wonderful family home, nestled in the heart of Tuscany and waiting for your own TLC. This home features 1677 sq ft above grade, and 503 sq ft of basement development, with three bedrooms up, one bedroom in the basement. When entering you are greeted with a desirable open concept, and an abundance of window soaking in all the natural light. Main floor features a spacious kitchen with walk in pantry, laundry, half bathroom, and beautiful dining area. Upper floor has a generous bonus room with oversized window. The primary bedroom includes a walk-in closet, four-piece ensuite and standalone shower. There are two secondary bedrooms along with a four-piece bathroom. Perfectly located on a quiet street in family-friendly Tuscany, near scenic pathways, schools, and transit at Tuscany LRT Station. It also offers quick access to the New Calgary Farmers' Market West, WinSport Canada Olympic Park, Stoney Trail, and Crowchild Trail. (id:51989)
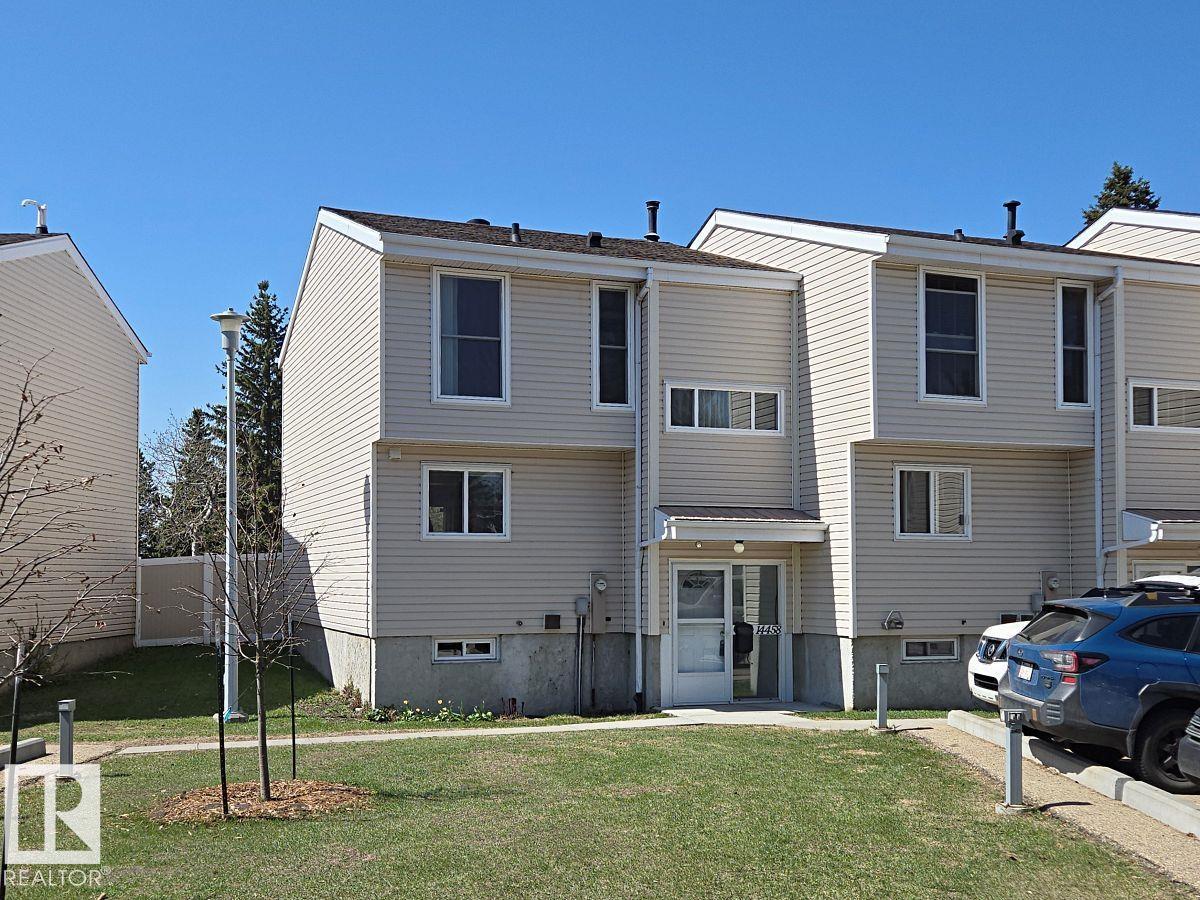
Welcome to this bright and spacious 3-bedroom corner townhouse in the family-friendly community of Steele Heights. Backing onto a quiet, treed park, this pet-friendly home features a sunny southwest-facing backyard with a private gate for direct access to green space, perfect for kids and pets. The main floor offers a functional layout with a generous living area, a convenient half bath, and a beautifully renovated kitchen with brand new cabinets and quartz countertops. Upstairs, you’ll find three comfortable bedrooms, a full bathroom, and brand new vinyl plank flooring throughout. There is no carpet on the upper level. The unfinished basement provides excellent storage or future development potential. An assigned parking stall is located just steps from the front door, with plenty of additional street parking nearby. Situated in a well-managed complex, this home is a fantastic opportunity for first-time buyers, young families, or investors. (id:51989)
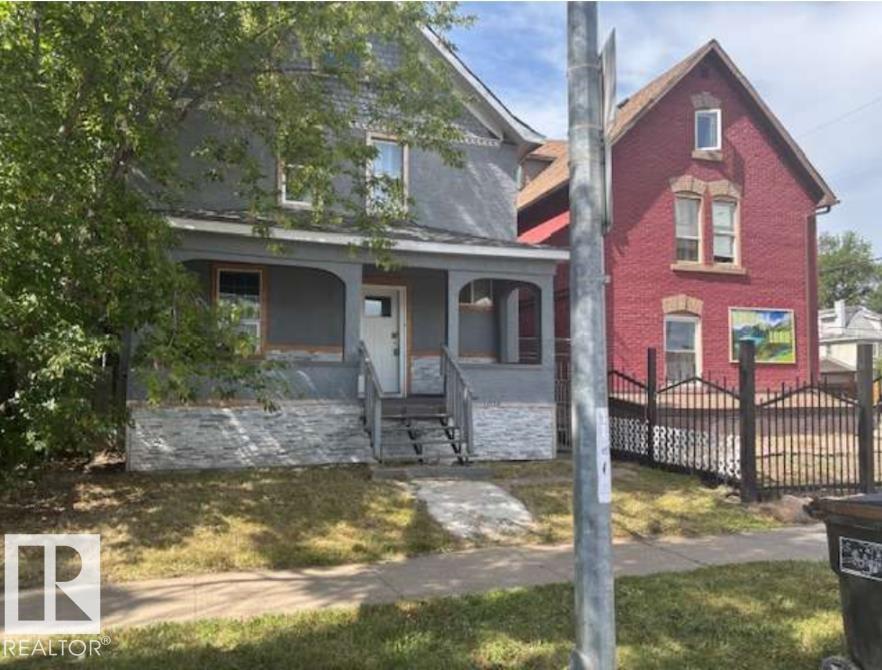
TAX ASSESSED AT 207k! Starter home opportunity - fix this place up and save money each month while paying down a small mortgage! 3 bed 1.5 bath for under 200k!? Welcome to this 1200+ sq ft pre-war home with 9 ft ceilings, vinyl windows, high efficiency furnace, a newer kitchen, upgraded flooring and bathrooms, upgraded electrical and a single car garage, all on a relatively large lot for the neighborhood, with a little TLC this could be a high ROI rental property or an easy infill redevelopment opportunity! (id:51989)
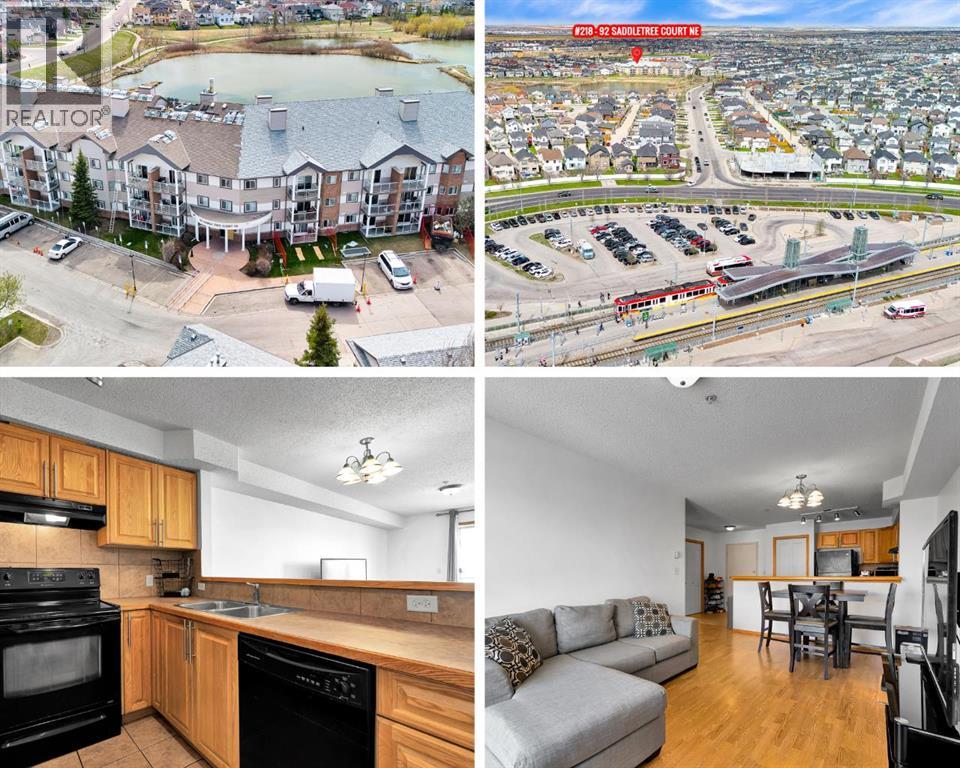
The LOWEST PRICED 2 BEDROOM / 2 BATHROOMS condo in Saddle Ridge! Located in Raven Ridge Gardens backing onto a peaceful pond, this CLEAN and MOVE-IN READY 2 BEDROOM, 2 BATHROOM unit offers 816 sq.ft of practical and comfortable living space in a location especially popular with those seeking convenience and strong transit access.The functional layout begins with a spacious tiled entry and opens into a bright living room with patio doors leading to a good sized balcony — a great place to enjoy fresh air and outdoor space. The kitchen features WOOD CABINET DOORS, a PANTRY, BREAKFAST BAR, and plenty of prep and storage space, while the adjacent dining area easily accommodates everyday meals and family gatherings.The LARGE PRIMARY BEDROOM includes a beautiful BAY WINDOW, walkthrough closets, and a PRIVATE ENSUITE BATHROOM. A second spacious bedroom and full bathroom provide flexibility for children, guests, extended family, or a home office. You’ll also appreciate the convenience of IN-SUITE LAUNDRY.Additional highlights include TITLED UNDERGROUND PARKING plus access to a STORAGE LOCKER available to rent for only $60 per year. The building is also PET FRIENDLY.Ideally situated within walking distance to Saddletowne C-Train Station, shopping, schools, grocery stores, restaurants, parks, and many everyday amenities, this is an excellent opportunity for affordable ownership in Calgary’s northeast. Book a showing today and see why this could be a smart move for you! (id:51989)
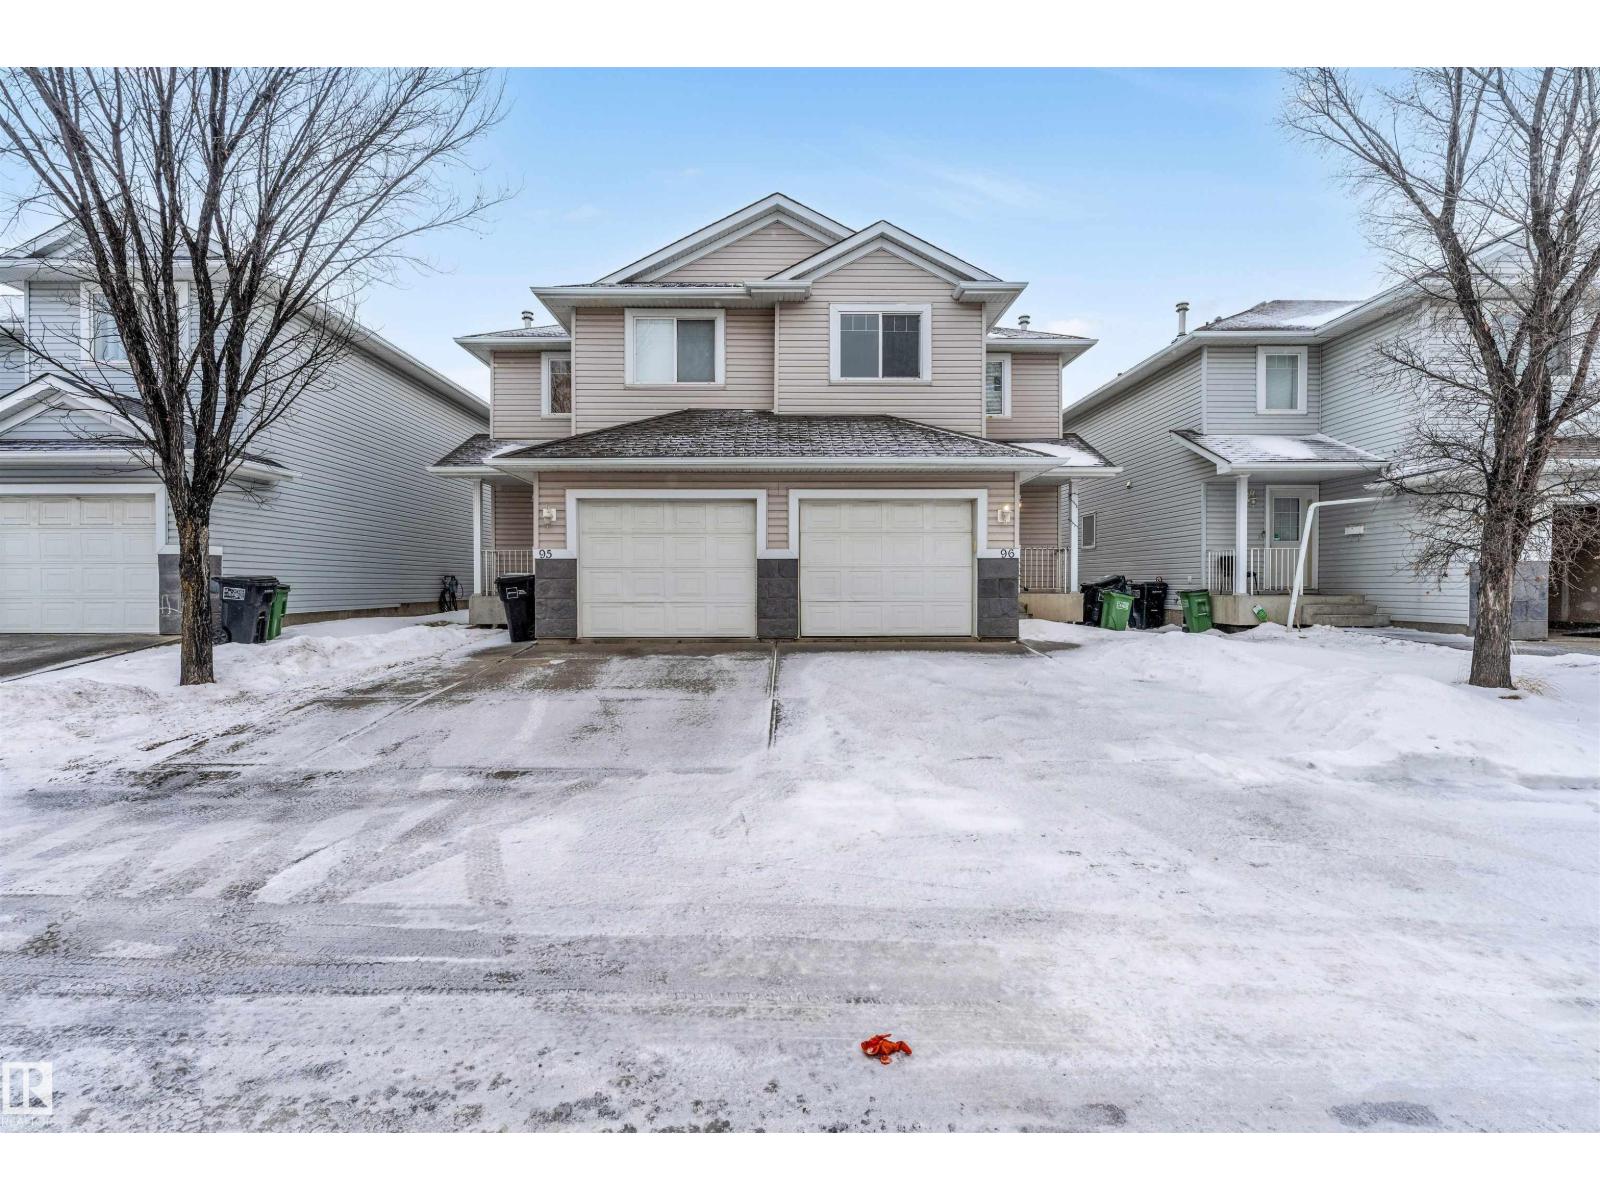
**PRIME LOCATION CLOSE TO ALL AMENITIES**ATTACHED GARAGE WITH PARKING PAD**FULLY DEVELOPED BASEMENT WITH HUGE FAMILY ROOM** Welcome to this well-maintained single car attached garage half duplex offering comfort, space, and unbeatable convenience. The spacious kitchen features an abundance of cabinetry paired with classy stainless steel appliances, perfect for everyday living and entertaining. A bright formal dining area with sliding patio doors opens to your private deck and yard. The main floor showcases laminate flooring throughout and an inviting living room. Upstairs offers 3 generously sized bedrooms and 3 bathrooms, including a 3-piece ensuite. Enjoy extra storage, a professionally developed basement with a massive family room, and extremely low condo fees — all just steps from shopping, schools, restaurants, banks, and public transit. (id:51989)
Investor Potential! Tenant in place until June 2027, take over the lease for immediate ROI. Discover a rare opportunity in the heart of Acadia. A beautifully updated two bedroom, one bathroom TOP FLOOR, END UNIT condo that blends modern comfort with exceptional convenience and value. Upgraded just a year ago, this home showcases contemporary finishings and a fresh, refined aesthetic that feels both stylish and move in ready. The top floor location not only enhances privacy but offers an added level of quiet enjoyment that is increasingly hard to find, creating a peaceful living environment above it all. Thoughtfully designed living spaces create an inviting atmosphere ideal for everyday living or entertaining, while the updated interiors provide the peace of mind today’s buyers are looking for. Step outside onto your private balcony, where tranquil views into a mature treed area create a calming retreat, the perfect setting for morning coffee or unwinding at the end of the day. From the moment you enter, the clean, modern design set this unit apart, a standout in a well this well established community. Situated in one of Calgary’s most connected neighbourhoods, you’ll enjoy immediate access to schools, shopping, parks, playgrounds, and a full range of amenities, and a short drive to downtown, making this location as practical as it is desirable. Whether you’re a first-time buyer, downsizing, or seeking a strong investment opportunity, this is a rare find that delivers both lifestyle and long term value. Note that there are washer and dryer hookups in the unit, but also FREE laundry located in the building. Contact your favourite realtor to book your showing today! (id:51989)
Welcome to the Kendal in Copperfield, offering over 3,100 sq. ft. of total living space with 5 bedrooms, 3.5 bathrooms, and a fully developed legal 2-bedroom basement suite. The bright and inviting main foyer opens into a spacious open-concept main floor featuring 9’ ceilings and thoughtfully designed living spaces throughout. The spectacular two-tone kitchen is the heart of the home, showcasing a large centre island with quartz countertops, stunning pendant lighting, full-height shaker-style cabinetry, stainless steel appliances, and a beautifully tiled herringbone backsplash. Tucked away just off the main kitchen is a convenient spice kitchen with a pocket door, complete with additional cabinetry, an electric stove, stainless steel range hood, herringbone tile backsplash, extra double sink, and floating shelves. The kitchen flows seamlessly into the spacious dining area, living room, and versatile main floor flex room—perfect for a home office. Completing the main level is a 2-piece bathroom and a tiled mudroom leading to the double attached garage with EV charging rough-in. Upstairs, you’ll find an impressive bonus room with 11’3” ceilings in the loft space, ideal for family movie nights or relaxing evenings. The oversized primary retreat features two large walk-in closets and a stunning 5-piece ensuite bathroom. The upper level also includes a large laundry room, a 5-piece main bathroom with dual vanities, two generously sized secondary bedrooms, and central air conditioning for year-round comfort. The beautifully designed legal 2-bedroom basement suite offers a separate entrance and exceptional functionality. The legal suite features a spacious living and dining area open to a stunning kitchen complete with stainless steel appliances, quartz countertops, and a stylish herringbone tile backsplash. Both bedrooms are fully carpeted, and the legal suite also includes a stacked washer and dryer along with a full 4-piece bathroom finished with classic white subway ti le. Located in the family-friendly community of Copperfield, this home offers easy access to schools, parks, playgrounds, amenities, shopping, restaurants, and major roadways. Book your showing today. (id:51989)
Welcome to this beautifully renovated family home in the sought-after community of Fairways! From the moment you step inside, you’ll appreciate the bright open-concept design, spacious foyer, and elegant formal living and dining areas. The stunning kitchen features quartz countertops, newer appliances, and floor-to-ceiling cabinetry, flowing seamlessly into the cozy family room with a gas fireplace, custom wood panelling, and a striking wooden mantel.Enjoy indoor-outdoor living with a covered rear deck overlooking the large private backyard and oversized storage shed. The main floor also offers a convenient laundry/mud room, 2-piece bath, and direct access to the double attached garage.Upstairs you’ll find a spacious bonus room filled with natural light, two generous bedrooms, a full bathroom, and a beautiful primary retreat complete with a walk-in closet and 4-piece ensuite. The fully developed basement is perfect for entertaining, a home gym, or teen hangout space, featuring exposed beams, wood accents, a renovated 3-piece bathroom, and an additional bedroom or home office.Ideally located close to Woodside Golf Course, parks, schools, and amenities, this exceptional home showcases quality renovations, functional design, and timeless style. A must-see property that won’t last long! (id:51989)
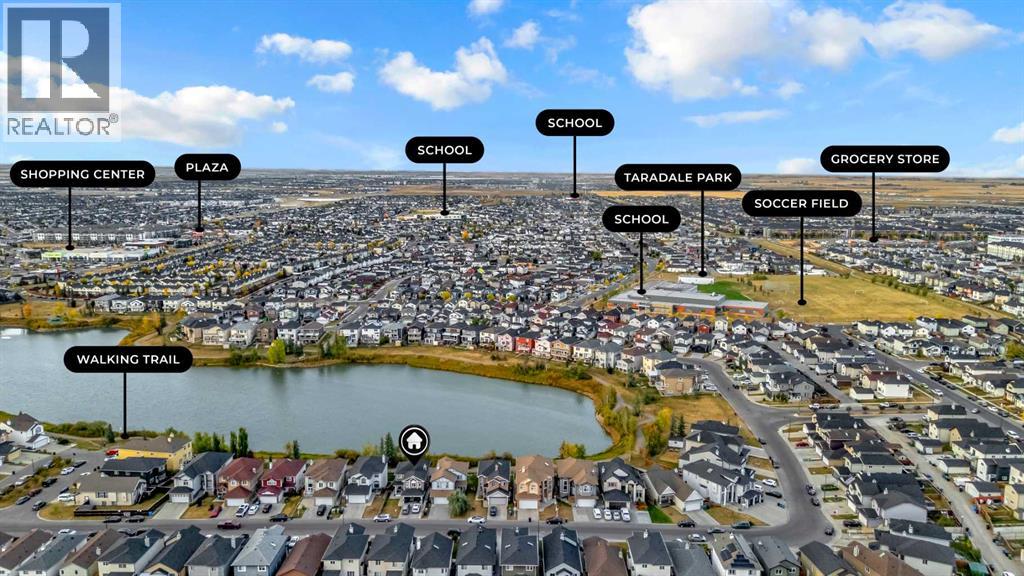
Welcome to this beautifully maintained family home in the heart of Taradale, perfectly situated backing onto a serene pond and walking paths. From the main floor, you’re greeted by a bright, open-concept living and dining area with large windows and direct access to a balcony overlooking the water. Upstairs, the home offers a well-planned 3-bedroom layout. The primary bedroom features its own private ensuite, creating a comfortable retreat at the end of the day. Two additional bedrooms are generously sized and share a full 4-piece bathroom, making it a great setup for family or guests. A convenient laundry room on the top floor adds to the everyday practicality of the home. The fully finished illegal walkout basement is a standout feature, designed as a self-contained illegal 2-bedroom suite with a spacious living area, full kitchen, one bathroom, and its own separate laundry. With a private entrance and direct access to the backyard and pond, it offers excellent potential as a comfortable space for extended family. The location completes the package: the property is close to multiple schools of different levels, shopping plazas for daily essentials, and is just a few blocks from a playground, making it an ideal choice for families. With its pond-facing yard, balcony, walkout basement illegal suite, and strong rental potential, this Taradale home delivers both lifestyle and investment value. (id:51989)