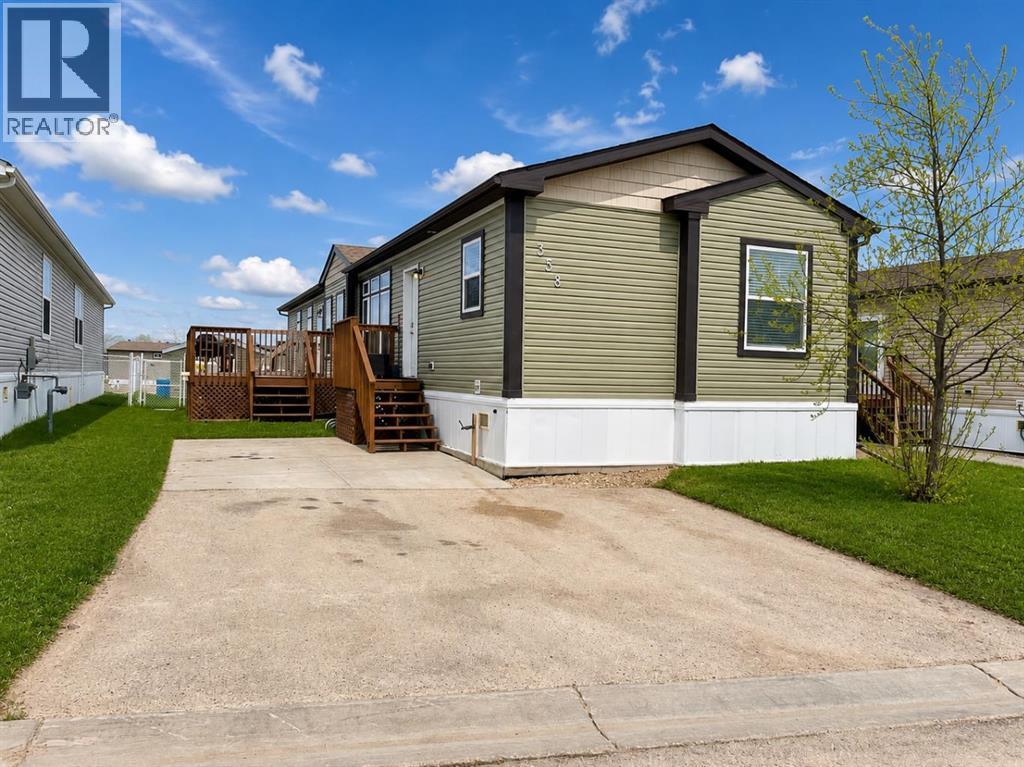
Welcome to sought-after Trumpeter Village! This spacious 3-bedroom, 2-bathroom double wide mobile home offers over 1,500 sq ft of functional living space with recent updates including new vinyl plank flooring and fresh paint throughout. The open-concept layout features a large kitchen with island seating, spacious living area, and a private primary suite complete with walk-in closet and full ensuite with dual sinks, jetted tub, and separate shower. Outside you’ll find a fenced yard, large deck, storage shed, and paved parking. Conveniently located near schools, parks, walking trails, and shopping. Move-in ready and full of value! (id:51989)
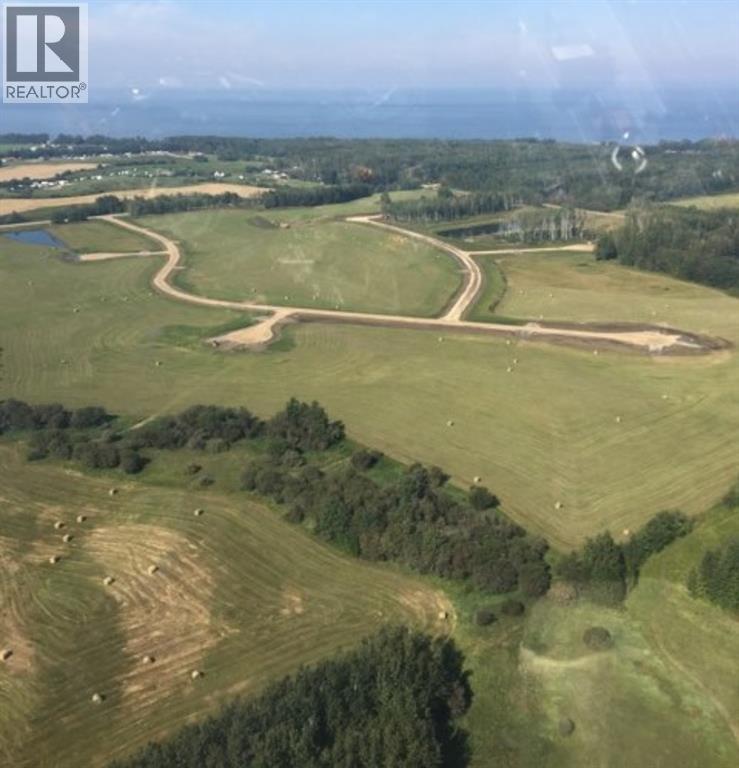
Spruce Point Estates Subdivision Lots Now Selling! Lots ranging from 3 to 10 acres with services available including natural gas, power and municipal water. Make your country living dreams come true or enjoy the recreation space. Just minutes from Spruce Point Park Marina and Campground and very close to Kinuso Alberta, these lots will appeal to anyone who wants to enjoy life near the lake and the peace and quiet of the country. All that Northern Alberta has to offer could be at your doorstep with access to year-round fishing, quadding, boating, hiking and snowmobiling. Spruce Point Estates Subdivision is just 3 hours north of Edmonton and 2 hours to Grande Prairie. Lot 14 is a pie-shaped lot situated in the north-east cul-de-sac and had a lovely south-facing building site(3.06 acres). (id:51989)
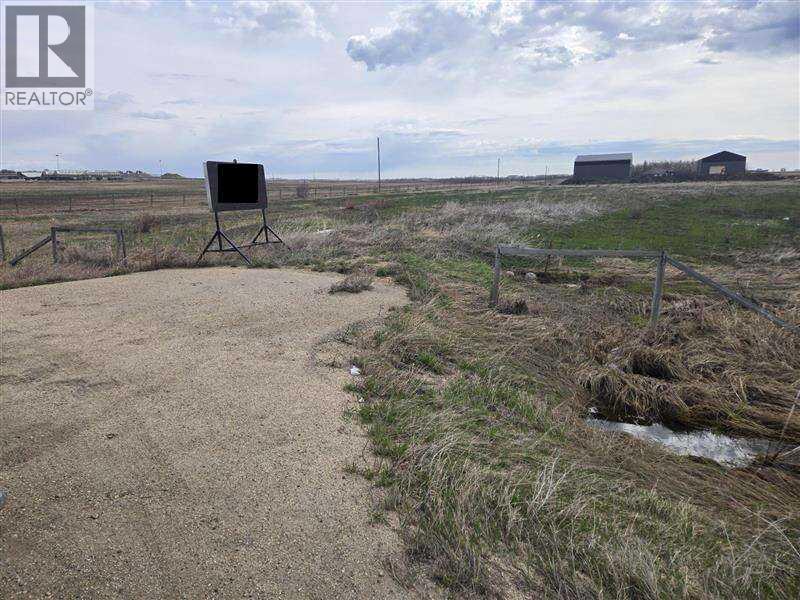
For more information, please click the "More Information" button. 3 Acres of Highway 43 Frontage Vacant Land! RM-4 Zoning. Includes Engineered Stamped Phase 1 Environmental and Geotechnical Report. 3-Phase power available right by entrance. 15min from the Center of Grande Prairie. (id:51989)
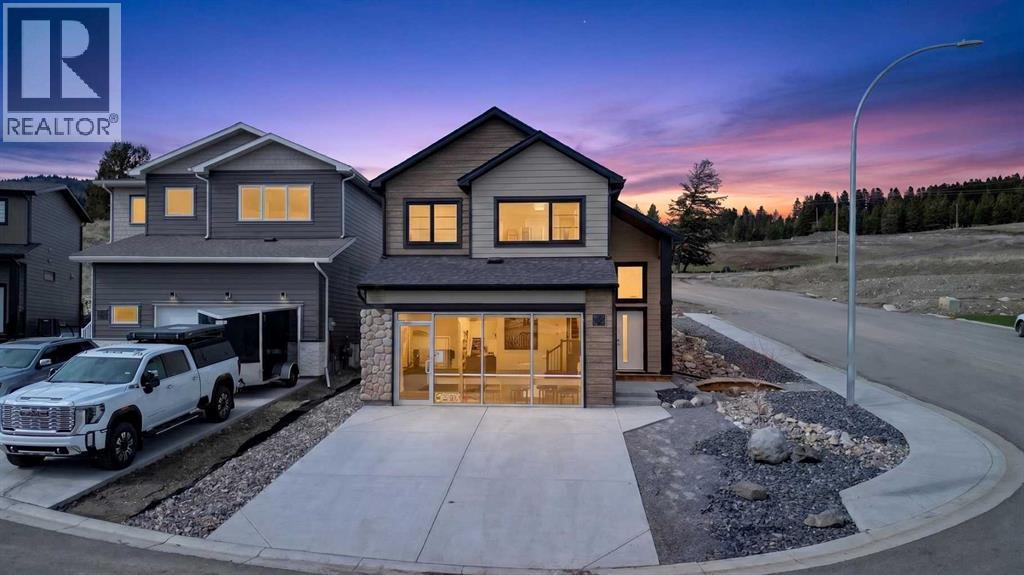
Welcome to the Hemsdale by Stranville Living Master Builder, a brand new showhome located in Aurora, one of Coleman’s exciting new communities in the heart of the Crowsnest Pass. This modified bi-level blends mountain-inspired design with the kind of thoughtful, high-end finish package Stranville is known for.The main floor makes an immediate impression with tall vaulted ceilings, an open-concept layout, and stunning chalet-style windows that stretch floor to ceiling in the living room. It gives the home that bright, airy, “this belongs in the mountains” feeling without trying too hard. The kitchen is just as impressive, featuring quartz countertops, an induction cooktop, built-in oven and microwave, plus panelled Fisher & Paykel-style fridge and dishwasher that blend seamlessly into the cabinetry for a clean, custom look.Just off the kitchen, the dining area flows naturally toward the sliding glass doors, leading out to the completed ground-level deck. Whether it is morning coffee, summer dinners, or just taking in the quiet surroundings, this space is already set up to enjoy. The living room sits just beside the dining area and is easily one of the showpiece spaces of the home, with those oversized chalet windows bringing in loads of natural light.The main level also includes two bedrooms and a 4-piece bathroom, giving the layout excellent flexibility for kids, guests, or a home office. Upstairs, the private primary retreat feels tucked away from the rest of the home and features vaulted ceilings, a walk-in closet, and a beautiful ensuite with a fully tiled shower.The lower level adds even more usable living space with two additional bedrooms, another 4-piece bathroom, a full-size laundry room, plenty of storage, and a massive second living room. It is the kind of basement that does not feel like an afterthought; it feels like a true extension of the home.With 5 bedrooms, 3 bathrooms, a standout floorplan, elevated finishes, and a setting that fits perfe ctly with the Coleman mountain lifestyle, this showhome delivers style, function, and a little bit of “I can’t believe this is actually my house” energy. This home comes with a 10 year new home warranty and GST is incuded in the list price. Also if you are a first time home buyer, You could also receive the full gst amount back. (id:51989)
Located in one of West Edmonton’s most prestigious communities, this solidly built 2-storey home sits on a quiet 9500 sq ft treed lot directly across from a greenbelt and surrounded by luxury $2M+ properties, with river access nearby. Offering over 3,600 developed sq ft, this 4-bedroom, 3.5-bath home features an open beam floor plan, hardwood flooring on the main and upper levels, and 2 stunning all-masonry wood-burning fireplaces. The well-maintained home includes a finished basement with wet bar, a spacious 3-season sunroom, and a private upper deck off the primary suite. Recent upgrades include furnace, humidifier, hot water tank, and central A/C. The beautifully landscaped yard features irrigated garden areas and a large outdoor brick smoker/barbecue rotisserie. Complete with attached double garage, central vac, and all major appliances included. A rare opportunity to make this your home! (id:51989)
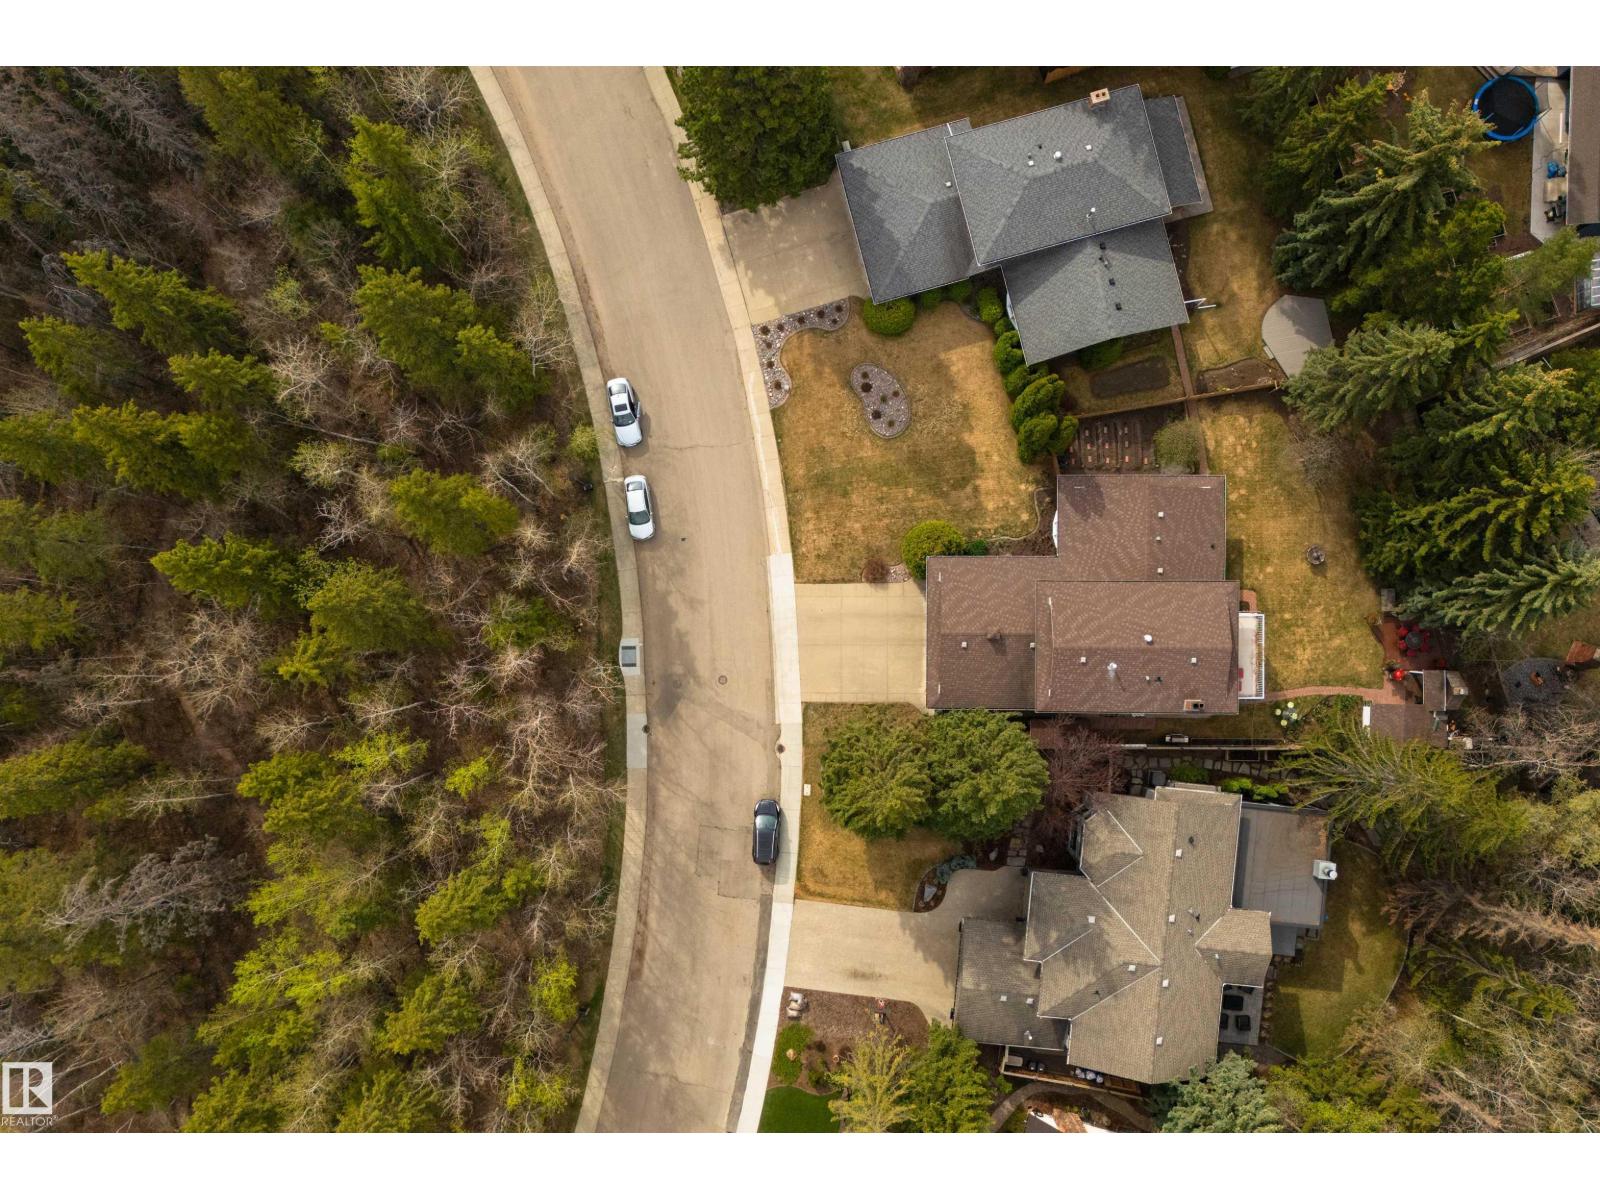
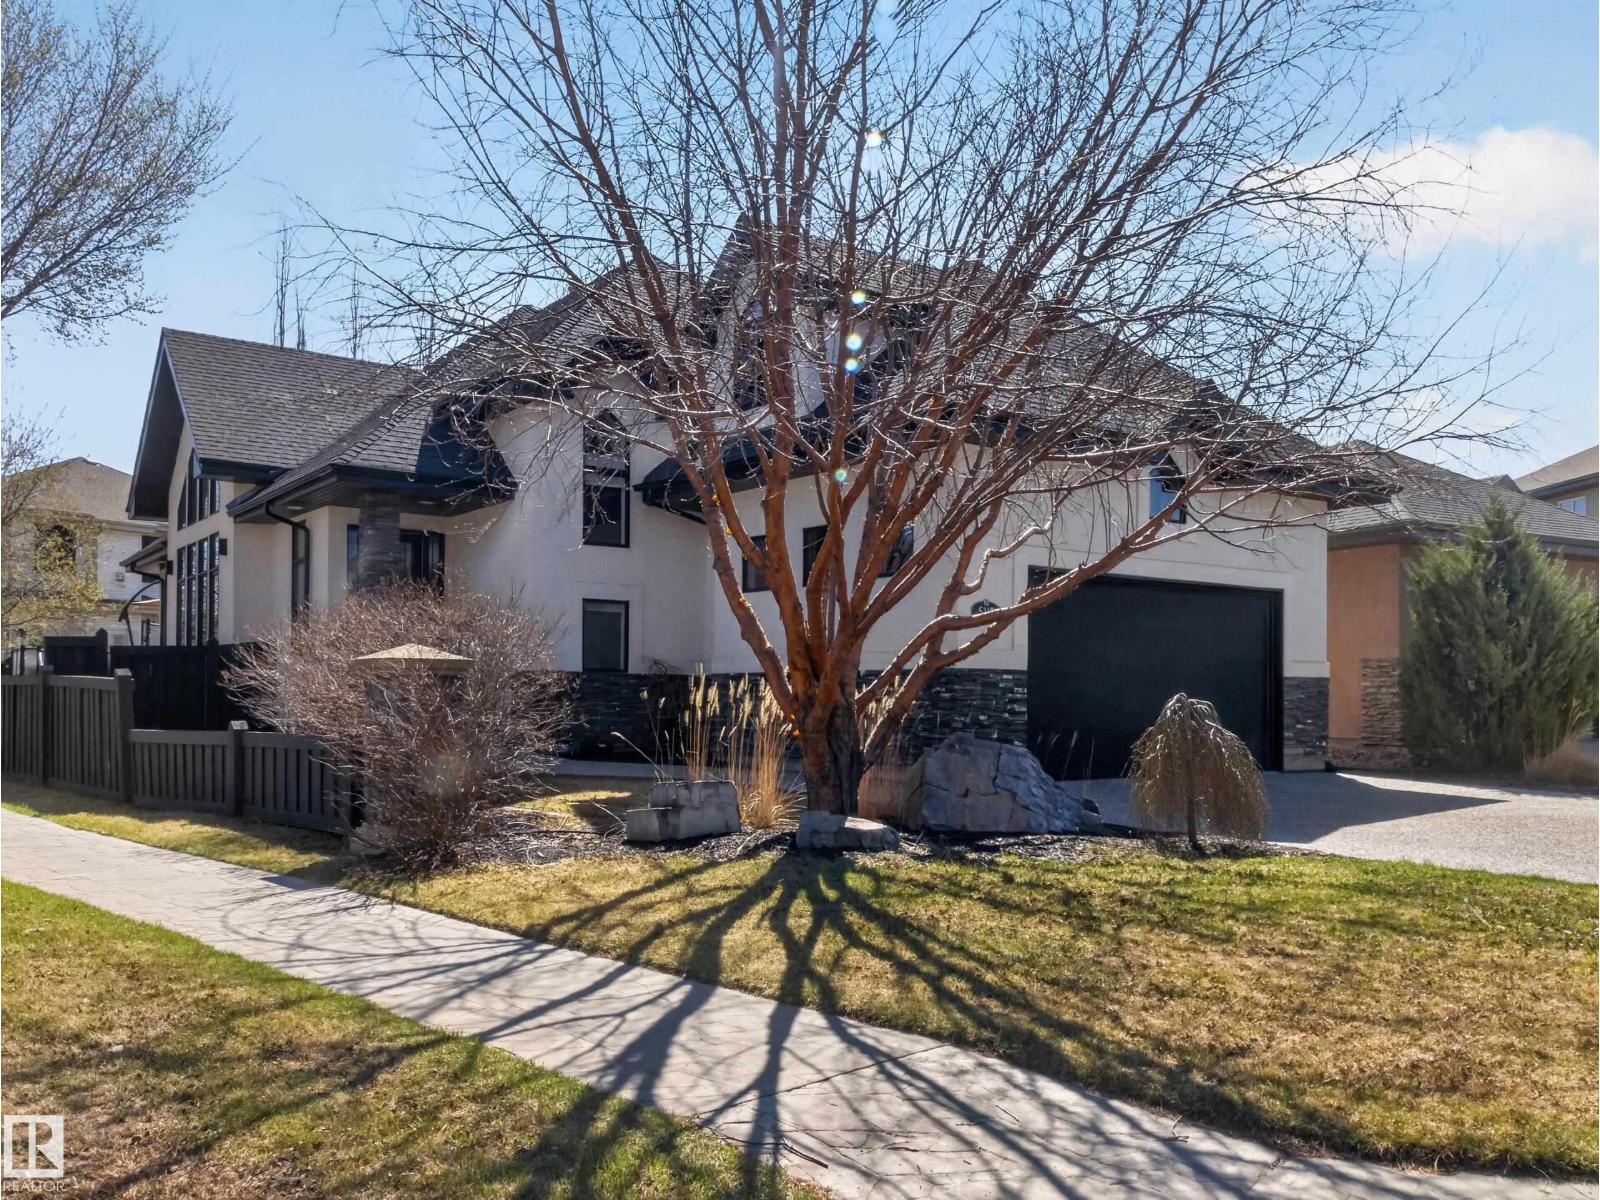
TRULY UNIQUE EXECUTIVE LUXURY BUNGALOWS LIKE THIS FANTASTIC HOME DON’T COME ALONG OFTEN! Located in the desirable neighbourhood of SOUTH TERWILLEGAR with OVER 3,700 SQUARE FEET OF FINISHED LIVING AREA and a heated double attached garage! Featuring SOARING VAULTED CEILINGS, CUSTOM MILLWORK, NEWER HARDWOOD FLOORING, CENTRAL A/C, underground sprinkler system, and much more! The open concept main floor is sure to impress, highlighted by FLOOR-TO-CEILING WINDOWS flooding the home with natural light and a custom stonework gas fireplace. The gorgeous kitchen boasts newer S.S. appliances, custom cabinetry, large island, and a walk-in pantry. The spacious primary bedroom includes a 5 pc. ensuite bathroom with heated floors, stand alone tub, walk-in shower, dual sinks, plus a large walk-in closet. THE BASEMENT IS FULLY FINISHED WITH IN-FLOOR HEATING, BAR, AND TWO ADDITIONAL BEDROOMS. This exquisite home is perfectly designed for LUXURY LIVING in style, with plenty of space to entertain family and friends! (id:51989)
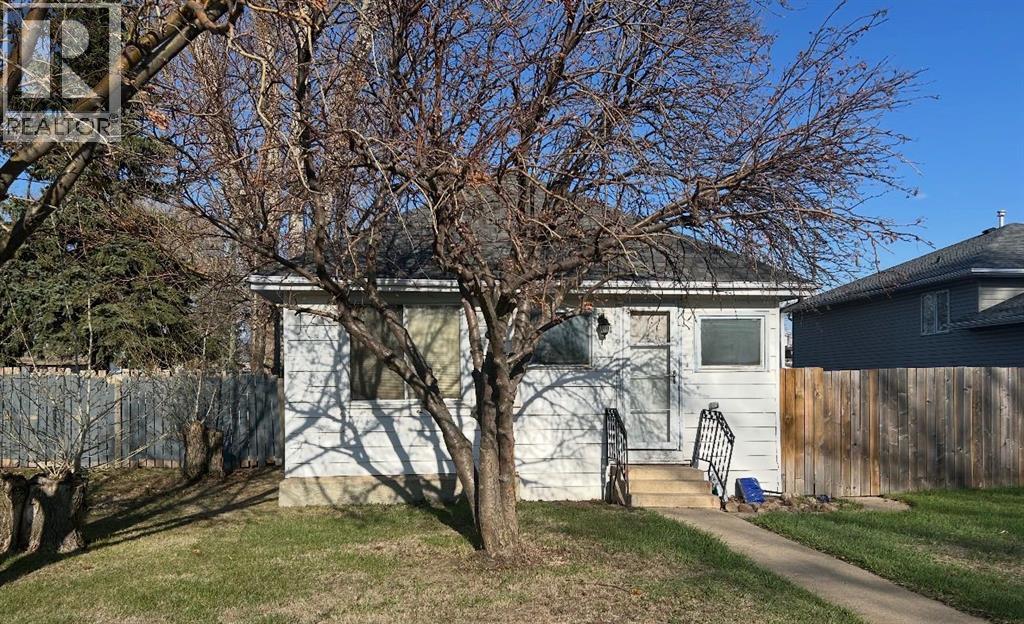
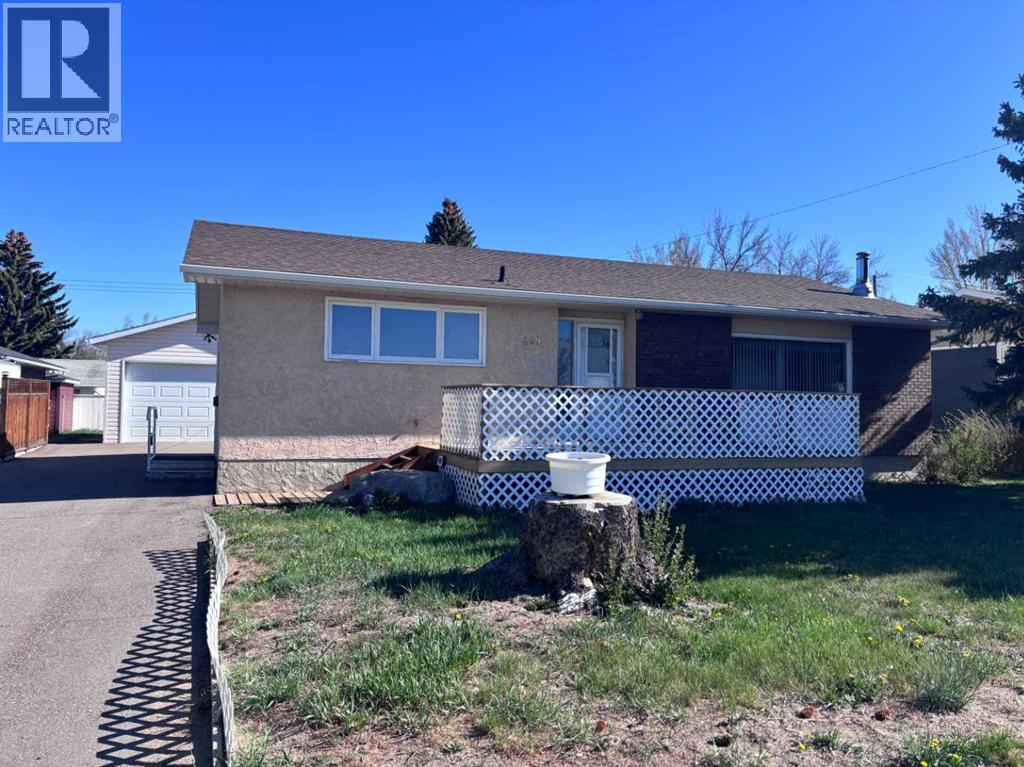
Priced right and ready to go. This two bedroom bungalow is located in a quiet area and would be a great starter home for a couple or small family. Spacious yard with a garden shed. (id:51989)
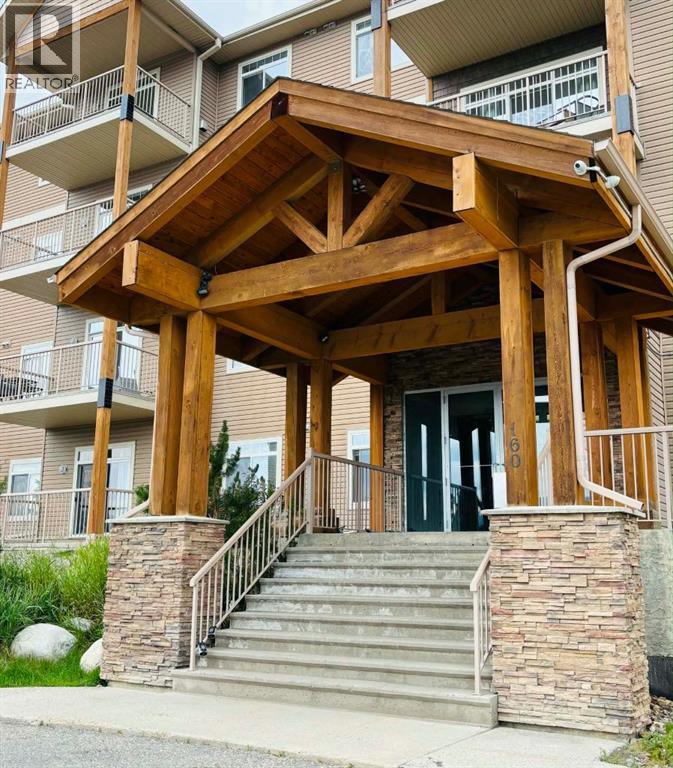
This beautifully finished ground-floor gem shows absolutely immaculate and is packed with thoughtful updates throughout! Freshly painted from top to bottom, this stunning condo also features new flooring, lighting, window coverings, fixtures, hardware, plus custom closet organizers in both the entryway and primary bedroom.The kitchen has undergone a fantastic makeover with the addition of an island, extra cabinetry (hello storage! ??), new appliances installed in Summer 2025, plus brand new countertops and a porcelain tile backsplash completed in April 2026.The spacious open-concept layout offers a seamless flow from the kitchen into the cozy living area featuring a gas fireplace, along with 2 bedrooms, 2 bathrooms, and an in-suite laundry/storage room.As a ground-floor, forest-facing unit, you’ll love the shady afternoons on the patio and the direct access to endless walking trails right outside your door. The building also offers secure access and a bright, spacious gym for residents to enjoy.Included with the unit are TWO titled parking spaces — one heated underground stall (a winter must-have!) and one powered outdoor parking stall. Condo fees include gas, water, building and landscape maintenance, building insurance, reserve fund contributions, and garbage collection, making for easy and low-maintenance living.If you’ve been dreaming of mountain living in Grande Cache with the convenience and ease of condo life, this beautifully updated unit is one you won’t want to miss! (id:51989)
Located in the quiet community of Milk River, 409 Centre Avenue offers a solid home with excellent potential in a highly convenient location. Situated directly across from the golf course and just down the street from the medical centre, this property is also close to all essential amenities, making it an ideal opportunity for buyers looking to invest or create their own space. The main floor features a spacious layout with a large kitchen, three bedrooms, and a full 4-piece bathroom. Downstairs, the fully developed basement includes a generous family room warmed by a woodstove, a bar area for entertaining, an additional bedroom, a 3-piece bathroom, and ample storage space including a large utility and laundry room. The home is equipped with a high-efficiency furnace and air conditioning. The property includes a 23’ x 25’ detached garage, with a large yard 75x120 and with alley access. Just 30 mins to the Coutts border and 45 mins to Lethbridge. This home is ready for its next family to enjoy. (id:51989)
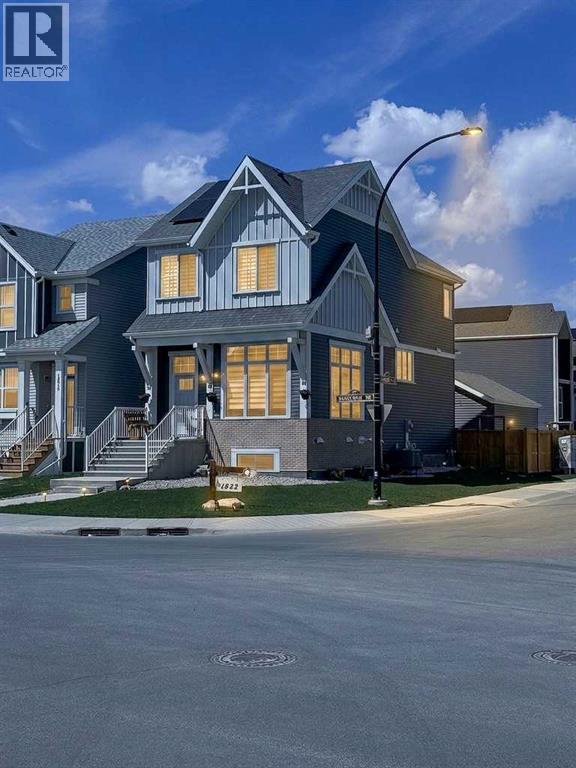
Welcome to one of the most striking homes in Rangeview, a beautifully upgraded, Jayman-built residence on a desirable corner lot just steps from the wetlands and park. This home delivers everything buyers want in a new build, minus the wait, the upcharges, and the uncertainty.Step inside to a soaring open-to-above living room filled with natural light from oversized windows. The open-concept layout connects kitchen, dining, and living spaces beautifully. The kitchen features upgraded stainless steel appliances, quartz countertops, extensive cabinetry, and a large central island perfect for entertaining or quiet nights in.Upstairs offers three spacious bedrooms, including a serene primary retreat with its own ensuite, plus upper-level laundry for everyday convenience. The fully developed basement adds a 4th bedroom, full bathroom, and additional living space with impressive 12' and 8' ceilings, bright, open, and move-in ready.Outside, enjoy a double detached garage and already-installed solar panels for long-term efficiency and savings.Why this beats building new: Afinished basement (save $40 to 60K+), solar panels (save $15 to 25K+), completed landscaping and fencing, no GST, and no 6 to 12 month build timeline. This home offers tens of thousands in built-in value, plus an established lot in one of Calgary's most sought-after locations.Rangeview is built around a unique garden-to-table concept, with parks, pathways, wetlands, community spaces, and a future school just steps away. South Health Campus, shopping, restaurants, and major roadways are all close by.Stylish, functional, and move-in ready, this is a home that stands out the moment you walk through the door.---Want me to do the same pass on the tightened MLS version from earlier? (id:51989)
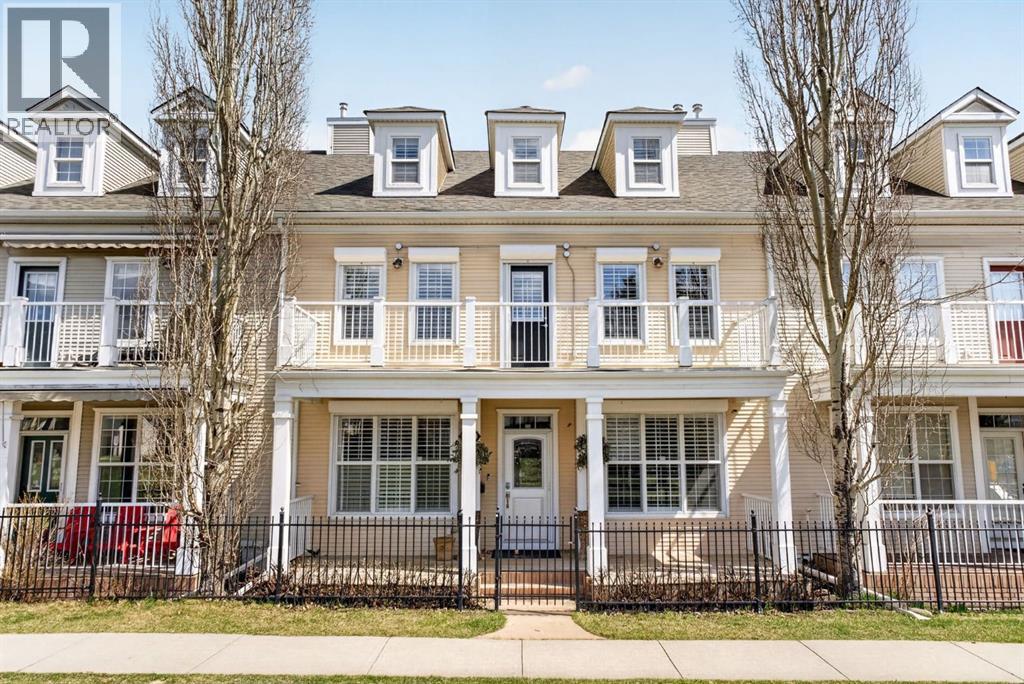
Welcome to this extraordinary park facing 3 storey executive townhouse in the heart of highly sought after Garrison Woods, offering over 3,118 sq.ft. of refined living space, 3 Bedrooms, 4.5 Bathrooms along with a massive loft on the 3rd floor. Rarely does a home of this calibre and character become available. Perfectly positioned facing a quiet green space, this meticulously upgraded home features a charming front veranda, upper park view balcony, and an exceptional blend of luxury finishes and timeless craftsmanship throughout. Over $500,000 has been invested into the property over the years, showcasing an extraordinary level of detail and customization rarely found in the market. The open concept main floor showcases 9’ ceilings, rich hardwood flooring, a marble faced gas fireplace, and a chef inspired kitchen complete with a gas cooktop, built in oven & microwave, newer French door refrigerator, waterfall marble island detail, corner pantry, and extensive pull out cabinetry. The second level offers three spacious bedrooms including an impressive primary retreat with private balcony access, custom walk in closet built ins, and a lavish spa inspired ensuite wrapped in Carrera marble with jetted tub and extensive custom detailing. Two additional oversized bedrooms feature newer premium carpet and underlay, while the convenient upper laundry room includes newer front load washer/dryer and built in storage. The third floor is truly one of a kind, an architecturally distinctive Egyptian inspired flex space featuring custom built ins, dormer windows, marble finished bathroom, and built in desk area. Ideal as a bonus room, executive office, guest retreat, fourth bedroom, or even an additional primary suite. The fully developed basement is equally impressive with reclaimed fir wood from a historic grain elevator, custom built ins, hidden storage room, walk in closet, and an incredible 10 foot steam shower creating a true spa experience. Additional upgrades include air co nditioning, advanced air circulation system, alarm system, security roll shutters for added peace of mind, newer furnace and hot water tank (2024), plus newer refrigerator, washer, and dryer (2025). The oversized double attached garage is insulated and uniquely finished with tiled flooring, custom accents, and hot/cold water access. Adding to the appeal, this property offers NO condo fees and NO condo board restrictions, a rare opportunity for inner city living without monthly condo costs or management limitations. Exterior maintenance is minimal with no grass to cut, while the entire triplex recently received a new hail resistant roof. Located just steps from Marda Loop amenities, parks, restaurants, schools, and major access routes including Crowchild Trail, this home offers a rare opportunity to own a substantially upgraded executive property in one of Calgary’s most desirable inner city communities. A truly unmatched combination of size, craftsmanship, privacy, and value. (id:51989)
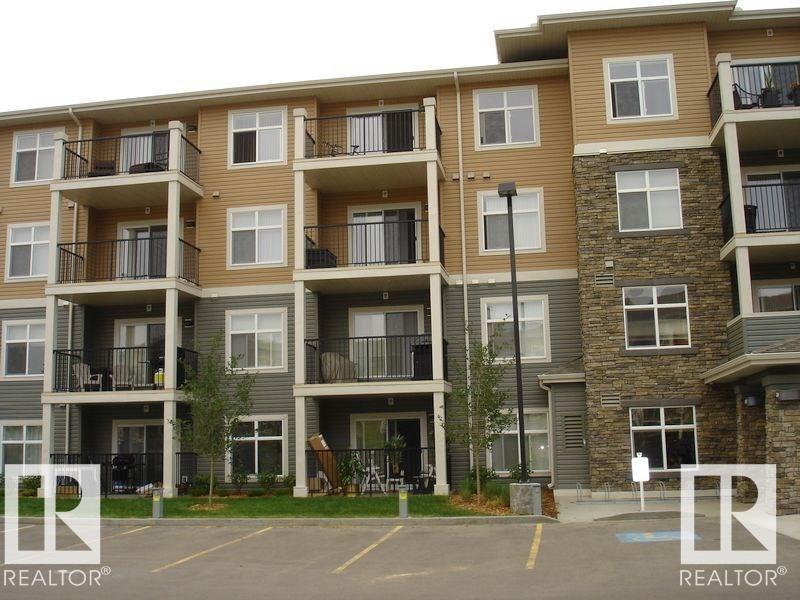
Beautiful unit on the top floor comes with 2 bedrooms and 2 full baths plus one underground parking stall. It also comes with ensuite laundry with all 5 appliances. Open concept adjoining with dining are and sitting area. Easy access to Anthony Henday and much more. Must view unit. (id:51989)