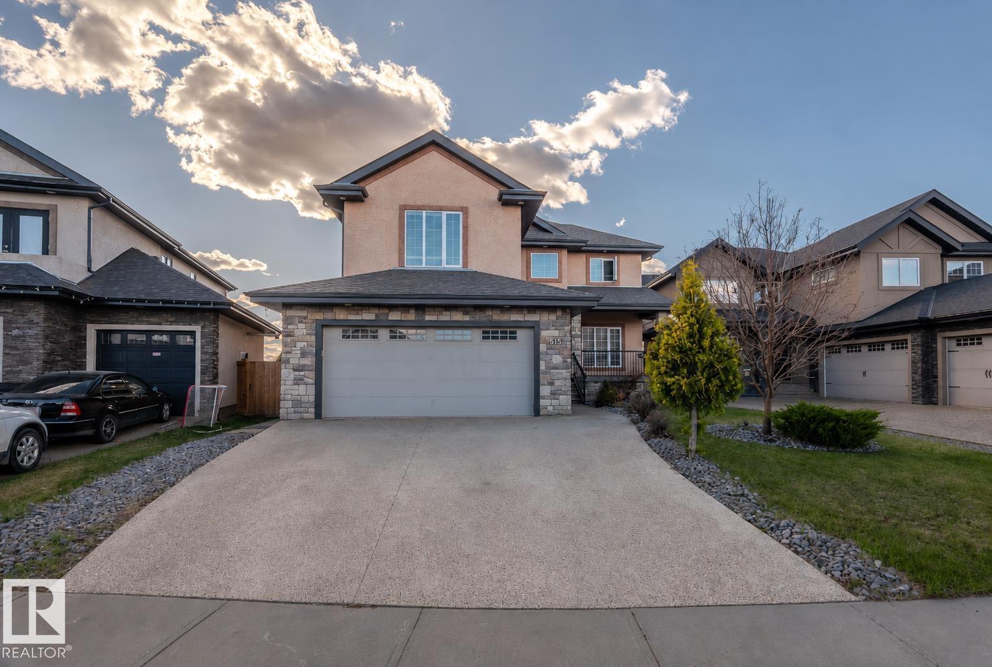
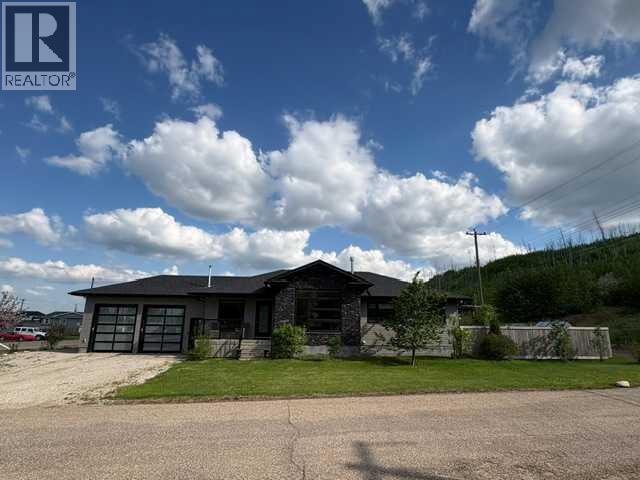
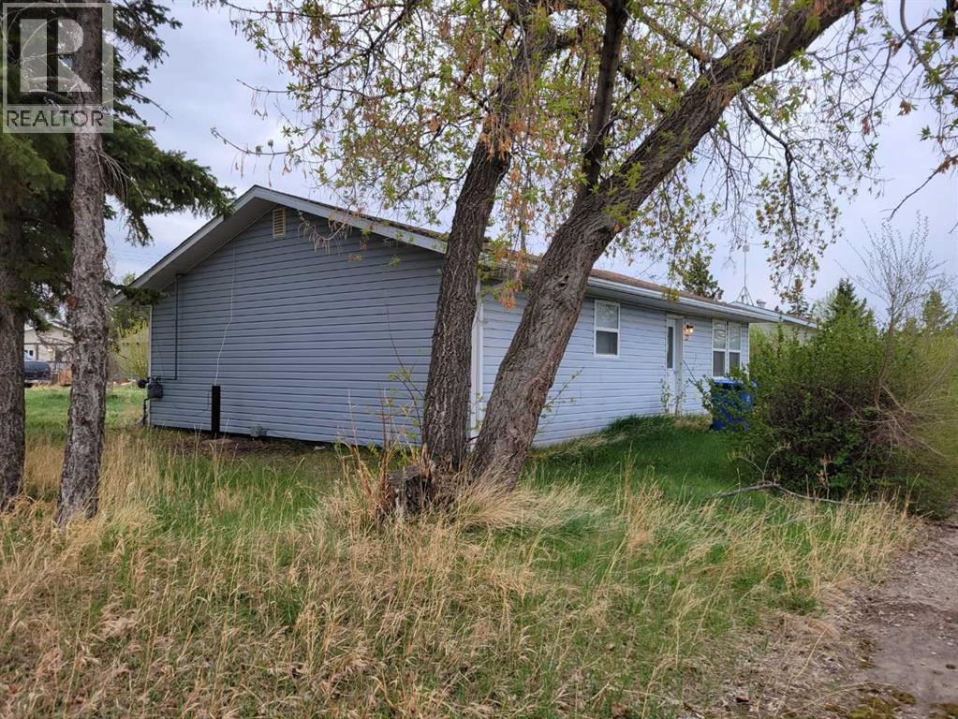
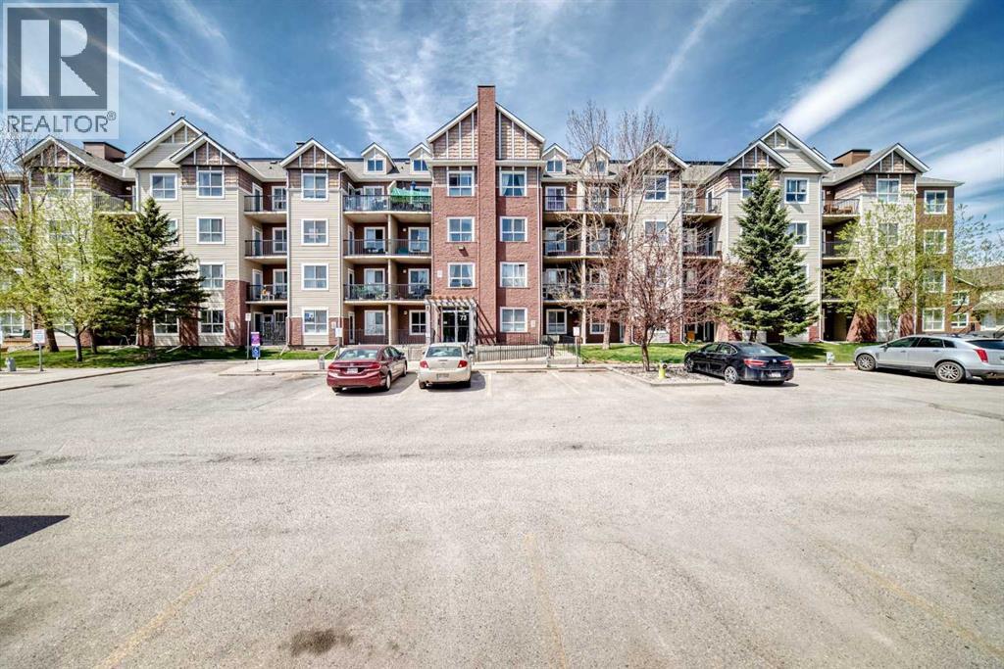
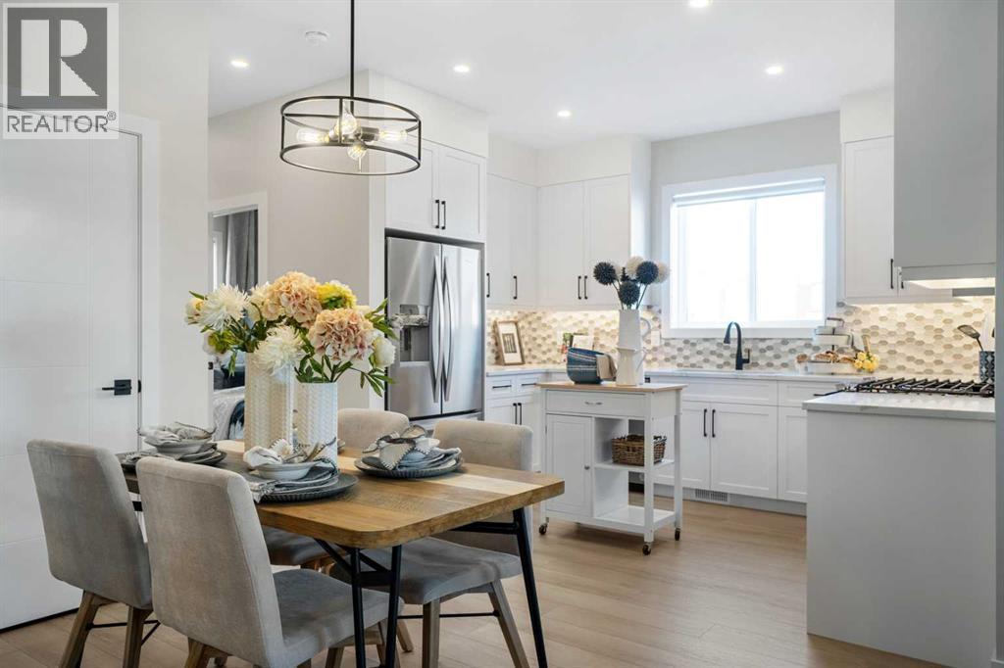
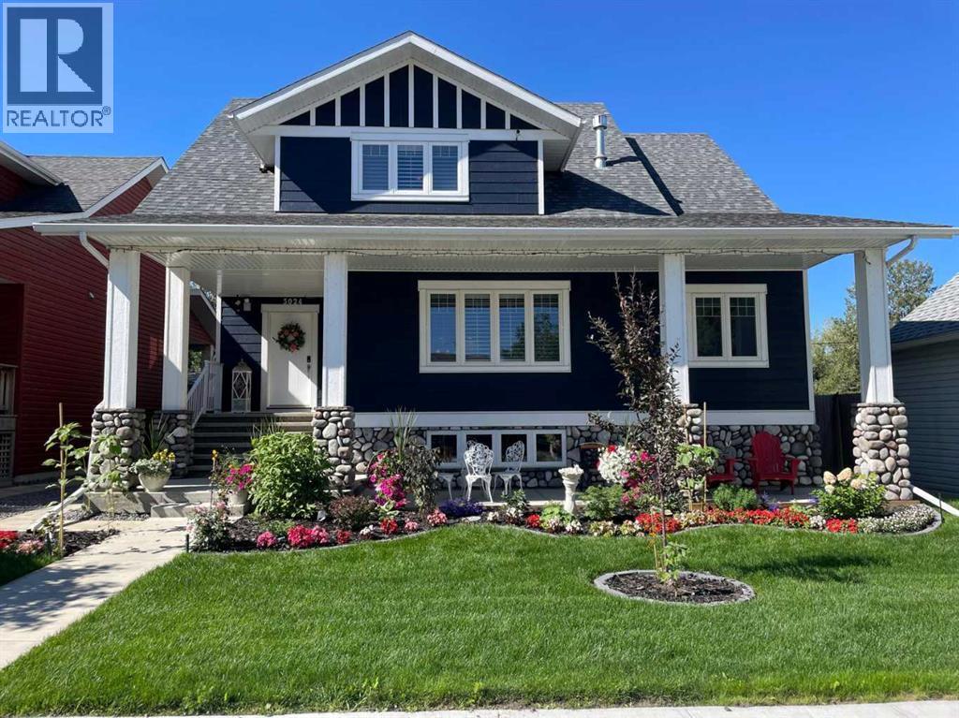
This impressive 2-storey WALKOUT in Callaghan Point offers 4,394 sq ft of total living space designed for comfort and flexibility. The open-concept main floor features hardwood flooring and a chef-inspired kitchen with granite countertops and stainless steel appliances, ideal for entertaining. Step outside to a large deck overlooking the yard—perfect for summer gatherings and evening relaxation. A MAIN FLOOR BEDROOM or private den, along with a FULL BATHROOM, adds valuable versatility. Upstairs, you’ll find a spacious primary retreat, two additional bedrooms, and a generous BONUS ROOM that can easily function as another bedroom. The fully finished WALKOUT BASEMENT further extends the living space with 2 BEDROOMS, a full bath, large recreation area with gas fireplace, and a well-appointed KITCHENETTE STYLE SET UP. Located close to all major amenities, schools, parks, shopping, and easy access to Anthony Henday, this home combines space, function, and convenience in one exceptional package. (id:51989)
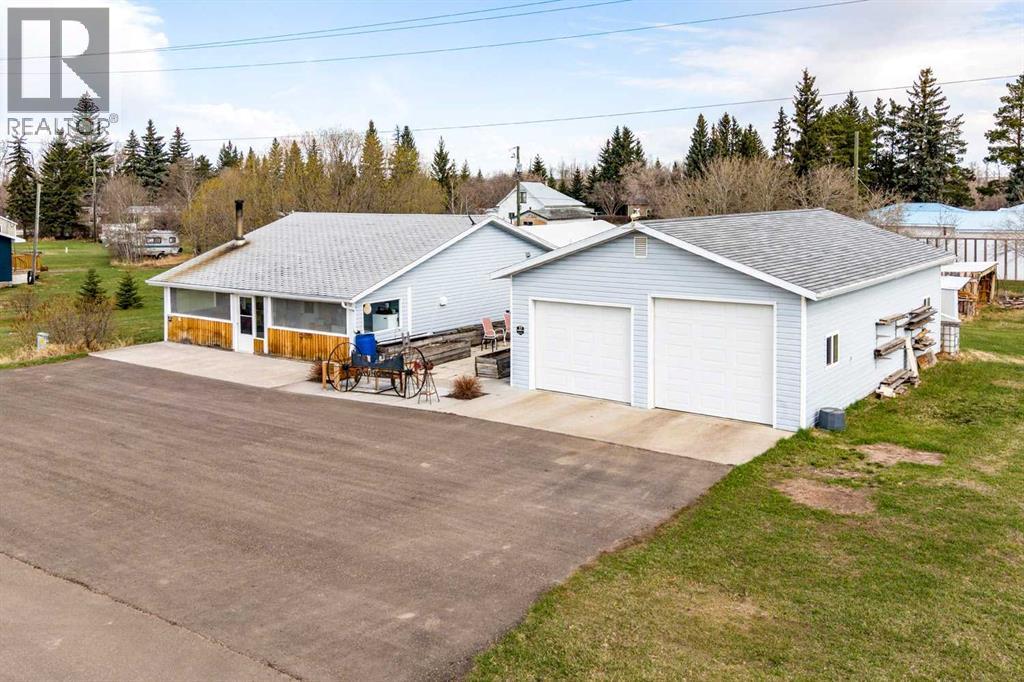
Enjoy simple, comfortable living in this well-kept 1,267 sq ft single-level home in Czar. Perfect for those seeking convenience and space, this 2-bedroom home offers everything you need on one level—no stairs, just easy living. Step inside to a functional layout designed for everyday comfort, and relax in the inviting front screened porch, ideal for enjoying quiet mornings or evening breezes without the bugs.Situated on a generous 150 x 200 lot, this property provides plenty of room for outdoor living, gardening, or future development. The impressive 26 x 40 garage offers ample space for vehicles, storage, or a workshop, while the fabric shelter adds even more versatility for equipment or seasonal storage. A wood stove helps keep things cozy and efficient during cooler months. If you’re looking for an affordable property with space, practicality, and small-town charm, this one checks all the boxes. (id:51989)
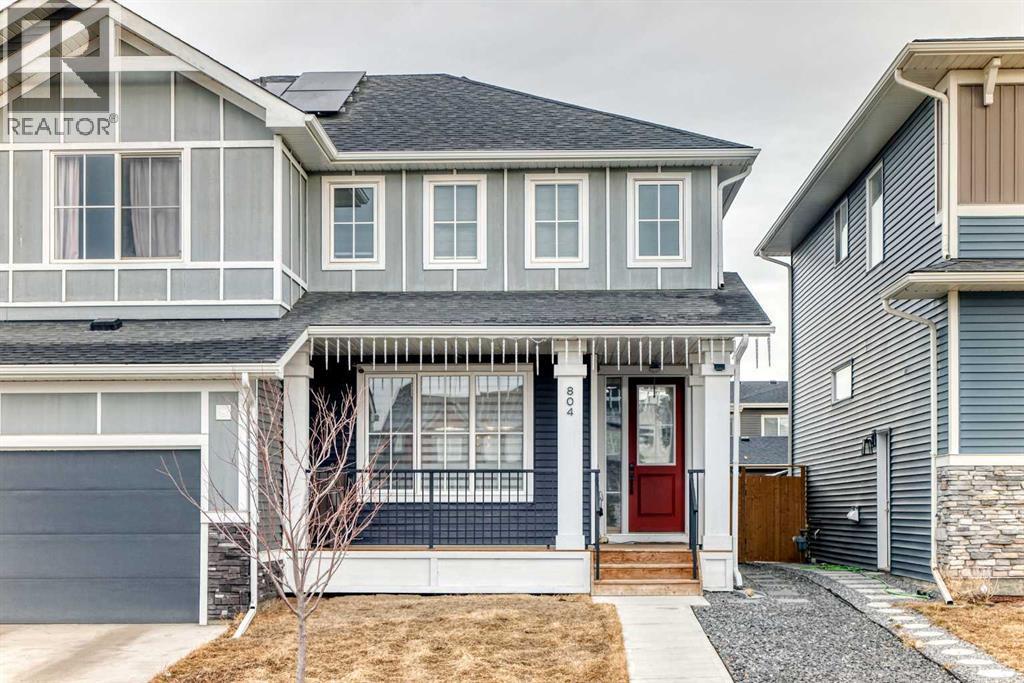
Welcome to your bright sanctuary in the heart of sought-after Lanark community in Airdrie! A beautifully finished half-duplex with side entrance that checks every box and then some. Sunlight pours through big windows from the moment the day begins, lighting up the vinyl flooring that flows effortlessly through the entire main level. The open concept main floor feels so spacious yet cozy, perfect for morning coffee with the sun streaming in and family dinners that spill from kitchen to living room that will surely be enjoyable. The kitchen really shines with sleek quartz counters tops, a thoughtful layout, plenty of storage, beautiful cabinetry and a design that makes cooking or just hanging out at the island so wonderful. Tucked just off the main floor is a convenient powder room, and upstairs you’ll discover three generous bedrooms, two full bathrooms, and a laundry area. No more lugging baskets up and down the stairs. The primary bedroom is bright and spacious with 3 piece-ensuite and walk-in closet. At the back, there's an oversized double-car garage where you can park big SUVs. This property is located just off 40 Avenue with fast access to Highway 2, so you get the peace and the community-feel of Lanark with an easy commute into Calgary and Cross Iron Mills whenever you need it. This isn’t just a house, it’s the home you’ve been waiting for, bright, modern, practical, and ready for your life and cherished memories! (id:51989)
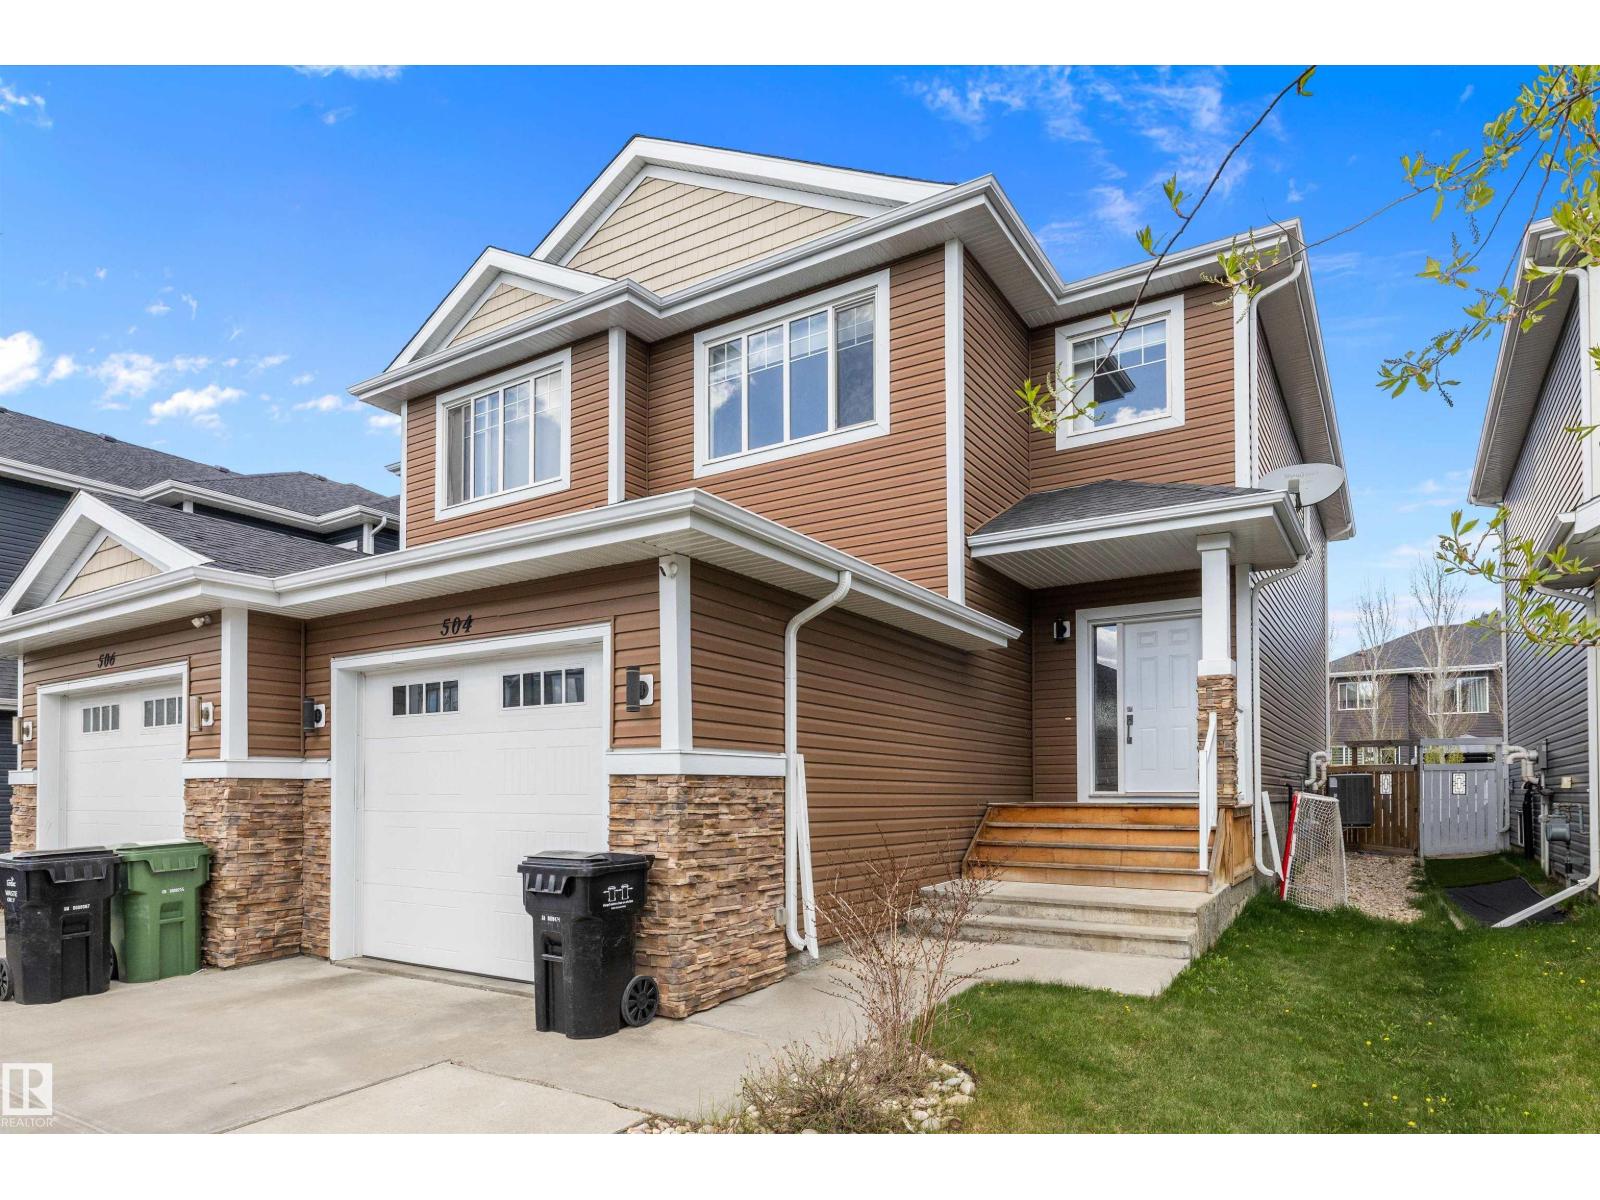
Fully finished large duplex with single attached garage on a quiet street in family-friendly Southfork. This spacious 4 bed, 3.5 bath home offers a large entryway, open-concept main floor, huge kitchen with tons of quartz counter space, a walk-in pantry, and a bright dining nook overlooking the large yard with a two-tier deck. The spacious living room features a gas fireplace. Upstairs you will find 3 huge bedrooms, including the spacious primary suite with a spa-like ensuite featuring dual sinks, a separate shower, jetted tub, and large walk-in closet. A bright flex room, upper floor laundry, and another full bath complete this level. The fully finished basement is perfect for entertaining with a wet bar, huge rec room, additional bedroom with walk-in closet, and full bath. The large backyard offers plenty of room to enjoy. Fantastic location close to parks, schools, walking paths, and more. (id:51989)
The best of Country living in the city where the peace, quiet and nature are not just words but your reality. The location of this home is second to none with the front of the home facing the Waterways park and the side of the home borders the hill side/ green space. This 2017 RTM Built was built by Warman Homes and the seller has added all the amazing extras to this property to include MORE land! Located on 2 average lots that have separate title making it a large 11,250 square foot lot in one of the most sought-after neighborhoods…. Waterways! This unique custom-built property features three bedrooms up stairs and the master bedroom with its own ensuite and walk in closet. The master bedroom has a door leading to its own private deck. As well as an additional 4 pc bathroom for your convivence. As you enter the home from the attached garage you are greeted by a mudroom with a 2pc washroom, laundry and a good size coat closet and spacious office or I feel the perfect place for deacon’s bench.The gorgeous open concept kitchen features quartz counter tops and a ton of cupboard space! There is a large island with breakfast bar the perfect place for the kids to do their homework or host happy hour with the ladies on Friday night. To the front of the home is the living room and dining area with loads of large windows to let in all the natural light. This floor is finished with sleek vinyl plank and vinal flooring. And no carpet through out. The recently finished basement has been finished in a open concept style with a 4-pc bathroom. Flex room and a wet bar the perfect place to have a theater room or guest space. The home comes with two independent furnaces! (id:51989)
Welcome to this beautifully maintained and recently updated 2-bedroom, 2-bathroom condo offering 1,051 sq ft of comfortable living space in a highly desirable location. Freshly painted throughout and featuring a newly installed baseboard heater, this bright and spacious unit is truly move-in ready. The open-concept layout showcases a modern kitchen with breakfast bar seating, ample cabinetry, and a cozy dining area perfect for everyday living and entertaining. The primary bedroom includes a private ensuite, while the second bedroom and full bath provide excellent flexibility for families, guests, or a home office. Enjoy the convenience of 2 parking stalls, in-suite laundry, and a private patio space ideal for relaxing outdoors. Located close to shopping, restaurants, schools, parks, public transportation, and major amenities, this home offers the perfect blend of comfort and convenience. Whether you are a first-time home buyer, downsizer, or investor, this is an excellent opportunity to own a stylish, (id:51989)
Wonderful opportunity for a, starter home, down sizing home, or rental investment. Kitchen cabinets and flooring has been updated 4 years ago. Laundry room is on the main level. Shingle were replaced 4 years ago. New siding and windows. Good sized yard for a garden or outdoor enjoyment. No animal home. This home is close to school in a quite community with only local traffic. (id:51989)
Welcome to this bright and functional one-bedroom, one-bath condo located in the established community of Erin Woods—an ideal opportunity for first-time buyers, downsizers, or investors looking for a well-located and low-maintenance home. Offering 9 ft ceilings and an open layout, this unit is designed for comfortable everyday living. The kitchen features a large pantry and ample counter space that flows seamlessly into the spacious living room creating an inviting layout that’s perfect for both relaxing and entertaining. From the living area, step out onto your large private balcony overlooking the quiet courtyard. The primary bedroom includes a versatile nook, perfect for a home office, reading space, or additional lounge area, along with a generous closet for excellent storage. A well-appointed full bathroom and convenient in-suite laundry completes the home. This unit also includes a surface titled parking stall (#110) that is conveniently located just steps from the entrance. Condo fees cover all utilities—water, electricity, heating, sewer, and garbage collection. Located in Erin Woods, residents enjoy access to nearby parks, walking paths, schools, and convenient transit routes, along with quick access to major roadways for an easy commute anywhere in the city. The community offers a quiet, residential feel while still being close to shopping, amenities, and everyday essentials. (id:51989)
Welcome to the Ashton 18' by Partners Homes in Keystone Creek, a brand new home in NE Calgary offering the space, flexibility, and practical upgrades today’s buyers are looking for. Located in a boutique community with only three phases, Keystone Creek offers a quieter atmosphere with limited homeowner traffic while still being within convenient driving distance to major routes, parks, pathways, everyday amenities, CrossIron Mills, and Calgary International Airport. With 4 bedrooms, 3 full bathrooms, and a separate side entrance, this layout works exceptionally well for families, multi generational living, or buyers planning ahead. The exterior makes an immediate impression with Hardie Board detailing on the front elevation, fiberglass exterior doors, and included front landscaping that adds to the home’s curb appeal from day one. One of the most functional features of this home is the main floor bedroom located privately at the rear of the home, paired with a full bathroom complete with a walk in shower. This setup provides excellent flexibility for guests, extended family, or a private home office while maintaining separation from the main living spaces. The main floor features a bright, open layout with 9-foot ceilings and durable luxury vinyl plank and tile flooring throughout. The central kitchen is thoughtfully designed with a window bringing in additional natural light, while full height cabinetry, quartz countertops, tile backsplash, and Delta plumbing fixtures create a clean and modern finish. Additional highlights include a French door refrigerator, gas line rough in for the range, chimney hood fan with built-in microwave, upgraded electric range, and a full stainless steel appliance package. Washer and dryer are also included, adding to the move in ready convenience. Additional upgrades include 200 AMP electrical service, a tankless hot water system, 8 lb. carpet underlay, and the builder’s QuietWall™ system designed to help reduce sound transfer between homes. Upstairs, the primary bedroom offers a comfortable retreat with a walk in closet and a private ensuite featuring dual sinks and a walk in shower. Two additional bedrooms, another full bathroom, and upper level laundry provide the space and layout that make everyday living more efficient. The basement remains undeveloped, offering 9-foot foundation walls, a separate side entrance, and rough ins for a potential future legal 2-bedroom, 1-bathroom basement suite, subject to city approval and permitting. The rear lane includes a 20’ x 21’ gravel parking pad, adding additional everyday practicality and future garage potential. Keystone Creek offers residents access to walking paths, nearby green space, and convenient connectivity throughout Calgary’s north corridor, creating a community that balances everyday convenience with a quieter residential feel. With limited phases, modern construction standards, and thoughtful upgrades throughout. (id:51989)
Updated Virtual Tour * Discover the perfect blend of luxury and charm in this executive modern farmhouse, just steps from the beautiful beaches of Sylvan Lake and the quaint downtown area. This 3-bedroom, 3-bathroom, 2-story home offers spacious living with an open floor plan that showcases high-end finishes throughout. From the stunning granite countertops to the beautiful engineered hardwood flooring, every detail has been meticulously chosen to impress. The large heated double garage includes a legal 1-bedroom suite above it.The basement, complete with its own separate entrance, is undeveloped and ready for customization, offering endless possibilities. Modern comfort is ensured with a new high-efficiency air conditioner, while a natural gas-operated Generac standby generator provides peace of mind. Built with hardy board siding, this home is designed to last, standing up to the highest standards of quality and durability.Situated within walking distance to Sylvan Lake’s vibrant beaches, this property has not only been a dream home but also a successful short-term rental over the summer, fully booked and receiving excellent reviews. Whether you’re seeking a full-time residence or a seasonal retreat, this property offers both luxury and investment potential. Don’t miss the opportunity to experience this exceptional home—schedule your viewing today! (id:51989)
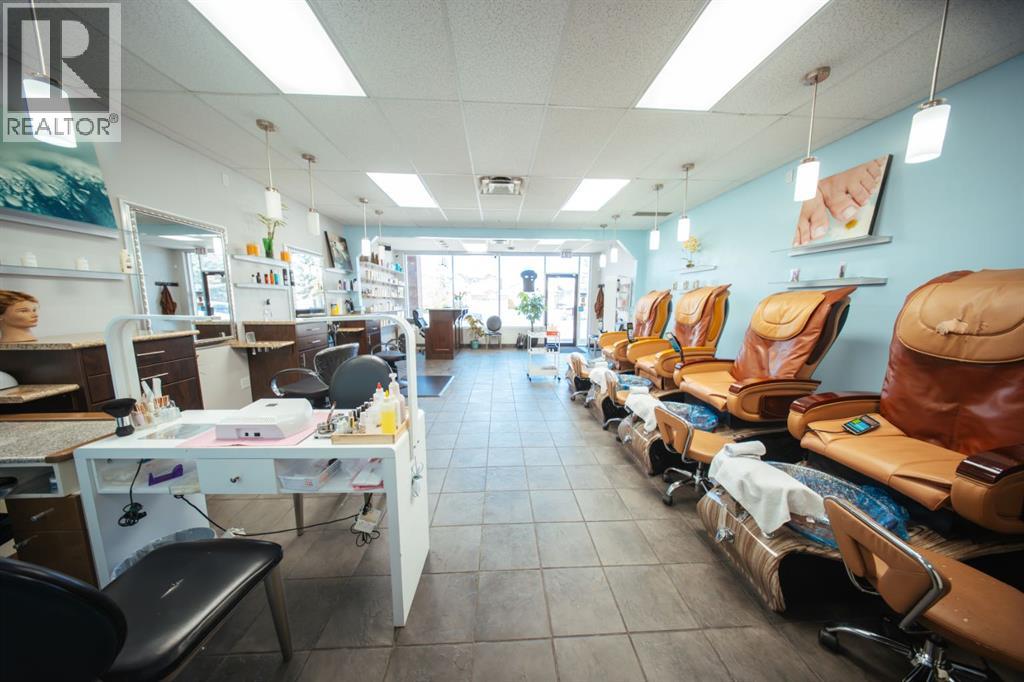
Please do not approach staff directly. Fantastic opportunity to own a well-established beauty and wellness spa with lots of years of successful operation and a loyal, repeat customer base. This spa also offers services like massage, manicure pedicure and nail treatments to clients.This 1,031 sq. ft. space features affordable rent at only $4,100/month plus utilities and is conveniently located in a residential area with additional walk-in traffic.The sale includes all fixtures, and leasehold improvements, making it a turnkey business opportunity. Perfect for anyone looking to start or grow their own fully established spa business! (id:51989)
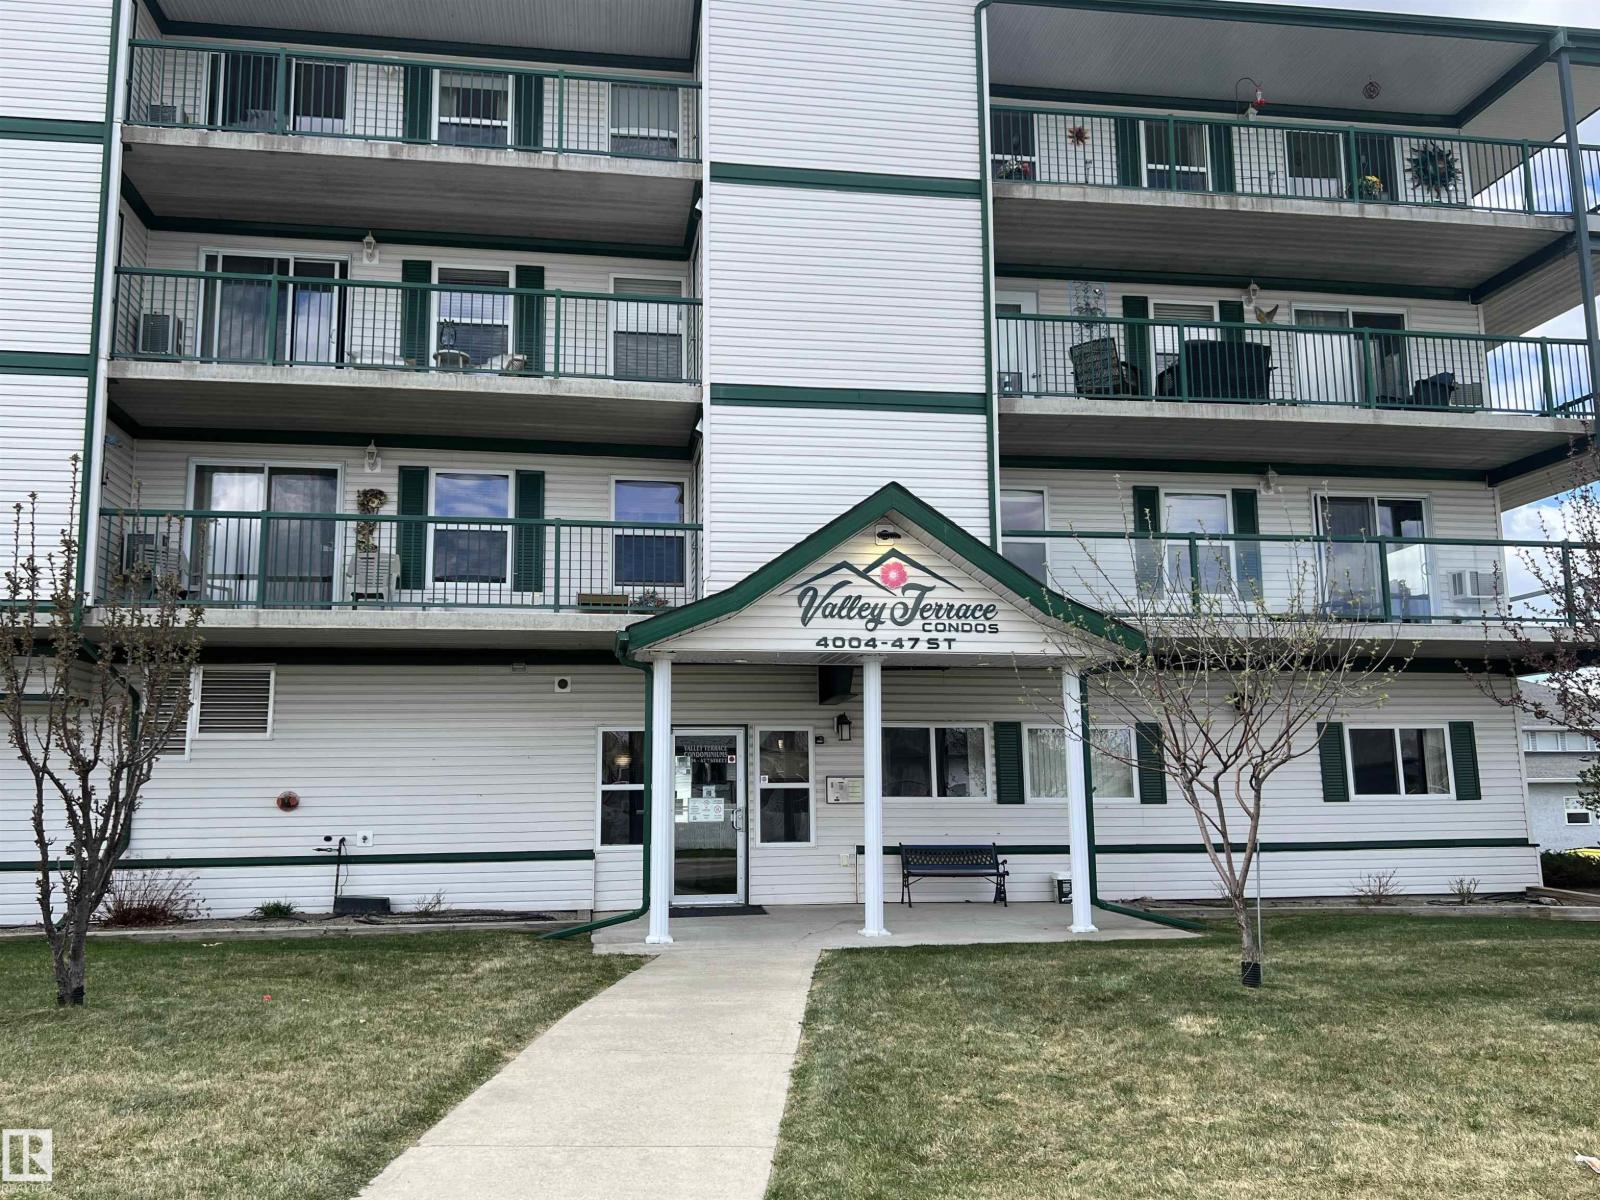
A great opportunity to move into this beautiful home that has been maintained by these original owners. The flooring has been refinished, newly finished paint, new kitchen counters & more. Living on the top corner floor gives you nice views on the west and north sides. The kitchen, dining room & living room area is wide open. There are two balconies, each with and outside storage area. There is two A/C, one for the bedroom and then living room. The Deer are often found around the property & they enjoy sleeping there and in summer they help themselves to the numerous apple trees. It is awesome to sit out on the deck and enjoy the views, the animals and the sunset. You are close to the shopping area, dental clinic and the hospital. There is a recreational room as well as a roomy social room to take advantage of for functions, get togethers, etc. The age limit is 55, Connection to the TV is $40.00 (id:51989)