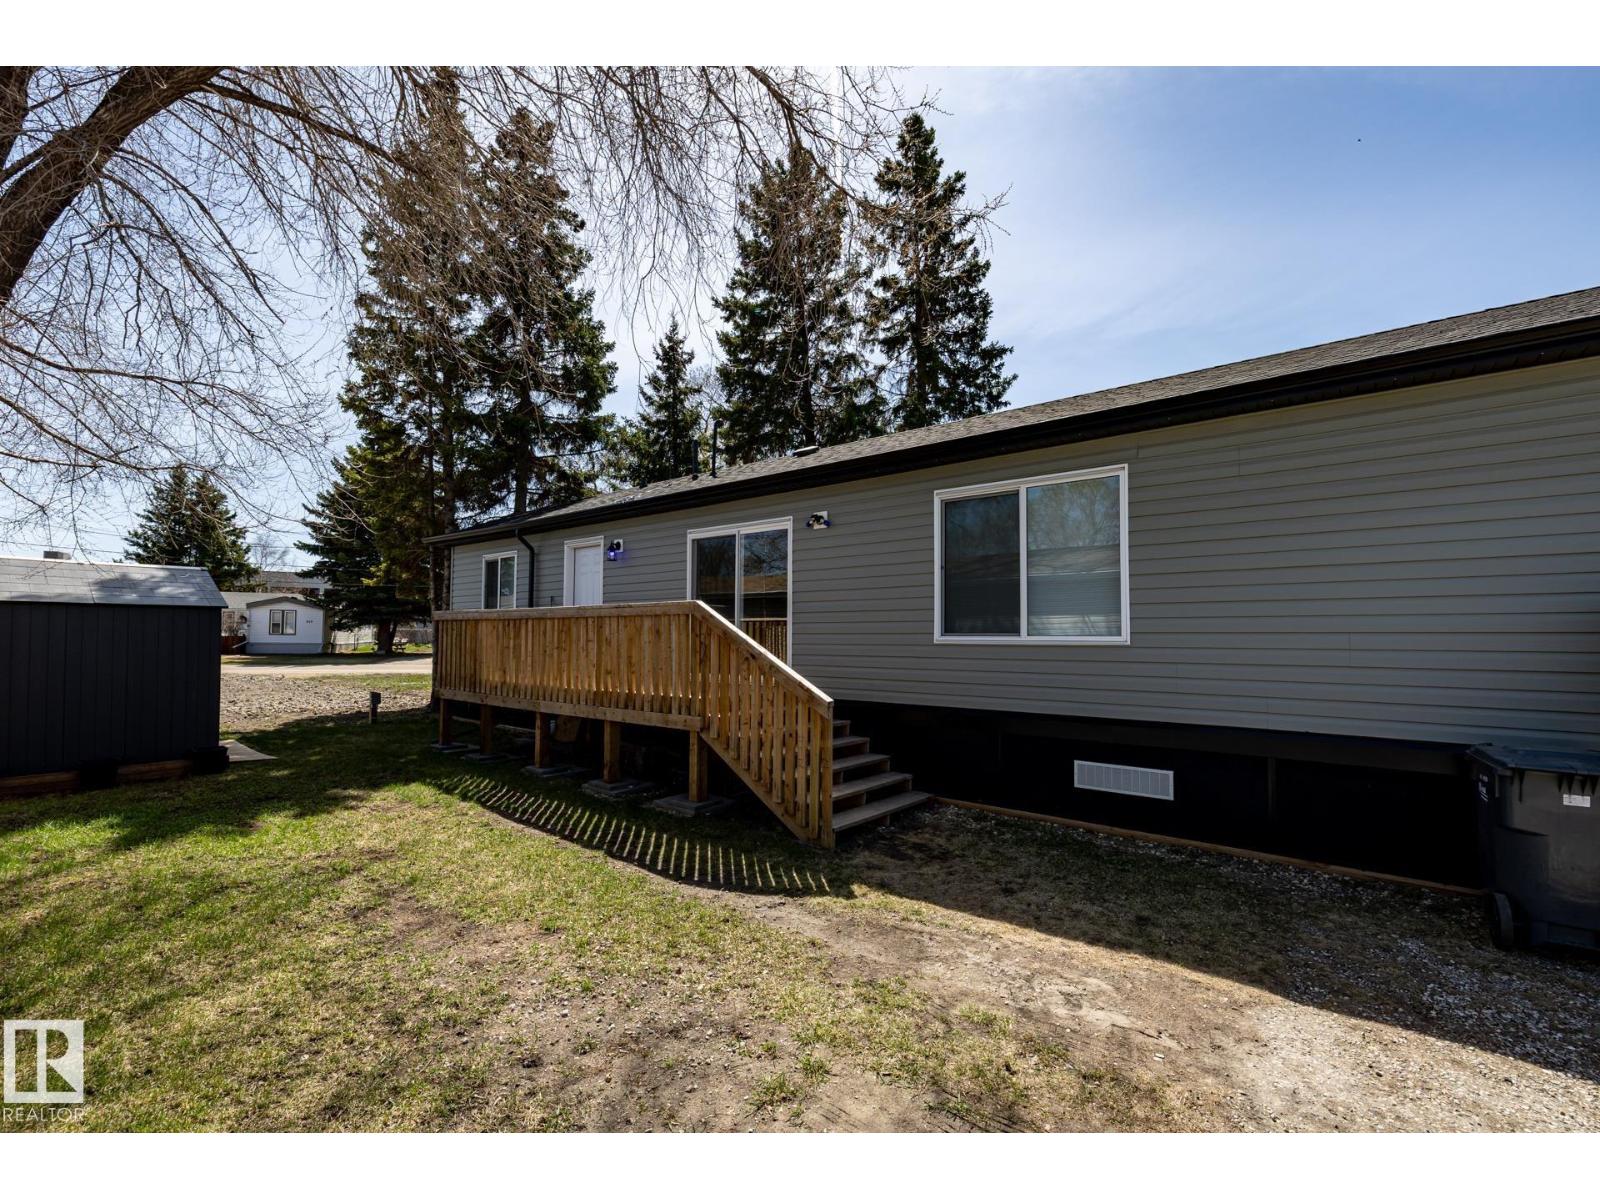
Welcome to this beautiful 3 bedroom 2 bath Modular home in Spruce Grove. Featuring 1066 sq.ft., this open floor plan offers new VINYL PLANK flooring throughout, & SHOWS AMAZING. All 3 bedrooms are a generous size, with a 3pce ensuite in the primary bedroom. The kitchen provides plenty of cupboard space & offers STAINLESS STEEL appliances, & overlooks the spacious living room with a stone facing fireplace. This well managed park offers convenience and location with walking distance to most amenities. Other features include, NEW WASHER & DRYER, NEW 8’X10’ SHED ($3K), VAULTED CEILINGS, 10 YEAR BUILDER WARRANTY & more. You’re going to love your new home! (id:51989)
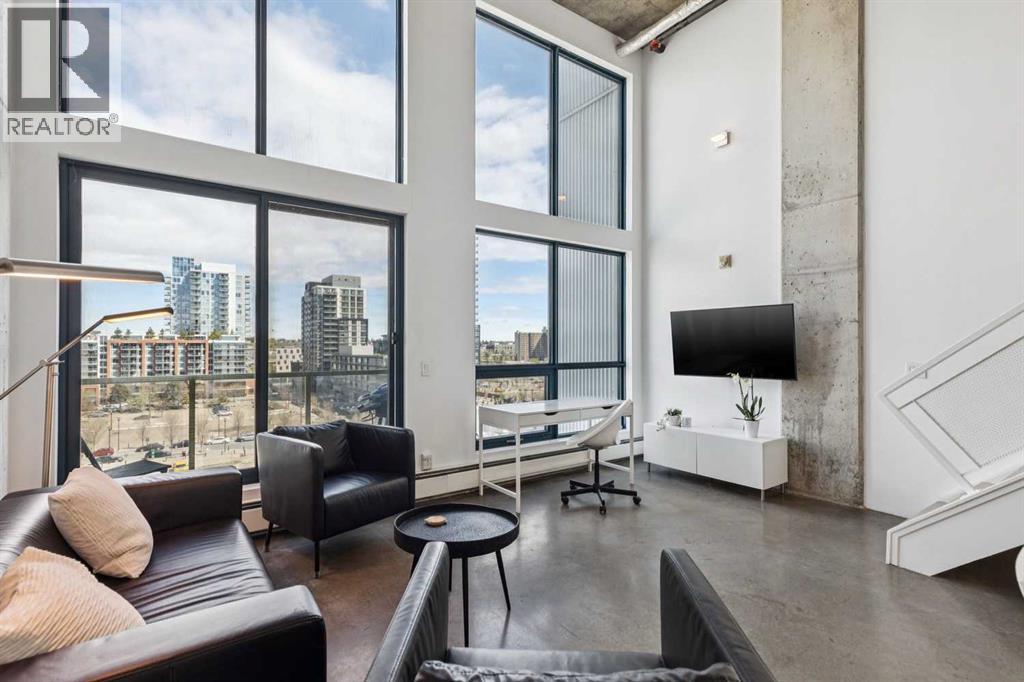
Loft living at its finest for the urban professional, ideally located in the sought-after Orange Lofts in Calgary’s vibrant East Village. This stunning 5th-floor unit features 16 foot ceilings and floor-to-ceiling windows showcasing expansive north-facing views and an abundance of natural light throughout. The thoughtfully updated kitchen has been renovated with sleek white lacquered cabinetry, new appliances, and a beautifully refreshed bathroom, blending modern style with functional design. Polished concrete floors flow throughout the main living area, which also offers access to your private balcony. The main level is complete with a stylish 3-piece bathroom and convenient in-suite laundry with a stacked washer and dryer. Upstairs, the spacious primary loft bedroom overlooks the living space below while capturing the impressive north views. Residents enjoy access to a private rooftop patio with BBQ with panoramic downtown and city views. Steps from shopping, coffee shops, parks, river pathways, and all the amenities of East Village, Inglewood and Beltline. Includes titled underground parking (P2-#72) and additional storage (in front of stall). Condo fees include all utilities. (id:51989)
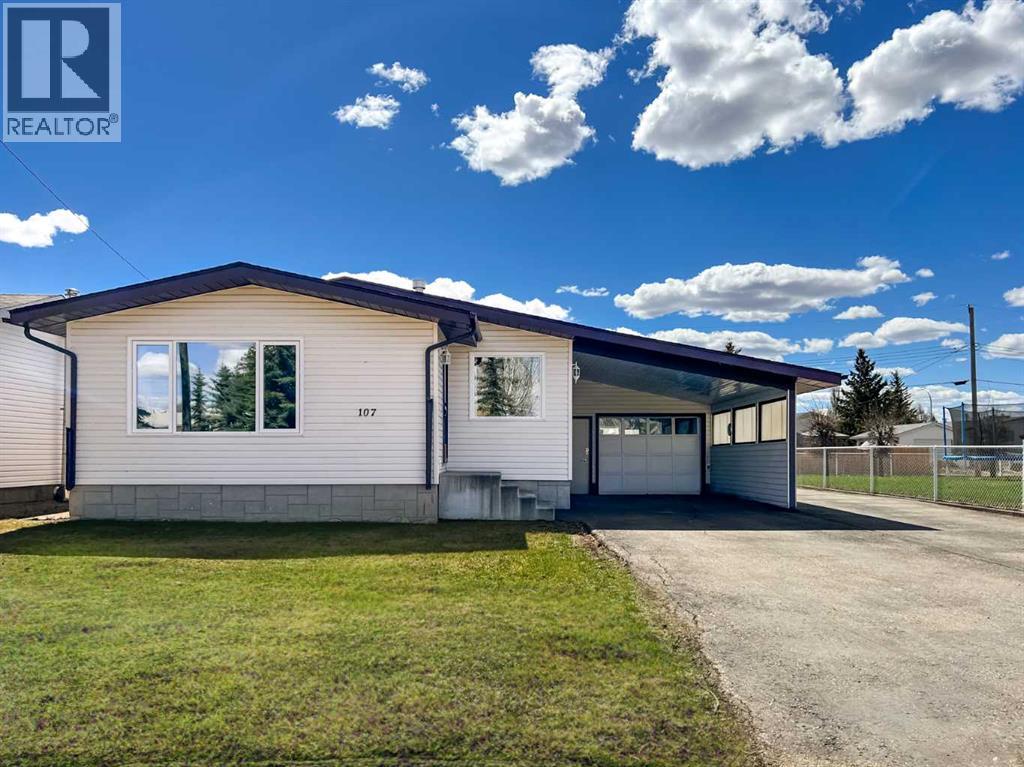
Located in the welcoming community of Falher, this spacious 4-bedroom, 2.5-bathroom home offers comfort, functionality, and plenty of room for the whole family. The bright and inviting main living area features large windows that flood the space with natural light, creating a warm, welcoming atmosphere. The kitchen is thoughtfully designed with an abundance of cabinetry and generous counter space, perfect for cooking, entertaining, and everyday family living. The primary bedroom includes a convenient 2-piece ensuite, while two additional bedrooms and a full 4-piece bathroom complete the main floor. Downstairs, you’ll find a massive family room ideal for relaxing or hosting guests, highlighted by a stunning stone wood-burning fireplace and a built-in wet bar that adds character and charm. The lower level also features a large fourth bedroom, a 3-piece bathroom, a spacious storage room, and plenty of extra living space. Outside, the property continues to impress with an attached single-car garage offering ample workshop and storage space, an additional single-car carport, a large storage shed, and a fully paved asphalt driveway with convenient back alley access. Ideally located close to local amenities, schools, and parks, this property blends small-town charm with functional living. An excellent opportunity to own an affordable home with room to grow. Book your showing today! (id:51989)
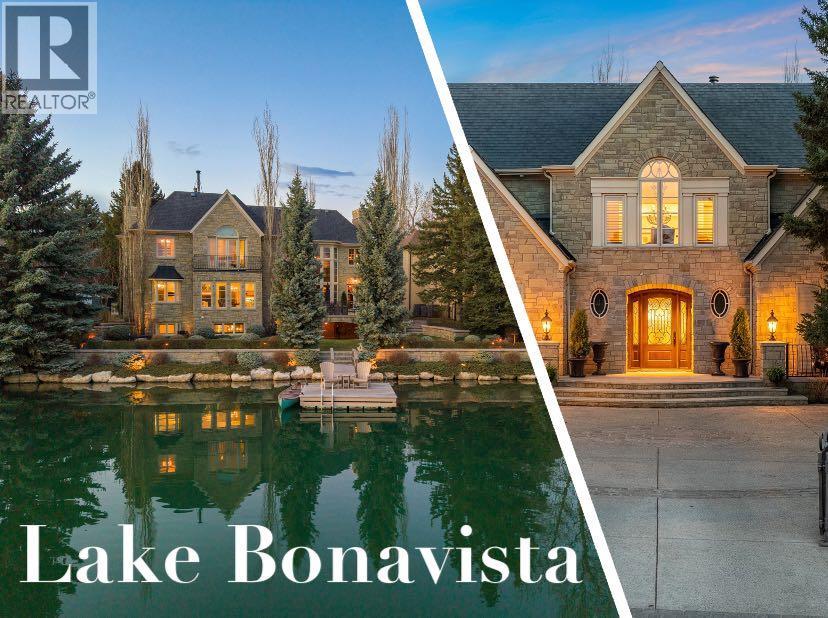
Some homes are impressive. A select few are irreplaceable. 12231 Lake Louise Way belongs firmly in the latter category. It is rare to find a property where the lot, setting & craftsmanship align at such an extraordinary level. This is the home in Lake Bonavista that residents reference when conversations turn to the community’s most exceptional properties, & without question, it will be one of the landmark residential offerings to come to market in Calgary in 2026. Positioned on arguably the most coveted lakefront lot, this remarkable estate offers 6358 SF (above grade) of timeless space with breathtaking SW views across the water, delivering the city’s most spectacular sunsets. Originally built with a level of quality rarely seen, the home has an enduring presence that feels as relevant today as when it was built. Beyond the entrance, you are welcomed into a series of beautiful spaces that balance scale & sophistication. The living areas are complemented by extensive millwork, soaring ceilings, rich detailing & a level of craftsmanship that would be extraordinarily difficult to replicate today. The library is nothing short of spectacular. It stands as one of the most impressive rooms you will encounter in any home. Rich detailing, extensive millwork, soaring proportions & a timeless design aesthetic combine to create a space with extraordinary warmth & character. The primary suite offers stunning lake views & an exceptional ensuite + dressing area. The rest of the home continues to showcase incredible scale with generous bedrooms, entertaining areas, elevator, fitness space & more rooms designed to adapt to your lifestyle. The kitchen was designed for everyday living & entertaining, seamlessly connecting to main level gathering spaces. The walkout lower level (4042 SF) continues the home’s theme of craftsmanship & atmosphere, offering a collection of spaces that feels more like a luxury retreat than a traditional basement. Designed for both entertaining & enjoyment , this level features detailed finishes, expansive gathering areas, a beautiful bar & lounge space, games/rec space & seamless access to one of the property’s most remarkable features, the lakeside grotto. The outdoor environment is equally extraordinary. Extensive landscaping & exterior investment creates a setting that feels more reminiscent of a luxury resort than a private residence. Expansive terraces & mature landscaping combine to create an experience that is unmatched. The garage experience is equally exceptional, designed for enthusiasts & collectors alike. Featuring a 6 car attached garage with 3 spaces below accessed through an integrated lift, this is an extraordinarily rare offering. Lake Bonavista is Calgary’s premier lake community & sets the standard for lake living. Combining a private 4 season lifestyle with ideal access to schools & amenities, it is one of the most desirable communities in Calgary. Opportunities this rare are exceptional. *see video, virtual tour link+photo collection* (id:51989)
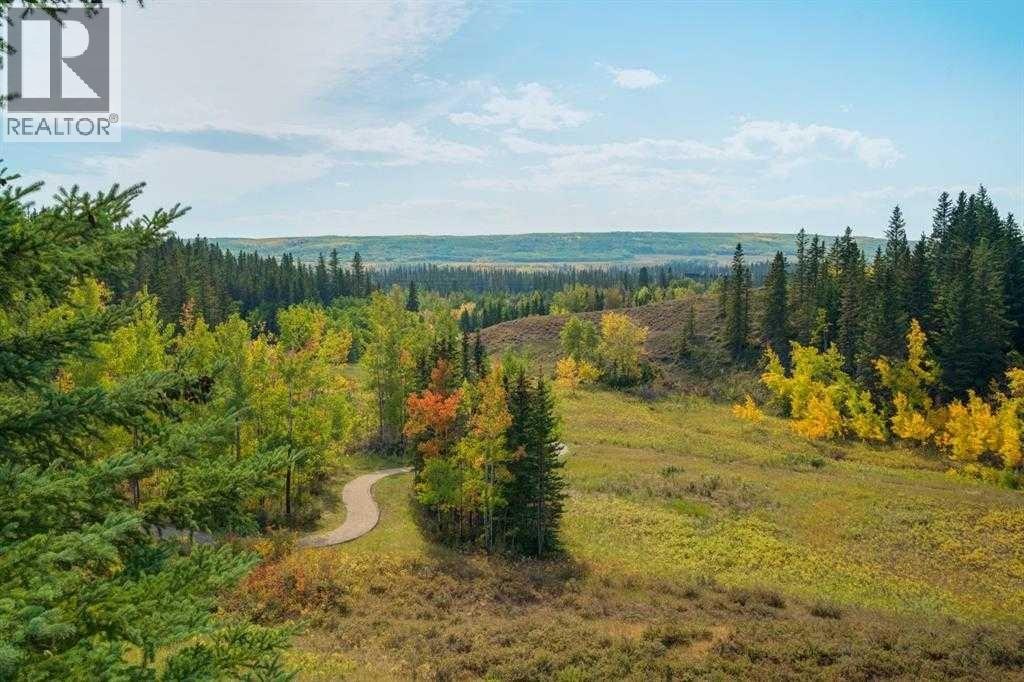
LOVE NATURE, WALKING AND Having Easy Access to Shopping & Dining? This beautifully refreshed VILLA BUNGALOW offers a maintenance-free lifestyle nestled in a PRIVATE & PEACEFUL pocket of Discovery Ridge! On a QUIET INNER STREET, steps to the pathway system leading to GRIFFITH WOODS NATURAL FOREST RESERVE. As the coveted END UNIT facing South, the home is drenched in natural light and enjoys one of the community’s premier positions—siding onto a tranquil park and seating area that enhances both privacy and serenity.Step inside to a BRIGHT, OPEN FLOOR PLAN with 9 FT. ceilings, fresh paint, newer flooring & 1925 sq.' of total developed living space. The inviting living room is truly the heart of the home, showcasing picturesque treed views and a cozy fireplace that sets the perfect tone for relaxation. The adjoining Kitchen features abundant granite counter space, stainless steel appliances, a pantry, and a casual eating nook—ideal for everyday living. For gatherings of friends and family, the Dining room offers a warm, elegant setting. But could also be used for additional living area.Thoughtfully separated sleeping quarters include a spacious Primary Bedroom complete with a generous Walk-in Closet and a well-appointed Ensuite featuring a soaker tub and separate shower. A large Secondary Bedroom provides the perfect space for guests or grandchildren, while a full additional bathroom completes the main level.The lower level extends your living space with a welcoming Family Room, a Full Bath, a Guest Bedroom or Office, and convenient Laundry. Both the front and rear balconies offer inviting outdoor retreats—perfect for morning coffee, evening grilling, or simply enjoying the peaceful surroundings. Some other upgraded features include: Security System, New Hot Water tank (2023). Central air conditioned ( 2020) for your summer comfort. The location is truly outstanding. Ideal for biking, leisurely strolls, and exploring. WALK down to the local stores & rest aurants. Play tennis. Skate in the winter. All kinds of outdoor activities. Discovery Woods Villas is just minutes from shops, restaurants, and the many amenities of Westhills and Aspen, with quick access to major routes and all areas of the city. This is a very well-managed, quiet & beautifully maintained complex. No age restrictions, a healthy reserve fund, pets welcome with Board Approval & where pride of ownership is evident. the PERFECT place to call HOME! (id:51989)
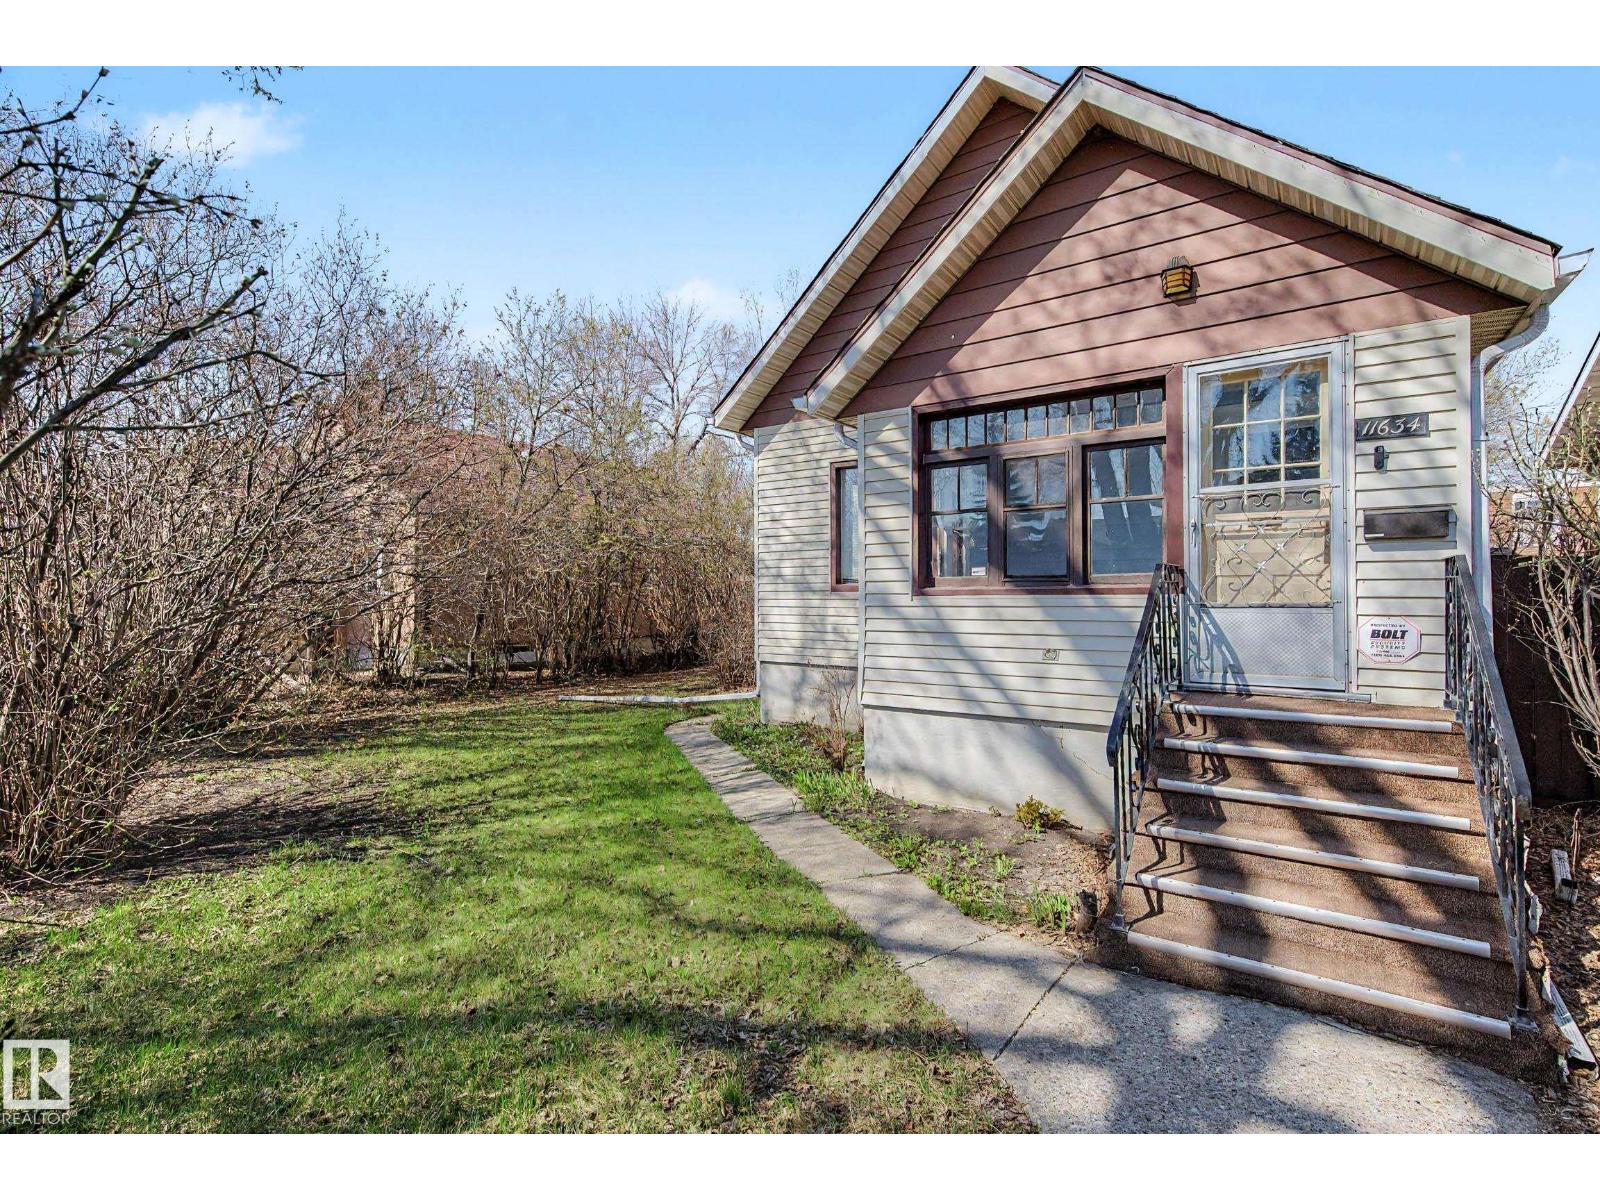
Prime development opportunity in Inglewood — large RF3-zoned lot (50' x 150') with a charming 1922 character home. Ideal for developers: hold and rent the existing home while you secure permits, then build your project under RF3. Quiet, tree-lined street with quick possession and close to amenities. Main floor den easily converts to a home office or third bedroom. Property sold AS IS. Don’t miss this rare lot with development potential in a sought-after neighborhood. Updates to the home include:2014 New Pex plumbing water lines, 2014 High Efficiency Furnace, 2015 New HWT, 2019 New Roof Shingles and Eavestrough. (id:51989)
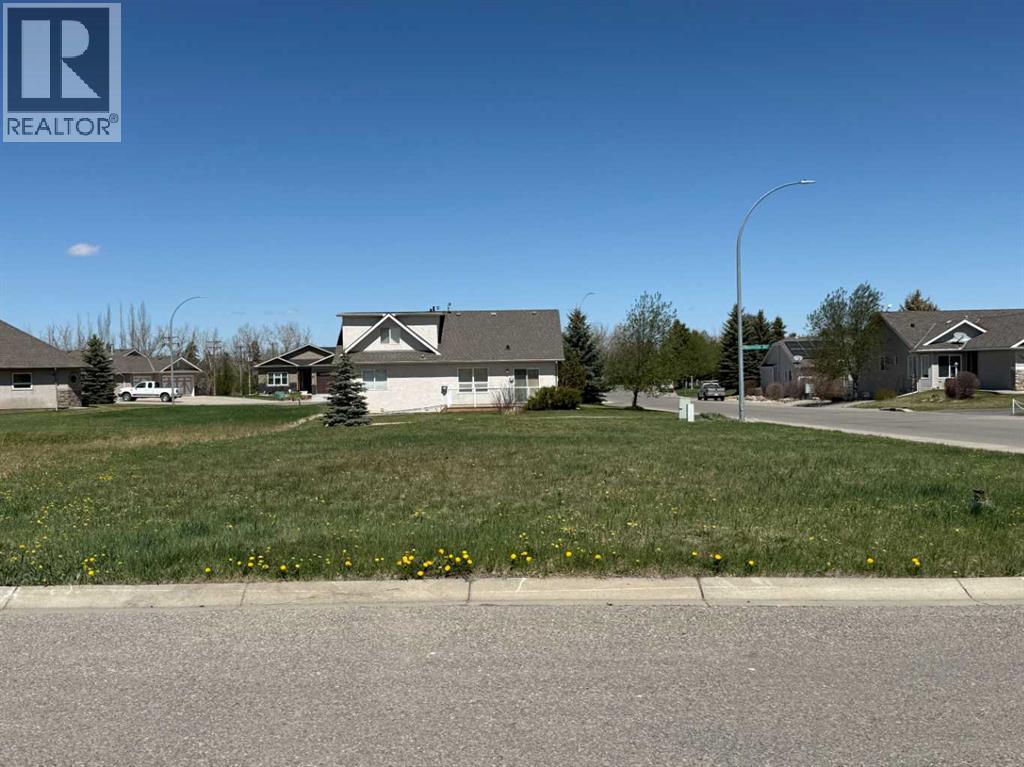
Build your dream home in one of Vulcan’s most desirable adult living communities! This corner residential lot is located in Whispering Greens, backing onto the “Back Nine” at the Vulcan Golf Course. With approximately 7,475 square feet of space, this property offers an excellent opportunity to enjoy small-town living with golf course views and a relaxed lifestyle. The Whispering Greens Homeowners Association is an adult living community with architectural guidelines designed to help maintain the quality and character of the neighbourhood. Homeowners association fees do not begin until a home has been constructed. Whether you are planning your retirement home or simply looking for a peaceful location to build, this lot offers a great combination of location, lifestyle, and community. The Town of Vulcan offers many conveniences, including grocery stores, banking, restaurants, a hospital, schools, parks, and recreational facilities—all while enjoying a quieter pace of life than the larger centres. Calgary and Lethbridge are both within reasonable driving distance, making this an attractive option for those wanting the best of both worlds. (id:51989)
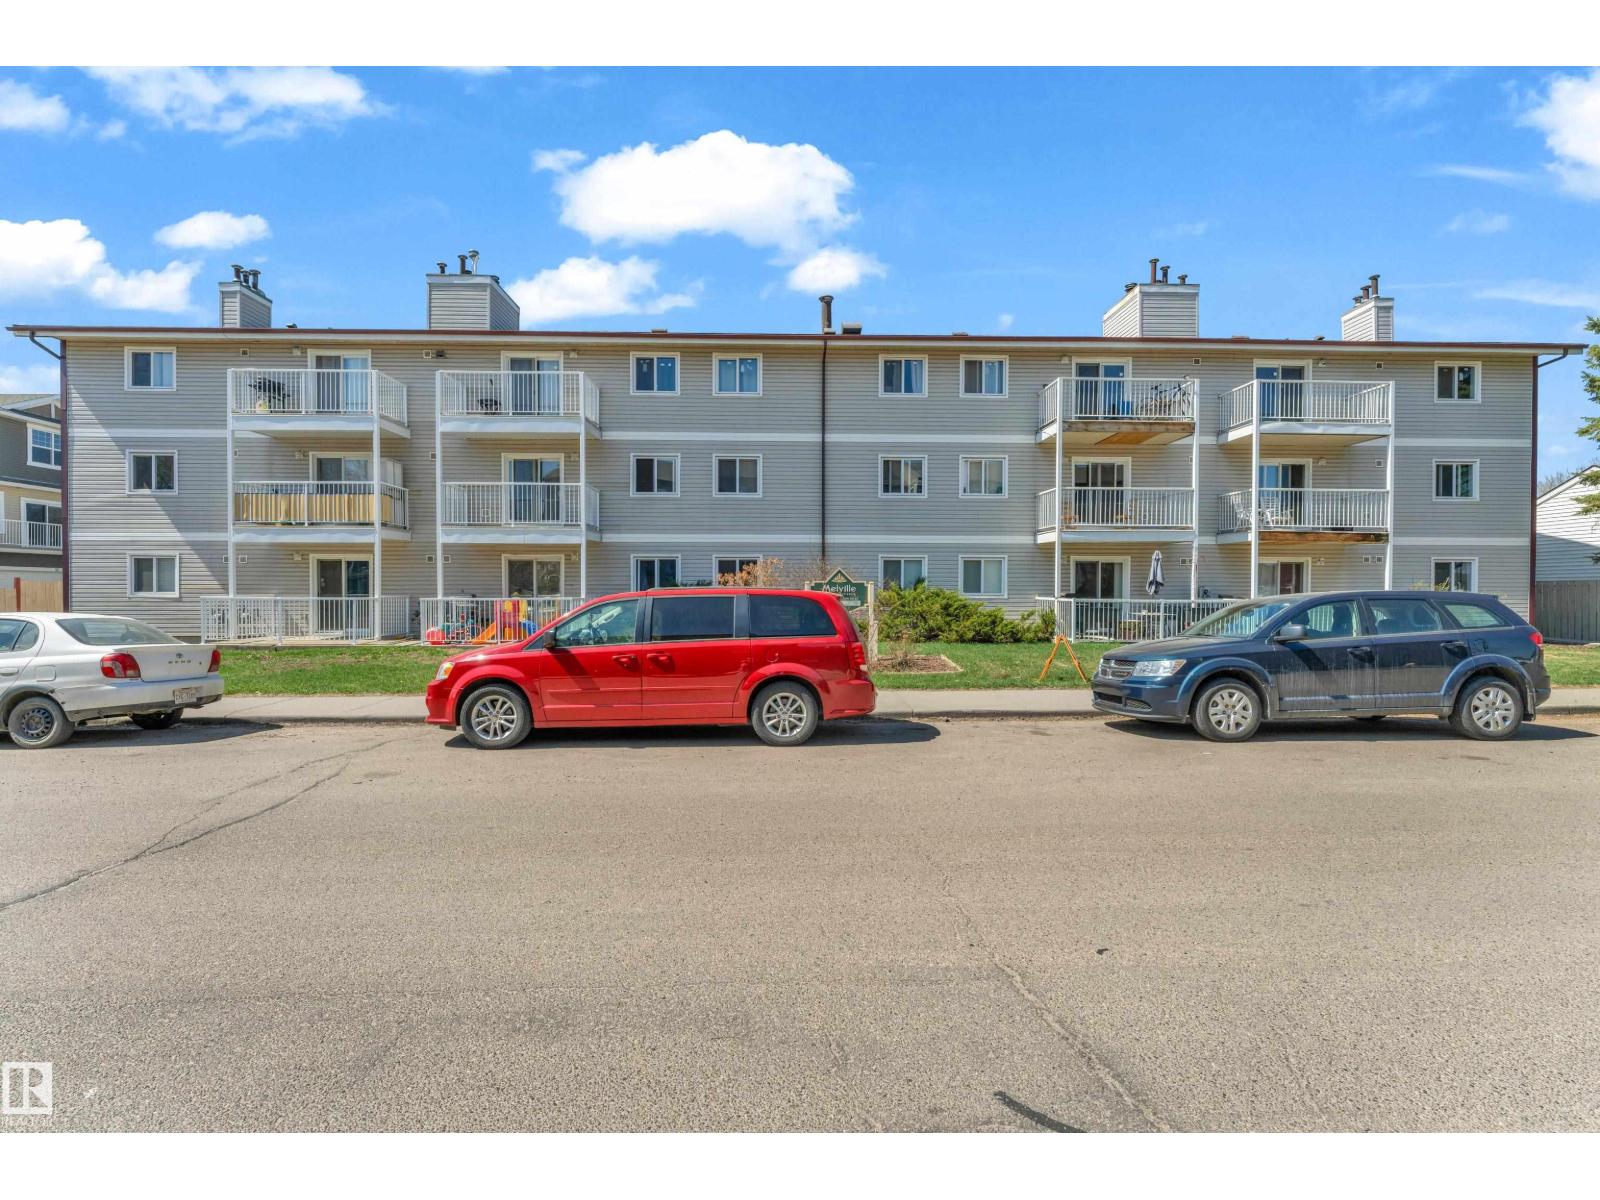
Amazing investment opportunity in Britannia Youngstown! This well-maintained 1 bedroom, 1 bathroom apartment condo is ideally located close to West Edmonton Mall, Mayfield Common, public schools, and public transportation. The unit has a separate furnace and a hot water tank. Currently rented to a long-term tenant, offering immediate rental income and excellent potential for long-term growth. A great addition to any investment portfolio or an affordable entry into the real estate market. (id:51989)
GREAT INVESTMENT! BEAUTIFUL HOUSE WITH FULLY FINISHED BASEMENT 5 BEDROOMS 4 BATHROOMS WITH SEPRATE SIDE ENTRY! PRFECT LOCATION IN KESWICK! 9 feet ceiling house got an open kitchen with upgraded luxury cabinets, a large gourmet Quartz island for all your creations!, luxury vinyl flooring. Upstairs you will find your spacious private bedrooms, a walk-in laundry along with a large Master and a spa like ensuite!. This home is equipped with a high efficiency furnace. Nice big windows bring light to the living room area. THE FULLY FINISHED BASMENT IS PROFESIONALLY DONE AND HAS SEPRATE KITCHEN AND FULL BATHROOM and built to bring a great revenue .Close to shopping and future school. (id:51989)
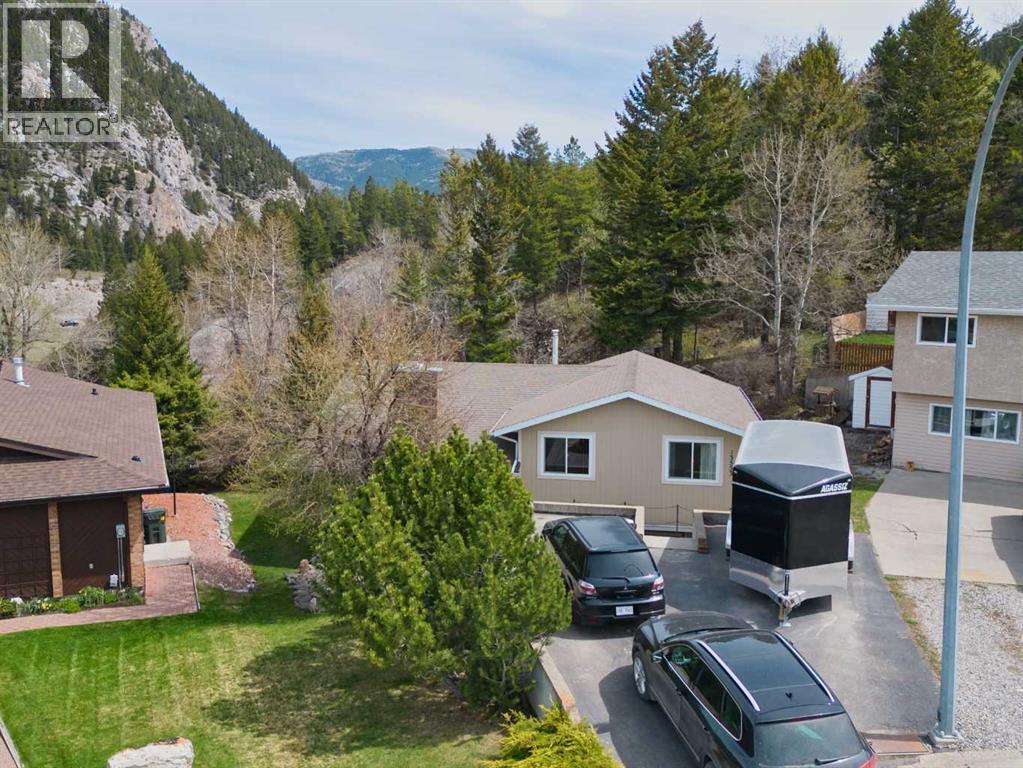
Business in the front party in the back, as that saying goes! That might just be a good description for this home. Tucked right in at the end of a quiet cul-de-sac in upper Blairmore, this comfortable home boasts an amazing natural yard that exemplifies mountain town living. Enjoy your front row seat to the plethora of nature and wildlife that hangs out right in your back yard. The house features an upgraded kitchen that looks over a cozy living room with gas insert fireplace. Another great feature of this home that can open up opportunities is the fully equipped 1 bedroom basement suite (illegal) with separate entrance and laundry. (id:51989)
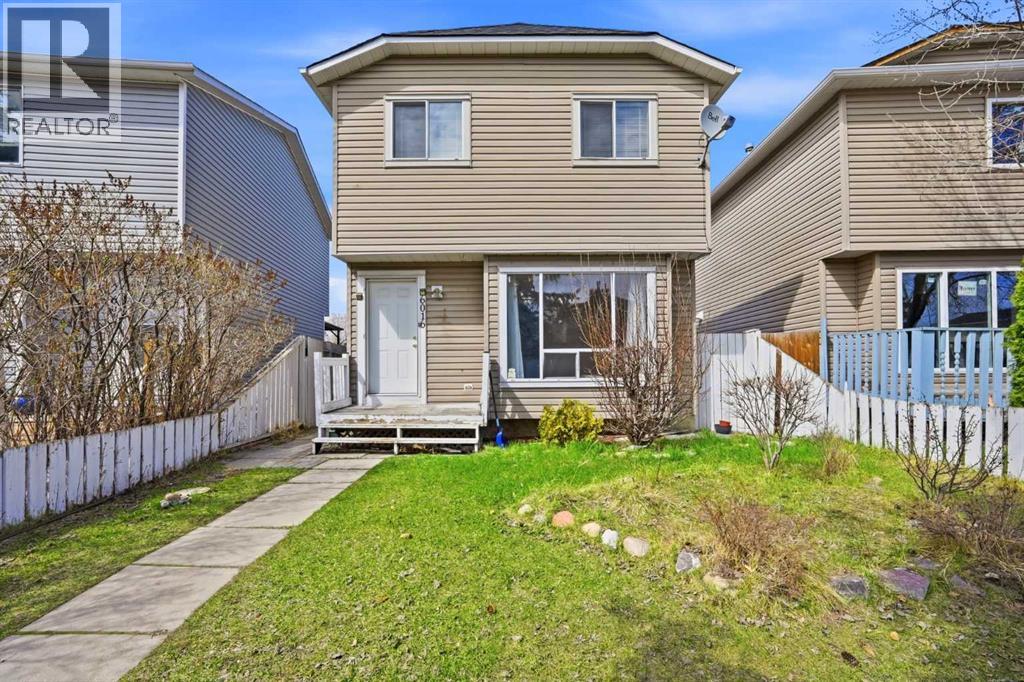
Welcome to this bright and beautifully maintained 2 story home sitting on a pie lot nestled in the heart of Martindale NE, a well-established community. This move-in ready home features huge living area on the main floor with recently upgraded kitchen with quartz counter tops and new appliances. 3 bedrooms on the upper floor with a full bathroom offer a lot of space for your growing family, ideal for first-time buyers. Developed basement offers a recroom/games area and a full bathroom for more convenience of your family. Step outside to enjoy the full-width deck, perfect for hosting large family gatherings, summer BBQs, or simply relaxing in your private outdoor space. The expansive backyard offers plenty of room for kids to play, gardening, or additional outdoor enhancements. The extended detached DOUBLE CAR GARAGE offers 2 car parkings and plenty of storage space. Located just steps away from the Sikh temple and just minutes from schools, parks, and grocery stores, this home provides both convenience and community. Come experience the warmth this home has to offer. (id:51989)
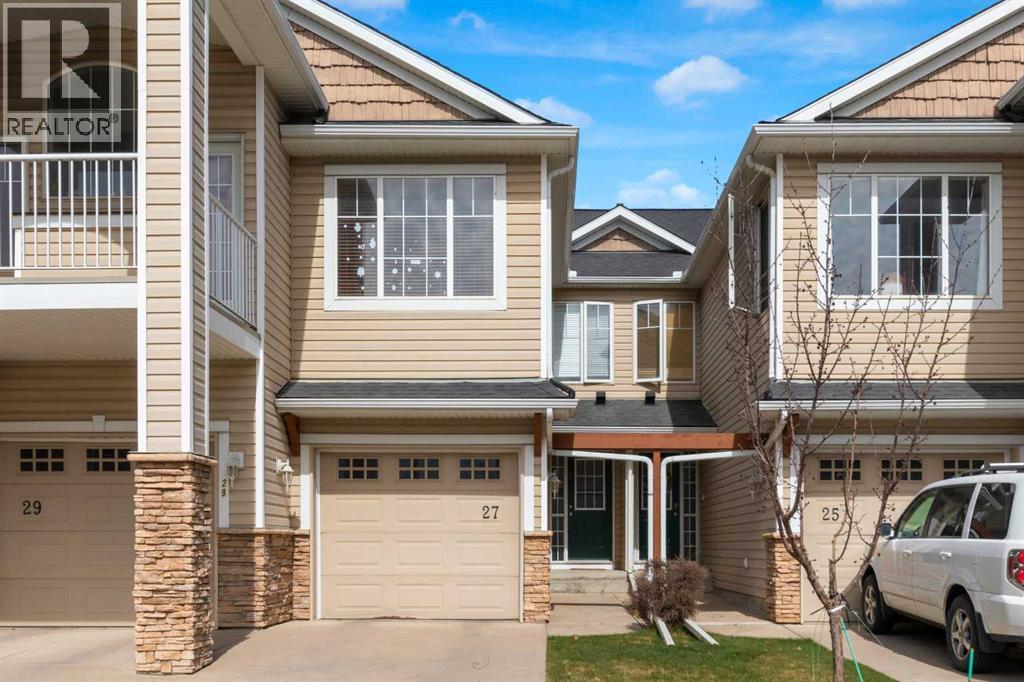
This lovingly maintained, original owner, 3 bedroom, 1.5 bathroom townhome with Attached Garage in Royal Oak is Move-In Ready! 1250 SqFt of finished living space over two levels, PLUS an additional 543 SqFt of undeveloped basement is waiting for your personal design to suit your needs (with a large window & plumbing already roughed in for a bathroom). This fantastic unit potentially offers over 1700 SqFt of living area, giving you plenty of space to grow. The open concept main floor is sunny & bright, with natural light flooding in through the glass patio doors & large living room windows. The kitchen design maximizes functionality & storage space with a corner pantry, pot drawers, white cabinetry, a breakfast bar, and it is open to the Dining room which is perfect for family meals or entertaining. Patio doors provide direct access to the back yard making summer gatherings & BBQ’s a breeze. A spacious living room with a cozy gas fireplace, 2pc powder room, foyer with coat closet and access to the single attached garage complete the main level. Upstairs you will find the primary bedroom with a walk-in closet, 2 additional bedrooms, 4 piece bathroom & linen closet. The back yard is fully fenced including a back gate. This carefully managed & well maintained condo complex features lots of visitor parking and a park area with gazebo. Excellent location within walking distance to Schools, playgrounds, green spaces, and the amenities of Royal Oak Center which offers numerous shopping, medical & service options, as well as multiple restaurants & Pubs. Quick access to Stoney Trail, and close to recreation facility, transit & LRT at Tuscany Station. Hate snow shovelling and lawn maintenance? Make this your home and you will be free from these chores because landscape maintenance & snow removal services are included in the condo fee and professionally managed! With Pride of Ownership apparent, this home is a pleasure to show. Make sure to view the Vir tual Tour. Book your showing today! (id:51989)