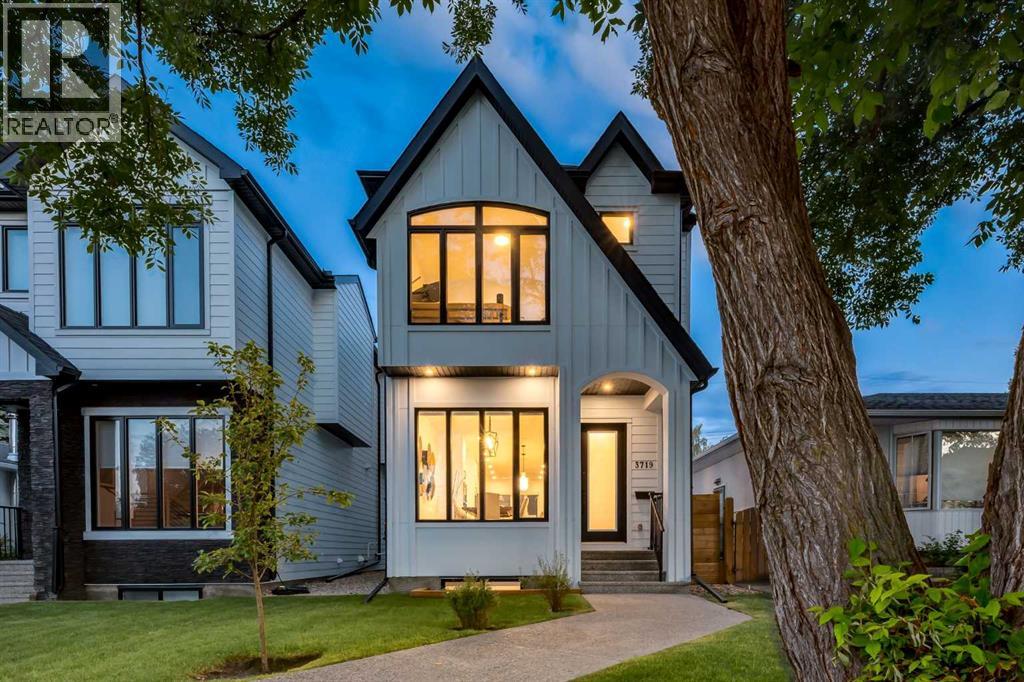
MOVE-IN READY + QUICK POSSESSION AVAILABLE!!! WELCOME to this INCREDIBLE 2024 CUSTOM-BUILT INFILL offering 2,500 SQ. FT. OF DEVELOPED LIVING SPACE w/4 BEDROOMS, 3.5 BATHROOMS, AIR CONDITIONING + a HEATED, INSULATED DOUBLE DETACHED GARAGE w/200-AMP SERVICE, offering power capacity for a future EV charger! Perfectly positioned on a QUIET, TREE-LINED STREET in the heart of SPRUCE CLIFF, this IMMACULATE home blends TIMELESS ARCHITECTURE w/MODERN LUXURY, ELEGANCE + EVERYDAY FUNCTIONALITY! Ideal for professionals + families seeking an UPSCALE INNER-CITY LIFESTYLE minutes from DOWNTOWN, PARKS, GOLF, SHOPPING + SCHOOLS! STRIKING CURB APPEAL welcomes you w/BEAUTIFUL GABLED ROOFLINES, MATURE TREES + an INVITING COVERED FRONT PORCH. Inside, SOARING 10' CEILINGS, BUILT-IN SPEAKERS, WIDE-PLANK HARDWOOD FLOORS + OVERSIZED WINDOWS fill the home w/NATURAL LIGHT while showcasing EXCEPTIONAL CRAFTSMANSHIP! The SPACIOUS FRONT DINING ROOM sets the stage for intimate dinners + holiday celebrations before flowing into the HEART OF THE HOME! The SLEEK GOURMET KITCHEN impresses w/FULL-HEIGHT CABINETRY, QUARTZ COUNTERTOPS, PREMIUM STAINLESS STEEL APPLIANCES incl/a BUILT-IN OVEN, GAS COOKTOP + WINE FRIDGE, plus an OVERSIZED ISLAND ideal for gathering! Beyond, the INVITING LIVING ROOM features a STUNNING MARBLE GAS FIREPLACE framed by CUSTOM BUILT-INS + EXPANSIVE REAR WINDOWS overlooking the backyard. Step onto the LARGE DECK w/BBQ GAS LINE, perfect for SUMMER ENTERTAINING + relaxing outdoors! A stylish 2-PC BATH completes the main floor. Upstairs, the LUXURIOUS PRIMARY RETREAT offers a PRIVATE ESCAPE w/CUSTOM WALK-IN CLOSET + SPA-INSPIRED 5-PC ENSUITE featuring a FREESTANDING SOAKER TUB, OVERSIZED GLASS SHOWER, DOUBLE VANITY + HEATED FLOORS! TWO ADDITIONAL SPACIOUS BEDROOMS share a BEAUTIFULLY FINISHED 4-PC BATH, while the UPPER-LEVEL LAUNDRY ROOM w/BUILT-IN SINK + CABINETRY adds convenience! The FULLY FINISHED BASEMENT delivers an EXPANSIVE RECREATION ROOM for MOVIE NIGHTS, GAMES + ENTERTAI NING, complete w/a WET BAR! A LARGE 4TH BEDROOM w/WALK-IN CLOSET, 4-PC BATH + EXCELLENT STORAGE create a welcoming space for guests, teenagers or extended family! Outside, the FULLY FENCED BACKYARD offers LOW-MAINTENANCE LANDSCAPING, a BEAUTIFUL OUTDOOR GATHERING SPACE + direct access to the HEATED DOUBLE GARAGE! Enjoy an UNBEATABLE LOCATION near EDWORTHY PARK, SHAGANAPPI GOLF COURSE, BOW RIVER PATHWAYS, WESTBROOK LRT, SCHOOLS + an EASY DOWNTOWN COMMUTE! Every detail has been THOUGHTFULLY CONSIDERED, from the OPEN MAIN FLOOR to the FLEXIBLE LOWER LEVEL that gives everyone room to spread out! Whether hosting friends around the KITCHEN ISLAND, unwinding beside the FIREPLACE or enjoying a quiet morning on the COVERED PORCH, this home delivers the SPACE + STYLE to elevate everyday life. NO WAITING FOR CONSTRUCTION—simply MOVE IN + ENJOY this NEAR-NEW HOME in an ESTABLISHED INNER-CITY COMMUNITY! BEAUTIFULLY FINISHED, MOVE-IN READY + AVAILABLE FOR QUICK POSSESSION—YOUR SPRUCE CLIFF LIFESTYLE STARTS HERE!!! (id:51989)
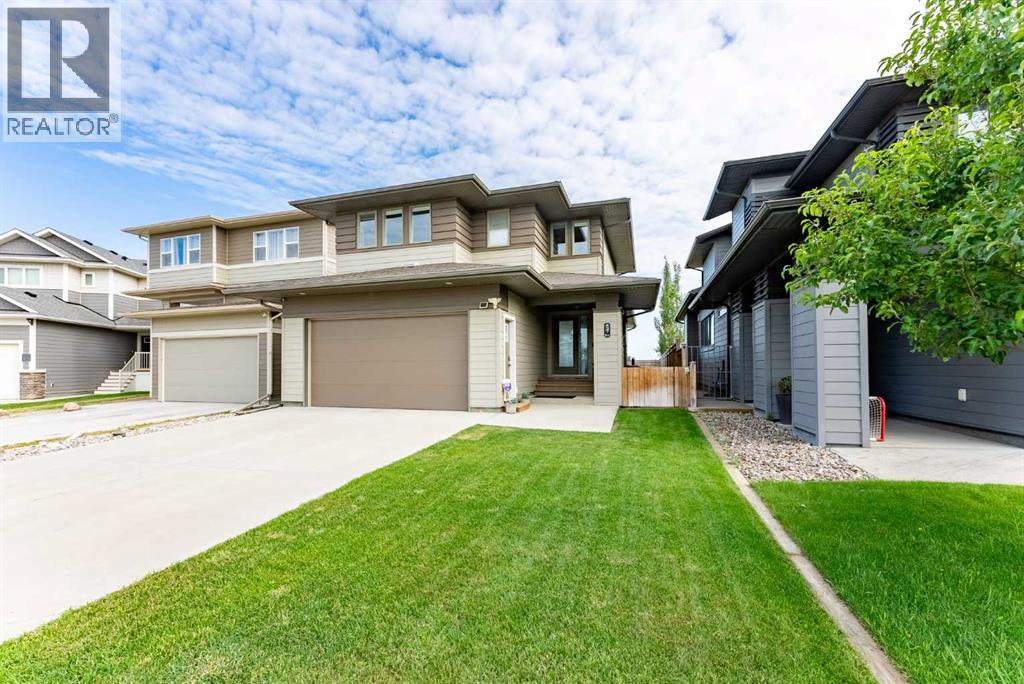
This spectacular Van Arbour-built home is the one your family has been waiting for! Pride of ownership is evident throughout, with thoughtful design features that make this home feel anything but ordinary. With both comfort and functionality in mind, the open-concept main floor makes everyday living and entertaining effortless. A convenient 2-piece bathroom and spacious mudroom off the heated garage provide the perfect drop zone for coats, boots, and backpacks. Cozy up by the gas fireplace on chilly evenings and enjoy the warm, inviting atmosphere.Upstairs, you'll find three generous bedrooms, including a spacious primary retreat featuring a walk-in closet, a luxurious 5-piece ensuite, an electric fireplace, and plenty of room for a king-size bed. The fully finished basement offers exceptional flexibility with a wet bar and space for a fourth bedroom by simply adding a door.Step outside and discover an equally impressive backyard. With no rear neighbours, you'll enjoy added privacy while relaxing on the covered deck or under the pergola. The beautifully landscaped yard features underground sprinklers and full fencing—perfect for kids, pets, and simply enjoying the warm summer nights.Completing the package is a heated, insulated, and drywalled double attached garage with plenty of room for vehicles, storage, and hobbies.From its thoughtful layout and quality craftsmanship to its incredible outdoor space and versatile basement, this home truly checks all the boxes. Conveniently located in the Crossings, you're within walking distance to schools, parks, shopping, and the YMCA. Contact your REALTOR® today to book your private showing! (id:51989)
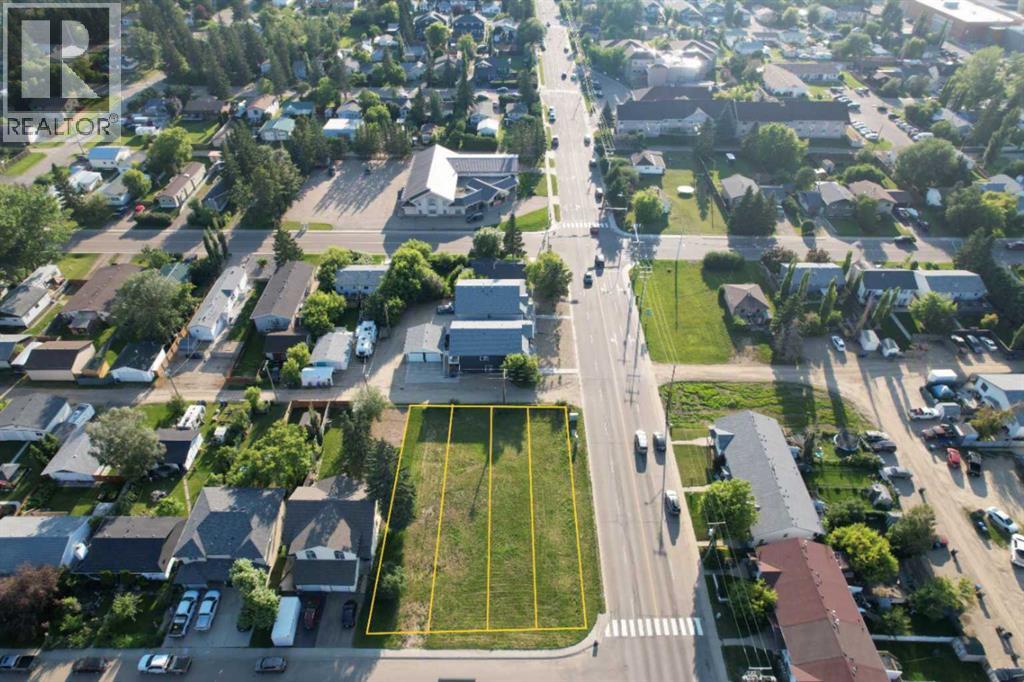
Exceptional development opportunity in the heart of Sylvan Lake, 4 adjoining bare lots, each measuring approximately 25ft by 150ft (3,750 sqft each) are offered for sale in the desirable R2 medium density residential district. The seller's preference is to sell all 4 lots together, creating an outstanding opportunity for builders, investors or developers, but will also consider selling the lots individually. Ideally located just four blocks from Sylvan Lake's beautiful beach and three blocks from the Hewlett Park Shopping Center, these ready -to-build lots offer an outstanding combination of convenience and lifestyle. Enjoy an easy walk to shopping, restaurants, parks, schools and all the amenities that make Sylvan Lake one of Alberta's most sought-after lake communities. The R2 zoning provides excellent flexibility for development. Permitted uses include single detached homes, duplexes, accessory buildings, secondary suites (subject to town requirements), and certain home occupations. The district also allows for a variety of additional residential opportunities including apartments, triplexes, fourplexes, row housing, stacked row housing, multiple housing developments, garage suites, daycares, and bed and breakfast services - subject to approval by the Town of Sylvan Lake. Whether you're looking to build quality infill homes, develop income producing properties, or ensure prime investment in a growing community, these lots present a rare opportunity. 4 adjoining R2-zoned lots in such a desirable location - just steps away from the lake and close to everyday amenities - are increasingly difficult to find. (id:51989)
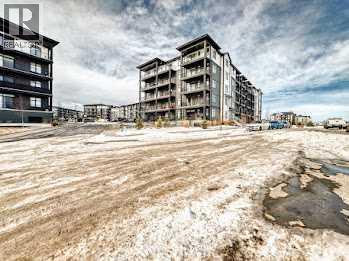
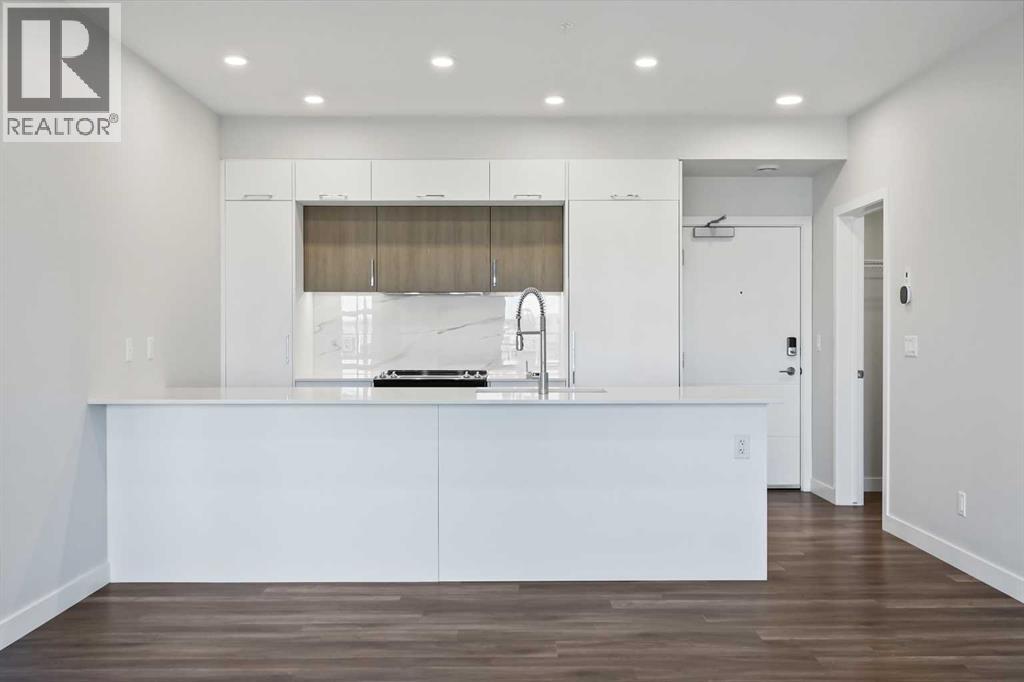
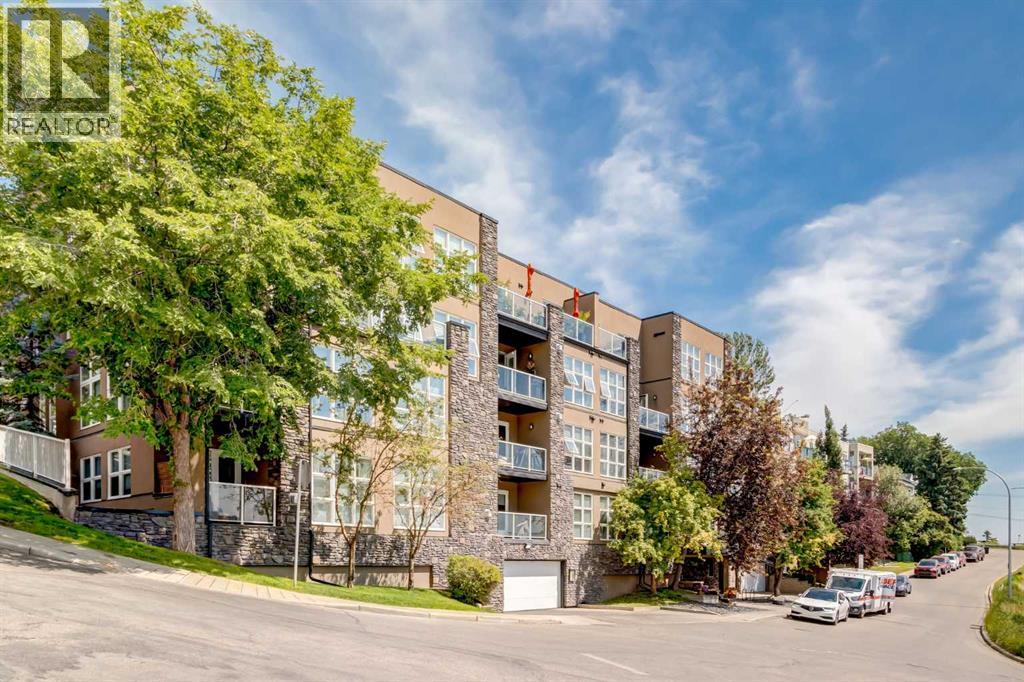
This bright and modern 2 bedroom, 2 full bathroom home offers a thoughtfully designed living space. Inside, you'll find a natural light-filled open layout featuring a sunny kitchen with sleek quartz countertops and stainless steel appliances that opens onto the living area with South balcony. The bedrooms are strategically positioned on opposite sides of the suite, offering enhanced privacy—ideal for roommates or guests. The primary bedroom boasts a luxurious 4-piece ensuite with dual sinks, adding a touch of spa-like indulgence to your daily routine. This home includes the added convenience of in-suite laundry and dedicated storage, making everyday living even more seamless. Step out onto the south-facing balcony to enjoy your morning coffee or unwind at sunset. Additional perks include large windows to bring in the natura light, secure underground parking with more storage, visitor parking and a well-maintained building with professional management. Just one block from two grocery stores, essential businesses and the new Starbucks, the location provides unbeatable convenience without sacrificing comfort. Whether you're a first-time buyer, downsizer or investor, this stylish unit is a standout opportunity in one of Calgary’s most desirable NW neighborhoods. (id:51989)
Great news for eligible First-Time Home Buyers – NO GST payable on this home! The Government of Canada is offering GST relief to help you get into your first home. Save $22,338.28 in tax savings on your new home purchase. Eligibility restrictions apply. For more details, visit a Jayman show home or discuss with your friendly REALTOR®. LOVE YOUR LIFESTYLE! Les Jardins by Jayman BUILT next to Quarry Park. Inspired by the grand gardens of France, you will appreciate the lush central garden of Les Jardins. Escape here to connect with Nature while you savor the colorful blooms and vegetation in this gorgeous space. Ideally situated within steps of Quarry Park, you will be more than impressed. Welcome home to 70,000 square feet of community gardens, a stunning Fitness Centre, a Dedicated dog park for your fur baby, and an outstanding OPEN FLOOR PLAN with unbelievable CORE PERFORMANCE. You are invited into a thoughtfully planned 2 Bedroom, 2 Full Bath plus expansive WEST FACING balcony with PARK VIEWS. This beautiful Condo boasts QUARTZ COUNTERS throughout, SLEEK PANELLED fridge, freezer, and dishwasher, BUILT IN hood fan, electric freestanding range with self clean, and a built in stainless steel microwave. Luxury Vinyl Plank Flooring, High End Fixtures, Smart Home Technology, A/C and your very own in suite WASHER AND DRYER. This beautiful suite offers bright bedrooms with large windows, a storage area with a hanging rack, a large Primary Suite with a walk-through closet and ensuite, a spacious dining/living area with sliding doors, an open concept layout between the kitchen, dining, and living room, and ample kitchen and bathroom counter space. STANDARD INCLUSIONS: Solar panels to power common spaces, smart home technology, air conditioning, state-of-the-art fitness center, high-end interior finishings, ample visitor parking, luxurious hallway design, forced air heating and cooling, and window coverings in bedrooms. Offering a lifestyle of easy maintenance where the ext erior beauty matches the interior beauty with seamless transition. Les Jardins features central gardens, a walkable lifestyle, maintenance-free living, nature nearby, quick and convenient access, smart and sustainable, fitness at your fingertips, and quick access to Deerfoot Trail and Glenmore Trail. It is located 20 minutes from downtown, minutes from the Bow River and pathway system, and within walking distance to shopping, dining, and amenities. Schedule your appointment today! (id:51989)
Enjoy a stylish, comfortable lifestyle in this lovely main floor unit, where modern aesthetics meet a practical layout. The heart of the home is a generously sunlit great room with hardwood-plank flooring and an open layout. The kitchen features timeless maple cabinetry, sleek granite countertops, and a large centre island that provides abundant workspace and storage. Flowing from the kitchen is a dining area and a spacious family room, where a double-sided fireplace adds warmth and character to both the living space and the primary bedroom. Step through the patio doors to your own private covered outdoor oasis, which opens directly onto a serene green space, an ideal setting for children and pets to play. The peaceful bedroom includes a walk-through closet leading to a four-piece bathroom. Complete with a private den for a home office, in-suite laundry with extra storage, and a layout that maximizes every square foot, this home offers a blend of comfort and convenience. Perfectly situated just steps from a charming village vibe of popular dining, boutiques, and nightlife, this home offers low-maintenance condo living with the added amenity of heated, titled underground parking. You’ll appreciate the easy access to parks, transit, and the downtown core from this premier urban location. (id:51989)
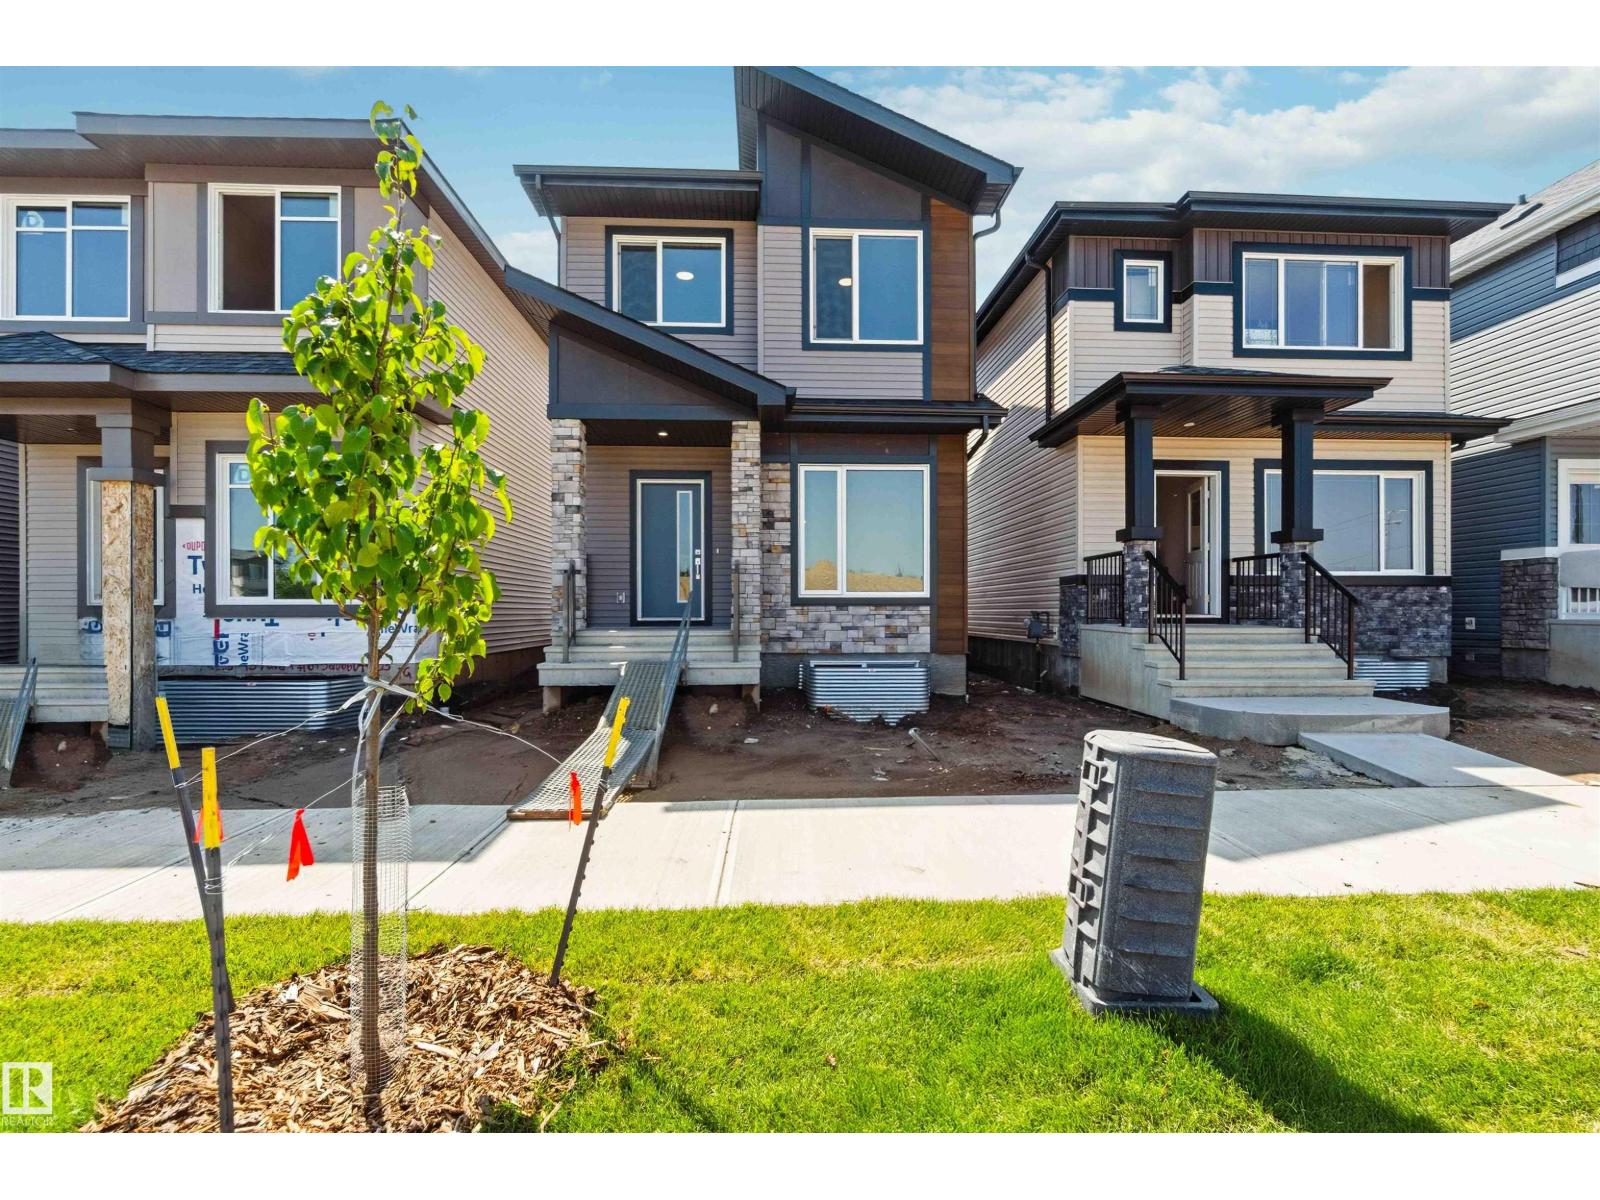
The **Maxima** is a thoughtfully designed **1,783 sq. ft.** home that combines modern style, functional living, and premium features within an efficient **18-foot-wide** footprint. The main floor offers a versatile den, perfect for a home office, study, or playroom, along with your choice of a centrally located or rear kitchen. The optional rear kitchen enhances both functionality and natural light with additional cabinetry, a spacious island, and a large window overlooking the backyard. Upstairs, you'll find **three generously sized bedrooms**, a bright and inviting **bonus room**, and the convenience of **second-floor laundry**, creating a layout that's ideal for today's busy families. For added flexibility, the Maxima can be customized with an optional **side entrance** for future suite potential or a **fully developed legal basement suite**, offering additional living space, multi-generational living, or an excellent opportunity for rental income. (id:51989)
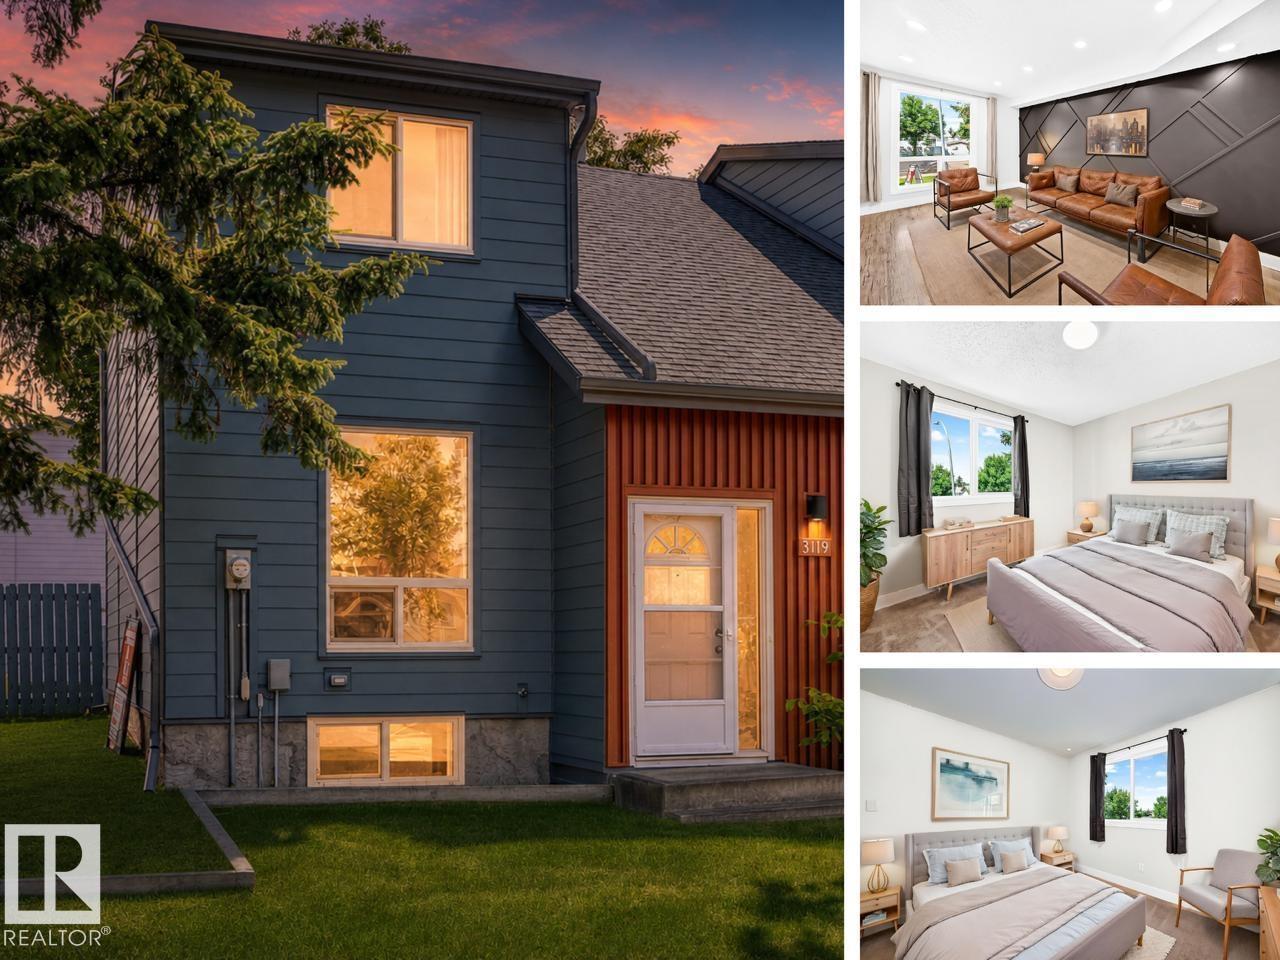
CEDARWOOD VILLAGE / FULLY RENOVATED / 3 BED / 2.5 BATH Welcome to Cedarwood Village! This beautifully renovated 3-bedroom, 2.5-bath townhouse has been transformed into a stylish, move-in-ready home with modern finishes and colours throughout. The bright main floor offers a fresh, contemporary feel with an updated kitchen and plenty of space for everyday living and entertaining. Upstairs you’ll find 3 comfortable bedrooms and an updated full bathroom. The fully finished basement is a standout, adding valuable living space and another full bathroom, perfect for a family room, home office, gym, or guest space. Outside, enjoy your private backyard and deck, with your assigned parking stall conveniently located nearby. The complex itself has undergone extensive exterior upgrades, including newer windows, doors, shingles, and a modern exterior. Close to schools, shopping, parks, and transit. Ideal turnkey home for first-time buyers, families, or investors. (Some photos are digitally staged.) (id:51989)
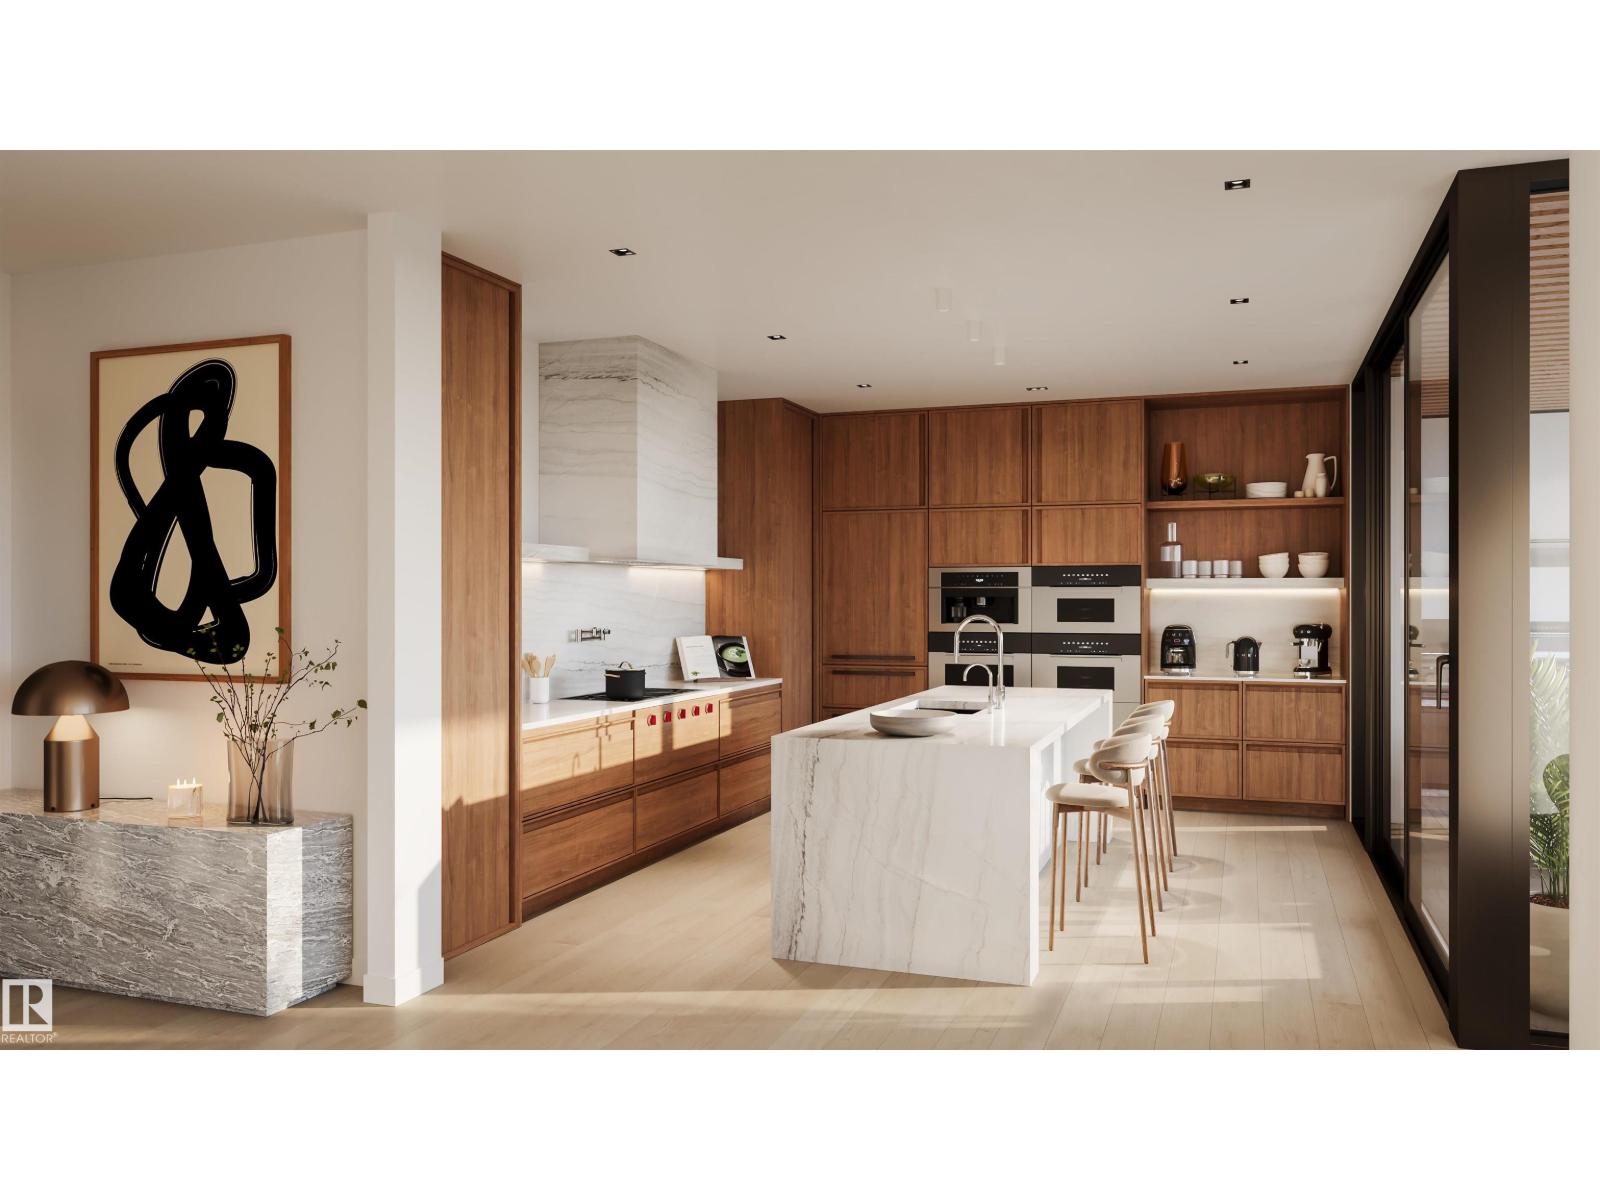
Perfectly set between elegant Old Glenora and High Street, The Clifton promises the very best our city has to offer. Imagined by Autograph and designed by McKinley, The Clifton provides 12 floors of expansive estates, rich interiors, and spectacular panoramic views. A symbol of exceptional design and extraordinary living through its craft, timeless architecture and landmark location. The statuesque modern silhouette is home to a small community of estates featuring unobstructed views of the River Valley. With a purposely designed street-facing façade, discreet entrance, and private concierge service, The Clifton offers seclusion and intimacy second to none. Estate D comprises nearly 2500 sqft of the finest craftsmanship. This three-bedroom residence commands half of the 6th floor and offers unobstructed views through its floor to ceiling windows. Owners are presented with the opportunity to put their custom stamp on their residence by selecting their interior finishings. Welcome Home. (id:51989)
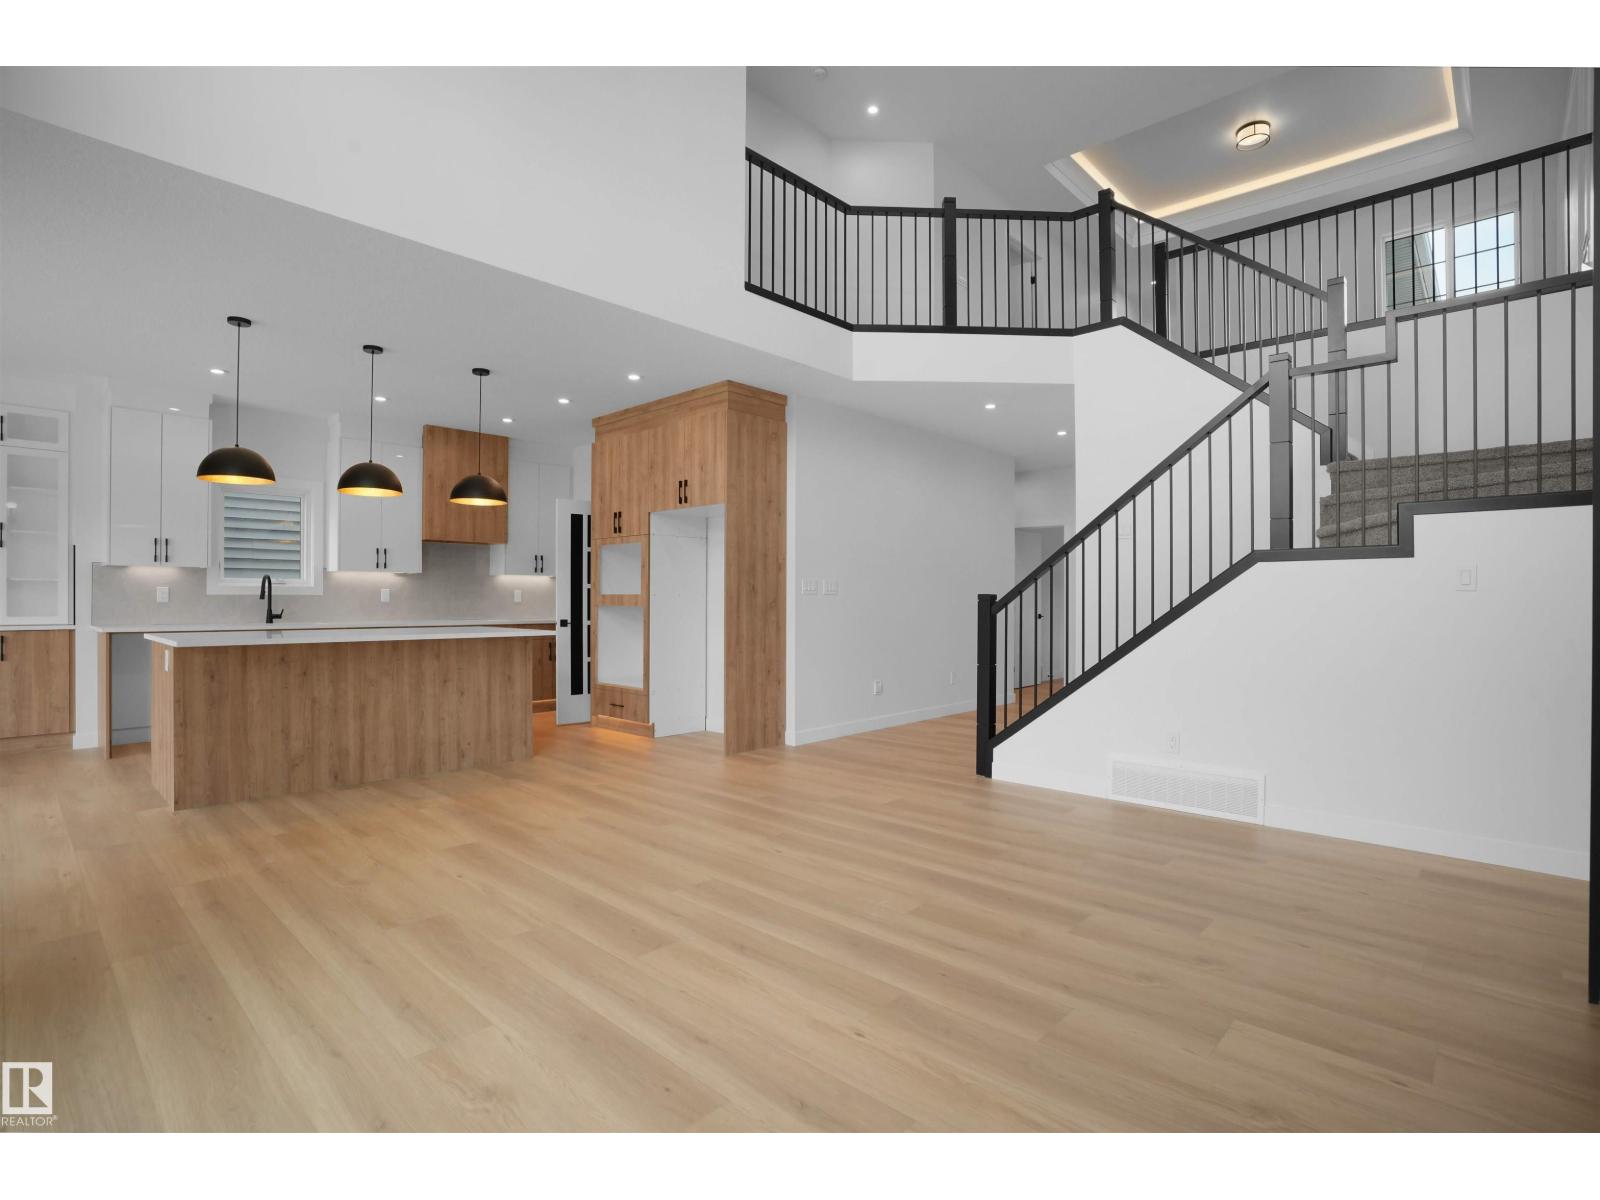
Introducing the OHIO LUXURY HOME by CUSTOM BUILDER Happy Planet Homes. OPEN TO BELOW, 4 BED + DEN. 4 BATH! The open concept Kitchen dazzles with premium finishes, including Spice kitchen, quartz countertops and modern open shelves in the dining area. The Custom fireplace feature wall truly highlights the grand scale of the open to below the living room. Climb up stairs to discover the large bonus room connecting the upper floor. At the front of the house, the second suite offers a walk-in closet, and private 3pc ensuite. The family oriented design flaunts 2 more bedrooms, an additional connecting 4pc bath room and the Primary suite facing the backyard. The large primary bedroom displays a stunning tray ceiling, large walk-in closet and a spa retreat in the modern 5pc ensuite. Every detail is carefully planned and designed to be functional and elevated, from integrated built-ins, to the tile backsplashes, soft close cabinetry and more. UNDER CONSTRUCTION! Photos are examples only. Actual build may vary. (id:51989)
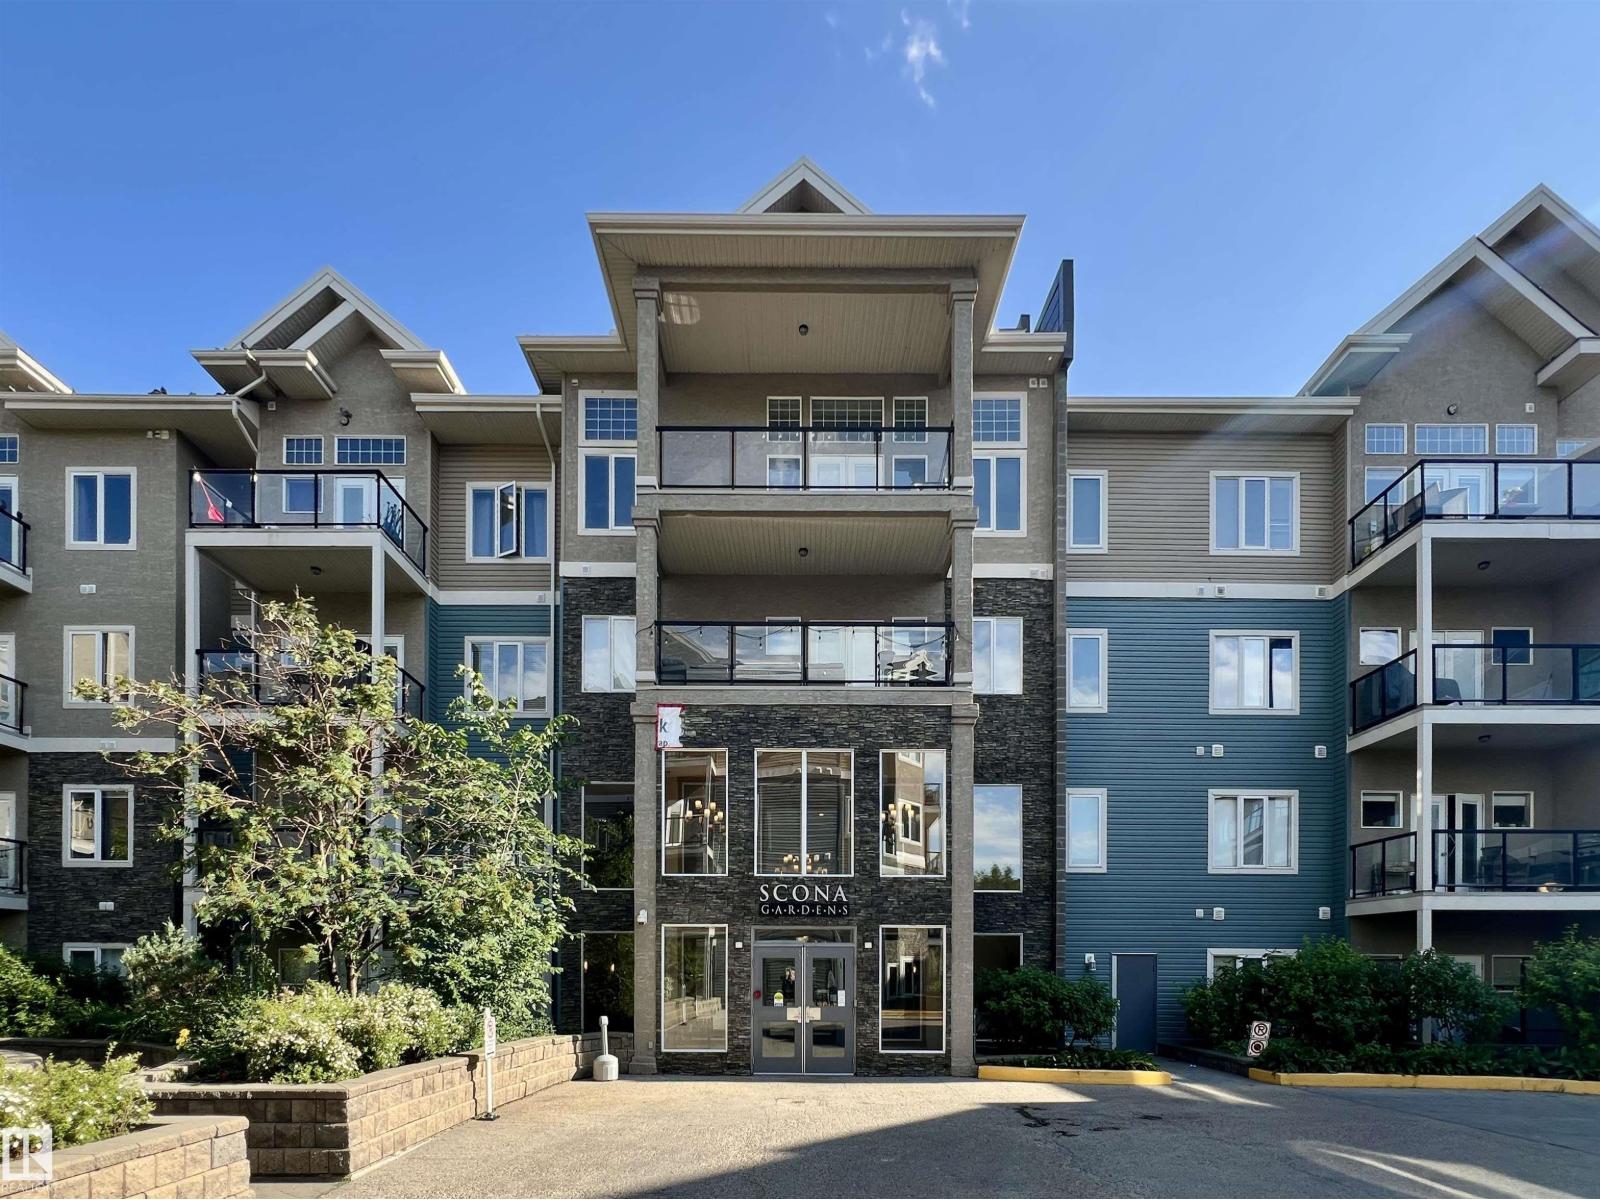
Welcome to Scona Gardens! This well-maintained 1 bedroom, 1 bathroom condo offers a smart and functional layout with 9’ ceilings, central A/C, and a bright south-facing balcony that fills the home with natural light. The modern interior has been well cared for and is move-in ready. Scona Gardens features exceptional amenities, including a fitness centre, heated underground parking, a storage locker, abundant visitor parking, and a beautifully landscaped courtyard that creates a peaceful atmosphere. Located on quiet 80 Avenue, just steps from the restaurants, cafés, shopping and vibrant lifestyle of Whyte Avenue, you’ll enjoy the perfect balance of convenience and privacy. The University of Alberta, River Valley trails, public transit, and everyday amenities are all within easy reach. Whether you’re looking for a place to call home or a solid investment, this condo is definitely worth a look. (id:51989)
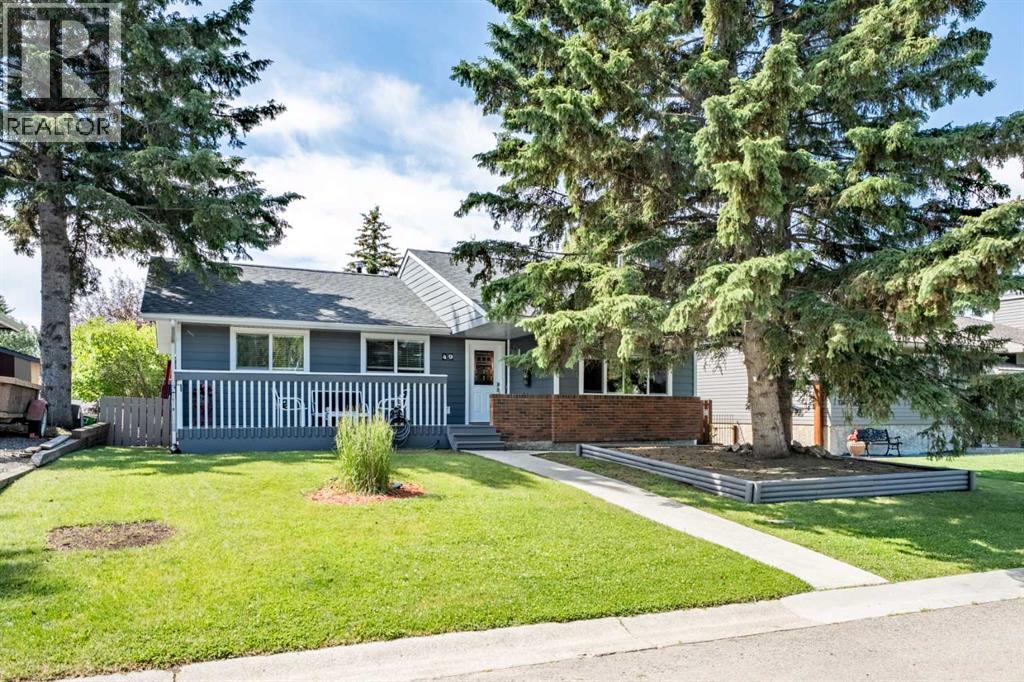
Welcome to 49 Lock Crescent, a rare opportunity to own a meticulously maintained bungalow on one of Okotoks' most sought-after streets. Bungalows on Lock Crescent very seldomly come to market, making this an exceptional chance to become part of one of the community's most established and desirable neighborhoods.Offering 4 spacious bedrooms, 3 full bathrooms and a double detached garage, this home perfectly blends comfort, functionality, and location. Whether you're raising a growing family or looking for the convenience of main floor living with plenty of additional space, this home has something for everyone.Step inside to discover bright, inviting living spaces designed for both everyday living and entertaining. The thoughtful floor plan features generous room sizes, an abundance of natural light, and welcoming spaces for family and friends to gather. The kitchen flows seamlessly into the dining and living areas, making it ideal for everything from casual family meals to holiday celebrations.Enjoy your morning coffee on the front deck or unwind on the sunny south facing rear yard overlooking the beautifully landscaped, mature backyard; a wonderful space to relax or entertain. The double detached garage provides excellent parking and additional storage.Location truly sets this home apart. Within walking distance to multiple schools, the Okotoks Recreation Centre, parks, and pathways; you'll also enjoy being just minutes from shopping, restaurants, and all the amenities Okotoks has to offer. Commuters will appreciate the quick and convenient access to Calgary from the north side of town. Bungalows on Lock Crescent are highly coveted and rarely available. Don't miss your opportunity to make this exceptional family home your own. (id:51989)