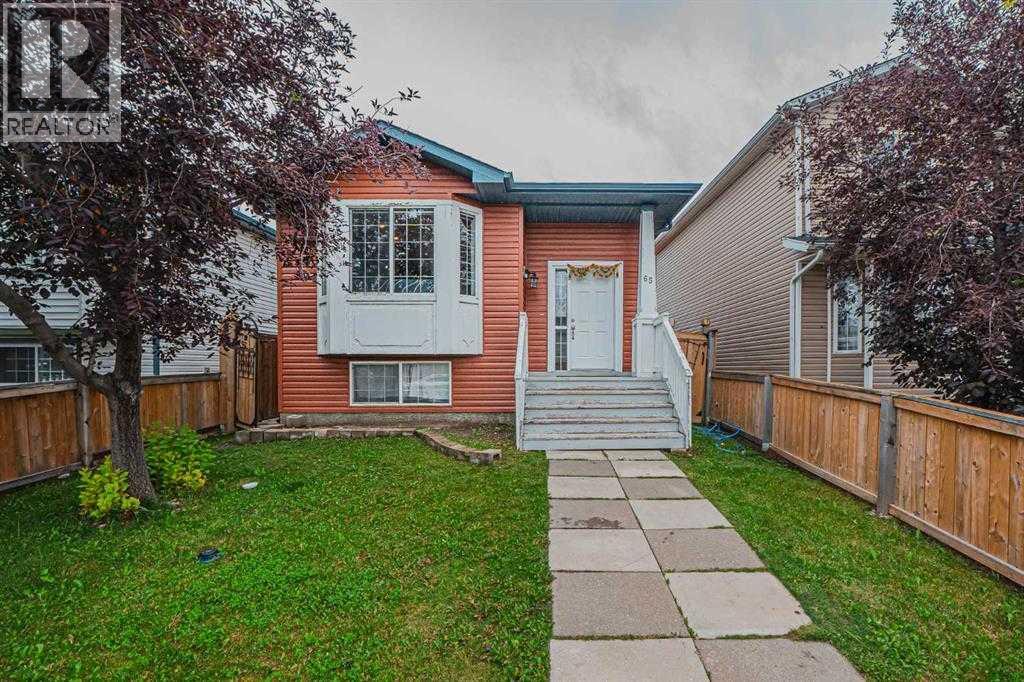
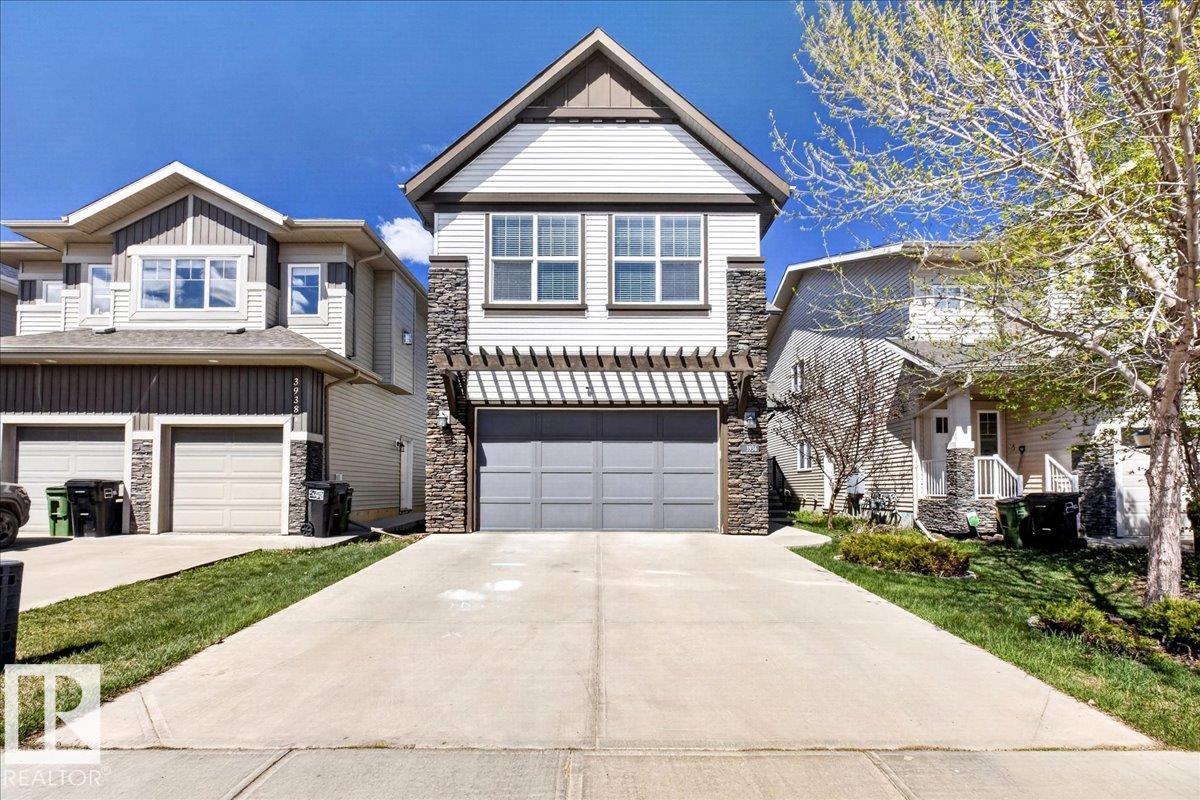
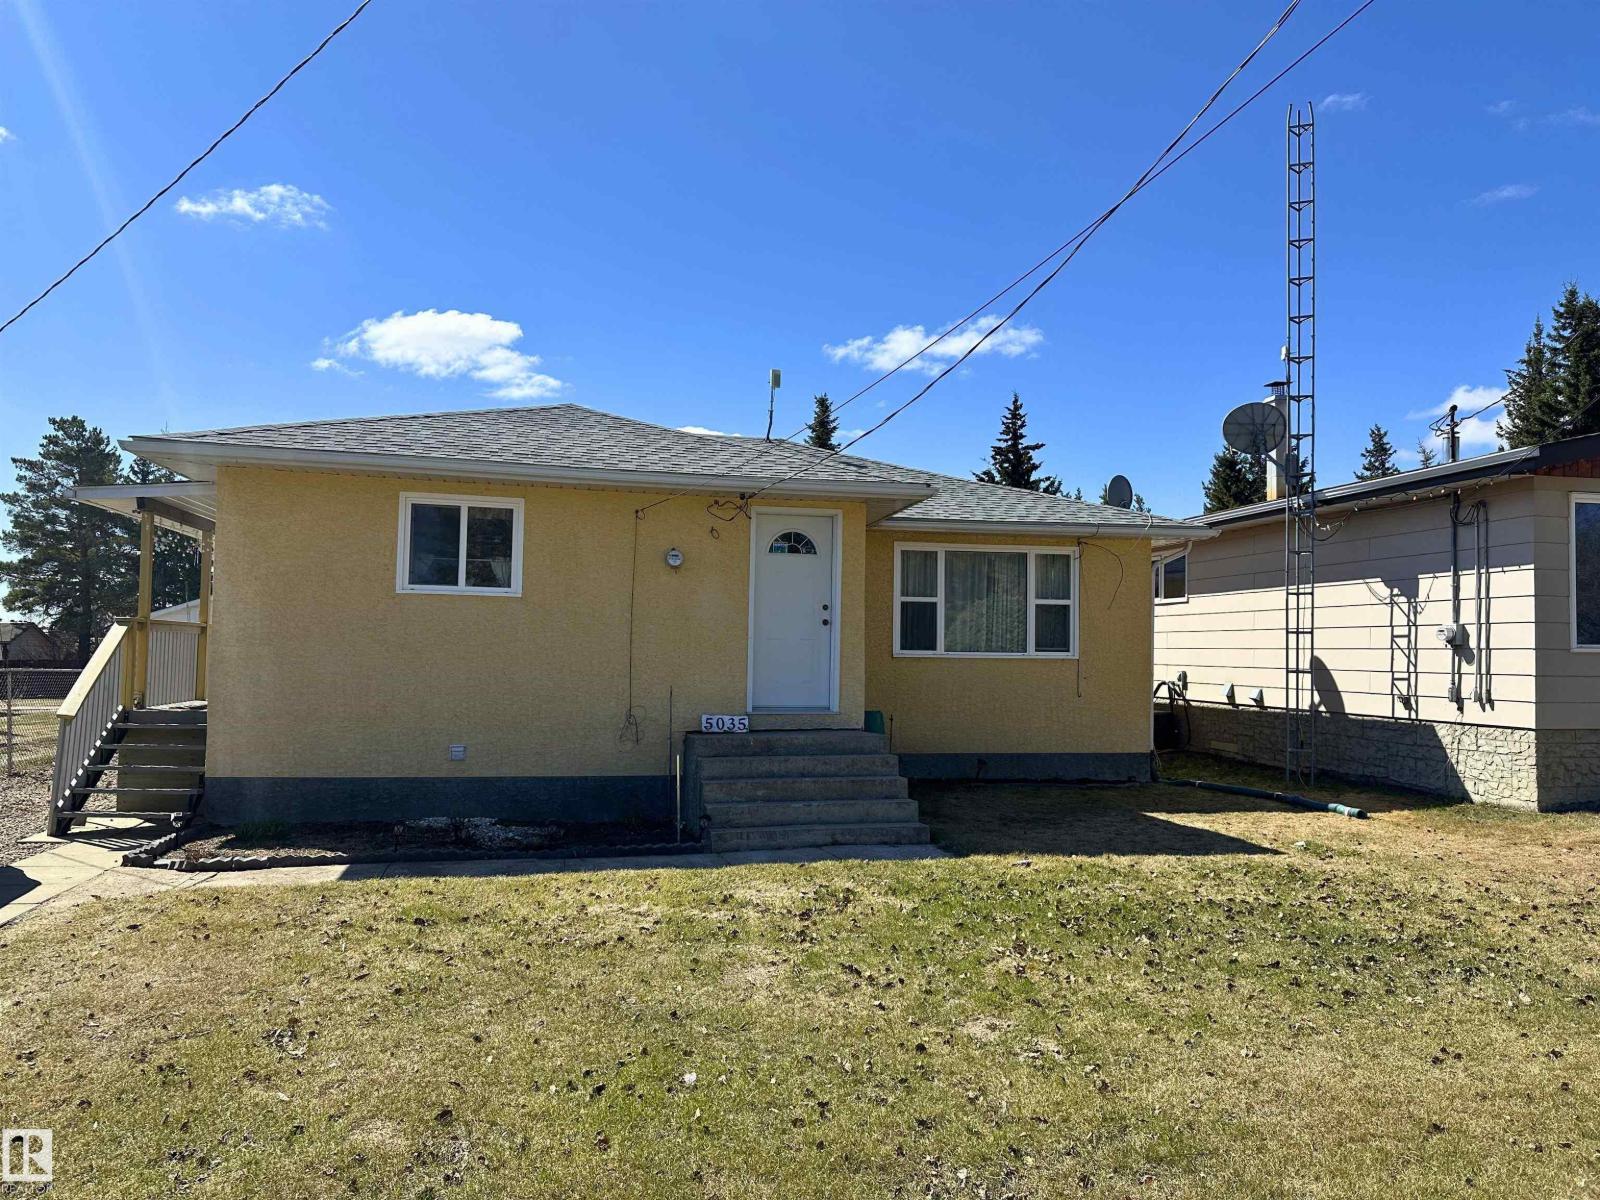
Welcome to this well kept 4-level split home located on a quiet street in the highly sought-after community of Martindale, with over 2,000 sq. ft. of developed space, this home features 5 bedrooms and 2.5 bathrooms, offering plenty of room for a large and growing family. The main floor showcases a bright living room with a bay window, a spacious dining area and a modern kitchen with quartz countertops and ceiling-height cabinetry. The third level offers a large family room with big windows and a cozy gas fireplace, ideal for entertaining or relaxing. The primary bedroom includes dual closets and direct access to the main bathroom. A 2-piece bathroom and separate laundry area add extra convenience. The walk-out basement is fully finished with its own second kitchen, two bedrooms, and a spacious living area and currently rented, providing excellent mortgage helper potential. Additional features include a double detached garage, alley access, and a fully fenced front and backyard, a new roof and siding, replaced in 2025. Located close to schools, parks, public transit and the Gurdwara Sahib. Don’t miss this incredible opportunity, schedule your showing today! (id:51989)
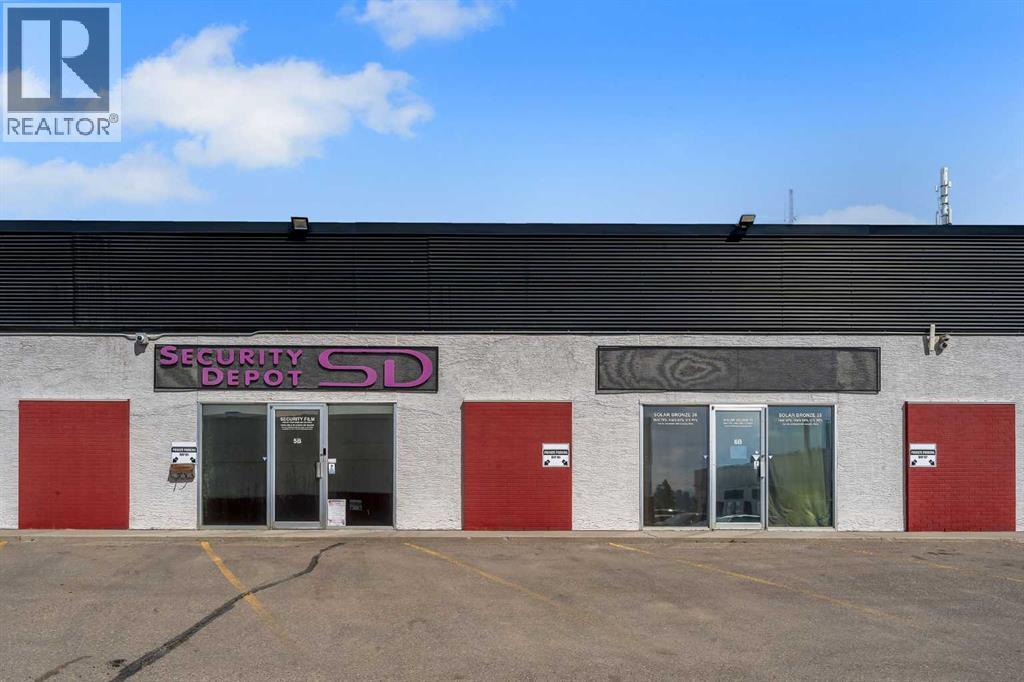
Prime opportunity to secure a highly versatile industrial bay in the established Meridian subdivision. Unit 5B offers approximately 1,788 SQ.FT. of functional space, ideally suited for owner-users, trades, service-based businesses, or investors seeking strong long-term flexibility under I-C zoning. This bay caters to a wide range of uses including contractors, electrical, HVAC, plumbing, auto-related services, storage operators, e-commerce distribution, showroom concepts, or boutique fitness and studio users looking for adaptable industrial space. The open layout allows for efficient build-out tailored to your operation, with the added option to customize and enhance usability over time. Located along Meridian Road NE, the property benefits from excellent accessibility to major transportation routes, making it ideal for businesses requiring efficient logistics, client access, or city-wide service reach. The site includes access to 8 parking stalls, supporting both staff and customer needs. Unit 6B is also available for sale, creating a unique opportunity for buyers seeking additional square footage, future expansion, or the ability to control adjacent space. For investors, this is a compelling asset with strong leasing potential given the flexible zoning and high demand for small-bay industrial product in NE Calgary. For owner-users, it presents an opportunity to control occupancy costs while building equity in a scarce asset class. An excellent entry point into Calgary’s industrial market with both immediate usability and long-term upside. Please note, both bays are contiguous (no demising wall) and are being offered together as a single purchase. (id:51989)
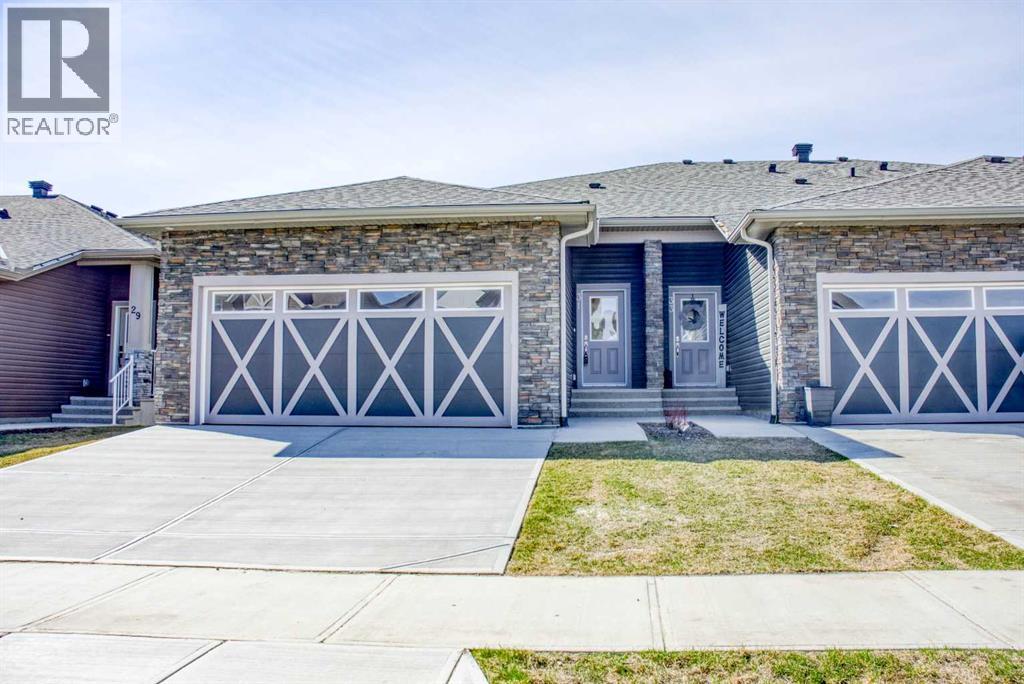
Welcome to The Stato by Luxe by Luxuria Homes — an exquisitely crafted bungalow-style townhome offering a rare blend of luxury, comfort, and low-maintenance living in the highly desirable community of Wedderburn, Okotoks. With no condo fees and thoughtfully curated finishes throughout, this exceptional residence embodies timeless elegance and modern functionality. Step inside to discover an expansive open-concept design enhanced by impressive 10-foot ceilings, creating an airy sense of space and sophistication. Refined MODREN DESIGN throughout the main living areas and primary suite adds architectural character, while upgraded designer lighting provides a warm and inviting atmosphere. At the heart of the home, the gourmet kitchen is beautifully appointed with quartz countertops, premium built-in appliances, and a gas cooktop — perfectly designed for both everyday living and effortless entertaining. The spacious dining area flows seamlessly into the stunning great room, where a STONE LOOK tiled fireplace creates an elegant focal point. The primary retreat offers a serene escape, complete with a walk-in closet featuring custom built-in shelving and a spa-inspired ensuite showcasing dual vanities and a fully tiled shower. Thoughtful touches continue throughout, including a built-in mudroom bench for everyday convenience and a versatile front den ideal for a home office, library, or sitting room. The walkout basement is professionally framed for future development, offering endless potential to customize additional living space to suit your lifestyle. Outdoor living is equally impressive, featuring a large rear deck with MOUNTAIN VIES AND stairs leading to a covered concrete patio below — perfect for relaxing or entertaining in every season. Additional highlights include a double attached garage and the freedom of a no-condo-fee lifestyle. Ideally located in North Okotoks, Wedderburn is a vibrant and growing community surrounded by scenic walking paths, lush green sp aces, and convenient access to local shopping, dining, and everyday amenities — all just 15 minutes from South Calgary. Don't miss the chance to enjoy an elevated lifestyle defined by elegance, comfort, and exceptional craftsmanship. (id:51989)
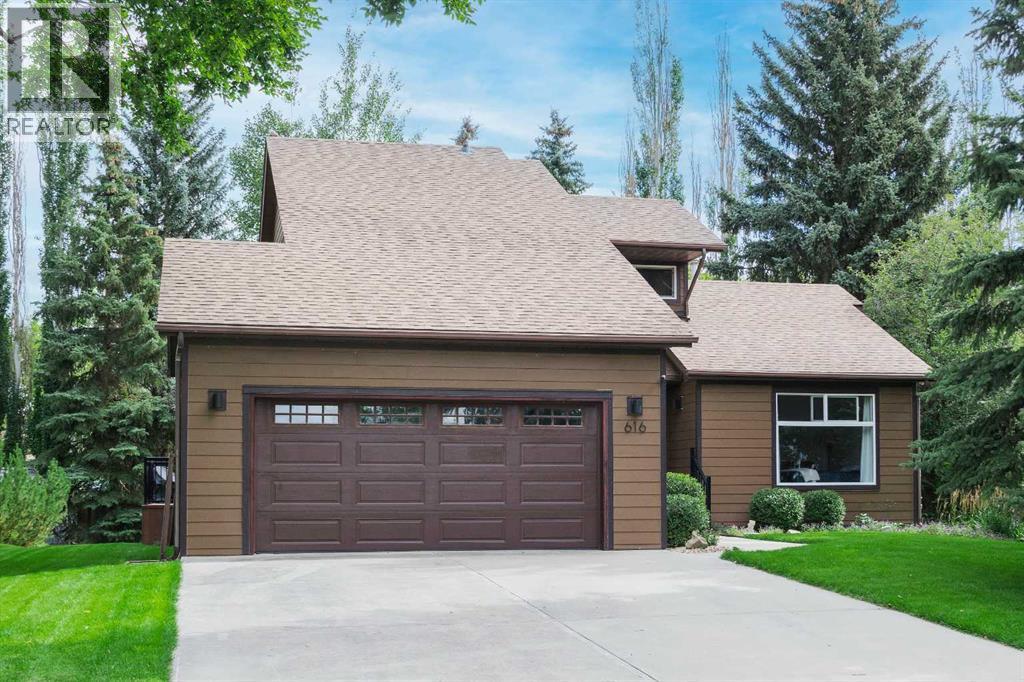
Tucked away on one of the Town of Vulcan’s most desirable streets, this distinctive home combines custom craftsmanship, thoughtful updates, and a location that is hard to beat. Situated on a beautifully landscaped lot with mature trees and a spacious front parking pad, the property is just a short walk to downtown shopping, schools, the post office, and a nearby public park featuring tennis and pickleball courts, basketball courts, and walking paths. The exterior is finished with durable Hardie board siding and complemented by newer shingles, decking, exterior windows, and doors. Inside, the vaulted living room creates an impressive first impression, with custom built-ins and unique design touches found throughout the home. The kitchen offers granite countertops, updated appliances, a peninsula with seating, and a spacious dining area designed for both everyday living and entertaining. Thoughtful storage solutions include pull-out shelving in the lower cabinets for easy access and a full-height pantry cupboard conveniently located beside the refrigerator. The main level also includes a second bedroom and a den complete with built-in shelving and desk space. Upstairs, the primary suite features a walk-in closet, four-piece ensuite, and a hidden “secret room” tucked beyond the closet for a fun and unexpected bonus space. The dedicated office area overlooks the main living space and includes additional built-in cabinetry and workspace. The partially finished basement adds even more flexibility with another bedroom featuring its own three-piece ensuite, a hobby room previously used as a photography dark room, and additional space ready for future development, storage, or a family room. Step outside and enjoy the peaceful backyard setting from the rear deck, surrounded by mature landscaping that adds both beauty and privacy. Recent improvements include all exterior windows and doors replaced in 2024, roof vents in 2024, a high-efficiency furnace installed in late 202 3, new exterior lighting in 2023, a basement bathroom backflow valve and sump pump in 2020, a water softener added in early 2025, and the hot water tank replaced in June 2026. Homes with this much character, functionality, and location appeal rarely come available in the Town of Vulcan. (id:51989)
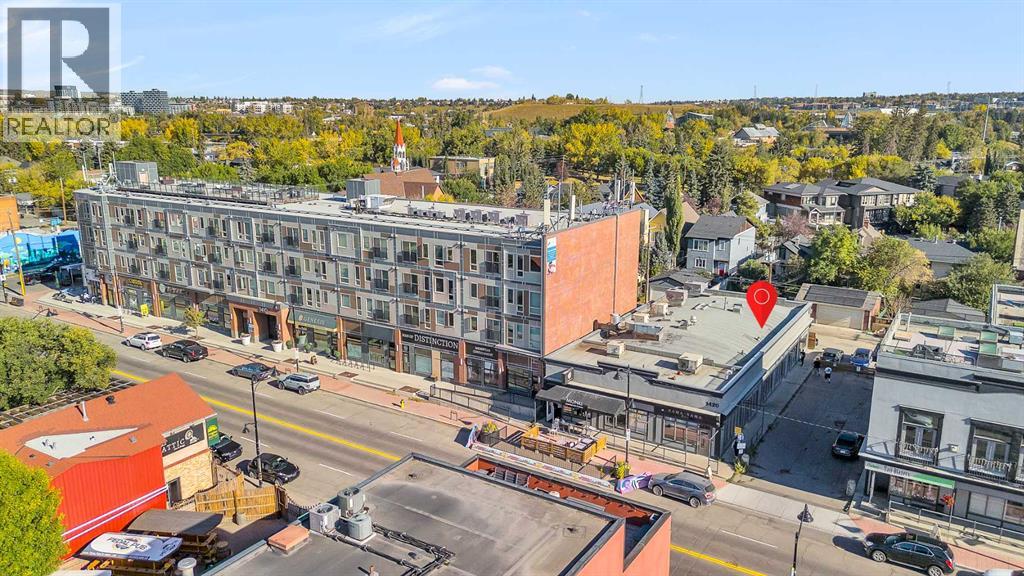
FOR LEASE! - Impressive & RARE retail condo bay located in the heart of Inglewood, the perfect studio size (766sqft) for start-ups, small business ventures, or fit for downsizing and relocating your existing operations. Prime street/ground level (main), and your very own private/secure entry way. Superb access to East Village and all major roadways such as Deerfoot Tr., Memorial Dr. and Blackfoot Tr. Recently renovated from top to bottom with laminate floor, ceramic tiles, updated bathroom, entrance area, hot water tank, and wheelchair accessible bathrooms. The unit was designed by a professional and finished by a license plumber, electrician, carpenter, HVAC technician and all permits are approved by the City of Calgary. All permanent improvements stay with property such as showroom display window, reception desk, built in speakers, security alarm system rough-ins. Small mezzanine located upstairs for additional storage included in rent. Previously used as a tattoo space, however, multiple commercial retail uses allotted within DC zoning, final City & Landlord Approval required, please contact your agent for any questions/info. This Unit is also For Sale and with options for immediate possession. (id:51989)
Two businesses for sale under one roof ! Well established and profitable Vietnamese restaurant & Pizza take out located at the same building with 2 retails bays. Cozy restaurant fully equipped including commercial hood fan, walk in cooler, dishwasher, broiler, deep fryer, ice maker and bubble tea machine etc. Newly renovated pizza take out with modern front counter and display cooler. Great corner location with visual exposure along busy 118 Ave. Turn key operation. Seller retiring and will train . Excellent opportunity to start your business. (id:51989)
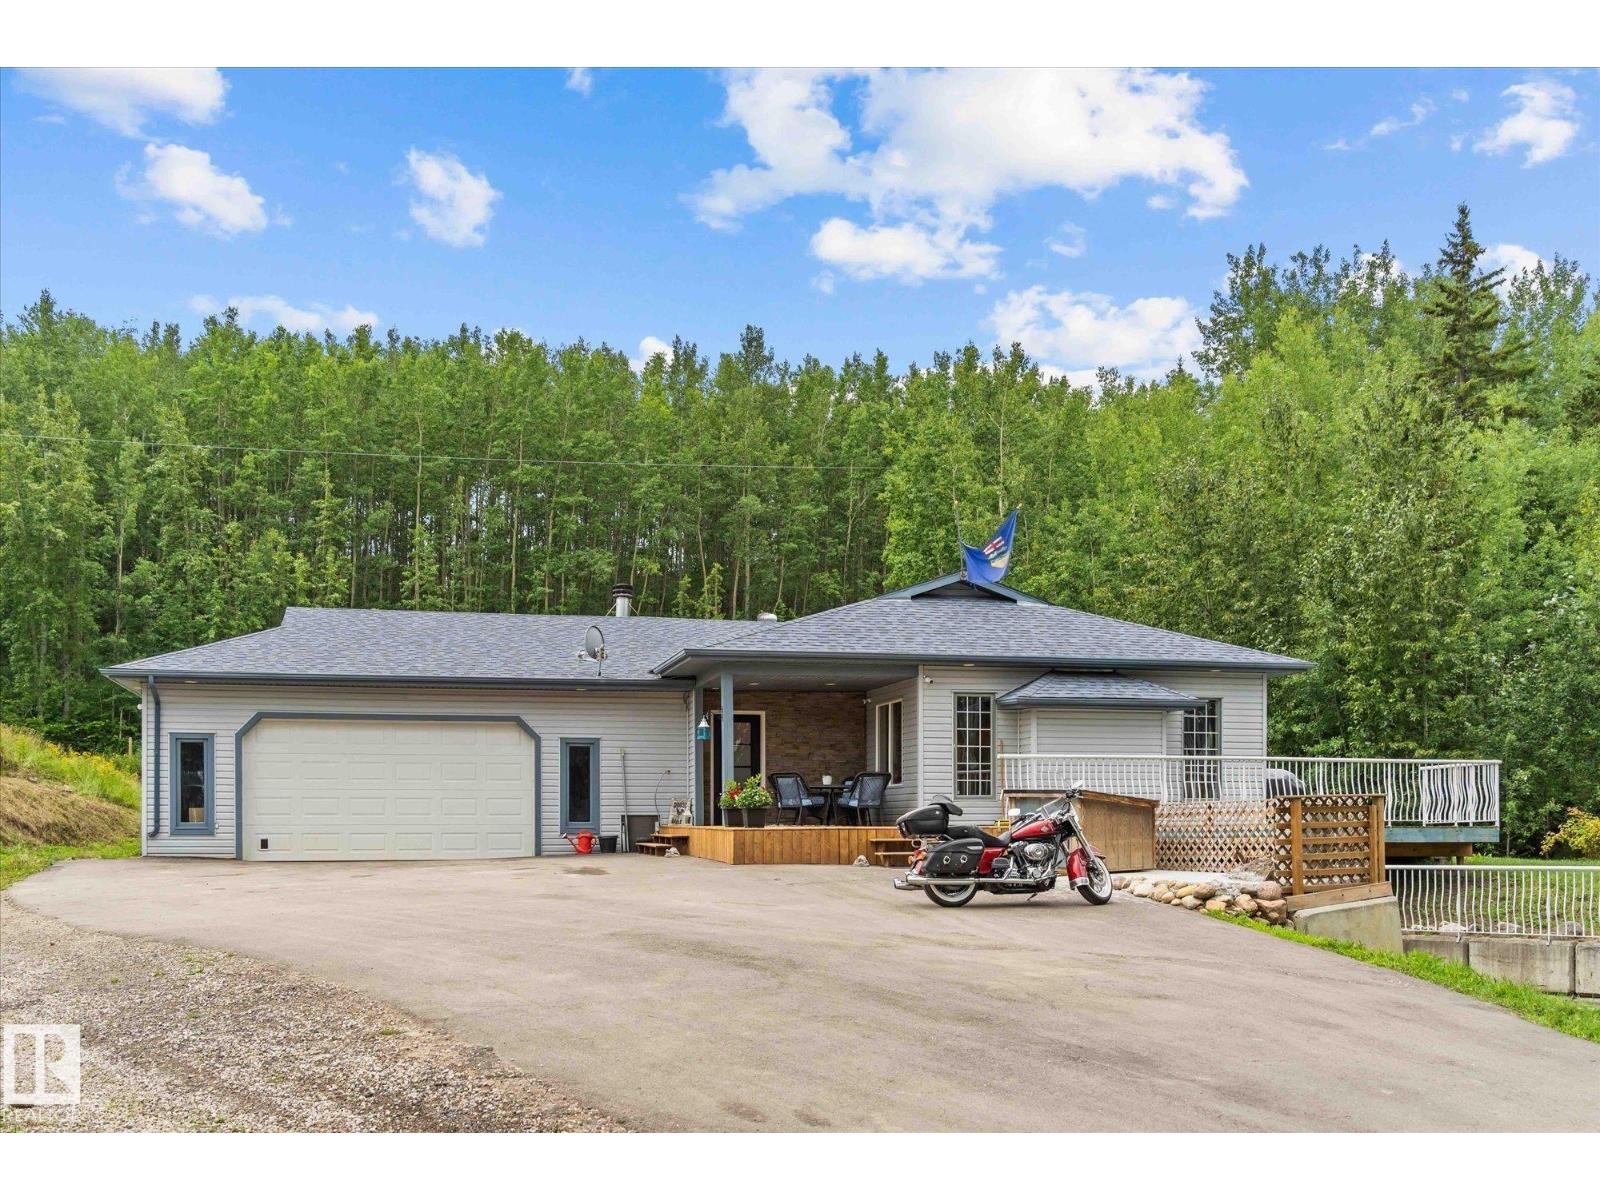
A Rare opportunity for large or multi-generational families looking for a place to build a legacy —this multi serviced 60 acre treed property offers unmatched flexibility & scenic views & wildlife at your door. The custom walkout bungalow features an 4 Bed & 3 bath custom designed layout with 9 ft ceilings, ideal for large family living. A massive heavy duty shop with 3 bay doors, large yard parking yard & 200 amp service includes a roughed-in multi-level residence & is perfect for extended family or business income potential. The barn with stalls, tack area & the arena is just perfectly placed in the front yard while the machine parking is off the second entrance. Enjoy 10 km of groomed private trails, two driveway accesses, & a peaceful country setting. Serviced with 2 drilled wells and systems to both home and shop. Located just 20 minutes northwest of Stony Plain , this property delivers modern space, versatile use, & incredible value—something rarely found in today’s market. (id:51989)
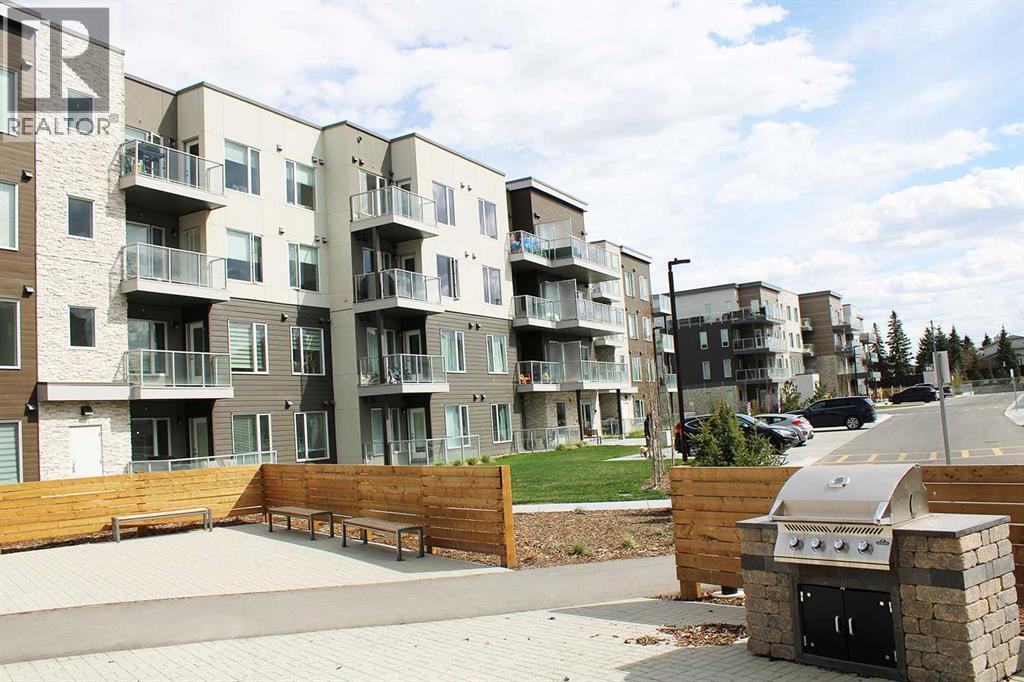
Welcome to Shawnee Slopes living at its finest. This 2-bedroom , 1-bathroom condo in the 2025 Fish Creek Exchange development blending contemporary style with everyday practicality across 700 sq. ft. (builder size) of thoughtfully designed space.Step inside to discover soaring ceilings, luxury vinyl plank flooring, and a sleek modern kitchen featuring quartz countertops, full-height cabinetry, and stainless steel appliances — perfect for both entertaining and daily living. The open-concept layout extends effortlessly to a private north-facing balcony, ideal for morning coffee, relaxing summer evenings, or enjoying Calgary’s beautiful sunsets.Designed with convenience in mind, the home also includes titled underground parking. Just steps from the Fish Creek LRT Station and minutes from Fish Creek Provincial Park, this location offers exceptional access to both urban amenities and outdoor recreation.Whether you’re a first-time buyer, investor, or downsizer seeking low-maintenance living without sacrificing style, this home delivers the perfect combination of comfort, functionality, and location in one of Calgary’s most desirable communities. (id:51989)
A stunning 2-storey home backing onto walking trails in sought after Chappelle. Approximately 2400 sq.ft, this impeccably kept homes features a modern design: grand foyer, hardwood floors, and a spacious family room with gas fireplace and soaring open-to-above ceilings. The chef-inspired kitchen includes stainless steel appliances, granite countertops, custom cabinetry, and a walk-in pantry. Main floor also offers a stylish den with glass accents, half bath, and mudroom/laundry. Upstairs find a bright south-facing bonus room, large primary suite with green space views, 5-pc ensuite with soaking tub, custom steam/jet shower & walk-in closet. Two additional bedrooms and a 4-pce bath complete the upstairs. The fully finished basement includes a large bedroom, wet bar, family room, and a 3-pce bath. Enjoy sunset views from the huge glass-railed deck and landscaped yard. Upgrades include: A/C, central vac, water softener+purifier, Hunter Douglas blinds, new HWT and furnace motor. (id:51989)
PRICING ALERT!!! ******Welcome Home!****** #1315, 7451 Springbank Boulevard SW is a penthouse-level suite with soaring cathedral ceilings. Bright and well-maintained, this 2-bedroom, 2-bathroom condo is located in a professionally managed complex in Calgary’s desirable southwest. This thoughtfully designed home offers an open-concept layout with large windows throughout, allowing natural light to pour in. Enjoy the spacious south-facing deck, which has mountain views to the west and overlooks the courtyard area. The spacious living and dining areas flow seamlessly, creating a comfortable and functional space for both everyday living and entertaining. The primary bedroom features its own ensuite bathroom, providing privacy and convenience, while the second bedroom is generously sized—perfect for guests, a home office, or additional family members. A second full bathroom adds flexibility and comfort for daily use. Additional highlights include in-suite laundry, a central vac system and neutral finishes. There is also a storage closet located just off the balcony, as well as an additional storage enclosure at the parking space. The building itself welcomes you with a grand lobby, elevator access, and well-maintained common areas, reflecting strong management and pride of ownership throughout the complex. Conveniently located close to shopping, public transit, parks, and major roadways, this home offers an excellent opportunity for first-time buyers, downsizers, or investors seeking value, comfort, and long-term potential in SW Calgary. (id:51989)
Welcome to this well-maintained 3-bedroom, 2-bathroom bungalow located on the quiet south end of Vilna. Built in 1956 with solid craftsmanship and timeless character, this charming home sits on a spacious rectangular lot directly across from the Iron Horse Trail, offering year-round recreation including quadding, snowmobiling, walking, and cycling. Recent updates such as newer windows and shingles provide added comfort and peace of mind while preserving the home’s original charm. Inside, the functional layout offers bright living spaces, three comfortable bedrooms, and two full bathrooms, making it ideal for families, retirees, or weekend recreation owners. Outside, the oversized yard provides plenty of room for gardening, entertaining, RV parking, and future development. The property also features ample parking, excellent storage space, and the convenience of a recently paved front street. (id:51989)
93, 1155 Falconridge Drive NE | Welcome To This Bright & Charming End-Unit 2-Storey Townhome Located In The Family-Friendly Community Of Falconridge! | The Main Floor Features A Bright Living Room, Dining Area, & Functional Kitchen | Upstairs Offers Two Spacious Bedrooms & A 4 PCE Bath, While The Undeveloped Basement Provides Laundry & Plenty Of Storage Space, Ready For Your Personal Touch | Enjoy A Fully Fenced Front Yard | Just Steps Away From A Playground – Perfect For Kids | Conveniently Close To Schools, Shopping Transit & The Popular Prairie Winds Park | This Home Offers Great Value For First-Time Buyers Or Investors Alike | Condo Fees of $368.71 Include Insurance, Maintenance Grounds, Parking, Professional Management, Water, Snow Removal, & Reserve Fund Contributions | PETS Subject to Board Approval | No Age Restrictions (id:51989)