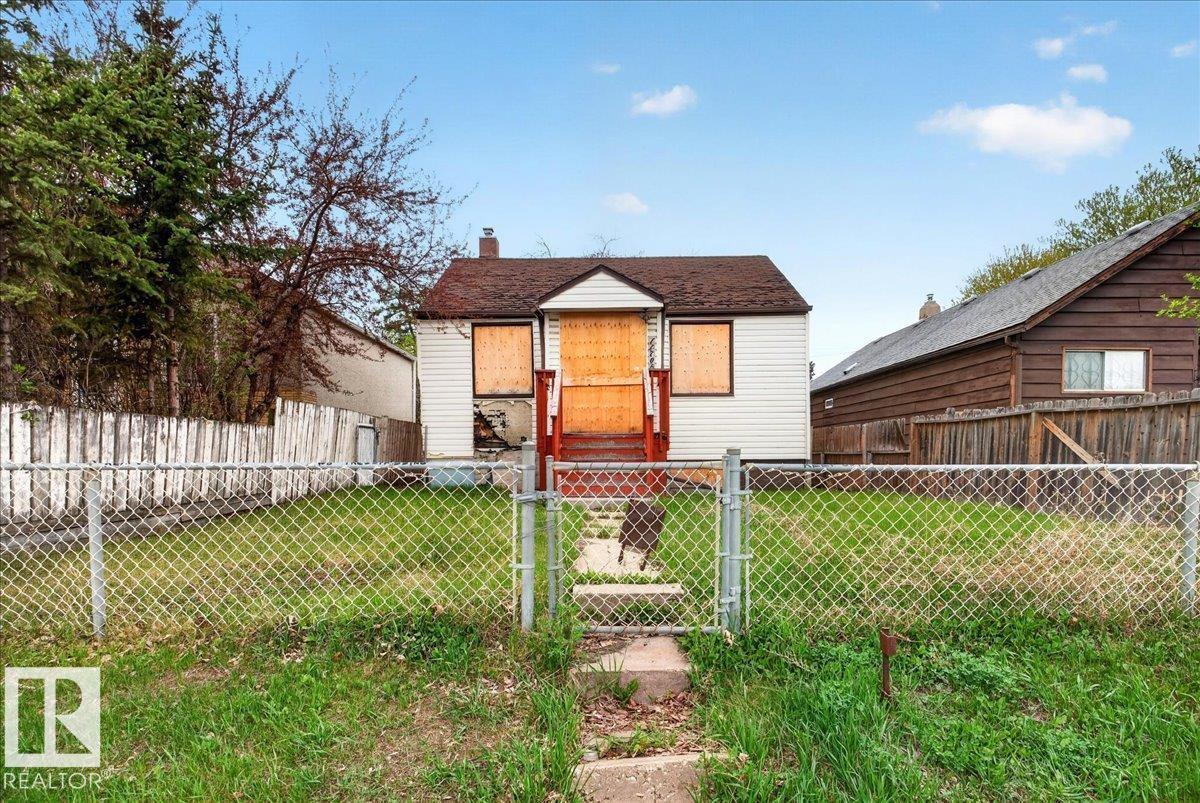
Attention investors and developers — 33 x 120 lot zoned RM, which means you can build basic homes, but in addition, you can develop multi-unit housing from 4-8 storeys! Location ticks every box: quick access to downtown Edmonton, Commonwealth Stadium, transit, shopping, and recreational facilities all nearby. This property is currently considered uninhabitable and is boarded up as it believed to have sustained fire damage. Interior access is not available. Offers must be unconditional, accepting as is-where is, with no representations or warranties of any kind as to condition, size, zoning compliance, or improvements. Anything that is currently in the property will be left with the property. Offers must include a fully executed Schedule A, and must not contain an escalation clause. All accepted offers remain subject to Court approval. (id:51989)
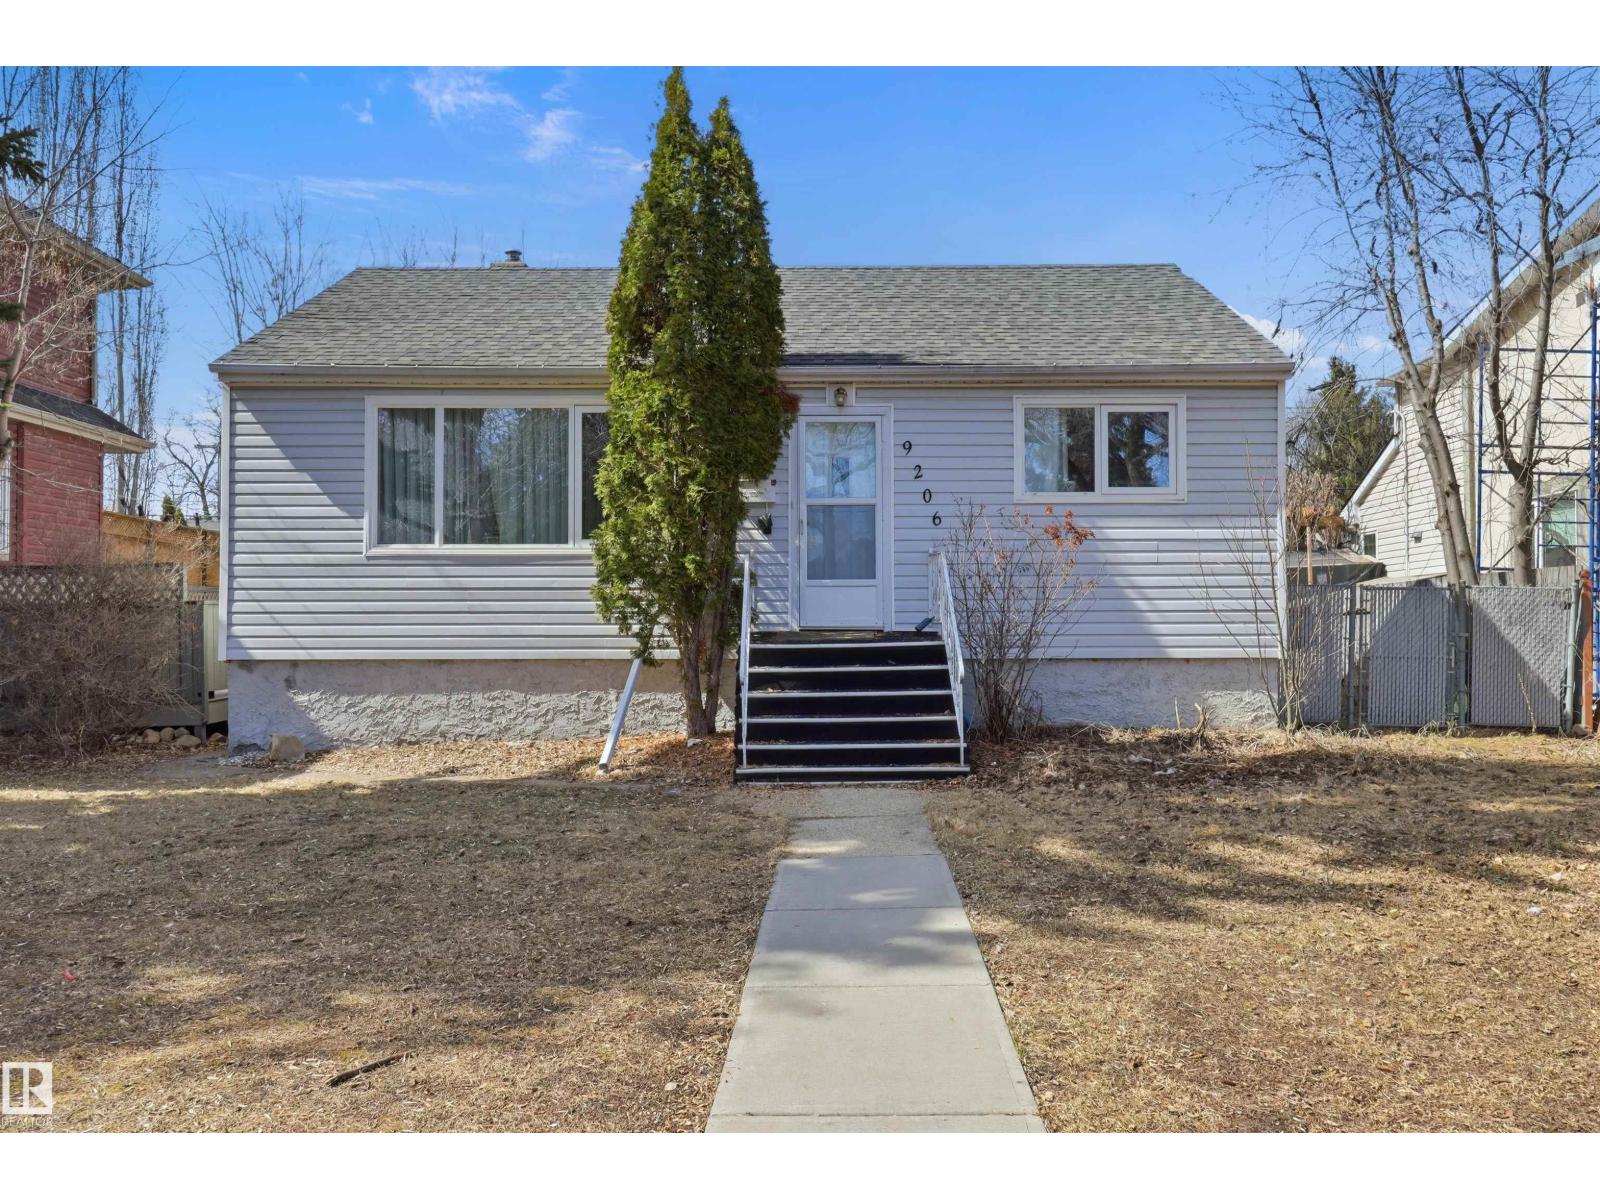
Bonnie Doon bungalow on a 57x121 lot, move-in ready w/ a fully finished bsmt. Three beds, two baths, clean and functional throughout. Live here, rent it out, or hold it while you plan your next move. Mill Creek Ravine, LRT, schools, shopping & Downtown all w/in easy reach. The lot is split into a 30' & 27' site, both fully serviced & ready for permits whenever you're ready to build two infill homes, an exec duplex, or a multi-family project. Whether you want to move in tomorrow or develop down the road, this one works either way. (id:51989)
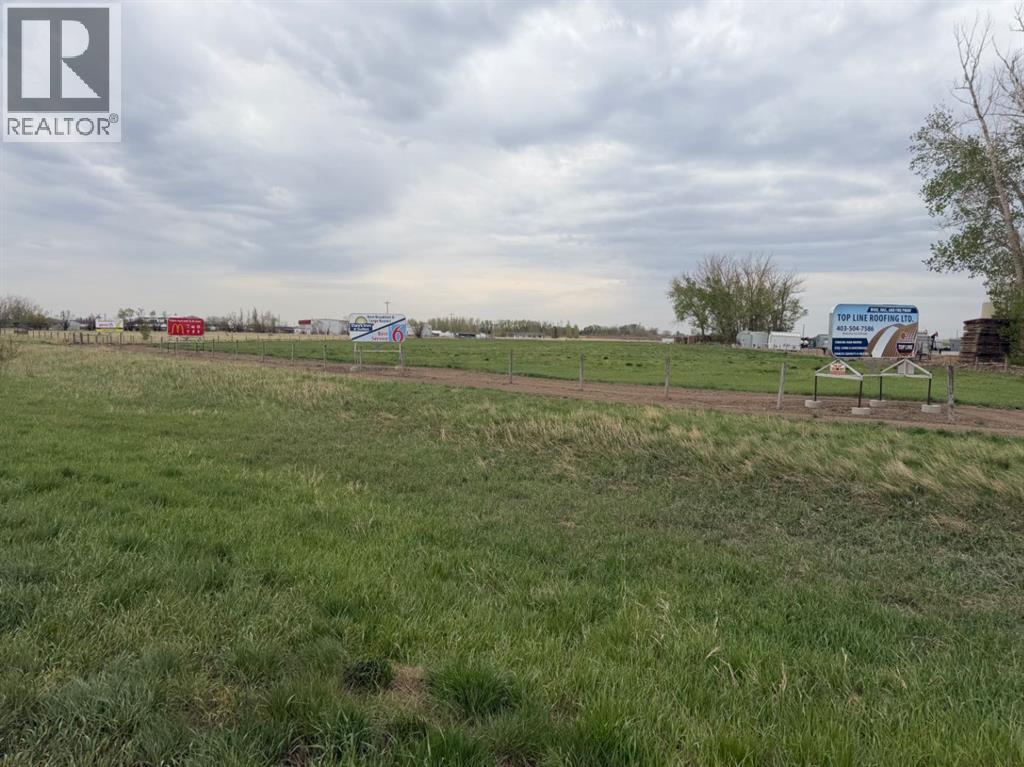
8.55-Acre Highway Commercial Parcel near Brooks, County of NewellPart of SE ¼ Sec 18-19-14-W4 Plan 0814799, Block 3, Lot 2Well positioned 8.55-acre commercial holding situated immediately adjacent to the City of Brooks in the County of Newell, with prominent northern highway exposure and access from a paved road. Currently zoned for Highway Business / Commercial use, the parcel is ready for development today or can be held as a passive income property thanks to existing in-place revenue uses.Key factsSize: 8.55 acresLocation: part of SE ¼ Sec 18-19-14-W4 Plan 0814799, Block 3, Lot 2Municipality: County of Newell, adjacent to the City of BrooksZoning: Highway Business / CommercialFrontage / exposure: northern highway exposure (high-visibility)Access: paved road frontageImprovements: excellent perimeter fencingWater: water share from the local Co-op (potable supply)Current uses producing income / utility: signage rentals; seeded grass suitable for grazing or hayingHighlightsHighway commercial land directly on the edge of Brooks with paved access, fencing, and a piped potable-water share is a rare turn-key combination. The parcel suits a wide range of end users equipment / truck sales and service, agribusiness, storage, fuel and convenience, light industrial, professional services while existing signage and grazing/hay income help carry the holding cost for buyers taking a longer development view.Available for sale; buyer due diligence on zoning permitted uses, servicing capacity. (id:51989)
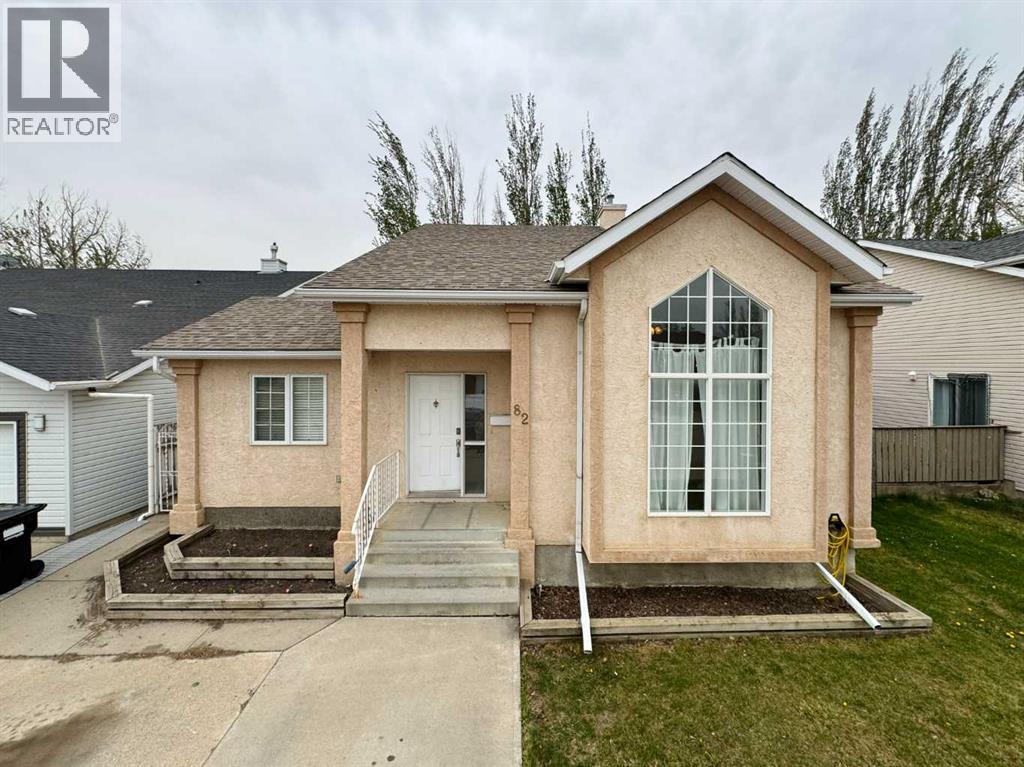
Welcome to 82 Harvard Crescent W, a well-maintained home in the peaceful community of Varsity Village, offering a functional layout and flexible living spaces ideal for families or investors. The main floor features a bright living room with a large window and vaulted ceilings that create an open and inviting atmosphere, along with the kitchen, dining area, an office/bedroom, and convenient access to the back deck. The backyard includes a storage shed for added convenience and extra storage space. Upstairs offers 3 bedrooms, including the primary bedroom, along with a 4-piece bathroom. The lower level features a very spacious family room with large windows that provide plenty of natural light, as well as a 3-piece bathroom (no closet). The basement includes a utility room and laundry area, with additional space ready for your personal touches or future development. Additional features include air conditioning for year-round comfort and a location close to schools, parks, shopping, public transportation, and the University of Lethbridge. Whether you’re looking for a family home or an investment property, 82 Harvard Crescent W offers comfort, versatility, and excellent potential in a quiet westside neighborhood. Please view the video walkthrough in the links tab or on YouTube by searching for the home address; this is a home you’ll want to experience in full. (id:51989)
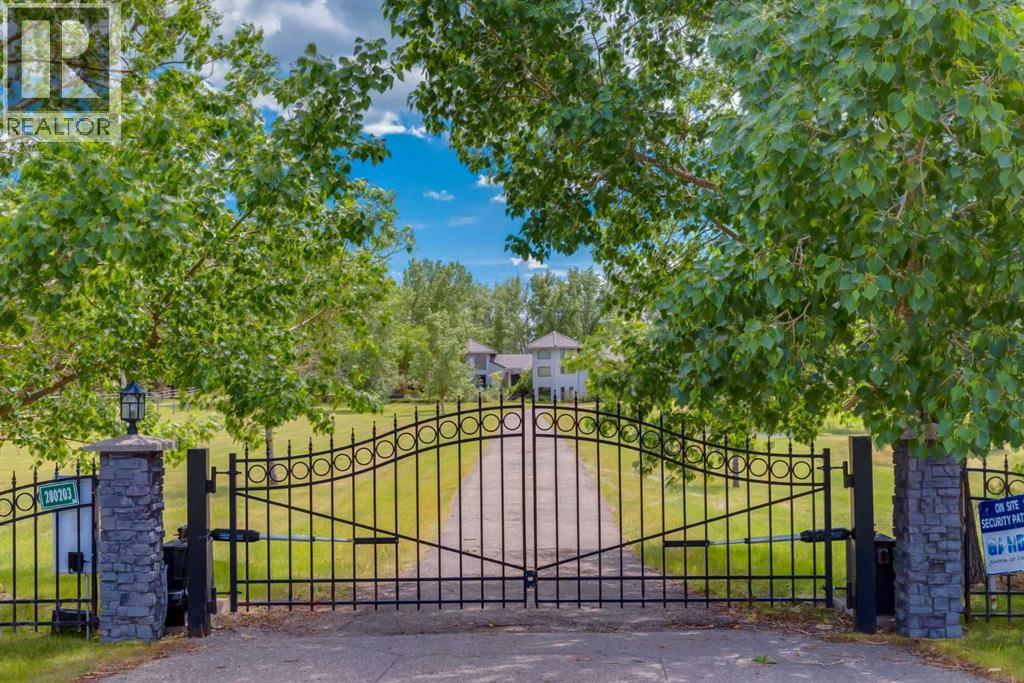
Set amidst the tranquil landscapes of Rocky View County, this extraordinary estate at 280203 Township Road 235A is a masterful expression of architecture, craftsmanship, and refined country living. Designed by renowned architect Wolfgang Wenzel, the property offers over 7,500 sq. ft. of developed living space on more than 15 acres of picturesque land, blending timeless design with exceptional functionality and future potential. A solar powered front gate opens to a long, scenic driveway winding past a serene pond feature, creating a striking first impression as you arrive at this private retreat. At the entrance, a dramatic waterfall feature welcomes you into an architecturally stunning interior defined by soaring ceilings, expansive windows, and California cedar poles that bring warmth and natural character throughout the home. The main living area is anchored by a wood-burning fireplace and flows seamlessly into a sunroom complete with a gas heater, offering a cozy year-round space to relax and take in the surrounding views. The chef-inspired kitchen is beautifully appointed with stainless steel appliances, a Sub-Zero refrigerator, dual oven gas range, and extensive workspace, while radiant in-floor heating throughout the main and lower levels ensures exceptional comfort in every season. The home features three spacious bedrooms, each thoughtfully designed for comfort and privacy. The luxurious primary retreat includes a private sitting area with fireplace and a spa-inspired ensuite featuring a clawfoot soaker tub, oversized steam shower, heated towel warmer, and in-floor heating. The expansive second bedroom is ideal for children or guests, complete with its own loft, playroom, and ensuite with steam shower. Additional features include a lower-level sauna, Control4 home automation system, EV charging in both the attached garage and detached shop, and a large workshop equipped with a car lift perfectly suited for collectors, hobbyists, or entrepreneurs. Beyond the home itself, the property offers exceptional subdivision potential, presenting a rare opportunity for future development, investment, or the creation of a multi-generational family estate.Surrounded by nature yet thoughtfully equipped with modern luxuries, this one-of-a-kind architectural residence offers an unparalleled lifestyle where elegance, privacy, and possibility come together in perfect harmony. (id:51989)
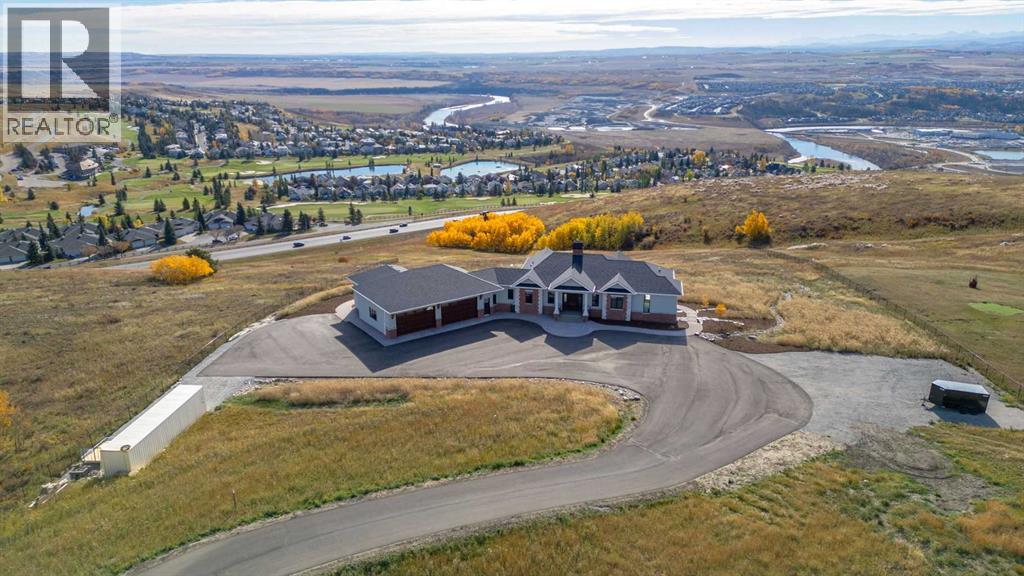
Nestled on 11.76 acres of pristine land, this magnificent 4500 SF walk-out bungalow offers breathtaking panoramic views of the mountains, valley, and Town of Cochrane. Meticulously crafted by McKinley Masters, this home seamlessly blends luxury, comfort, and functionality. The entry features a water wall and expansive windows that highlight the stunning views. The open living area includes a sitting room, dining area, and a chef's kitchen with a timeless scullery and walk-in pantry. The primary bedroom offers spectacular views, a 4-piece ensuite with a dry sauna and laundry facilities, plus a large walk-in closet. The main level also includes a 2-piece bath, elevator, and large mudroom leading to a 4-car (66 x 30) garage with epoxy flooring, dog wash, side attached single garage and elevator access. The lower level has 2 bedrooms, a 4-piece bath, a 3-piece ensuite, a media room, a private office, and a studio opening onto a covered and screened patio with a fire pit. Outdoor features include a front gate with a paved drive, fully fenced property, and stunning landscaping. Additional amenities are a powered C-Can for extra storage, and utilities serviced to the west side of the home. Call today to view. (id:51989)
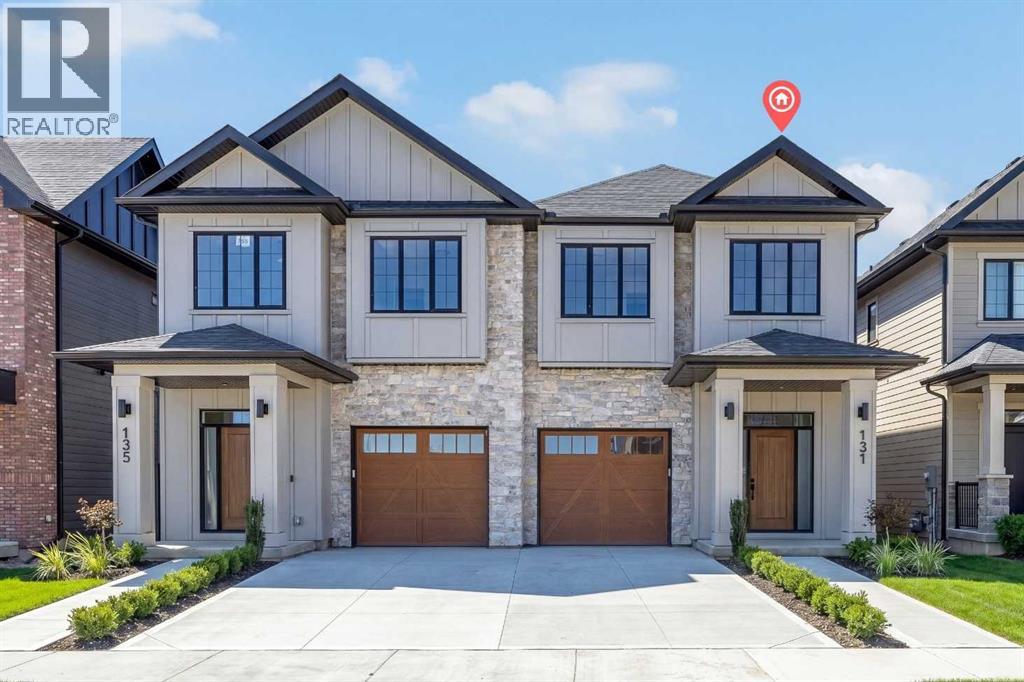
Welcome to the Mackenzie 22' by Partners, a thoughtfully upgraded 2,053 sq. ft. paired home with a front attached garage in the sought after NW community of Upper Greenwich. Combining modern design, elevated finishings, and a highly functional layout, this home offers the perfect balance of style and everyday practicality. The main floor features a bright open concept design with expansive living and dining spaces centered around a stunning electric fireplace with a full height tile surround extending to the ceiling, creating a beautiful focal point within the home. The kitchen has been thoughtfully designed for both entertaining and daily living, complete with quartz countertops, full height cabinetry, upgraded backsplash tile, stainless steel appliances, built in microwave, chimney hood fan, central island, and a gas line rough in for a future gas range. Two tone cabinetry adds additional visual interest and a more custom feel throughout the space. Upstairs, the spacious primary retreat offers a walk in closet and a beautifully upgraded ensuite featuring dual sinks, a fully tiled shower with bench seating, tiled base, and sleek 10mm glass enclosure. Two additional bedrooms, a versatile bonus room, upper level laundry, and upgraded spindle railing complete the upper floor with both style and functionality. Additional upgrades include air conditioning rough in, upgraded carpet, sunshine basement configuration with enlarged rear basement window, exterior gas line rough in for future BBQ connection, rear deck, upgraded plumbing fixtures, 200 amp electrical service, triple pane rear windows, and durable fiber cement exterior siding with refined stone accents. Located in Upper Greenwich, residents enjoy a unique lifestyle surrounded by pathways, playgrounds, sports courts, and the community’s signature central canal, all while being minutes from the Calgary Farmers’ Market West, Bow River pathways, WinSport, and major commuter routes. Future parks and green spaces will continue to enhance the walkable, connected atmosphere that makes this one of Calgary’s most exciting emerging communities. With thoughtful upgrades already selected, a functional family friendly layout, and an exceptional location, the Mackenzie 22' is a home designed to grow with you for years to come. (id:51989)
Fantastic opportunity to own a well-established grocery store in a high-traffic NE Calgary location. This turnkey business offers strong visibility, a loyal customer base, and excellent potential for future growth. Well-maintained setup with a wide variety of grocery products and ample shelving/display space. Ideal for owner-operators or investors looking to step into a thriving retail business. Affordable lease and great exposure in a busy commercial area. Don’t miss this chance to own a profitable business in one of Calgary’s busiest communities. (id:51989)
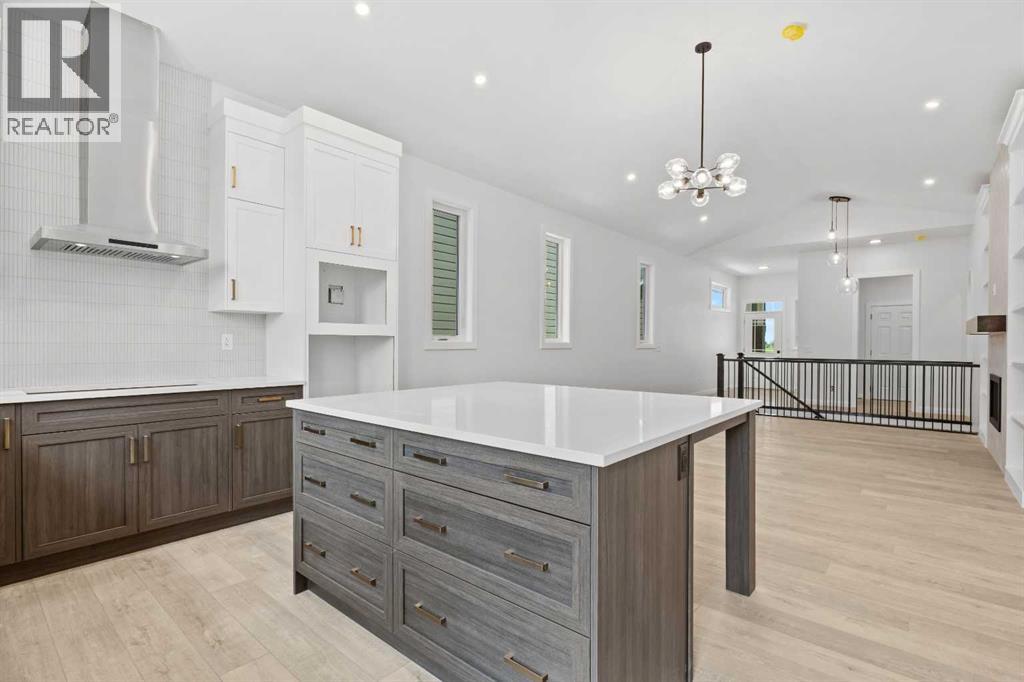
Welcome to the Bennett by Broadview Homes, a beautifully designed walkout bungalow in Hudson in Pine Creek offering 1,425 square feet of elevated living in one of Southwest Calgary’s most scenic new communities. Combining thoughtful architecture, upscale finishes, and a bright open layout, this home stands out for its soaring ceiling heights, expansive windows, and seamless connection to both indoor and outdoor living. The main floor features impressive 10-foot ceilings, with additional vaulted ceilings through the great room and dining area that create an airy, welcoming feel throughout the home. Oversized windows flood the space with natural light, while the tiled gas fireplace with custom built-ins anchors the living room with warmth and character. Designed with both everyday living and entertaining in mind, the kitchen offers a timeless and highly functional layout complete with a large island, built-in wall oven and microwave, gas cooktop, hood fan, built-in pantry, and generous cabinetry. The open concept design flows effortlessly into the dining area and out onto the full width rear deck, creating the perfect setup for hosting or relaxing outdoors. Privately positioned at the back of the home, the primary retreat offers tray ceiling detail, additional windows, a spacious walk-in closet, and a beautifully finished ensuite featuring dual sinks, a freestanding tub, and a tiled walk-in shower. A second bedroom and full bathroom provide flexibility for guests, family members, or a home office. Practical features have been carefully incorporated throughout, including a spacious foyer, functional mudroom with built-in lockers, side-by-side laundry with granite countertop workspace, upgraded railing details, and luxury vinyl plank and tile flooring throughout the home. The full walkout basement features 9-foot foundation walls and remains undeveloped, offering exceptional future potential for additional bedrooms, a recreation space, home gym, media room, or extended family living. Located in Hudson in Pine Creek, residents enjoy the perfect balance of nature and convenience. Surrounded by the Pine Creek nature reserve, this Southwest Calgary community offers walking trails, natural landscapes, and peaceful outdoor spaces right outside your door. Nearby golf courses, shopping, restaurants, and future amenities including a public library, field house, and recreation centre add to the long-term appeal of the area. Whether enjoying the nearby pathways, spending time outdoors with family, or simply appreciating the quieter setting, Hudson in Pine Creek offers a lifestyle that feels connected, scenic, and established while still providing access to everything Calgary has to offer. (id:51989)
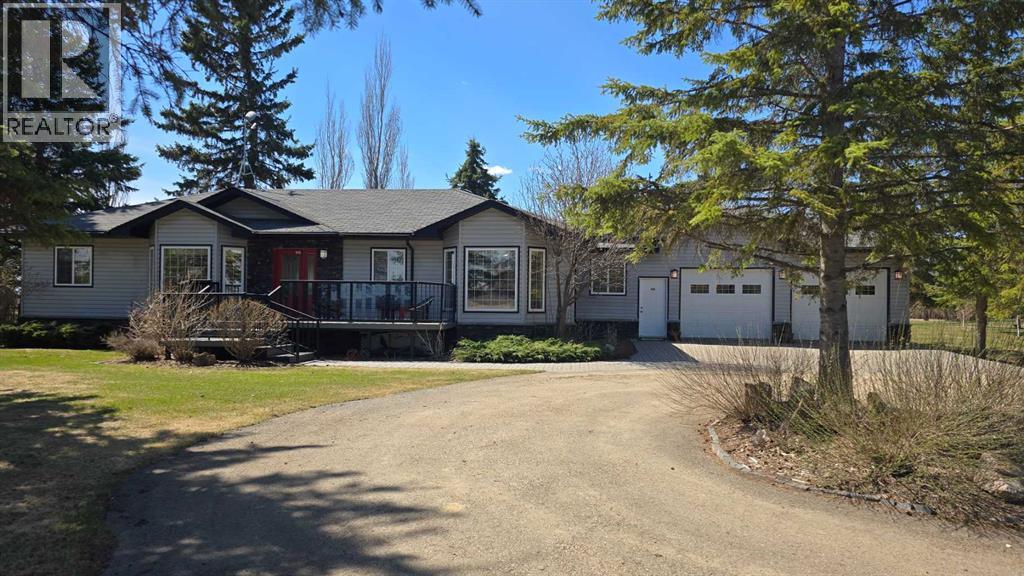
Exceptionally maintained 4 bedroom, 3.5 bathroom bungalow offering over 3,000 sq. ft. of living space with open views and a peaceful setting. The main floor features a spacious kitchen with Corian countertops, extensive cabinetry, and a large sit-up island open to the main living area. The dining area leads to BBQ deck with gas hook-ups and a private fenced yard with access to the surrounding grounds. The primary bedroom includes a large ensuite with walk in shower and jetted tub, while two additional bedrooms, main floor laundry, and a functional mudroom provide everyday convenience. The 28' x 36' heated garage features epoxy flooring and excellent storage solutions. Outside, the property is beautifully landscaped with mature trees and a black chain-link fence, ideal for keeping children and pets safely contained while enjoying the outdoor space. The fully finished basement offers a large family room, games area with pool table, an additional bedroom, full bathroom, and ample storage space. Additional features include a septic mound system and a 2,500 gallon cistern. A well-designed property offering plenty of space, quality finishes, and comfortable living indoors and out. (id:51989)
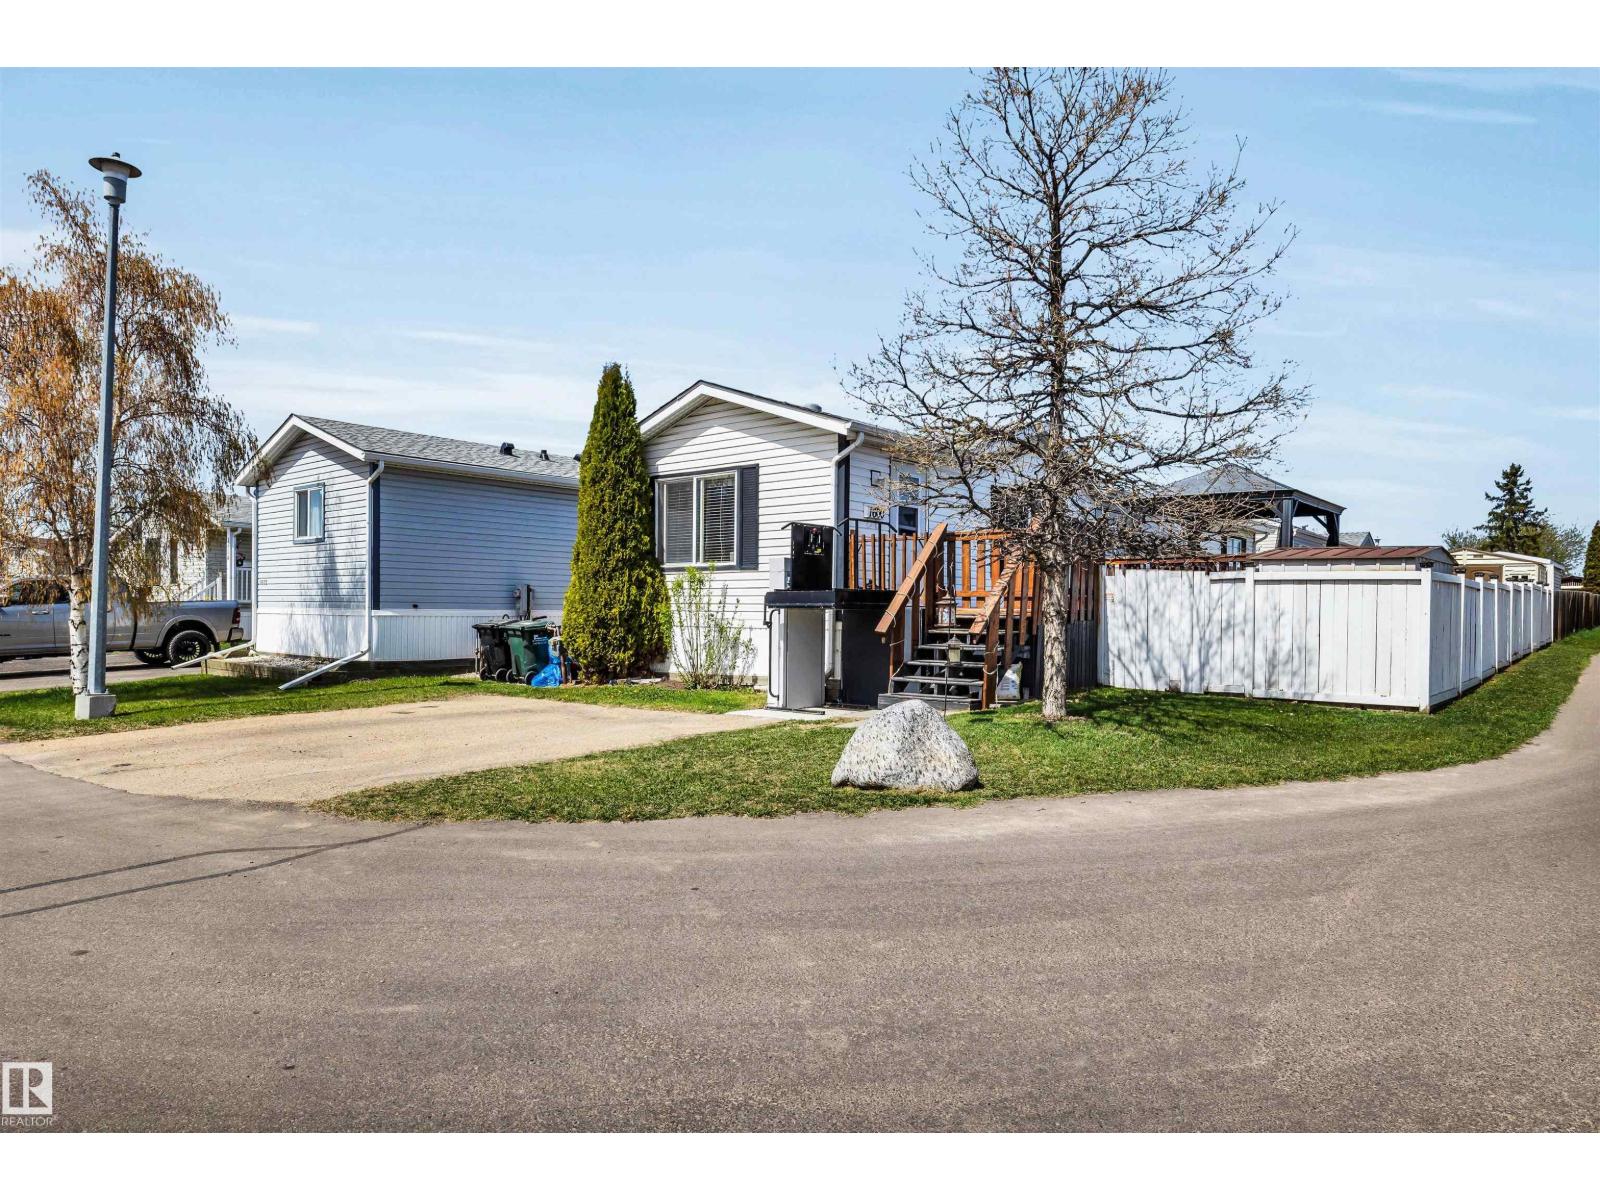
Welcome to this spacious and bright 2-bedroom, 1-bathroom manufactured home built in 2002, offering comfort, functionality, and thoughtful updates throughout. The open-concept floor plan creates an inviting living space filled with natural light and designed with accessibility in mind, including a wheelchair lift and mobility-friendly layout. Recent upgrades include newer finishes, a brand new roof, and a newer hot water tank, providing added value and peace of mind. The kitchen and living areas flow seamlessly, making the home ideal for both everyday living and entertaining. Step outside to enjoy the large private deck complete with a gazebo, perfect for relaxing or hosting guests. The fully fenced yard offers space for pets, gardening, or outdoor enjoyment, while the driveway provides room for 2 vehicles. A well-maintained and move-in-ready property with excellent accessibility features. (id:51989)
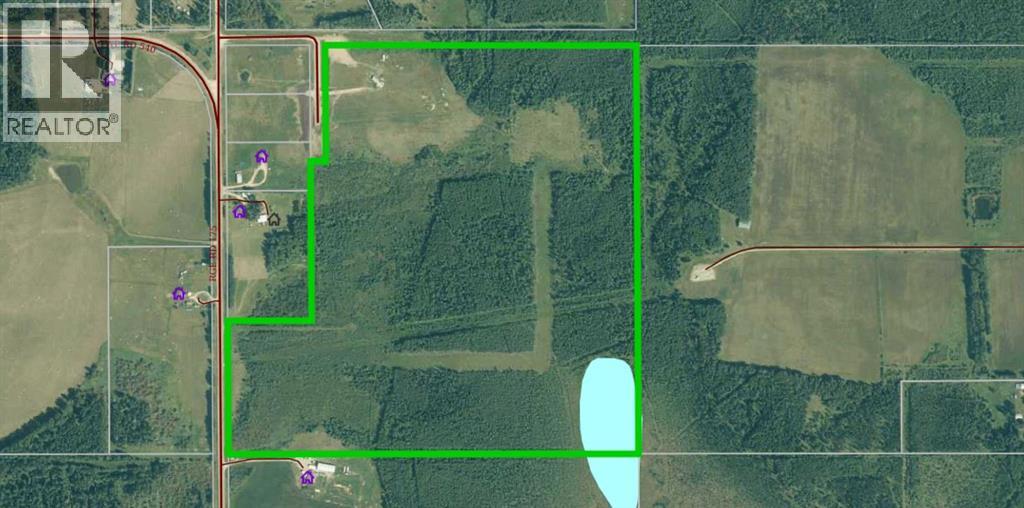
132.81 acres minutes from Edson, AB. This unique property has the possibility of development with Yellowhead County approval. Full services on property (2 wells). Please ask your realtor for details. Being sold as is. (id:51989)