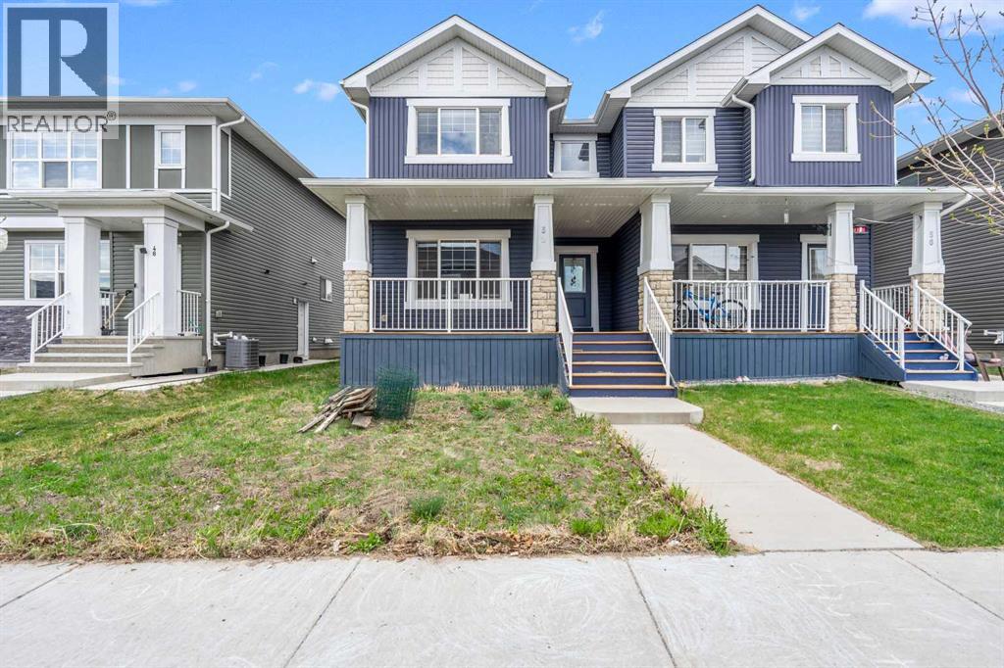
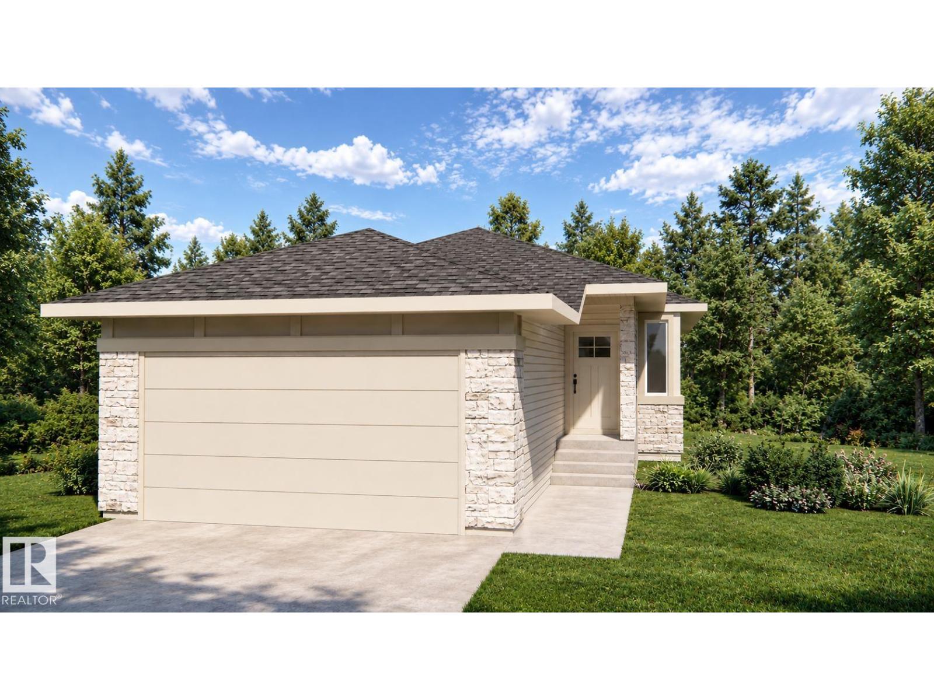
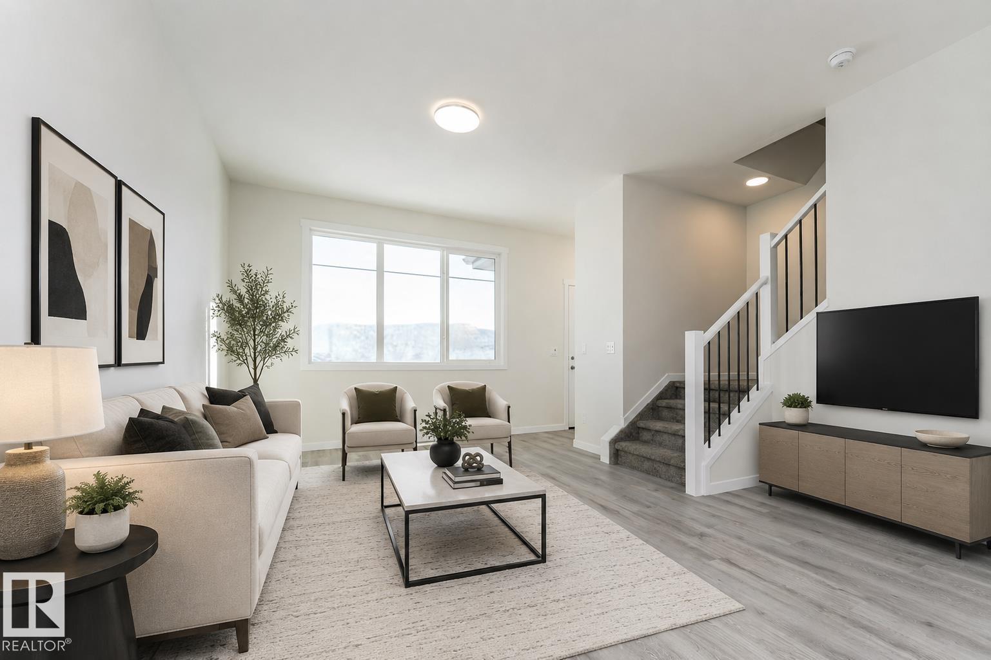
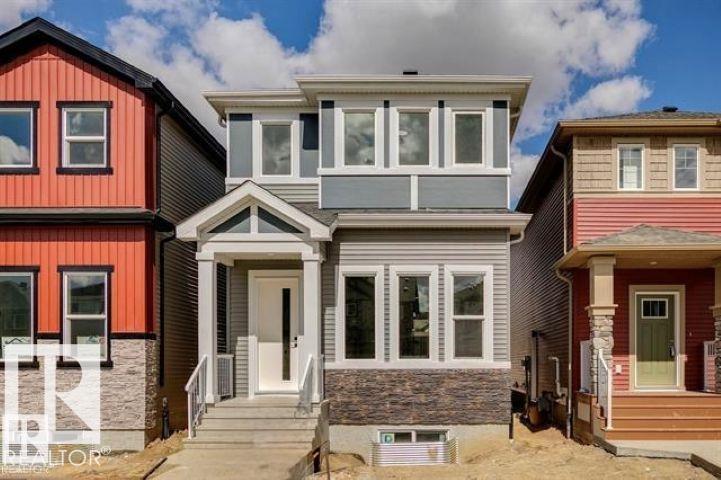
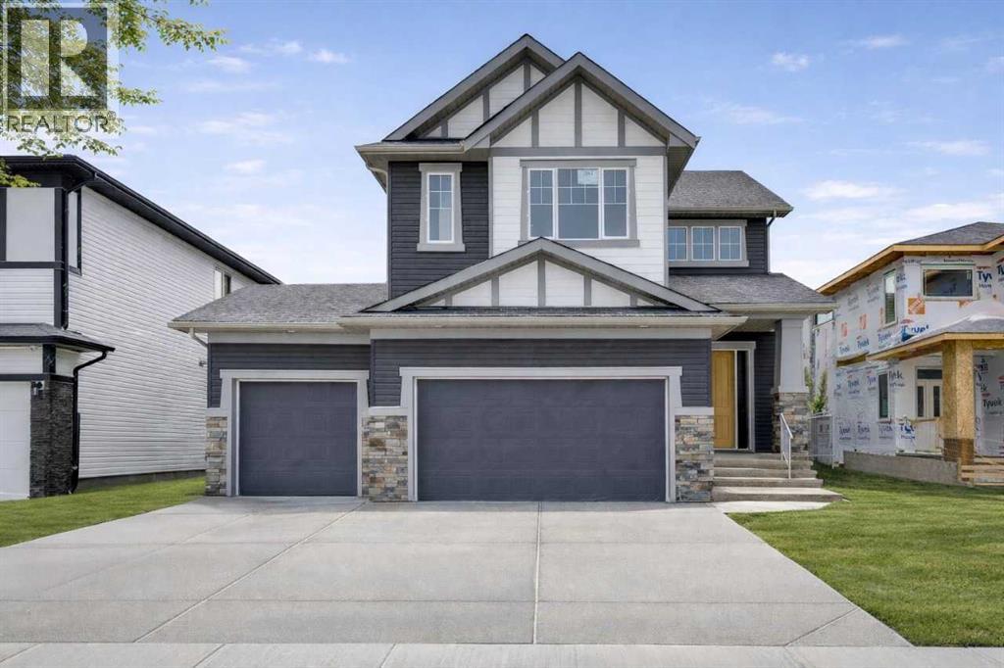
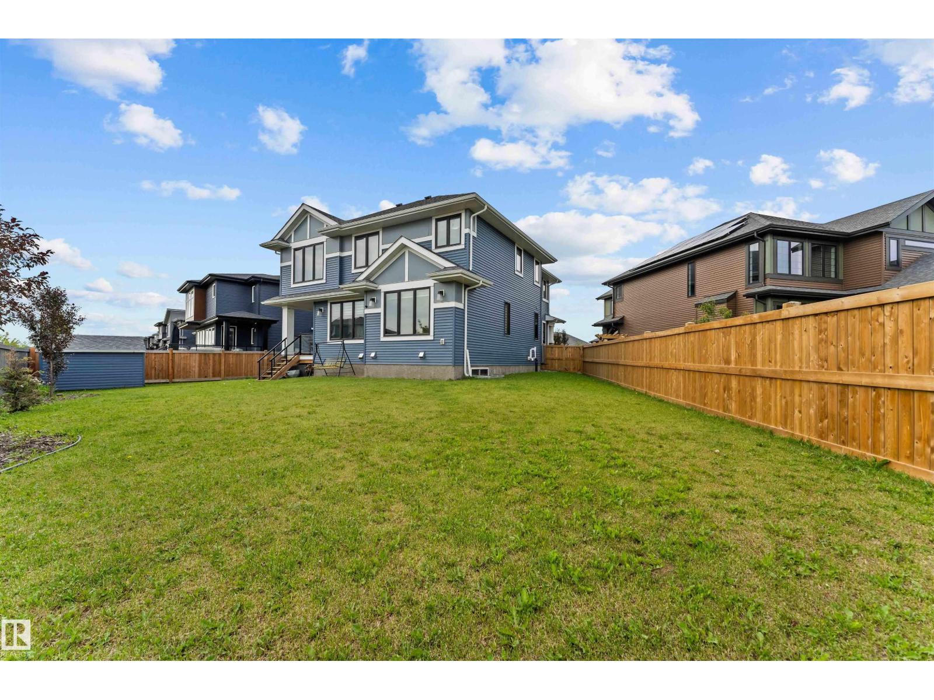
This beautifully well-maintained home shows a true pride of ownership. Featuring a big porch upon entrance, spacious open-concept with 9-foot ceilings, half washroom on main floor. It offers a bright and inviting living and dining area filled with natural light. The modern kitchen is finished with quartz countertops, perfect for both everyday living. Upstairs, you'll find three generously sized bedrooms and two full bathrooms, offering a plenty of space and comfort for the whole family. The undeveloped basement provides a blank canvas for your unconventional imagination. Nestled in a friendly and well-established neighborhood, this home provides convenient access to local parks, reputable schools, shopping centers, and major transportation routes. With its perfect combination of comfort, charm, and thoughtfully designed living spaces, this home presents a wonderful opportunity for those seeking a welcoming community and a house that truly feels like home. You definitely don’t want to loose this chance to own this gorgeous and well maintained home. (id:51989)
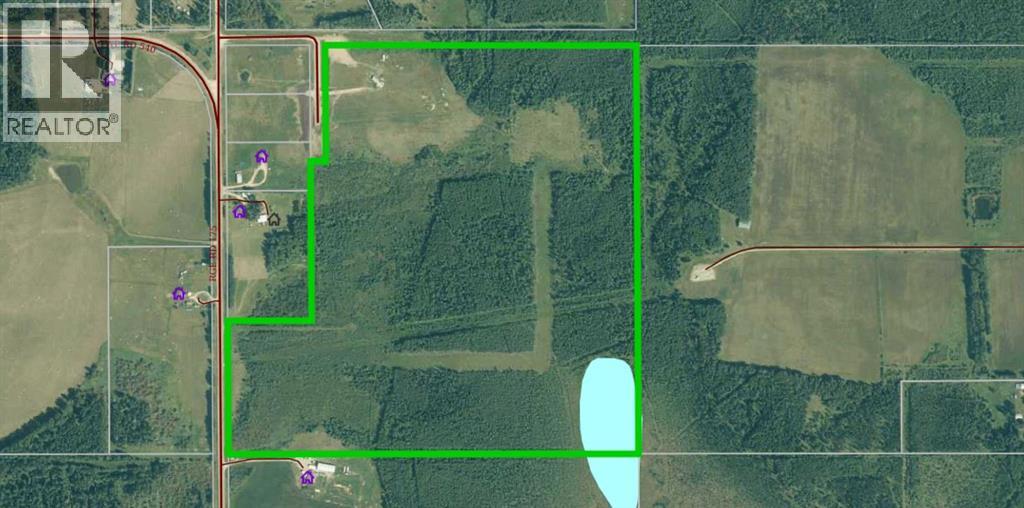
132.81 acres minutes from Edson, AB. This unique property has the possibility of development with Yellowhead County approval. Full services on property (2 wells). Please ask your realtor for details. Being sold as is. (id:51989)
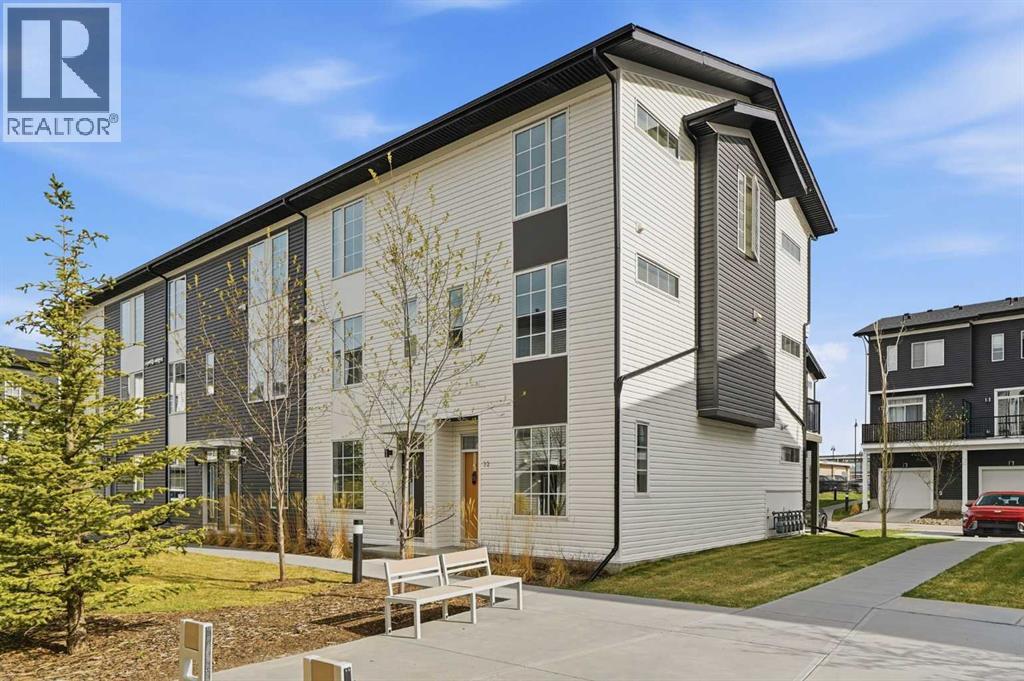
OPEN HOUSE: AUG 1st from 2PM to 5PM. PRICE IMPROVEMENT with AN ADDITIONAL PRICE REDUCTION!!! Welcome to your “I am Home” feeling. A wonderful Corner lot Townhome with an open floor plan. It has wide living and kitchen space designed for easy accessibility. The sizeable kitchen island is waiting for you to entertain your family and friends. The upgraded appliances are a cook’s or baker’s dream. Your kitchen is meant to entertain with functionality that will last through time.The main focal point of your home is the Kitchen Island and Balcony. After dinner, take your relaxation to your balcony for that fresh airy view. This home has 3 bedrooms and 2.5 bathrooms, perfect for your family to enjoy. It has a double tandem garage with additional driveway space. Every corner of your home has a purpose that complements your lifestyle. Your corner lot home has plenty of windows that invites natural lights that brightens your day. The parks bench’s, trees, and frontage curb appeal are welcoming. What are you waiting for! 32 Walgrove Common SE is your “I AM HOME” Feeling that you have been searching for. (id:51989)
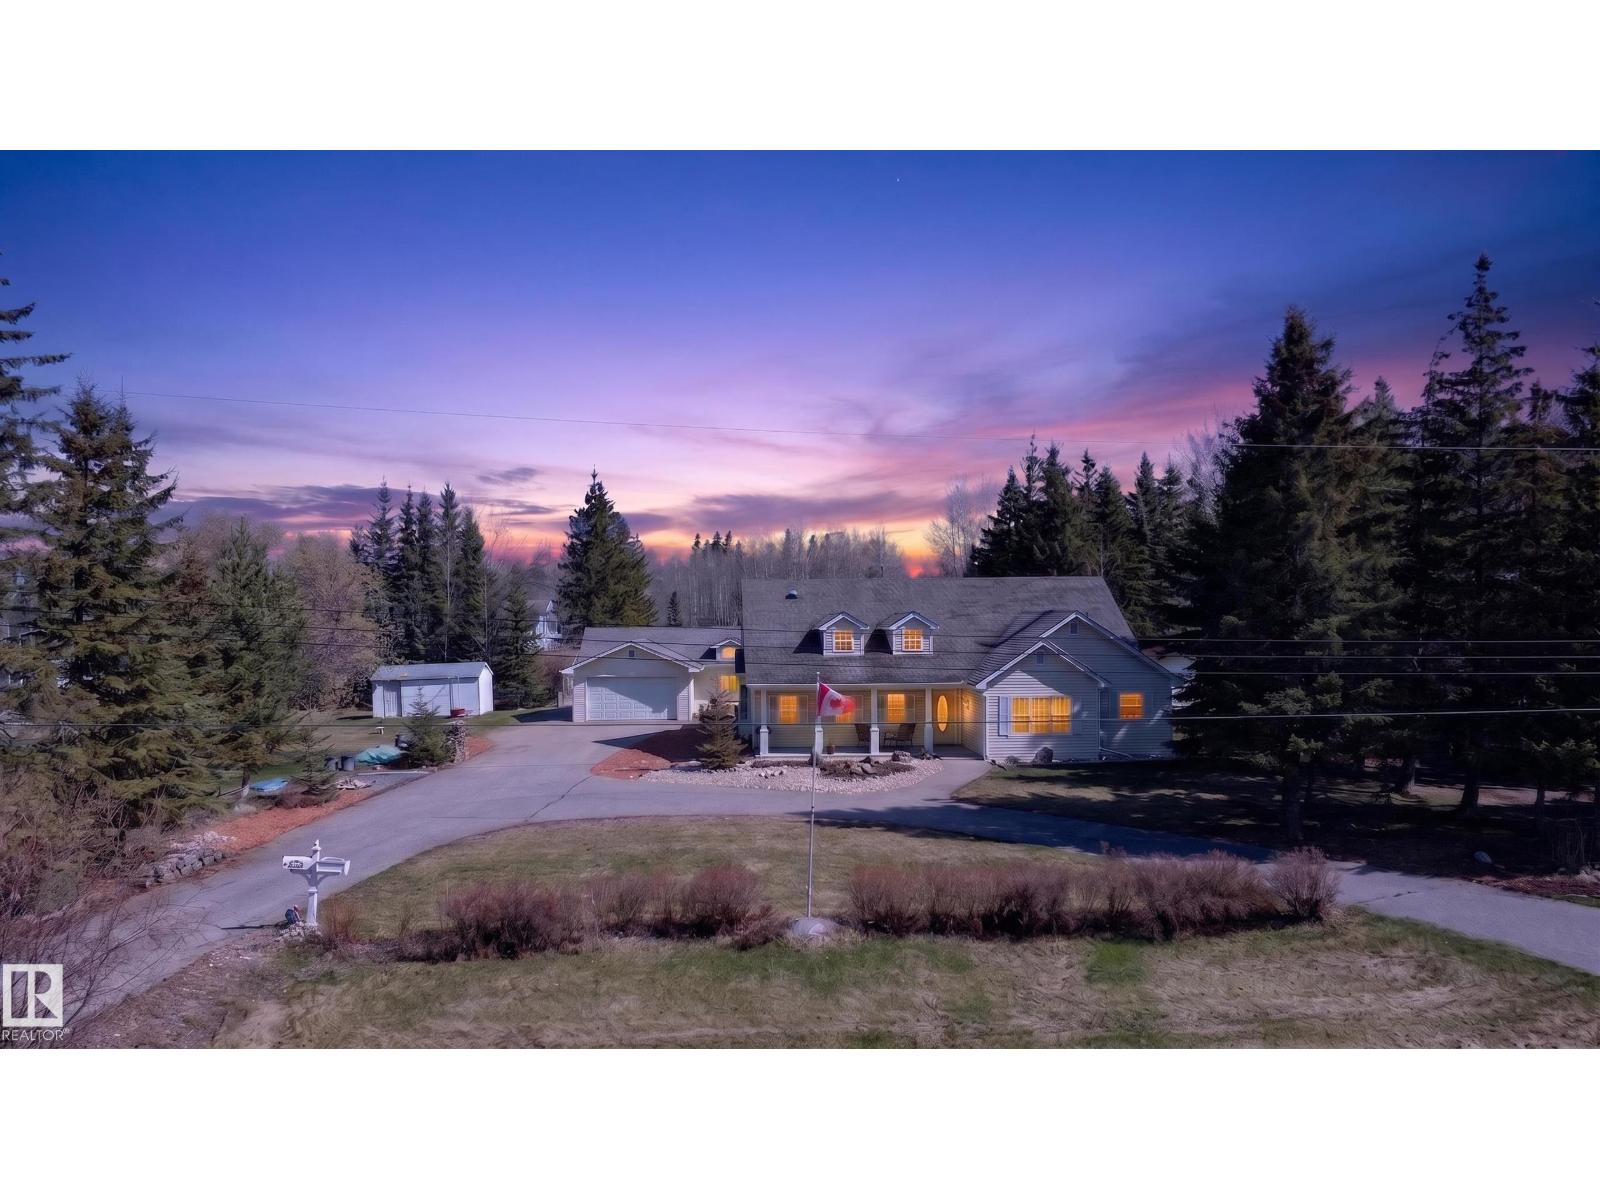
DON'T EVER FIGHT OVER THE BATHROOM AGAIN!!! This large bungalow has 4 bedrooms, each with its own ensuite bath and another 1/2 bath for good measure. Situated on just under a 1/2 acre lot in the beautiful Summer Village of Sunset point, just minutes from the lake, this property has so much to offer to a growing family. An open concept home, great for entertaining or just hanging out. The detached guest house(24 ft x 48 ft) has another 3.5 bathrooms, 3 bedrooms(one with a kitchenette) a full kitchen and a dining area as well as an attached dbl garage. The yard has a front porch, a deck, a patio and plenty of greenspace as well. This is an entertainers dream and only a block to lake. Take in all the summer and winter activities available!!! (id:51989)
Built by ATTESA Homes, this beautifully crafted bungalow in The Brickyard in Stony Plain blends modern design with everyday comfort. Featuring a double attached garage, the open-concept main floor offers a spacious great room, dining area, and stylish kitchen with island seating, ideal for entertaining and family living. The primary suite includes a walk-in closet and elegant ensuite with dual sinks, while an additional office/bedroom and convenient main floor laundry provide added flexibility and function. Large windows throughout fill the home with natural light, creating a warm and inviting atmosphere. The fully finished basement adds even more living space with 2 additional bedrooms, a 4-piece bathroom, and a spacious rec room perfect for relaxing or entertaining. THE BUILDER ALSO OFFERS THE FLEXIBILITY TO CUSTOMIZE LANDSCAPING OR OTHER FEATURES TO SUIT YOUR NEEDS. Located close to parks, trails, schools, and amenities, this home offers the perfect balance of small-town charm and modern living. (id:51989)
Introducing this stunning brand new 2-storey home by Anthem Homes, located in the highly sought-after community of Kinglet. Thoughtfully designed with a modern cool-tone interior palette and stylish finishes throughout, this home offers the perfect blend of comfort and functionality. The open-concept main floor features durable vinyl flooring, quartz countertops, stainless steel kitchen appliances, and stunning lighting fixtures that elevate the space. Upstairs, you’ll find 3 spacious bedrooms, convenient upper floor laundry, and cozy carpet flooring throughout the upper level. A separate side entrance provides excellent future basement suite potential, making this home a great option for families or investors. (id:51989)
Stunning 1,692 sq. ft. two-storey home with a floor plan that must be seen to be appreciated. Upon entering, you’re welcomed by soaring 11-foot ceilings in the living room, complemented by luxury vinyl plank flooring throughout. Just a few steps up, the spacious dining area overlooks the beautifully designed chef’s kitchen featuring stunning white shaker cabinetry, quartz countertops, tiled backsplash, pendant lighting, & a full set of stainless steel appliances. Elegant wrought iron railings add to the home’s modern appeal. The upper level features a spacious primary bedroom complete with a 3-piece ensuite, along with two additional generously sized bedrms, convenient upper-floor laundry, & a versatile bonus rm — perfect for a family rm, home office, or play area. Additional upgrades include a separate entrance, gas line to deck, soaring 11 ft. basement ceilings, electric fireplace, upgraded lighting & plumbing packages, 12 x 24 Euro Tile, & an abundance of windows that flood the home with natural light. (id:51989)
SDiscover refined living in this beautifully designed 2,999 sq. ft. Craftsman-style home, blending timeless architecture with modern luxury. With 5 spacious bedrooms, main floor flex room, bonus room and 2.5 bathrooms, this home offers an ideal balance of comfort, style, and functionality. Step inside to soaring 10' main floor ceilings and elegant finishes throughout. The open-concept main level showcases luxury vinyl plank floor that flows seamlessly throughout the main floor. An electric fireplace, surrounded by full-height tile, creates a warm and inviting space for gathering. The gourmet kitchen is a chef’s dream, featuring quartz countertops, quality cabinetry with extended upper cabinters and an upgraded appliance package. A convenient spice kitchen offers additional prep space for entertaining or family gatherings. (id:51989)
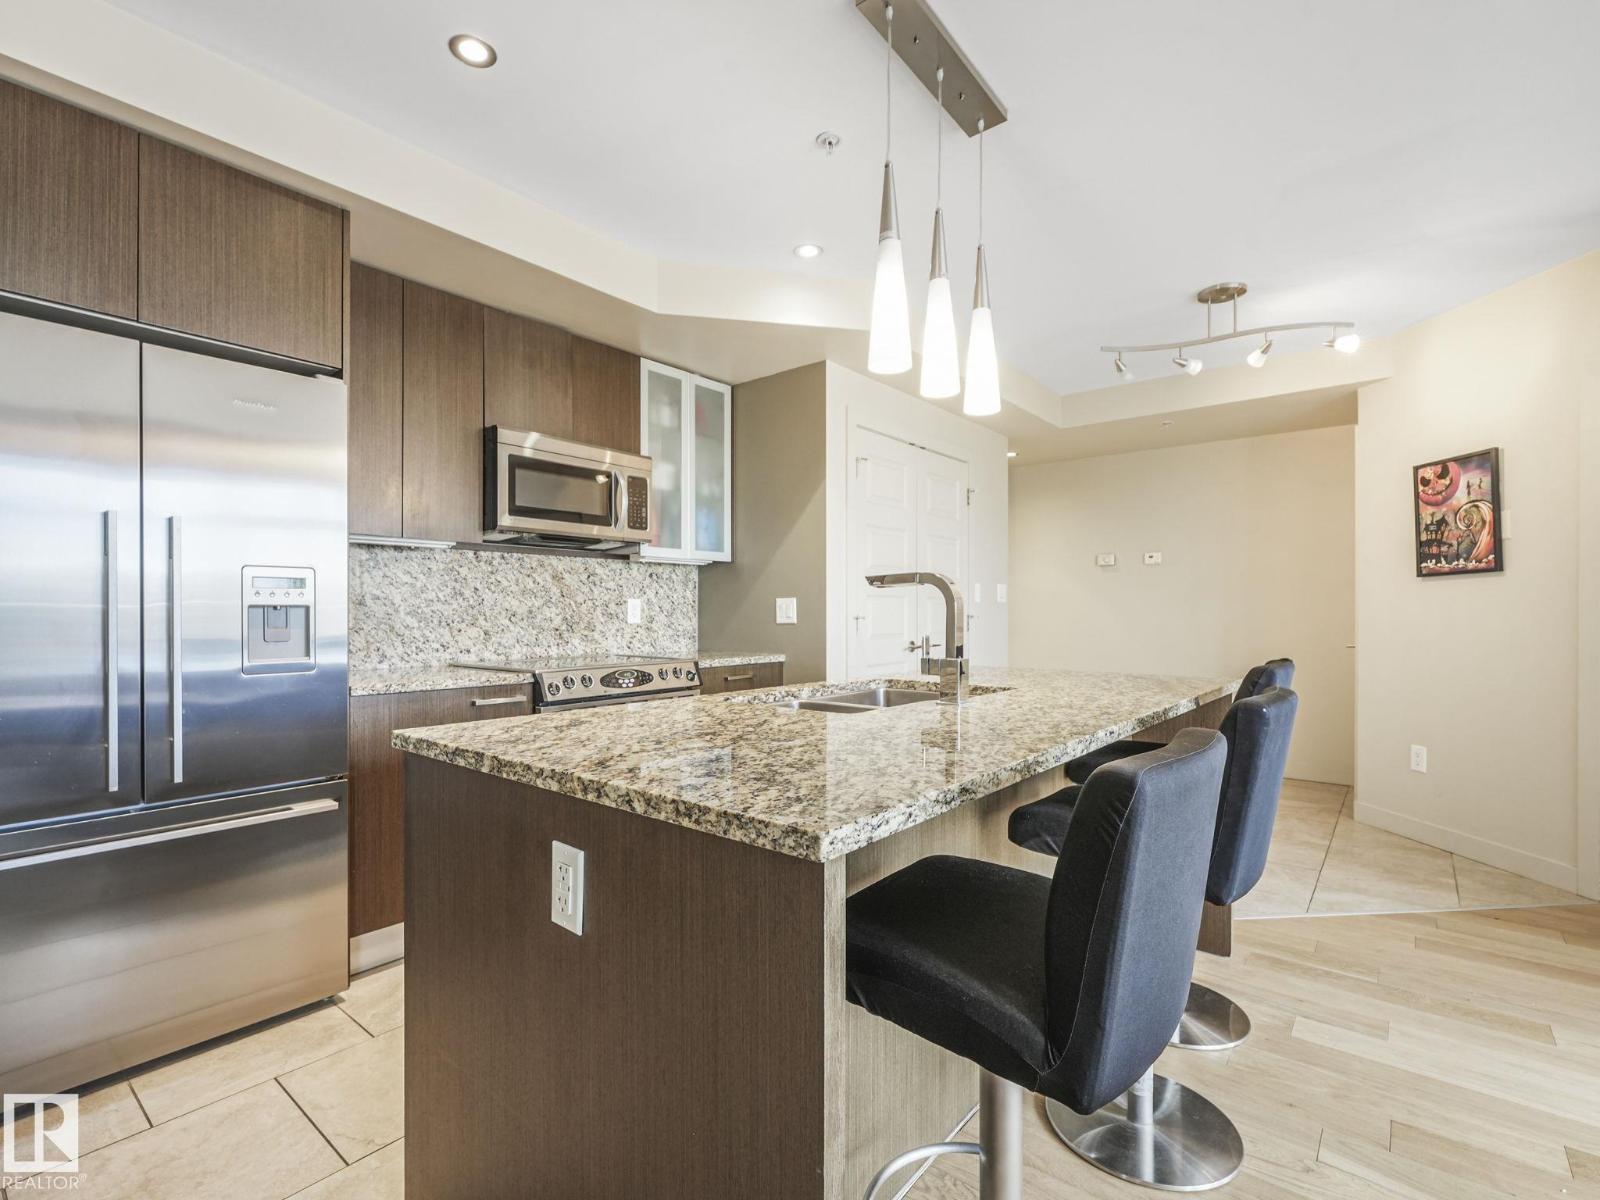
Experience the best of downtown living in this trendy 1 BEDROOM+DEN unit with AIR CONDITIONING at The Quest! Across from Grant MacEwan University and steps to the ICE District, Rogers Place, restaurants, nightlife, and the LRT—quick access to the U of A and more. The modern unit features stylish laminate flooring (no carpet), large windows, and a private balcony with stunning downtown views. The kitchen is a chef’s dream with granite countertops, a full backsplash, stainless steel appliances, and stylish pendant lighting. The bedroom offers a walk-in closet and a dual-access ensuite for ultimate convenience and privacy. Enjoy in-suite laundry, a versatile den - perfect for a study, guest room, or work from home location, secure underground parking, and the added bonus of a PET-FRIENDLY building. Urban living at its best! (id:51989)
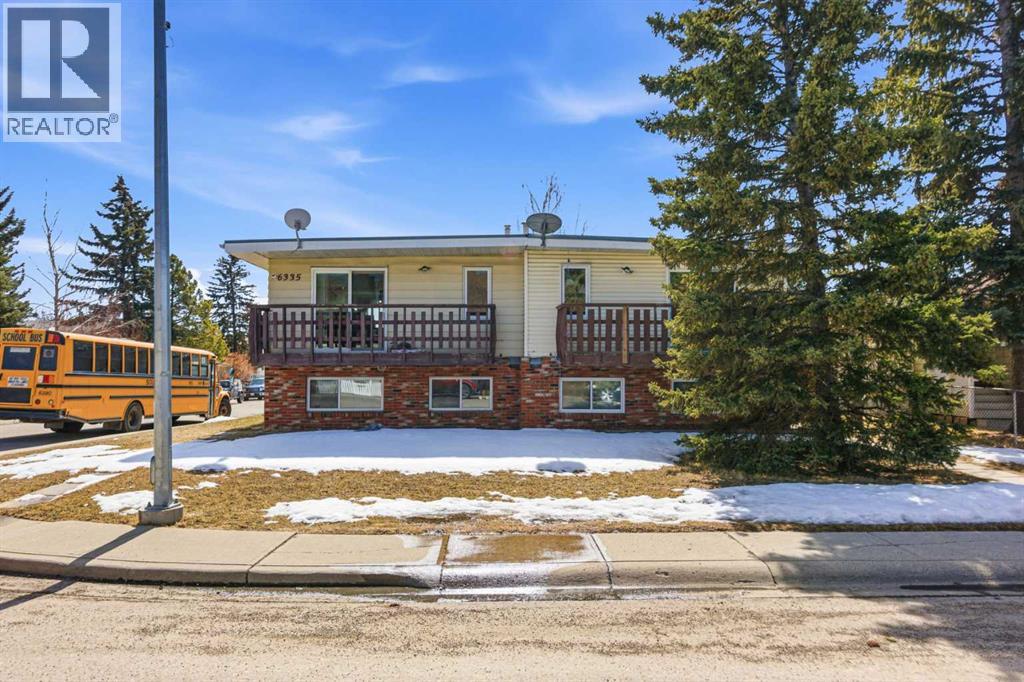
PRICE REDUCED! Already listed below City assessment value, this recent price improvement makes a textbook win-win opportunity even sweeter for the smart investor.Here is the TURN-KEY INVESTMENT you’ve been looking for in Pineridge! Featuring PROVEN CASH FLOW and great long-term tenants already in place, with each side being a total of 1,200 sq. ft., this full side-by-side duplex offers a stable and secure addition to your portfolio.The open-concept main floor is flooded with natural light from massive windows, creating a bright and inviting space for the kitchen, dining, and living areas. This home has been well-maintained and upgraded over the years, including 6333 (brand new windows installed in 2025) and 6335 (windows installed in 2024), ensuring energy efficiency and peace of mind for years to come. With 3 generous bedrooms on the lower level and two full bathrooms in each unit, this layout is highly functional and has massive tenant appeal. The exterior features a private fenced yard with a back deck. Situated on a spacious corner lot, this property is in a truly great location, just steps away from schools, shopping, and transit.It is everything a long-term tenant would want, which means a stable and secure investment for you. The seller is giving you the flexibility to buy it as a full duplex or purchase one side to start your first stable investment!***CHECK OUT THE VIRTUAL TOUR of the 6333 side. This is a parcel (main level 631.81 x 2 = 1263.62 sq ft, below grade 628.92 x 2 = 1257.84. Total AG 1263.62).Unit 6335 (MLS A2305060): Currently rented for $1,800/month plus all utilities paid by the tenant.Unit 6333 (MLS A2305064): Currently rented for $1,790/month plus all utilities paid by the tenant.Both sides feature long-term tenants who would like to stay. (id:51989)
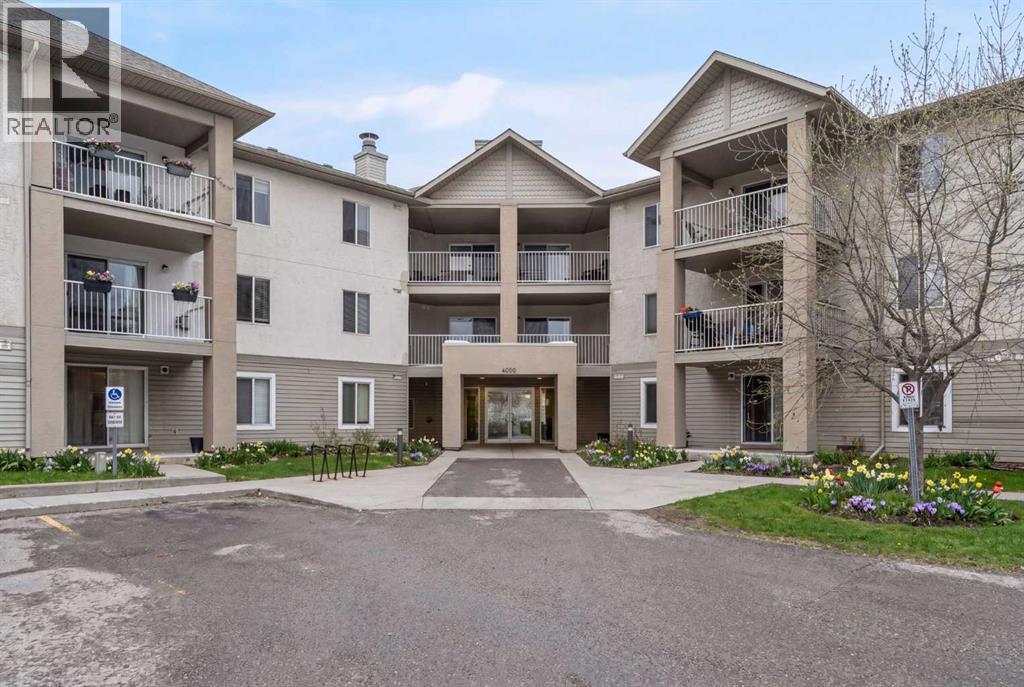
Bright, inviting, and move-in ready — welcome to this exceptional 1-bed, 1-bath main-floor suite in the highly sought-after community of Citadel. With 709 sq. ft. of thoughtfully designed living space, this condo delivers the perfect blend of comfort, style, and everyday convenience — with excellent investment potential to match.Step inside to an open-concept layout anchored by a cozy gas fireplace — perfect for relaxing nights or hosting friends. The kitchen offers ample cabinetry, generous counter space, and a central island that seamlessly connects the dining and living areas.Enjoy the ease of in-suite laundry with extra storage, plus the added value of underground heated, secure parking and plenty of visitor stalls.Your private balcony backs onto peaceful green space, creating the perfect spot for morning coffee or evening wind-downs.Located in a well-managed complex, you’ll love the quiet, connected lifestyle with endless walking paths, nearby parks, and quick access to major routes, schools, and shopping — including Costco and Beacon Hill Centre.With most utilities included in the condo fees, this is a smart, low-maintenance option for first-time buyers, downsizers, or investors alike — offering strong rental appeal, consistent demand in a desirable NW location, and a turnkey opportunity for immediate or future income potential.Opportunities like this in Citadel don’t come up often — don’t miss it. (id:51989)
WOW! What a deal! CUSTOM BUILT HOME WITH TWO PRIMARY/MASTER BEDROOMS UPSTAIRS, A HUGE YARD, & FULLY FINISHED BASEMENT! Experience elevated living in the prestigious Estates of Arbours of Keswick. This exquisite home offers 6 bedrooms, 5 bathrooms, & almost 4,600 sq ft of luxurious living space. The main floor features a sunlit Bedroom/office, a chef’s dream kitchen w/massive island, a spacious spice kitchen, a large dining area, & a convenient dog wash station. Upstairs, you'll find 4 spacious bedrooms (2 master bedrooms w/large W.I closets) + 3 full baths, a laundry room, & a large bonus room. The fully finished basement includes a 6th bedroom + full bath, Gym, Rec room & family room. Enjoy year-round comfort with central A/C & a heated triple attached garage. Step outside to a massive private yard with no rear neighbours attached to your fence—ideal for relaxing or entertaining. Just a 2-minute walk to Joey Moss School, steps to trails, stores, this home combines upscale design w/ everyday convenience. (id:51989)