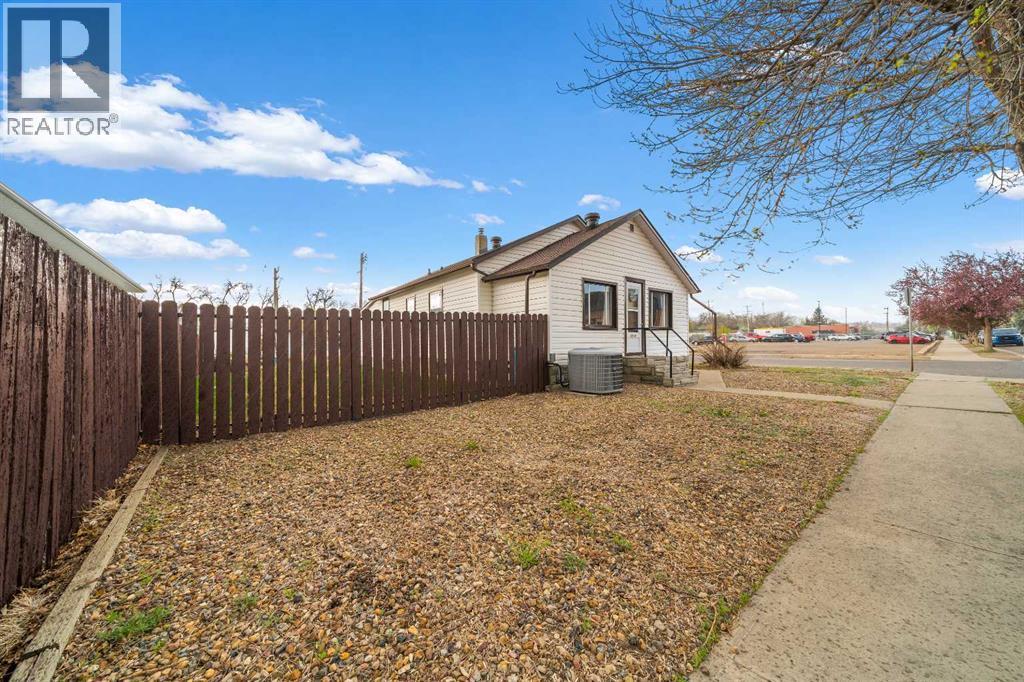
An affordable bungalow close to downtown, schools, parks, the YMCA, and beautiful walking paths along the river. This home would make a great rental property or perfect for first-time buyers. The main level features a cozy front porch, a living room, kitchen, an updated 3-piece bathroom, and two bedrooms. Main floor laundry is located in the back porch area with access to the back yard and basement. The lower level hosts one bedroom (window does not meet egress), and a multipurpose room with a gas stove perfect for canning or baking and a bonus den being used currently as a walk in closet. The backyard is fully fenced with a large garden area, underground sprinklers (AS IS), and storage shed. Tons of parking with a detached garage, and extra parking with a double concrete driveway. Note that the front entrance and living room are virtually staged. (id:51989)
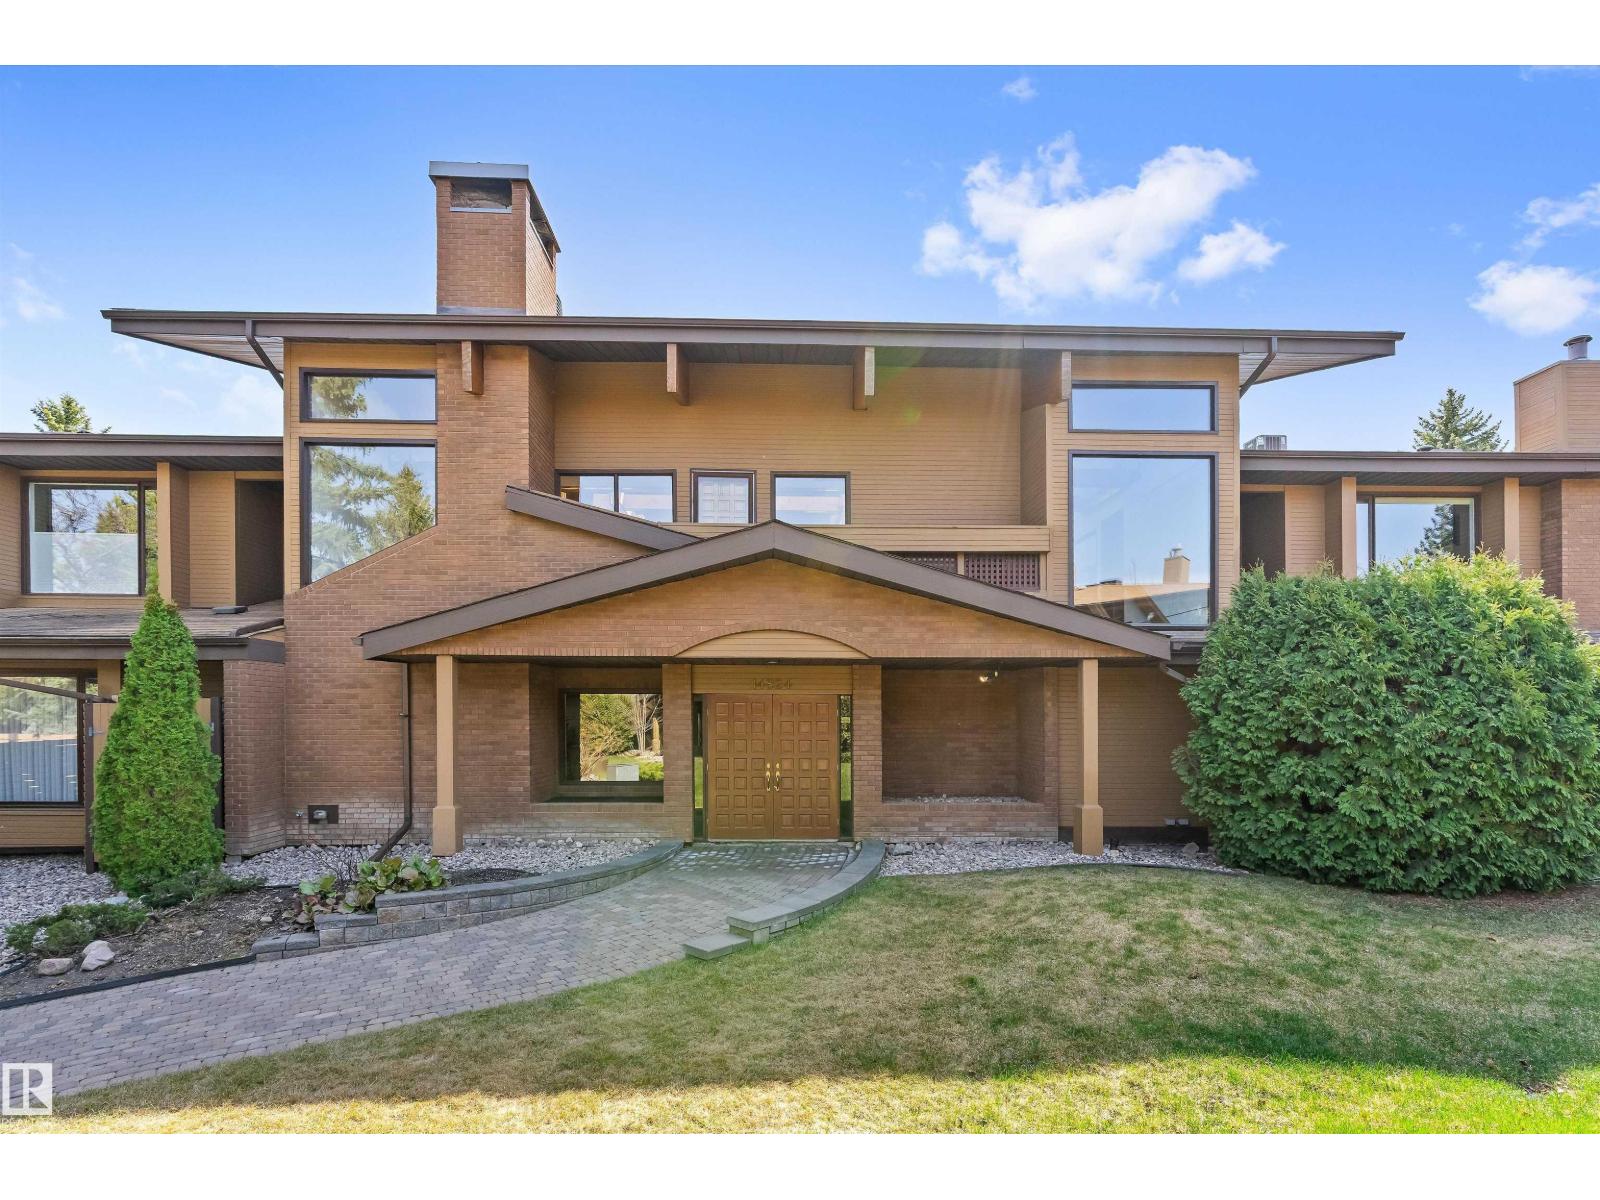
Welcome to the prestigious gated community of The Uplands, where privacy, safety, elegance, and convenience come together in one of Edmonton's most unique condo settings. With only eight units per building, this exceptionally maintained complex features an open-air atrium with exposed wood beams, skylights, lush greenery, elevator access, and visitor parking. Inside, you'll find original hardwood flooring, ceramic tile in the kitchen, hallway, and both recently updated bathrooms, plus an updated kitchen with quartz countertops, stainless steel appliances, and pot lighting. The spacious primary suite offers a walk-in closet and updated ensuite. A versatile den with a Murphy bed is ideal for guests or a home office. Enjoy the convenience of on-site maintenance/repair and the peace of mind of regular home checks while you're away to ensure your home is safe and secure. A rare opportunity in an impeccably managed Riverbend community. (id:51989)
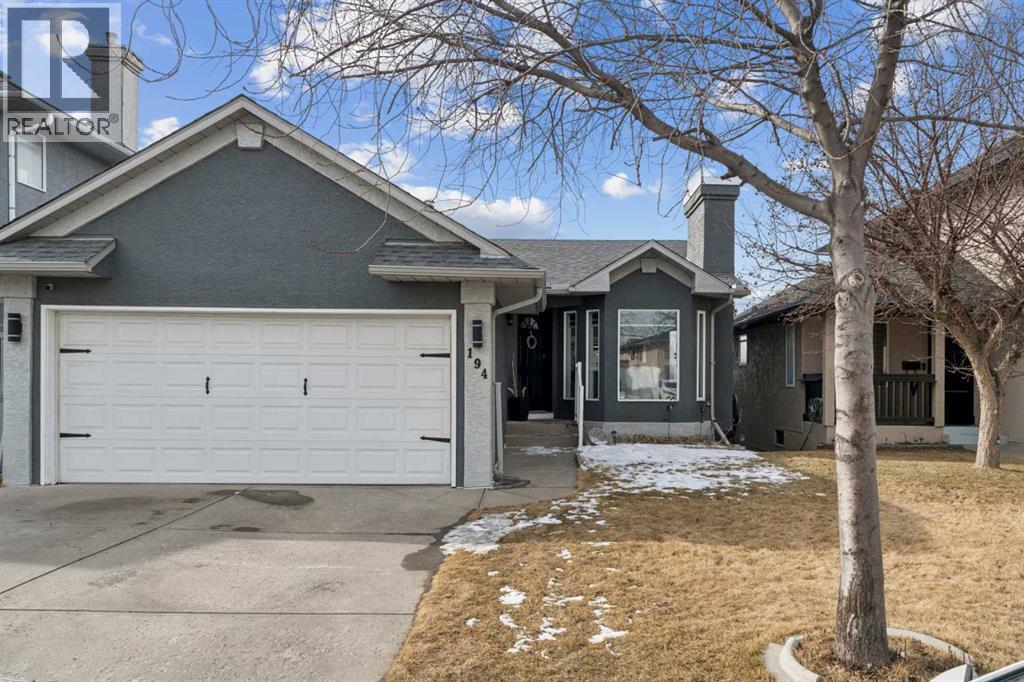
Beautifully Renovated Walk-Out Bungalow with Double Attached Garage in Martindale! Welcome to 194 Martinglen Way NE, a move-in ready home offering modern upgrades, a functional layout, and over 2,200 sq ft of total developed living space in the highly convenient community of Martindale, Calgary.The main living area features a higher vaulted ceiling, creating a bright and open atmosphere filled with natural light. The main floor includes 3 bedrooms and 2 full bathrooms, including a private ensuite in the primary bedroom.The home has been extensively renovated, highlighted by a stunning modern kitchen with new cabinetry, new appliances, new countertops, and a large island with waterfall countertops—perfect for everyday living and entertaining. The main floor also features new 8mm luxury vinyl plank flooring, renovated bathrooms, new baseboards and casings, and a newer fireplace that creates a warm and inviting living space.The fully developed walk-out basement adds tremendous flexibility and includes an additional bedroom, a den, and a kitchenette, making it ideal for extended family, guests, or potential rental use.This property also offers important mechanical and exterior upgrades, including Poly-B water line replacement, newer furnace, newer hot water tank, central air conditioning, newer roof, newer rear windows, freshly painted exterior stucco, newer garage door + smart garage door opener and new gutters, providing peace of mind for future homeowners.Located on a quiet street in Martindale NE Calgary, the home is close to schools, parks, shopping, public transit, and major roadways, making it an excellent opportunity for families, first-time buyers, or investors looking for a renovated bungalow with income potential.If you are searching for a renovated bungalow with a walk-out basement and separate entrance in Calgary, this home is a must-see. (id:51989)
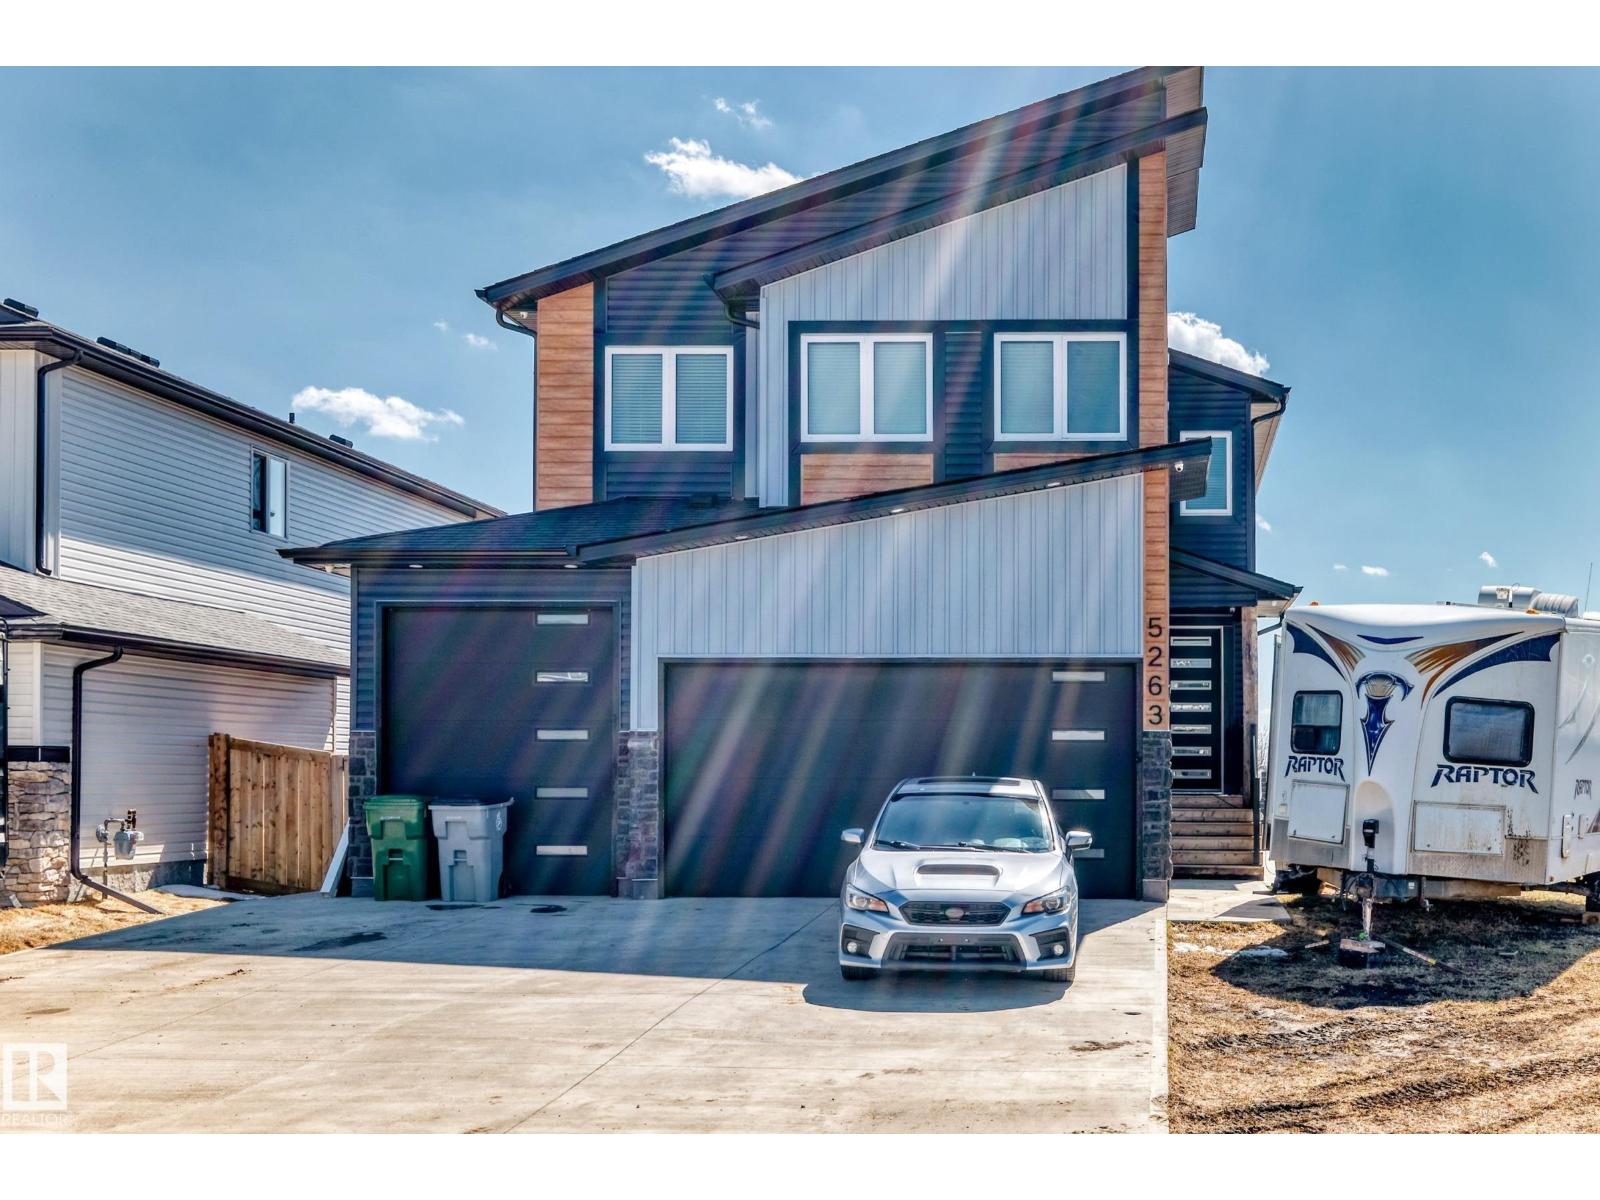
Discover executive luxury in this contemporary 2,646 sq ft masterpiece featuring 4+1 bedrooms, 4 full baths, a main-floor office and Central AC. The striking exterior boasts a triple car garage, RV parking and security system. The chef’s kitchen is a showstopper, anchored by a quartz waterfall island, premium cabinetry, water softener, gas stove, spacious countertops and a walk-in pantry. The modern rustic living area features reclaimed wood ceilings and an electric stone mantel fireplace, with large windows this cozy space gives endless field views. Retreat to the vaulted primary suite with skylights, a private fireplace and a spa ensuite featuring heated floors, dbl sink, a soaker tub, and a rain shower. For maximum versatility, the partially finished basement includes a separate entrance, 1 bed + 1 bath; ideal for a future suite. Outside, a designer deck with privacy slats offers the ultimate space to enjoy the Alberta prairies. This home seamlessly blends high-end finishes with rural living. (id:51989)
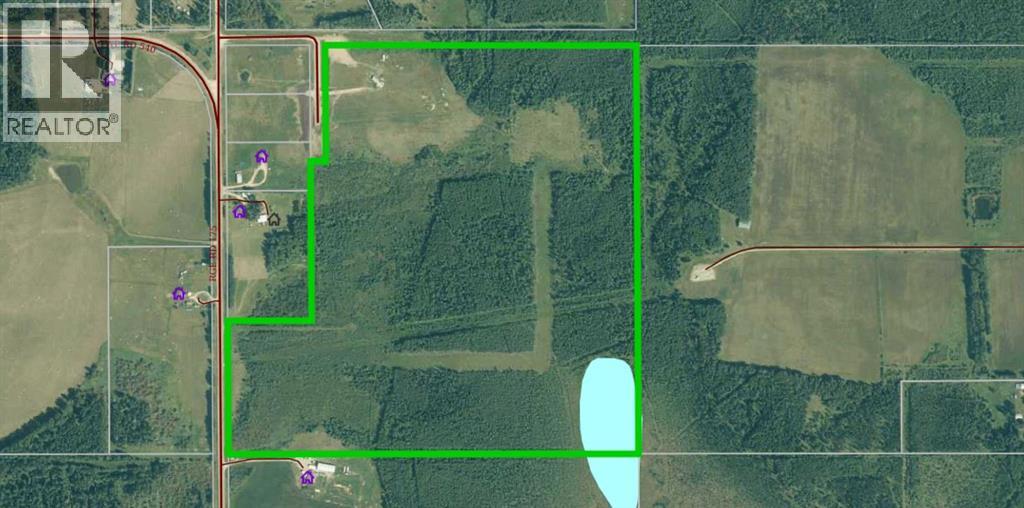
132.81 acres minutes from Edson, AB. This unique property has the possibility of development with Yellowhead County approval. Full services on property (2 wells). Please ask your realtor for details. Being sold as is. (id:51989)
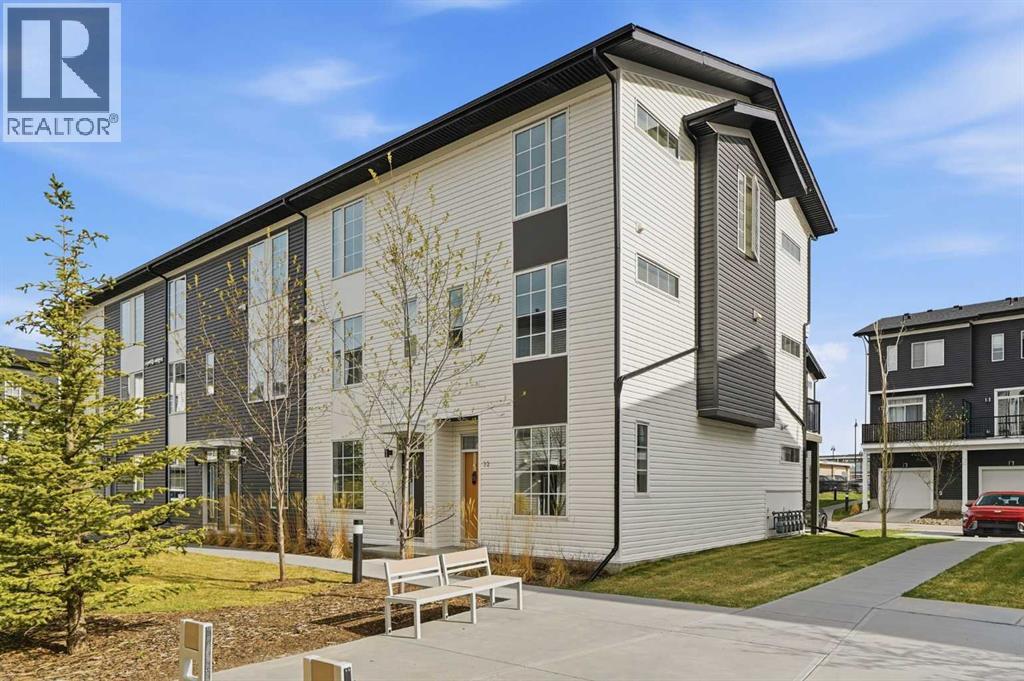
OPEN HOUSE: AUG 1st from 2PM to 5PM. PRICE IMPROVEMENT with AN ADDITIONAL PRICE REDUCTION!!! Welcome to your “I am Home” feeling. A wonderful Corner lot Townhome with an open floor plan. It has wide living and kitchen space designed for easy accessibility. The sizeable kitchen island is waiting for you to entertain your family and friends. The upgraded appliances are a cook’s or baker’s dream. Your kitchen is meant to entertain with functionality that will last through time.The main focal point of your home is the Kitchen Island and Balcony. After dinner, take your relaxation to your balcony for that fresh airy view. This home has 3 bedrooms and 2.5 bathrooms, perfect for your family to enjoy. It has a double tandem garage with additional driveway space. Every corner of your home has a purpose that complements your lifestyle. Your corner lot home has plenty of windows that invites natural lights that brightens your day. The parks bench’s, trees, and frontage curb appeal are welcoming. What are you waiting for! 32 Walgrove Common SE is your “I AM HOME” Feeling that you have been searching for. (id:51989)
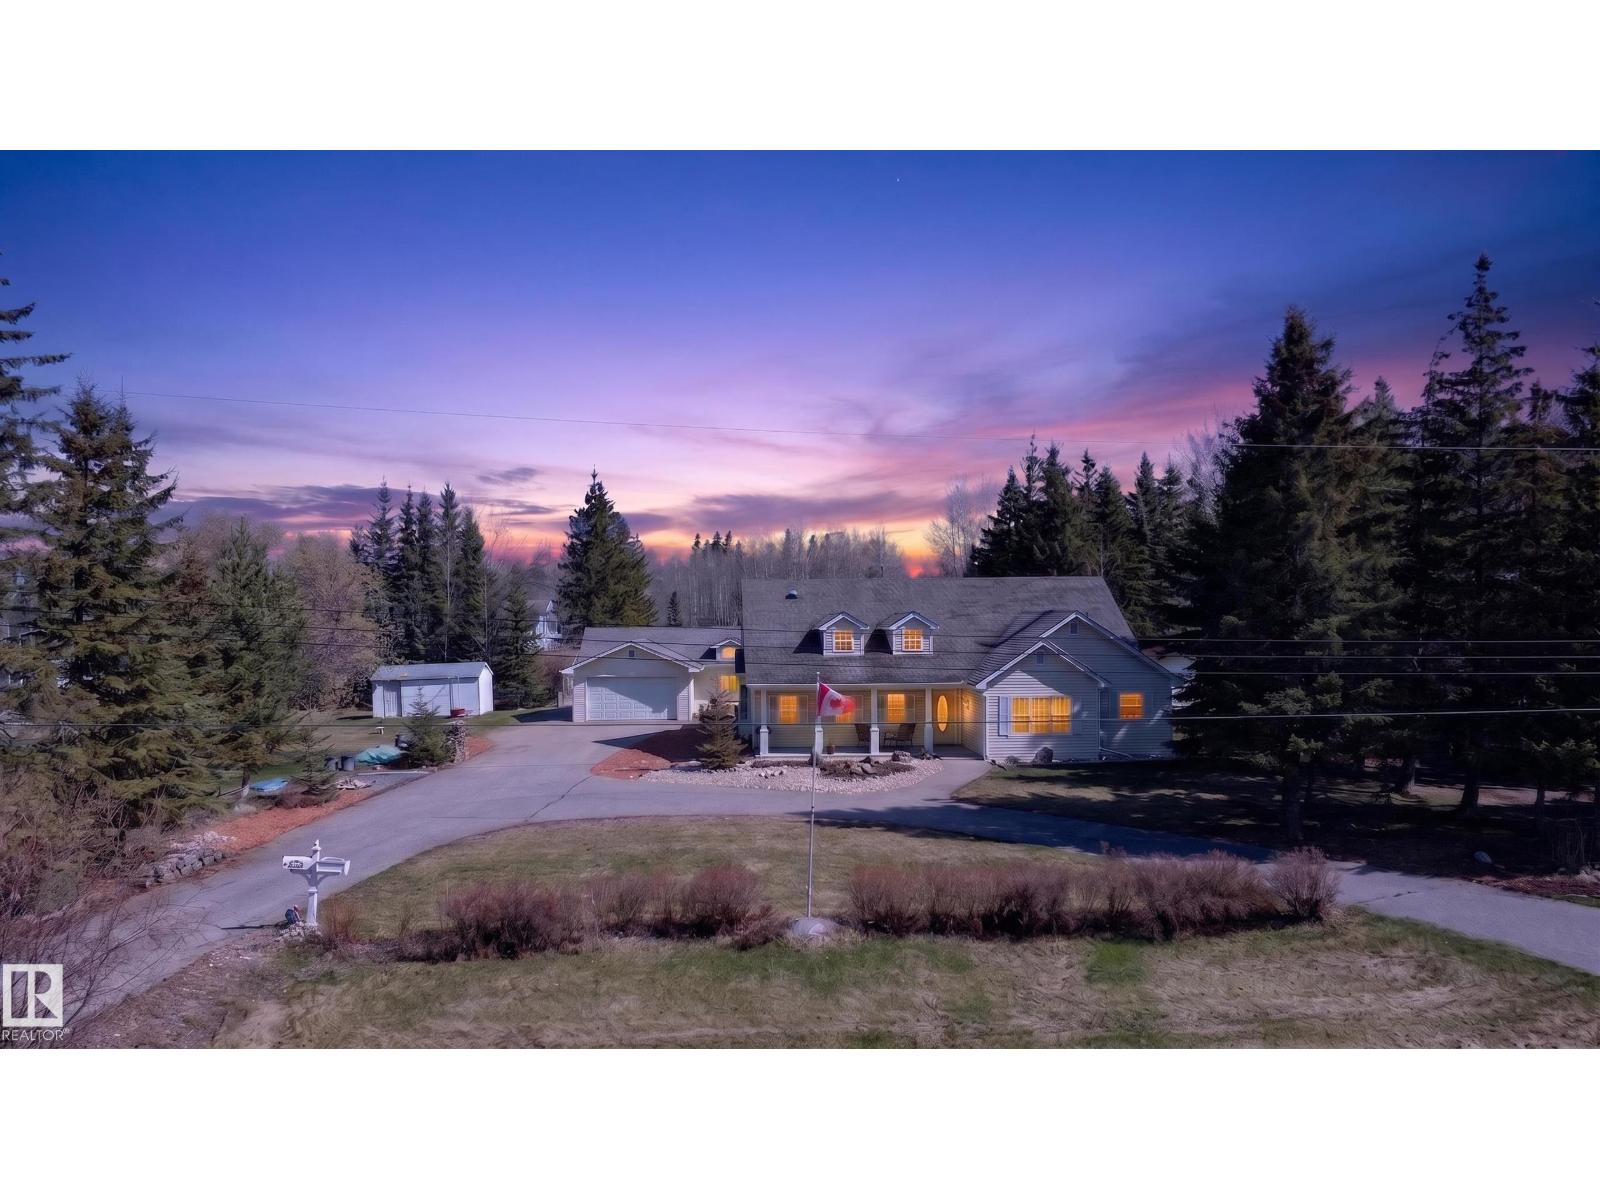
DON'T EVER FIGHT OVER THE BATHROOM AGAIN!!! This large bungalow has 4 bedrooms, each with its own ensuite bath and another 1/2 bath for good measure. Situated on just under a 1/2 acre lot in the beautiful Summer Village of Sunset point, just minutes from the lake, this property has so much to offer to a growing family. An open concept home, great for entertaining or just hanging out. The detached guest house(24 ft x 48 ft) has another 3.5 bathrooms, 3 bedrooms(one with a kitchenette) a full kitchen and a dining area as well as an attached dbl garage. The yard has a front porch, a deck, a patio and plenty of greenspace as well. This is an entertainers dream and only a block to lake. Take in all the summer and winter activities available!!! (id:51989)
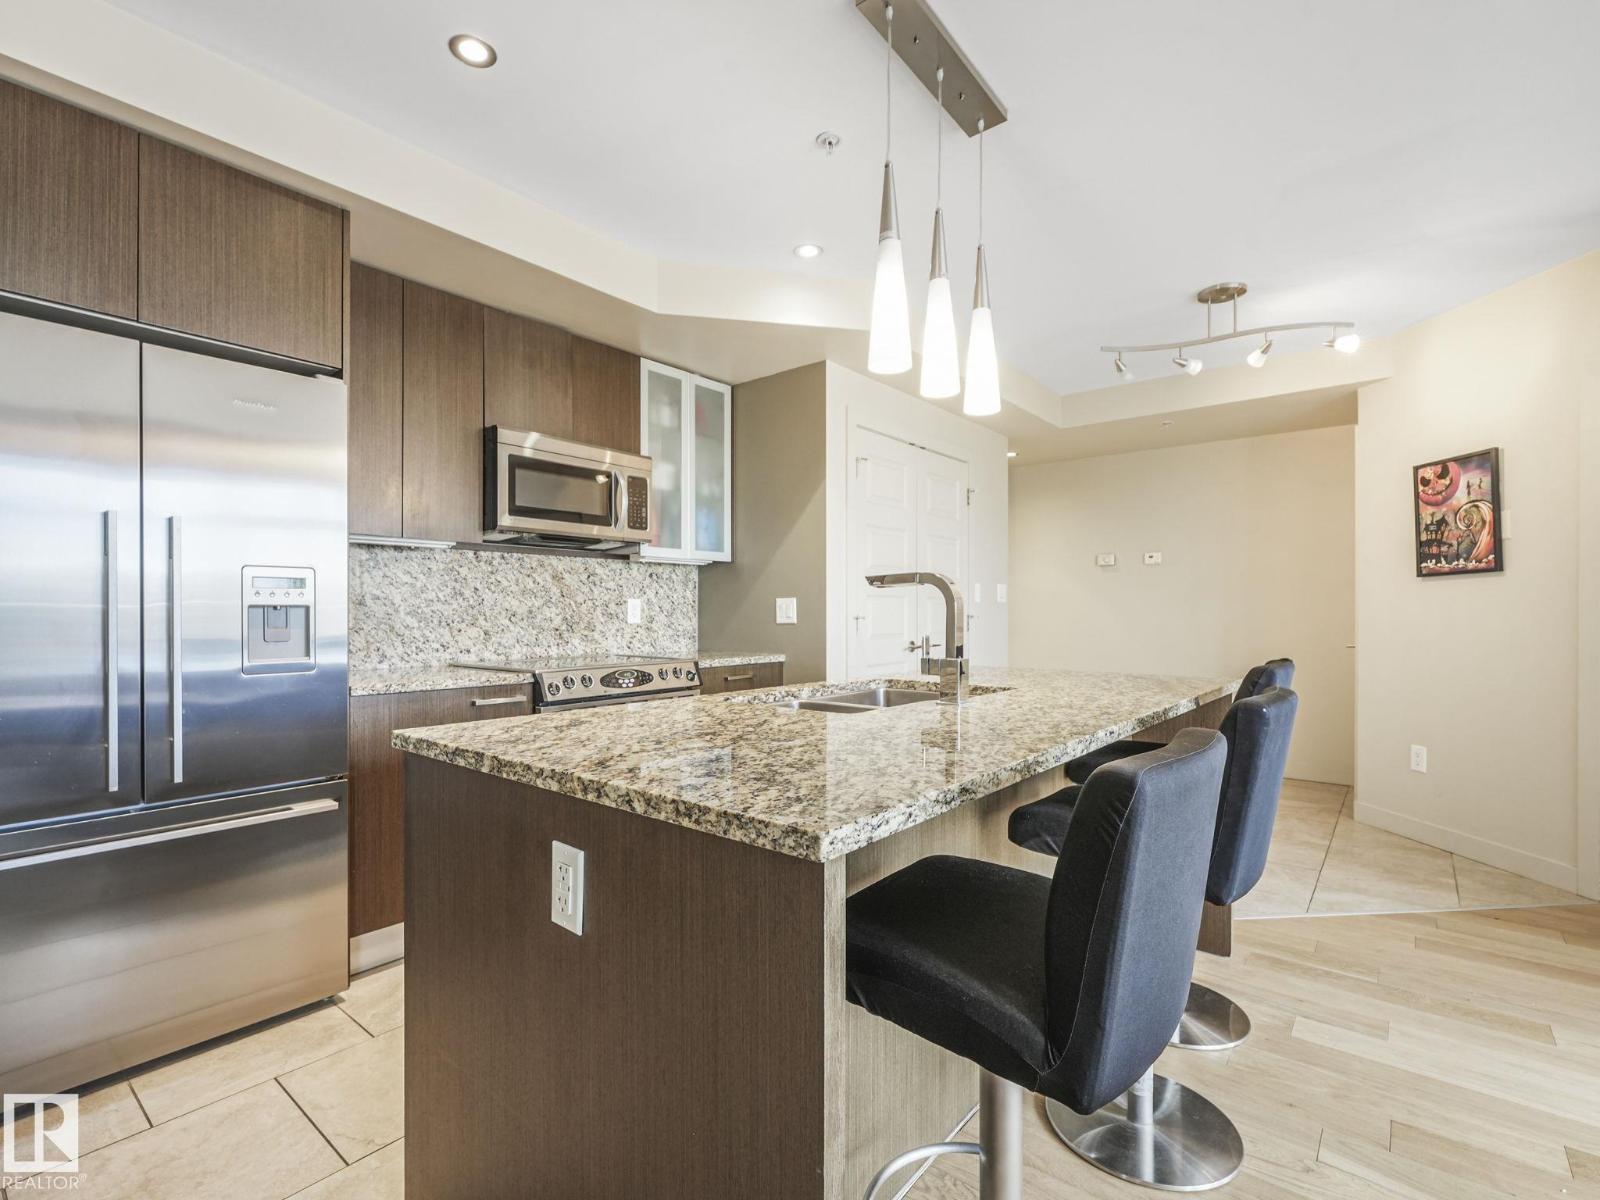
Experience the best of downtown living in this trendy 1 BEDROOM+DEN unit with AIR CONDITIONING at The Quest! Across from Grant MacEwan University and steps to the ICE District, Rogers Place, restaurants, nightlife, and the LRT—quick access to the U of A and more. The modern unit features stylish laminate flooring (no carpet), large windows, and a private balcony with stunning downtown views. The kitchen is a chef’s dream with granite countertops, a full backsplash, stainless steel appliances, and stylish pendant lighting. The bedroom offers a walk-in closet and a dual-access ensuite for ultimate convenience and privacy. Enjoy in-suite laundry, a versatile den - perfect for a study, guest room, or work from home location, secure underground parking, and the added bonus of a PET-FRIENDLY building. Urban living at its best! (id:51989)
Stunning 1,692 sq. ft. two-storey home with a floor plan that must be seen to be appreciated. Upon entering, you’re welcomed by soaring 11-foot ceilings in the living room, complemented by luxury vinyl plank flooring throughout. Just a few steps up, the spacious dining area overlooks the beautifully designed chef’s kitchen featuring stunning white shaker cabinetry, quartz countertops, tiled backsplash, pendant lighting, & a full set of stainless steel appliances. Elegant wrought iron railings add to the home’s modern appeal. The upper level features a spacious primary bedroom complete with a 3-piece ensuite, along with two additional generously sized bedrms, convenient upper-floor laundry, & a versatile bonus rm — perfect for a family rm, home office, or play area. Additional upgrades include a separate entrance, gas line to deck, soaring 11 ft. basement ceilings, electric fireplace, upgraded lighting & plumbing packages, 12 x 24 Euro Tile, & an abundance of windows that flood the home with natural light. (id:51989)
**MAIN FLOOR BED & FULL BATH**SEPARATE SIDE ENTRANCE**DOUBLE ATTACHED GARAGE**9 FT CEILINGS** Welcome to this stunning brand new detached home in the sought-after community of Rosenthal! Offering over 2,200+ sq ft of stylish living space, this beautiful 2-storey home features a functional layout with a main floor bedroom and full bath, perfect for guests or extended family. The modern kitchen is complemented by a second spice kitchen, spacious dining area, and open-concept living space. Upstairs offers a large bonus room, convenient laundry, generous bedrooms, and a luxurious primary suite with a 5-piece ensuite. Enjoy 9 ft ceilings on the main floor and basement, separate side entrance for future potential, smart thermostat, HRV system, and double attached garage. Located close to schools, shopping, parks, golf, public transit, and all major amenities! Photos are representative. (id:51989)
SDiscover refined living in this beautifully designed 2,999 sq. ft. Craftsman-style home, blending timeless architecture with modern luxury. With 5 spacious bedrooms, main floor flex room, bonus room and 2.5 bathrooms, this home offers an ideal balance of comfort, style, and functionality. Step inside to soaring 10' main floor ceilings and elegant finishes throughout. The open-concept main level showcases luxury vinyl plank floor that flows seamlessly throughout the main floor. An electric fireplace, surrounded by full-height tile, creates a warm and inviting space for gathering. The gourmet kitchen is a chef’s dream, featuring quartz countertops, quality cabinetry with extended upper cabinters and an upgraded appliance package. A convenient spice kitchen offers additional prep space for entertaining or family gatherings. (id:51989)
Built by ATTESA Homes, this beautifully crafted bungalow in The Brickyard in Stony Plain blends modern design with everyday comfort. Featuring a double attached garage, the open-concept main floor offers a spacious great room, dining area, and stylish kitchen with island seating, ideal for entertaining and family living. The primary suite includes a walk-in closet and elegant ensuite with dual sinks, while an additional office/bedroom and convenient main floor laundry provide added flexibility and function. Large windows throughout fill the home with natural light, creating a warm and inviting atmosphere. The fully finished basement adds even more living space with 2 additional bedrooms, a 4-piece bathroom, and a spacious rec room perfect for relaxing or entertaining. THE BUILDER ALSO OFFERS THE FLEXIBILITY TO CUSTOMIZE LANDSCAPING OR OTHER FEATURES TO SUIT YOUR NEEDS. Located close to parks, trails, schools, and amenities, this home offers the perfect balance of small-town charm and modern living. (id:51989)