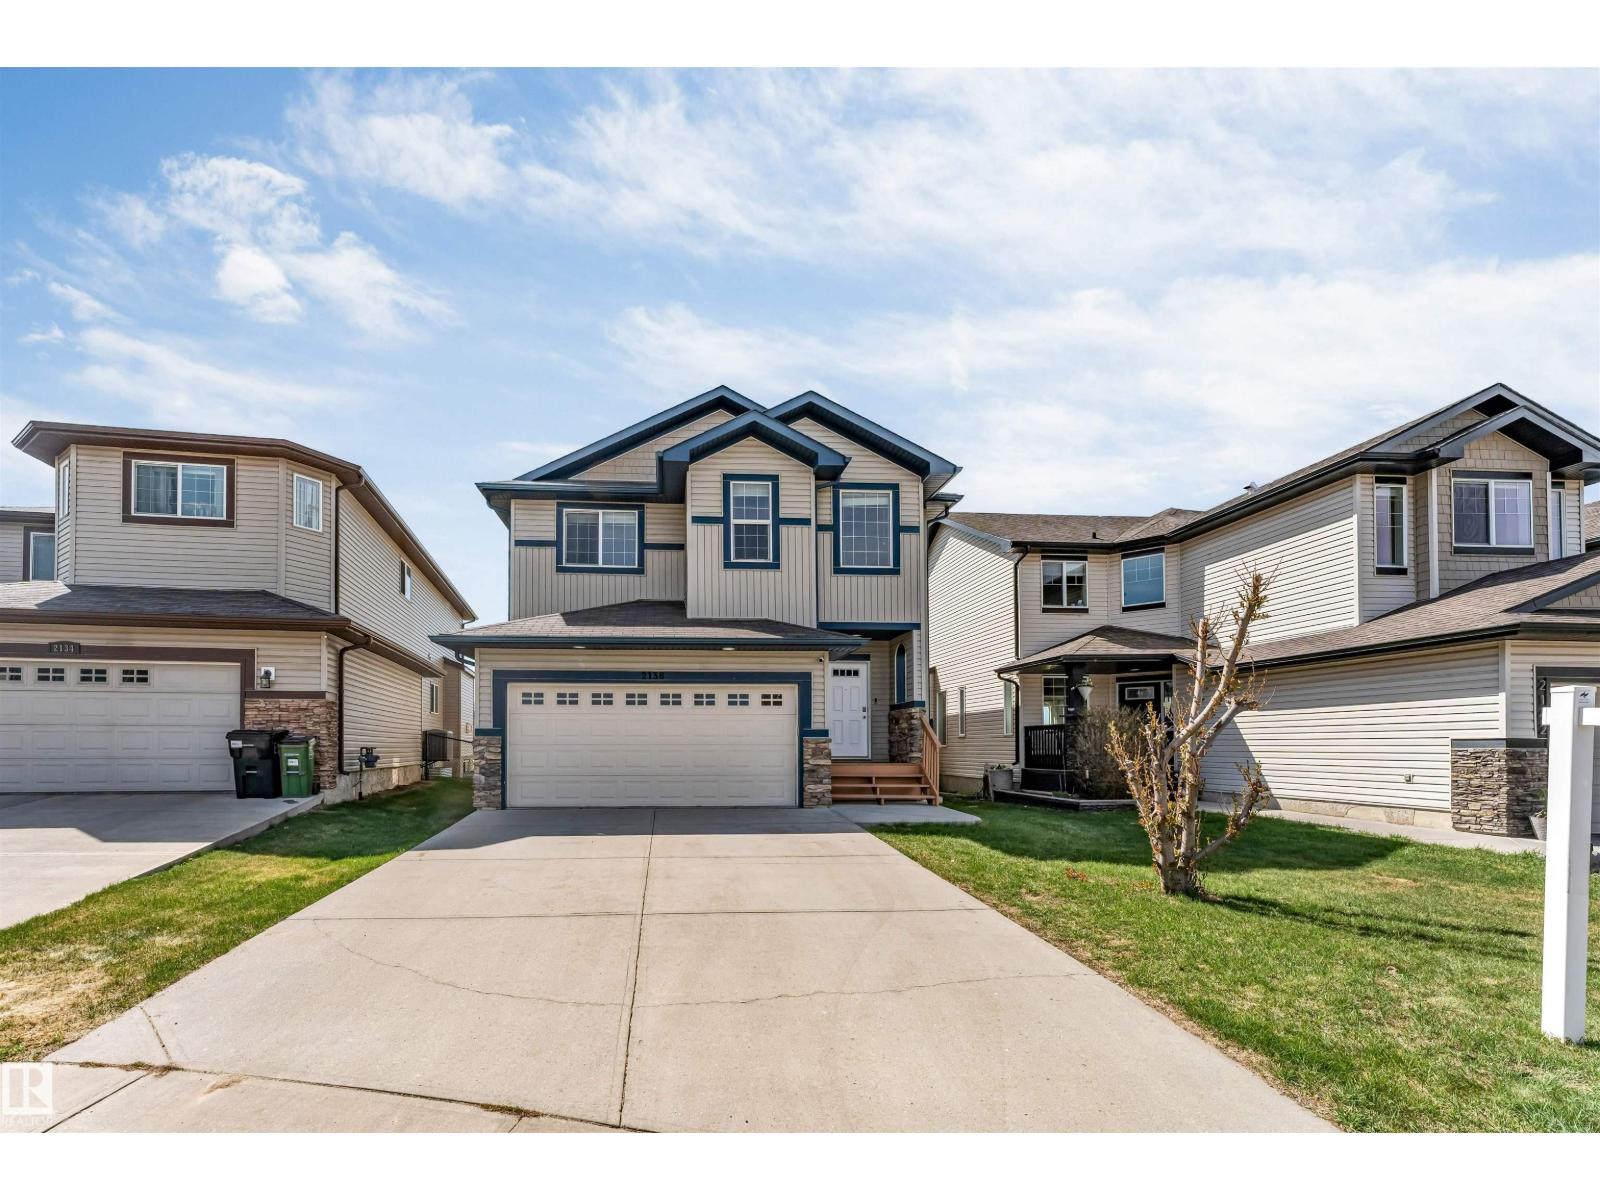
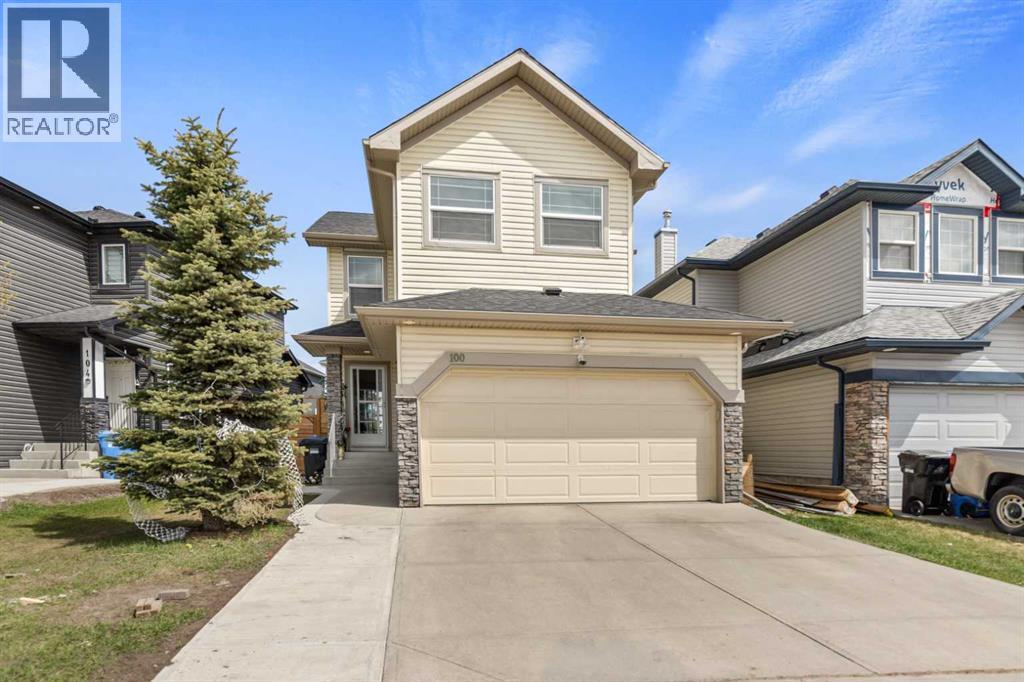
EAST FACING REGULAR LOT | FRESHLY PAINTED | BACKING TO GREEN SPACE | BACKING TO POND IN LAUREL | SEPARATE ENTRANCE TO BASEMENT | OPEN TO BELOW | MAIN FLOOR DEN! Stunning EAST-FACING home with CENTRAL AIR CONDITIONING offering OVER 3000 SQ FT OF FINISHED LIVING SPACE with 4 BEDROOMS, BONUS ROOM, DEN & 3.5 BATHS in the sought-after community of Laurel. This OPEN-CONCEPT home features 9FT CEILINGS, DARK HARDWOOD & TILE FLOORING, an impressive OPEN-TO-BELOW living room with HIGH CEILINGS & CORNER GAS FIREPLACE, plus a chef-inspired kitchen with HUGE ISLAND, STAINLESS STEEL APPLIANCES & WALK-THRU PANTRY. Enjoy breathtaking PARK & POND VIEWS from the TWO-TIER DECK and PRIVATE WEST-FACING BACKYARD. The FULLY FINISHED BASEMENT includes a HUGE FAMILY ROOM, BEDROOM, REC ROOM & FULL BATH with potential for a SECOND KITCHEN with CITY APPROVAL. DOUBLE CAR GARAGE. Walking distance to Schools, Bus Stop and Shopping Plaza. IMMEDIATE POSSESSION AVAILABLE! (id:51989)
|BAYWEST EXCEPTIONAL WALKOUT HOUSE WITH OPEN GREEN LAND| TOTAL 6 BEDROOMS & 4 FULL WASHROOM| TOTAL LIVABLE SPACE 3,600 SQFT| FINISHED BASEMENT| BEDROOM AT MIAN LEVEL WITH FULL WASHROOM| SPICE KITCHEN| CENTRAL AIRCONDITIONER|**** Welcome to this exceptional luxury home in the rapidly growing community of Rangeview, offering over 3,600 sq. ft. of beautifully developed living space, including a fully finished walk-out basement designed for modern family living. Loaded with more than $80,000 in premium upgrades, this impressive residence features high-end WiFi-enabled appliances, including a combo wall oven with convection and steam, dual 36” Bespoke chimney hood fans in both the main and spice kitchens, and an LG steam washer and dryer with smart sensors. The main floor showcases elegant hardwood flooring, a spacious bedroom with a full bath, a gourmet chef’s kitchen with a massive center island, a fully equipped spice kitchen, a bright dining area, and a cozy living room that opens onto a large deck with a BBQ gas line—perfect for entertaining family and friends. Upstairs offers luxurious primary suites with spa-inspired 5-piece ensuite, three additional generously sized bedrooms, another full 5-piece bathroom, a convenient laundry room, and a spacious bonus family room. The walk-out basement adds incredible versatility with a large recreation area, an additional bedroom, and a full bathroom, ideal for guests or extended family living. Backing directly onto tranquil wetlands with no neighbors behind, this home offers exceptional privacy and breathtaking natural views. Additional highlights include a multi-zone HVAC system with Nest thermostats on every level, forced-air natural gas heating, central air conditioning, and countless thoughtful upgrades throughout. This is truly a rare opportunity to own a stunning family home that perfectly blends luxury, comfort, and functionality. (id:51989)
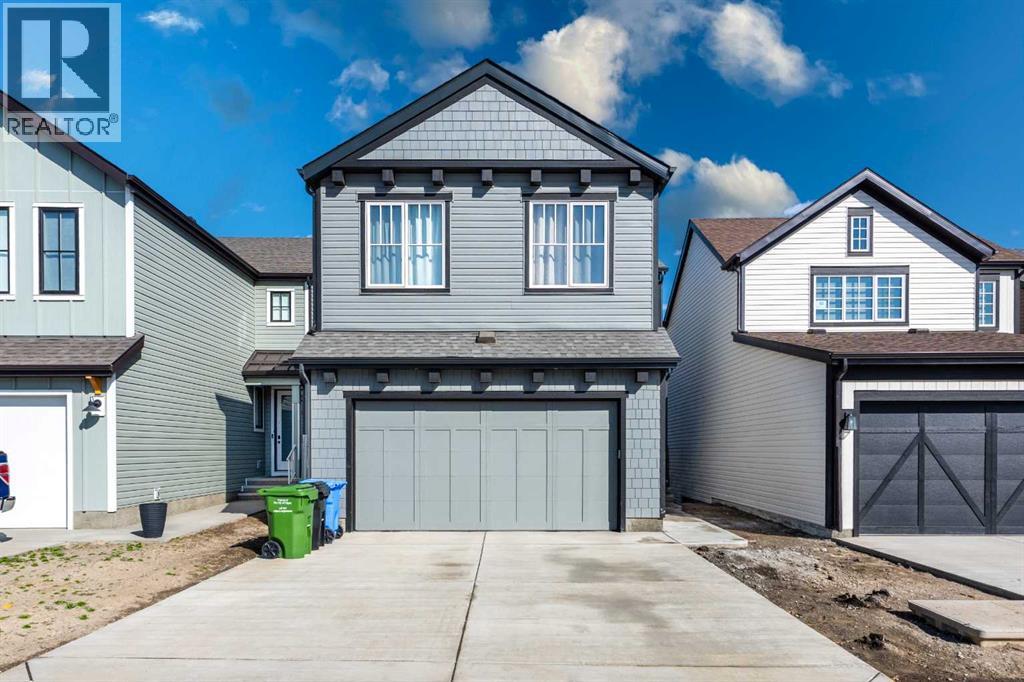
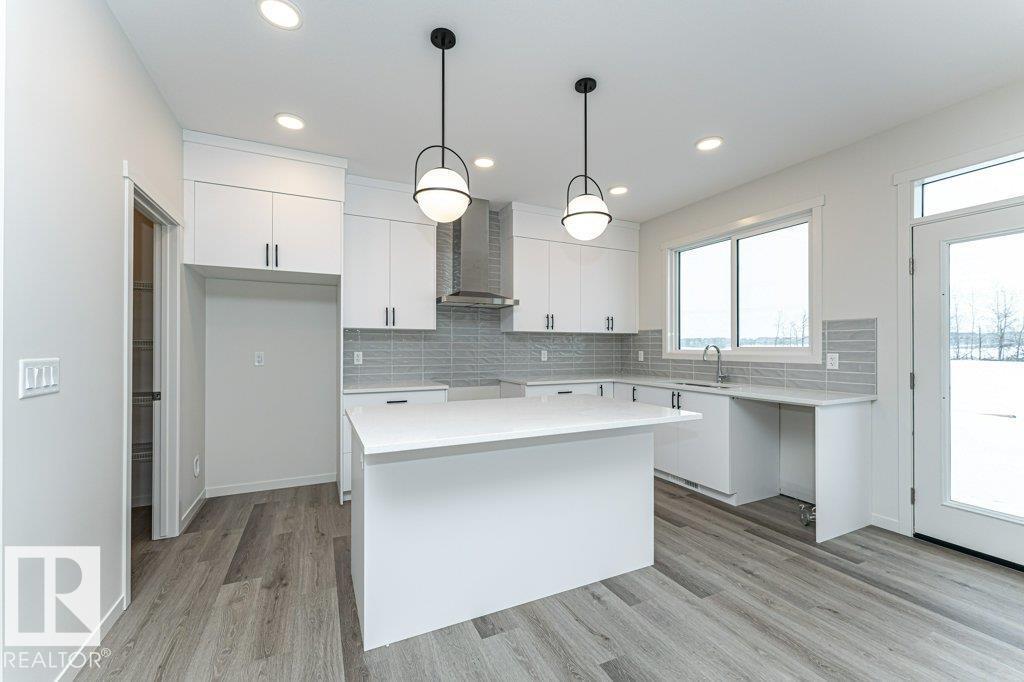
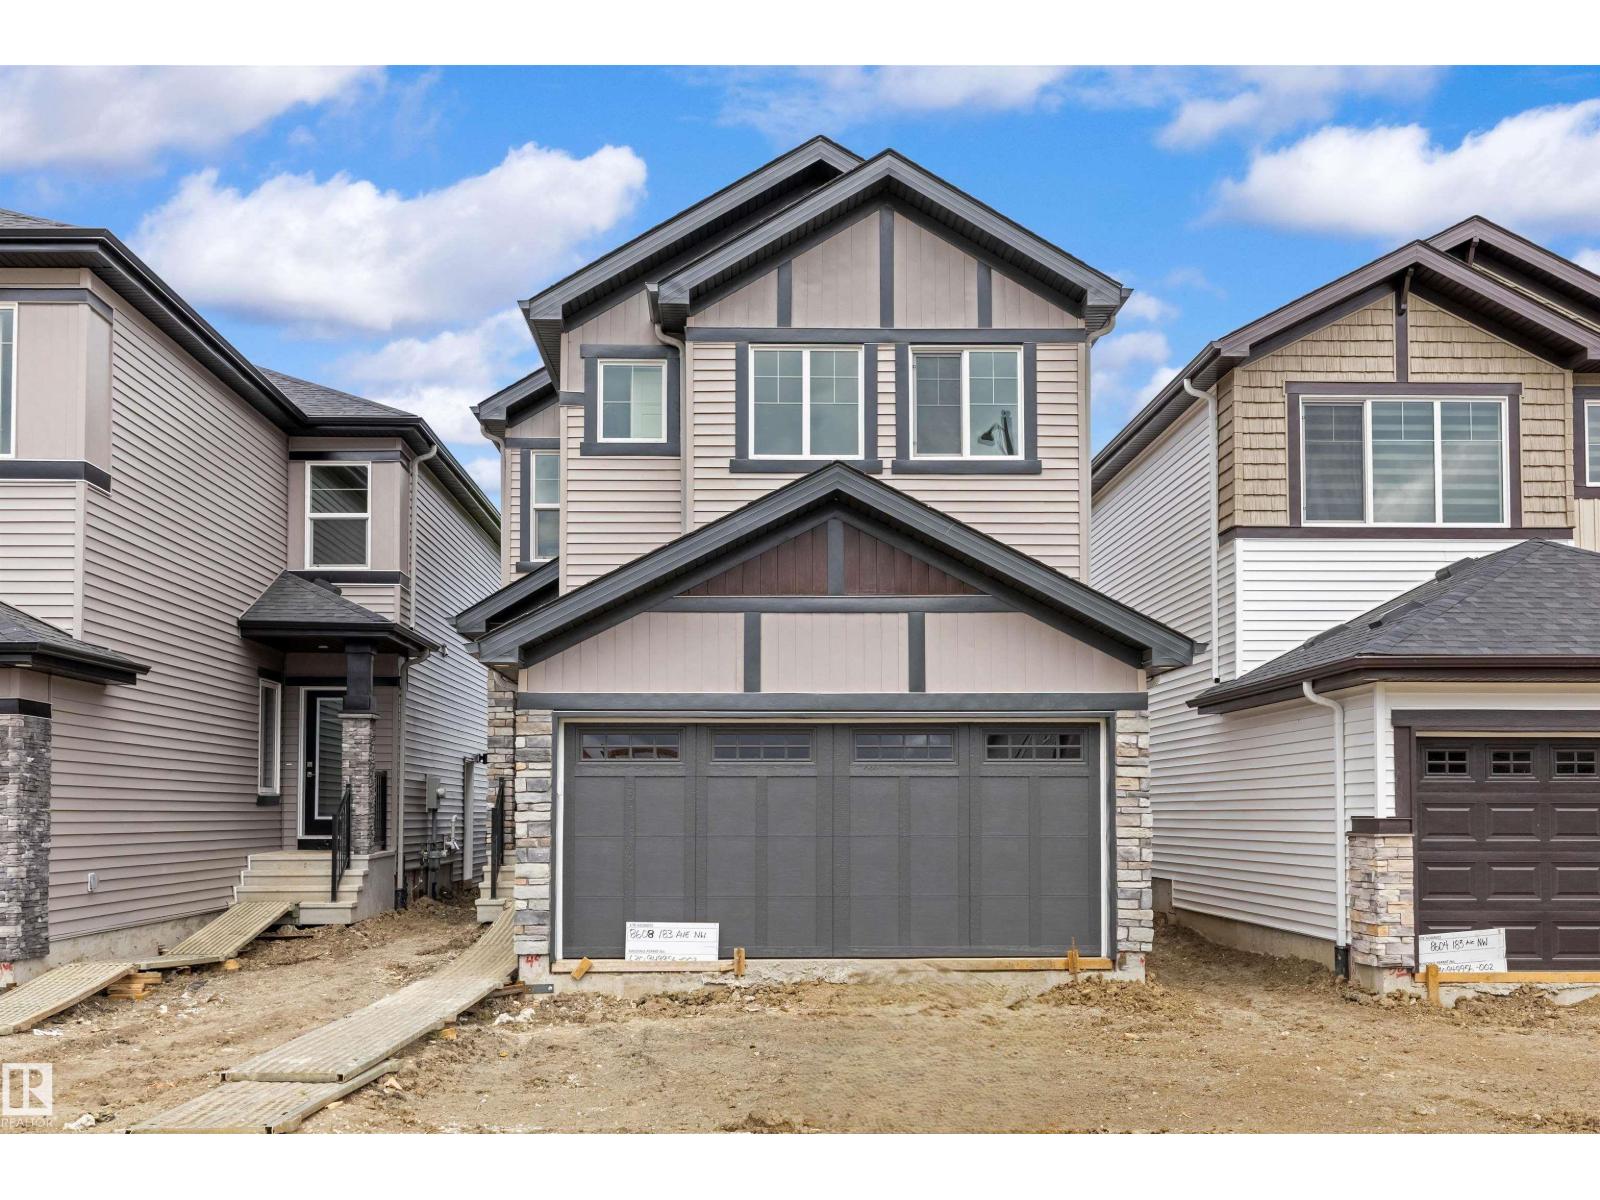
Introducing a Brand New 2-Storey Home built by Anthem, in the Highly Desirable Community of Glenridding, Located in the Heart of South Edmonton! This stunning home features a thoughtfully designed layout with a SIDE Entry for Basement, Quartz countertops, Stylish KITCHEN Appliances, Oversized PANTRY, Modern lighting fixtures, Fireplace in living room, His & Hers sinks in the ENSUITE, Vinyl flooring on the main level, bathrooms, and laundry room, carpet on the upper floor, Large dining area and a bright, open-concept living room, Double Attached Front Garage. UPSTAIRS, you'll find 3 additional spacious bedrooms, a BONUS ROOM, and a convenient UPPER-FLOOR LAUNDRY ROOM. Enjoy high-end finishes throughout, including: *Home is still under construction. *Photos of previous build, interior colors are represented. *Actual colors and upgrades may vary. (id:51989)
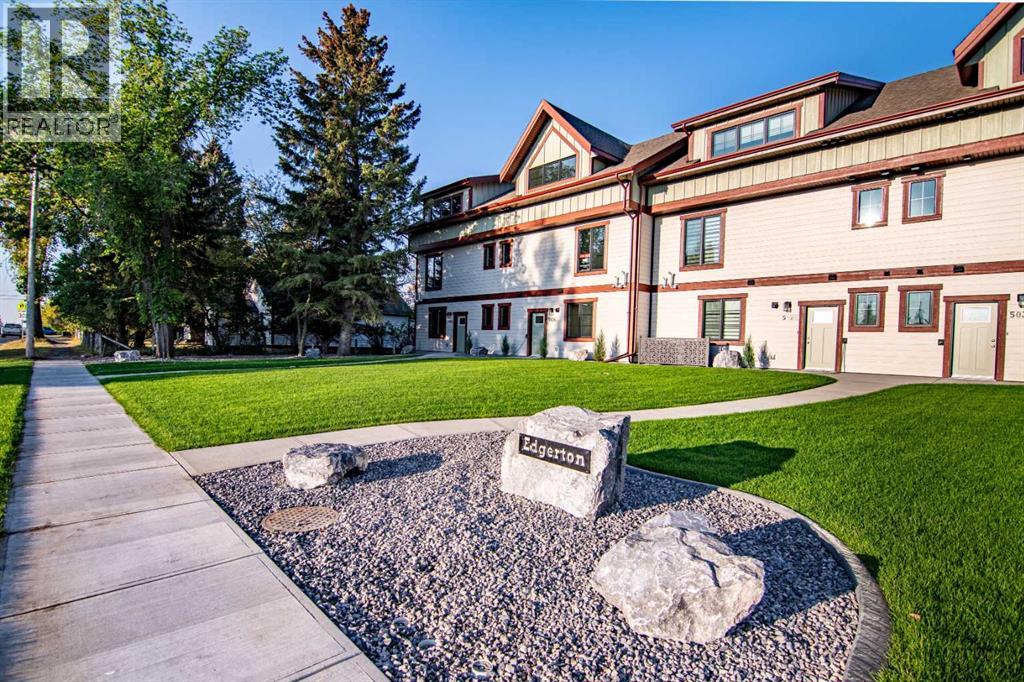
Welcome to Edgerton Place, where comfort meets convenience in the heart of Rocky Mountain House. While this executive new build townhome is available for purchase, there are also flexible leasing options available, and the property can be provided fully furnished. Nestled in the stunning foothills of the Rocky Mountains, this residence offers a modern, low-maintenance lifestyle in a prime central location—just steps from brand-new pickleball courts and within easy walking distance to local shops, restaurants, and everyday amenities. The main floor welcomes you with a spacious front foyer featuring elegant slate tile and abundant natural light. This level is designed for high-function living, offering a single-car garage with in-floor heat and pre-wiring for an EV charger, a modern three-piece guest bathroom, and a versatile recreation room perfect for a home office, gym, or guest quarters. A dedicated utility room provides additional storage solutions to keep the home organized and clutter-free. The second floor serves as the heart of the home, boasting a bright, open-concept layout that seamlessly connects the kitchen, dining, and living areas. The kitchen is a standout with premium quartz countertops, oversized island with seating, custom wood-stained cabinetry and premium appliances, while the living area is anchored by a cozy gas fireplace. From here, you can step out onto a beautiful deck, finished with contemporary touches and ideally suited for entertaining. A stylish two-piece powder room on this level adds an extra layer of convenience for guests near an oversized pantry with ample storage. The third floor is dedicated to privacy and rest, featuring a primary suite with a walk-in closet and a private four-piece ensuite complete with a double vanity and a modern barrier free shower. A spacious second bedroom also enjoys its own three-piece ensuite and a walk-in closet, ensuring comfort for family or visitors. For maximum efficiency, the laundry area is conv eniently located between both bedrooms. With enhanced soundproofing throughout, the home provides a peaceful and quiet environment. (id:51989)
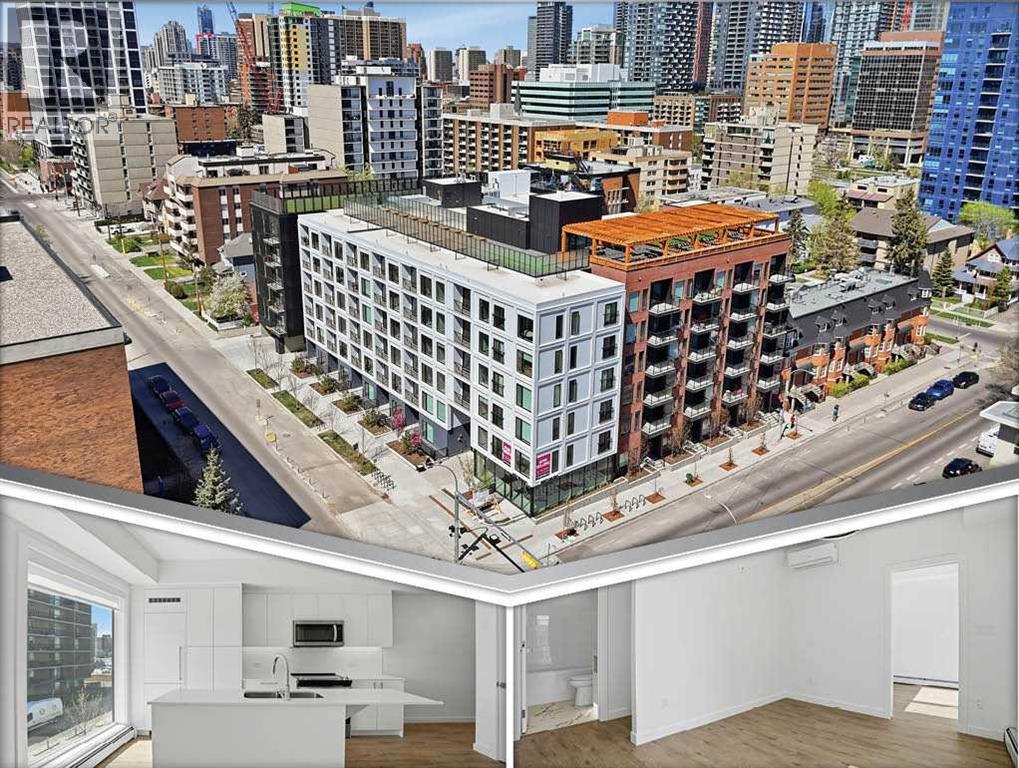
Welcome to The Broward, a boutique condominium ideally located in the heart of Calgary’s vibrant Beltline district, where downtown convenience meets modern urban living.This thoughtfully designed 1-bedroom unit offers a functional open-concept layout, contemporary finishes, and quality appliances throughout. Perfect for professionals, first-time buyers, or investors seeking a turnkey rental opportunity, this home delivers comfort, style, and exceptional convenience in one complete package.The bright living space flows seamlessly into a sleek modern kitchen featuring quartz countertops, stylish cabinetry, and stainless steel appliances, designed for both everyday living and easy entertaining.Additional features include in-suite laundry, air conditioning, titled underground heated parking, ample visitor parking, and a dedicated storage unit conveniently located on the same floor as the unit for easy access.Beyond your private residence, The Broward offers an impressive collection of lifestyle amenities designed to extend your living space. Residents can enjoy a beautifully appointed social lounge complete with a full kitchen and pool table — ideal for hosting gatherings and celebrations. The building also features a fitness area, convenient dog wash station, rentable office space for remote work or meetings, and an expansive rooftop terrace with a large dog run and landscaped garden area.Step outside and enjoy one of Calgary’s most walkable neighborhoods, just moments from downtown, 17th Avenue SW, restaurants, cafés, shopping, transit, and major downtown institutions including Bow Valley College. Families will also appreciate being within walking distance of Western Canada High School, one of Alberta's top-ranked high schools.Whether you're looking for a stylish urban home or a strong investment opportunity, this Beltline condo offers exceptional value in a prime inner-city location.Move in or rent out immediately. Book your showing today! (id:51989)
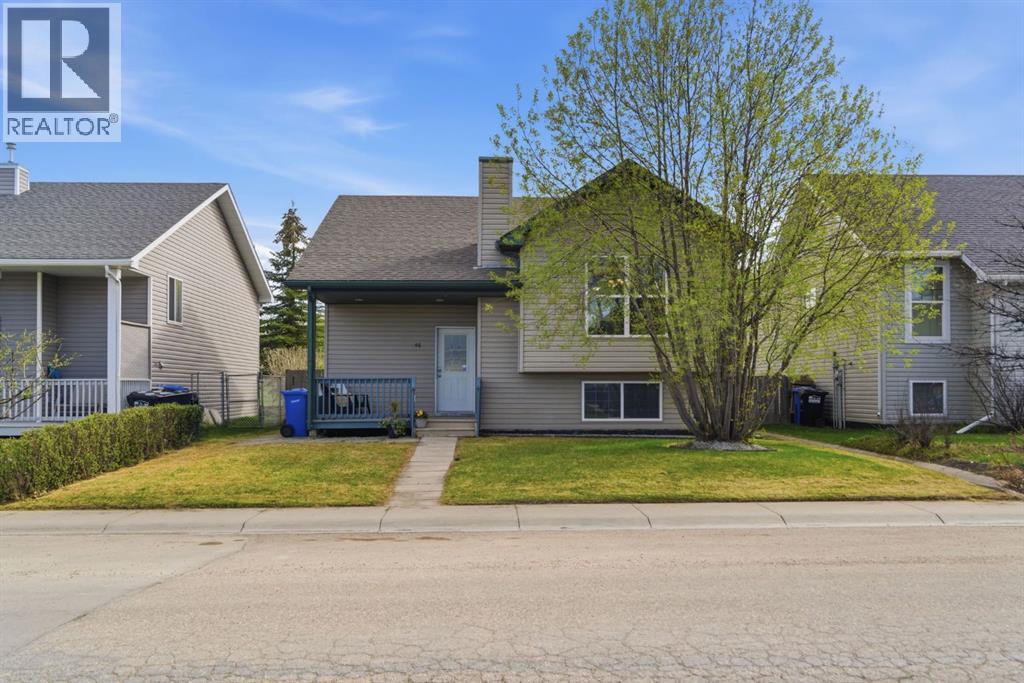
Located in a quiet and family-friendly area of Didsbury, this beautifully maintained bi-level offers the perfect combination of space, functionality, and privacy with no neighbours behind and scenic open views from the backyard. Built in 2005 and offering over 2,000 sq ft of living space, this home features a bright and inviting open-concept layout with large windows that flood the main level with natural light. The spacious living room flows seamlessly into the dining area and well-appointed kitchen, complete with stainless steel appliances, ample cupboard and counter space, and a functional island with seating. Step outside onto the large covered back deck, ideal for relaxing or entertaining while enjoying the privacy of the fully fenced yard and peaceful setting behind the home.The main level offers two generous bedrooms including a spacious primary retreat, along with a full bathroom. The fully developed basement adds incredible versatility with a large recreation room, second full bathroom, and plenty of additional storage space. Recent styling updates including updated kitchen and freshly painted main living area, plus neutral finishes throughout create a warm and welcoming feel that is move-in ready. Additional highlights include a charming covered front porch, great curb appeal, and an ideal layout for families, first-time buyers, or anyone looking for comfortable small-town living with easy access to amenities, schools, and parks. This is an excellent opportunity to enjoy the lifestyle and community feel that Didsbury is known for. (id:51989)
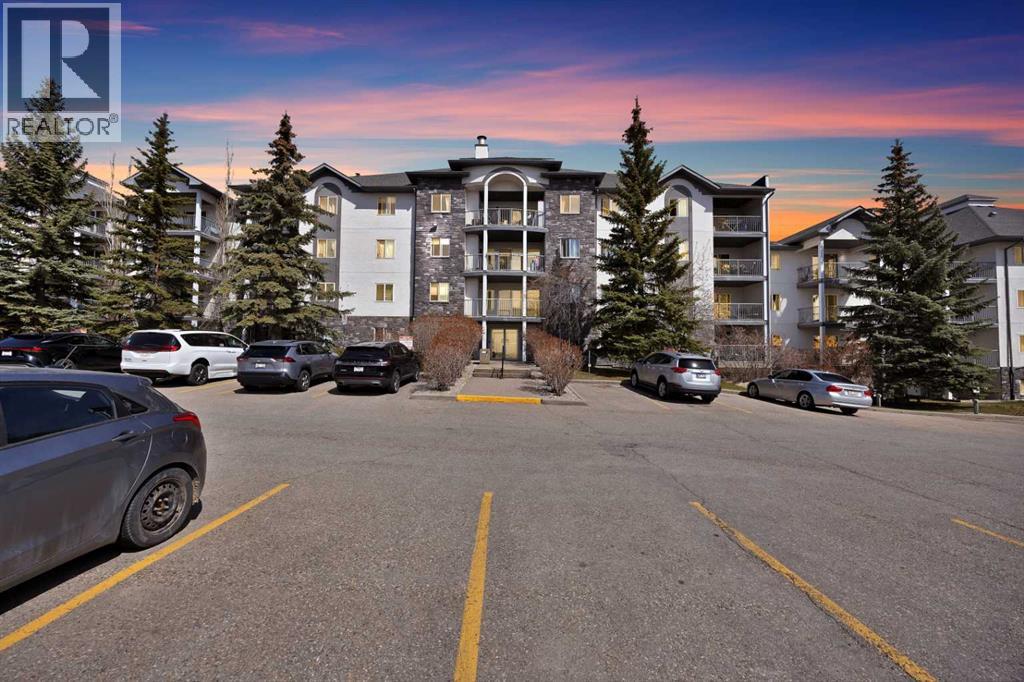
LOCATION, LOCATION, LOCATION! Welcome to this beautifully maintained 2-bedroom, 2-bathroom condo in the highly sought-after lake community of Arbour Lake. Enjoy a maintenance-free lifestyle with unbeatable convenience — just steps from shopping, restaurants, schools, parks, movie theatre, and the Crowfoot LRT Station, offering quick and easy access to downtown Calgary. With excellent connectivity to Crowchild Trail, Stoney Trail, and major roadways, commuting anywhere in the city is effortless.This bright and spacious unit features a fantastic open floor plan with a large living and dining area highlighted by a sunny south exposure. The large primary bedroom includes a walk-in closet and private 4-piece ensuite. A generous second bedroom, another full 4-piece bathroom and an in-suite laundry provide exceptional comfort and storage space.Step onto the very private south-facing balcony surrounded by mature trees and enjoy beautiful views of downtown Calgary and Canada Olympic Park. The suite features vinyl flooring, quartz countertops, spacious bedrooms, and has been exceptionally well cared for.The building is extremely clean and professionally maintained, offering beautifully kept grounds, ample visitor parking, and a welcoming community atmosphere.As a resident of Arbour Lake, enjoy year-round lake privileges including swimming, fishing, kayaking, canoeing, paddle boarding, skating, beaches, docks, and family-friendly recreational programs on the community’s stunning 10-acre lake.A perfect opportunity for first-time buyers, downsizers, or investors. Don’t miss out — book your private showing today! (id:51989)
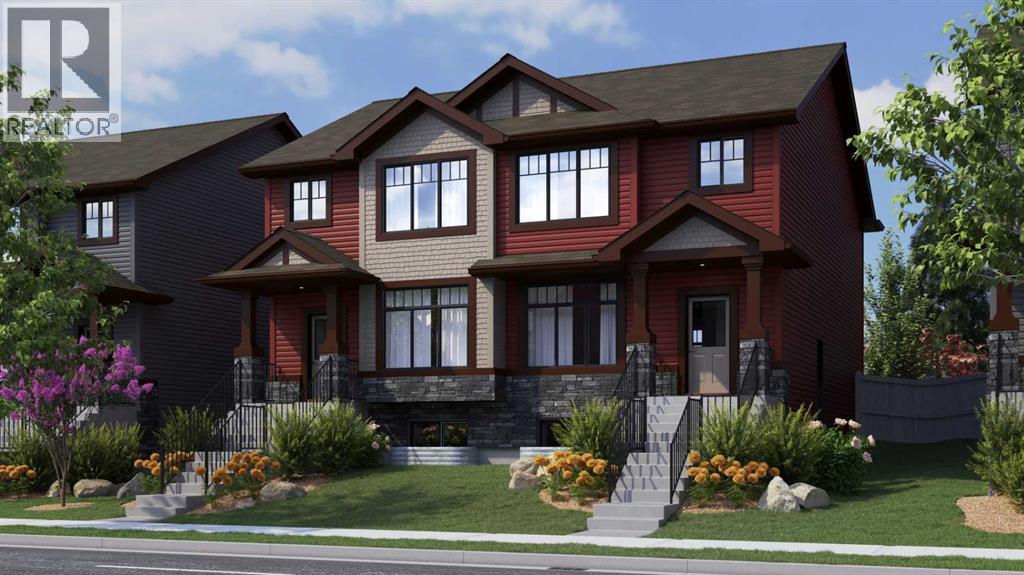
Presenting the HUDSON by Rohit homes...This semi-detached home is being built with a level of finishings you will not expect in a standard build. Complete with a never before seen palette of GLOBAL MUSE infusing warm earthy tones with a functional floorplan. This open plan is finished with vinyl plank flooring through out the main. The kitchen is graced with 42" upper cabinets, stone counters, trendy backsplash , and stainless appliances. Triple pane windows allow plenty of natural light to fill the home. The 2 piece bathroom has been recently upgraded to a floating vanity with storage and beautifully handpicked hardware. The upper level is perfectly planned with 3 bedrooms, convenient second floor laundry, and stunning bathrooms. The primary suite hosts a walk in closet and a beautiful 5 piece ensuite- yes 2 sinks is standard here! You will love this thoughtful design. The lower level is a blank slate for future development with a convenient side door ... perfect to create access for home based business or separate living spaces. The value of this home combined with function, location and lifestyle makes perfect sense. Full new home warranty is offered for peace of mind. Tillotson is one of Okotoks newest communities and will only get better over time- be one of the first ones in and watch your investment grow!! Close to shopping, parks, paths, schools, and so much more. A quick drive west to the mountains ... this is not just a home and community... its a lifestyle. (id:51989)
Move-in ready 6 bedroom home in an amenity-rich and family-friendly neighbourhood! Within walking distance are schools, numerous parks, transit and the community’s recreation hub with a spray park, sports courts, and more! Great curb appeal with stone detailing and a double attached garage welcome you home. Inside this open concept floor plan impresses with 8’ ceilings, laminate floors and west facing windows streaming in natural light. A gas fireplace centres the living room providing a cozy atmosphere on cool winter nights and a lovely focal point year round. The kitchen is beautiful yet functional with beautiful cabinets and a pantry for extra storage. Adjacently the dining room has plenty of room for mealtimes as well as entertaining. Work, study or enjoy hobbies in the back-facing Family room with sliding doors adding to the privacy. Take advantage of your 4 bedrooms and 2 full washrooms on upper level including the primary escape with a large walk-in closet and its own private 4-piece ensuite! The fully finished illegal basement suite has two good sized bedrooms, full washroom, living room, kitchen and seperate entrance. Privately fenced the large yard provides oodles of play space for kids and pets.. Phenomenally located within the friendly community of Saddlecrest with a wealth of amenities and an extremely active community centre. Plus, close to the ravine, schools, transit, Cardel Place, golf, shopping, public transit and easy access to Airport Trail and Stoney Trail. Simply an unsurpassable location! (id:51989)
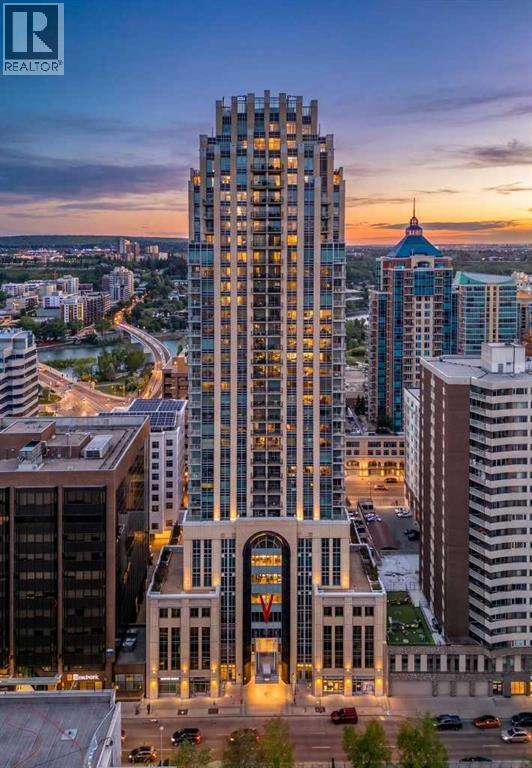
You have arrived! Welcome to this stunning sub-penthouse residence in the highly sought-after Vogue building. Perched on the coveted northwest corner of the tower, this exceptional home showcases breathtaking Bow River and panoramic mountain views through expansive floor-to-ceiling windows that flood the space with natural light. Offering 2 bedrooms plus a den, this beautifully appointed condo features hardwood flooring throughout, soaring 9-foot ceilings, and an open-concept layout designed for both comfortable living and entertaining. The living room is anchored by a cozy fireplace and framed by incredible river and mountain vistas, while the stylish kitchen is complete with a breakfast bar, stainless steel appliances, oversized gas range, built-in microwave, designer range hood, lovely backsplash, and an abundance of cabinetry. The primary suite is a true retreat with spectacular mountain views, a walk-in closet with upgraded organizers, and a luxurious ensuite featuring a soaker tub and double vanity. The den and second bedroom both enjoy river views, while the second bedroom also offers its own ensuite. A two piece powder room with separate laundry and storage space sits just off of the foyer. Two oversized titled parking stalls add incredible value and convenience. Enjoy exceptional outdoor living with three private balconies, one accessible from the dining area, including a gas hookup for your BBQ, one from the den, and a third private balcony accessed from the primary suite, all perfectly positioned to take in the incredible river, city, and mountain views along with gorgeous sunsets. Residents of Vogue enjoy premium amenities including a fully equipped fitness centre, concierge service, owner’s lounge, yoga studio, meeting room, and recreation/games room. Ideally located just steps to the Bow River pathways, the vibrant downtown core, the evolving 8th Street pedestrian corridor, and the convenient +15 network, this remarkable home offers an elevated urban lifestyle in one of Calgary’s premier buildings. (id:51989)
Rare opportunity to own a well-established franchise pizza business in Chestermere. Fully renovated with modern upgrades, loyal client Base, and very low rent. This turnkey operation is located in a high-traffic area and offers excellent growth potential with proven franchise support and consistent sales. Perfect opportunity for owner-operators or investors seeking a successful and profitable business. (id:51989)
This home features a well-planned layout designed for modern living with a balance of function and everyday comfort. The main floor offers 9' ceilings, LVP flooring, a double attached garage with floor drain, and a separate side entrance. A welcoming foyer includes a built-in bench with hooks, a walk-in closet, and a convenient 2-pc bath. The open-concept layout connects the kitchen, great room, and dining area for seamless flow. The kitchen is equipped with quartz countertops, an island with flush eating ledge, an undermount sink, a built-in microwave, a chimney-style hood fan, a full-height tile backsplash, soft-close cabinetry, and a corner pantry. Large windows bring in natural light, while a sliding patio door provides backyard access. Upstairs features a primary bedroom with dual walk-in closets and a 4-pc ensuite, plus a loft, two additional bedrooms, a 3-pc bath, and laundry. Black fixtures and basement rough-ins add future potential. (id:51989)