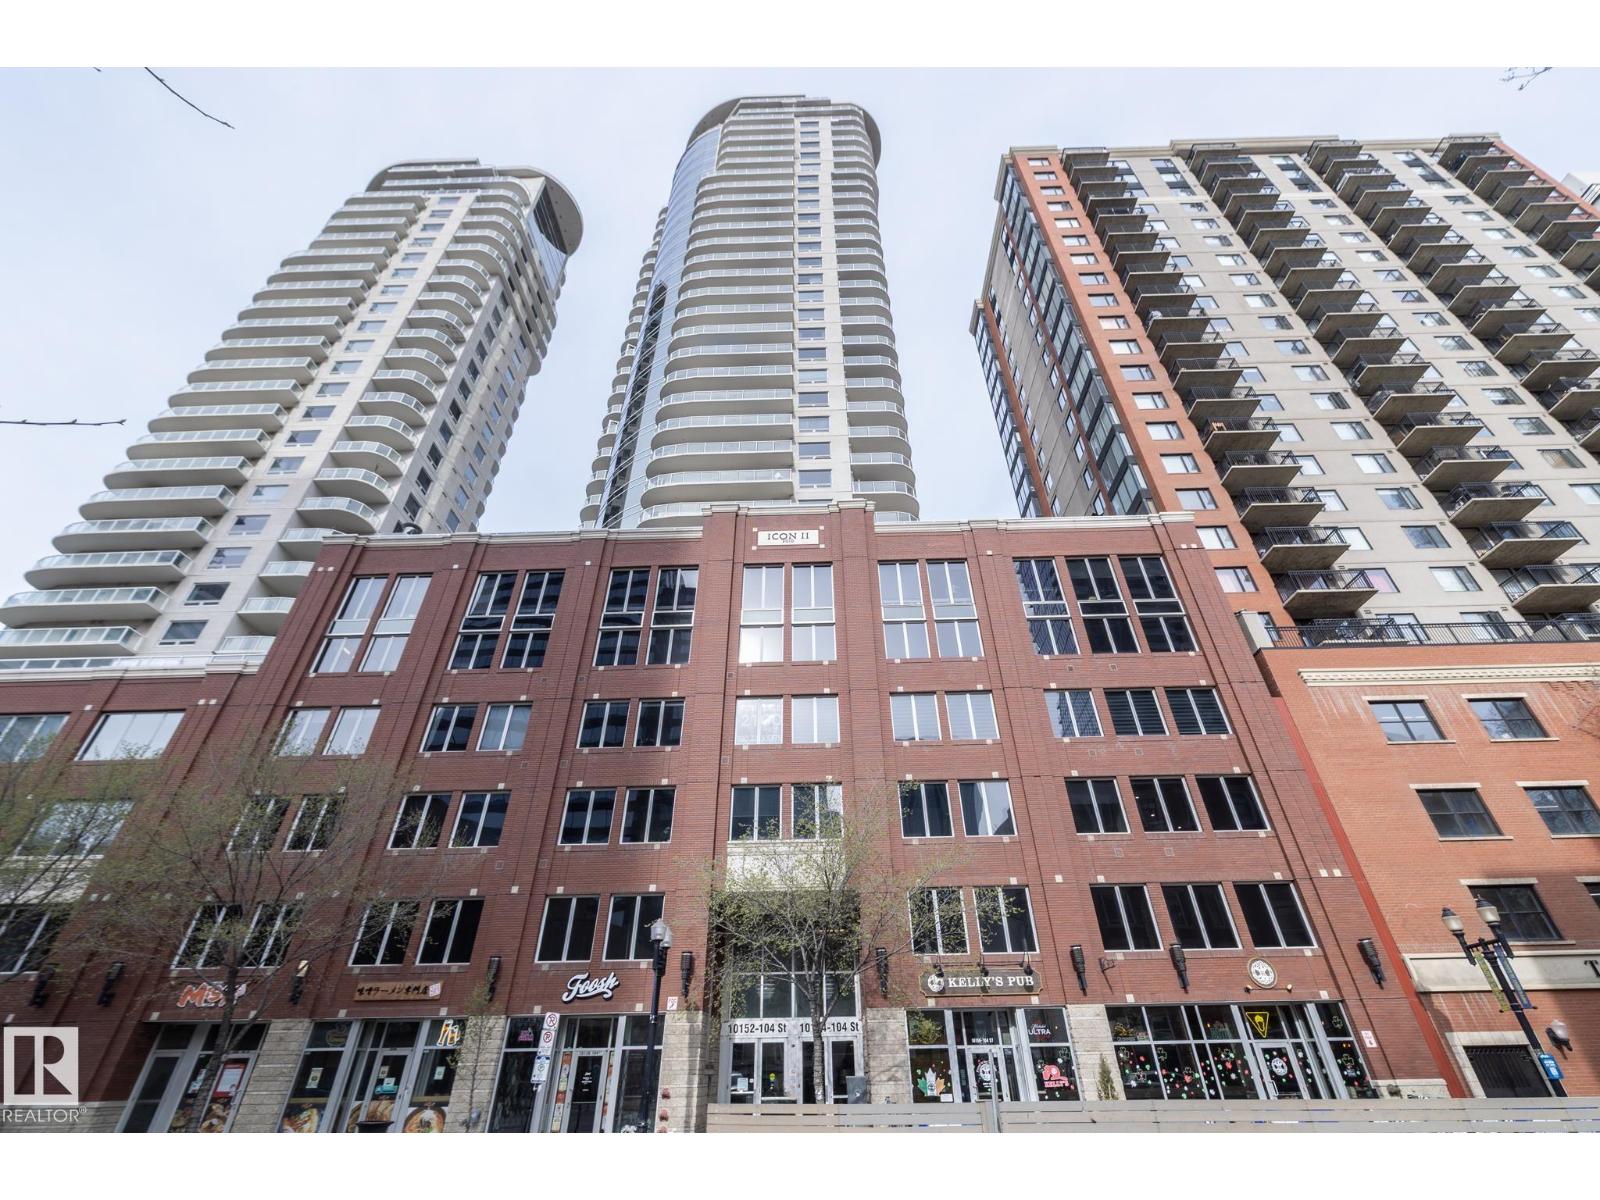
LIVE AMOUNG THE STARS! Welcome to the ICON 2 located in Edmonton's ICE District. This unit is on the 31st floor with spectacular city views. It features 2 beds, 2 baths and 1 (Tandem) titled underground parking stall and sits over 1000 sqft. The spacious open concept floor plan is perfect for entertaining with large living room and eat-in island off your spacious kitchen! Stainless steel appliances, dark cabinetry and in-suite laundry are also a bonus. This unit features a spacious master bedroom with walk-in closet, 3 piece master bath with large walk-in shower and views out your bedroom window of downtown and Rogers Place! The second bedroom is also spacious with large closet and views! There is a 4 piece main bath as well. Your patio features INCREDIBLE views of downtown Edmonton and of course Rogers Place. This unit is close proximity to rogers place, public transportation, shopping, dining and pubs, parks, the 104 St Market and so much more! Call the sought after 104 St home today! (id:51989)
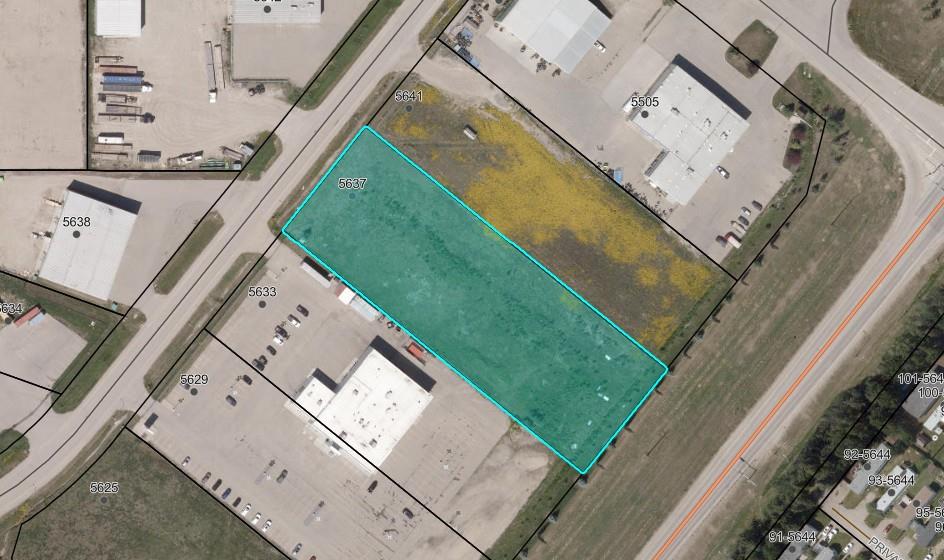
Prime commercial opportunity on 2.34 acres fully serviced to the property line, with excellent visibility and direct exposure to Highway 22. Zoned Commercial General District, this property offers outstanding potential for a wide range of commercial developments. The parcel measures approximately 54 meters by 165.79 meters, providing ample space and flexibility for your business or investment vision. (id:51989)
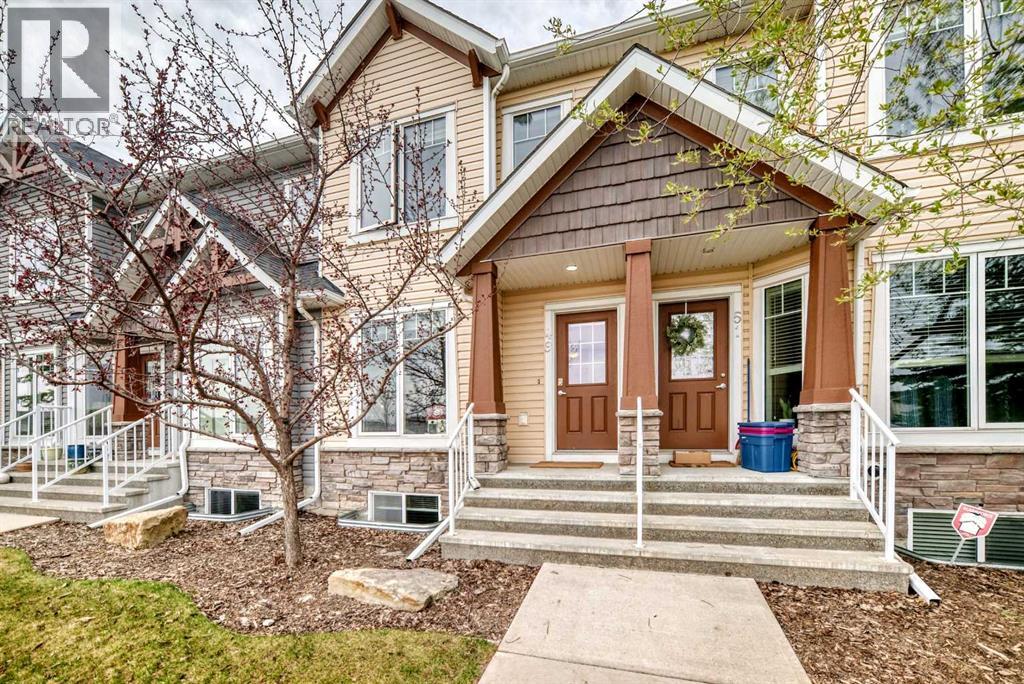
NEW PRICE | 3 BEDS | 3/1 BATHS | OVER 1,650 SQFT OF LIVING SPACE | FENCED BACK YARD | GREENSPACE. Your new home awaits, tucked between greenspace and a playing field, offering wide open spaces right outside your front and back door.This charming townhome welcomes you into a spacious living area, where warm laminate flooring flows throughout the main level, emphasizing the abundance of natural light. The kitchen is thoughtfully designed with a dining nook, island with wine shelving, corner pantry, and ample cabinetry. Patio doors lead to the backyard, creating the perfect setup for summer BBQs and entertaining.Upstairs, you’ll find dual primary bedrooms, each complete with its own private ensuite bath.The fully finished basement is home to a rec room, third bedroom, full bathroom, and laundry area with plenty of additional storage space.The location truly doesn’t get much better than this. Enjoy being within walking distance to some of Calgary’s top private and public schools, along with all the shopping, dining, and everyday amenities of Aspen Landing and Aspen Stone Commons. (id:51989)
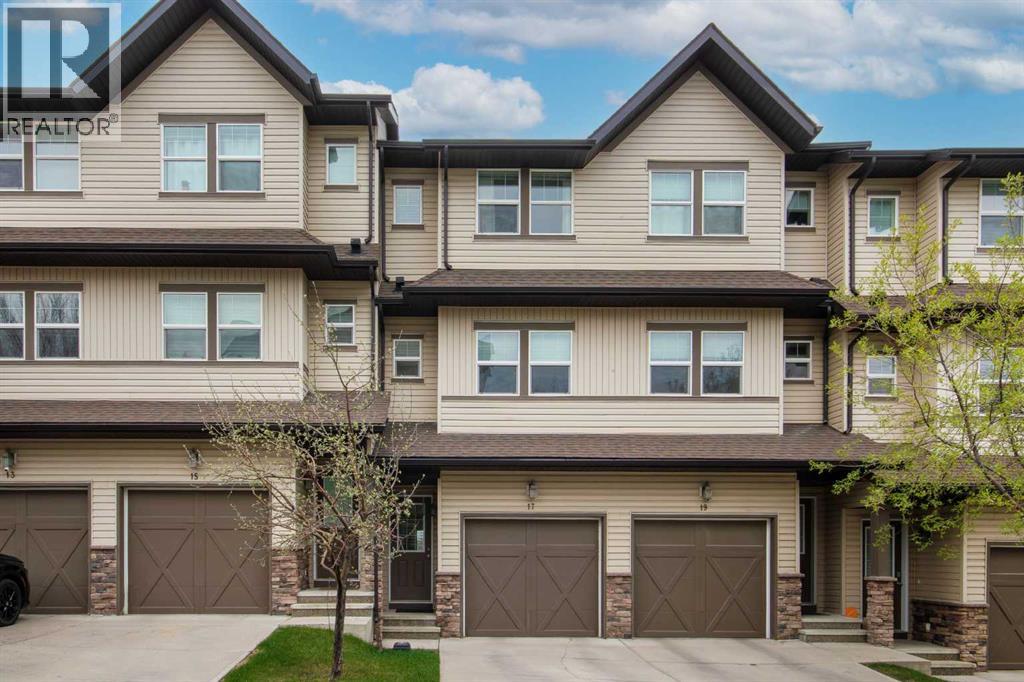
Immaculately maintained home offering a combination of stunning views and abundant natural light. This bright home features vaulted ceilings and oversized windows that fill the space with sunshine throughout the day.The fully finished walkout basement backs directly onto green space and a pond, offering added privacy and scenic views.Recent upgrades provide peace of mind, including a new furnace (Nov 2025) with a 10-year warranty, new electric stove (Jan 2026), microwave (Nov 2025), washer and dryer (2024), refrigerator (2022), flooring (2021), hot water tank (2020), and dishwasher (2021). (id:51989)
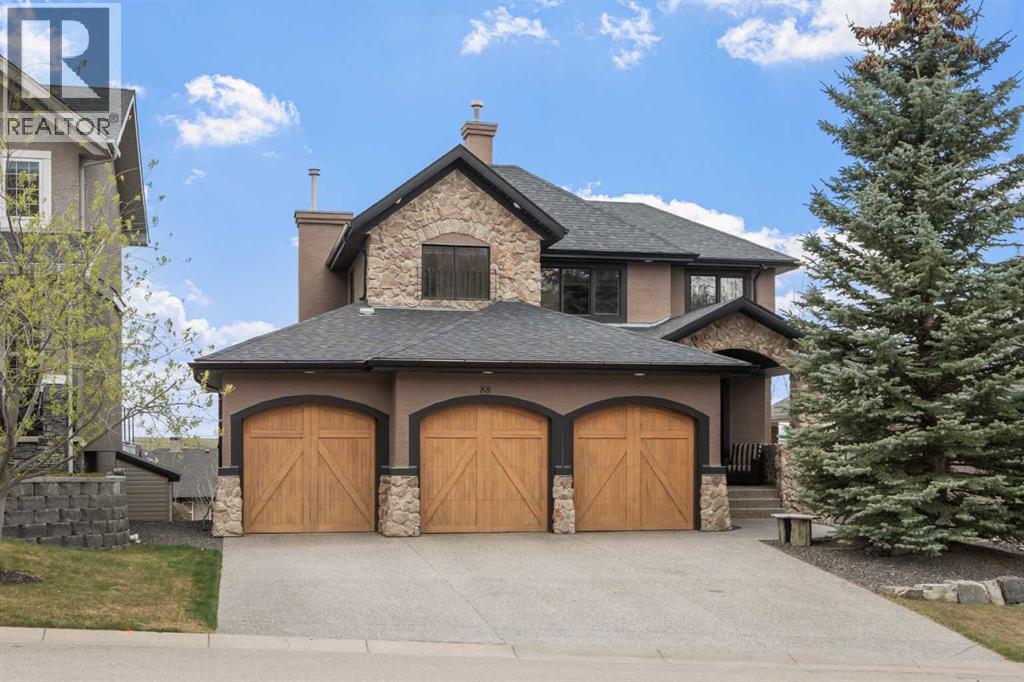
Nestled on one of Crestmont’s most coveted streets, this exceptional walkout home offers a rare combination of mountain retreat charm, stunning views, and over 3600sq/ft of beautifully designed living space. Situated on a landscaped 7,082 sq/ft lot with an open, park-like frontage, this property captures sweeping mountain and river views while offering quick access to the mountains, Stoney Trail, WinSport, and the Calgary Farmers' Market West.From the moment you step inside, the home showcases a warm and inviting atmosphere with rustic influences, exposed wood beams, soaring two-storey ceilings, and expansive windows that flood the space with natural light. The sunken living room is a true showpiece featuring a dramatic stone fireplace and breathtaking views beyond. The open concept main floor is designed for both everyday living and entertaining, complete with vinyl plank flooring as well as tile, a spacious kitchen with black stainless steel appliances, gas range, large island, pantry, and an adjoining flex space currently used as a music room. A dining area with a beautiful waterfall feature adds to the home’s unique character. Tucked behind the kitchen is a functional mudroom and laundry area with direct access to the heated triple attached garage with built-in storage and an oversized bay capable of accommodating a truck or even a boat.Upstairs, the primary retreat feels like a private mountain lodge featuring its own gas fireplace, walk-in closet, and spacious ensuite bathroom. Double French doors open from the primary bedroom to a stunning view overlooking the two-storey fireplace and expansive wall of windows below, adding to the home’s dramatic architectural design. Two additional bedrooms and a full bathroom complete the upper level, with one bedroom currently functioning perfectly as a home office.The fully developed walkout basement adds even more versatility with an additional bedroom, large recreation room, another fireplace, and a spacious bonus ar ea previously used as a home gym. Step outside to the beautifully landscaped backyard, upper deck with included hot tub, and multiple spaces to relax while taking in the incredible mountain and river views.Located in the desirable community of Crestmont, residents enjoy access to parks, pathways, playgrounds, and a quiet West Calgary setting with convenient access to downtown and the Rocky Mountains. A truly unique opportunity to own a home that blends rustic luxury with everyday functionality. (id:51989)
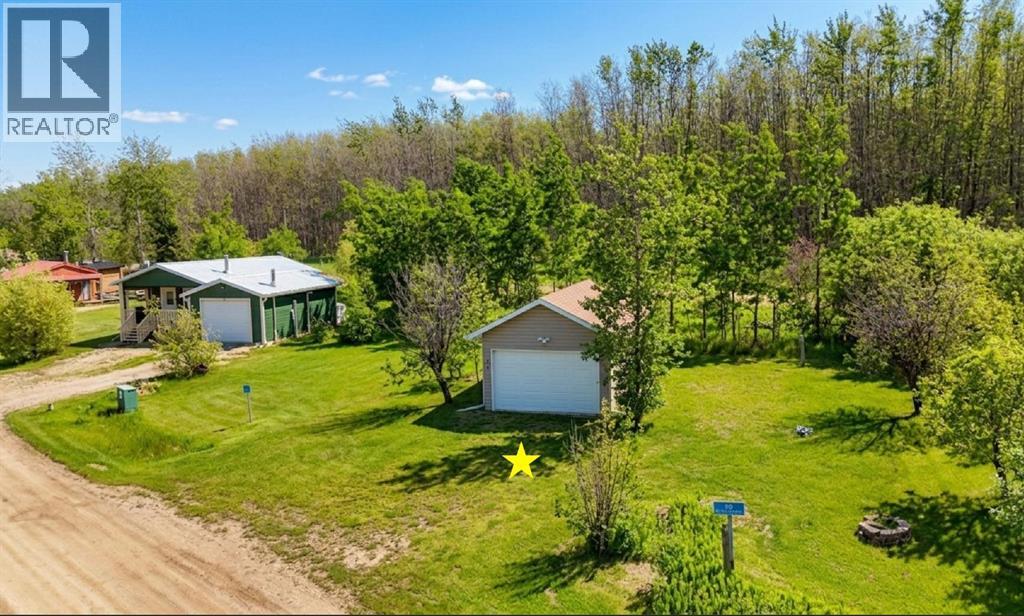
Embrace the lake life at Lot 36 in the highly desirable Red Sky Joussard community on the shores of Lesser Slave Lake! This fully setup, titled lot is the perfect foundation for your summer getaway, year-round cottage, or luxury RV basecamp. The property comes complete with a 14x24 detached garage that is fully wired, offering secure storage for your lake toys or a functional workshop space. Enjoy total convenience with full municipal water, municipal sewer, and power already connected to the site, alongside dedicated RV sewer outlets for effortless plug-and-play camping. With natural gas available right at the property line, future heating or building expansions are made seamless. Don't miss this opportunity to own a piece of paradise in Alberta's premier recreational haven! (id:51989)
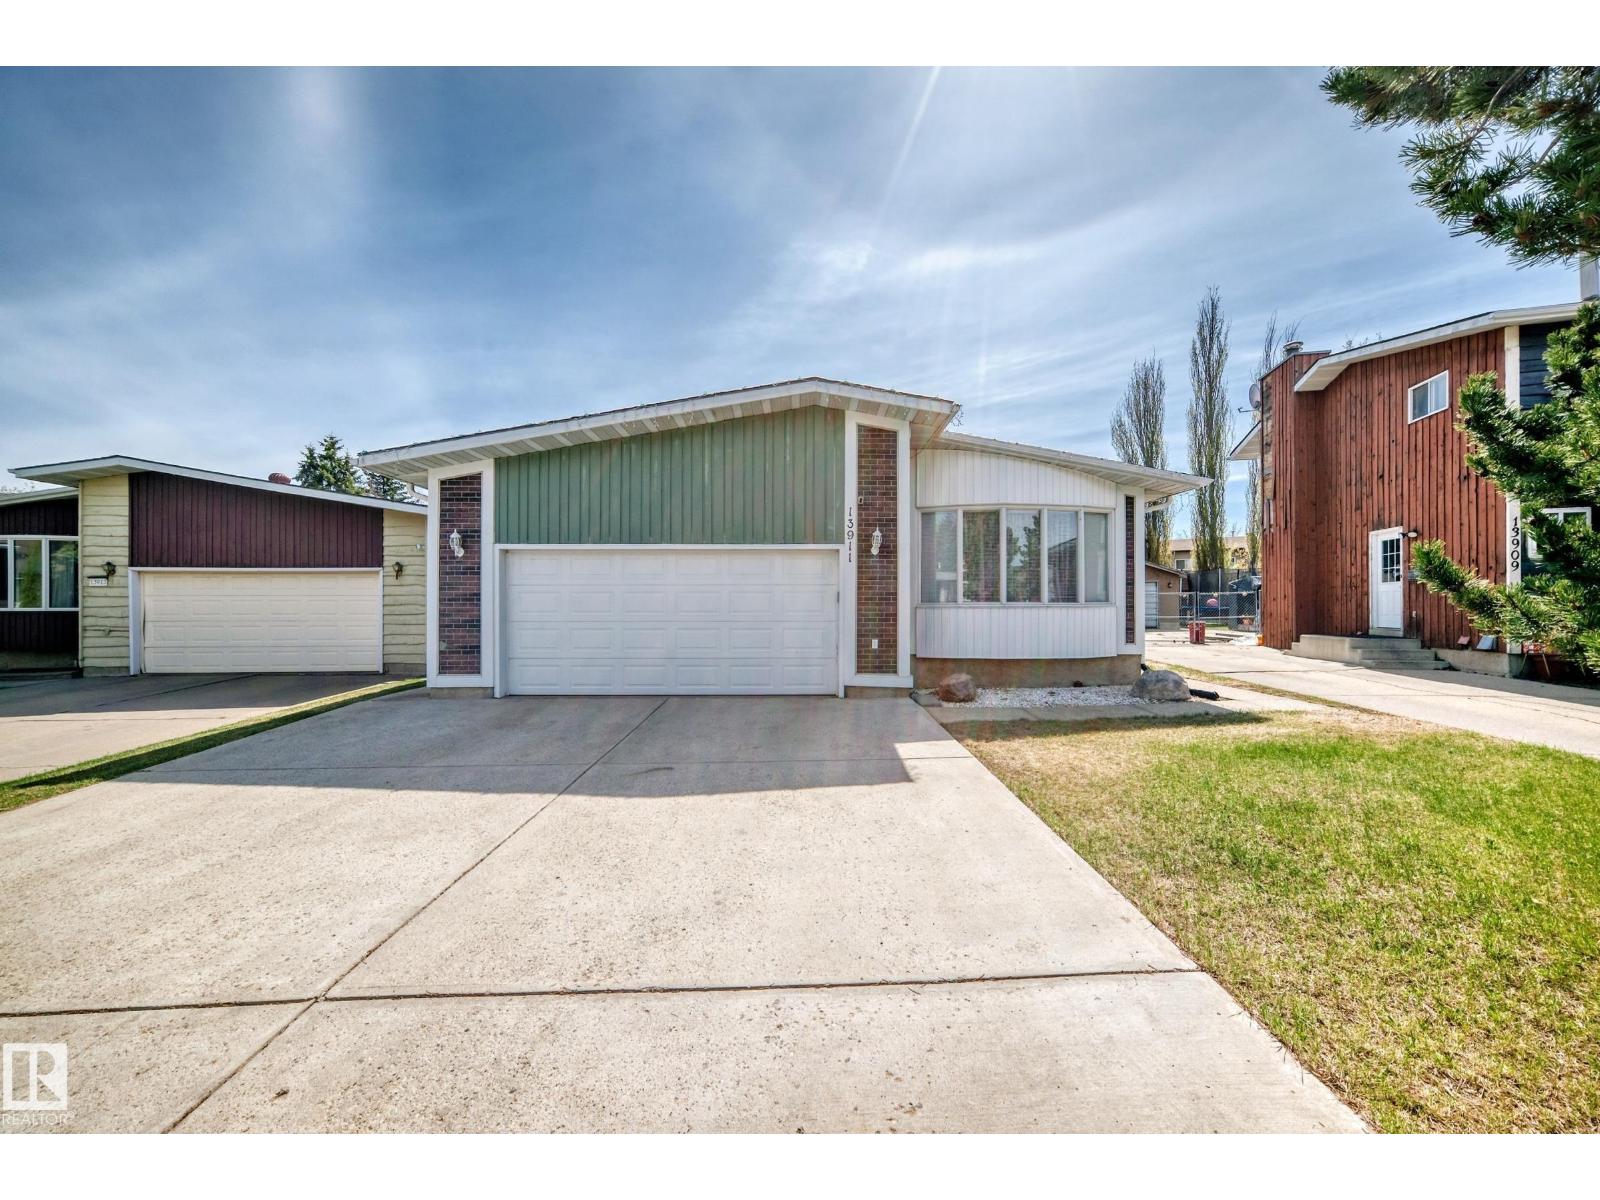
Welcome to this exceptional income-generating home offering the combination of luxury, space & functionality with a FULLY FINISHED LEGAL RENTAL SUITE! Boasting appx 3,000 sqft of living space, total 7 bedrooms/3 bathrms/2 kitchens/2 living rms/a family rm/2 laundry rms & an oversized double attached garage, ideal for large families/multi-generational living or savvy investors. open-concept layout living rm w gorgeous floorings throughout. Formal dining area, perfect for entertaining guests, while the peninsula kitchen offers marble countertops & functional workspace. Family rm w cozy wood-burning fireplace. Main level offers 3 sizable bedrooms, incl a king-sized master bedrm w walk-in closet & 3-pc ensuite. SEPARATE ENTRANCE to the fully finished LEGAL BASEMENT SUITE has its own kitchen/massive living rm/4 bedrooms/living rm/4 spacious bedrms/3pc bathrm & laundry area. Situated on a HUGE 8,435 sq. ft. lot w plenty of outdoor space to enjoy! Easy access to school/park/bus route & all amenities! Don't miss! (id:51989)
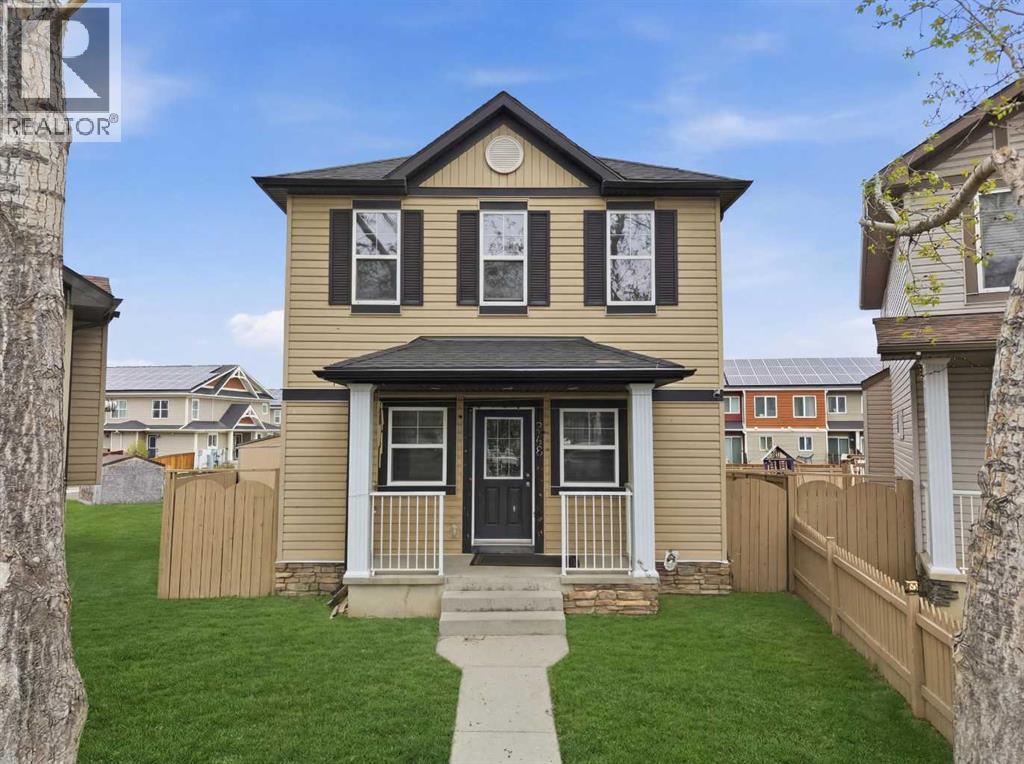
First time offered to market in over a decade! Welcome to this exceptional opportunity to own a well-maintained 2-storey home featuring a LEGAL basement, ideally situated on a quiet low-traffic cul-de-sac in a highly desirable, amenity-rich location. The upper level offers 3 spacious bedrooms, including a generous primary bedroom with private ensuite, while the bright open-concept main floor is designed for comfortable everyday living. The functional kitchen features a gas stove, ample cabinetry, and a convenient island, seamlessly connecting to the dining and living areas complete with a cozy fireplace. A versatile main floor flex room provides the perfect space for a home office, den, playroom, or study. Downstairs, the fully legal 1-bedroom basement legal suite with separate entrance adds tremendous value and flexibility, complete with its own kitchen and separate laundry for added convenience and privacy. A rare turn-key opportunity, both the upper and basement suites are currently rented, offering immediate income potential from day one. Whether you're expanding your investment portfolio or looking to offset your mortgage, this property delivers outstanding versatility and long-term value. Step outside to enjoy the backyard space, rear deck, and the convenience of a double oversized detached garage with paved rear lane access. The gated backyard also offers additional rear parking with potential RV parking, plus a large storage shed for tools, seasonal items, or extra storage needs. Location truly sets this home apart, tucked away with minimal traffic while still being walking distance to parks, schools, shopping, transit, recreation, and everyday amenities. Enjoy quick access to the Genesis Centre/YMCA, library, sports fields, shopping plazas, Dashmesh Culture Centre and major roadways, making day-to-day living incredibly convenient. Whether you're an investor searching for immediate rental income or a homeowner looking for added flexibility and long-term valu e, this is a property you won’t want to miss. Book your private showing today! (id:51989)
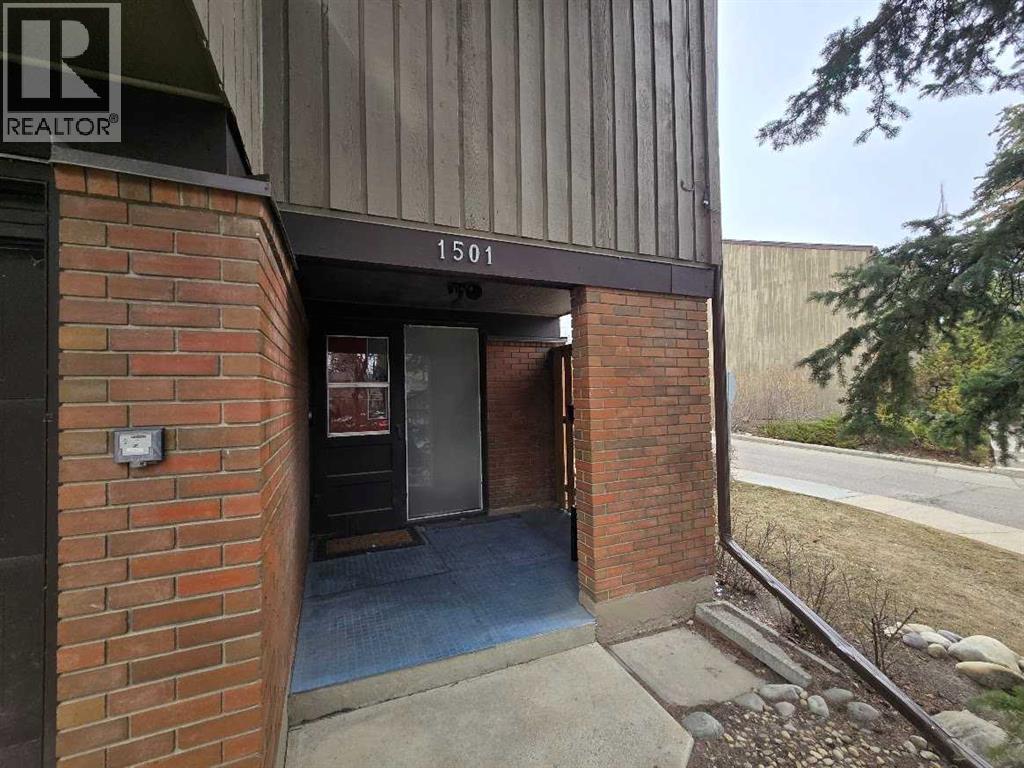
Welcome to this 1228 sq ft 3 Bedroom 1-1/2 bathroom condominium corner unit. This unit has a large single garage in Calgary's mature Oakridge community. Schools, Medical, Grocerys, Southland Leisure Centre, all within an easy walking distance. Transportation is very close, and access to Stony Trail is 5 minutes away for quick getaways. There's a Green space with a bike path to either Fish Creek Park or Weasel Head/Glenmore Park attached to the condominium complex. Inside, you will find a nicely updated Kitchen & Bathroom. A Master Electrician has upgraded all the light switches and wall plugs in the unit and most of the light fixtures,excluding the garage. (id:51989)
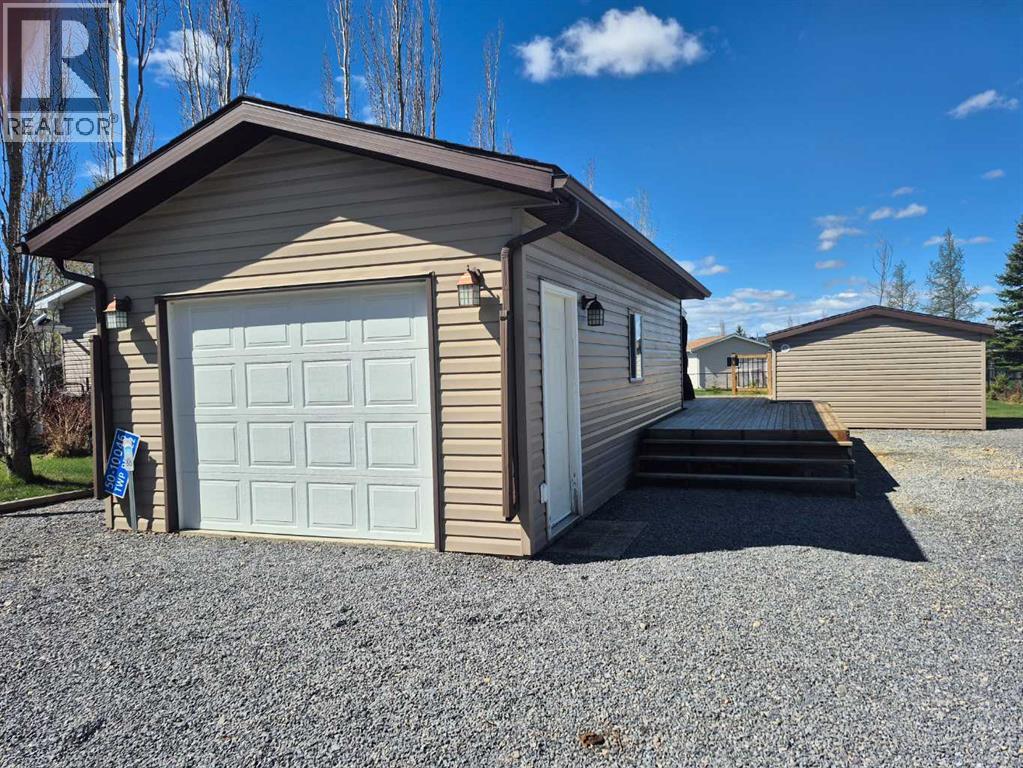
Located in the gated community of Raymond Shores on the north end of Gull Lake, this large lot offers endless potential and an easy seasonal getaway setup — just bring your trailer and start enjoying lake life! Quick possession is available.The property features a 28’ x 14’ garage complete with a 3-piece bathroom and its own laundry facilities for added convenience. There is also a spacious 19’ x 19’ deck, perfect for relaxing or entertaining, along with a 13’ x 10’ bunkhouse providing extra sleeping space for family and guests.Ideally situated for easy access within the community, this lot is just a short walk to the private beach and close to the clubhouse, indoor pool, and nearby boat launch.Whether you’re looking for a summer retreat or a property with future development potential, this one has all the ingredients to make your summers unforgettable. Enjoy all the fantastic amenities Raymond Shores has to offer and make this your next destination! (id:51989)
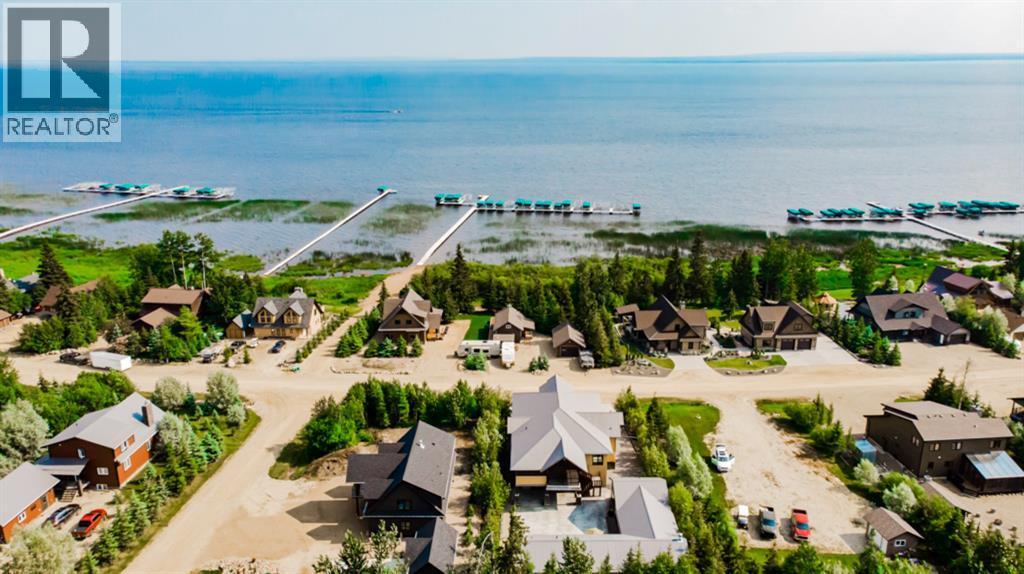
LUXURY YEAR-ROUND LIVING IN HILLIARD'S BAY GATED RESORT. Looking for the ultimate escape or year-round living at the lake? This property has it ALL. For the first time ever, this one-of-a-kind custom Luxury property is on the market in the gated community of Hilliard's bay. Offering a massive open concept main home with over 3,100 sq ft overlooking the lake, Guest house, & Commercial kitchen cookhouse / guest house. The main home is an open concept with an abundance of room to hostess many guests. The open concept guest house offers an open bedroom / living room and full bathroom, and the cookhouse/additional living space is equipped with a commercial kitchen, Dining room, enclosed fireplace sitting room, convenient covered BBQ house, 5th bathroom, storage room (or additional bedroom) and 2nd laundry room. The main home overlooks the lake offers 3,132 sq ft 2 story home with an ELEVATOR for convenient upper-level access. Modern finishes complement the custom glass work through "flux" including the showers, tile and stunning countertops throughout. The main entertaining space is large and welcoming with a full bright kitchen, large island, high-end appliances, stone countertops, and vaulted ceilings with built in surround sound throughout the home. Large open dining room is open to the living room with a grand oversized stoned Napoleon gas fireplace. Through the double hinged doors, you enter the 17 ft height Fir beamed vaulted ceiling covered and screened patio that offers an abundance of space fronting stunning lake views. This home offers 1000 sq ft of outdoor covered screened entertaining space. The master bedroom is grand, with a sitting room, large walk-in closet, breathtaking 4-Piece ensuite with Laundry Chute. Escape the master suite to your own private covered and screened deck including an 8-person hot tub, & lounging area. Escape to the main level, take the stairs or the ELEVATOR! Another large-scale bedroom/living room with walk in closet a nd full 4-piece ensuite can easily accommodate a full 8-person family to sleep and stay. Completing the main level is another full bath, utility / laundry room and access to the 42 x 26 heated garage with epoxy flooring. The guest house is an open concept with tall vaulted ceilings. Open living / bedroom with custom porcelain tile flooring, and a full 3-Piece ensuite bathroom. This cook house offers a full commercial kitchen. Enjoy the open concept kitchen, dining and fireplace room. Completing this space is a full bathroom, storage room (has been used as another bedroom) and laundry room #2. Hilliard's bays gated community offers: Private beach access, Tennis & Basketball courts, Children' park, Water sports and kids floating water slide/Trampoline, boat slips ($$$$), Horseshoe pits, docks, quad / skidoo trails, iced fishing and much more. All homes/buildings offer tin roofing, in floor heat, heated concrete outdoor pads. CALL NOW (id:51989)
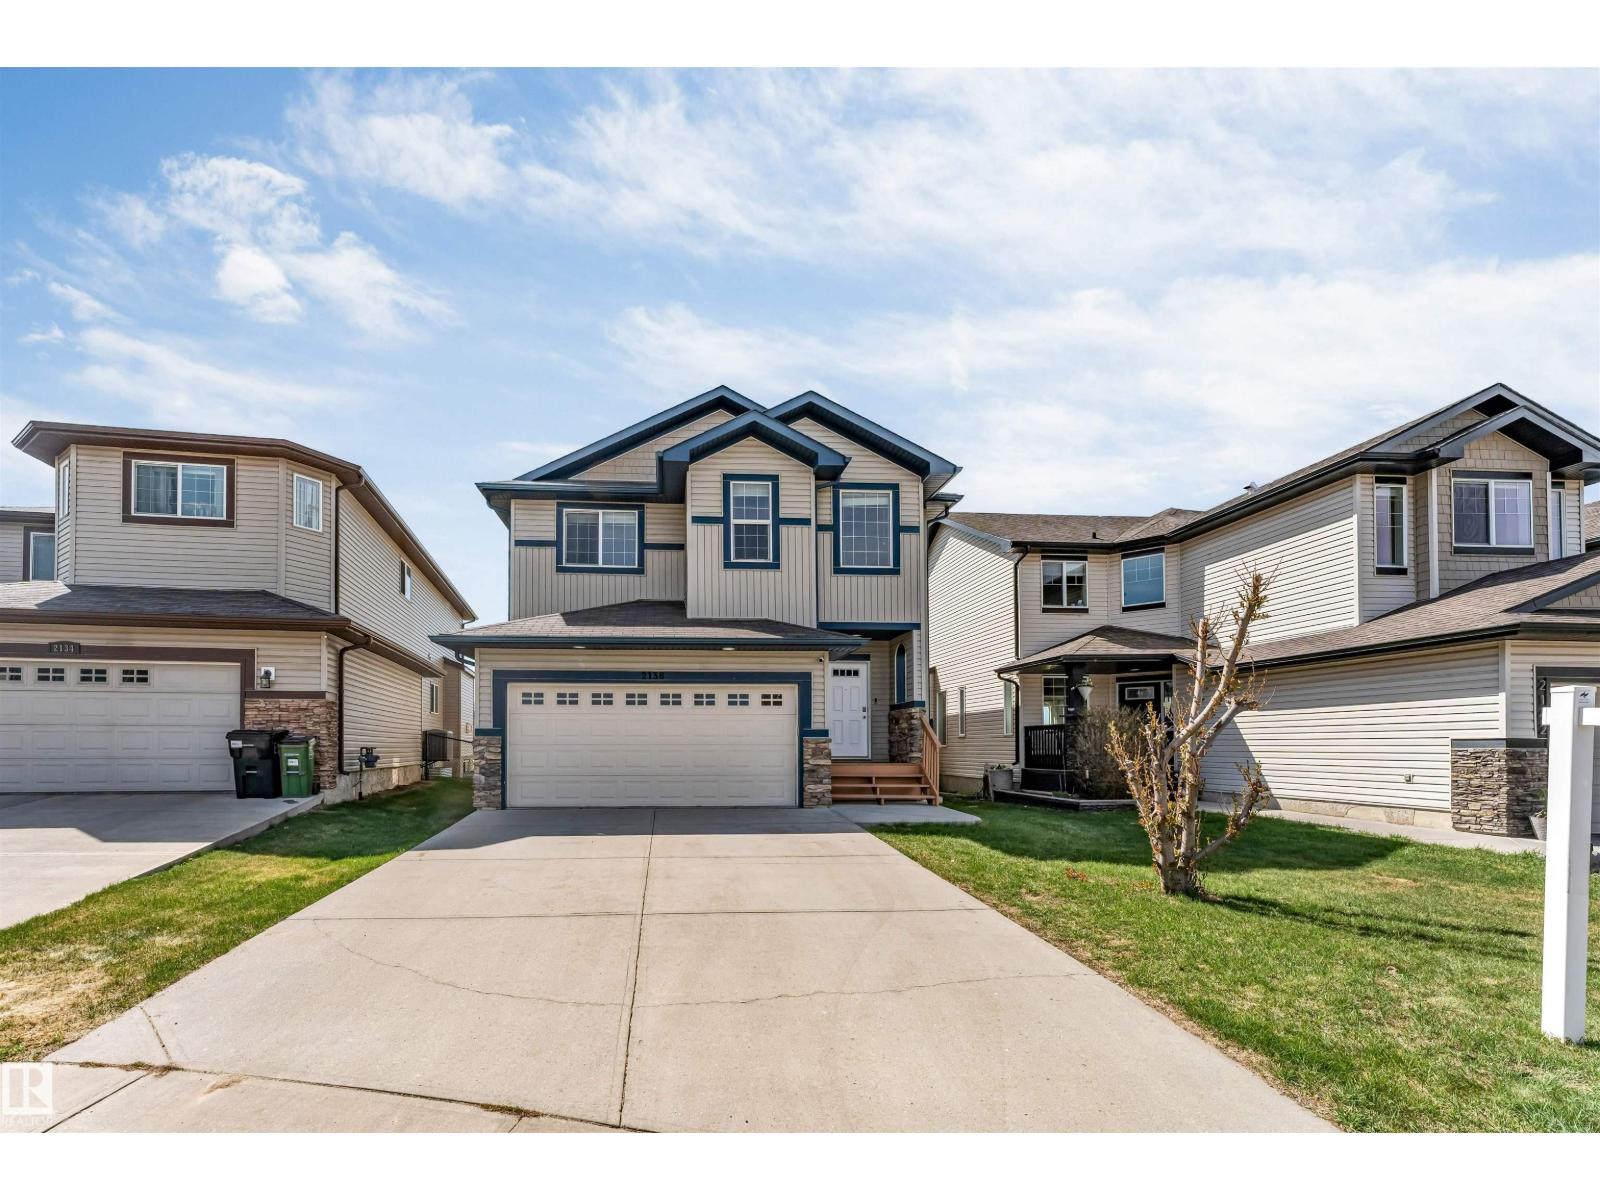
EAST FACING REGULAR LOT | FRESHLY PAINTED | BACKING TO GREEN SPACE | BACKING TO POND IN LAUREL | SEPARATE ENTRANCE TO BASEMENT | OPEN TO BELOW | MAIN FLOOR DEN! Stunning EAST-FACING home with CENTRAL AIR CONDITIONING offering OVER 3000 SQ FT OF FINISHED LIVING SPACE with 4 BEDROOMS, BONUS ROOM, DEN & 3.5 BATHS in the sought-after community of Laurel. This OPEN-CONCEPT home features 9FT CEILINGS, DARK HARDWOOD & TILE FLOORING, an impressive OPEN-TO-BELOW living room with HIGH CEILINGS & CORNER GAS FIREPLACE, plus a chef-inspired kitchen with HUGE ISLAND, STAINLESS STEEL APPLIANCES & WALK-THRU PANTRY. Enjoy breathtaking PARK & POND VIEWS from the TWO-TIER DECK and PRIVATE WEST-FACING BACKYARD. The FULLY FINISHED BASEMENT includes a HUGE FAMILY ROOM, BEDROOM, REC ROOM & FULL BATH with potential for a SECOND KITCHEN with CITY APPROVAL. DOUBLE CAR GARAGE. Walking distance to Schools, Bus Stop and Shopping Plaza. IMMEDIATE POSSESSION AVAILABLE! (id:51989)