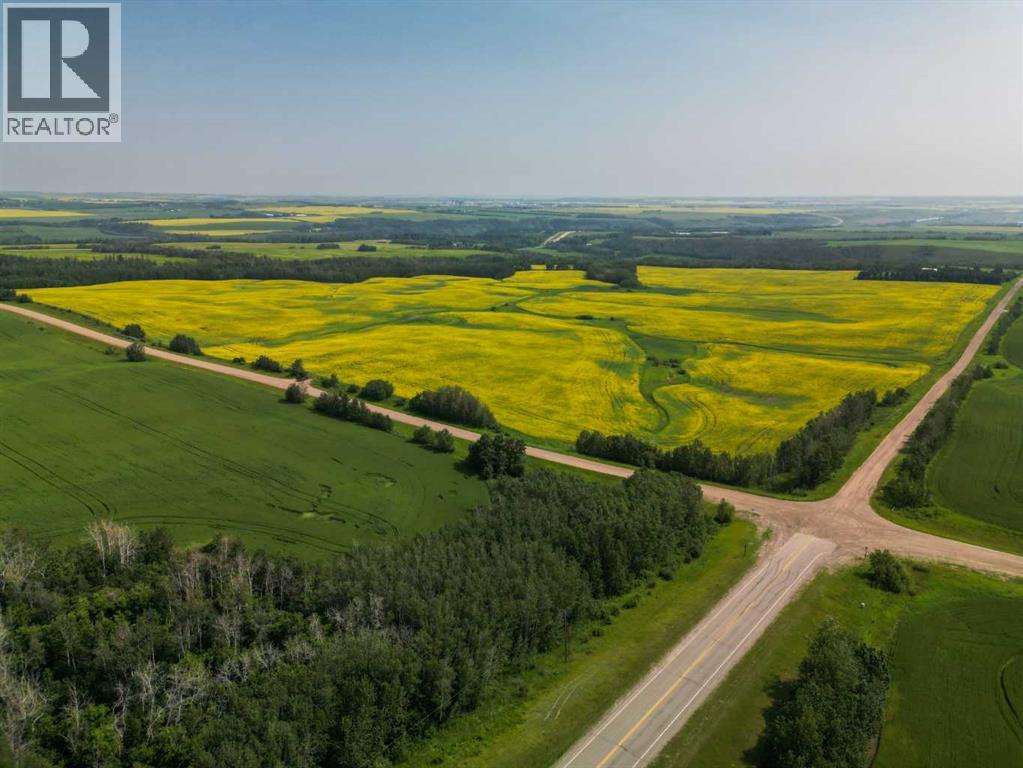
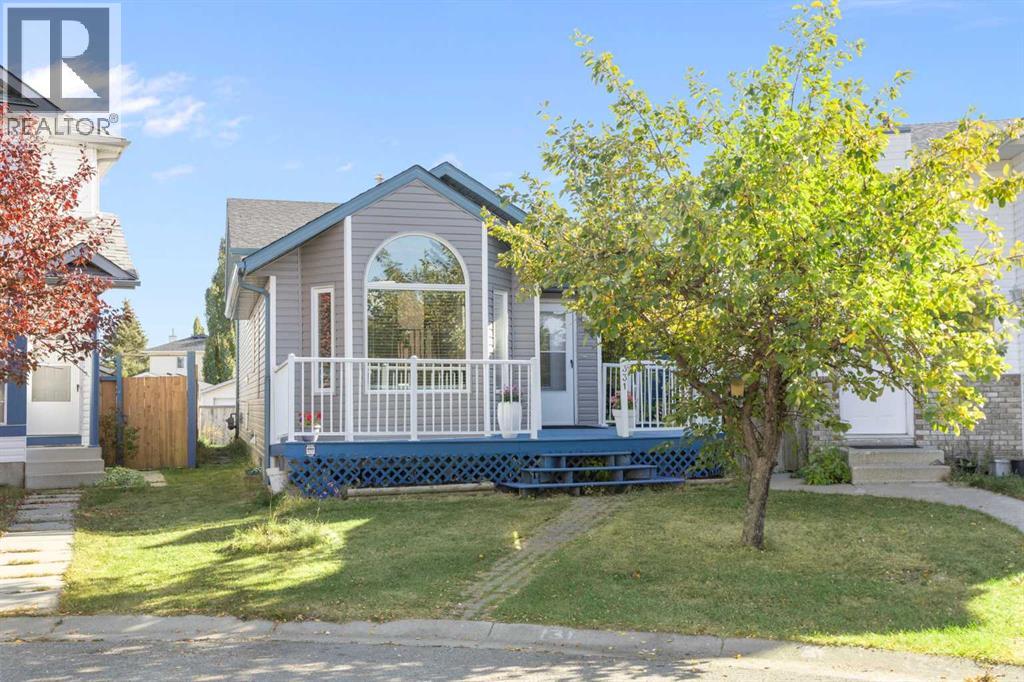
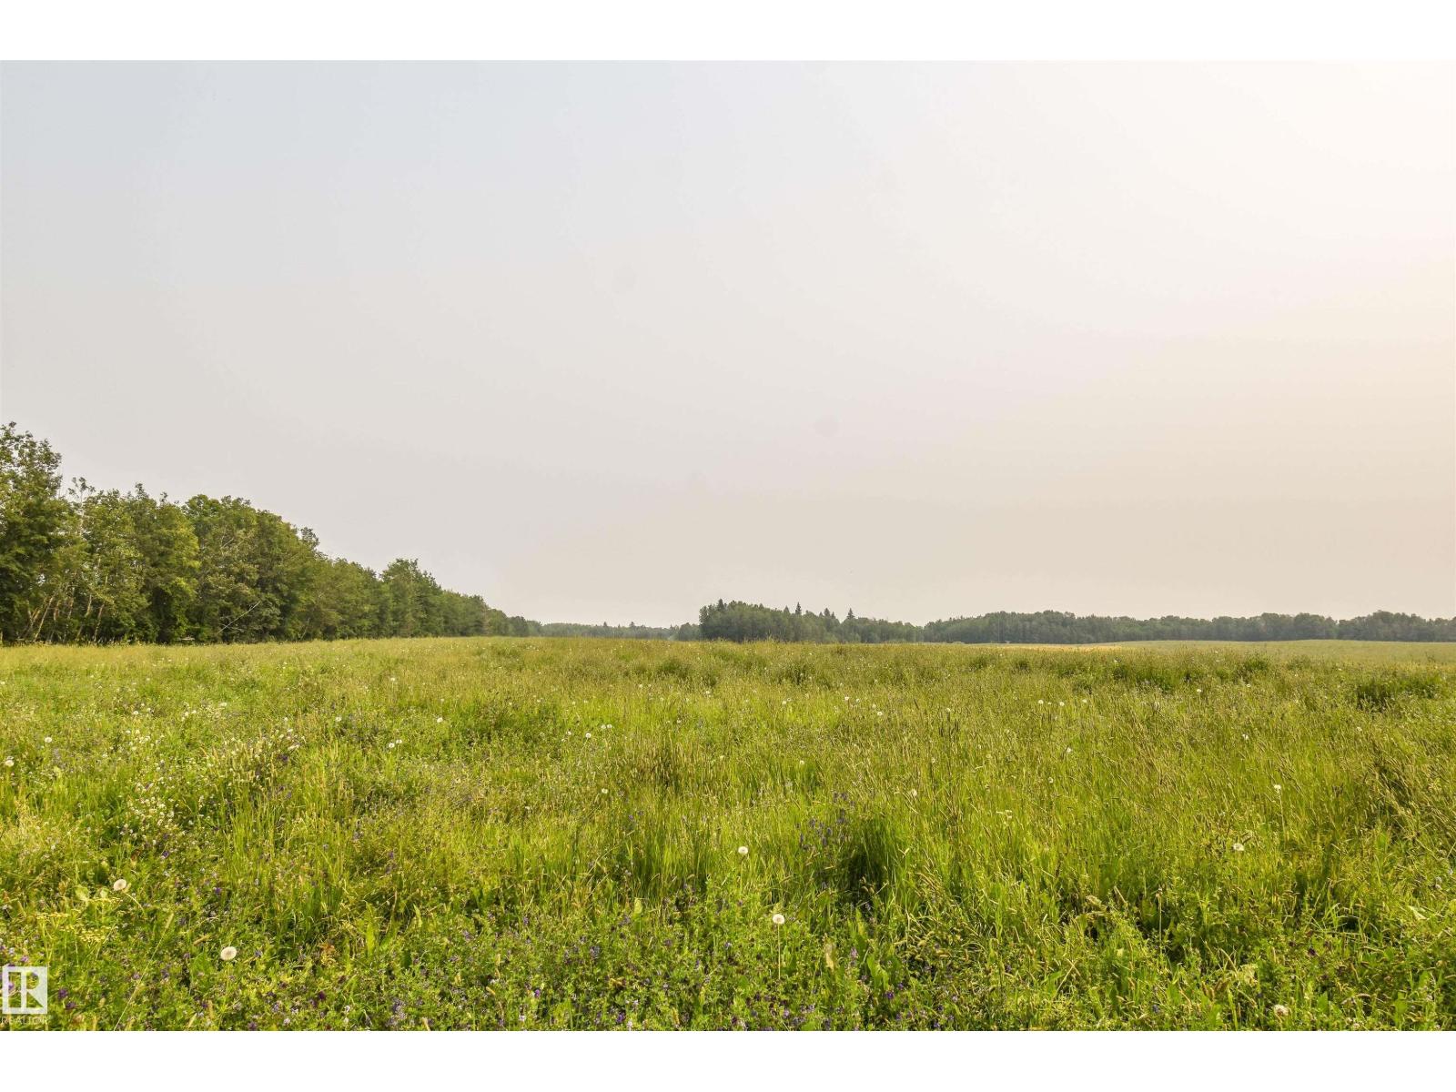
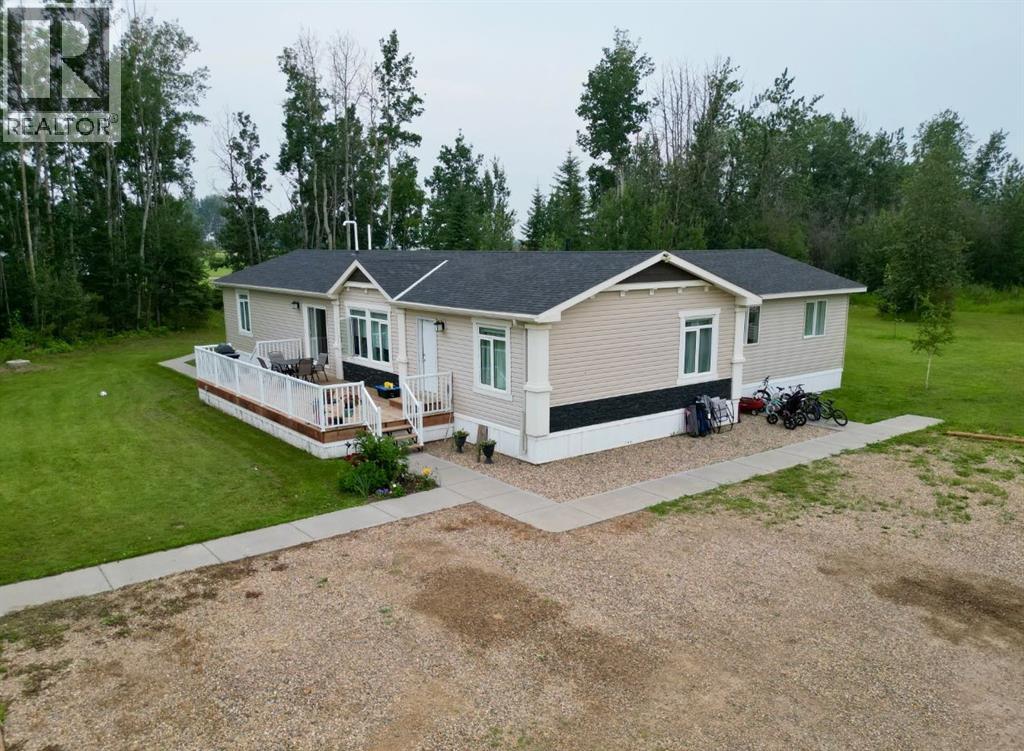
This property consists of 153.54 total assessment acres strategically located in Red Deer County, offering an excellent mix of productive dryland arable acres and established pasture. The largest portion features 122 acres of thin black soil type for rich, naturally fertile ground built for high crop yields and reliable growing seasons. The balance of acres are dry pasture and provide excellent versatility, making it ideal for a mixed farming operation or rotational livestock grazing. With convenient access ratings at 100% and a 98% location factor, this parcel combines high agricultural utility with excellent accessibility for modern machinery, representing a premium investment opportunity for local producers looking to expand or investors seeking dependable farmland assets. Surface revenue of $3000 per year paid by CNRL. (id:51989)
Step into comfort, style, and convenience with this beautifully maintained, fully developed 4-level split, perfectly tucked away on a quiet cul-de-sac in the sought-after community of Coventry Hills. This home shows true pride of ownership and comes with major updates for your peace of mind, including a new roof (2025), vinyl siding (2025), main living room windows (2025), high-efficiency furnace (2025), quartz countertops (2019), flooring (2017), washer/dryer (2023), and exterior railing (2016).Step inside through the welcoming foyer with large closets, leading directly to a comfortable living room featuring vaulted ceilings for an open, airy feel — perfect for relaxing or entertaining. From there, flow into the updated kitchen with modern appliances, ample storage, quartz countertops, and a bright dining area ideal for gatherings. Upstairs, discover two generous bedrooms and an updated four-piece bathroom.Descend to the third level for a cozy TV room with a fireplace, a second living area, a third bedroom, and a convenient three-piece bath. The fourth level offers even more functionality with a large mechanical room, laundry area, and extra storage — including space for an office, hobby room, or potential fourth bedroom.Step outside to your charming backyard retreat, boasting a spacious multi-level deck ideal for outdoor entertaining, complete with privacy screens, a BBQ area, and a side door easy access from the home. Enjoy mature trees providing natural shade, a convenient storage shed, and a paved back alleyway with additional parking at the back, plus garage potential (subject to city approval). A welcoming front verandah and front lawn add to the home’s curb appeal.Located just steps from elementary schools and close to junior and senior high schools, shopping, dining, golf, transit, the Vivo recreational Centre, and major routes, this home truly has it all.Don’t miss your chance to make this wonderful property yours — schedule a showing today! (id:51989)
An incredible turn-key opportunity to step into a highly profitable Korean fried chicken business with a proven track record, strong cash flow, and exceptional growth potential. Operating from a strategic, high-visibility location, this established concept features a streamlined menu and simple operational model—making it effortless to manage for both seasoned operators and first-time entrepreneurs. Adding immense value, the sale includes an extra high-traffic downtown location, positioning the next owner to capture maximum market share, expand delivery radiuses, and significantly boost revenue streams. With top-quality kitchen equipment, a loyal customer base, and premium lease terms in a bustling commercial area, this rare dual-location package is fully setup for immediate success and robust income generation. 2023 $1.036,554. 2024 $1.211,213. 2025 $1.322.997 Steady income. (id:51989)
Welcome to your open concept living. Vaulted ceilings & plenty of natural light, Your kitchen has loads of cupboard/counter space for cooking a family supper even a center island . A wood stove in your living room, Primary bedroom includes walk-in closet & 4-piece ensuite with soaker tub. 2 more great size bedrooms with full bathroom down the other end of home. Covered patio is ideal for your summer BBQs just a great space for summer time fun, even a fire pit to round out your evening fun time. RV parking to side of home area. HOME BEING SOLD AS IS WHERE IS (id:51989)
Here is an exceptional 110.42-acre property in Parkland County, only 13 minutes from Stony Plain and 11 minutes from Onoway, with great proximity to major routes. Located just off Hwy 43, it has excellent highway access, yet feels so peaceful and private. The gently rolling farmland is seeded in alfalfa and has a treed perimeter. There is annual revenue of $3400 from a non-producing oil well, and a farmer leasing the land pays approximately $7200 yearly. (Current farmer will keep this year's crop.) This is a great opportunity to expand your farmable land or begin country life! Note: GST may be applicable. Please do not drive on the crop. (id:51989)
Looking for a spacious family home without the cost of building new? This immaculately maintained 24' x 70' modular home, complete with a 24' x 24' addition, is built on screw piles and is ready to be moved to your property. Offering an impressive 5 bedrooms, 2 bathrooms, plus a nursery, this home provides an incredible amount of living space with a layout designed for comfortable family living. Step inside through the welcoming front entrance into a bright, open-concept living area where you'll immediately appreciate the abundance of natural light and room to gather. The stunning kitchen is sure to impress with its massive island featuring a built-in cooktop, an abundance of cabinetry, a walk-in pantry, and plenty of workspace for entertaining or preparing family meals. The spacious dining area easily accommodates large gatherings, making this home perfect for hosting. Privately located at one end of the home, the primary suite features a walk-through closet leading to a full ensuite bathroom, while the opposite end offers two additional bedrooms and another full bathroom. The thoughtfully designed addition adds even more living space with a cozy pellet stove, two generously sized bedrooms, a nursery, and a versatile playroom or family room—ideal for growing families. The large front deck is also included in the sale, adding even more value and outdoor living space to enjoy once the home is relocated. Built with relocation in mind, both the modular home and the addition are ready to be moved, making this an outstanding opportunity to place a high-quality home on your acreage. Located in La Crete, this home can be relocated virtually anywhere in Alberta, and moving quotes are available upon request. If you've been dreaming of a spacious, well-built family home with exceptional value and room for everyone, this is an opportunity you won't want to miss. (id:51989)
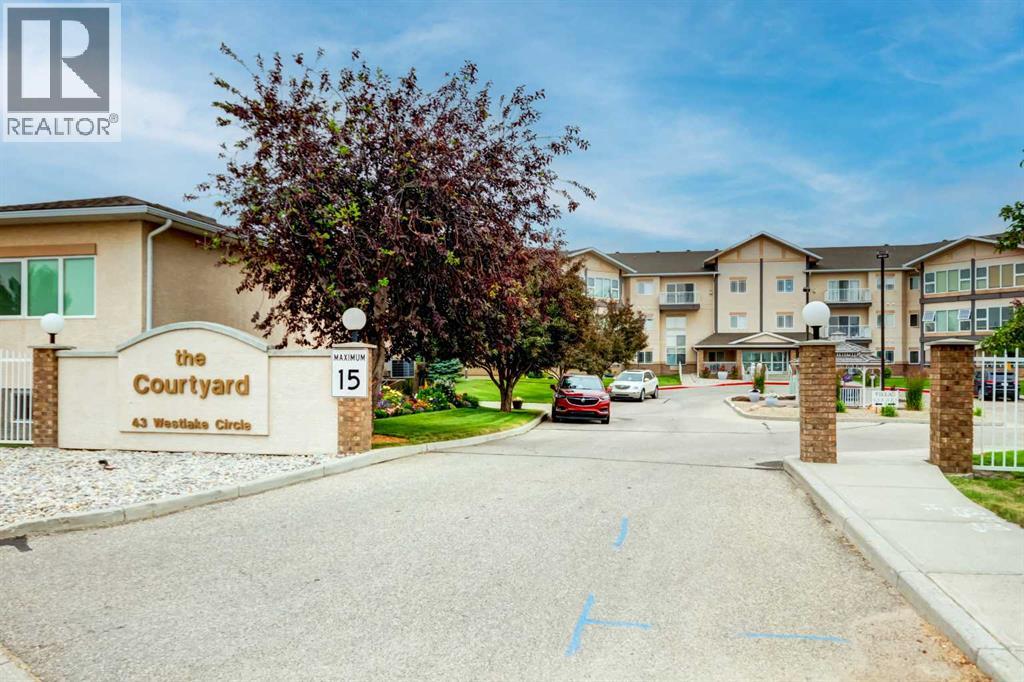
This is The Courtyard - Strathmore's coveted Adult Living complex. This unit is located on the main level and is comprised of 2 large bedrooms, 2 full bathrooms, a brightly lit den, laundry room and a private covered patio with a view of the grounds and is the perfect spot to enjoy morning coffee and a cooler option in the summer months. For thirteen years the owners have enjoyed this space and made it home. They have made some great friends and enjoyed many events put on by the social committee. Now their home is being offered to you! Enjoy the updated vinyl plank flooring and stone countertops along with newer stainless steel appliances. The is ample room here to have guests, to keep your office space or the art studio you always wanted. The 9 ft ceilings give the space a welcome airy feel that is cooled by the central air unit and in the winter months the gas fireplace gives ambience and quickly takes the chill out of the air. But, it is summer so fire up the BBQ and enjoy dining out on the patio surrounded buy mature trees and keeping undercover from the elements. This complex has the games room, library and the social room. Storage can be found in the heated parkade just steps away from your titled parking stall. This professionally managed complex is in good standing. Engage with your fellow owners or keep as private as you prefer. Please note there are NO pets allowed here. Call your Realtor® for more information and come view this well maintained space. (id:51989)
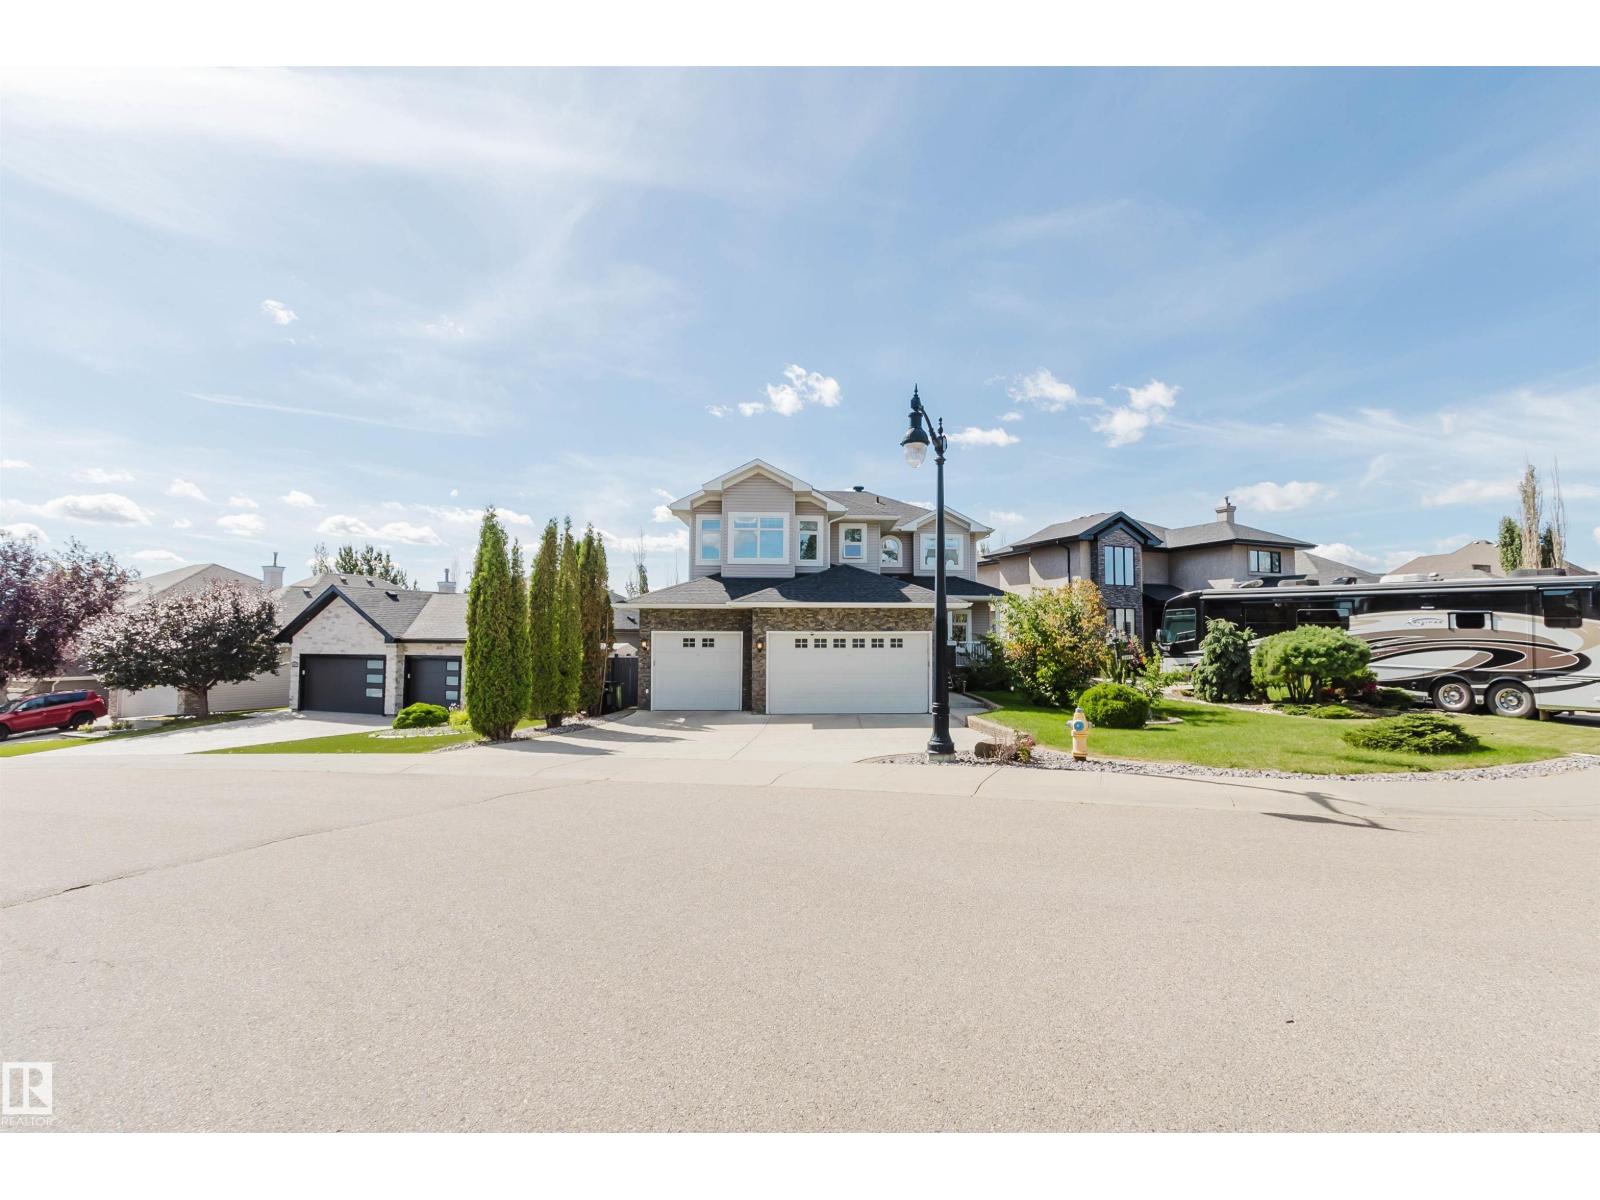
This exceptional home perfectly blends luxury and functionality, starting with a massive 28'x31' TRIPLE GARAGE that offers ample room for three vehicles plus generous storage—ideal for a workshop— and direct access to the backyard. The carpet-free interior shines with premium engineered hardwood and designed tile throughout. The main floor features a full bath and a highly functional mudroom with a separate storage and built-in bench and coat hooks. Upstairs, you will find 3 spacious bedrooms, 2 full baths, a large bonus room, a dedicated laundry room with a sink and cabinets, and a luxurious primary ensuite complete with cozy in-floor heating. Ready for extended family, the fully finished walk-out basement boasts its own entrance, separate kitchen, 2 additional bedrooms, and a second set of washer and dryer. Close to school/park/ravine/transit. (id:51989)
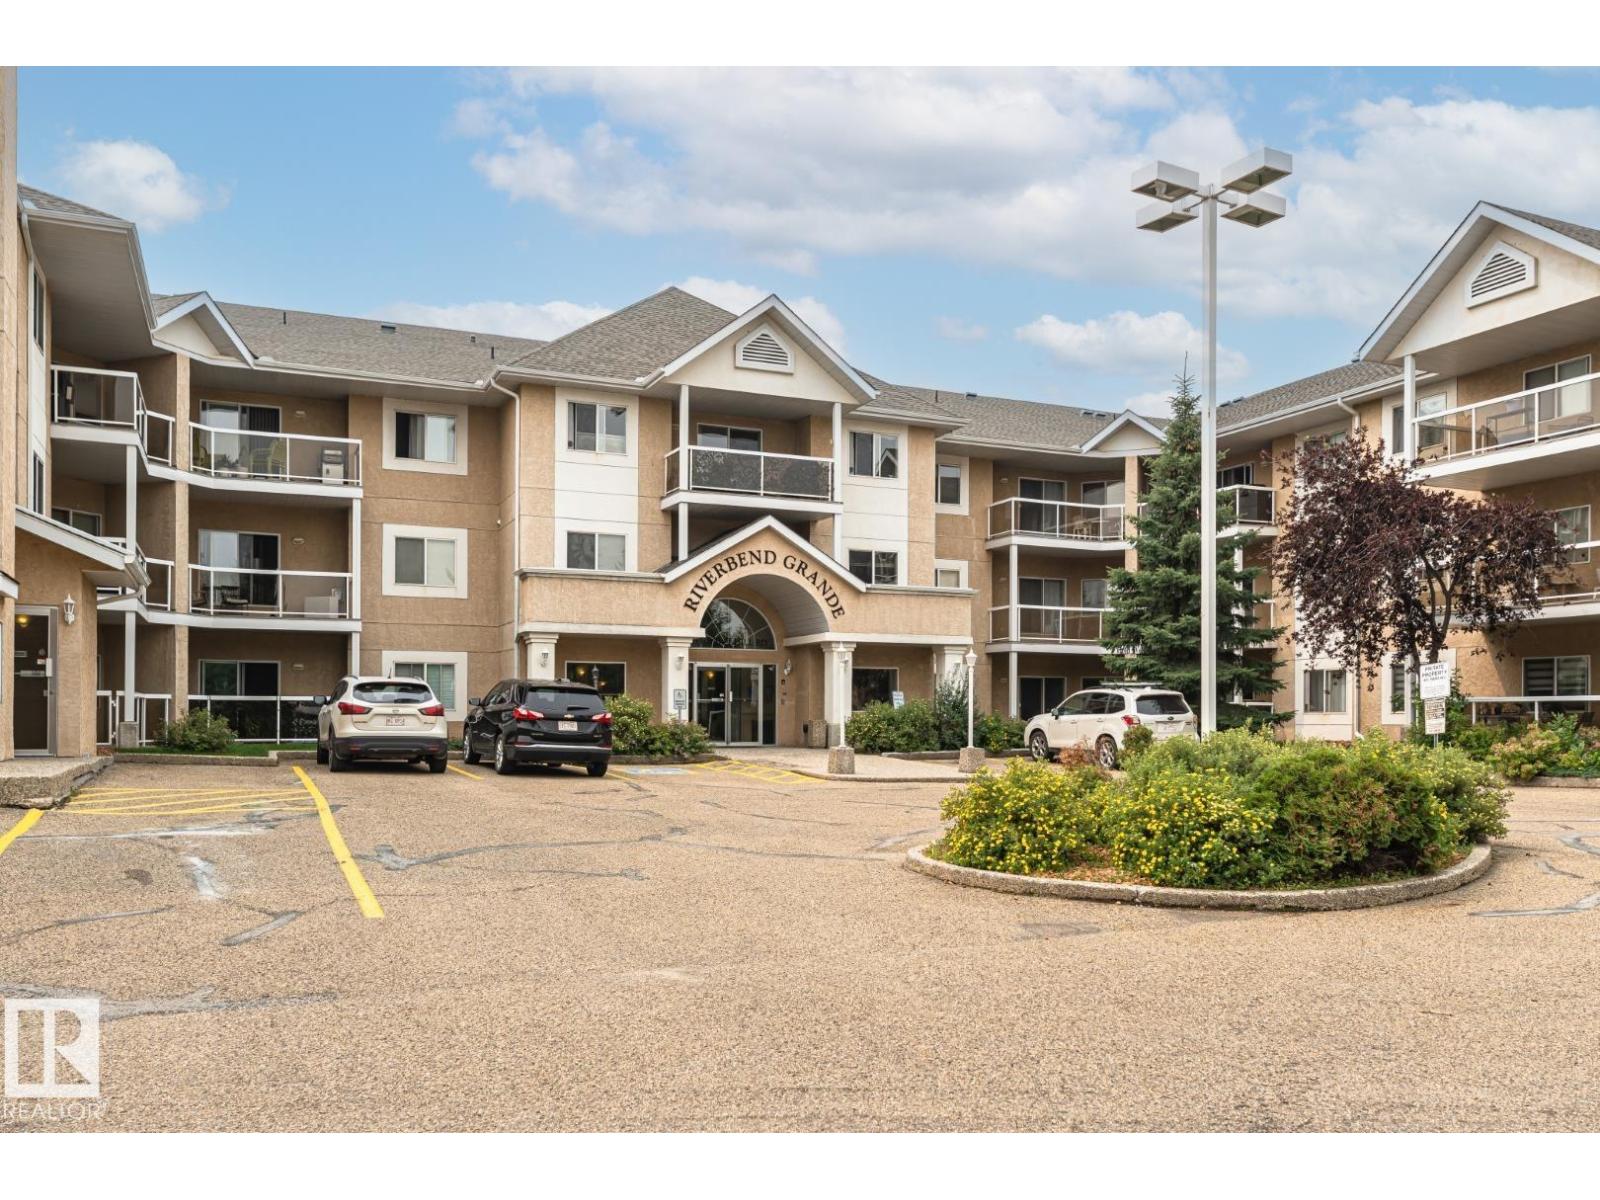
This move-in ready 1,051 SqFt condo is conveniently located in RIVERBEND GRANDE. It features TWO bedrooms, TWO FULL Baths & UNDERGROUND parking! GLEAMING HARDWOOD floors throughout the foyer, kitchen, dining and living area. The efficient kitchen offers white cabinets, loads of cupboards and counterspace! Open concept eating area and living room with cozy gas fireplace, and lots of natural light. TWO spacious bedrooms including the master suite with double closets and FULL ensuite. Don't forget the INSUITE laundry room with loads of storage space. Underground parking and DIRECT ACCESS outside through your private patio. Just STEPS away from RIVERBEND SQUARE (shops, clinics, banking, transit) yet close to parks and trails. Don't miss out on being part of this wonderful community! (id:51989)
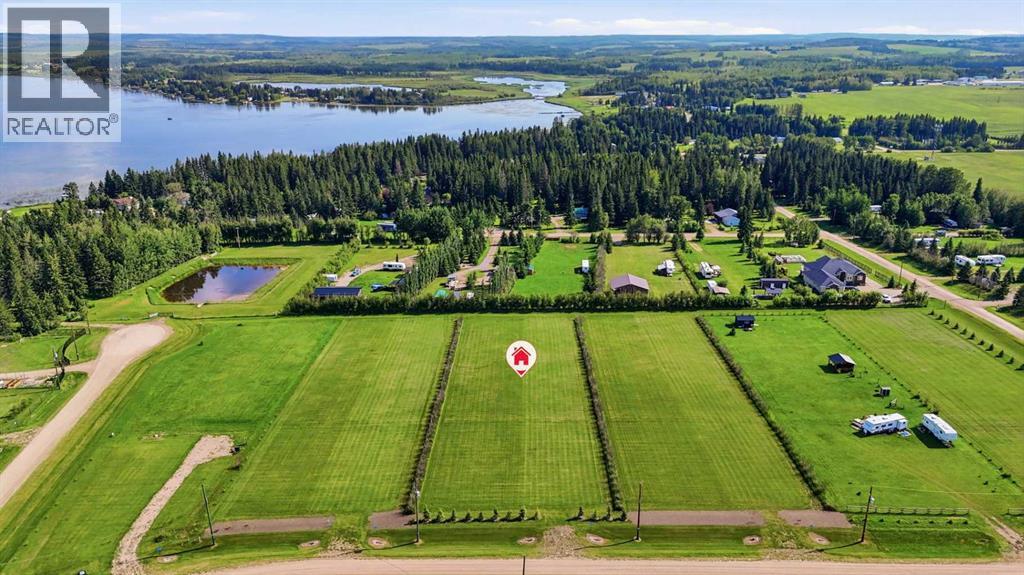
Ready for your lakeside dreams! With an abundance of tree lines surrounding the property, invest in your own private retreat to enjoy for years to come! The south backs onto a walking path with luscious tree line igniting your backyard imagination of big sky sunset views towards the lake. A landscaped approach with proper drainage to the north welcomes you home. Making future development convenient, power is overhead and natural gas connection is near the front property line. Add private water and septic to complete your custom acreage home, or continue enjoying the property in its natural state with no required timeline to build. Year round lake access to ample outdoor recreation and sport fishing is just around the corner while amenities of Buck Lake and Alder Flats are only moments away. RARE INVESTMENT OPPORTUNITY! Developer motivated to create a purchase package that includes the neighbouring homestead acreage and remaining available lake lots in Hiland Spruce Estates. (See MLS A2345951). (id:51989)
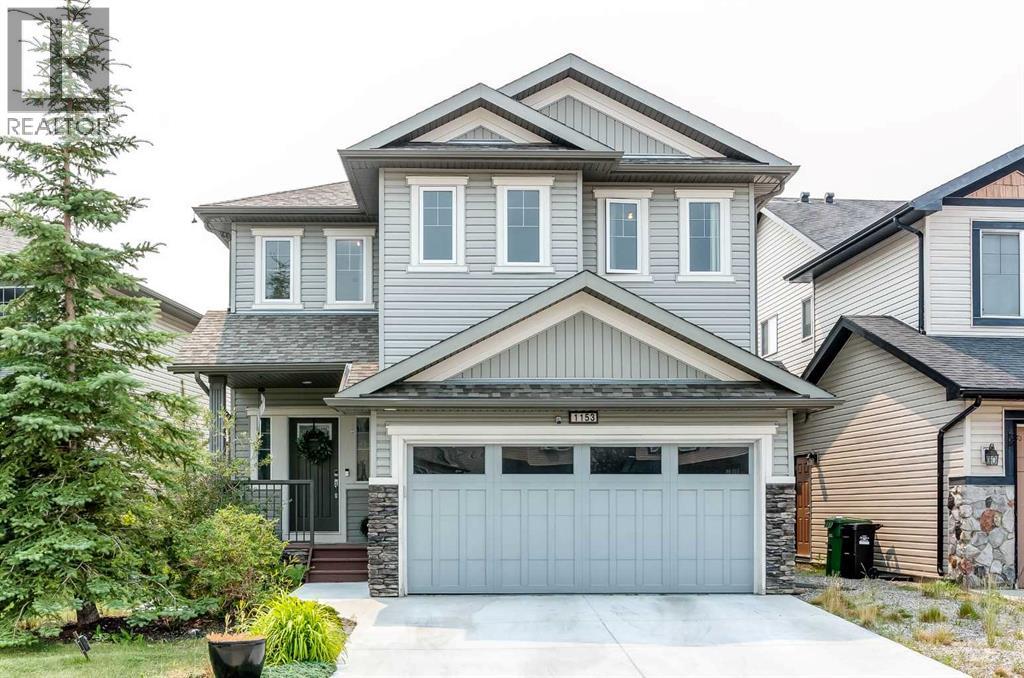
Nestled in a quiet cul-de-sac directly across from a neighborhood park, this immaculately maintained two-storey residence delivers over 3,360 sqft of fully developed, beautifully updated living space. Equipped with central air conditioning, the home welcomes you with luxury vinyl plank flooring that sets a sophisticated tone throughout. The main floor centers around a light-filled open concept framed by expansive windows that draw in generous sunshine. A dedicated home office sits near the entrance, offering a quiet workspace before the floor plan transitions into an inviting living room anchored by a cozy gas fireplace. Just beyond, the stunning gourmet kitchen stands out as an entertainer's dream—complete with stainless steel appliances, warm upgraded cabinetry, a walk-through pantry, and an oversized island featuring extra storage alongside breakfast bar seating. The adjoining dining area flows seamlessly from the kitchen while offering pleasant views of the backyard. Practical daily needs are gracefully met by a main-floor powder room and a thoughtfully designed mudroom fitted with built-in bench seating and storage hooks. Upstairs, a spacious bonus room with soaring vaulted ceilings offers a versatile secondary gathering area. The primary retreat acts as a private sanctuary, featuring a spa-inspired 5-piece ensuite with dual vanities, a walk-in shower, a relaxing soaker tub, and a generous walk-in closet. Three additional well-proportioned bedrooms share a full 4-piece bath, while a dedicated upper-level laundry room adds welcome convenience to the family layout. The fully developed basement extends your living options even further, making it ideal for guests, multi-generational families, or large gatherings. It hosts an expansive family room with built-in shelving, a wet bar with a kitchenette, a fifth bedroom, and a 4-piece bathroom. Every corner of this home is elevated by premium finishes, including built-in speakers integrated across all three levels as we ll as out on the deck. Outside, the sunny, south-facing backyard is fully fenced for kids and pets to play safely. Host effortless outdoor gatherings under the gazebo, barbecue on the deck, or utilize the rare combination of RV parking with convenient back-alley access. A front-attached double garage with extra storage shelving, along with room for two additional vehicles in the driveway, rounds out the property's impressive functionality. Location truly sets this address apart. Nature surrounds you with a walking trail leading to two picturesque ponds directly behind the property, while daily essentials at Kingsview Market are just a short stroll away. Commuters will appreciate quick connections to the QEII Highway & Calgary, plus Cross Iron Mills is just minutes away, and public transit close by. Combining exceptional space, modern upgrades, and an unbeatable location, this home represents a rare opportunity for effortless living. (id:51989)
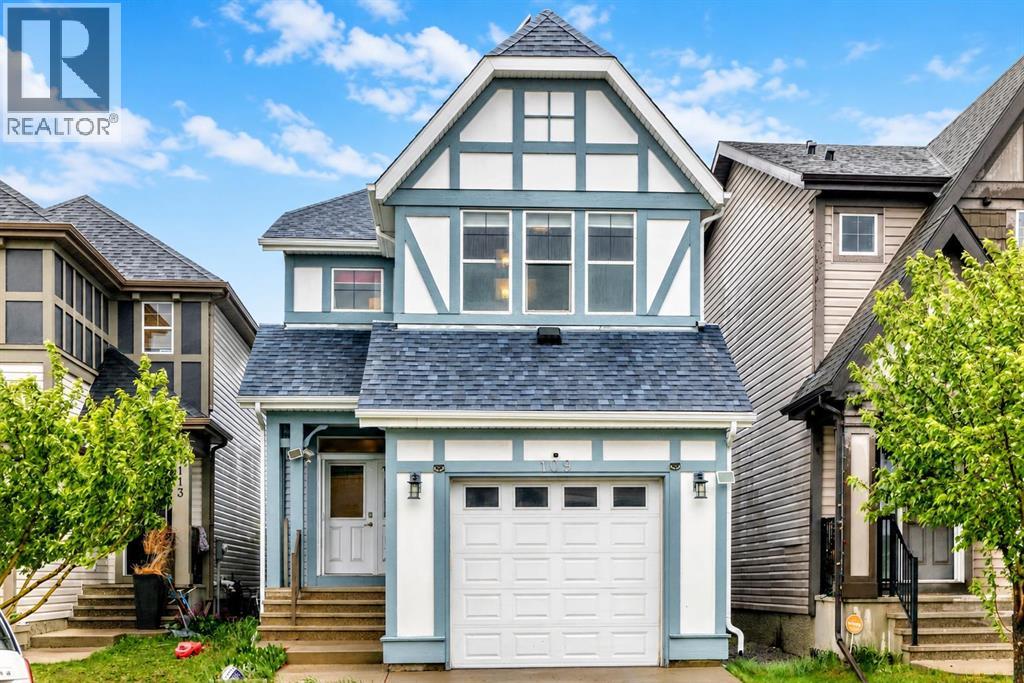
Located on a quiet inner street in the family-friendly community of New Brighton, this spacious 1,617 sq. ft. detached home offers comfort, convenience, and future potential. Schools, playgrounds, parks, and community amenities are all nearby, making this a great setting for families. Built in 2011, the home has been thoughtfully updated with exterior paint, siding, and roof replacement in 2020, air conditioning installed in 2022, solar panels added in 2023, and a new dishwasher, electric range, and refrigerator replaced in 2025. Inside, you’ll find 3 bedrooms, 2.5 bathrooms, and a functional layout designed for everyday living. The attached single garage is EV-ready, adding extra convenience for electric vehicle owners. The spacious undeveloped basement offers excellent flexibility for future development, whether for a recreation room, home office, gym, or additional storage. A great opportunity to own a well-maintained home with valuable updates in one of SE Calgary’s family-friendly communities. (id:51989)