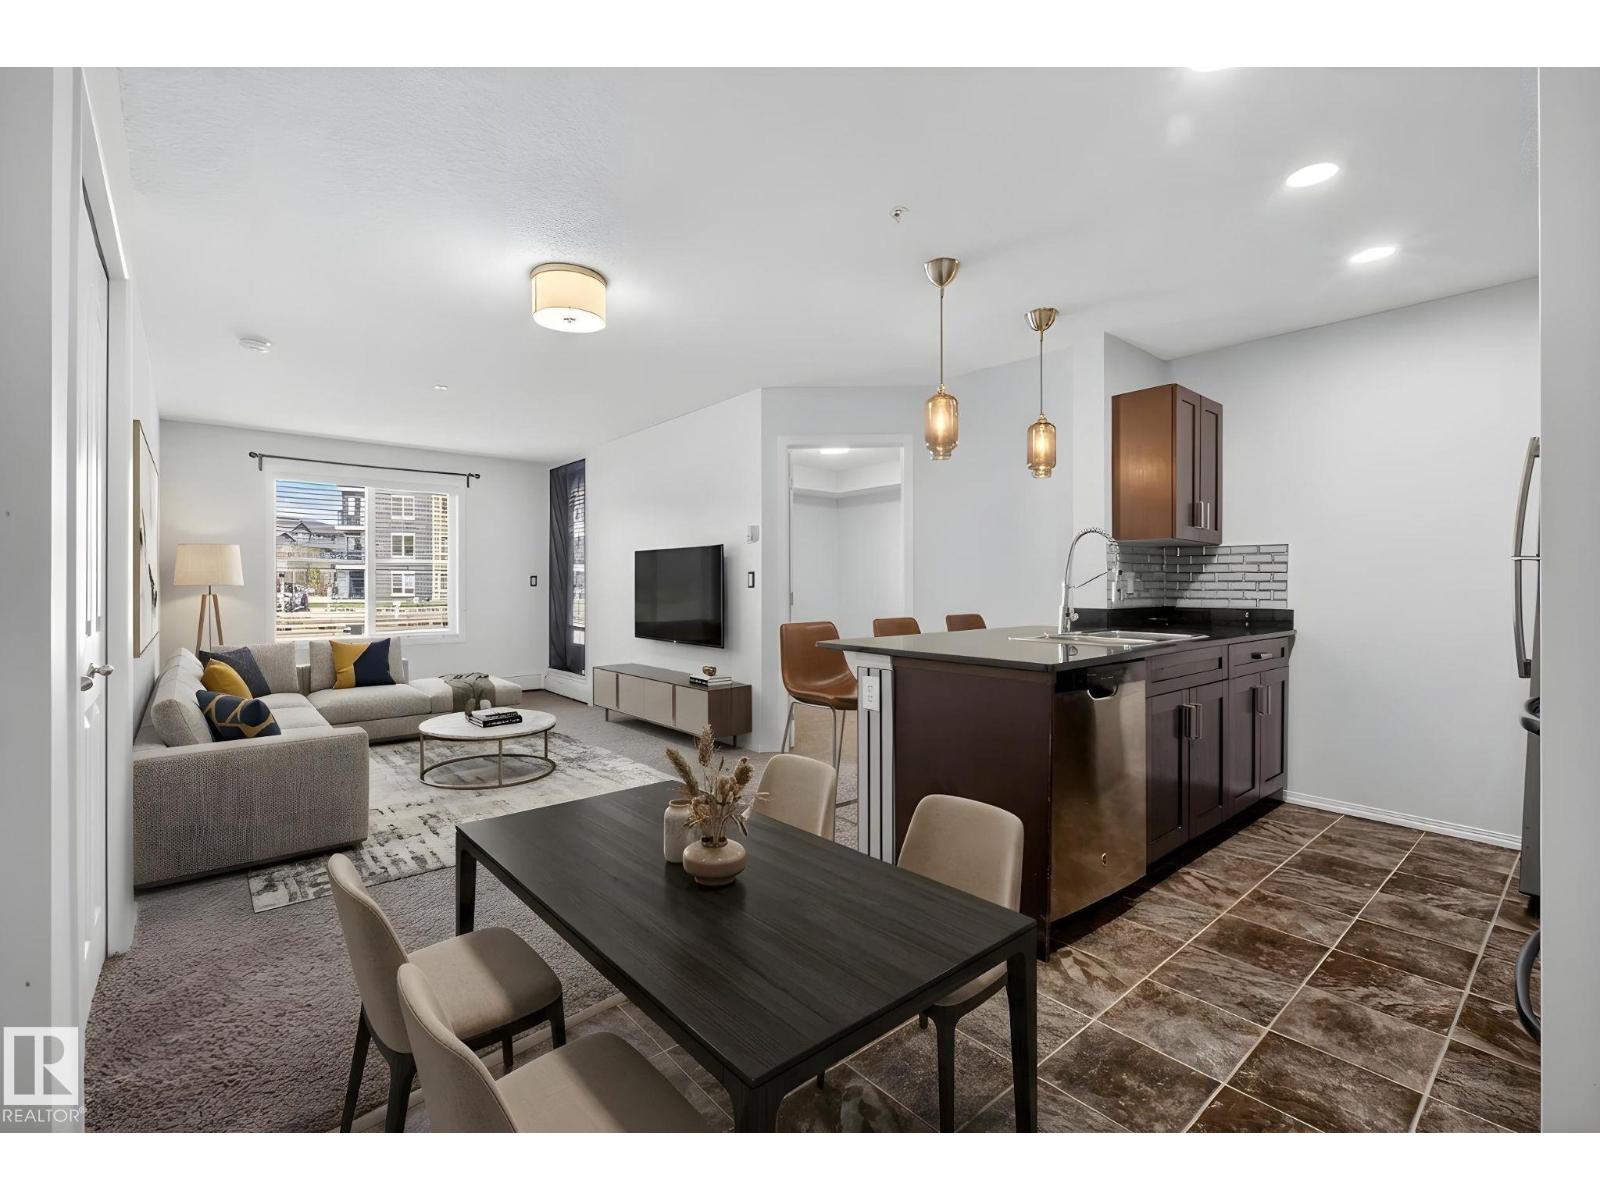
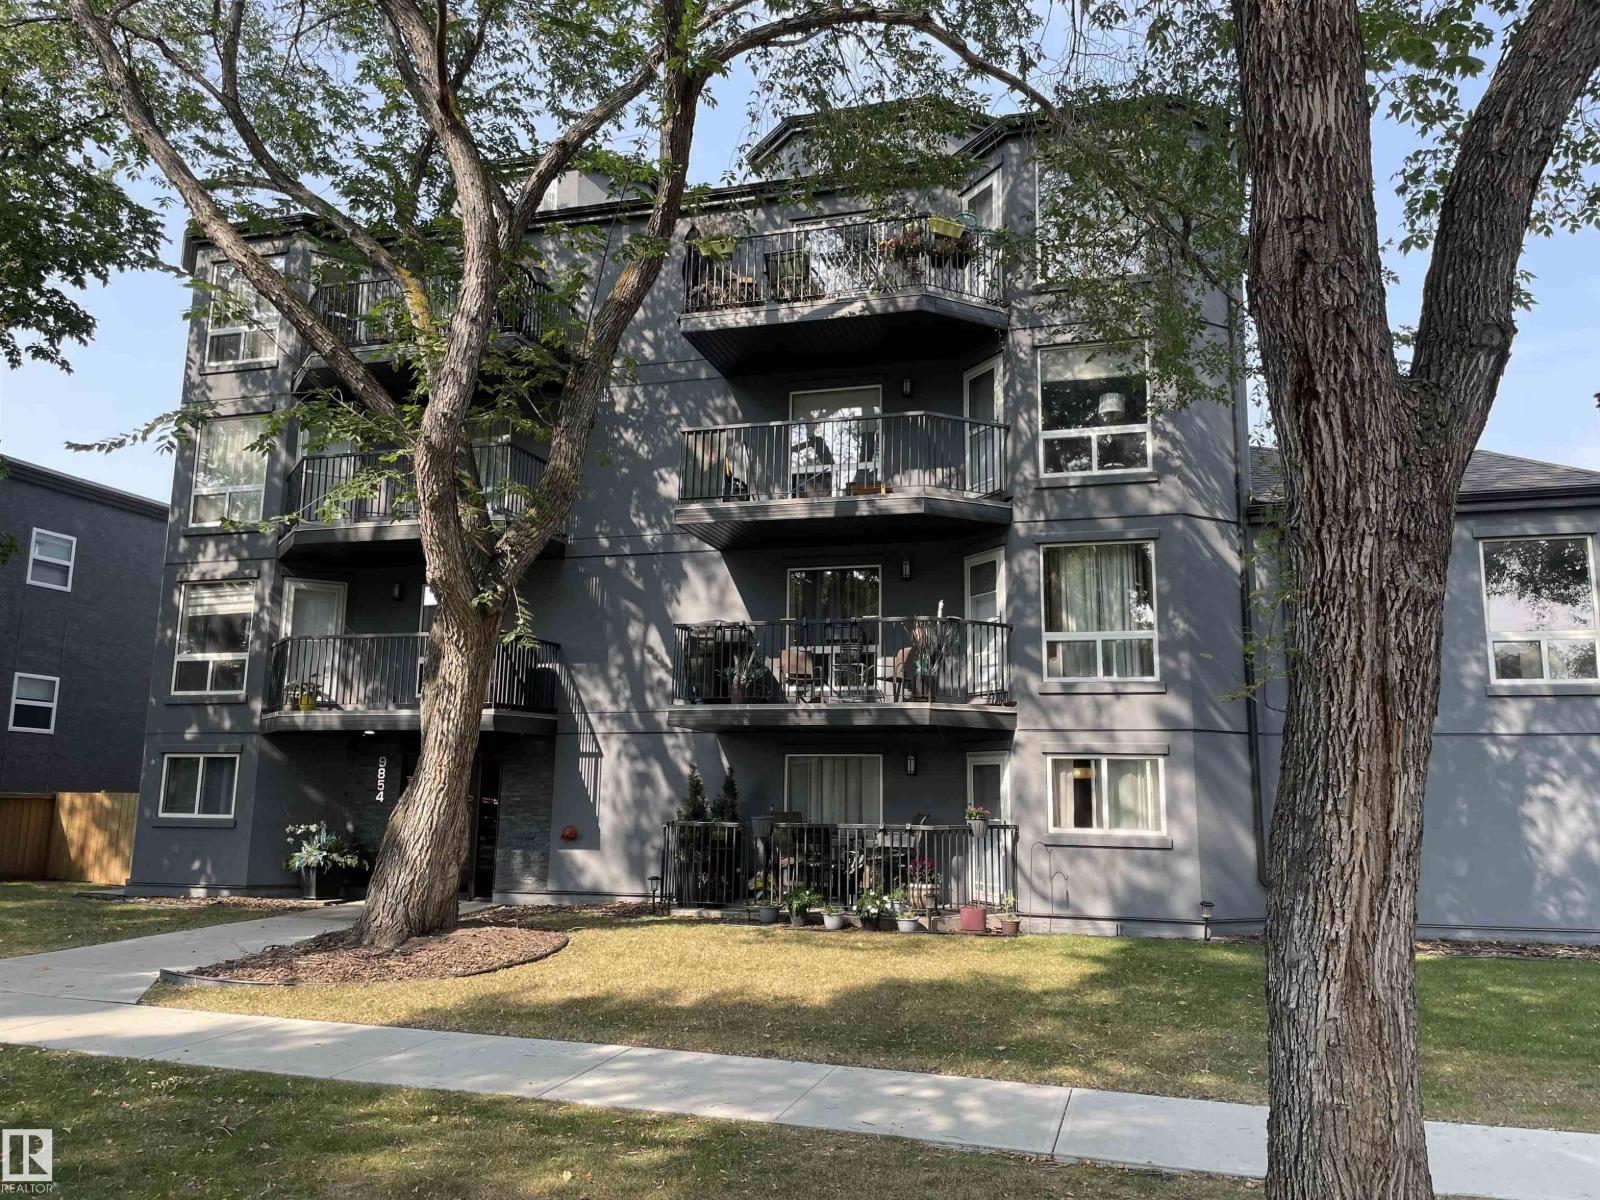
NEW PRICE & BRAND NEW FLOORING! This SW 2 Bedroom, 2 (4 Piece Bathroom) Condo that comes with a Den AND a Titled, Underground Parking Stall AND Insuite Laundry, helps to make this a DREAM find in Rutherford Landing! WALKING Distance to an abundance of Green-space, a Grocery Store, countless Restaurants, Pharmacy and only 5 minutes to the Henday, makes this a very smart place to call Home for anyone who travels or commutes for work! The Unit itself is expertly appointed, with a beautiful and open Kitchen; complete with tasteful Granite Countertops, sleek Stainless Steel Appliances and a large Breakfast Bar. Each Bedroom is located on opposite sides of the Living Room; offering maximum privacy and making it an ideal situation to take on a Room-Mate, if you so desire. The large Den creates a fabulous opportunity for someone to work comfortably from home or a cozy reading nook. The Condo Fees cover Heat, Water and Sewer and it's also been freshly painted. Some photos were virtually staged. (id:51989)
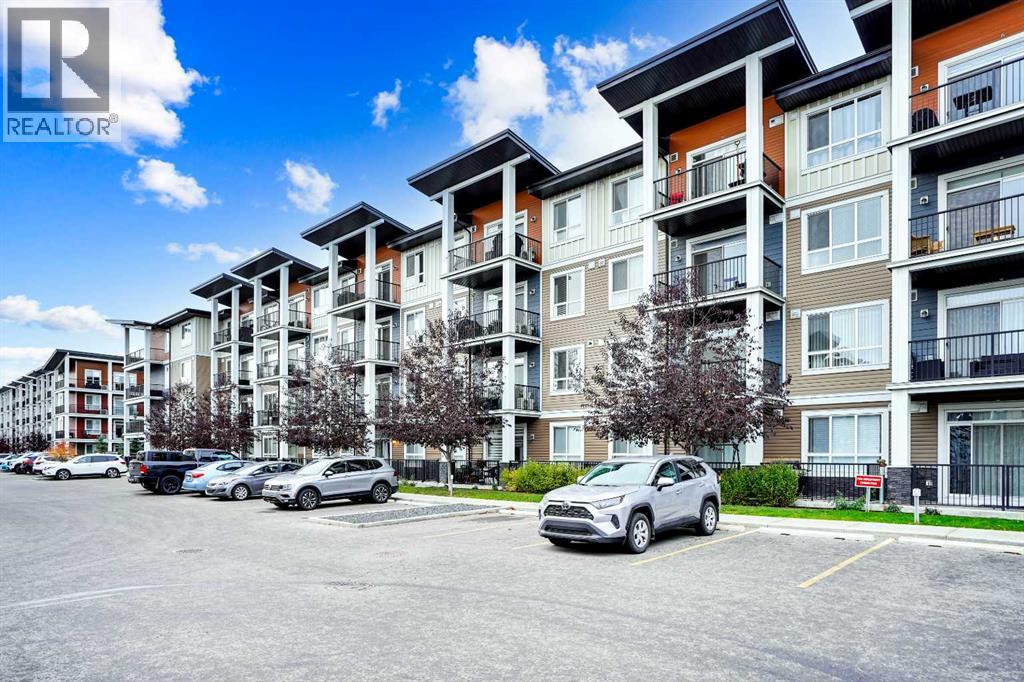
This beautifully maintained ground-floor condo in the sought-after community of Walden offers the perfect blend of modern style, comfort, and convenience. Designed with an open-concept layout and filled with natural light, this inviting home is ideal for first-time buyers, downsizers, or investors. The contemporary kitchen features quartz countertops, stainless steel appliances, sleek cabinetry, and a spacious island that’s perfect for everyday living and entertaining.The bright and functional living area flows seamlessly onto a private patio, creating the perfect space to relax or enjoy your morning coffee, while the added air conditioning in the living room keeps the home comfortable throughout the summer months. The spacious primary bedroom includes a walk-through closet and private ensuite, while the second bedroom and full bathroom offer flexibility for guests, roommates, or a home office. Additional highlights include in-suite laundry and titled parking.Enjoy the convenience of ground-floor living with easy access in and out of the building, all while being located in one of Calgary’s most desirable southeast communities. You’re just steps from shopping, restaurants, parks, pathways, and transit, with quick access to Macleod Trail, Stoney Trail, and all the amenities of Township Shopping Centre. Move-in ready and offering exceptional value, this is low-maintenance condo living at its finest. (id:51989)
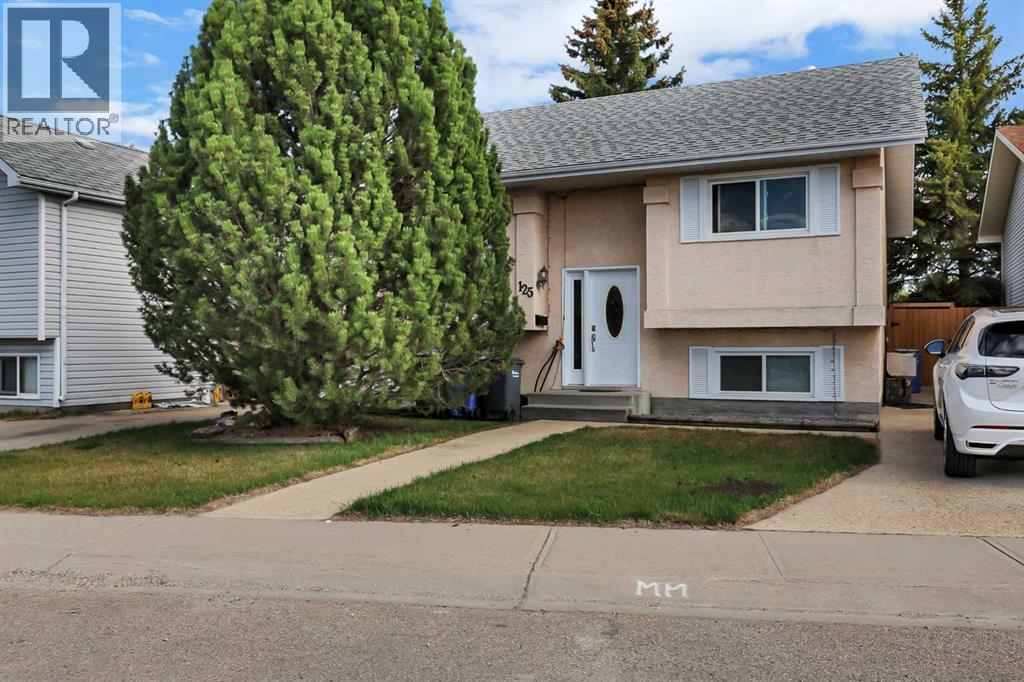
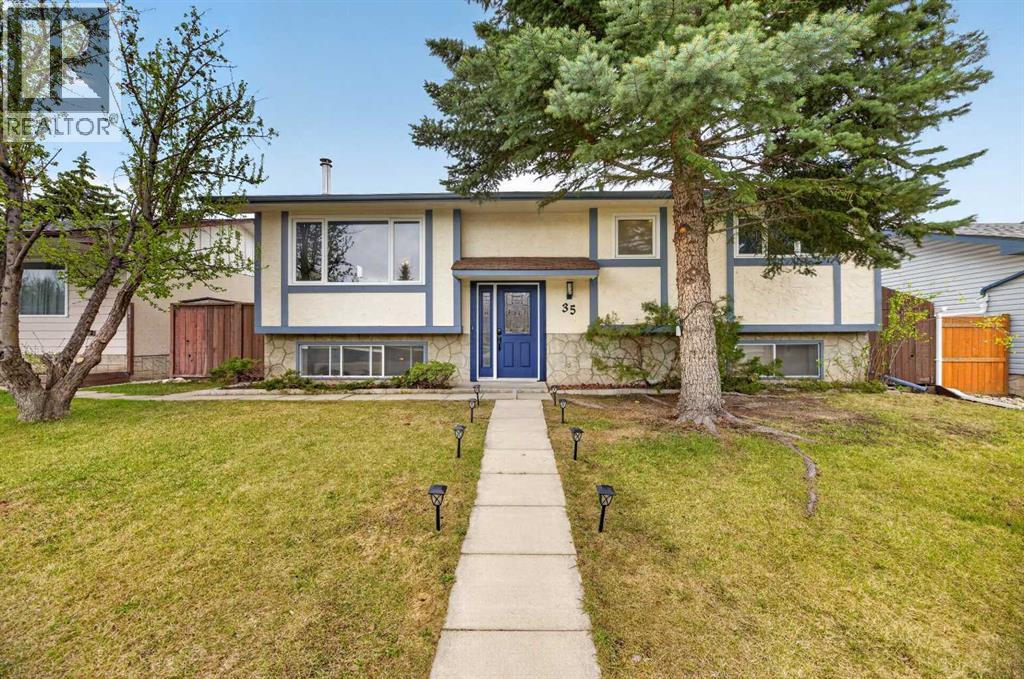
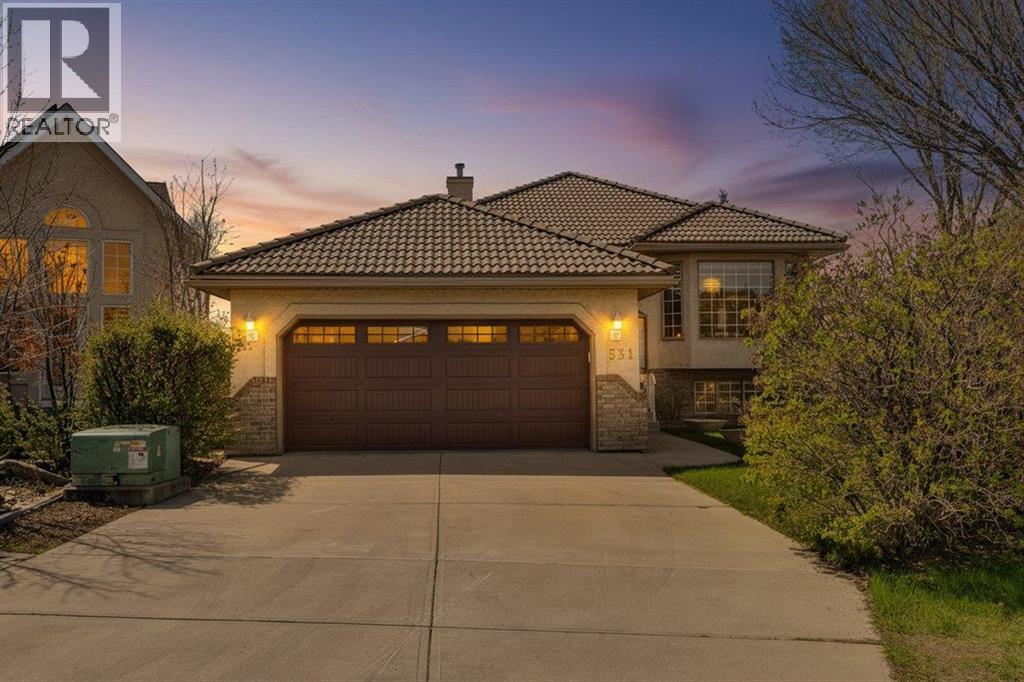
FULLY DEVELOPED BI-LEVEL IN CLEARVIEW MEADOWS~ 4 BEDROOMS, 2 BATHROOMS ~ SUNNY SOUTH FACING BACKYARD ~ Stucco exterior and mature landscaping create inviting curb appeal ~ Step into the foyer with high ceilings that open to the upper level ~ The living room features a large picture window that overlooks the front yard ~ The L-shaped kitchen offers a functional layout and offers plenty of white cabinets, under cabinet lighting, ample counter space, full tile backsplash, window above the sink, built in desk, stainless steel appliances and a wall pantry ~ The dining space has a large picture window that overlooks the deck, and a garden door to the south facing deck and backyard ~ The fully developed basement with large above grade windows has a large family room/flex space, 4th bedroom, an oversized 3 piece bathroom with laundry, and space for storage ~ The fully fenced backyard is landscaped, has no neighbours behind, mature trees, shrubs and perennials, enclosed storage below the deck, fire pit, garden shed, and fenced in dog run ~ Extra long front drive offers off street parking for at least two vehicles (tandem) or an RV ~ Located in a cul-de-sac, close to parks, playgrounds, and walking trails, easy access to schools, shopping and all other amenities. Seller will provide a $4000 credit towards poly b replacement. (id:51989)
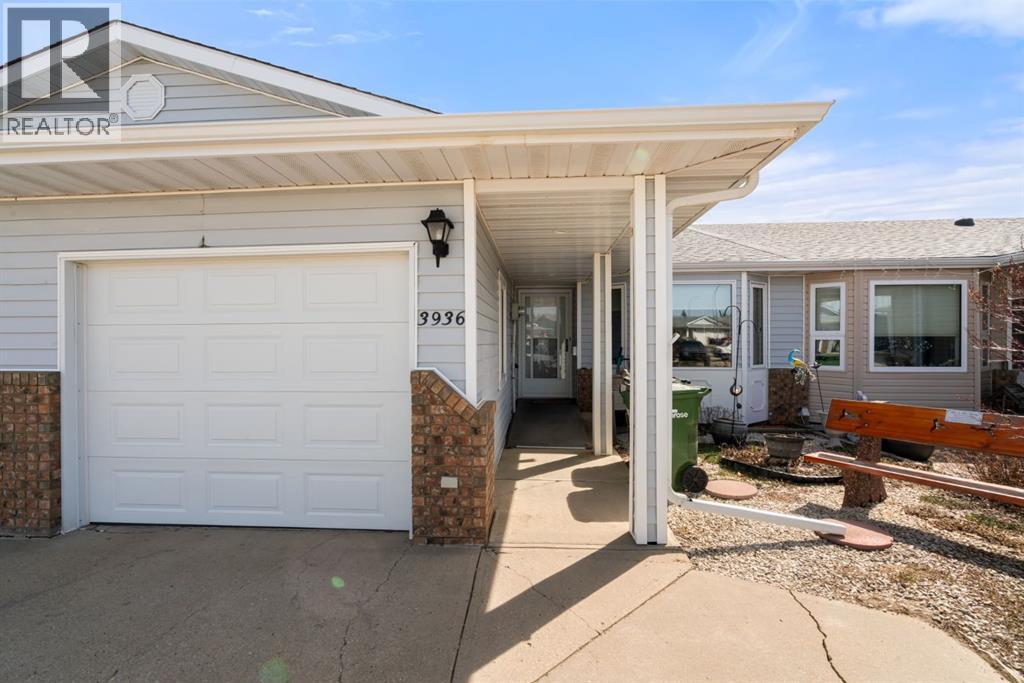
Welcome Home to the Wonderful Community of Liberty Village - Zero Step Entry Bungalow with a Basement! Nicely updated main floor sees vinyl plank flooring throughout plus new trims and interior doors. Kitchen transformation sees a newly installed and much needed centre island plus updated stainless appliances, tile surround, quartz counter tops and a pantry. This accessible layout sees 2 main floor bedrooms with the Primary featuring handy built-in closet organizers and the 2nd bedroom provides a Murphy Bed for guests plus washing machine hookup and access to the fenced yard. 4pc main bath has a newly installed accessible tub, quartz counters and new tile surround. Basement comes mostly finished and provides a great space for guests and storage with a living/flex room, office, 3pc bath and Utility room with full laundry hookups. Single attached garage has good depth and there's room for 2 vehicles on the driveway. Low maintenance landscaping front and back with rock and a back yard that's fenced with patio and no neighbours to the back. This beautiful home is ready for you and your next stage in life. (id:51989)
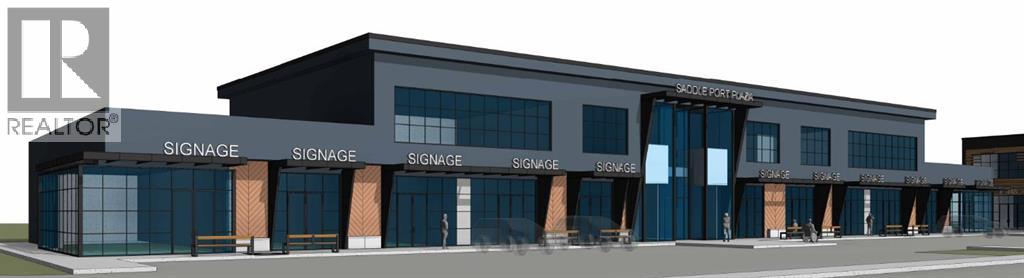
Welcome to Saddle Port Plaza, a brand-new 3-building commercial development located in the growing Saddle Ridge Industrial Subdivision in Northeast Calgary. This prime ±1,200 sq.ft. main floor retail unit is ideally suited for a barbershop, offering excellent visibility, convenient access, and strong exposure within a high-growth commercial corridor. Strategically positioned near the future Costco and the NE Athletic Park Centre, the plaza is surrounded by expanding residential and industrial development, creating strong long-term customer traffic and business potential. Expected to be completed in 2028, Saddle Port Plaza presents an excellent opportunity for owner-users and investors looking to establish themselves in one of NE Calgary’s emerging commercial destinations. (id:51989)
Have you been on the hunt for a renovated, turn key family home? Don't overlook this wonderful gem located on a quiet street in the heart of Queensland! The sun-drenched, open-concept main floor features large windows, 3 spacious bedrooms, 2 upgraded baths that each boast Luxury Vinyl Plank flooring, and a high-end kitchen anchored by an oversized central island. Downstairs is fully developed & features a family room with a cozy fireplace, a 4th bedroom, a full bath, a versatile den perfect for a home office, a separate private walk-up entrance, a full second kitchen, and a good-sized storage space that connects to the bedroom for extra space. Outside, enjoy a massive detached, oversized HEATED double garage, a deck and a backyard space perfect for playing with the kids. This fantastic home is located just minutes from community shops, schools, and quick transit via Deerfoot Trail. Enjoy a short bike ride to beautiful Fish Creek Park and Sikome Lake! Ideal for savvy buyers seeking a well-renovated home that also offers the option of multi-generational living, nanny or guest quarters, or a mortgage helper (or just enjoy the whole home for yourself as is!). This home is worth putting on your list! (id:51989)
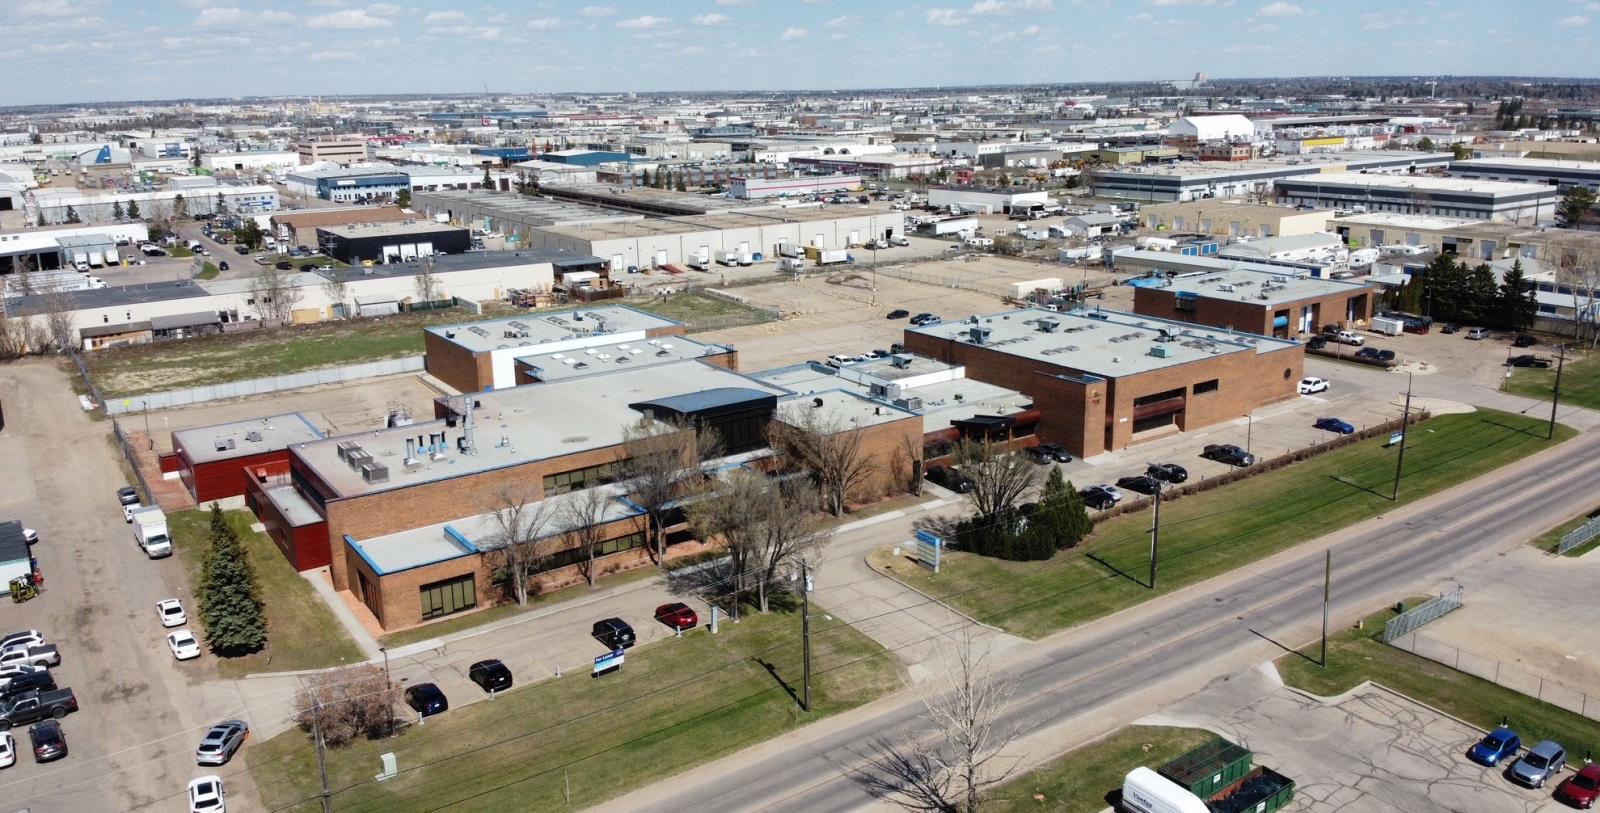
• 35,030 sq.ft. to 39,727 sq.ft. ± of well presented office, classroom, and warehouse space• Newly renovated build out with 10 designated offices, open work space, kitchenette, 2 lounge areas, training lab, and meeting rooms• 3 contiguous warehouse spaces each ~112’x 41’ with an additional warehouse with dock loading on the North West side of the building• 1 x 15 ton crane• 1 x 5 ton crane• Close proximity to Yellowhead Trail, Anthony Henday Drive and 170 Street• Opportunity for 73,438 sq.ft.± contiguous space (id:51989)
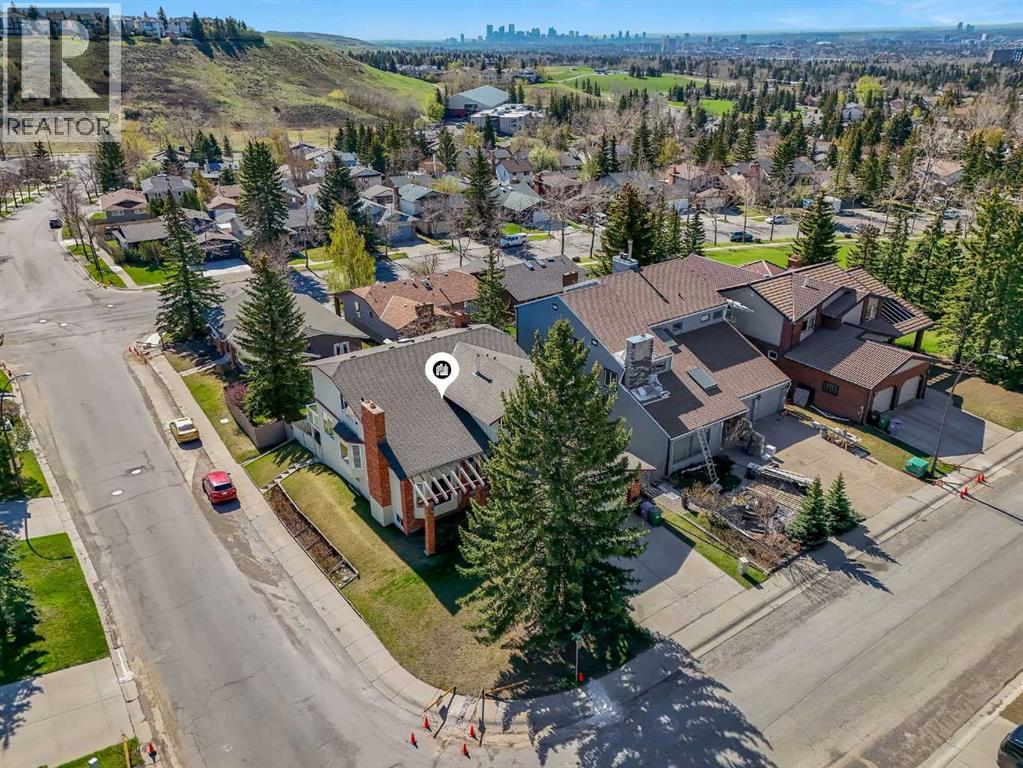
7 BED & 4 BATH | WALK-OUT CORNER LOT | ILLEGAL BASEMENT SUITE | DESIRABLE NEIGHBOURHOOD | 4800 SF HOME | EXCELLENT VIEW | Welcome to this exceptional walkout home perfectly positioned on a premium corner lot in the highly sought-after community of Edgemont. Showcasing timeless brick detailing and impressive architectural design, this spacious residence offers the perfect blend of elegance, comfort, and versatility for growing families.From the moment you step through the entrance, you are welcomed by soaring 16-foot vaulted ceilings, an abundance of natural light, and a stunning spiral staircase that creates a truly unforgettable first impression. Here are some welcomed upgrades: triple pane vinyl windows, vacu-flow system, newer deck & railing, refreshed kitchen, hardwood floors and more. To the left, the elegant great room features a bay windows and a beautiful brick-faced fireplace, creating a warm and inviting atmosphere that flows effortlessly into the formal dining room, complete with custom wood cabinetry, perfect for hosting family gatherings and entertaining guests. On the opposite side of the home, you’ll find a spacious living room with a second brick-faced fireplace and a built-in wet bar, offering the ideal space to relax or entertain.The heart of the home is the kitchen, thoughtfully designed with beautiful countertops, built-in appliances, ample cabinetry, and excellent prep space for everyday cooking and entertaining alike. The adjoining breakfast nook is surrounded by windows and offers access to a balcony overlooking the backyard, creating the perfect spot to enjoy your morning coffee. The main floor also offers exceptional convenience with a generously sized bedroom, full bathroom, and a functional laundry room complete with its own sink.Ascending the stunning spiral staircase, the upper level opens into a bright and versatile family room overlooking the grand main floor below. The luxurious primary retreat is a true sanctuary, featuring i ts own cozy fireplace, private balcony access, spacious walk-in closet, and a spa-inspired ensuite complete with a relaxing soaker tub and separate shower. Three additional spacious bedrooms and another full bathroom complete the upper level, providing ample room for large or growing families.The fully finished walkout basement with a separate entrance adds incredible value and flexibility to this home. Featuring an illegal suite with its own kitchen, dining area, living room with fireplace, 2 bedrooms, bathroom, and separate laundry, this space is ideal for extended family, guests, or potential supplemental income opportunities.Outside, enjoy the benefits of the corner lot, extra parking potential, and excellent curb appeal. Located just steps from parks, walking paths, dog parks, schools, shopping, and major amenities, this home offers an unbeatable lifestyle in one of Calgary’s most established and desirable communities. This exceptional property offers space, character, and endless potential. (id:51989)
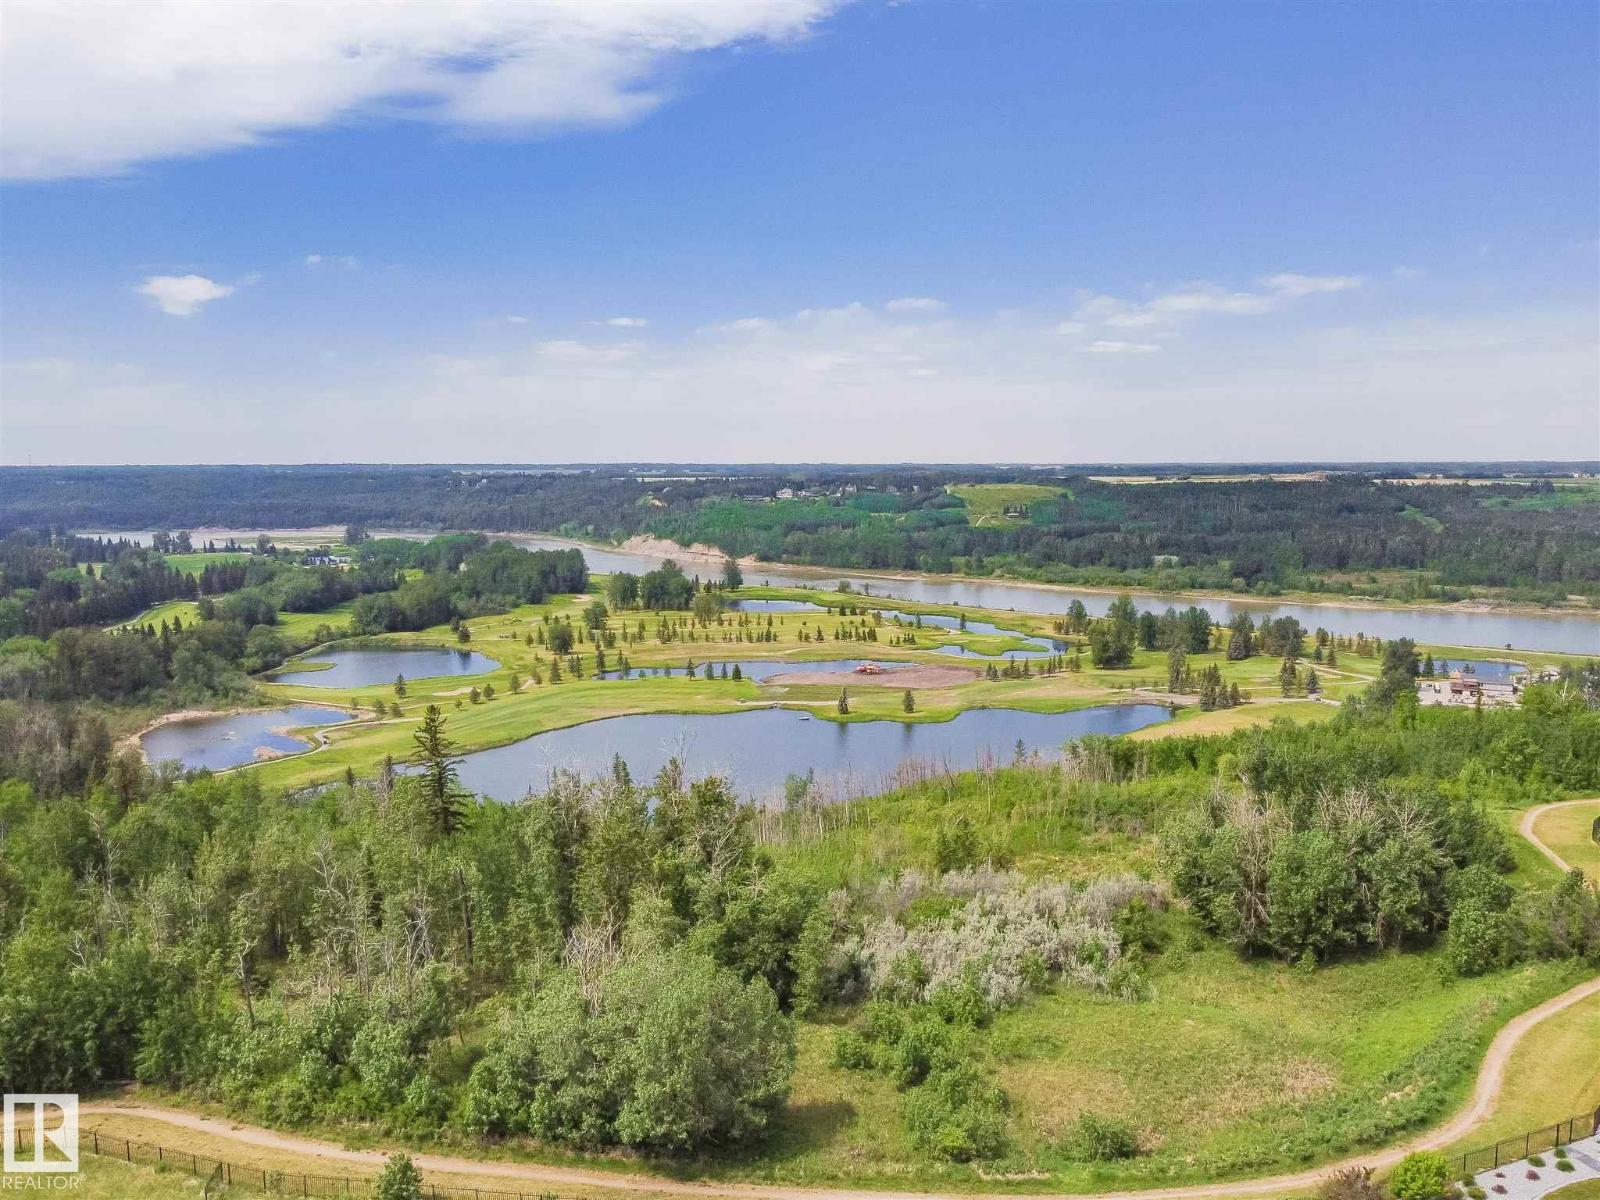
Welcome to the street of dreams where success is rewarded in Windermere Ridge Estates. Over 28,000 sq ft lot (.66 of an acre.) No time limit to build choose your own builder. A rare opportunity to create your dream residence with no time limit to build. Let your imagination lead you. Incredible lot backing onto North Saskatchewan River in the prestigious community of Windermere Ridge Estate. This lot offers the rare opportunity to build your dream home and enjoy the exceptional beauty of sunsets and breathtaking River Valley views. Quick access to Anthony Henday, Whitemud & QE2. 20 minutes to Downtown. Close to golf, schools, shopping and much more! (id:51989)
COME SEE THIS HOME STAGED!! Tucked away in the highly sought-after community of Signal Hill, this sprawling bi-level offers nearly 3,000 sq. ft. of beautifully maintained living space designed for comfort, quiet living, and entertaining. Lovingly cared for over the years, pride of ownership is evident throughout every inch of this exceptional home, where the heritage and craftsmanship of a master tile and stone setter can be seen throughout the property.Step inside and immediately appreciate the unique sense of space and tranquility. Thoughtfully designed with soundproofing between levels, this home feels remarkably quiet and private. The bright main floor features two oversized bedrooms positioned at opposite ends of the home for added privacy, while a flexible front room off the entrance can easily function as a formal dining area, sitting room, or home office/den. A spacious main floor laundry room adds everyday convenience.The heart of the home extends outdoors to the covered west-facing deck — the perfect place to unwind with ample sunshine and mountain views to the west. The sunny, private backyard also features a generous garden plot ideal for growing your own vegetables and enjoying the outdoors. Additional storage below the deck provides excellent practicality.Downstairs, the expansive basement was made for entertaining, offering a massive open recreation space warmed by a stunning stone fireplace. Wine enthusiasts will appreciate the large wine cellar, while the room currently configured as a salon offers incredible versatility with plumbing already in place — ideal for a home-based business, studio, or future additional bedroom.Additional recent upgrades include newly sealed clay roof tiles, a new hot water tank, and a replaced garage door and motor. The insulated and heated garage is exceptionally well-equipped with both hot and cold water taps.Located just minutes from Westhills shopping, restaurants, amenities, and major access routes, this h ome combines space, flexibility, and enduring quality in one of Southwest Calgary’s most desirable neighbourhoods. A rare opportunity to own a meticulously maintained home with outstanding versatility and timeless appeal. (id:51989)
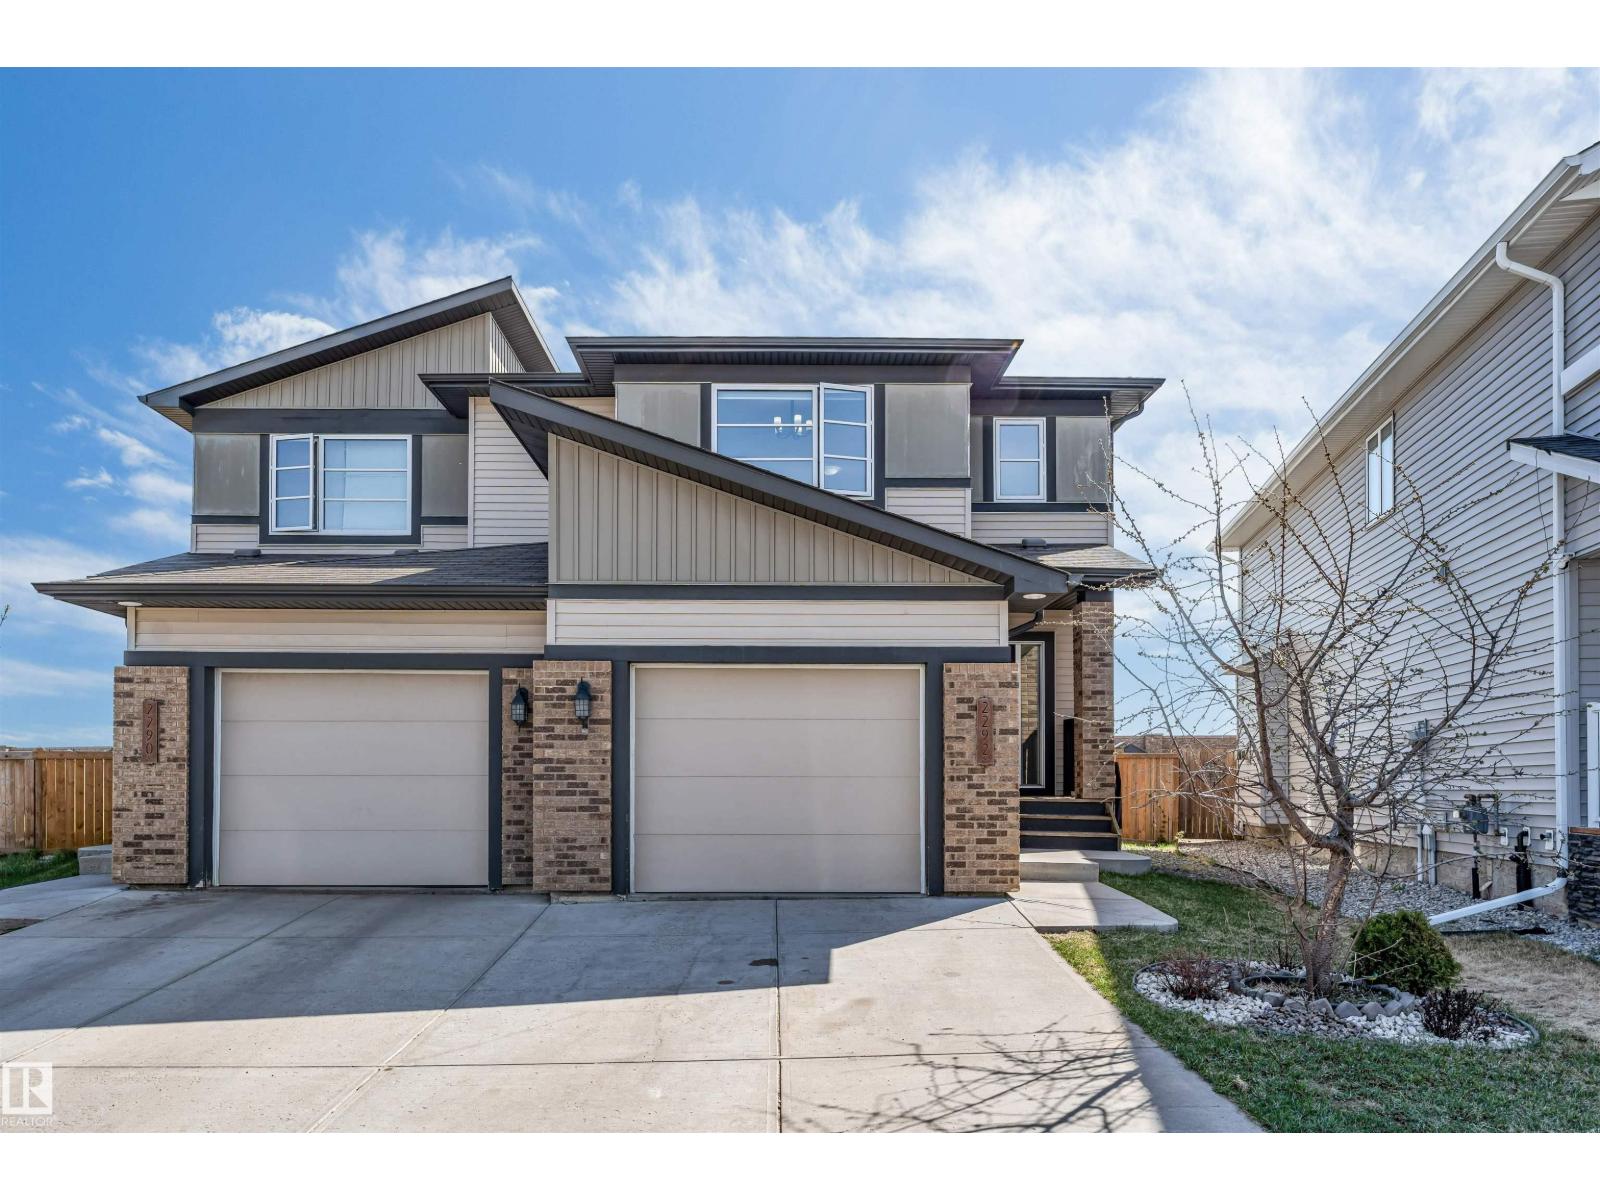
Welcome to this beautiful half duplex in Cavanagh basks on green space, former Pacesetter show home located on a quiet street & steps away from shopping, restaurants, hospital, swimming pool, schools & parks. Upon entering you are greeted with a spacious front entrance, double closet, 2-piece powder room, and Laundry. The main level is an open concept featuring Laminate floor, beautiful maple cupboards, corner pantry, huge island with sink & plenty of counter space. The living room showcases a tile surrounded gas fireplace encompassed by triple pane windows letting in the morning sun, the dining room is situated in front of the patio doors which allows you to look out to your fully landscaped and fenced backyard. Upstairs you will find a large bonus room with big windows, primary suite, with plenty of closet space and a 3-piece bathroom, 2 additional good sized bedrooms and a full common bathroom complete upper level. Potential for side entrance, some of framing is already done in basement, Must see home. (id:51989)
Underground Parking in Old Strathcona for under $125,000!! Meticulously cared for building! Located on a lovely tree lined street 2 blocks to Millcreek Ravine & River Valley Bike and walking paths! 3 Mins to Whyte Ave or Downtown! Steps to Bus Stop. Some Upgrades would make this Super cozy 1 bdrm, 1 bath the perfect place to call home. Large living room with North facing balcony. Spacious bedroom with oversize closet. One underground heated parking stall included. Condo fee includes all utilities including cable but excluding electricity. Recently added work out room! Perfect starter condo! Immediate possession available. (id:51989)