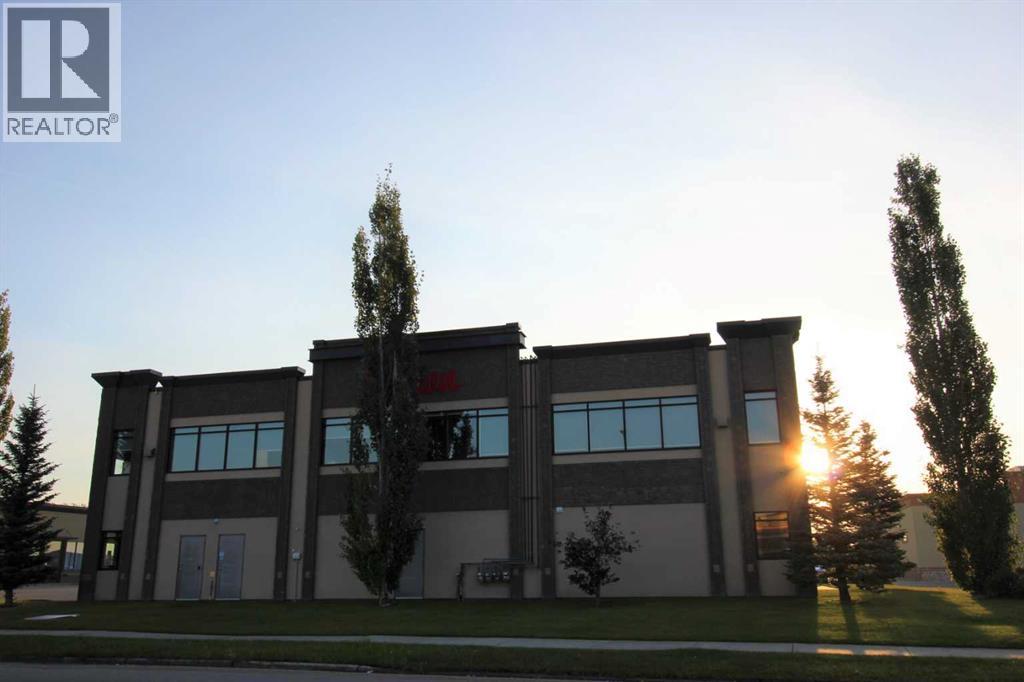
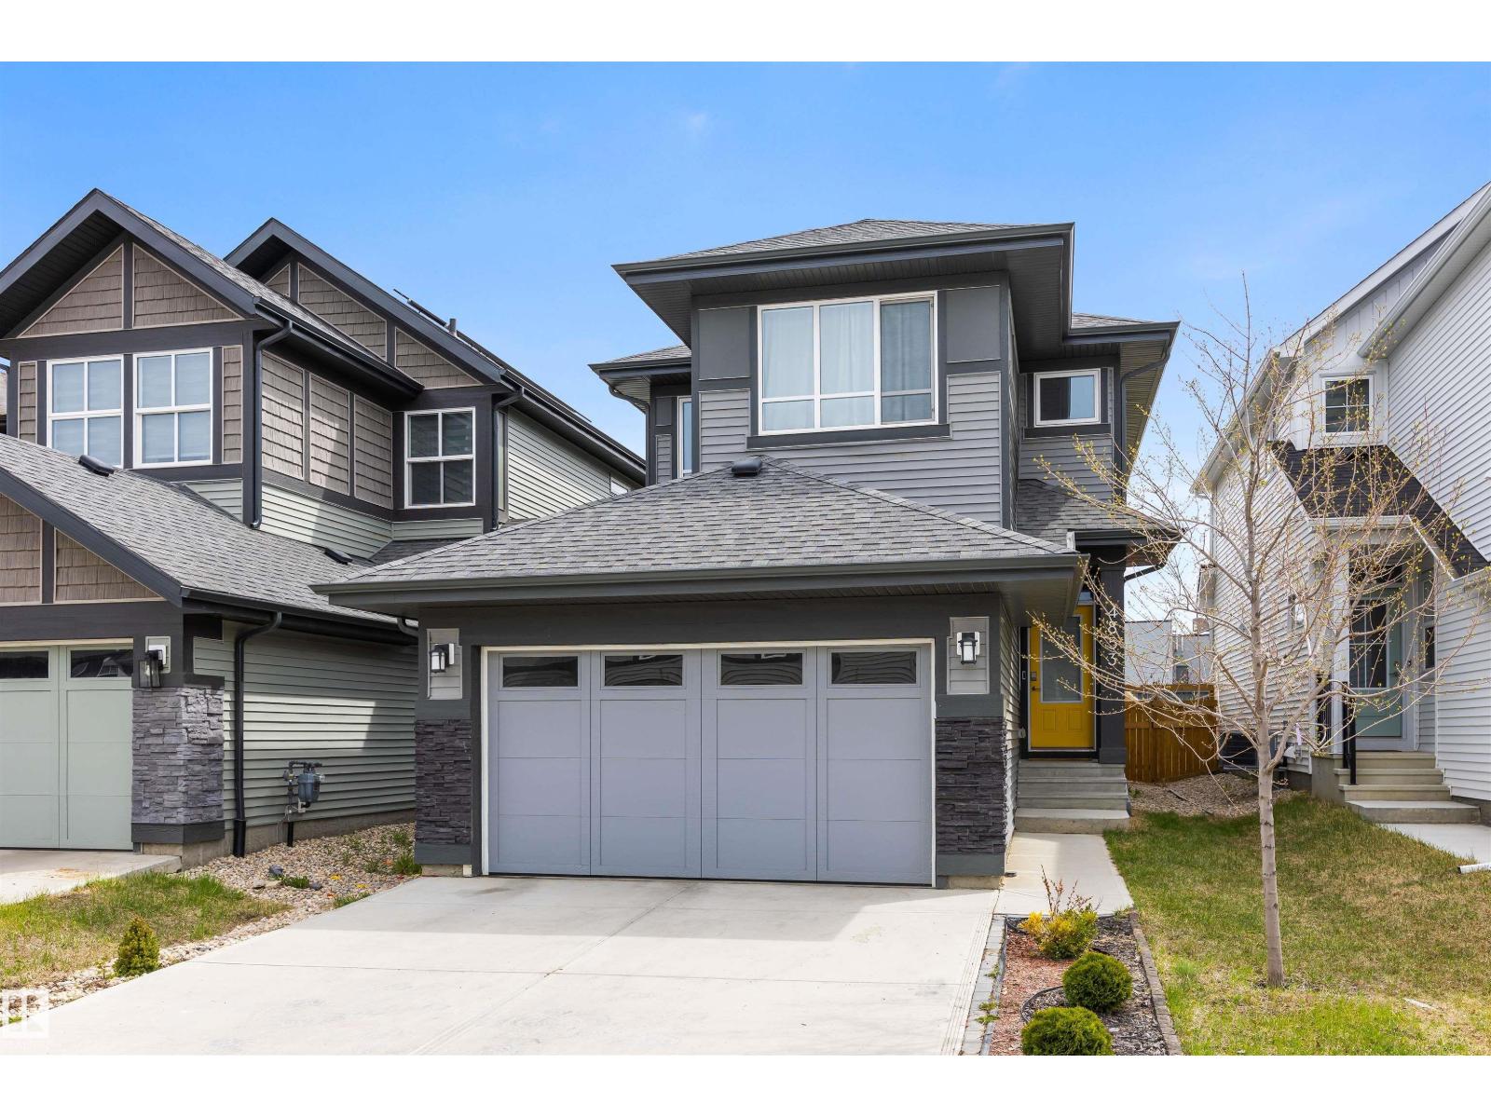
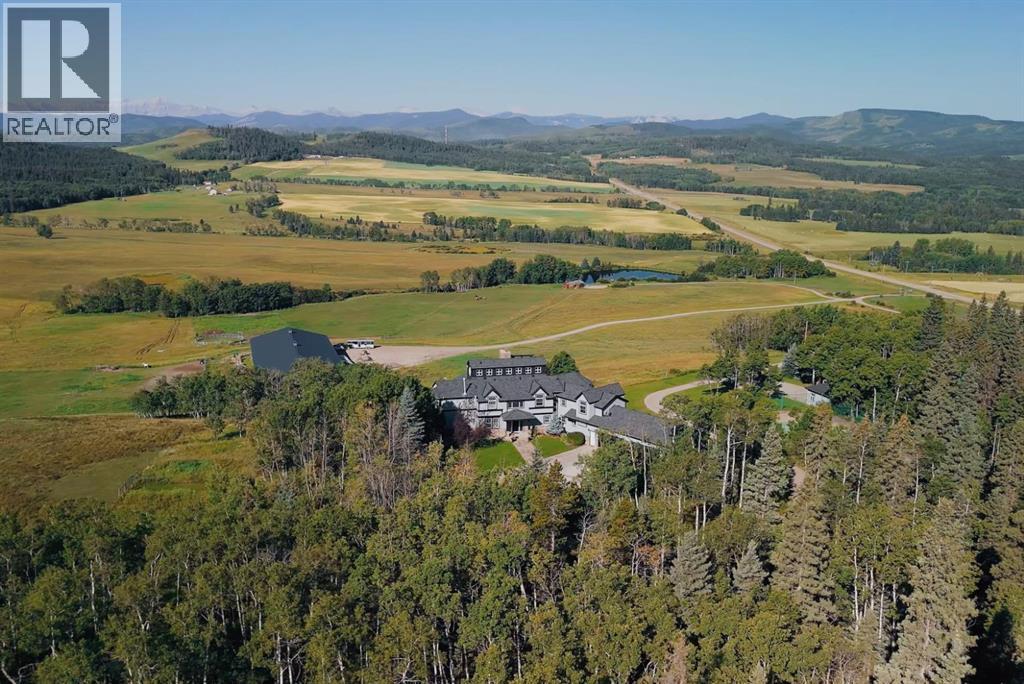
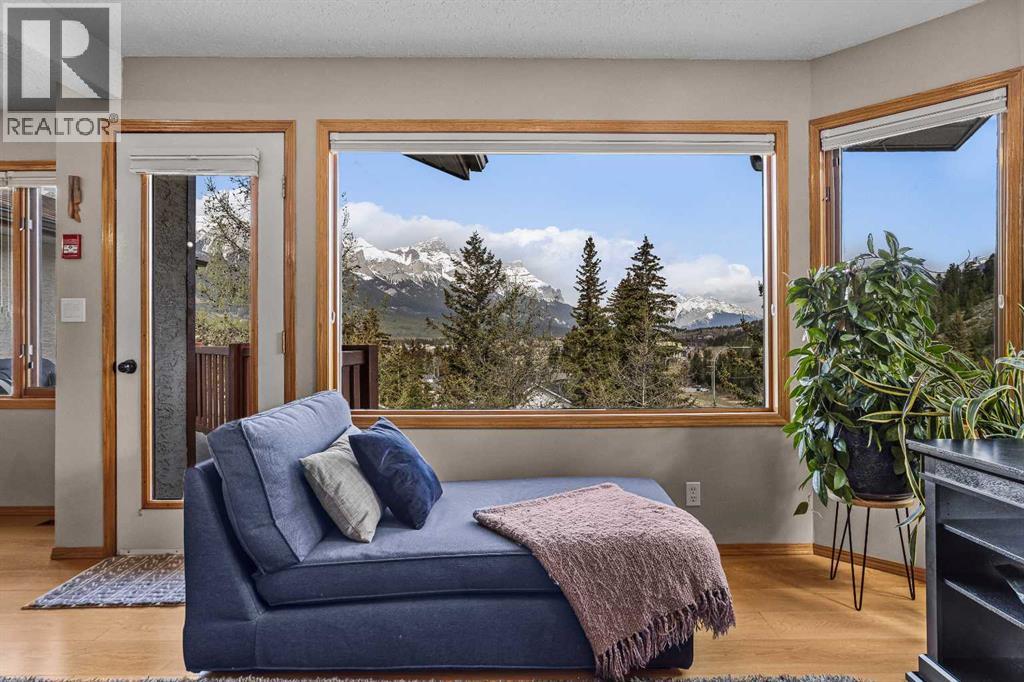
Sleek and modern office space available! This furnished office, located in a high-traffic area, offers an excellent opportunity for any business looking for a professional and energetic work environment. Everything is included for just $600 + GST per month, and a second office down the hall is also available—rent both for $1,000.00 + GST. The space comes complete with desks, chairs, and garbage bins, creating a ready-to-use, polished workspace. The shared areas throughout the building are clean and well maintained. A busy real estate company on the second floor enhances the building’s overall visibility. The property features an attractive acrylic stucco and stone exterior, along with a large parking lot for convenience. A great, quiet building to get work done! (id:51989)
IMMACULATELY MAINTAINED IN KESWICK! Thoughtfully styled and expertly crafted, there are not too many homes that will compare to the level of construction, design and attention to detail found here. This JAYMAN model includes a well laid out floor plan (1940+ sq.ft), with 5 BEDROOMS & 4 FULL BATHROOMS, vinyl plank flooring , 9' ceilings on the main floor & basement, huge walk-through panty and mud room, an abundance of windows, luxurious ensuite bath and a stunning chefs kitchen with stainless steel appliances and quartz countertops. Enjoy outdoor living? The large composite deck and fully fenced yard was designed with entertainment in mind. Complete with A FULLY FINISHED BASEMENT and BACKING DIRECTLY ONTO JOAN CARR (K-9) SCHOOL, with direct access to the school yard through the gated fence! BEST IN CLASS! (id:51989)
Framed by endless views of the Canadian Rockies and surrounded by 147 acres of rolling foothills west of Millarville, this extraordinary equestrian estate captures the essence of luxury ranch living in one of Southern Alberta’s most breathtaking settings. A rare offering where refined comfort, exceptional horse facilities, and unforgettable natural beauty come together to create a truly iconic country property. From the moment you arrive, the landscape leaves a lasting impression — sweeping mountain vistas, open pasture, mature trees, and an incredible sense of space and privacy. Designed to embrace its surroundings, the custom-built residence spans over 5,500 square feet and is filled with warmth, character, and thoughtfully designed gathering spaces. Soaring cathedral ceilings, rich American Cherry hardwood floors, expansive windows, and four fireplaces create an atmosphere that feels both grand and welcoming. Every principal room was positioned to capture the views, allowing the mountains to become part of everyday life. A wraparound covered deck extends the living experience outdoors, creating the perfect setting for watching sunsets settle across the foothills and Rockies. The home also offers an impressive collection of lifestyle amenities rarely found in a rural estate, including a rooftop observatory for evenings beneath expansive prairie skies, a private sports bar, fitness area, and a custom fire pole that adds both personality and memorable character to the residence. For the equestrian enthusiast, the property is truly exceptional. The heated indoor riding arena with attached horse stalls provides a turnkey setup for year-round riding, training, and horse care, all set against the dramatic backdrop of the mountains. Expansive pastureland and thoughtfully planned facilities create an ideal environment for recreational riding, private training, or a full equestrian lifestyle. Near the water’s edge of your private pond, a separate guest cabin provides comfo rtable accommodations for visitors, extended family, or weekend stays immersed in the quiet of the landscape. Additional improvements include two heated workshops, sports court, smart-home systems, and Starlink connectivity throughout the residence, equestrian facilities, and guest cabin. Located just minutes from Kananaskis Country and within easy reach of Spruce Meadows, Bragg Creek, and Calgary, this remarkable property offers a rare combination of luxury, recreation, equestrian excellence, and panoramic Rocky Mountain scenery — all within easy reach of the city. (id:51989)
PRICE IMPROVED!! . TOP FLOOR 3-BEDROOM with PANORAMIC MOUNTAIN VIEWS -2 PARKING STALLS+ OVERSIZED STORAGE. Newly priced for today's market, this top-floor true 3-bedroom condo offers 1,090 sq. ft. of bright, functional living space with sweeping mountain views. Set on the top floor with no overhead neighbors, the home benefits from enhanced privacy, consistent natural light, and open views from the living and dining areas, extending to a large private balcony. The single- level layout is designed for flexibility, with 3 true bedrooms suited to a guest space, remote work, or shared living arrangements. A standout feature in this segment is the rare utility package: two assigned parking stalls, (including one covered) paired with an oversized Heated Storage Room located by the covered parking stall. This combination is uncommon in Canmore condos and provides secure, highly usable space for skis, bikes, and seasonal gear. In suite laundry and upgraded appliances support everyday convenience and ease of ownership. Located in a Cougar Creek setting the property offers a residential environment with direct access to trails, local amenities, and the town core. A strong option for buyers prioritizing space, storage, parking security, and long-term livability in an established Canmore neighborhood. (id:51989)
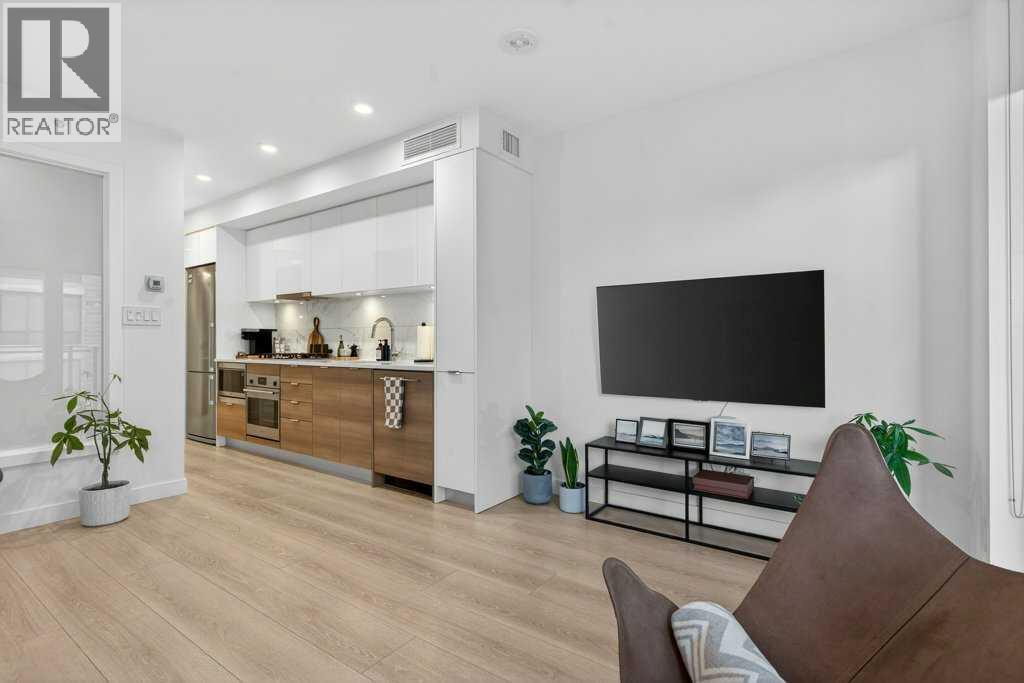
Location, location, location! Welcome to Waterfront, a premier riverfront community, in an exquisite complex perfectly positioned along the Bow River. Views, nature, accessibility, convenience, this location has it all. One of the best downtown locations there is! This well-designed residence offers just under 500 sq ft of stylish living space, featuring one bedroom and one full bathroom in a bright, contemporary layout. The moment you step inside, you’ll appreciate the natural light pouring through the west-facing windows, creating a warm and inviting atmosphere throughout the home. Durable laminate flooring flows seamlessly through the open-concept living space. The modern kitchen is finished with a clean blend of white and wood cabinetry, quartz countertops, and stainless steel appliances, offering both function and timeless appeal. The living room extends out to a private balcony—an ideal spot to relax and enjoy sunny summer evenings.Additional highlights include in-suite laundry, secure underground parking, and a dedicated storage locker for added convenience. The building also has a very nice gym, hot tub and steam room, as well as a party room that can be booked out! Located in one of Calgary’s most desirable inner-city neighbourhoods, this home is just steps away from the pathway system, parks, transit, and a vibrant selection of shops and restaurants. Whether you’re a first-time buyer, down sizer, or investor, this property presents an exceptional opportunity to enjoy urban living at its finest. (id:51989)
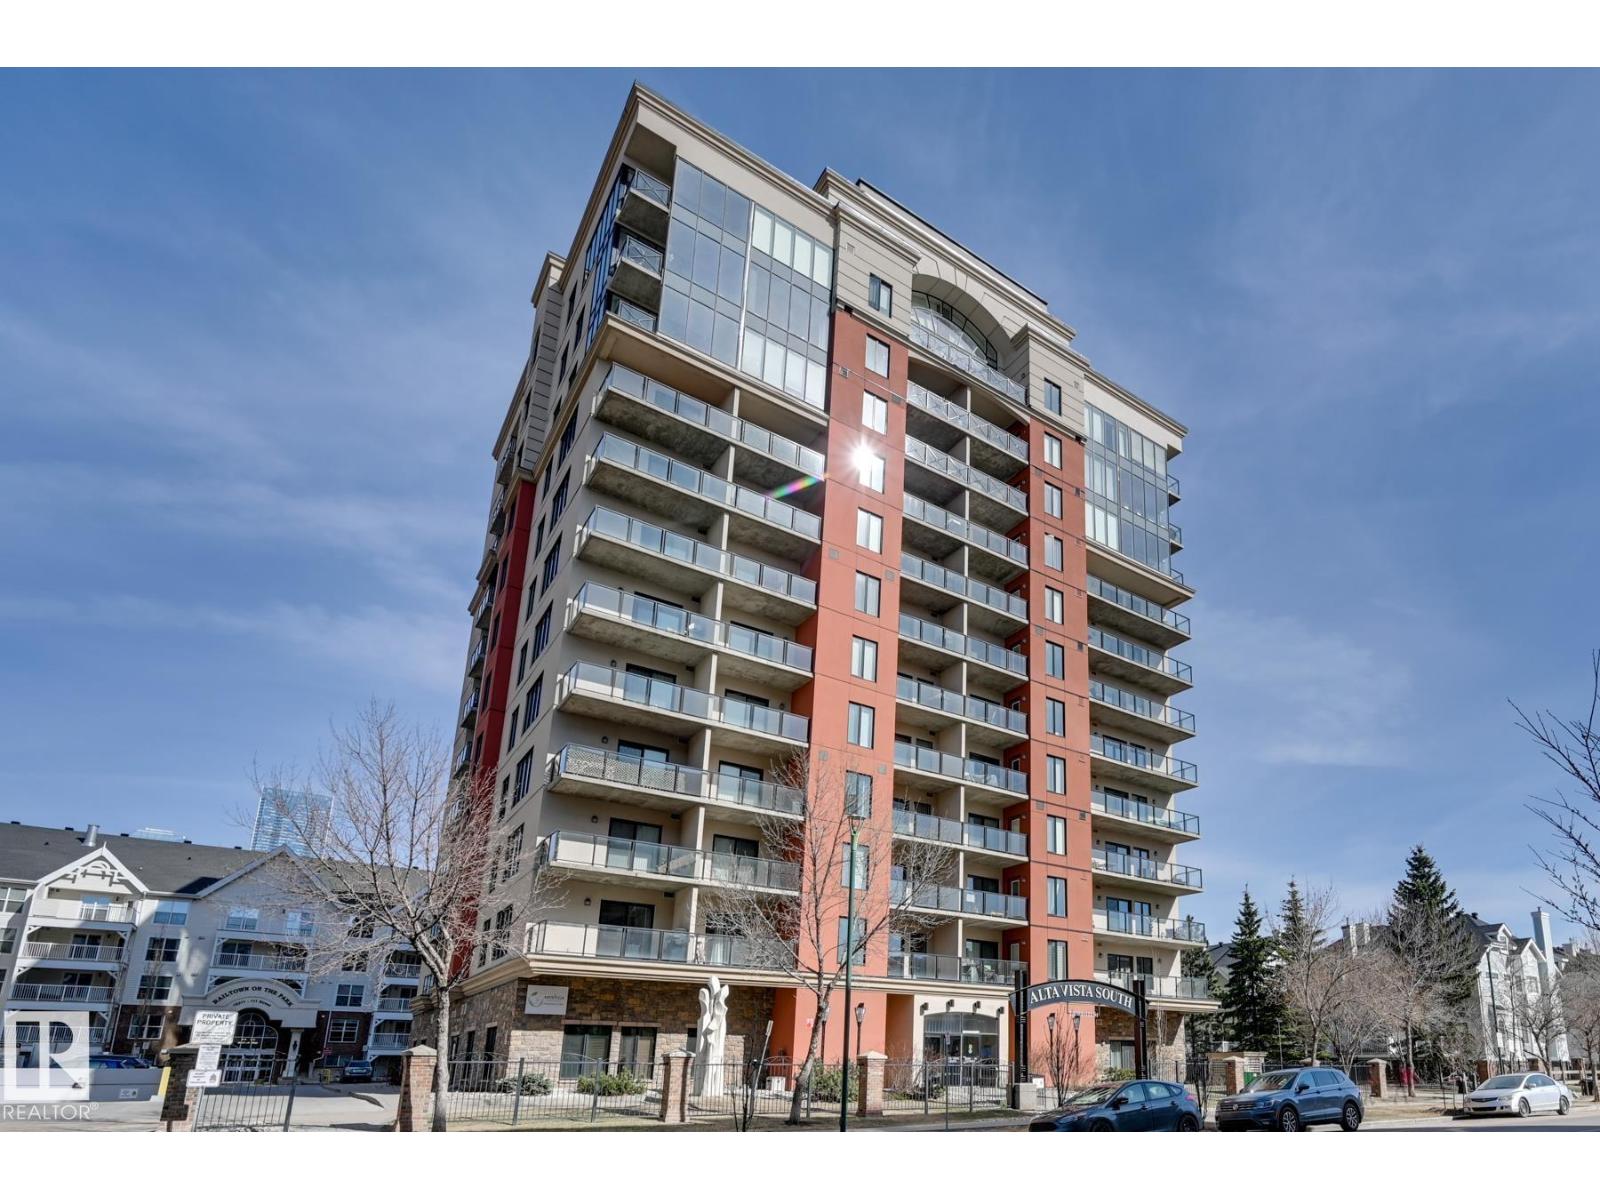
This immaculate, open-concept residence in the prestigious Alta Vista South offers a rare blend of modern luxury and concrete-build tranquility. Perched on the 4th floor, Suite 407 features a chef-inspired kitchen with a massive granite island, stainless steel appliances, and a dedicated laundry/storage room. Significant recent upgrades include premium new flooring (2020), professional paint (2019/20), and custom grey velvet blackout drapes. The versatile second bedroom is equipped with a custom queen-sized Murphy bed and integrated shelving, perfect for guests or a home office. Experience ultimate comfort with central A/C and a forced-air system. Step out onto the east-facing balcony to enjoy morning sunshine and vibrant evening city reflections. This quiet, 18+ building ensures peace of mind, while the underground heated parking stall near the elevator adds daily convenience. Ideally located in the Ice District, and close to MacEwan University, this move-in-ready home is the pinnacle of urban living. (id:51989)
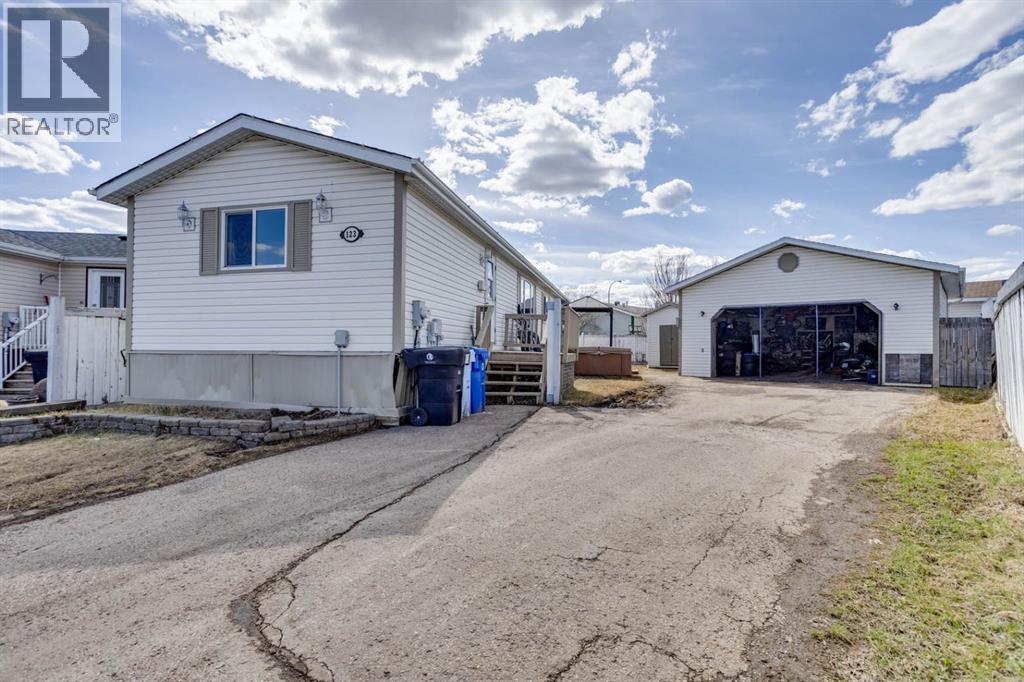
This well-maintained 2001-built mobile home is tucked away on a quiet cul-de-sac in the established community of Timberlea. Offering 1,220 sq ft of comfortable living space, this 3-bedroom, 2-bathroom home features an open concept layout perfect for everyday living and entertaining.The bright kitchen is highlighted by a skylight that fills the space with natural light, along with stainless steel appliances, a centre island, new sink, glass tile backsplash, and laminate countertops. Laminate flooring runs throughout the bedrooms for easy maintenance and a modern touch. The home also features a separate laundry room for added convenience and storage.The spacious primary bedroom includes a walk-in closet and a private 4-piece ensuite. Situated on the opposite side of the home, the two additional bedrooms offer privacy and convenient access to the second 4-piece bathroom.Outside, you’ll appreciate the impressive 25’6” x 23’7” heated detached garage, long driveway with ample parking, and the peaceful location in a mature neighbourhood close to schools, parks, and amenities. (id:51989)
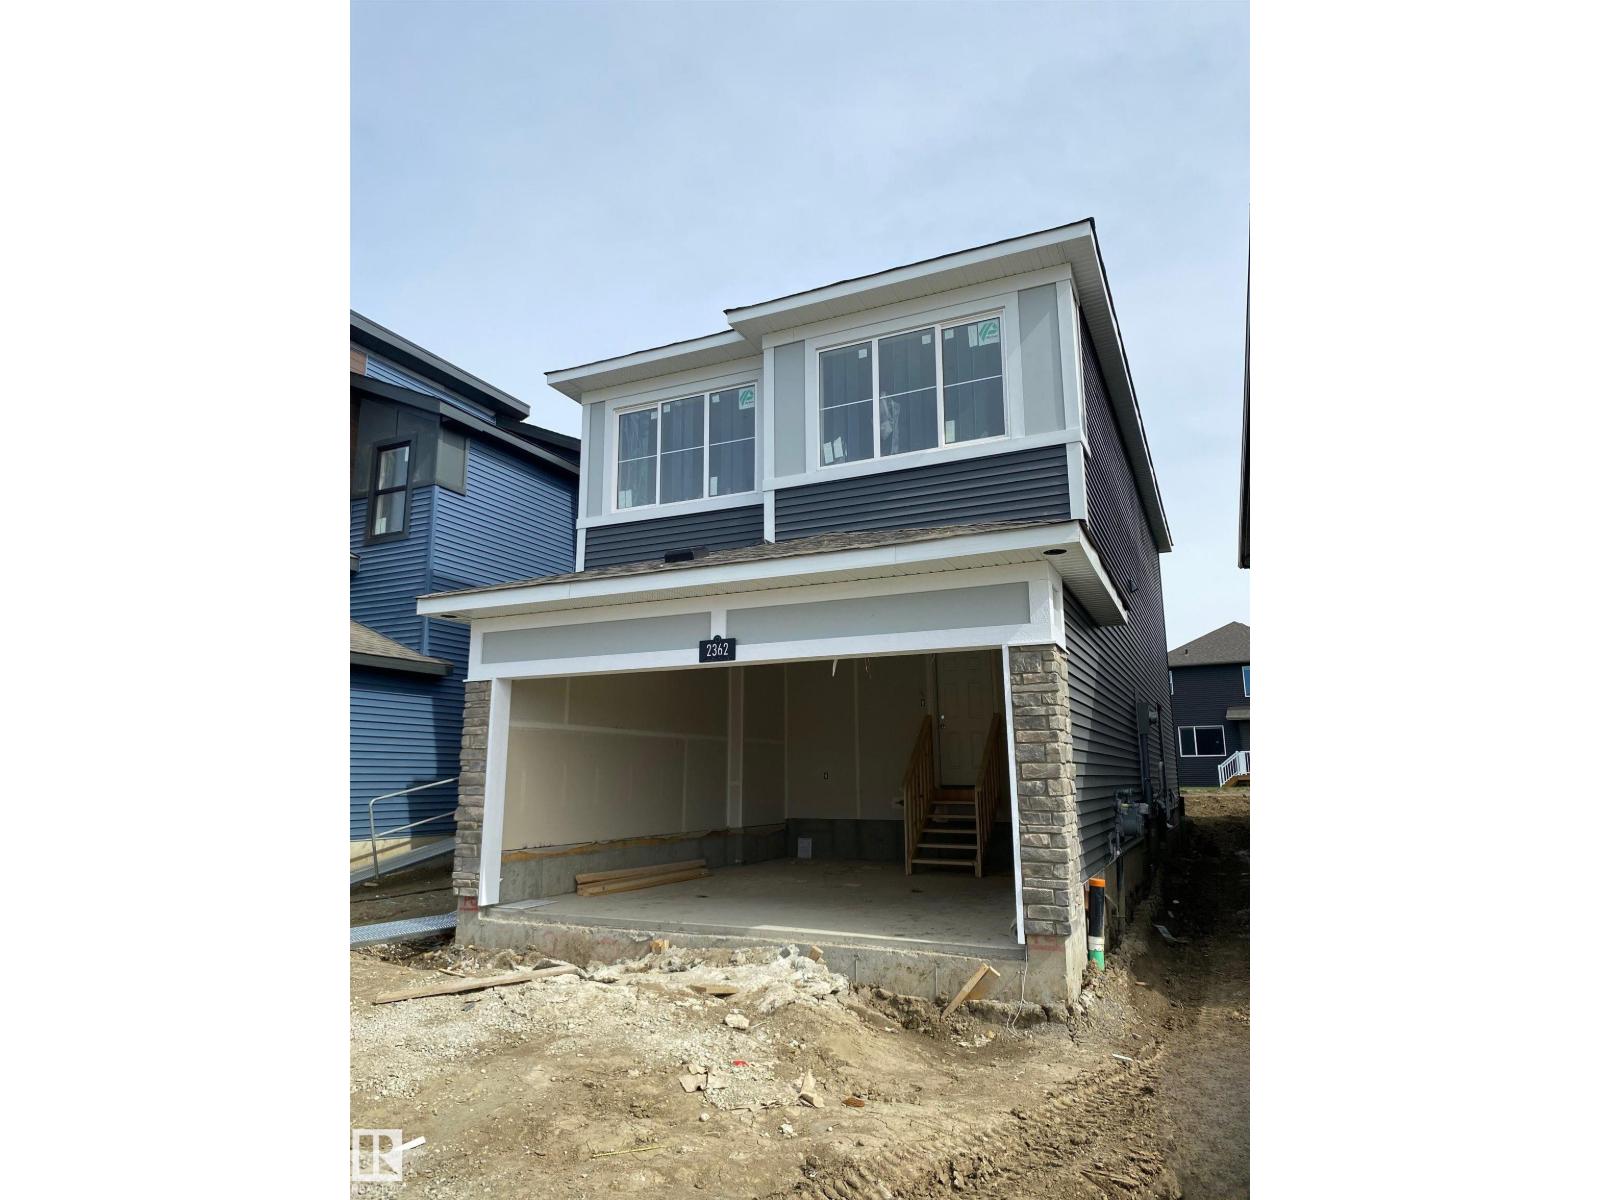
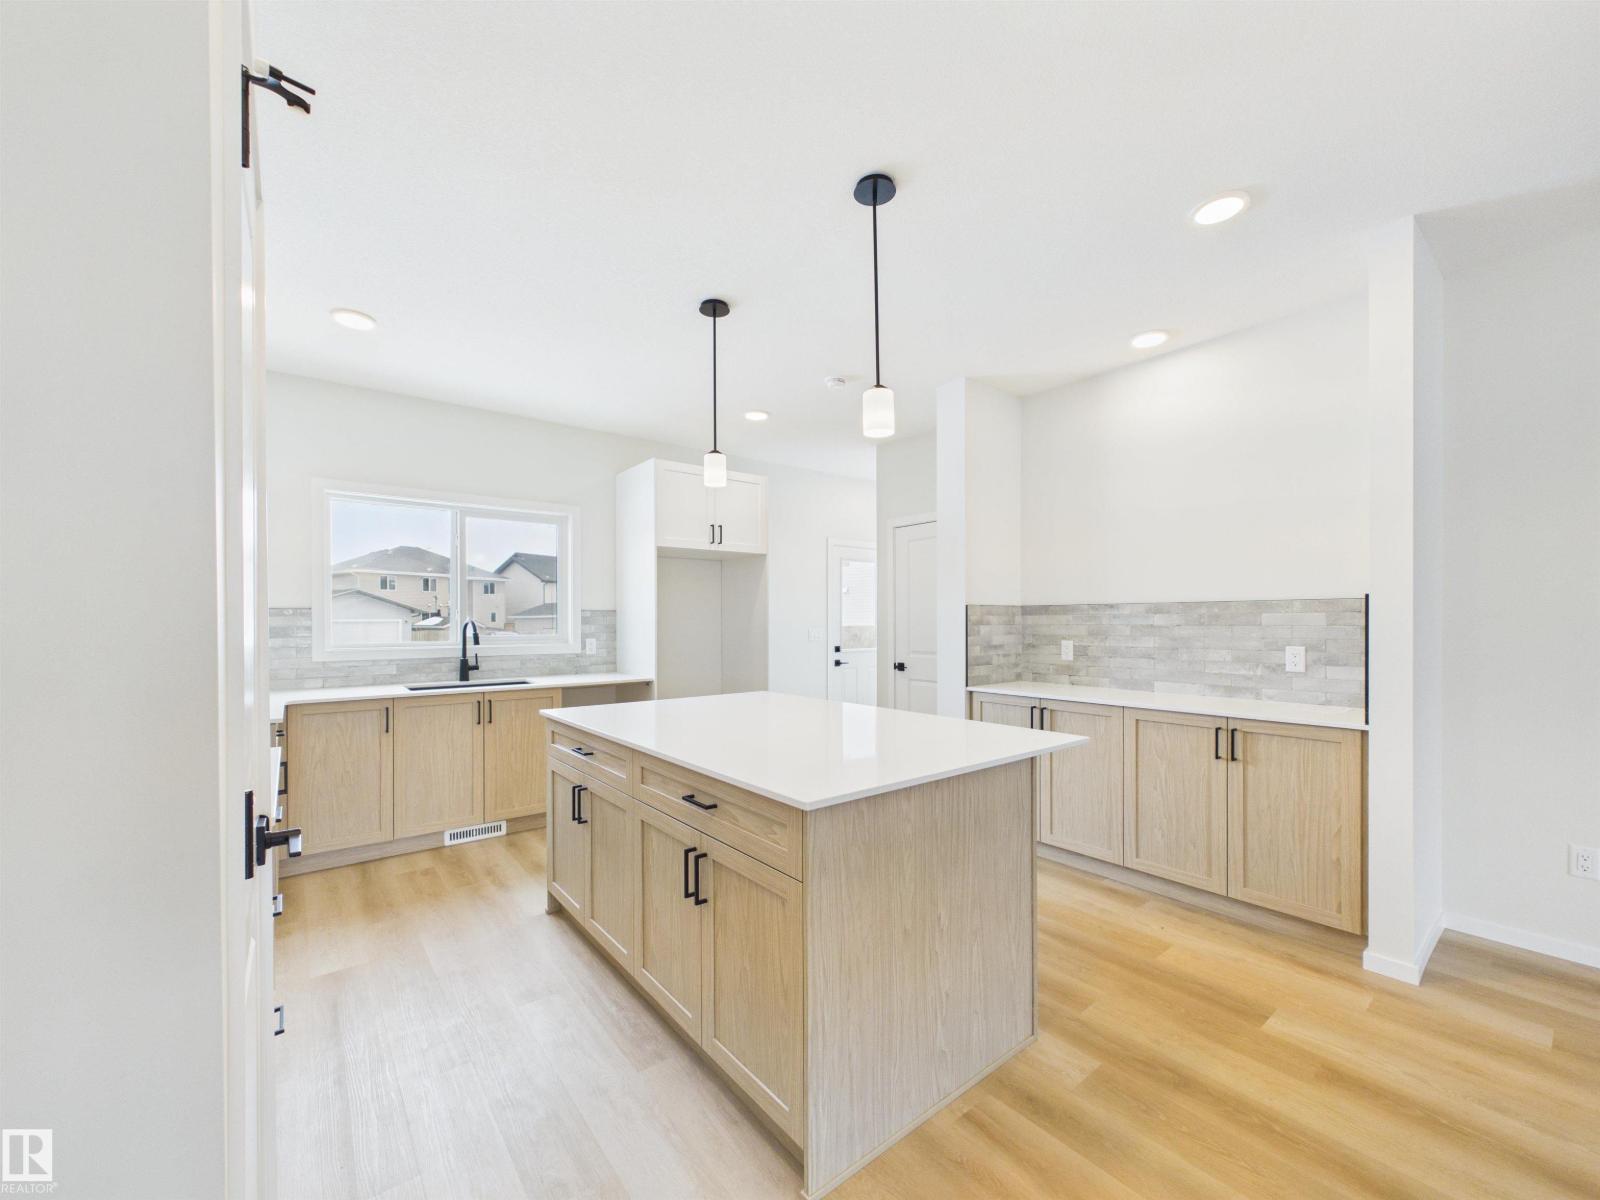
Welcome to this beautifully designed Meadowview home in the sought-after community of The Orchards at Ellerslie! Offering over 1,680 sq.ft. of thoughtfully planned living space, this stunning 2-storey home features 3 spacious bedrooms, 2.5 bathrooms, a bonus room, and a double attached garage. The bright open-concept main floor showcases luxury vinyl plank flooring, quartz countertops, upgraded lighting, a large kitchen island, pantry, and modern designer finishes throughout. Upstairs, you’ll find a spacious primary retreat complete with a walk-in closet and upgraded ensuite, plus convenient upper-floor laundry and additional family living space. The separate side entry to the basement provides incredible future development potential. Built Green certified and ideally located near parks, playgrounds, schools, shopping, and all the amenities The Orchards community has to offer. A perfect blend of style, comfort, and value - this is the home you’ve been waiting for! (id:51989)
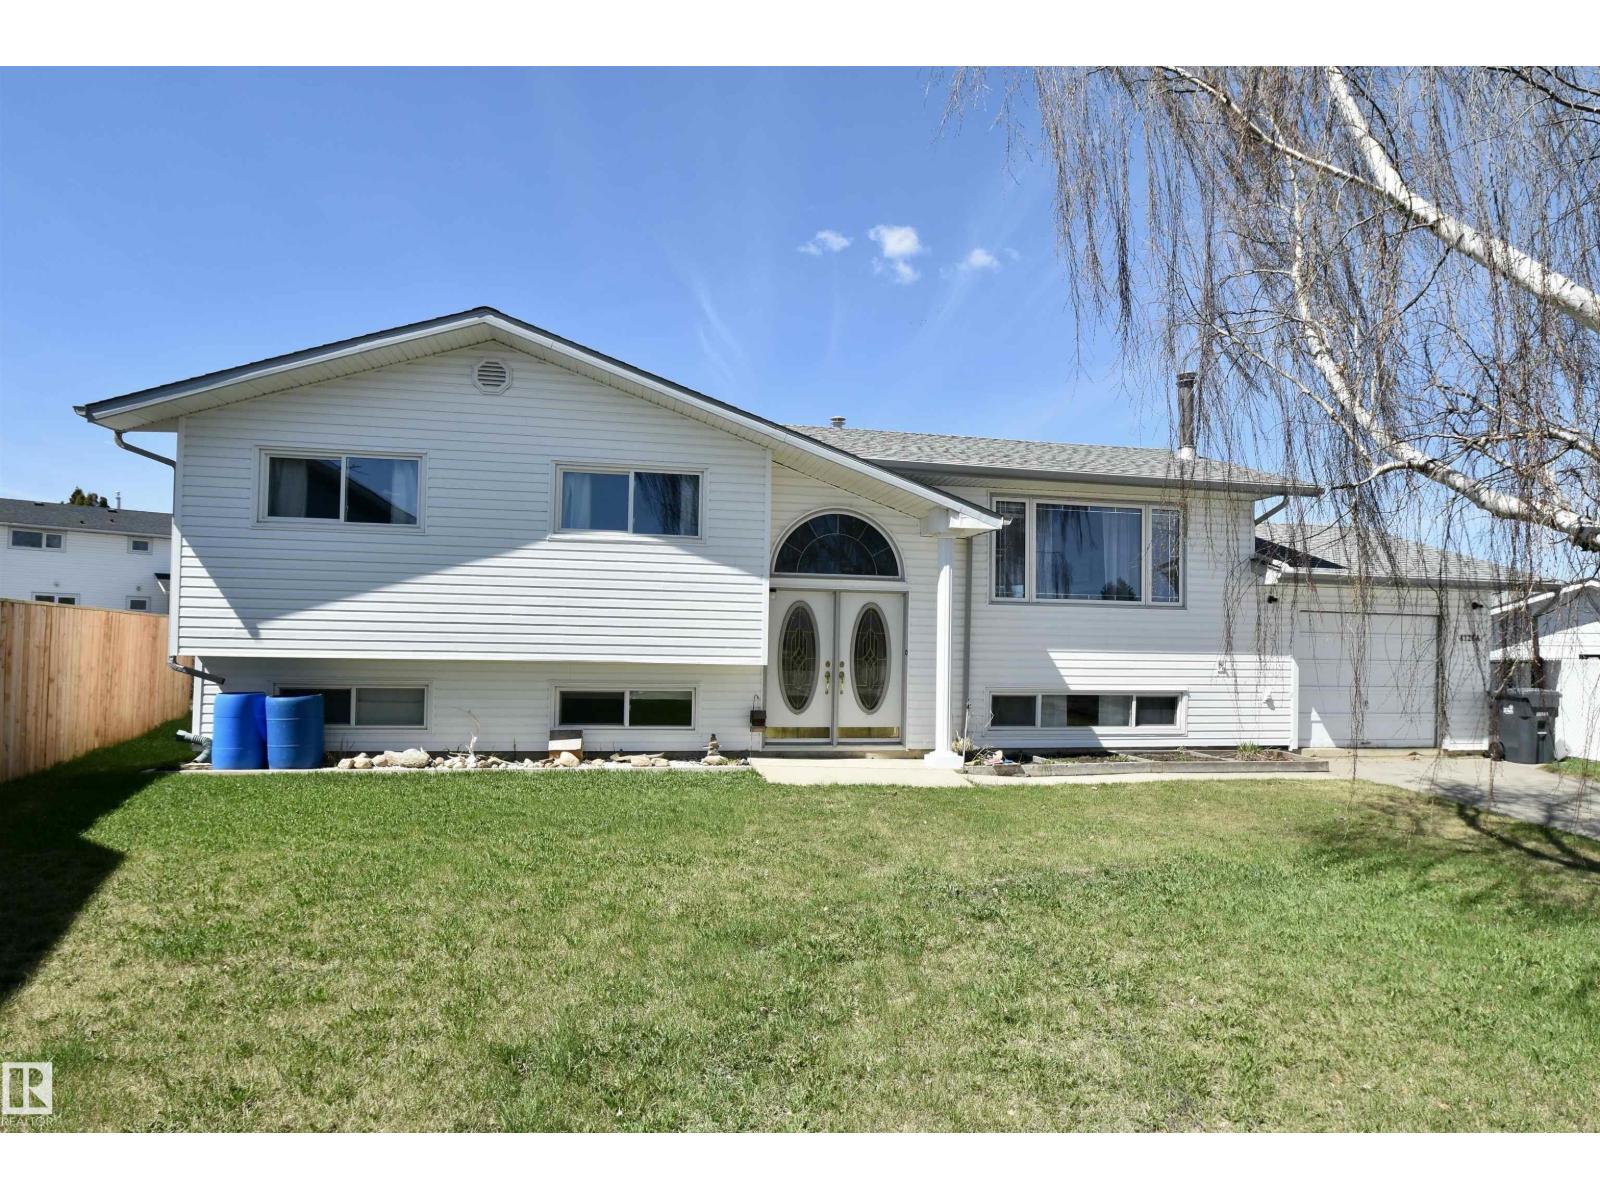
Located in one of St. Paul’s sought-after neighbourhoods, this well maintained level home offers comfort, space, and incredible potential for growing families or savvy buyers. Situated directly across from Crescent Park and just a few minutes walk from schools, shopping, and all amenities, the location is hard to beat. Inside, you’ll find 2 beds and 1 baths, including a spacious primary bedroom upstairs. The unfinished basement features 2 large rooms that could easily be converted into additional bedrooms, a home office, gym, or possibly a generational family living area. Recent updates include shingles, siding, windows, and an updated deck, giving peace of mind for years to come. Outside, enjoy the large fenced backyard complete with a generous entertaining deck and gas hookup for your BBQ. Parking and storage are plentiful with both a single attached garage and an oversized double detached garage out back. A fantastic property offering flexibility, functionality, and value in an excellent location. (id:51989)
IMMEDIATE POSSESSION! A rare opportunity in desirable Sienna with a massive backyard. This new Alquinn 2-storey offers a bright, open-concept main floor designed for function and flow, featuring an electric fireplace, large kitchen island with breakfast bar, pantry, and a practical mudroom with built-ins plus a convenient 2-piece bath. Upstairs includes a comfortable bonus room, two additional generously sized bedrooms, and a 4-piece main bath with linen storage, and upper-floor laundry. The private primary suite is thoughtfully positioned away from the secondary bedrooms and features a walk-in closet and a spa-inspired 4-piece ensuite. Ideally located near parks, trails, schools, shopping, and commuter routes, this home delivers space where it matters most. (id:51989)
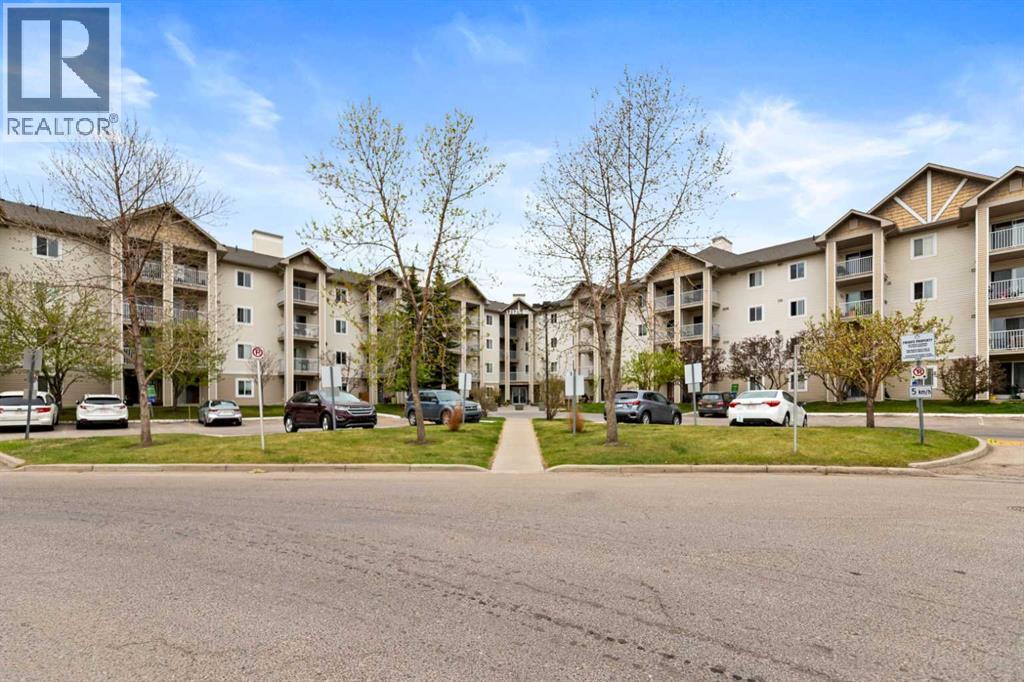
Experience comfort and convenience in this 1-bedroom affordable condo located directly across from Elliston Park! All brand NEW appliances and the in-suite washer and dryer add everyday convenience. Low condo fees include all utilities: electricity, heat, and water. The unit also comes with one assigned parking stall and access to ample visitor parking. This well-maintained, pet-friendly building (with Board Approval) also features community garden plots available upon request. Located just steps from Elliston Park, you’ll enjoy year-round access to scenic walking and biking pathways, picnic shelters, a rose garden, interactive sundial, inclusive playground, and off-leash dog area. With transit nearby and quick access to Stoney Trail, Costco, and everyday amenities, this home offers the perfect blend of lifestyle, location, and value. Whether you’re a first-time buyer, downsizer, or investor, this condo is an exceptional opportunity in one of southeast Calgary’s most accessible and affordable communities. (id:51989)
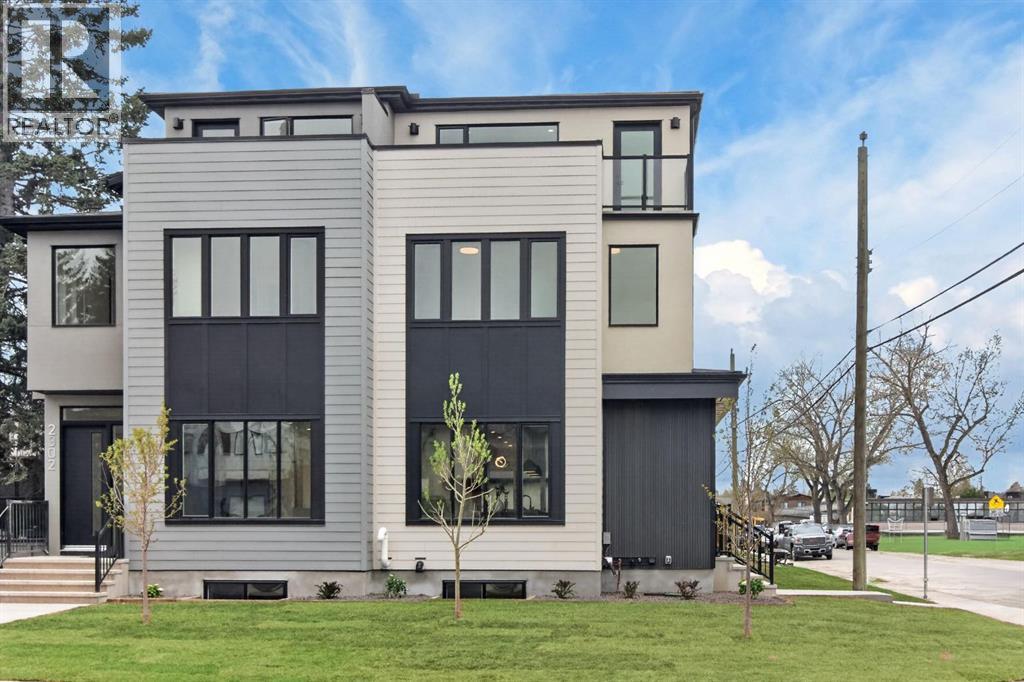
Quiet Cul-de-Sac Living Meets Architectural ExcellenceWelcome to 2333 24 Ave SW, a stunning contemporary residence by the acclaimed SNG-Development Group. Perfectly positioned on a prized corner lot within a quiet cul-de-sac, this home offers a rare blend of privacy, additional natural light, and sophisticated design.The Main Floor: A Masterclass in DesignThe airy, open-concept layout is defined by warm oak hardwoods and unique architectural built-ins. At the heart of the home, the custom Oak kitchen stands as a functional work of art, featuring:Premium Appliances: Panel-ready JennAir fridge and a 6-burner Kitchen-Aid gas cooktop.Designer Details: Eye-catching pendant lighting and a massive quartz island with bespoke LED-accented carpentry.Indoor-Outdoor Flow: Large glass double doors merge the living room with the private backyard, perfect for summer entertaining. The large rear Mudroom will lead you to your double car garage. Powder room with lots of natural light and an amazing wall paper to complement the room. The Upper Levels: Sanctuary & SkylineThe Master Retreat: A true sanctuary boasting a massive walk-in closet and a 5-piece spa-inspired ensuite complete with heated tile floors, a rainfall shower, and a deep soaker tub can be found on both the second level and the loft level. Leaving you the option to choose from.Two additional bedrooms, a full bath, and a dedicated laundry room complete the second level.The Third-Floor Loft: A "hidden gem" level featuring a spacious living area, A true sanctuary boasting a massive walk-in closet and a 5-piece spa-inspired ensuite complete with heated tile floors, a rainfall shower, and a deep soaker tub. A private 100 SF rooftop patio with breathtaking views of the downtown skyline. The Lower Level & ExtrasThe fully finished basement expands your living space with a 5th bedroom, full bathroom, and a gym area with true rubber flooring. From the custom oak staircase to the meticulously organized mudroo m, every square foot of this home has been crafted for a life without sacrifice. (id:51989)