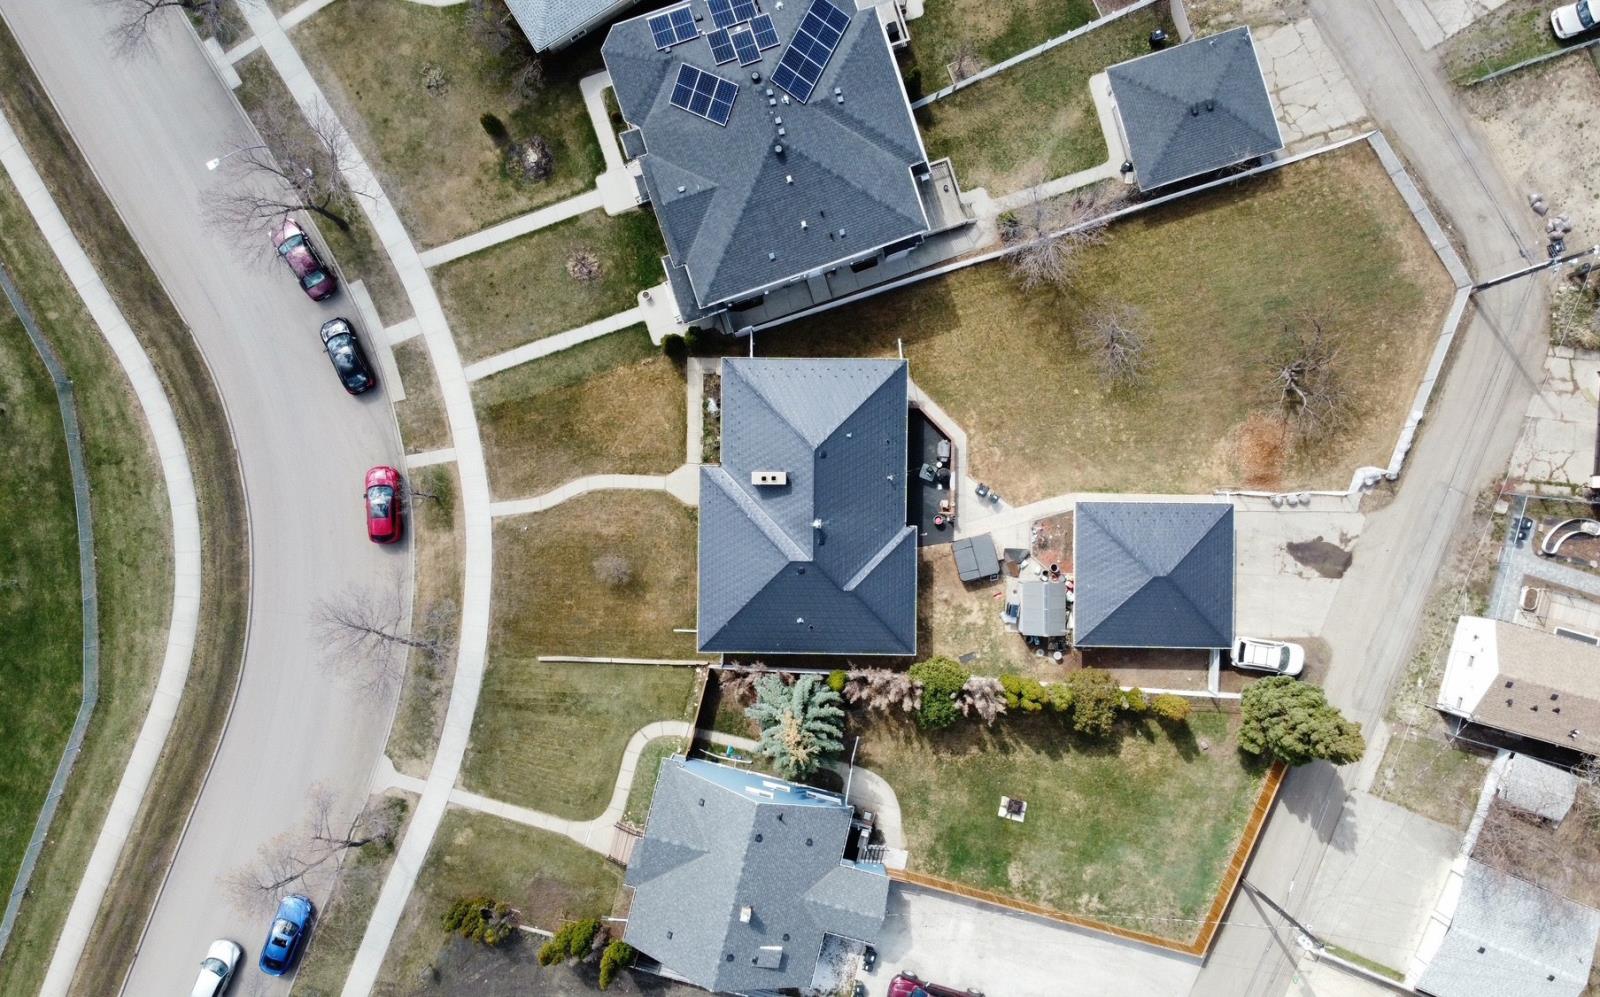
• Land parcel opportunity located in O-day’min Ward.• In close proximity to NAIT, Spruce Avenue School and Kingsway Mall.• Current RS zoning with potential of RM zoning for highest and best use.• Site gives depth advantage of west boundary being 51.5m giving opportunity for a high density tandem 12-plex design that similar lots can not accommodate.• Aggressive assessment increase of 13.7% reflects appreciation in the NAIT/Blatchford and Glenrose Hospital areas. (id:51989)
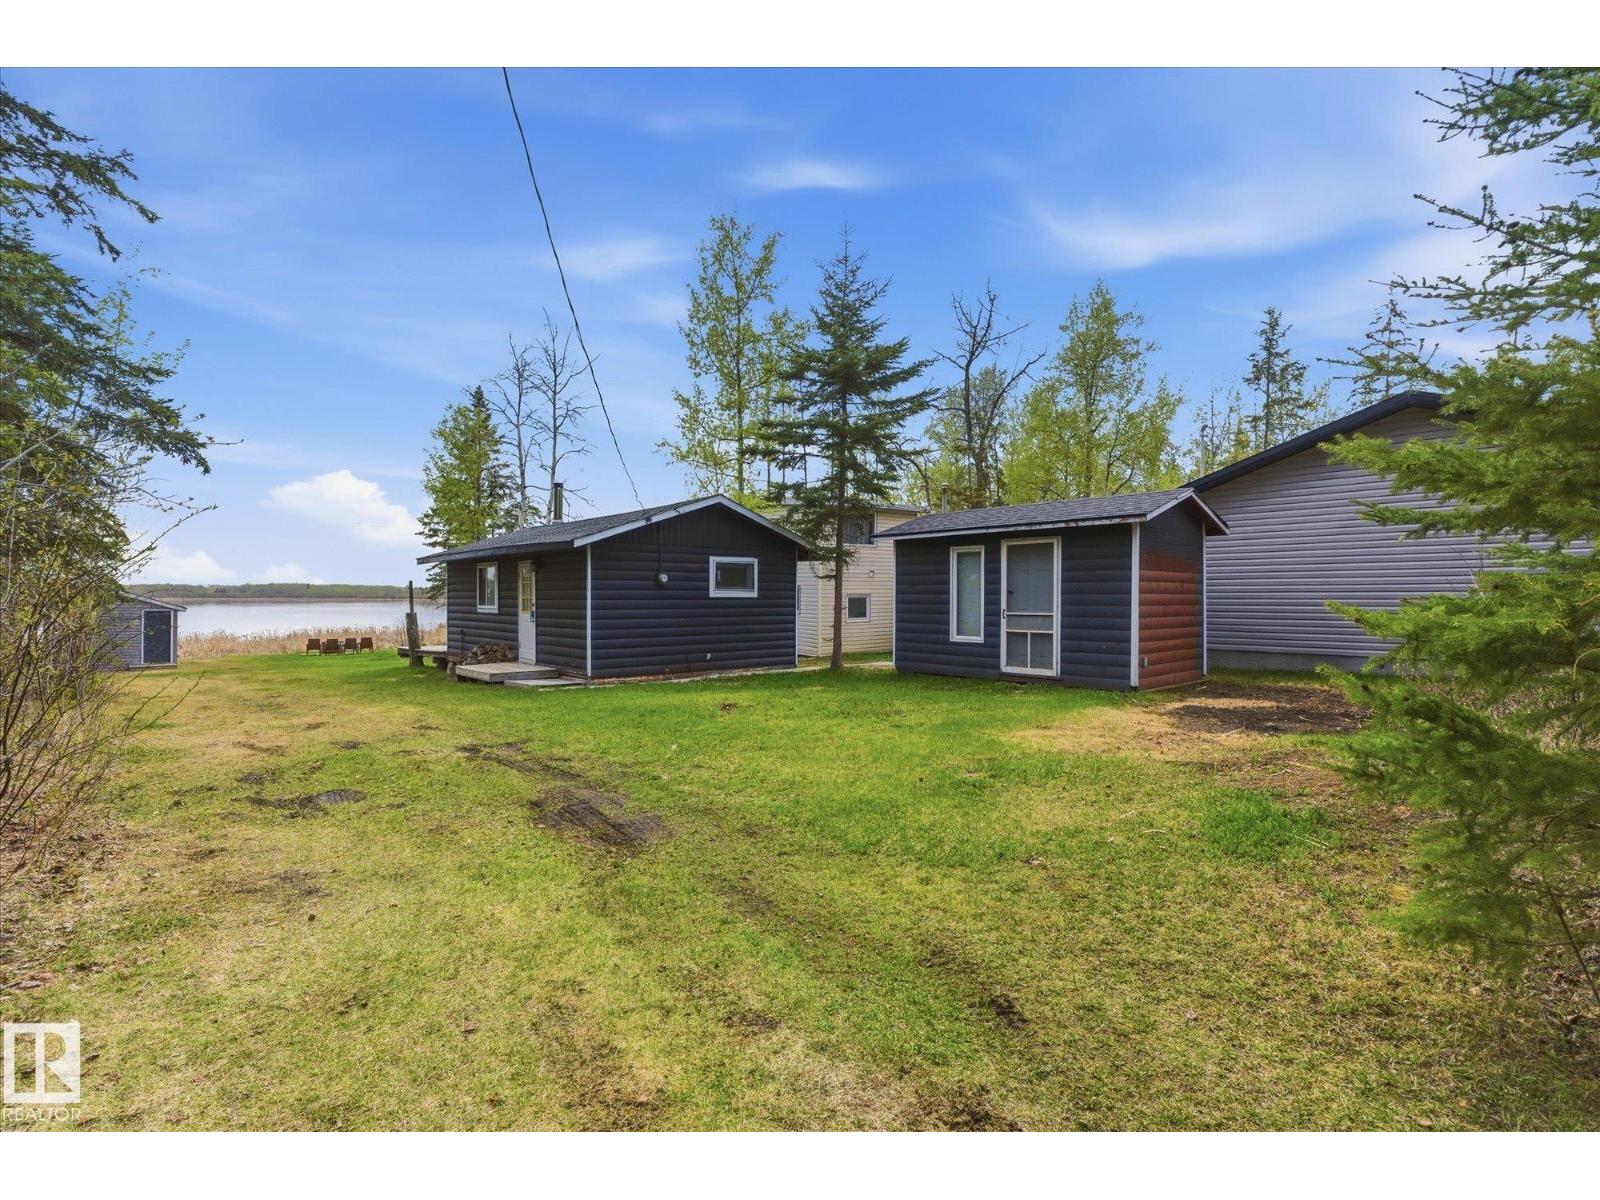
Have you ever dreamed of owning a cozy cottage right on the lake? This charming 3-season cabin at Sandy Beach is the perfect getaway for anyone looking to escape the hustle and bustle of city life. Nestled steps from the water, this rustic retreat offers incredible lake views and the peaceful atmosphere you’ve been searching for. The property features a separate bunkhouse for extra guests and a boathouse right at the shoreline perfect for storing all your lake toys and making the most of summer days on the water. Whether you’re enjoying quiet mornings with coffee on the deck, snuggling around the wood burning stove, evenings around the fire, or weekends filled with boating and fishing, this little cabin is all about relaxing and creating memories. A rare opportunity to own an affordable slice of lakefront paradise at Sandy Beach! (id:51989)
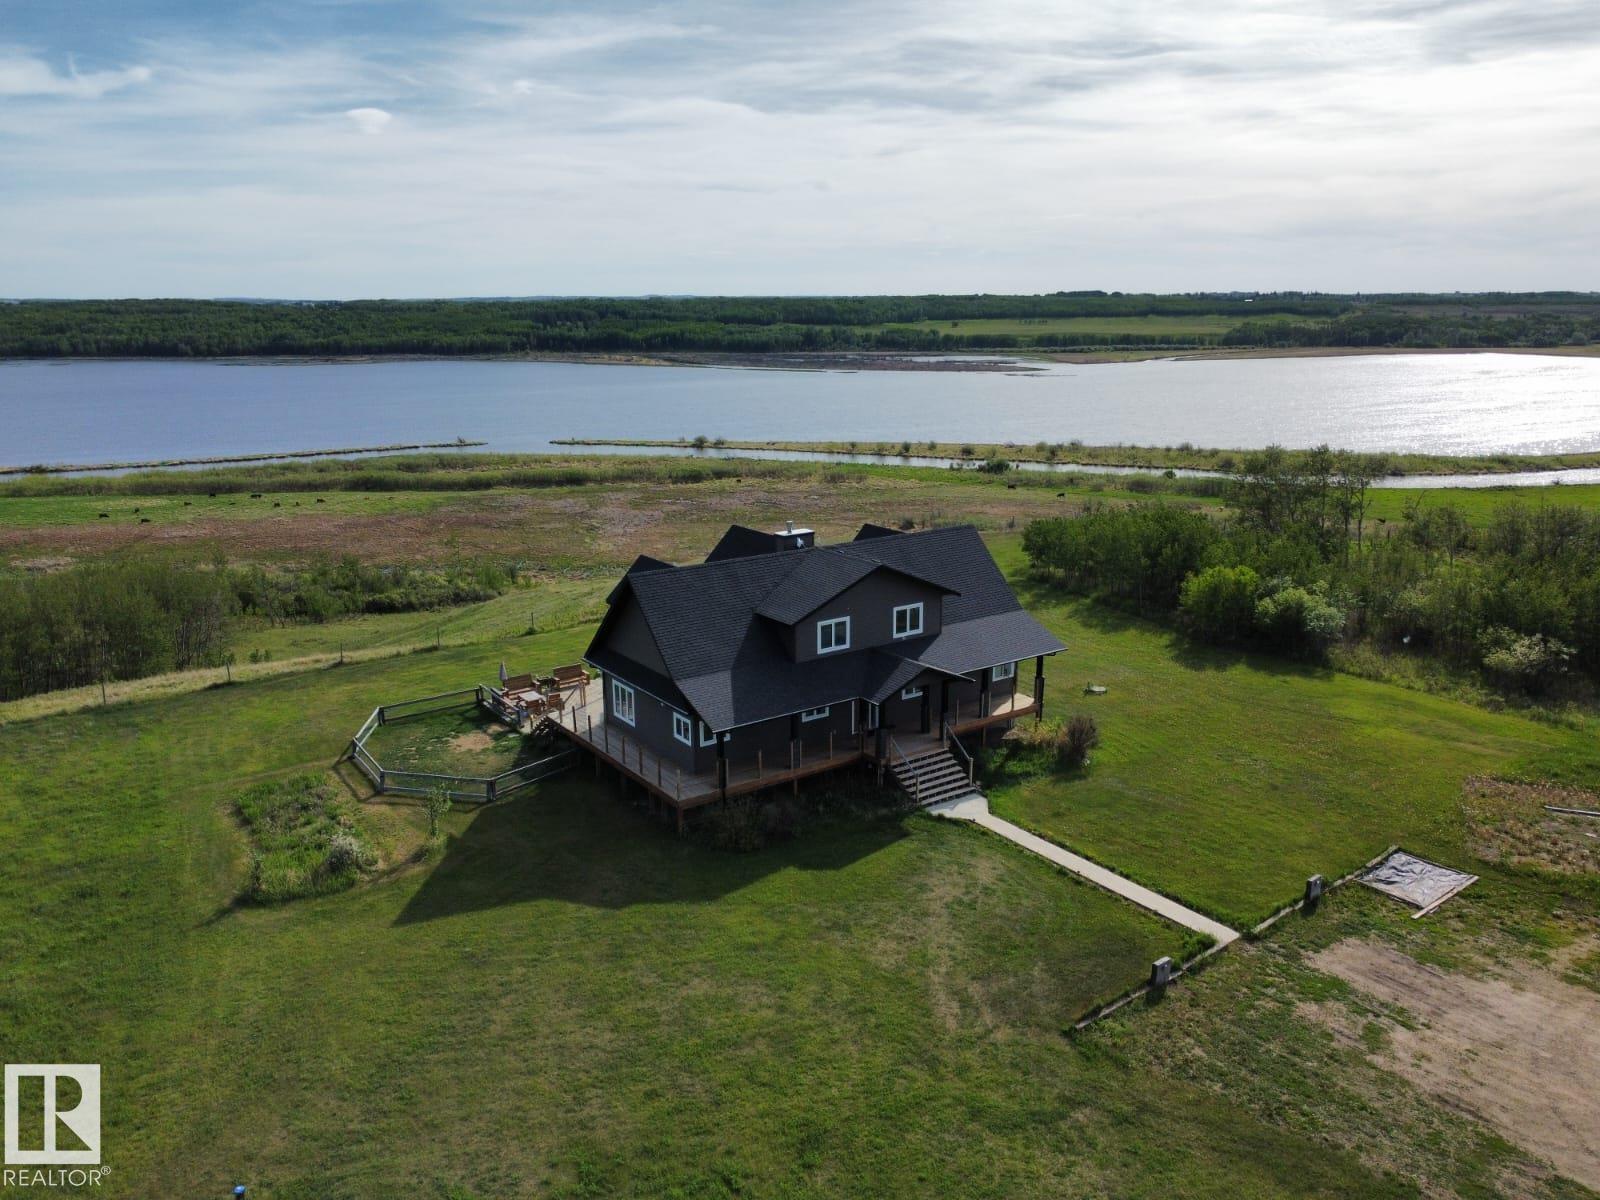
Executive Home & Equestrian Facility! 3030sqft LAKEFRONT home offers unparalleled views of the lake from your door. The gourmet kitchen features high-end appliances, dual ovens, a gas cooktop, & more. French doors from the dining room lead out onto the 1300sqft wrap around deck where you’ll find an outdoor kitchenette & patio set. The primary bedroom boasts a second set of french doors, a walk-in closet, & massive bathroom w/triple vanities, a jetted tub, & luxury shower. Upstairs you’ll find 2 large bedrooms, a loft media room, & a full bath wi/double vanities. The unfinished 1713sqft basement has 10’ ceilings & infloor heat, Central A/C. This dream property includes a fully equipped, 2016 36’x70’ heated 5-stall barn w/ a hot/cold wash bay, grooming bay, automatic waterers in each stall, infloor heat, full bathroom, viewing area, tack room, speakers, & a 70’x180’ attached indoor riding arena, Outside you'll find well-planned paddocks & 3 auto waterers. Come live your dream only 10 minutes from Camrose! (id:51989)
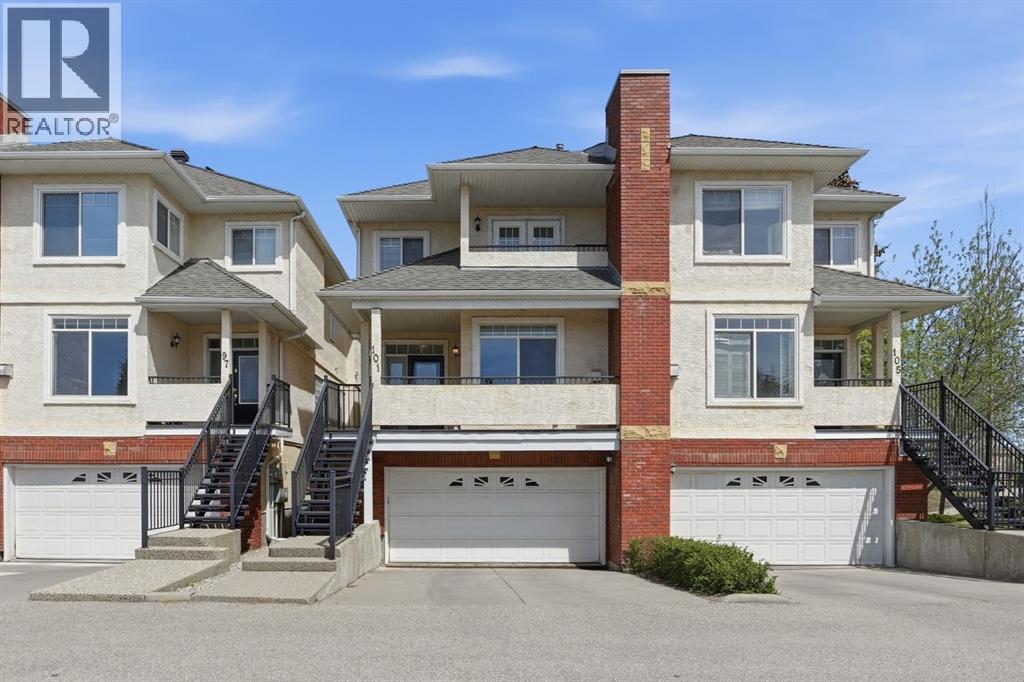
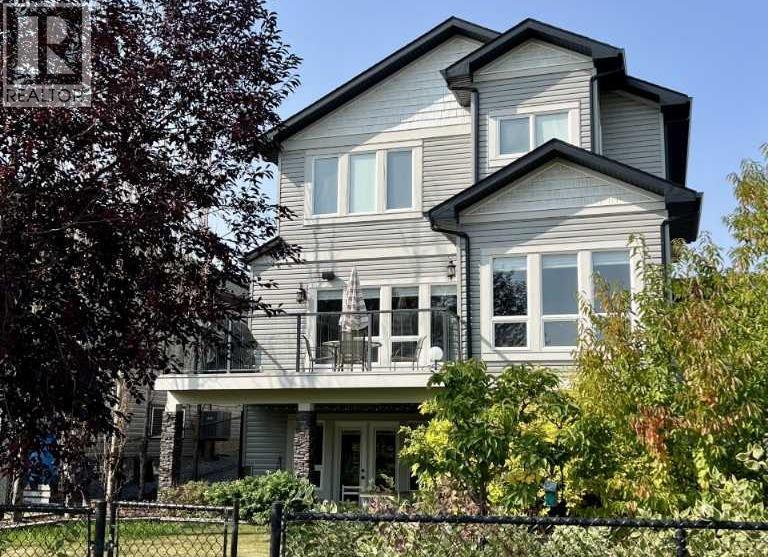
Welcome to 101 Sierra Morena Landing SW! A townhome that doesn’t just check boxes but truly welcomes you home. From the moment you arrive, you’ll feel the warmth and care poured into this exceptional property, lovingly maintained and thoughtfully updated over the years. Step first onto your charming south-facing front patio, where golden evening sun invites you to sit back, relax, and unwind. As you enter, you are greeted by soaring nine-foot ceilings and gorgeous hardwood flooring that flows throughout the main level. The spacious living room, anchored by a cozy gas fireplace, sets the tone for quiet nights in, while the large dining area transitions effortlessly into a kitchen designed to inspire. Here, a beautiful tile backsplash, upgraded stainless steel appliances, a central island, and a well-placed pantry offer both beauty and practicality. Just off the kitchen nook, an upper deck awaits complete with a gas line for your barbecue and peaceful views of the lush green space beyond. Upstairs, the thoughtful layout continues with two generous primary suites. The front bedroom features its own private balcony with breathtaking mountain views, a four-piece ensuite, and a huge walk-in closet. The second primary bedroom is equally impressive spacious enough to easily accommodate a king-size bed and offers a four-piece ensuite, large walk-in closet, and the added convenience of an in-suite washer and dryer. The lower walkout level is made for connection and fun whether you are hosting a card night, setting up a home theater, or even fitting in a pool table. Patio doors lead directly out to a tranquil, tree-lined green space where the sounds of nature replace the noise of the day. With electric in-floor heating and direct access to your large, double attached garage, this level feels comfortable and practical in every season. Every corner of this home reveals the seller’s pride of ownership. Recent updates include a new roof by the condo board just last year, a replac ed hot water tank two years ago, smart light switches in the bedrooms, and updated lighting throughout most of the home. The stainless-steel appliances were upgraded four years ago, and if you ever wish to remove the carpet from the stairs, beautiful hardwood waits just beneath. Located in a fantastic community close to public transit, shopping, and easy access to Stoney Trail, this is more than a townhome it is the kind of place you’ll be excited to come home to. Truly, a must see! (id:51989)
Welcome to luxury living in the prestigious Hillview Manor Estates, where elegance, comfort and breathtaking golf course views come together in this exceptional 5 bedroom estate home. Perfectly positioned backing directly onto the golf course, this stunning residence offers and unparalleled lifestyle. Step inside to discover a sophisticated open concept design enhanced by timeless neutral tones, expansive living space's and an abundance of natural light. The gourmet inspired kitchen, with walk through pantry, flows seamlessly into the spacious living and dining areas, creating the perfect setting for entertaining and everyday living. The lavish primary retreat features a spa inspired ensuite designed for relaxation and comfort, while 3 other appointed bathrooms serve the home with functionality and style. The upstairs bonus room showcases expansive west facing windows, creating a warm and inviting space, perfect for movie nights or relaxing evening enjoying beautiful sunset views. The fully developed walkout basement offers additional living space ideal for family gatherings, recreation or guest accommodations. Designed with both elegance and practicality in mind, this home also feature air conditioning, in floor heating in the lower level and in the attached oversized double garage. Enjoy the surrounding walking/bike paths and the convenience of nearby schools, area, curing rink, swimming pool and hospital, all just a moment away. This property offers refine d living in one of the area's most desirable communities. A rare opportunity to own a "Gigantelli" built premier estate home. (id:51989)
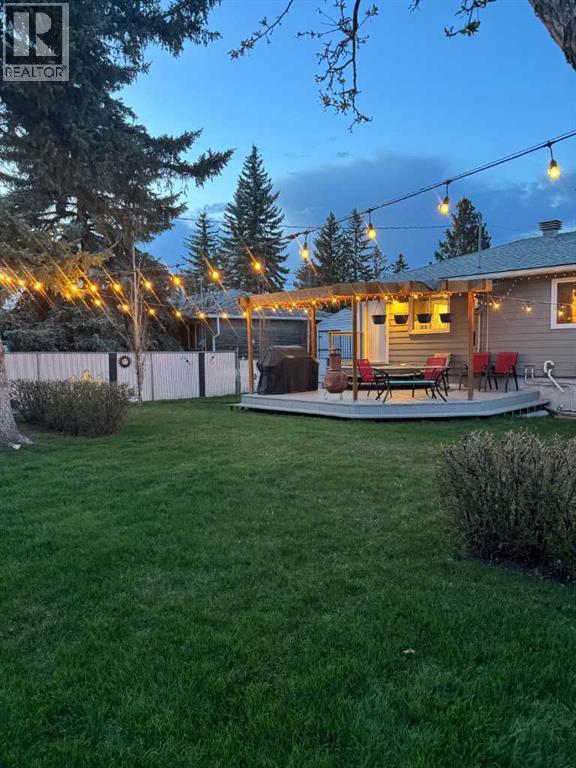
Welcome to this charming and thoughtfully updated bungalow, tucked away on a quiet street in a well-established community. Full of warmth and character, this quaint home offers comfortable living today with the added benefit of an expansive 10,592 sq. ft. lot and flexible R-CG zoning.Over the past few years, the property has seen numerous valuable upgrades, providing both style and peace of mind for years to come. Improvements include new Hardie Board siding (2022), new shingles (2023), new furnace and HVAC system (2023), central air conditioning (2023), new washer and dryer (2023), new fridge/freezer (2023), and a beautifully refreshed kitchen completed in 2021.Outside, the expansive yard creates a truly special setting. Surrounded by mature trees for added privacy and beauty, the property features a huge garden area, an abundance of established perennials, and plenty of space to relax, entertain, or simply enjoy the extra room rarely found in the city. The spacious detached garage, gas heated, adds exceptional functionality and comfort year-round.The location is equally impressive, situated close to a wide variety of schools, grocery stores, churches, and everyday amenities. Enjoy quick access to WinSport, COP, the Calgary Farmers' Market West, and the natural beauty of Bowness Park — offering year-round recreation, pathways, and family-friendly outdoor spaces.Whether you’re looking for a cozy place to call home, a property with long-term flexibility, or simply a large and private lot in an increasingly sought-after location, this home offers a rare combination of character, updates, land value, and opportunity. (id:51989)
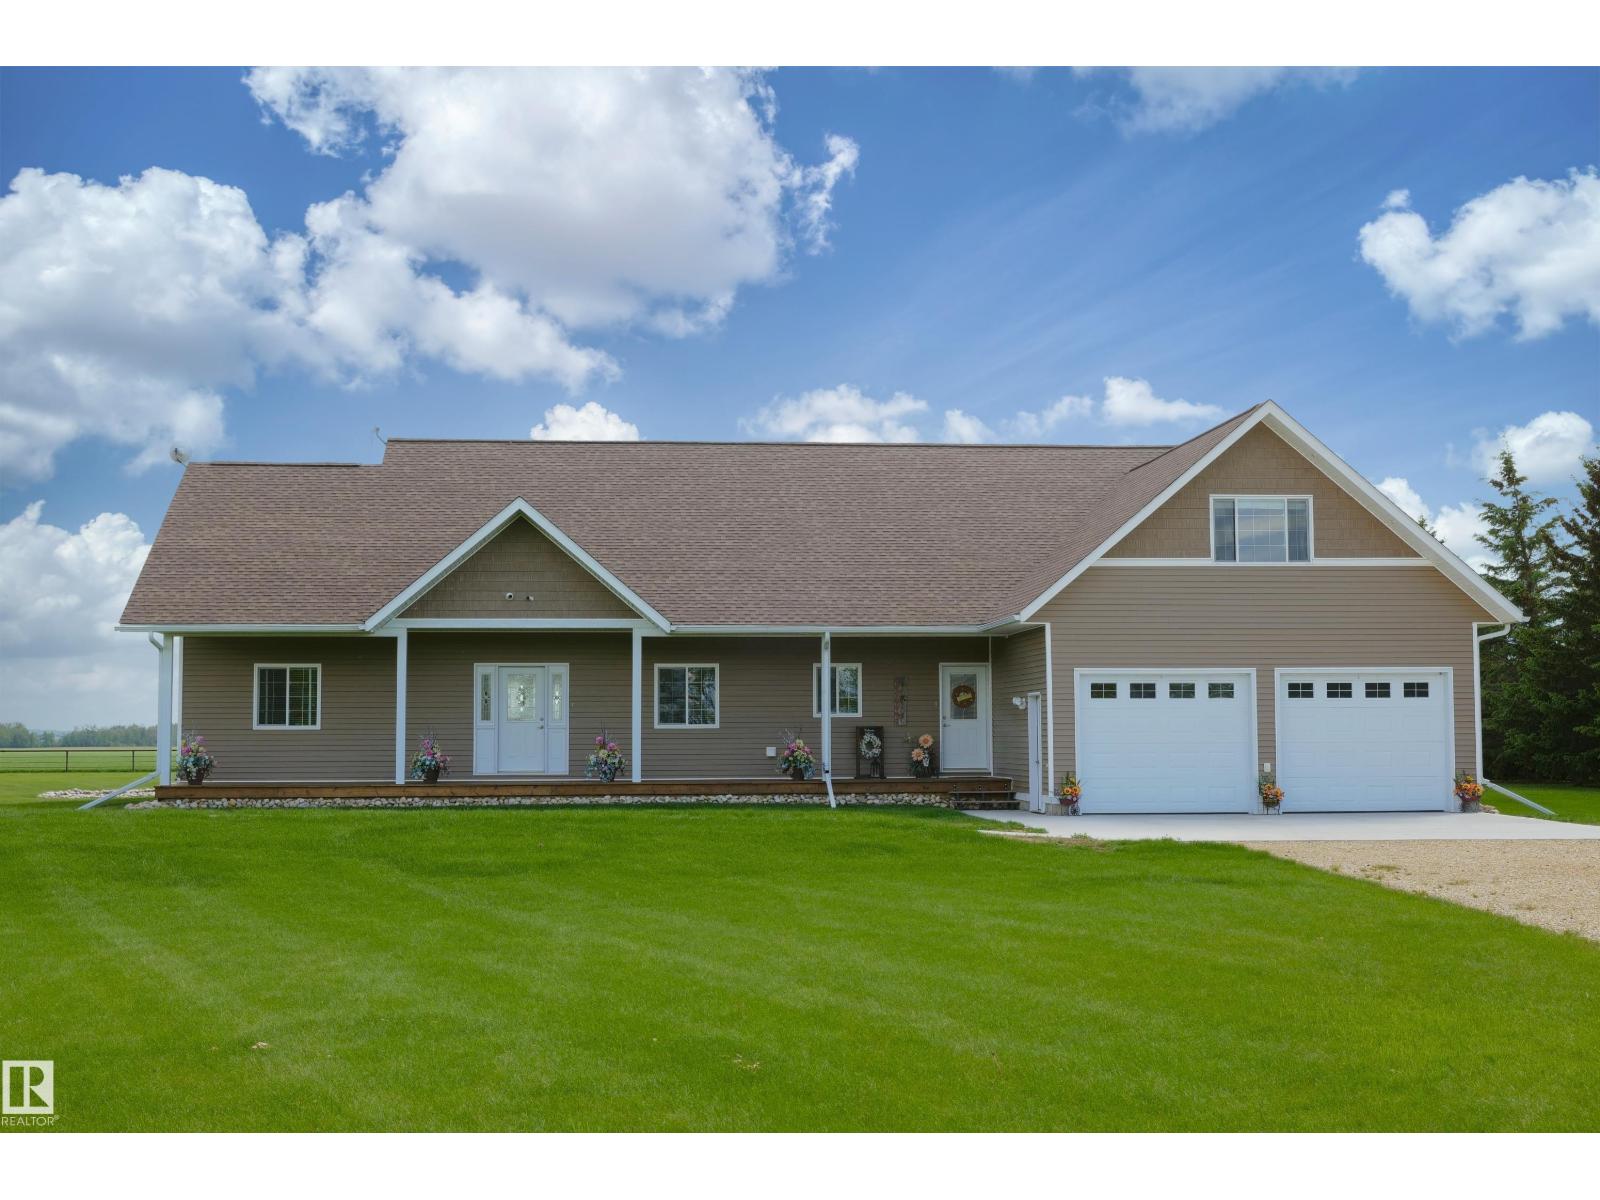
Westlock Counties premier 10 acre non subdivision property, colourfully nicknamed Fort Knox, is now available to be your everyday private paradise. Conveniently located only 4mi North of Hwy 18 between Barrhead & Westlock & less than a 1/2 mi from the Pembina River this gorgeous custom built home is highlighted by bright & airy high ceiling living space, professional featured kitchen, hardwood & tile floors, 3 to 4 spacious bedrooms & hallways, grand entrance, excellent storage, exquisite master ensuite & multiple quality family room spaces includes large flexible upper level. Custom front & back covered decks overlook meticulously landscaped yards & open fields. Oversized attached garage. 30x65 high wall commercial shelter for all yard & R.V storage. Mature spruce backdrop. Security fenced front yard. Story book play house & complimenting sheds. 6+ acres of potential pasture. A meticulous blend of style, presence, quality of build & pride of ownership w/ a fabulous location ready & awaiting you & yours (id:51989)
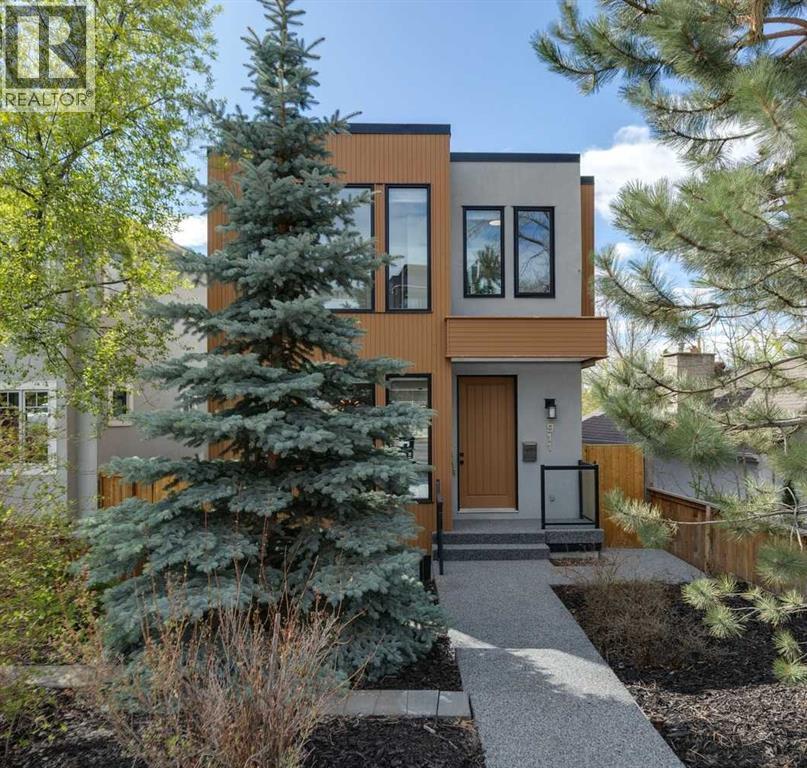
This beautifully designed two-storey home in Bridgeland/Riverside offers exceptional living space and an impressive array of upscale features throughout. Thoughtfully crafted with attention to detail, the home welcomes you with a bright, open-concept main floor filled with natural light. The elegant layout includes a formal dining room, a chef-inspired kitchen complete with quartz countertops, a large island, and premium Viking appliances. The spacious living room features two patio doors leading to an oversized deck with stunning downtown views, creating the perfect space for entertaining or relaxing. This smart home is also home is wired for sound! A striking glass feature wall and open staircase lead to the second level, where you’ll find an impressive primary retreat with breathtaking city views, a large walk-in closet with a skylight with roof access, and a luxurious five-piece ensuite featuring a jetted tub and steam shower. Two additional uniquely designed bedrooms share a stylish three-piece bathroom. Hardwood flooring extends throughout the upper two levels. The fully finished walkout basement adds even more functional living space, offering a comfortable family room, wet bar, glass-enclosed wine room, fourth bedroom, full bathroom, and mudroom. Additional highlights include an oversized single attached garage with in-floor heating, central air conditioning, and a private elevator for added convenience and comfort. Located in the heart of Bridgeland/Riverside, one of Calgary’s most vibrant and sought-after inner-city communities, this home offers an exceptional lifestyle defined by walkability, convenience, and community charm. Just minutes from downtown, residents enjoy easy access to trendy cafés,award-winning restaurants, local boutiques, parks, river pathways, and public transit. Bridgeland/Riverside is known for its strong sense of community, beautiful tree-lined streets, and seamless blend of urban living with neighbourhood character. Whether you’re enjoying a morning coffee at a local café, biking along the Bow River pathways, or taking a short walk to the downtown core, this location offers the perfect balance of luxury living and everyday convenience. For all the photos, community information, and a guided 360 tour, click the links below. (id:51989)
Welcome to this beautifully designed OPEN TO BELOW home offering 3,000 sqft of total living space in the heart of Edgemont. As you enter, you’re greeted by high ceilings and a bright, functional open-concept main floor ideal for everyday living and entertaining. The kitchen features upgraded cabinetry, ample counter space, and a clean, modern finish that flows into the dining and living areas, along with a good-sized den on the main floor offering added flexibility for work or study. Upstairs, you’ll find a comfortable primary bedroom with a private ensuite and walk-in closet, plus two additional generously sized bedrooms. A bonus room with vaulted ceilings at the front of the home offers the perfect space for relaxing, watching movies, or spending time with family, rounding out the second storey. The fully finished basement offers 9-foot ceilings, an additional living area, and a bedroom—ideal for guests, a home office. Located close to schools, shopping, parks, and public transportation. Welcome Home (id:51989)
Timeless charm meets modern comfort in this beautifully renovated 100-year-old home. Bright, inviting interiors showcase original charming architecture along side stylish updates blending warmth and historic appeal and contemporary living.Extensive upgrades include triple-pane windows, upgraded insulation, on-demand hot water, in-floor heating in the kitchen and both bathrooms and solar panels for year-round efficiency and comfort.The 2020-built garage is a standout feature, complete with a versatile loft space designed for future development. Offering a proper foundation, screw piles, 220 power, triple-pane egress windows, in-floor heating, plus sewer and water connections already in place.Whether envisioned as an in-law suite, guest retreat, studio, gym, office, or workshop, the space is ready for your personal touch.Ideally located close to shopping, restaurants, schools, and parks, this rare property blends historic charm with meaningful modern upgrades in a highly convenient setting. (id:51989)
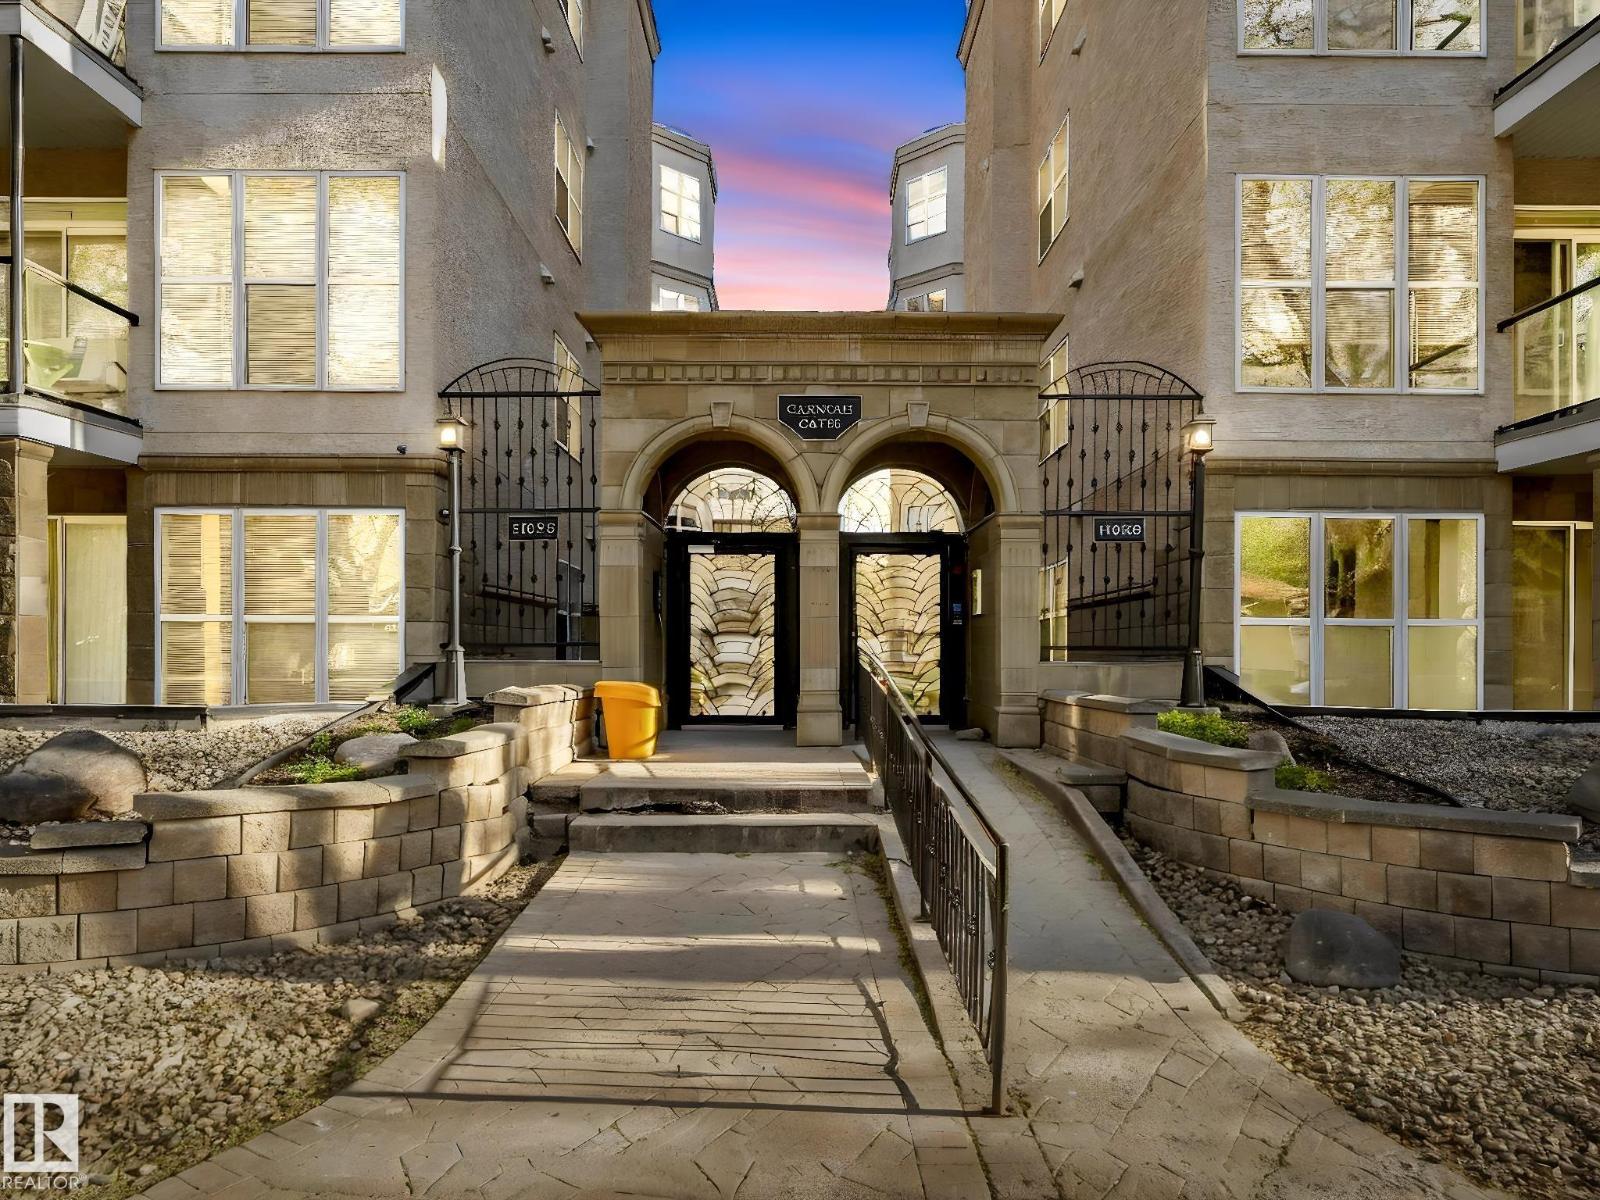
EXCEPTIONALLY LOCATED in the heart of Garneau, just steps to the University of Alberta, U of A Hospital, Whyte Avenue, LRT, and Garneau Park, this immaculate 2-bedroom condo delivers unmatched LIFESTYLE and CONVENIENCE. This bright and modern 905 sq. ft unit boasts 9-ft ceilings, large windows, and an OPEN-CONCEPT layout showcasing a tree-lined street view. The spacious kitchen features abundant cabinetry, generous counters, and an island with raised eating bar, flowing seamlessly into the dining and living areas. Bedrooms are thoughtfully separated, including a primary with a shared access full ensuite. Highlights include IN-SUITE LAUNDRY, luxury vinyl plank flooring, new doors, and sleek flat stock trim and baseboards throughout, underground heated parking, storage cage and a private balcony—perfect for relaxing or entertaining. Turn-key, move-in-ready, and ideally suited for STUDENTS, PROFESSIONALS, or INVESTORS in a PRIME UNIVERSITY LOCATION! Walk Score 95/100, Bike Score 84/100. (id:51989)
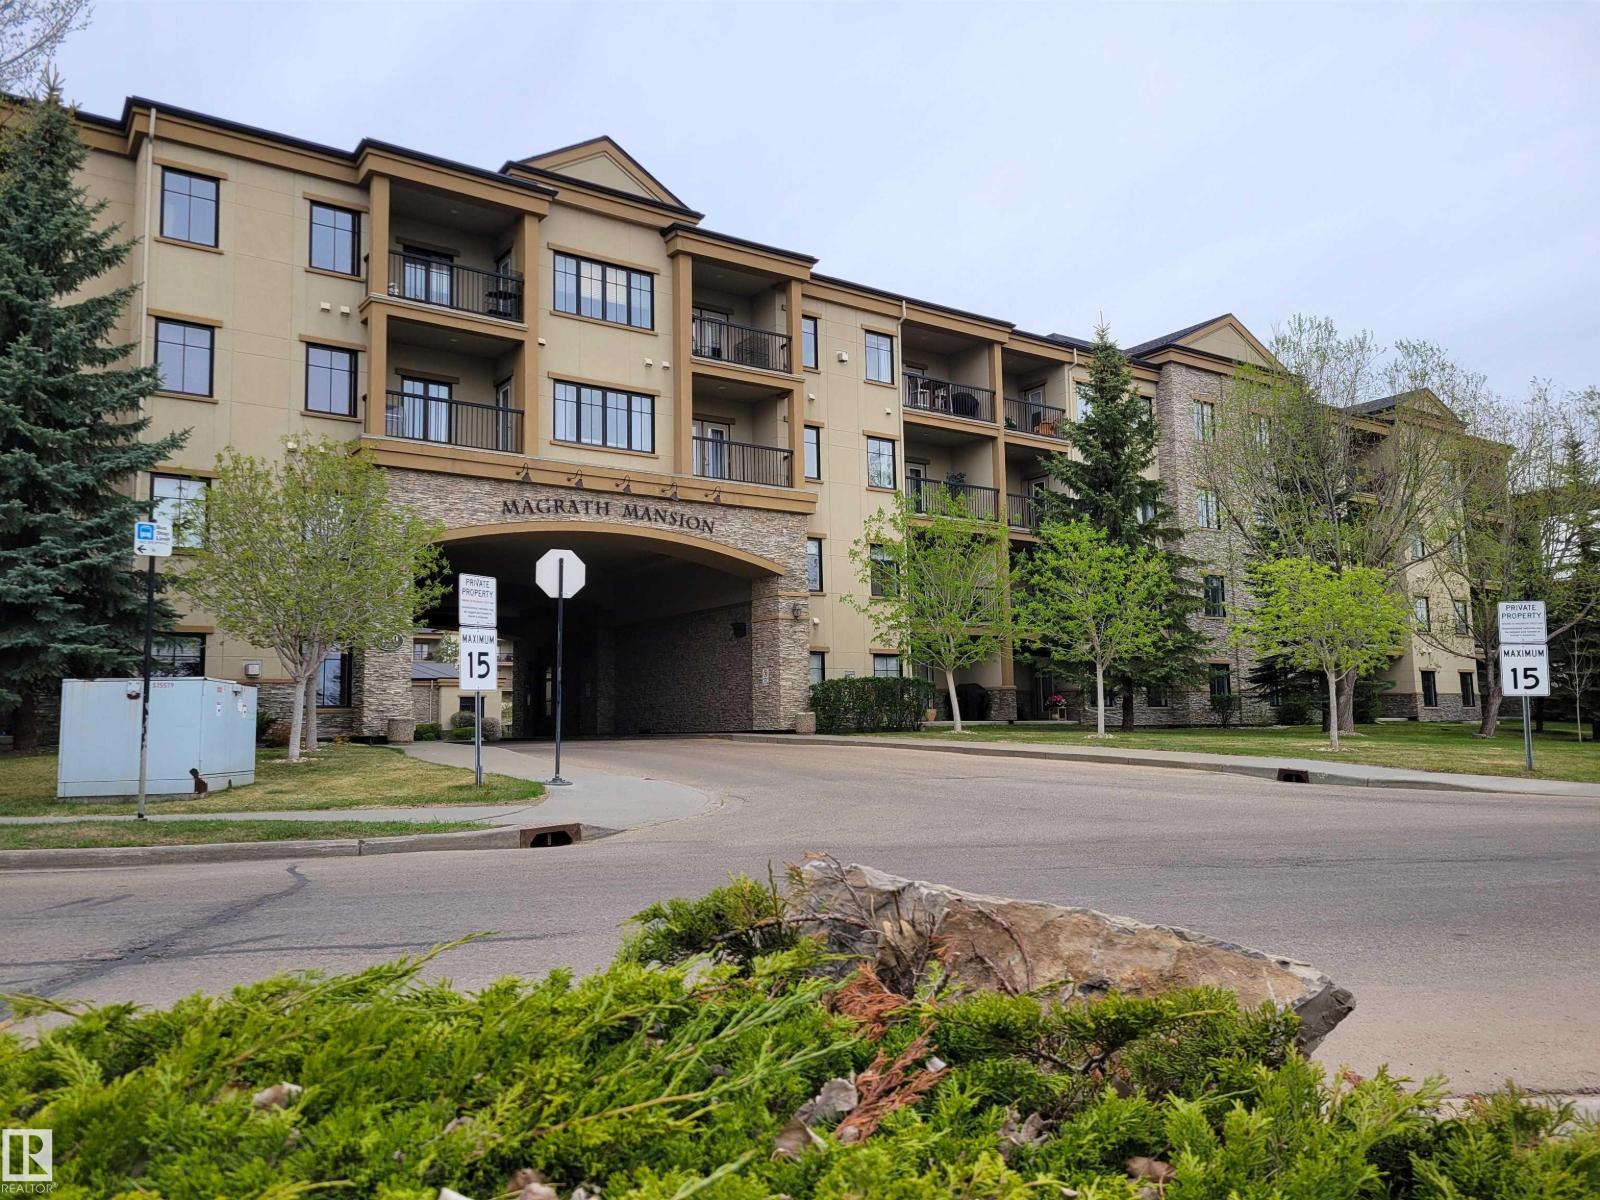
Prestigious top-floor living in Magrath Mansion. Offering over 1,400 sq ft, this elegant 2 bed + den, 2 bath residence (age 18+) is located in one of Southwest Edmonton’s most sought-after luxury condo communities. The open-concept design features hardwood floors, granite countertops, stainless steel appliances, extensive cabinetry, and large windows that fill the home with natural light. The spacious den is ideal for a home office or retreat, while the primary suite offers a walk-through closet and private ensuite. Enjoy a west-facing balcony overlooking the landscaped interior courtyard, plus central A/C, in-suite laundry, and TWO titled underground parking stalls. Premium building amenities include a theatre room, fitness centre with hot tub and steam room, owners’ lounge, games room, and car wash. Steps from Mactaggart Sanctuary, Blackmud Creek Ravine, the creek pathway system, shopping, and dining. (id:51989)