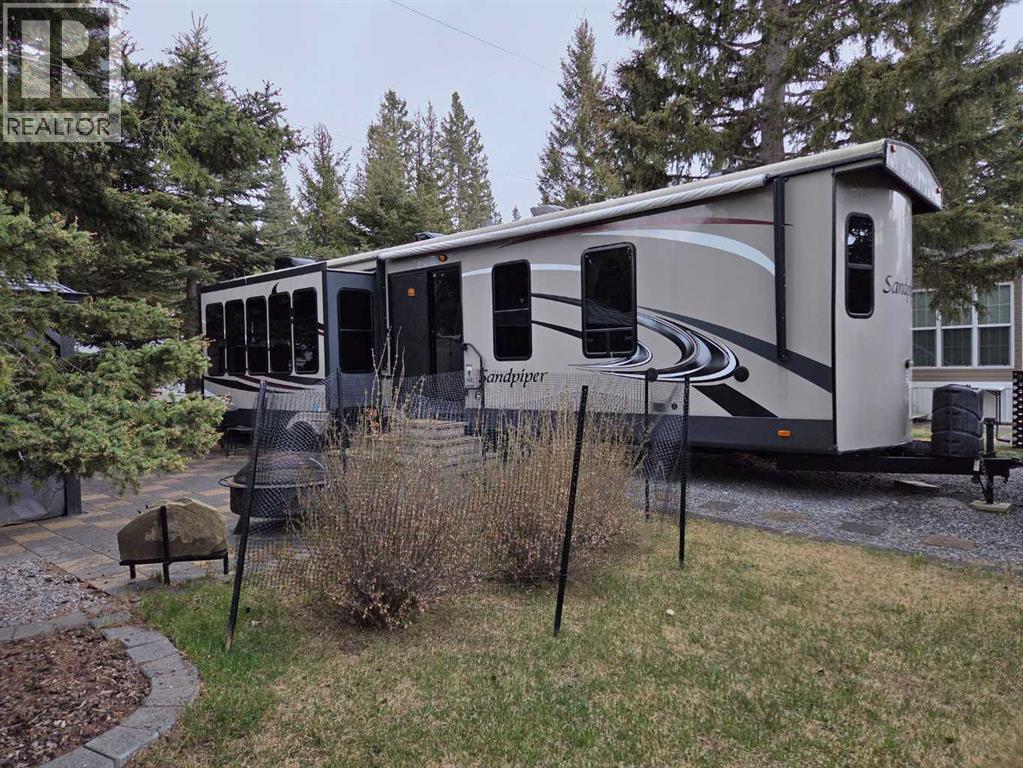
LUXURY MEETS LEISURE AT TALL TIMBER Beautifully maintained 39 ft Forest River destination trailer with 3 slides, ideally located in the highly sought-after Tall Timber Leisure Park in Sundre, Alberta. This spacious one-bedroom unit comfortably sleeps 4 and offers a warm, upscale feel with rich cabinetry, modern finishes and a layout designed for comfortable seasonal living. The king-size primary bedroom is surprisingly spacious with extensive built-in cabinetry, dresser space, hidden closet storage and cozy accent lighting over the bed. The 3-piece bath features a sit-down shower with sliding glass doors, giving it a much more residential feel than many recreational properties. The open-concept kitchen, dining and living area is ideal for relaxing or entertaining family and friends. The large island kitchen offers loads of cabinetry and workspace, stainless appliances, modern backsplash and beautiful warm wood finishes throughout. The spacious living room features comfortable seating, an electric fireplace, built-in entertainment centre and oversized windows showcasing mostly treed views that create a peaceful, private atmosphere. Outside, the beautifully landscaped lot features patio stone finishing, gazebo, garden shed and inviting outdoor sitting areas designed for easy summer living. One of the best features of this location is the ability to overlook the playground area while still enjoying privacy and quiet —perfect for grandparents wanting to keep an eye on the kids or young families wantingconvenience without all the noise. Located close to the many amenities within Tall Timber including the indoor pool, hot tub, owners lounge, sports courts, playgrounds and recreational areas. One of the things the current owners truly loved about owning here was the freedom and simplicity it offered. No more hauling a trailer long distances, worrying about fuel costs or arriving at a fully booked campground and having to turn around disappointed. Everything is already h ere waiting for you — just arrive, relax and enjoy your getaway. (id:51989)
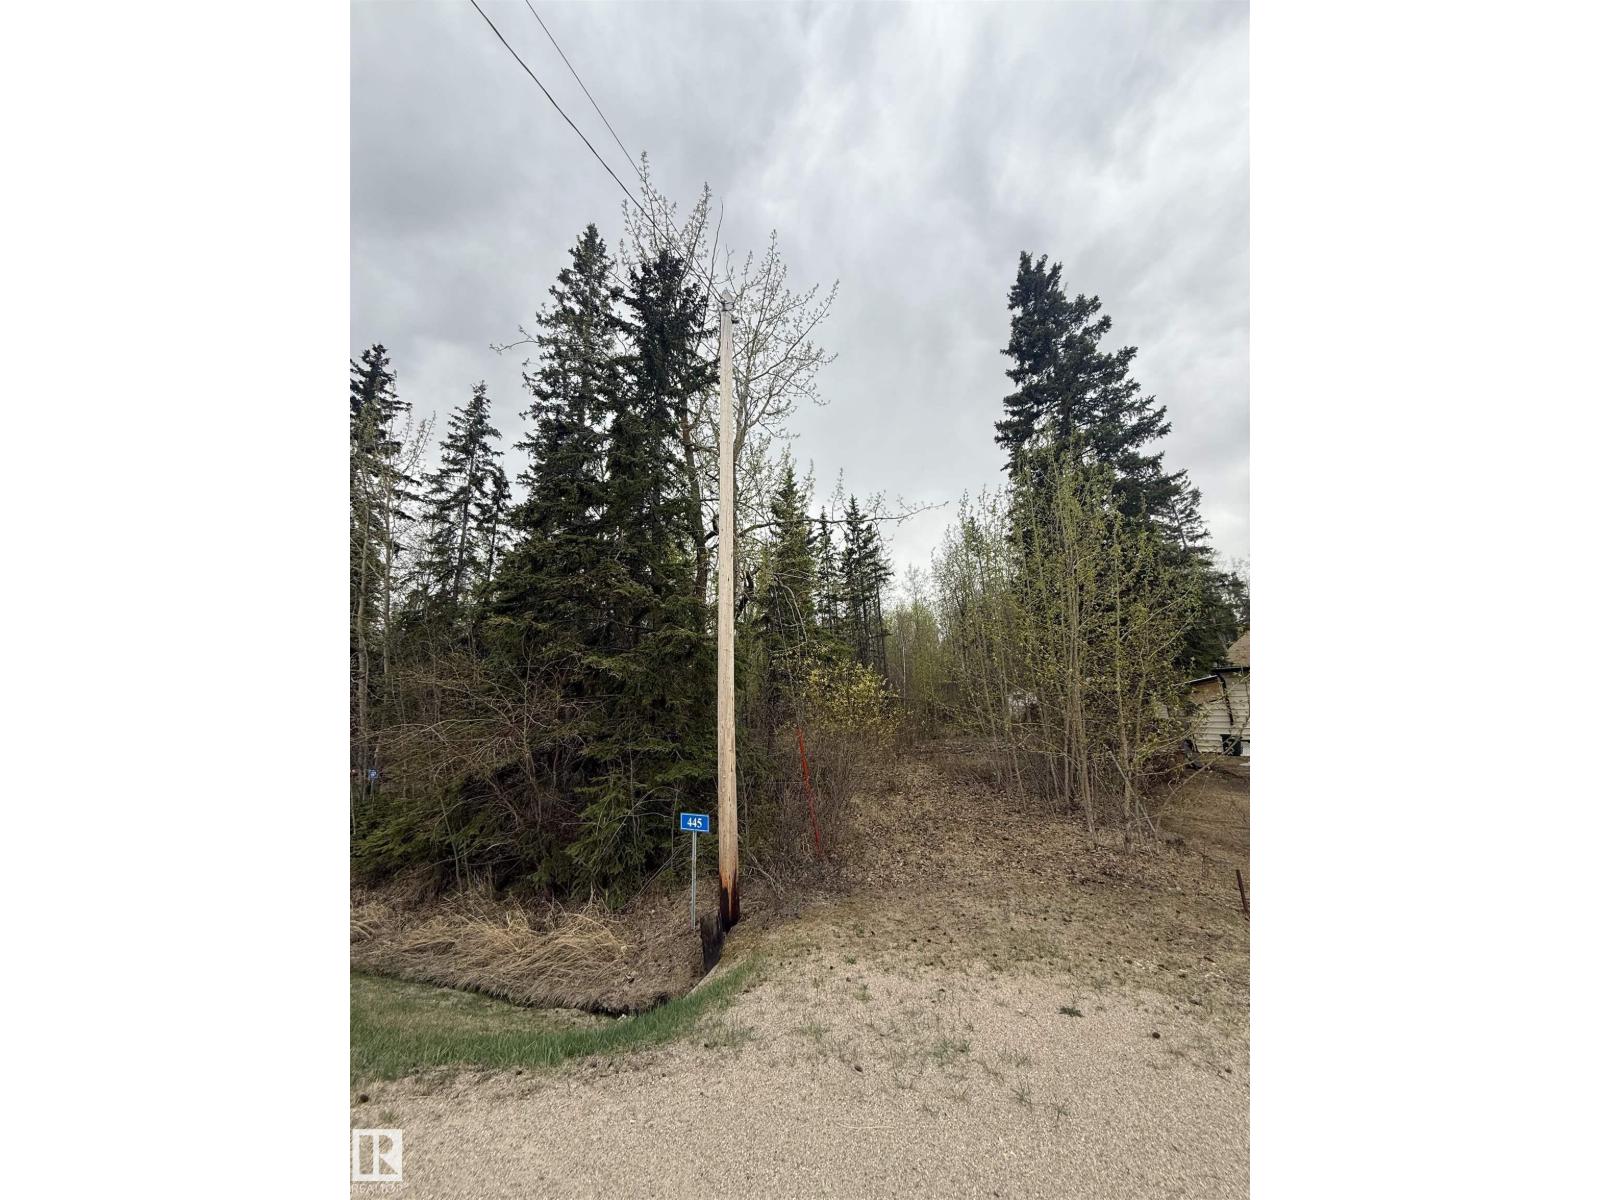
Dreaming of life near the lake? This vacant lot offers a great opportunity to enjoy peaceful lake living with nearby access to boating, fishing, golf, and year-round outdoor recreation and less than an hour from West Edmonton! (id:51989)
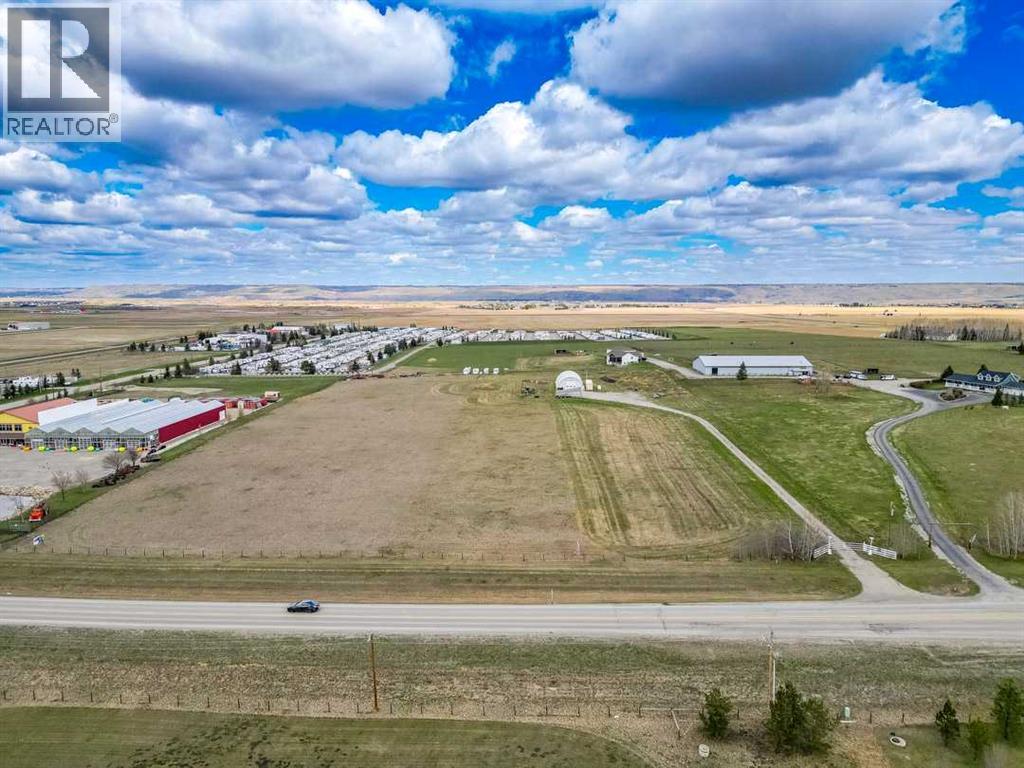
Rare 10.01-acre future commercial/industrial development opportunity (Currently Zoned as A-SML p8.1) in Rocky View County, located just west of the City of Calgary and immediately north of the Trans Canada Highway #1, directly adjacent to the Springbank Airport. This is one of the most strategically positioned parcels available in the Springbank corridor. This site combines the potential for immediate revenue-generating commercial use, full turnkey site infrastructure, and exceptional long-term development upside under the recently approved Springbank Area Structure Plan. The site sits within the Springbank Airport Interface designation, which permits a broad range of Commercial Highway District and Business Recreation District uses including aircraft hangars and ancillary aviation buildings, agricultural and intensive agricultural operations, recreation and tourism uses, institutional and community uses, and a wide spectrum of light commercial and accessory development — making this one of the most flexible-use parcels in Rocky View County. Within the immediate proximity is Bingham Crossing including the anchor COSTCO, (officially announced Dec 2025) EDGE School, Harmony, Calaway Park & much more. All services are to the South. (Including HAWCO Sewer, Water, Fibre, Power, Gas etc.) Viewings by appointment only and full info packages available. (id:51989)
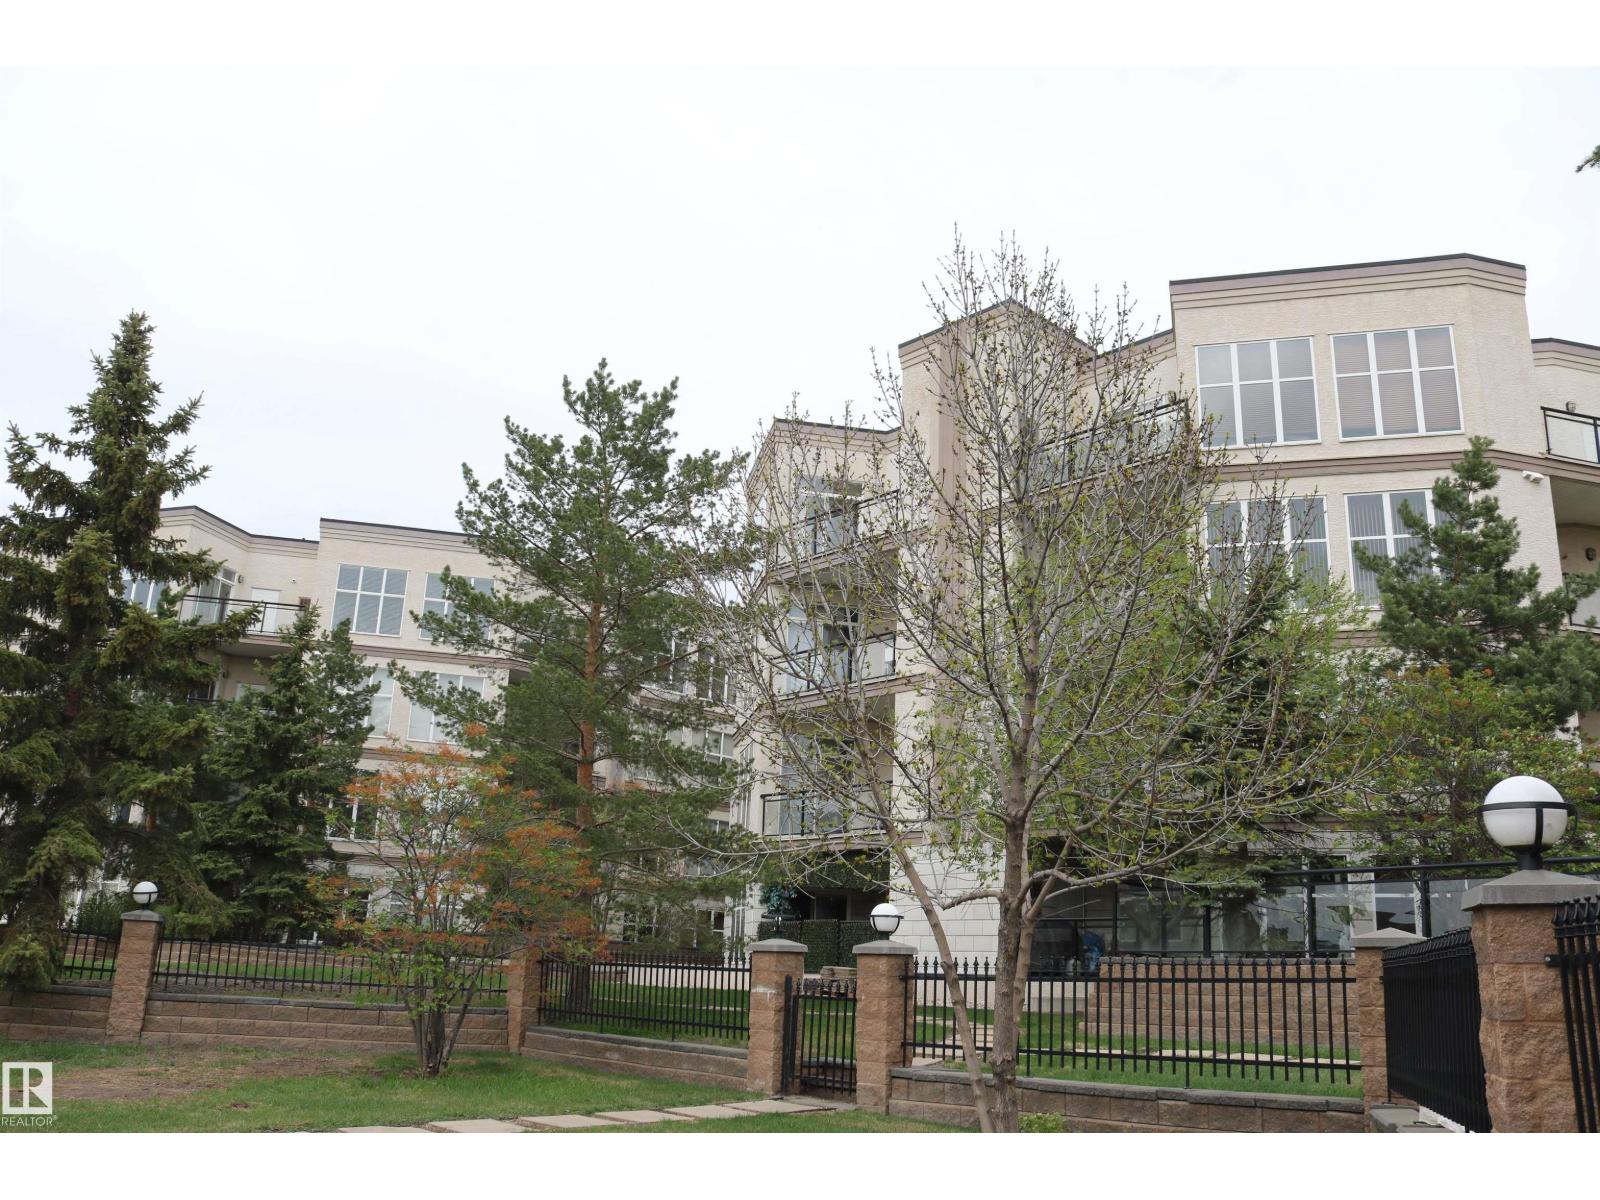
Bright and inviting 2-bedroom, 2-bathroom home offering the largest and most sought-after floor plan in the building. This south-facing unit is flooded with natural light through expansive windows and features a private balcony with a natural gas BBQ hookup, perfect for relaxing or entertaining. Inside, enjoy low maintenance laminate flooring, maple cabinetry with granite countertops, stainless steel appliances, and a large island with breakfast bar — ideal for casual dining or hosting guests. The primary suite includes a 3-piece ensuite and a spacious walk-in closet for your comfort. Additional highlights include in-suite laundry, secure underground parking, and an unbeatable location close to shopping, restaurants, and public transit. (id:51989)
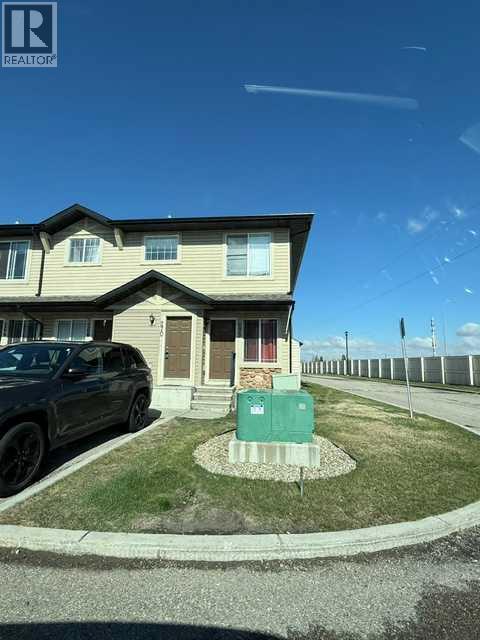
Best value in the complex! Rare opportunity to own a bungalow. BRIGHT open concept, upper floor END UNIT. Kitchen features a LARGE ISLAND for entertaining, TILED backsplash, 2 PANTRY's and plenty of counter space. In suite laundry includes top of the line HIGH EFFICIENCY washer/dryer. SPACIOUS master bedroom with WALK-IN closet. Good sized second bedroom. No worries about enough hot water as this unit includes a high end TANKLESS INSTANT hot water heater. Plenty of STORAGE space with ample closets. Private west facing BALCONY, recently resurfaced, offers great afternoon/evening sun. This unit also includes a rare 2nd PARKING stall. Close to schools, shopping and transit. 3 parks nearby and paved walking/running trails. Easy access to Stoney Trail. Don't let this one get away! Book your private showing today! (id:51989)
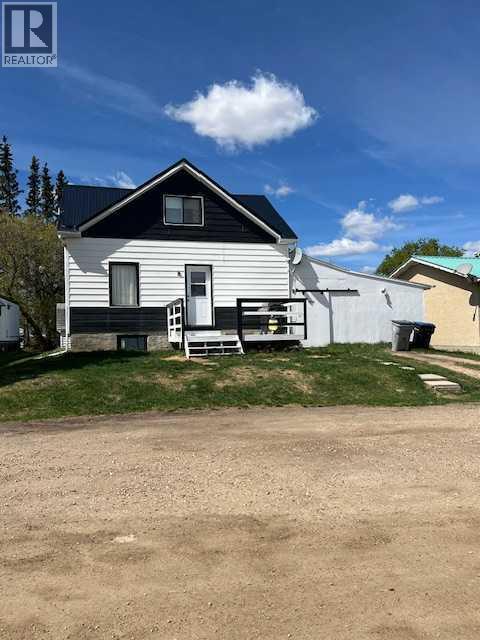
This home has had several upgrades in the last couple years. Freshly painted, New windows, new tin roof, new deck, new dishwasher, newly renovated bathroom and new flooring upstairs. This is a great starter home with 3 bedrooms, a nice big backyard, a basement for lots of additional storage, an 18x20 carport, and a 24x26 concrete garage pad. The property is right across the street from Granley Park so you can wash the kids play from your brand new deck. (id:51989)
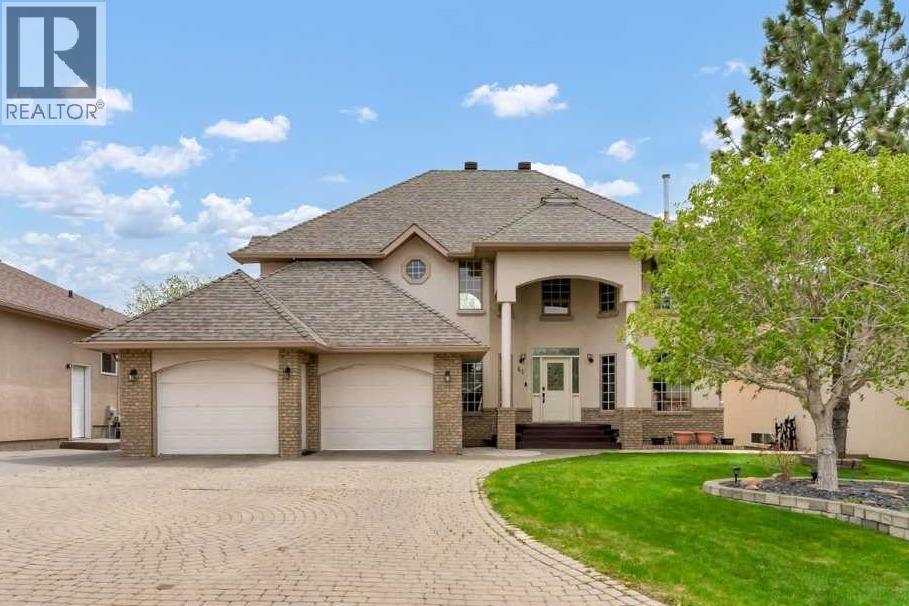
This grand executive waterfront home is defined by timeless design and stunning features, beginning with its show-stopping curb appeal. From the gorgeous spiral staircase and elegant railings to the dramatic two-storey floor to ceiling windows overlooking the calm lake waters, every detail has been designed to blend sophistication with lakeside living. The Great Room offers the perfect balance of comfort and striking beauty, while the thoughtfully designed kitchen and dining area will impress any chef. From the flooring and lighting to the carefully selected paint colours, every finish throughout the home creates a sense of style. Spend summer days relaxing on the recently rebuilt decks overlooking the lake, just steps from the community beach and dock, or cozy up by the fireplace on chilly winter evenings. Upstairs, a unique open sitting area overlooks the water and leads to the stunning Primary Suite and second bedroom, both featuring private exterior balconies to fully enjoy the breathtaking surroundings. The luxurious ensuite is designed for relaxation and includes a walk-in closet, heated floors, double vanity, custom shower, and a soaker bubble tub. A spacious laundry room, full bathroom, and even more incredible lake views complete the upper level. The walkout basement is perfect for family gatherings and quiet evenings at home, featuring a large family room, wet bar, two additional bedrooms, and multiple storage rooms. Enjoy breathtaking views year-round while embracing the lifestyle you’ve always dreamed of. One of Southern Alberta’s best-kept secrets, Lake Newell offers deep, clear waters ideal for fishing, boating, sailing, kite-surfing, swimming, paddle boarding, skating, and endless ice activities. Anchor your boat or jet ski just offshore, fish from the dock, or dive into the sandy, crystal-clear water only steps from your door. Located just minutes from Brooks and conveniently off the Trans-Canada Highway between Calgary and Medicine Hat, Lake Newell Resort combines recreation, relaxation, and community living. Brand new walking paths encourage fun and fitness, whether on foot or wheels. This is more than a home - it’s a life you’ll never want to leave behind. Come for the living and stay for the lifestyle at Lake Newell Resort! (id:51989)
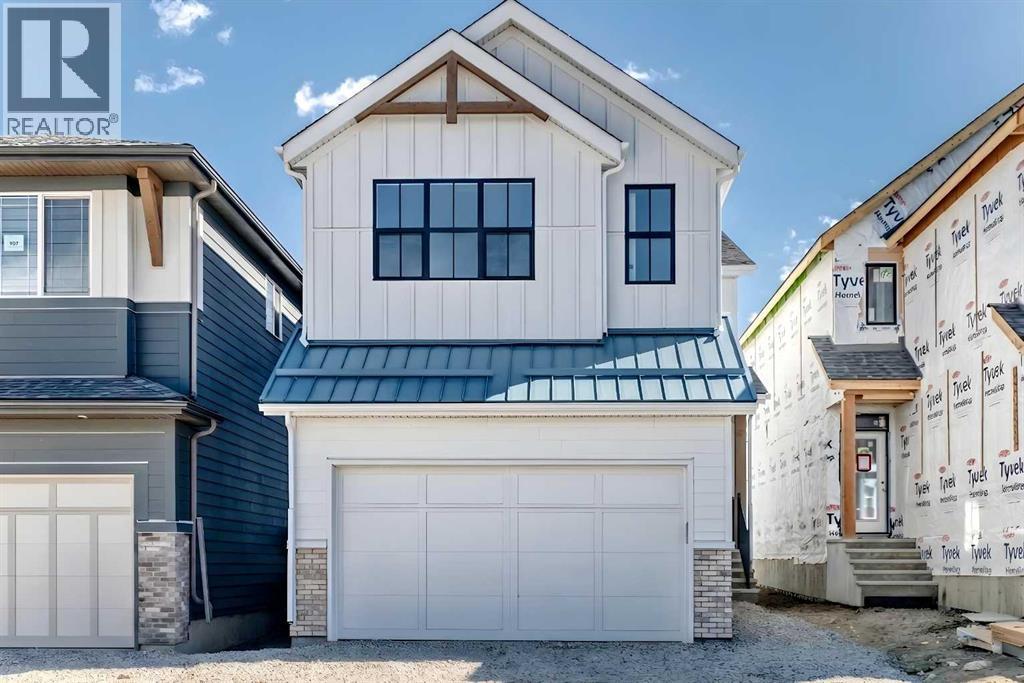
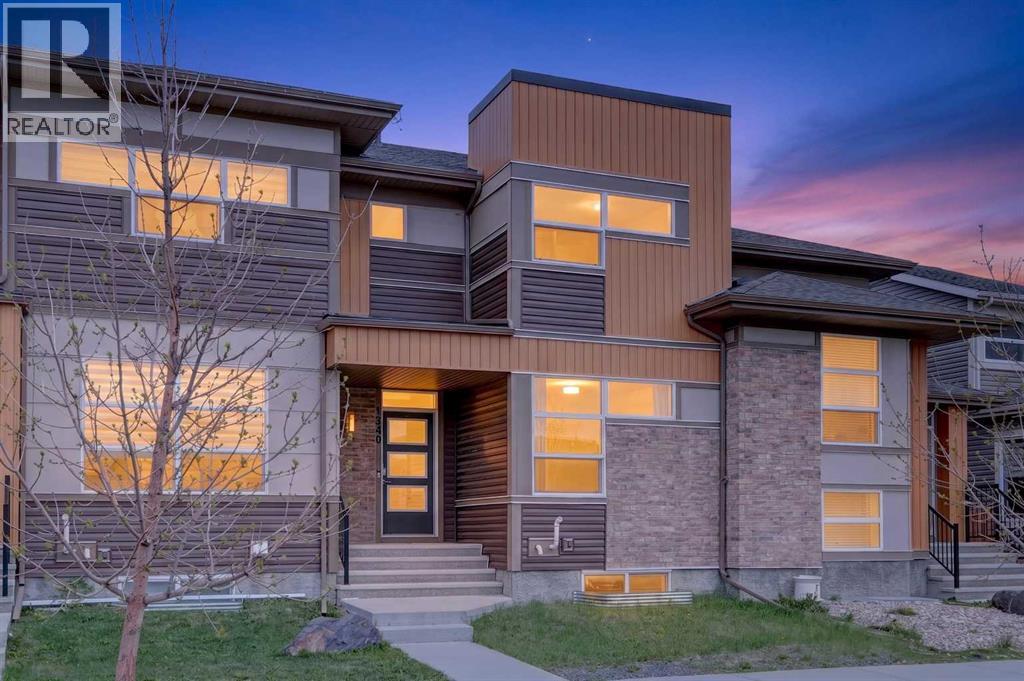
Welcome to the “Grada” by Hopewell, where elevated design, impressive natural light, and everyday functionality come together in one of Calgary’s most sought-after lake communities, Mahogany. Offering 2,119 sq. ft., 3 bedrooms, a main floor flex room and a thoughtfully planned layout designed for modern family living, this home delivers the space, flexibility, and style today’s buyers are looking for. From the moment you arrive, the home makes a strong first impression with great curb appeal, a crisp white exterior, and a modern farmhouse feel that gives it a fresh timeless presence. Inside, the main floor continues to impress with a versatile front flex room just off the entry. Whether used as a home office, homework zone, reading room, play space, or quiet sitting area, this space adds valuable flexibility without compromising the open-concept design. As you move further into the home, the layout opens beautifully into a spacious dining area and inviting lifestyle room, creating a natural flow for both everyday living and entertaining. The open-to-above living room adds a dramatic sense of space, while floor-to-ceiling windows bring in an abundance of natural light and make the home feel bright, airy, and welcoming. An electric fireplace serves as the centerpiece of the room, adding warmth, style, and a comfortable focal point to this impressive gathering space. The kitchen is truly stunning and offers the perfect blend of modern design and timeless detail. Raised two-tone cabinetry extends to the bulkhead, with clean white cabinets paired beautifully with a grey island, gold hardware, and modern light fixtures that bring a polished designer feel to the space. Quartz countertops, a large central island, built-in microwave, upgraded storage drawers, and a stand-alone hood fan complete the layout. The marble-style tile backsplash surrounds the hood fan and creates a striking feature wall that adds texture, elegance, and a high-end finish to the heart of the home. Up stairs, the thoughtful design continues with a central bonus room overlooking the main living space below. Thanks to the oversized two-storey windows, this area feels open, bright, and connected to the rest of the home. The upper level also includes three spacious bedrooms, a full bathroom, and convenient upper floor laundry. The primary retreat offers a comfortable escape at the end of the day, complete with a well-appointed ensuite featuring a step-in shower for a clean, spa-inspired feel. The lower level provides excellent future potential separate side entrance, giving you added flexibility to expand your living space over time or explore the possibility of a secondary suite(a secondary suite would be subject to approval & permitting by the city/municipality). Located in Mahogany, this home offers more than just a beautiful place to live, it offers one of Calgary’s most complete lifestyle communities. Known for its award-winning design, four-season lake, beaches, beach club, wetlands and so much more! (id:51989)
BEAUTIFUL JAYMAN BUILT HOME | NO CONDO FEES | MASSIVE DETACHED DOUBLE GARAGEWelcome to this beautifully designed Jayman BUILT 2-storey townhouse in the exciting, fast-growing community of Cornerstone. Offering over 1,550 sq. ft. of thoughtfully planned living space with NO condo fees, this home delivers outstanding value, modern comfort, and functional family living.The bright and open main floor features a seamless layout perfect for everyday living and entertaining. The spacious kitchen is centrally located and features a flush eating bar, a corner pantry, and a sleek stainless-steel Samsung appliance package, including a 3-door French-door refrigerator with ice maker, a glass-top convection range, a High CFM hood fan, and modern finishes throughout. The dining and living areas flow effortlessly together, creating a warm and inviting atmosphere for family gatherings or relaxing evenings at home. A convenient main-floor DEN/BEDROOM/OFFICE and powder room adds extra functionality for guests and daily living.Upstairs, you’ll discover a generous primary retreat complete with a private 5-piece ensuite bathroom and walk-in closet. Two additional spacious bedrooms and a full 4-piece main bath provide ample room for family, guests, or a home office setup.The unfinished basement includes roughed-in plumbing and offers endless possibilities to create the ideal future living space to suit your lifestyle needs.Additional upgrades include MOEN faucets, Canarm designer lighting, a touchscreen thermostat, USB charging outlet, and modern finishings throughout. Outside, the massive detached double garage provides excellent parking, storage, and protection from Calgary’s ever-changing weather.Located in one of northeast Calgary’s most exciting new master-planned communities, Cornerstone spans over 1,000 acres and offers parks, pathways, future schools, shopping, and amenities designed for families at every stage of life.This is the perfect opportunity for first-time b uyers, young families, or investors looking for style, space, and long-term value. Call your friendly REALTOR® today to book your private viewing! (id:51989)
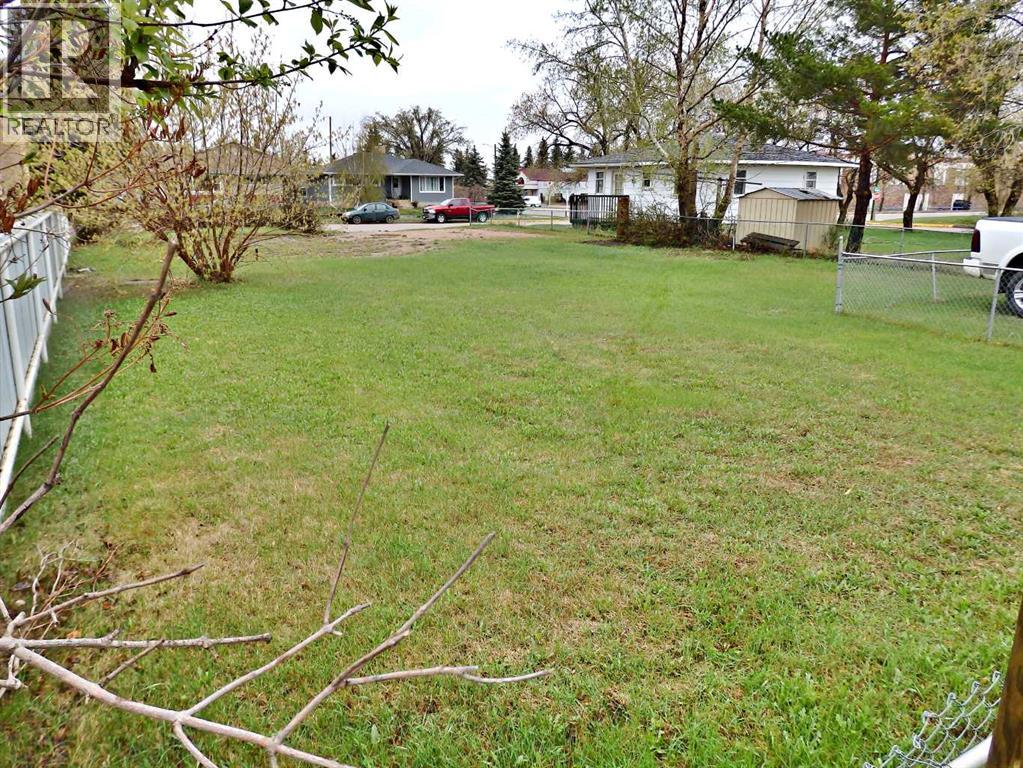
A rare opportunity to build in the busy, bustling community of Vermilion, AB. With little to no lots available, this extra-wide parcel near the schools & downtown is a prime-option for anyone looking to build. Zoned R2: which ensures a wide option of permitted uses. The lot measures in at 60' x 120,' with fencing along both neighbouring yards. With extra size on the lot, larger houses & larger garages are possible (lot coverage max. 40%.) (id:51989)
Fantastic opportunity to own a well-established nail salon in a desirable neighborhood in SWCalgary. Operating successfully for almost 14 years, this salon is now available as the owners are looking to retire. Ideal for small business owners or owner-operators looking to step into a turnkey setup in a great location. The salon features 5 manicure tables and 5 pedicure chairs, offering a well-equipped space to continue operations or grow the business further. There is also 1 massage room currently sublet for $800/month, providing additional rental income. Enjoy great rent and plenty of parking for both clients and staff. This is an excellent asset sale opportunity in a high-potential area for someone ready to make it their own. (id:51989)
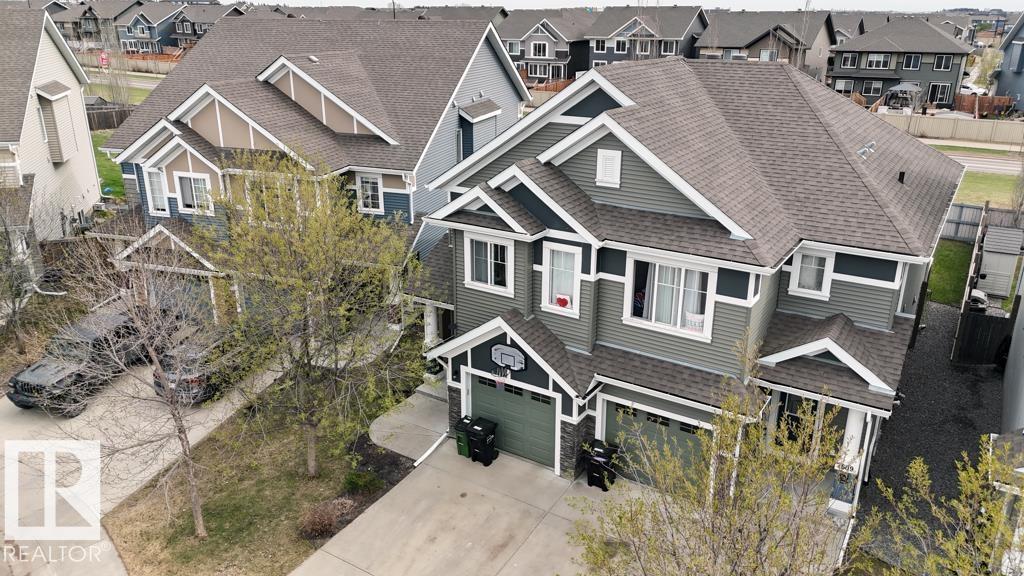
Welcome to this fantastic family home with exclusive Lake Summerside access and located just 2 blocks from a K–9 school — the perfect combination of comfort, convenience, and community living. Filled with natural light, the main floor features an open-concept kitchen, dining, and living area designed for easy family living and entertaining. Stay cool all summer long with central air conditioning! Upstairs, the spacious primary bedroom offers a walk-in closet and private 4-piece ensuite. Two additional good-sized bedrooms, another full bathroom, and convenient upstairs laundry complete the upper level. The fully finished BASEMENT with a side entrance features one bedroom, kitchen and an additional full bathroom. Outside, enjoy the beautifully landscaped yard with mature trees and a charming gazebo, creating a private outdoor retreat. Best of all, you'll enjoy the incredible Summerside lifestyle, with access to the private lake for swimming, beach fun, kayaking, tennis, fishing, and skating! (id:51989)