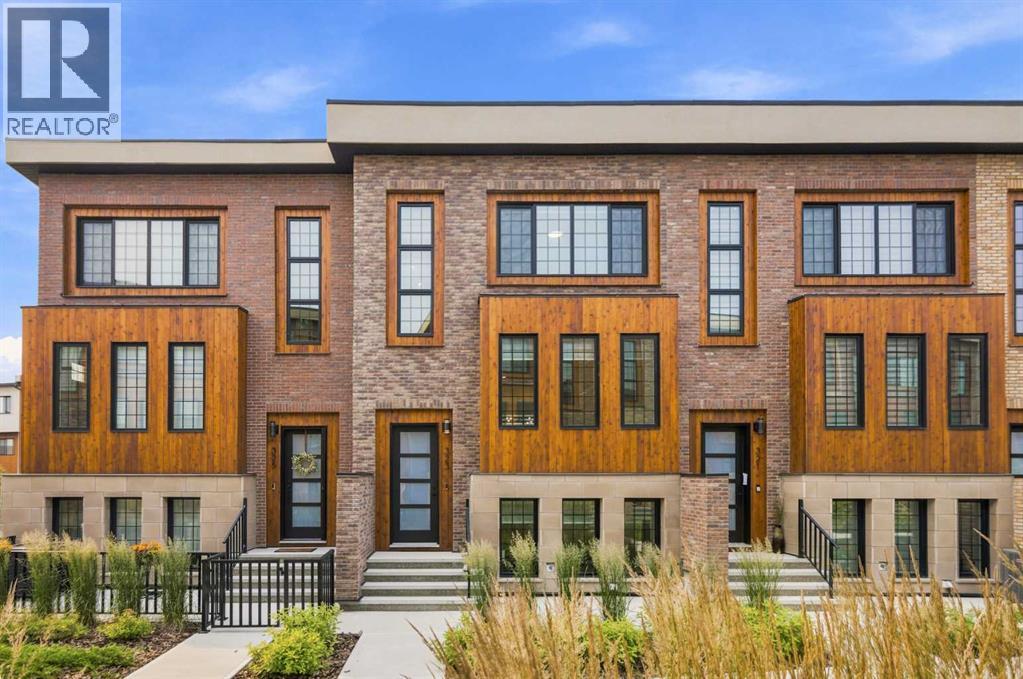
STUNNING NEW YORK INSPIRED BROWNSTONE | ELEVATED LIFESTYLE | PRIME LOCATION! Don’t miss out on this opportunity to own an exceptional, stylish, and low-maintenance townhome in Hudson West! Located in the highly desirable and trendy community of Greenwood/Greenbriar, this home offers a surreal setting surrounded by lush landscaping throughout the complex. Highlights of this sophisticated unit include OVER 1,750 SQFT of developed living space, 9ft ceilings, triple pane windows, and a true CHEF’S KITCHEN with modern shaker cabinets | WALK-IN PANTRY | quartz counters | large island | and SS appliances. The bright and open floor plan features stylish luxury vinyl plank flooring and an abundance of natural light pouring in from the large windows throughout, making every corner feel open and airy. Walk into the main level where you will discover the large living and dining areas that are perfect for entertaining family and friends. Step out from the main living space onto your SOUTH-FACING private covered balcony, ideal for relaxing all year around. Head upstairs to uncover the spacious primary bedroom complete with a walk-in closet and a spa-like ensuite bath, along with 2 more large bedrooms, another full bathroom, and the ultimate convenience of upper-level laundry. The lower level offers incredible flexibility with a 4th bedroom that can easily serve as a home office or gym, a half bath, and direct access to your ATTACHED DOUBLE GARAGE. Greenwood/Greenbriar has so much to offer with an unbeatable, walkable lifestyle! You are just steps away from local shops, restaurants, parks, pathways, and the popular FARMERS MARKET. Plus, you are only minutes from multiple major shopping plazas, Market Mall, the University of Calgary, Foothills Hospital, and quick access to major highways for an easy escape to the mountains. This home shows 10/10 and offers the perfect blend of luxury and everyday convenience—come check it out before it’s gone! *Virtual staging was used in some of t he pictures* (id:51989)
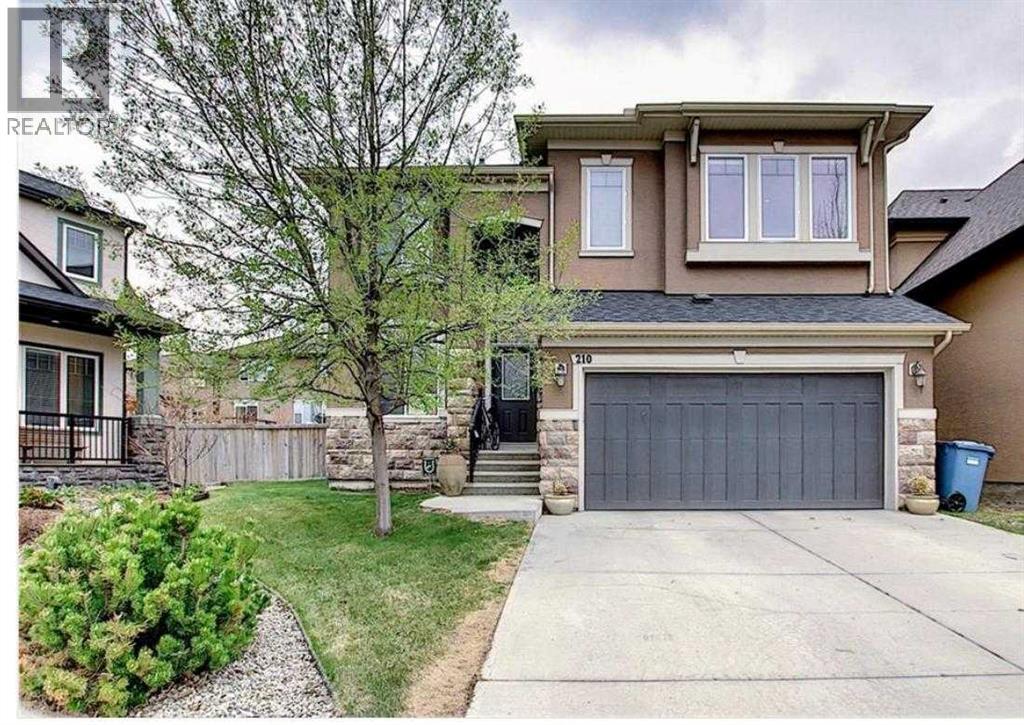
Welcome to this beautifully appointed two-storey family home, ideally situated on a large pie-shaped lot in a quiet cul-de-sac within the prestigious community of Panorama Hills Estates. Offering an exceptional blend of space, functionality, and timeless finishes, this home is designed to accommodate modern family living.The bright and spacious main level features a welcoming living room highlighted by a striking floor-to-ceiling stone fireplace and an abundance of natural light. A formal dining room, private home office, convenient 2-piece powder room, and sunny breakfast nook provide excellent versatility for both everyday living and entertaining. The gourmet kitchen is thoughtfully designed with a large centre island, granite countertops, stainless steel appliances, a gas cooktop, built-in convection microwave, and ample cabinetry.Upstairs, the well-planned layout includes a generous bonus room, two spacious secondary bedrooms, a full 4-piece bathroom, and a luxurious primary retreat featuring dual walk-in closets and a well-appointed 5-piece ensuite.The unfinished basement presents an excellent opportunity to create additional living space tailored to your family's needs.Additional highlights include hardwood flooring, 9-foot ceilings on the main level, upper-floor laundry, a double attached garage, and an oversized deck overlooking the expansive, fully fenced backyard—ideal for outdoor entertaining, children, and pets.Located just minutes from schools, parks, shopping, public transit, and major roadways, this exceptional home offers outstanding value in one of Northwest Calgary's most desirable family communities. A rare opportunity not to be missed. (id:51989)
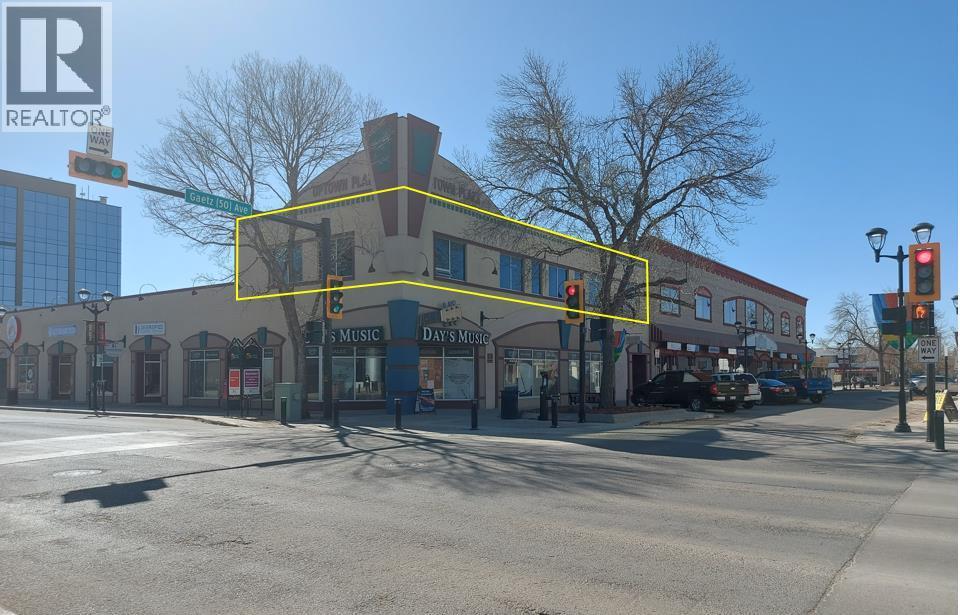
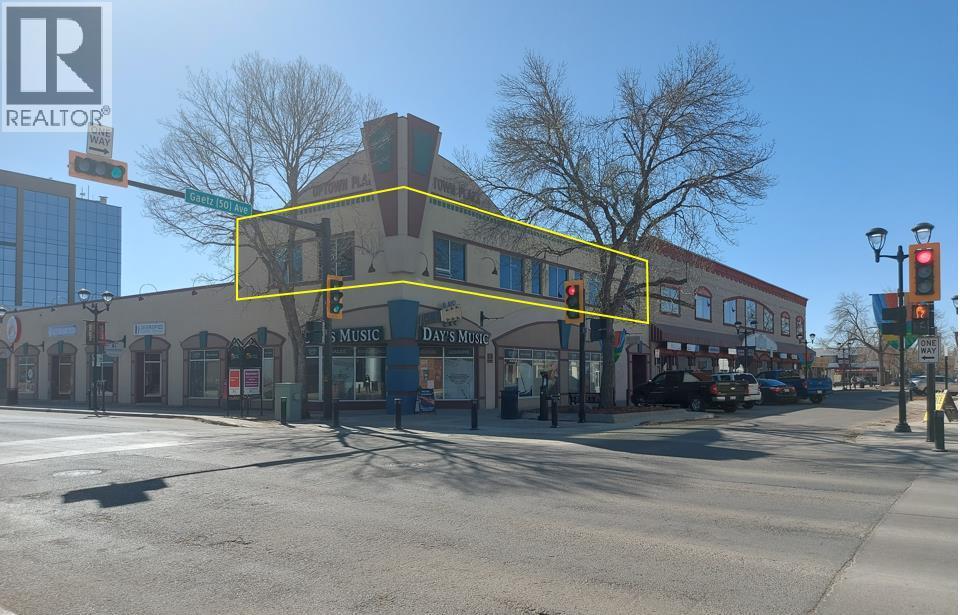
This professionally finished second floor office, located in the heart of Downtown is available for lease. The unit offers 2,366 SF of space with a reception area, four offices, a lunch room with kitchenette, a boardroom, a storage room, and two washrooms. The space features a large skylight and windows that bring in plenty of natural light. There is no parking available on site, however, there is ample street parking available around the building and public parking lots available nearby. This is a gross lease and the Tenant will be responsible for the cost of all utilities. The property is also available for sale. (id:51989)
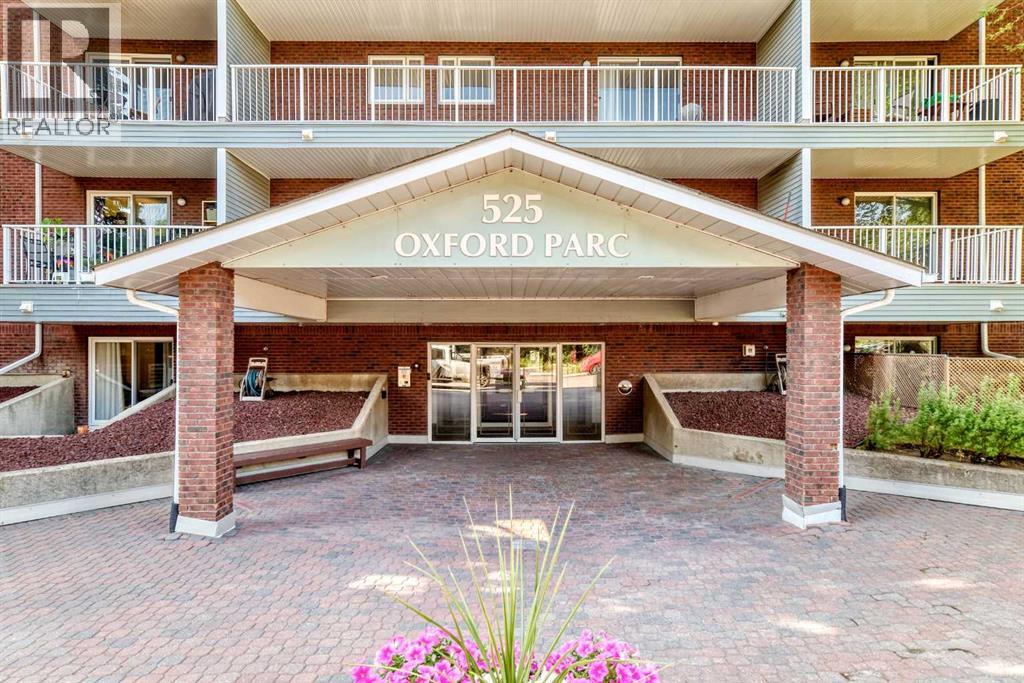
Ideally situated just minutes from Chinook Centre, the Calgary C-Train, and downtown Calgary, this home offers unbeatable convenience. Enjoy easy access to Glenmore Trail, Deerfoot Trail, and Crowchild Trail, with a wide variety of amenities, shopping, and dining along Macleod Trail just moments away. This well-maintained unit features several thoughtful updates. The kitchen offers newer cabinetry, a black fridge and stove, and a newer stainless steel dishwasher. A convenient peekaboo island with an eating bar opens to the spacious living room, creating a more open concept. Flooring has been updated with ceramic tile in the kitchen and bathroom, along with newer laminate throughout the main living areas. New fresh coat of paint throughout makes it feel bright, fresh and spacious. Living room opens through sliding patio doors to a generously sized, south-facing private patio, with ample space for BBQs and outdoor furniture. The bedroom is well-proportioned and includes plenty of closet space. A partially renovated four-piece bathroom features a newer vanity and toilet. Additionally the building offers a clean well-maintained common laundry on the main level steps from the unit as well as access to the clubhouse with a cozy fireplace and space for gatherings. There is also an extra storage unit (E6) located on the main level and an assigned underground parking (54) for added convenience. Whether you’re a first-time buyer or investor, this is an excellent opportunity. Property is vacant and ready for move in. (id:51989)
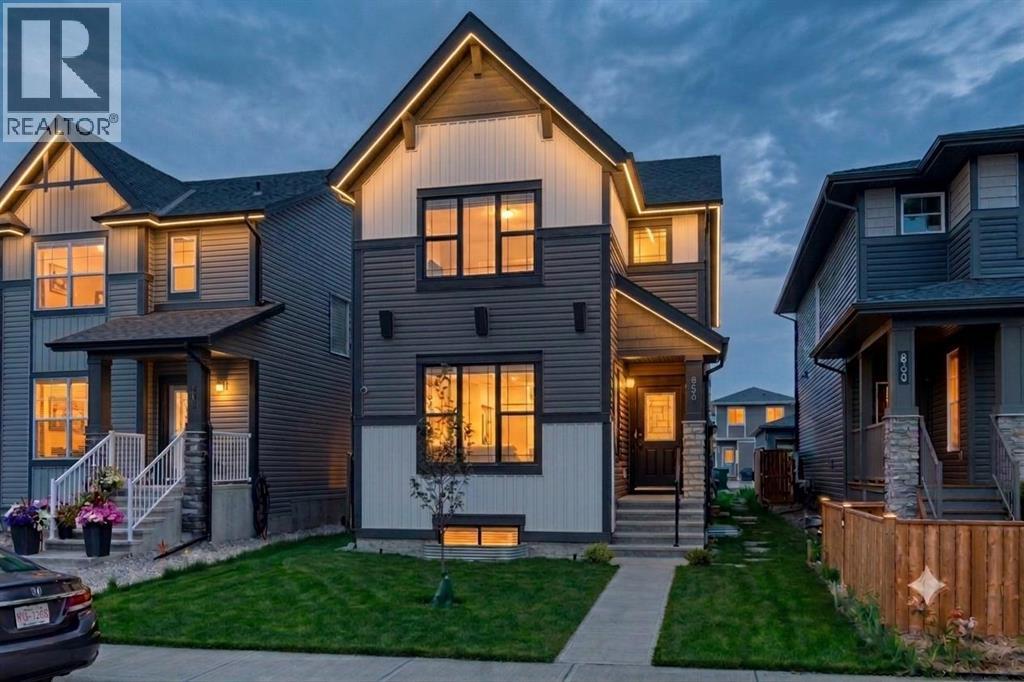
Offering over 2,600 sq ft of thoughtfully designed living space on a traditional lot, this Airdrie home is built for real family life.As dusk settles, Gemstone exterior lighting glows softly below the roofline, welcoming you home before you even reach the door.Step inside to a spacious living room with 9' ceilings, warm and inviting from the moment you walk in. Just off it, a main floor bedroom and full bath offer flexible living — home office, guest space, or main-floor family room, no stairs required.The kitchen is where this home shines: a waterfall edge island, gold fixtures, stainless steel appliances, and floor-to-ceiling dual-tone cabinetry come together, while a separate spice kitchen keeps the real cooking — and its aromas — out of sight.Upstairs, a bonus room serves as a second family living space, alongside two kids' bedrooms and a spacious primary bedroom featuring a walk-in closet and a fully tiled 3-piece ensuite.Downstairs, a fully finished illegal basement suite (2 bedrooms, 1 bath) with 9' ceilings adds flexibility for extended family or income potential.A double detached garage completes the package, keeping vehicles and gear protected year-round.This home is also built with smart living in mind — every light switch is a smart switch with dimmer, paired with a NEST thermostat throughout. Location perks include nearby parks with manicured pathways, trails, and green spaces; walking distance to restaurants and grocery stores; close proximity to Woodside Golf Course and Nose Creek Park; and easy access to the Queen Elizabeth II highway for commuters. (id:51989)
Location! Location! Location! Now is the time to invest in New Horizon Mall. The mall is over 80% leased, and prices are way below the original purchase price. This unit has upgraded electrical, plumbed-in water, and a long-term tenant. Sky Castle, a large Indoor playground, and Sky Castle Roller Rink make New Horizon Mall the destination for family fun and shopping. Don't miss this opportunity; call today for more information. (id:51989)
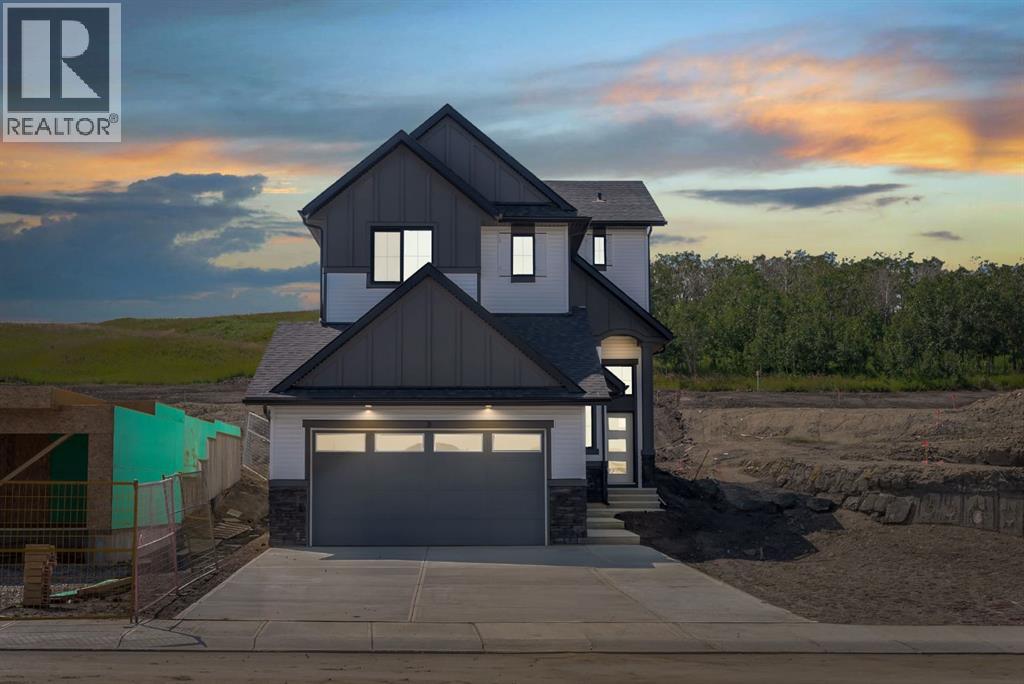
Welcome to 3 Tillotson Downs, an exceptional new home in the sought-after community of Tillotson in Okotoks. Offering 2,293 square feet of beautifully designed living space, this stunning two storey home perfectly balances modern elegance with everyday functionality. Thoughtfully crafted with quality finishes and an inviting open-concept layout, this home is ideal for growing families, professionals, and those who love to entertain. The main floor welcomes you with an impressive front foyer featuring soaring ceilings that create an immediate sense of space and sophistication. At the heart of the home, the chef-inspired kitchen showcases quartz countertops, stainless steel appliances, a spacious island, and a walk-in pantry, making meal preparation and entertaining effortless. The kitchen flows seamlessly into the bright dining area and the inviting living room, where an electric fireplace provides the perfect backdrop for relaxing evenings. Just off the dining area, step outside onto the rear deck to enjoy outdoor dining, morning coffee, or summer gatherings with family and friends. A versatile main floor flex room offers endless possibilities, whether you need a private home office, children's playroom, fitness space, or guest room. Completing the main level is a practical mudroom with direct access to the attached double garage, helping keep everyday life organized and convenient. Upstairs, you'll discover a spacious vaulted bonus room that creates the perfect second living area for movie nights, a games room, or a quiet retreat. The primary suite is a true sanctuary, featuring a generous walk-in closet and a luxurious five-piece ensuite designed for comfort and relaxation. Two additional bedrooms, a beautifully appointed full bathroom, and the convenience of upper-floor laundry complete the second level, providing plenty of space for the entire family. The home also features a Home Comfort System, including a Hi-Velocity Heating System, MERV 13 air fil tration system, and tankless hot water heater for enhanced year-round comfort and efficiency. Built with today's homeowner in mind, this home also features luxury vinyl plank flooring, triple-pane windows for improved energy efficiency, quality craftsmanship throughout, and an unfinished basement that offers incredible potential to create additional living space tailored to your family's needs. Located in one of Okotoks' newest and most desirable communities, 3 Tillotson Downs offers the opportunity to enjoy modern living with exceptional design, premium finishes, and a family friendly setting close to parks, pathways, schools, and everyday amenities. This remarkable home is ready to welcome its next owners and is one you won't want to miss. (id:51989)
• Stand alone building located on corner of 107 Street and high exposure along 111 Avenue• Close proximity to Kingsway Mall, Royal Alex Hospital, Glenrose Hospital, NAIT and Kingsway LRT Station• Mixed Use zoning allows for a variety of uses including, multi-unit housing, office, health services, education, child care services, plus many more• 3 storey detached fully inspected and well maintained building• Each floor measures approx. 4,092 sf.± (id:51989)
This professionally finished second floor office, located in the heart of Downtown is available for sale. The unit offers 2,366 SF of space with a reception area, four offices, a lunch room with kitchenette, a boardroom, a storage room, and two washrooms. The space features a large skylight and windows that bring in plenty of natural light. There is no parking available on site, however, there is ample street parking available around the building and public parking lots available nearby. The property is also available for lease. (id:51989)
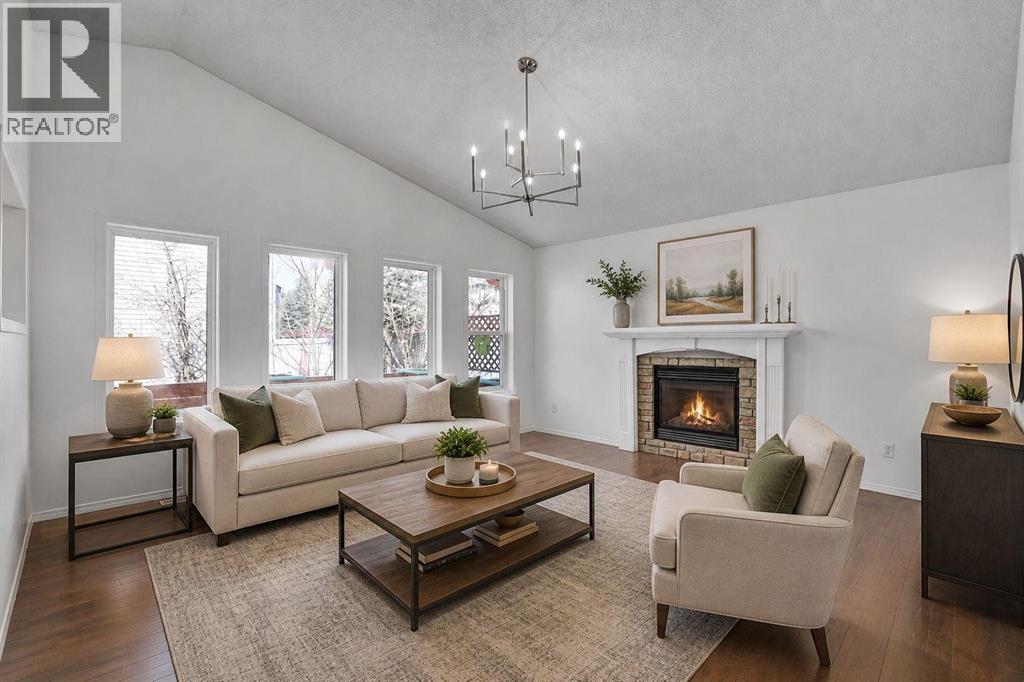
Motivated buyers - Price just improved!! Open Layout | Renovated & updated | New Carpets | 5 beds + Flex Room + 3.5 baths | Vaulted Ceilings on Main & Upper floors | New Furnace, Hot Water Tank & HRV (2025) | New Roof (2023) | Newer appliances | Walking distance to schools & amenities | Numerous Parking | A truly unique layout and a rare gem in the sought-after community of Evergreen, this lovingly maintained home is being offered by its original owners.Step inside to discover a bright, open-concept design highlighted by soaring vaulted ceilings over the living and dining areas—creating an inviting space that feels both spacious and full of character. The main floor offers exceptional convenience, featuring a generous primary bedroom complete with a private ensuite, walk-in closet, and even a dedicated laundry area—perfect for easy, everyday living.Upstairs, the home continues to impress with an expansive bonus room ideal for relaxing or entertaining, along with two oversized bedrooms and a beautifully updated main bathroom.The fully developed basement adds even more versatility, boasting a large recreation area ready for movie nights or gatherings, two additional bedrooms, a flex room, and a 3-piece bathroom—plenty of space for guests, hobbies, or a growing family.Outside, enjoy a low-maintenance backyard designed with summer entertaining in mind—so you can spend more time relaxing and less time on upkeep.Located in a well-established, amenity-rich neighbourhood, Evergreen offers everything you need just minutes from your doorstep, including multiple schools, shopping, parks, and quick access to major roadways.This is a home that truly stands out—offering space, functionality, and a layout you won’t find just anywhere. See this today! (id:51989)
Excellent development opportunity in the heart of Vauxhall. This .32 acre residentially zoned lot offers plenty of potential for your next project. Conveniently located on Second Avenue near the downtown core, it's well positioned for a single family home, duplex or multi family build. Just steps from amenities and with great access, this is a versatile parcel in a growing community. Reach out to your REALTOR for more details and explore the possibilities. (id:51989)
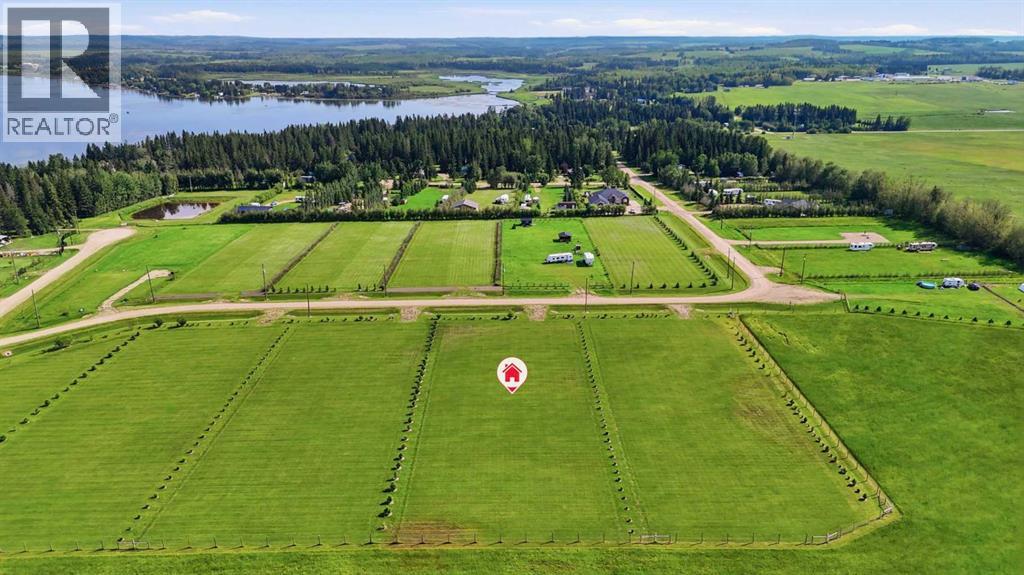
Build your dream home or enjoy a peaceful recreational retreat on this beautifully landscaped acreage lot in a desirable lakeside subdivision at Buck Lake. Set on a spacious lot with relaxed architectural controls, this property offers the flexibility to build when you're ready—there is no timeline to build. Years of thoughtful landscaping make this a sought after lot for your future investment. Growing trees surround the property with reserve, quiet access road and pasture to the north. A partially fenced boundary adds to the private setting, while a south approach with proper drainage provides easy access. Power is available overhead, and a natural gas connection is conveniently located near the front property line, making future development more convenient. Design your ideal country home or cottage bringing in private well and septic services, or continue enjoying the property in its natural state as a weekend getaway. Within close proximity to year-round public lake access, you'll enjoy boating, fishing and all-season recreation at Buck Lake. The communities of Buck Lake and Alder Flats are only minutes away, providing convenient access to local amenities while maintaining the peace and privacy of rural lake living. Whether you're searching for vacant land near Buck Lake, an acreage to build your forever home, or a recreational property with close lake access, this exceptional lot offers the perfect combination of privacy, natural beauty, and future potential. OPPORTUNITY IS KNOCKING! Developer motivated to curate package deal with neighbouring homestead acreage inclusive of remaining Hiland Spruce Estates lake lots available (See MLS A2345951). (id:51989)