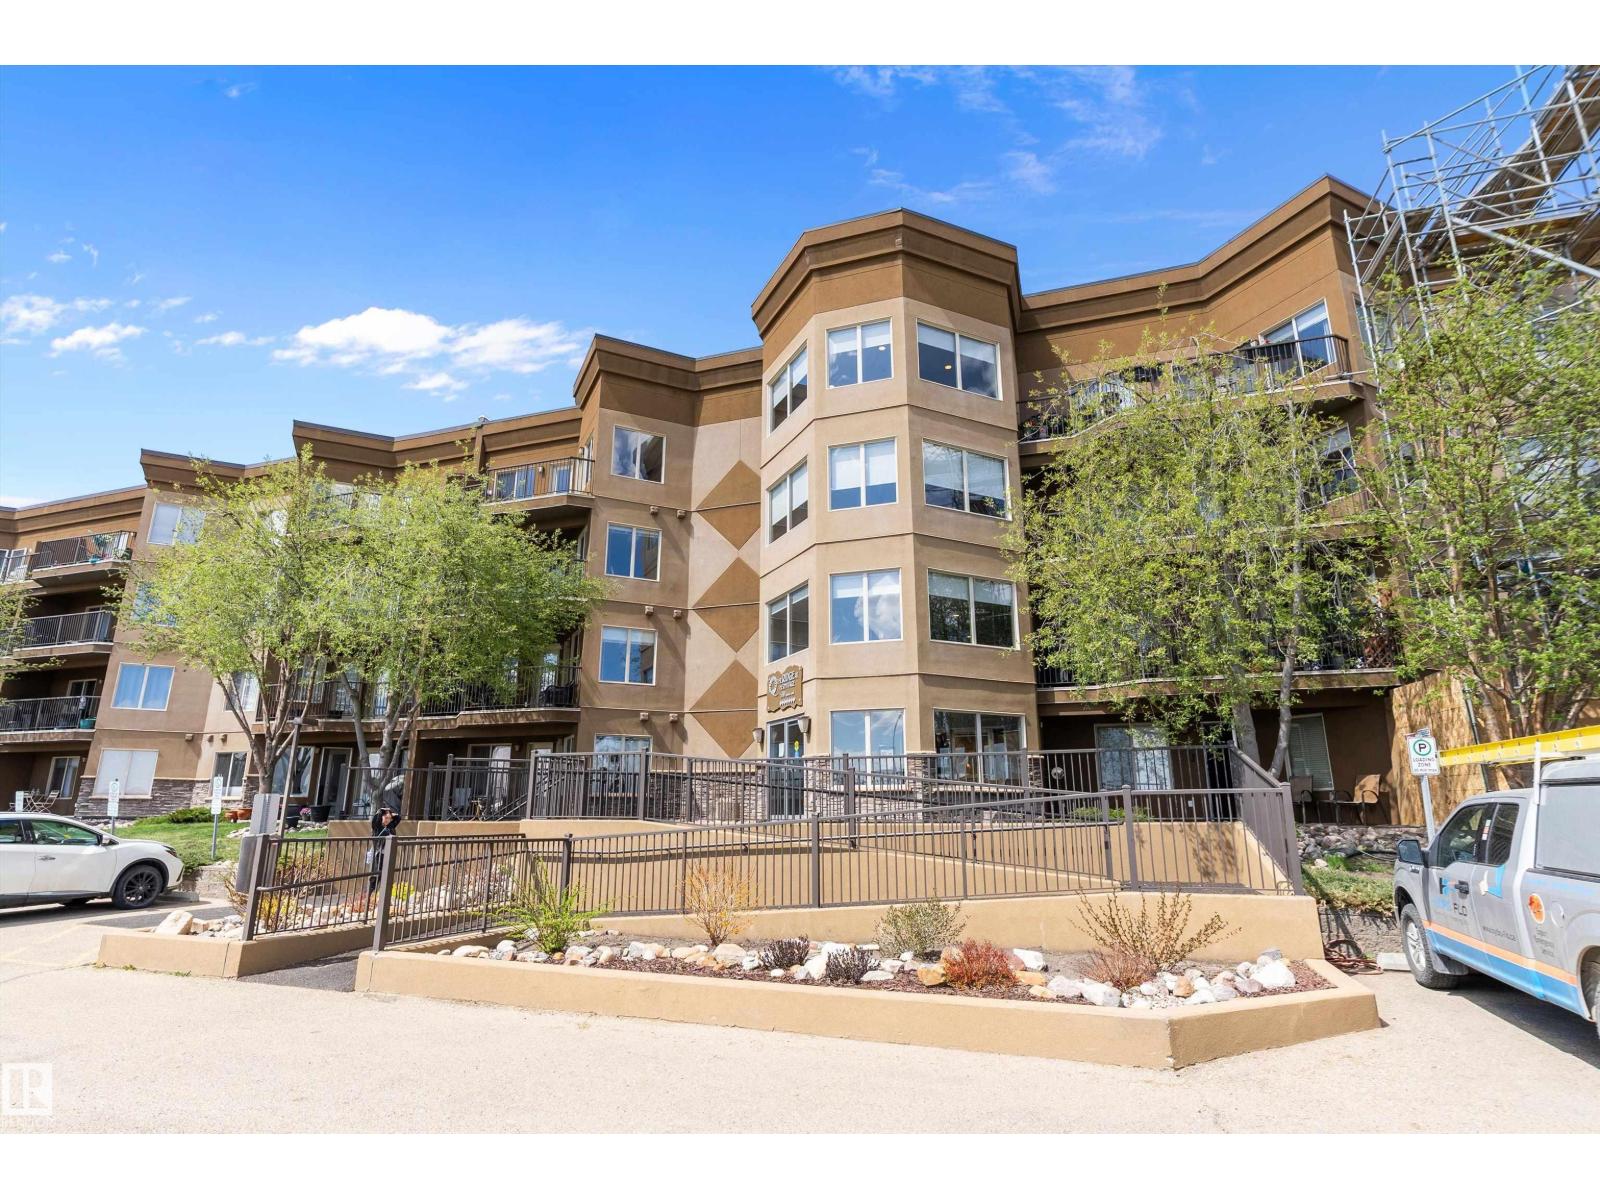
Welcome to this gorgeous 18+ condo offering the perfect blend of comfort, style, and convenience in a highly desirable location. Featuring 1 spacious bedroom plus a versatile den, this beautifully maintained home showcases a bright and functional open-concept layout with generous living and dining areas perfect for relaxing or entertaining. The den provides an ideal space for a home office, reading nook, hobby room, or guest area, while the thoughtfully designed kitchen offers ample workspace and storage. Natural light flows throughout, creating a warm and inviting atmosphere that instantly feels like home. Residents enjoy access to fantastic condo amenities, all while being conveniently located close to public transportation, shopping, restaurants, cafes, and everyday essentials. Perfect for downsizers, professionals, or anyone seeking a low-maintenance lifestyle in a well-managed 18+ building, this stunning condo is sure to impress. (id:51989)
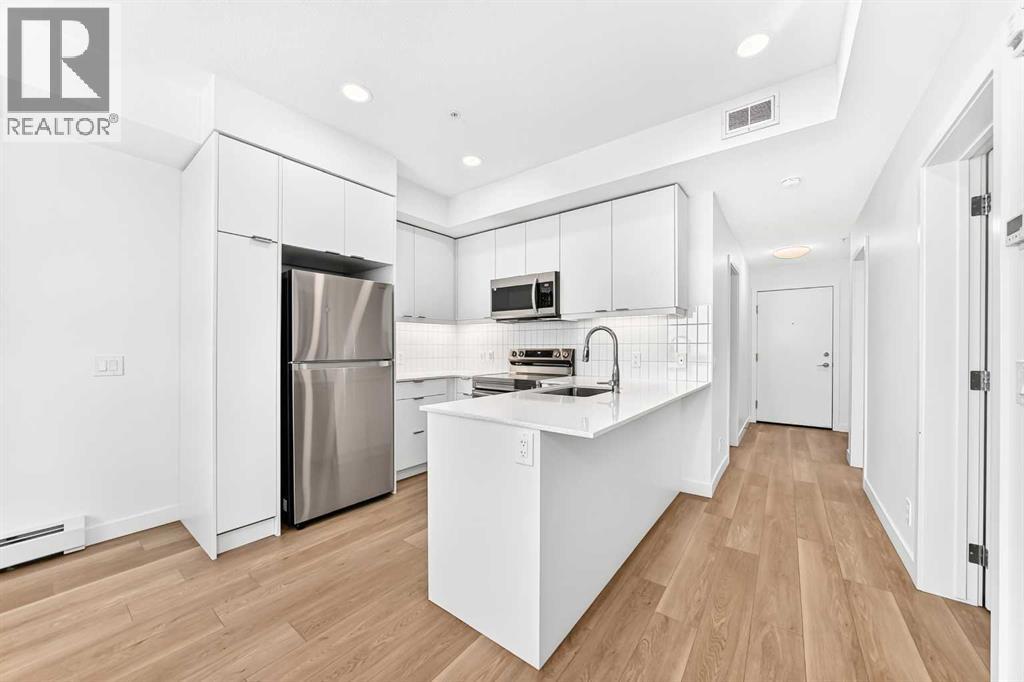
Modern and convenient living awaits in this well-appointed 2-bedroom, 2-bathroom condo in East Hills Crossing! Located on the 3rd floor, this bright and functional unit offers a thoughtfully designed layout perfect for first-time buyers, downsizers, or investors. Enjoy the added value of titled underground parking and titled storage, providing both comfort and convenience. Residents have access to excellent amenities including a fitness centre and a rooftop patio/deck — perfect for relaxing or entertaining with city views and mountain views. Situated in an unbeatable location, you’re just a 5-minute walk to East Hills Shopping Centre with Costco, Walmart, restaurants, cafes, and everyday amenities right at your doorstep. Quick access to Stoney Trail and major routes makes commuting easy. A fantastic opportunity to own in one of Calgary’s growing southeast communities! (id:51989)
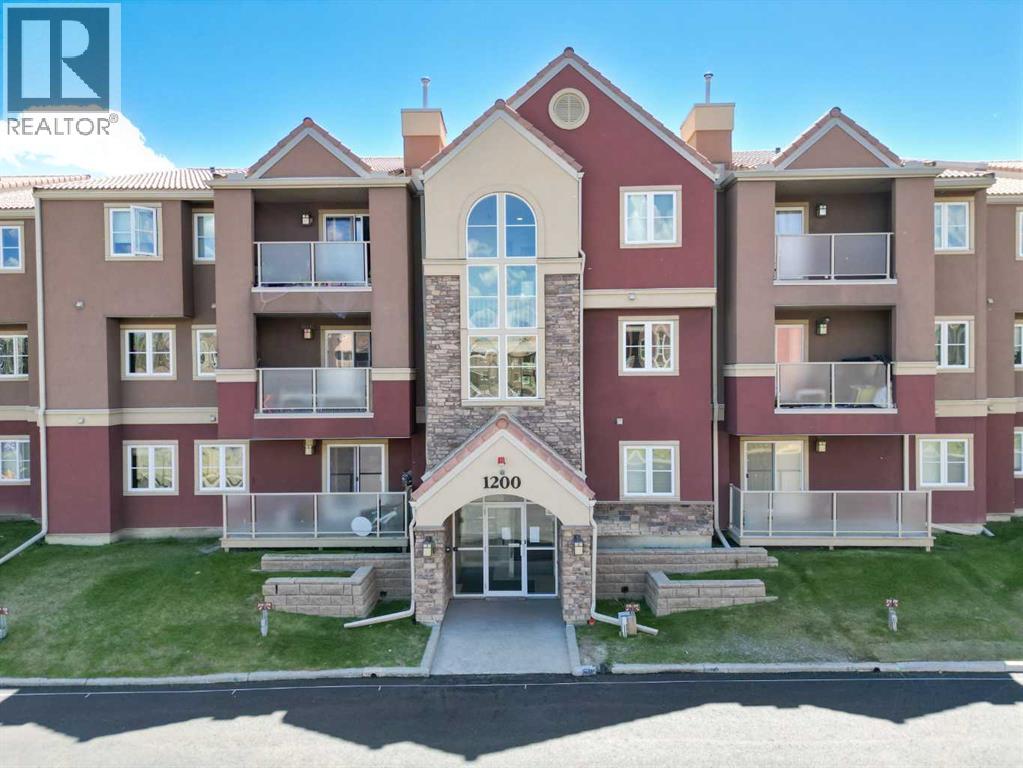
1211 Edenwold Heights NW | Fantastic Location! | 2 Bed, 2 Bath First Floor Apartment | Large Bright Living Room With Corner Gas Fireplace & Access To A Private Covered Patio | Open Concept with Kitchen Overlooking Living Room & Dining Area | Generous Sized Primary Bedroom With Walk Through Closet & 3 PCE Ensuite | Convenient In-Suite Laundry | Amazing Club House With Swimming Pool, Hot Tub, Steam Room, Gym & Social/Games Room (Pool Table) | Perfect For First Time Buyer Or Investment | Tenant Occupied - Note: All Pictures Are For Display Purposes Only & Depict The Size & Layout Of The Unit | Walking Distance To Schools, Parks, Restaurants & Steps To Beautiful Nose Hill Park | Condo Fees $684.03 | Include: Common Area Maintenance, Heat, Water, Sewer, Insurance, Maintenance Grounds, Parking, Professional Management, Reserve Fund Contributions, On-Site Residential Manager | PETS – Are Allowed Dogs & Cats Subject to Board Approval | No Elevators in Complex | Outdoor Energized Parking - No Underground Parking (id:51989)
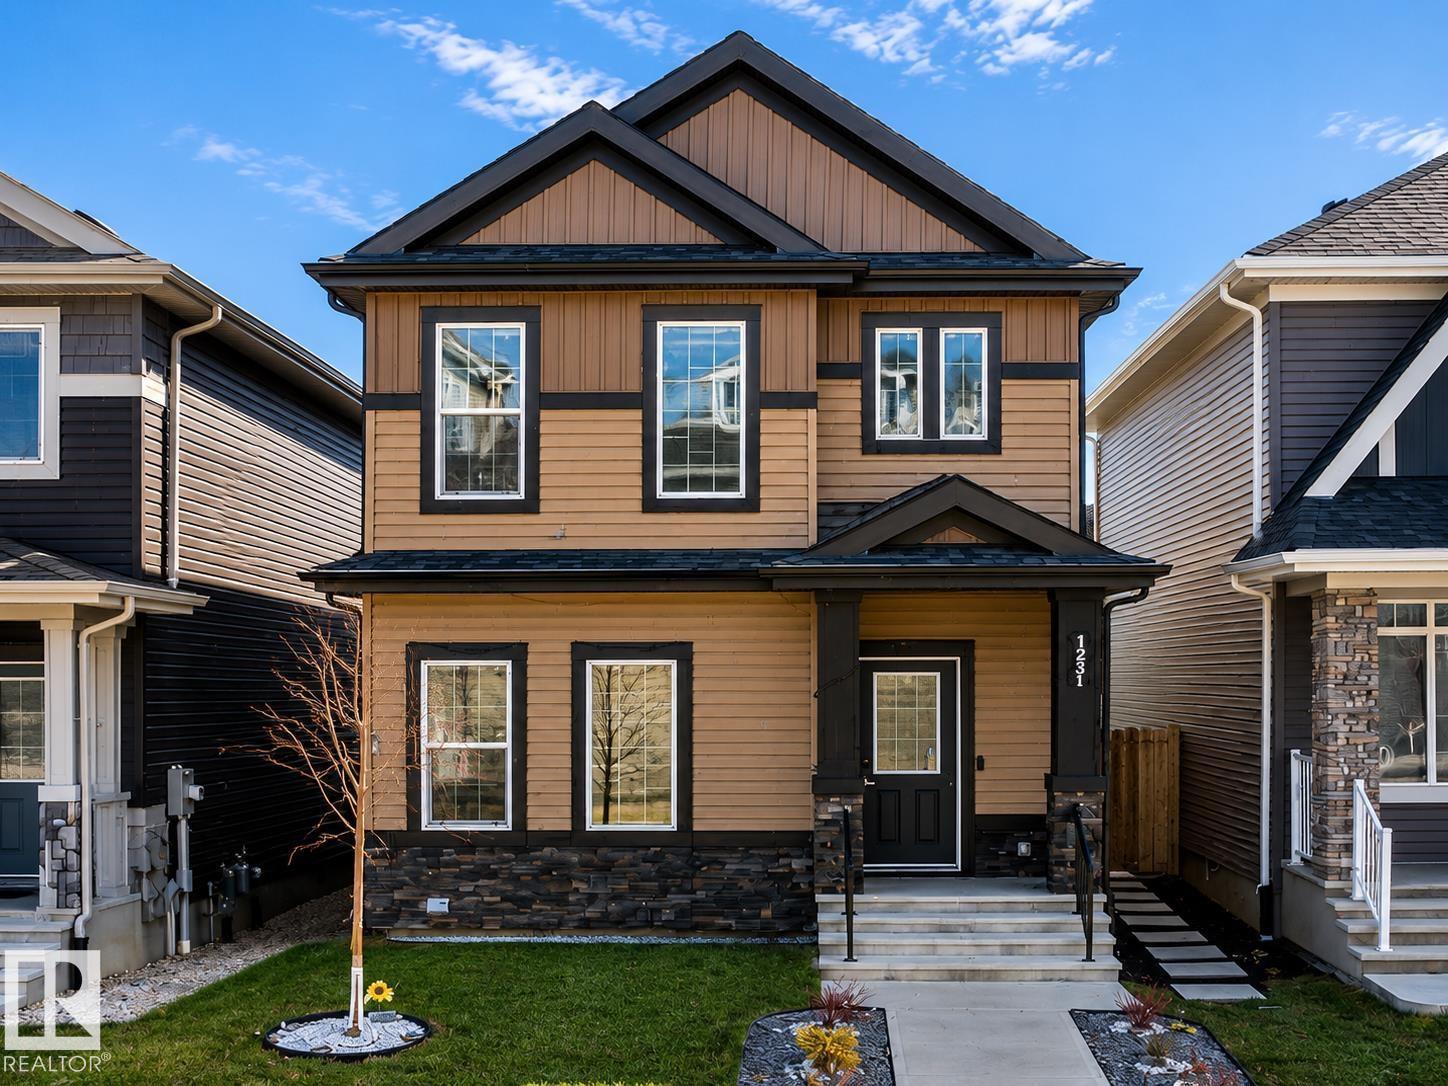
Welcome to Walker! This beautiful single-family detached home offers 1,640 Sq Ft of well-designed living space in one of Edmonton’s most desirable communities. Featuring a fully finished basement with a separate entrance, this home is perfect for growing families or multi-generational living. The property offers a total of 5 bedrooms, 4 full bathrooms, and a den, including the convenience of a main floor bedroom and full bath. Enjoy modern finishes throughout, including stainless steel appliances, spacious living areas, and a functional layout. Located within walking distance to schools, parks, shopping plaza, and scenic ponds, this home combines comfort and convenience in a prime location. *Don't miss this opportunity* (id:51989)
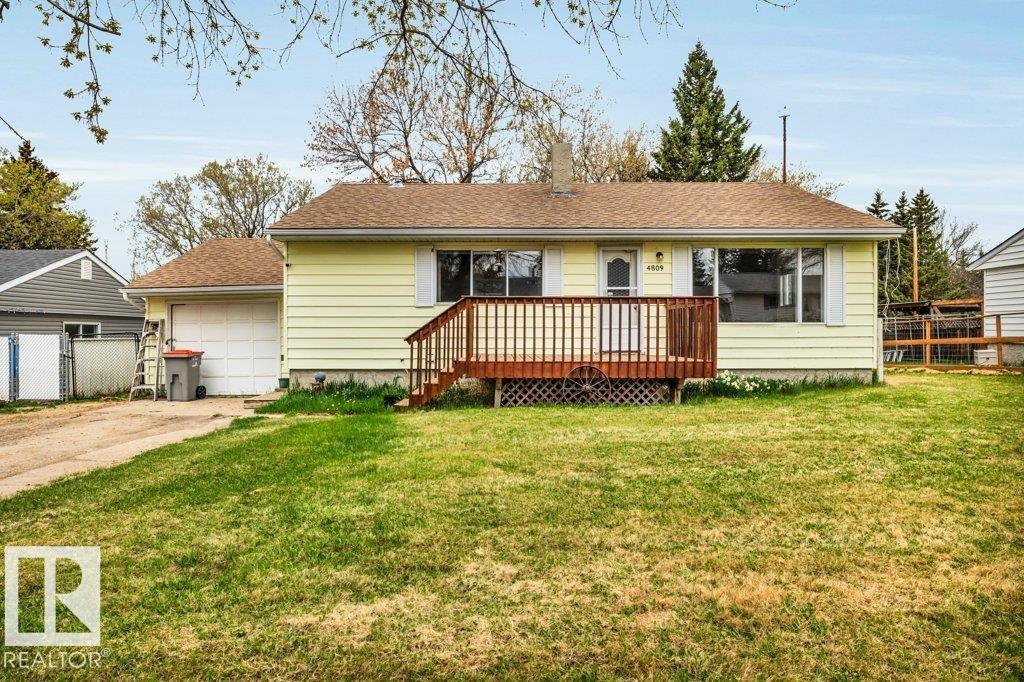
Welcome Home to 4809-32 st. Mulhurst Bay where Affordable Living starts! This Solid 3 bdrm bungalow offers timeless character with refinished original hardwood floors, a massive, fully fenced back yard and single detached garage. Oversized windows allow natural sunlight to enhance the warmth of the features of this home. Lovely, Modern kitchen boasts recent quartz counters and microwave range hood. The lower level is waiting for your personal touches for new flooring to enjoy 2 more bedrooms and a spacious family room. Both decks have new railings and were freshly stained in 2025 as well as new shingles. All this and more within walking distance to the Mulhurst Bay Books & Gifts, Boat launch, Golfing and Groceries, Playground & Park! Great Local Schools and Ideally located 30 minutes to the YEG Airport, Leduc. (id:51989)
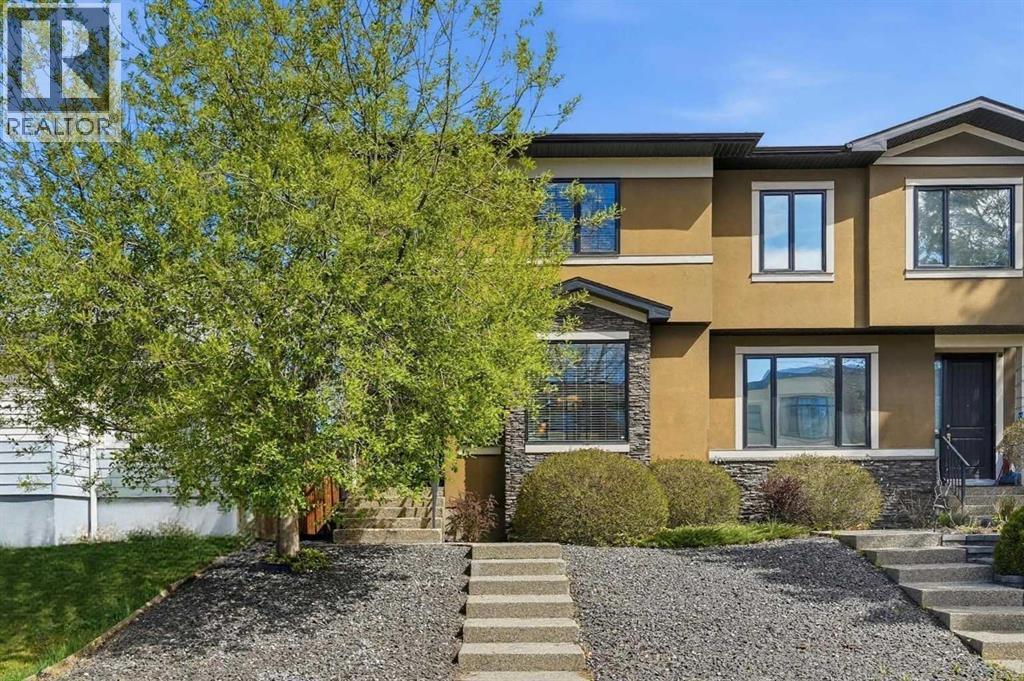
Welcome to this beautifully designed half duplex nestled in the highly sought-after community of Tuxedo Park. Offering a perfect blend of luxury, functionality, and modern finishes, this home features an open-concept main floor with 9-ft high ceilings, rich hardwood flooring throughout the main and upper levels, and an inviting living room highlighted by a Stone-plated gas fireplace with custom built-in shelving. The stunning kitchen is equipped with granite countertops and a beautiful backsplash, stainless steel appliances, a large center island, soft-close drawers, sleek ceiling-height cabinetry offering abundant storage and pantry space making it ideal for both everyday living and entertaining. A convenient 2-piece bathroom completes the main level. Upstairs, you’ll find two generously sized bedrooms sharing a 4-piece bathroom, along with a spacious primary retreat featuring vaulted ceilings, a walk-in closet with built-in shelving, and a luxurious 5-piece ensuite complete with dual sinks, a soaker tub, and a separate glass shower. The upper-level laundry room offers added convenience with a sink. The skylight provides beautiful natural light. The fully finished basement adds even more living space with cozy carpet flooring, a large family/recreation area, a fourth bedroom with its own walk-in closet, a 3-piece bathroom, and additional storage tucked conveniently under the stairs. Outside, enjoy low-maintenance landscaping in both the front and backyard, a cozy rear deck perfect for relaxing and enjoying sunset views, and a double detached insulated garage. The house is roughed in for central vac. Stay comfortable all summer long with the added luxury of central air conditioning. Located in the heart of Tuxedo Park, this home is surrounded by some of Calgary’s most popular local restaurants, cafés, and amenities, including Rosso Coffee Roasters, Queens Breakfast Cocktails, Boogie's Burgers, and Lina's Italian Market & Cafe. Enjoy quick access to downtown, Centre Street, Edmonton Trail, Deerfoot Trail, 16th Avenue, schools, and just steps from the newly updated Tuxedo Park community park and popular beach volleyball courts, this home offers the perfect balance of inner city convenience and active outdoor living! (id:51989)
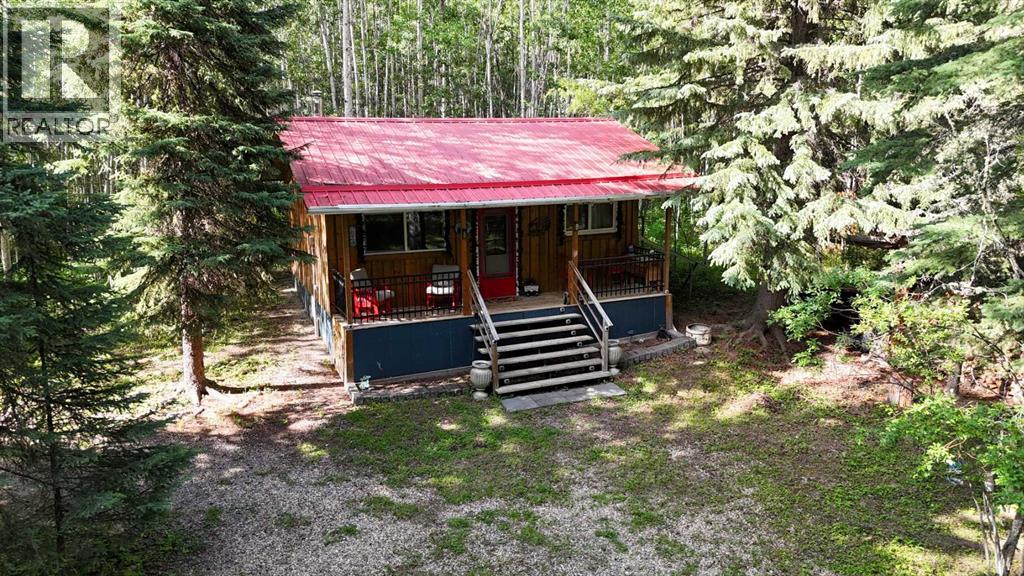
Welcome to your perfect escape, where serenity and adventure intertwine and everyday worries melt away. Nestled in the trees on this 8+ acre property you’ll find a charming 2-bedroom cabin (480 sq. ft.) that was completed in 2017, it has power and a woodstove and comes fully furnished, a campsite area with 2 RV’s, wooden patios, a gazebo, fire pit area, storage sheds, an outdoor shower, an outhouse, room for another RV, lots of trails cleared, and great neighbours. Discover the tranquility as you awake to the gentle rustle of leaves, sunlight streaming through a canopy of emerald green, and the song of the birds welcoming the day. Adventure awaits - wander along the scenic trails through the trees or grab your paddleboard/kayak and head out for a peaceful float on the nearby lakes (Long Lake or Shiningbank Lake) Try your luck with fishing as these lakes allow motorized boats. Miles of Crown Land nearby for ATV adventures. Return after a day of memory making, cook supper in the common area and enjoy the evening around the fire pit. Whether you’re looking for a weekend getaway, or a retreat to recharge your spirit, this camping haven is the answer. Development possible for a year-round living space in addition to the camping area. Discover tranquility - unplug, unwind, and reconnect with nature and make this your get-a-way retreat! (id:51989)
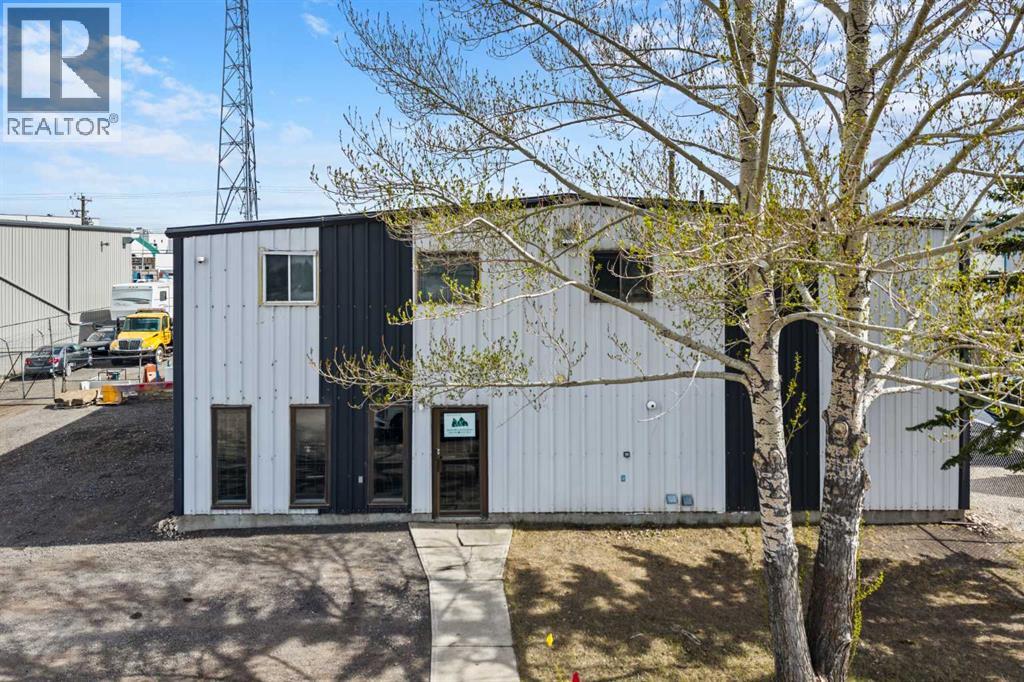
1020 Laut Ave, Crossfield – Industrial/Commercial Opportunity in Crossfield Industrial Park. Offering approximately 6,248 SQ FT of usable space with excellent access just off Highway 1A. The main floor features a showroom area, two half bathrooms, and approximately 3,926 SQ FT of functional warehouse/industrial space suitable for a variety of operations. The upper level adds approximately 1,164 SQ FT and includes four private offices plus a full 4-piece bathroom, creating an efficient office-to-warehouse layout. Features include one 12' x 16' manual overhead door and one 16' x 14' powered overhead door for flexible loading and access. Updated heating includes two newer 200,000 BTU suspended forced-air heaters. Outside, the fully serviced fenced yard provides additional flexibility for equipment, storage, and operations, plus two metal storage sheds for added utility. Strategically positioned with convenient access to Highway 1A and major transportation routes. (id:51989)
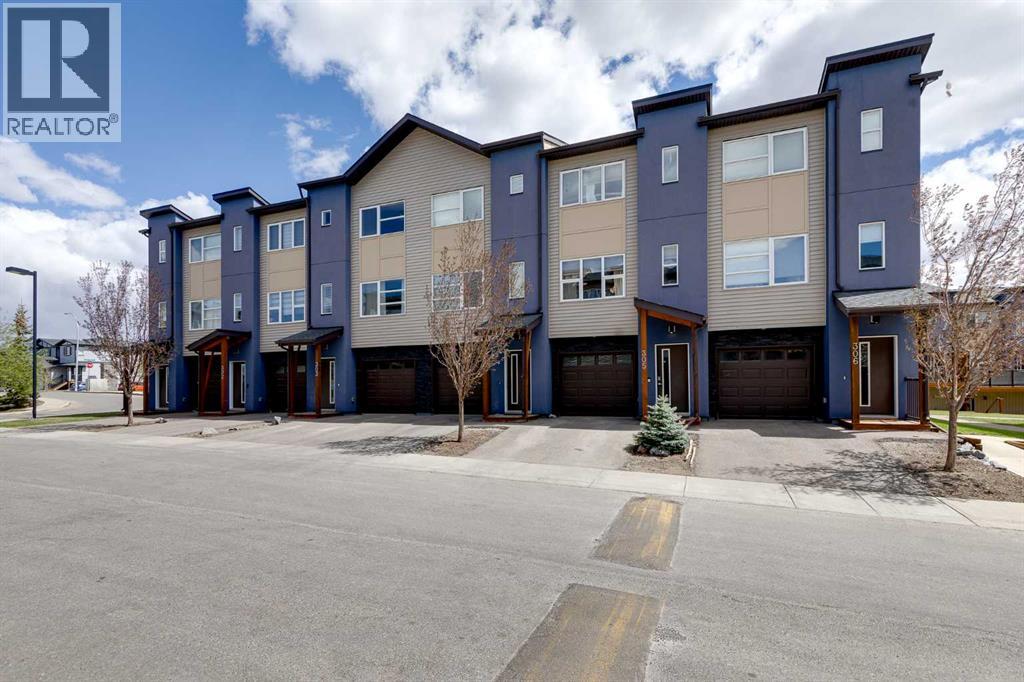
STYLISH…MODERN…LOW MAINTENANCE…and ATTACHED GARAGE (with a walkout like backdoor leading to the quiet greenspace behind)! Welcome to this beautifully appointed 3-storey townhome in the much sought after Latitude 51. Not many of these come to the market! Great curb appeal greats you as you arrive home. Bold yet warm and inviting. Step inside and up to the wide open main floor which does NOT disappoint. The living area is WARM and inviting…picture a big sectional you can just sink into…where you relax before whipping up your next culinary delight. The living area flows seamlessly right into your CHEF'S KITCHEN. Speaking of which…QUARTZ countertops…stainless appliances…patterned tile backsplash…pendant lighting that makes the whole space POP…and a breakfast bar perfect for morning coffee with your favourite human (or non human). The balcony off the main floor overlooking that greenspace is ready for BBQ season…glass railings…wooden privacy screens between units…because your evenings are YOURS. Upstairs you find TWO PRIMARY SUITES each with their own 4 piece ensuite and WALK IN closets. Then add UPPER FLOOR LAUNDRY...hallelujah! There is also a half bath on the main floor for guests! The lower level entry off the garage gives you great flex space…and a walkout-like feature where you can gain direct access to the park behind. PLUS a pantry with loads of shelving for all the Costco runs. Come see this one! (id:51989)
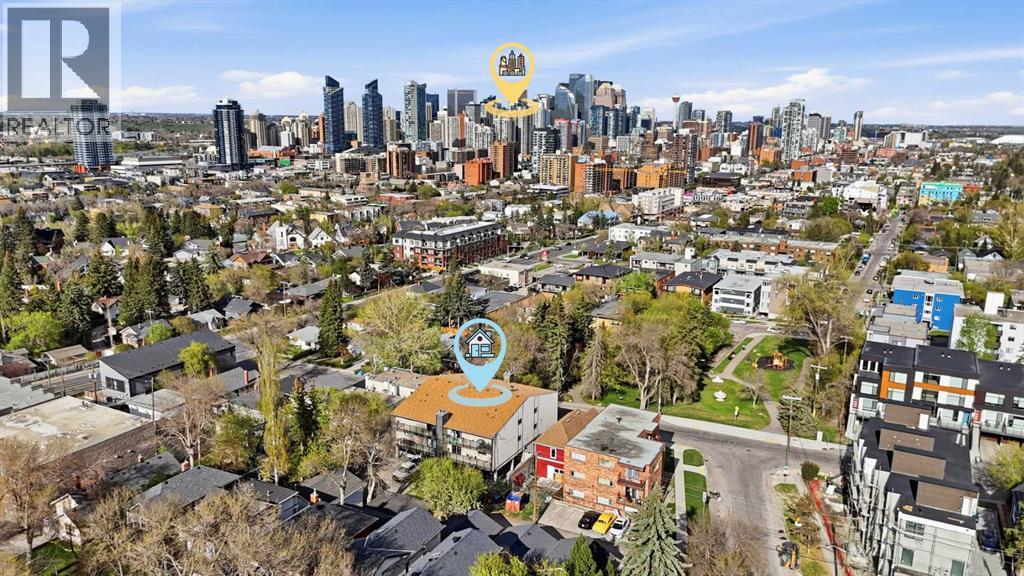
OPEN HOUSE - Sat Jul 18 & Sun Jul 19 - 1:00-3:00pm || This unit is RARE - let me tell you why. Finding a condo in this price range is easy. Finding one with 2 bedrooms, 1.5 bathrooms, in-suite laundry, over 820 sq/ft of living space, parking, reasonable condo fees, incredible storage, while being pet friendly? That's a different story. Freshly painted, this Bankview condo offers a combination of features that buyers are constantly searching for but rarely find all in one package. The spacious layout provides room to live comfortably, entertain with ease, and actually have space for your belongings. The kitchen is complete with custom concrete countertops, abundant cabinet space, and an enormous walk-in pantry - a feature almost unheard of in condo living. The large living room easily accommodates full-sized furniture, while the dedicated dining area and breakfast bar create flexible options for everyday living and hosting guests. Both bedrooms are generously sized, including a primary suite with a walk-in closet, and the additional half bath is a game-changer for guests and day-to-day convenience. The upgrades continue with triple-pane windows for exceptional efficiency and quiet living, new window coverings, a brand-new 2-in-1 washer/dryer combo, and updated appliances. Want another rare feature? You're the only unit on your floor. Enjoy an added level of privacy that is hard to find in inner-city, apartment-style living. The home also includes an assigned parking stall with plug-in and two additional storage areas outside the unit. Located directly across from a neighbourhood park and only steps from the restaurants, cafés, boutiques, and amenities of 17th Avenue, this is inner-city living at its best. Whether you're a first-time buyer, investor, or someone looking to live close to everything without stretching your budget, this is a unique opportunity in one of Calgary's most vibrant communities. (id:51989)
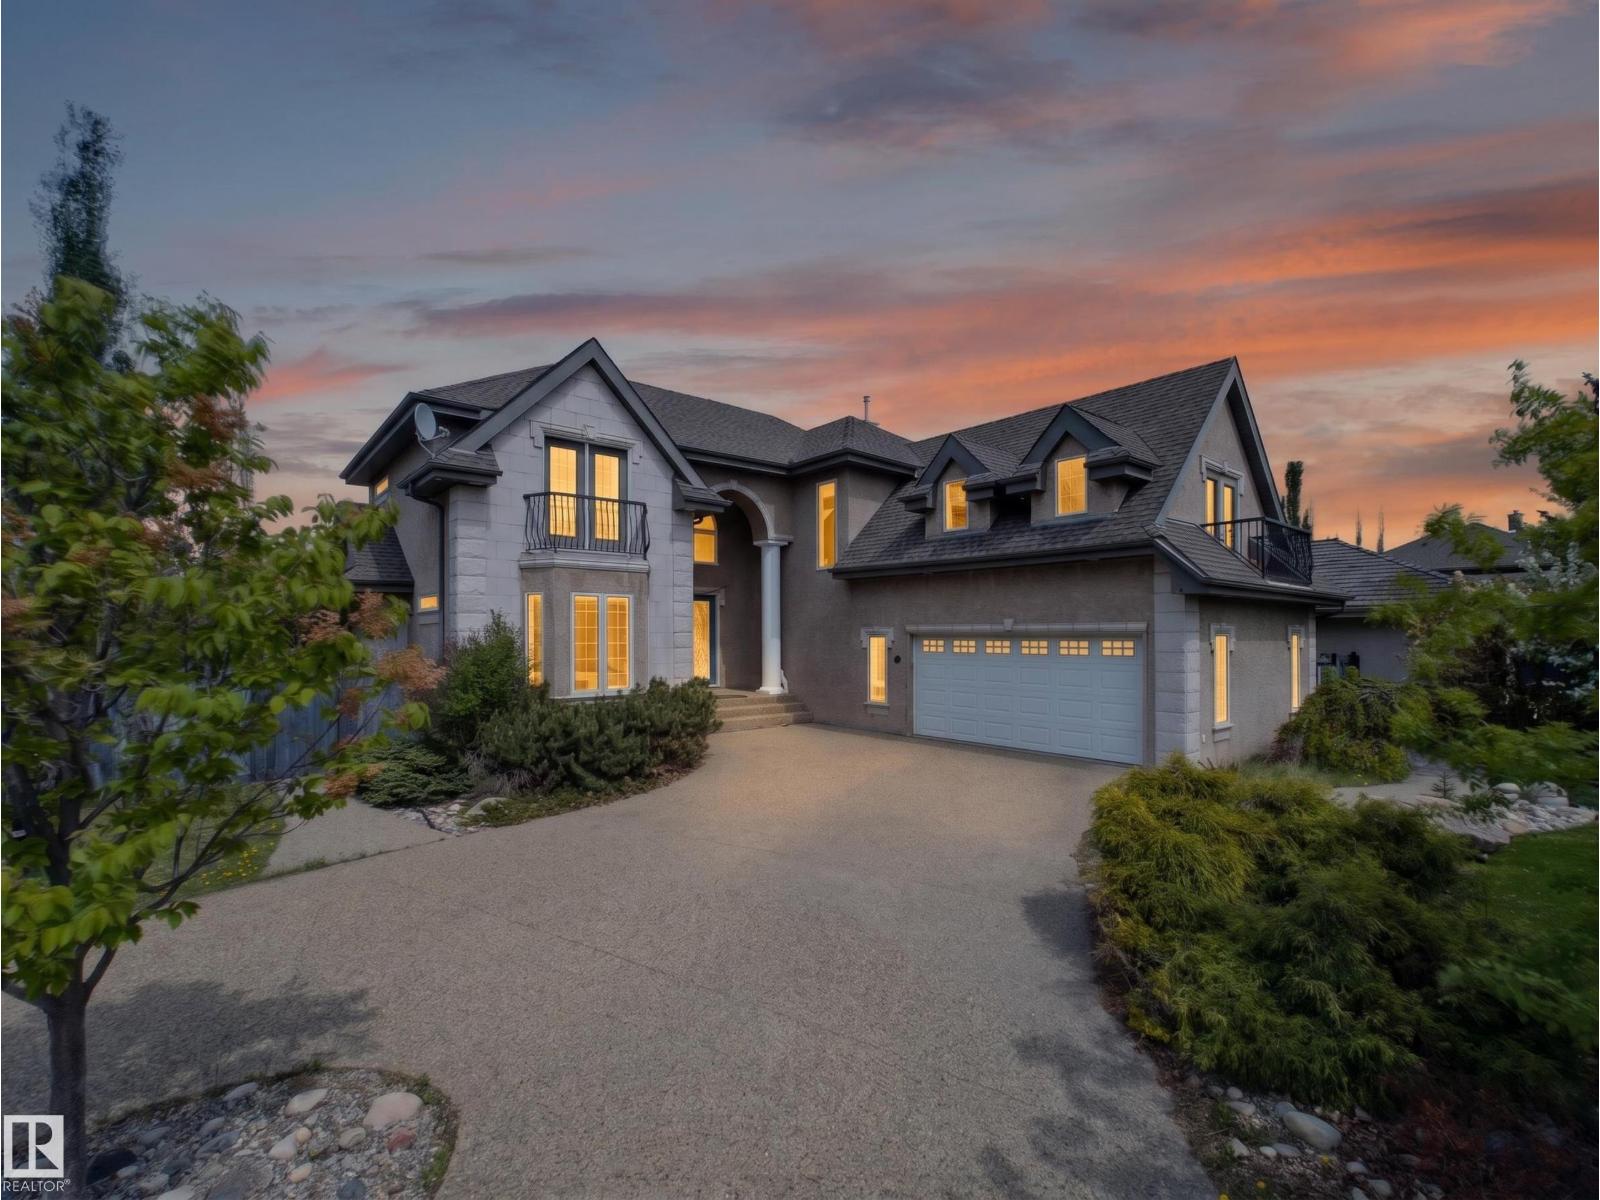
Elegant 5-bedroom Carriage Custom-built home in the sought-after community of Terwillegar Gardens. The main floor features an inviting foyer, a bright living room with vaulted ceilings, expansive windows, gas fireplace, and chandelier. The kitchen offers quartz countertops, modern cabinetry, stainless-steel appliances, and a corner pantry. A formal dining room is ideal for entertaining, while the rare main-floor primary suite includes a walk-in closet and spa-inspired 5-piece ensuite. Upstairs are three large bedrooms, a 5-piece bath, and a den with built-in cabinetry. The finished basement adds a fifth bedroom, gym, 3-piece bath, kitchenette, laundry/storage area, and a spacious family room with gas fireplace. Recent upgrades include two furnaces, two A/C units, and two humidifiers. Located on a large corner lot with a maintenance-free deck, concrete patio with firepit, and artificial turf. A refined family home in a premier location. (id:51989)
Located in the prestigious neighbourhood of Eagle ridge sits this fully developed executive style modified bi-level with separate entrance backing onto the Greenbelt and trails. Walking up the exposed aggerate walkway you will notice the eye-catching curb appeal and maintenance free exterior. As you enter the Main floor you are greeted by a very spacious entry way with coat closet. Up a few stairs you have the open concept floor plan with soaring ceilings, floor to ceiling rock wall gas fireplace. I love this level and you will too. This open concept area will be perfect to entertain family and friends and host many festive events and make loads of memories. The kitchen features S/S appliances, Espresso cabinetry, granite counter tops, walk in pantry & HUGE island with breakfast bar. Also on this level is the spacious Master suite the walk-in closet with enough room for all her shoes and purses. Adjacent to that is the ensuite with his and hers sinks; jetted tub & glass walk in shower with rain shower head. The perfect relaxing getaway to destress. To the upper level we go where you find an additional 2 bedrooms and one of the bedrooms has a walk-in closet. There is also a 4-pc washroom on this level. The spacious basement with separate entry way has 2 bedrooms, full bath with heated floor, separate laundry, huge open concept family room. Kitchen with breakfast bar and large windows to let in all the natural light. As you could see from the front of the property is the double attached garage that has gas radiant heat lots of storge & access to the home.The Garden doors from the dinning room lead to a spacious back deck the perfect place great for watching wildlife and listening to the birds and the wind in the trees. Eagle Ridge also has all the amenities you will need for your lifestyle. Movie theater, schools, bus route, shopping and loads of restaurants and of course EVP for the night life. (id:51989)