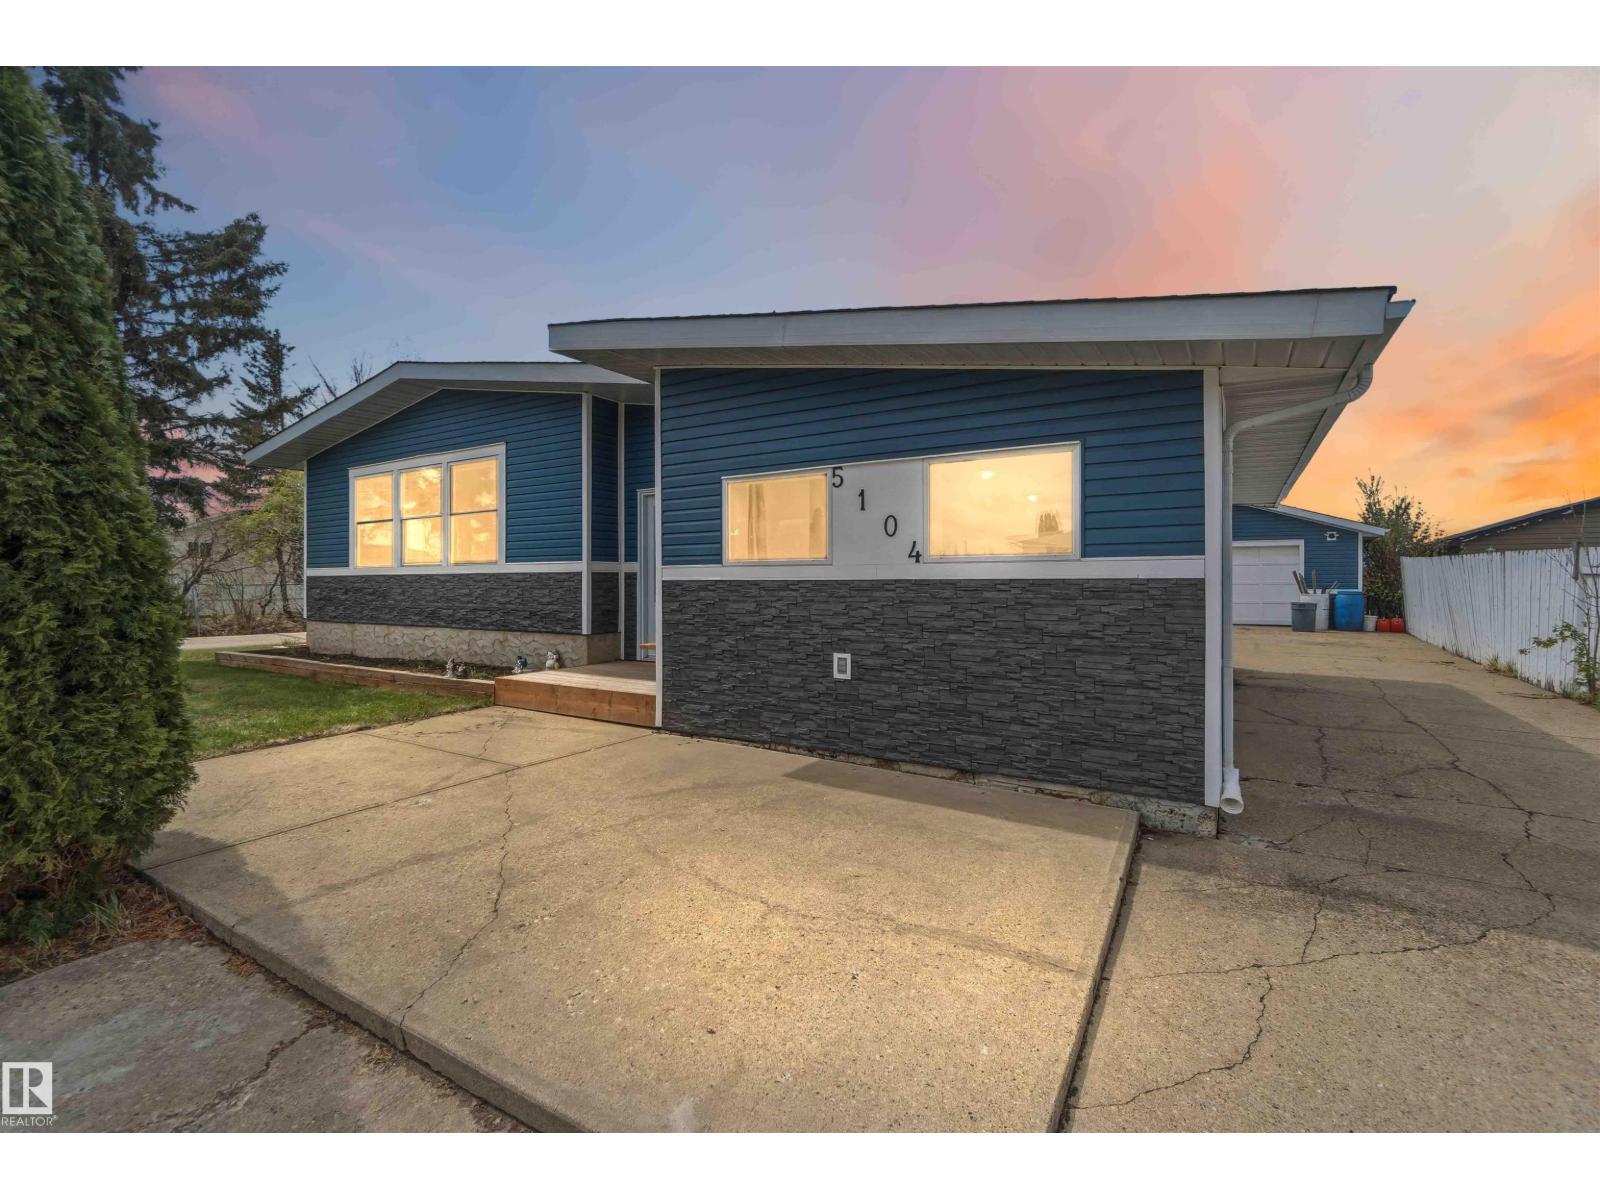
Welcome home to this spacious 1,550 sq ft bungalow in the quiet community of Bon Accord. Situated on a large, fenced corner lot, the property features a massive parking pad and a double detached garage. It is located just a short walk from Bon Accord Community School (BACS) and a convenient 15-minute drive from CFB Edmonton. Inside, you will find 4 bedrooms and 3 bathrooms, complemented by recent updates including new flooring and windows, along with a completely redone exterior. The partially finished basement offers excellent potential to add even more living space. Come see this wonderful, move-in-ready property today. Some picture are virtually Stage (id:51989)
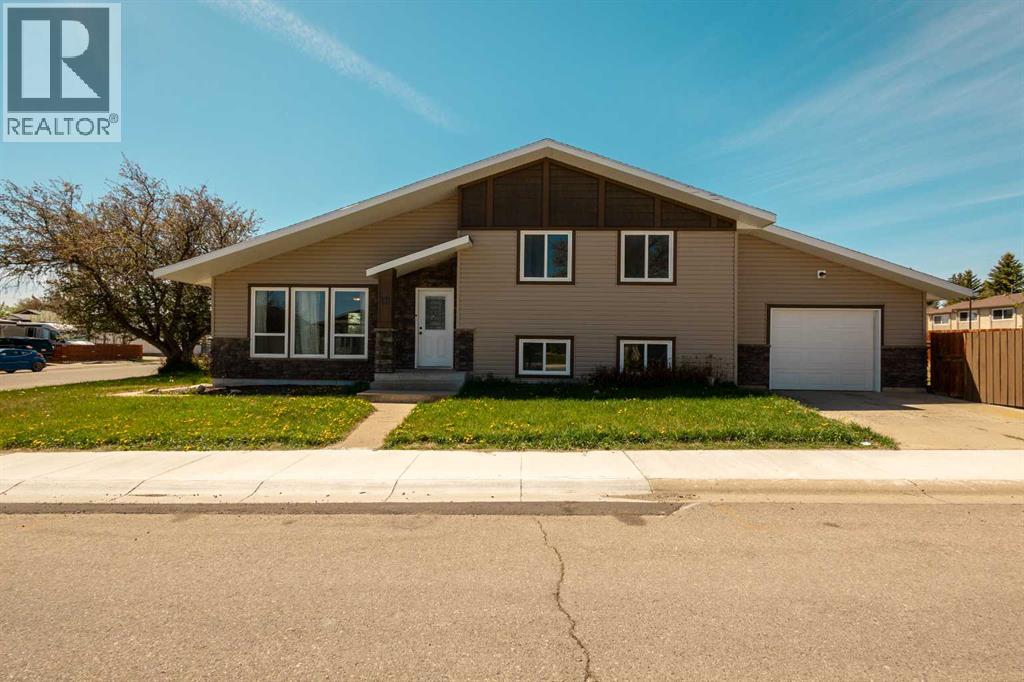
This truly is a one-of-a-kind home, completely transformed from the outside in and thoughtfully redesigned to offer exceptional flexibility and long-term value. In 2018 extensive renovations begin at the exterior with striking new windows, siding and brick, complemented by new soffits and fascia, creating impressive curb appeal while ensuring durability and low maintenance for years to come. Step inside to discover a layout unlike any other, intentionally designed to accommodate a variety of lifestyles and investment strategies. The home features two fully renovated kitchens—a rare and highly desirable feature that immediately sets this property apart. This configuration creates endless possibilities, whether you are considering shared accommodation for university students, housing for extended family members seeking independence while remaining close, a billet or rental setup, or a thoughtfully planned multi-generational living arrangement. With two separate living rooms, two dining areas, and three bathrooms, the space is exceptionally functional, allowing occupants to enjoy both privacy and shared living areas with ease. The interior has been comprehensively updated to provide a clean, cohesive, and modern aesthetic throughout. Upgrades include all new flooring (no carpet!), baseboards, trim, doors, and delivering a fresh and contemporary feel while reducing future maintenance. There are 3 full bathrooms in the home, one being an ensuite bathroom in the primary bedroom, the upper 4pc bathroom is shared by the two upper bedrooms and the lower 3pc bathroom is for the other two rooms to share. All 3 have been updated and renovated which enhances comfort, convenience, and overall marketability. Energy efficiency and year-round comfort have also been prioritized. Additional insulation has been blown into the attic, bringing it to R-50, and the home has been further upgraded with central air conditioning, new hot water tank and new blower motor in the furnace, offering peace of mind and long-term operational savings. Outside, you have an attached oversized single garage to keep the car safe all year round. The newly fenced backyard provides privacy and functionality, creating a comfortable outdoor space for relaxation, entertaining, or everyday enjoyment for families, tenants, or pets. This exceptional property delivers the perfect balance of versatility, thoughtful upgrades, and strong long-term potential. Whether envisioned as a spacious family residence, a multi-generational home, or a strategic revenue property, this home presents a rare opportunity to secure a highly adaptable asset in turnkey condition. With vision and creativity, the possibilities are truly endless. Book your showing and come on Buy! (id:51989)
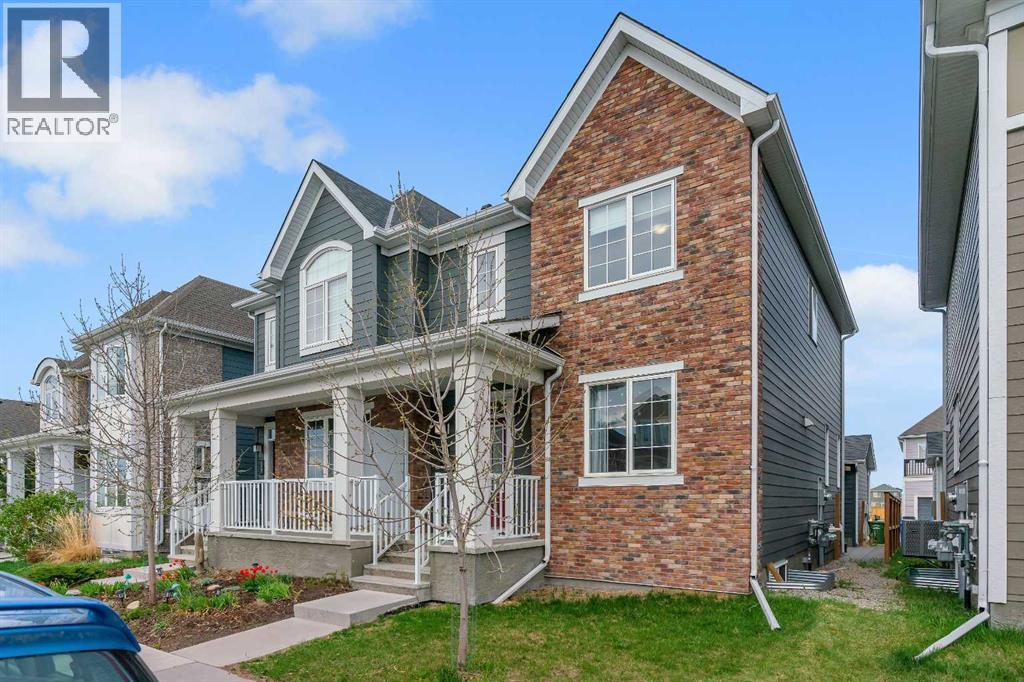
Welcome to 129 Yorkville Manor SW, located in the vibrant and rapidly growing community of Yorkville. This like-new, meticulously maintained home offers 1,797 sq. ft. of thoughtfully designed living space with 3 spacious bedrooms and 2.5 bathrooms, perfectly suited for families, professionals, or first-time buyers. The bright open-concept main floor is designed for both everyday living and entertaining, featuring a stunning kitchen with modern cabinetry, a large central island, upgraded induction stove, water purifier, and water softener system. The seamless flow into the dining and living areas creates a warm and inviting atmosphere for gatherings with family and friends. Upstairs, all three bedrooms are conveniently located, including a generous primary retreat complete with a walk-in closet and private ensuite. Outside, enjoy the added benefit of a south-facing yard with upgraded professional landscaping—perfect for relaxing, entertaining, or enjoying evening sun. The ATTACHED double garage provides ample parking and additional storage space. The unfinished basement offers incredible future potential to customize the space to fit your lifestyle—whether you envision a home gym, media room, additional bedroom, office, or recreation area. Yorkville is a thoughtfully planned new community offering beautiful parks, playgrounds, pathways, and a unique urban-inspired atmosphere. With no condo fees and no HOA fees, you’ll enjoy greater freedom and affordability. Conveniently located just minutes from shopping, schools, major roadways, and future transit access including the Green Line LRT, this community perfectly balances peaceful suburban living with easy access to city amenities. (id:51989)
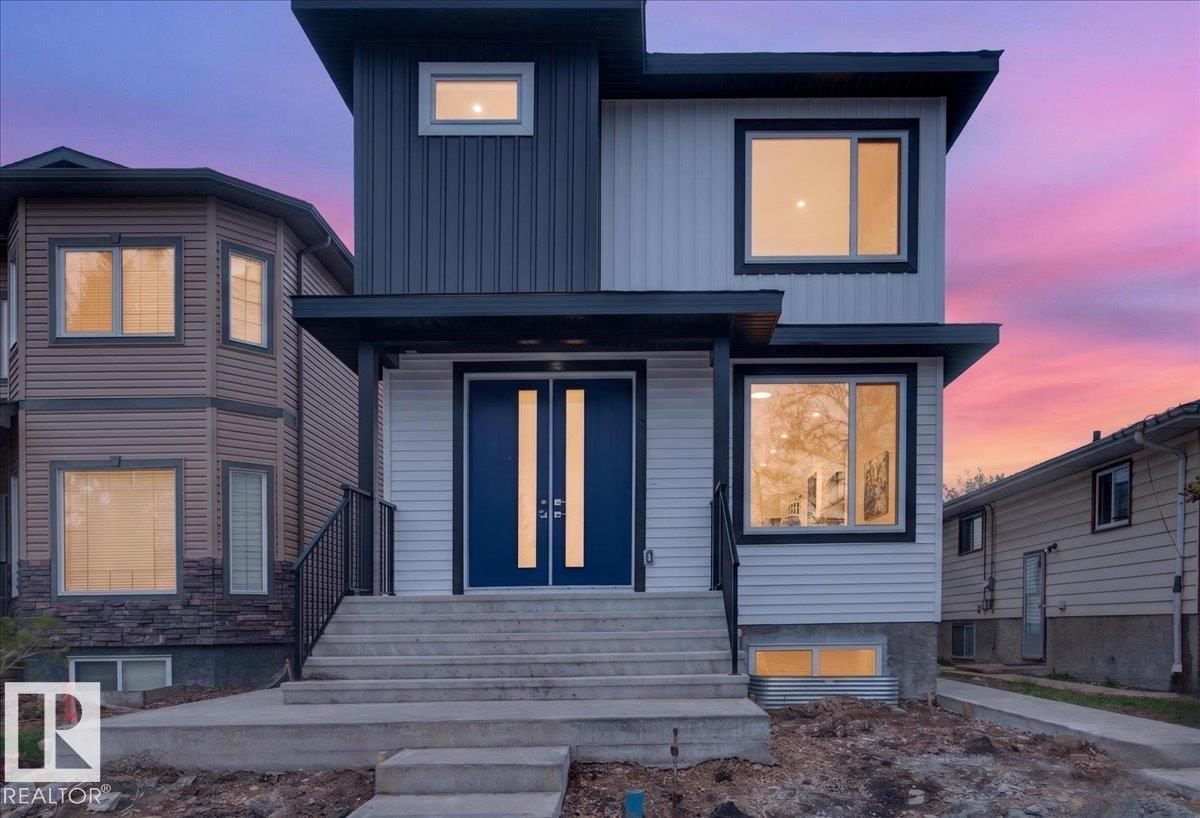
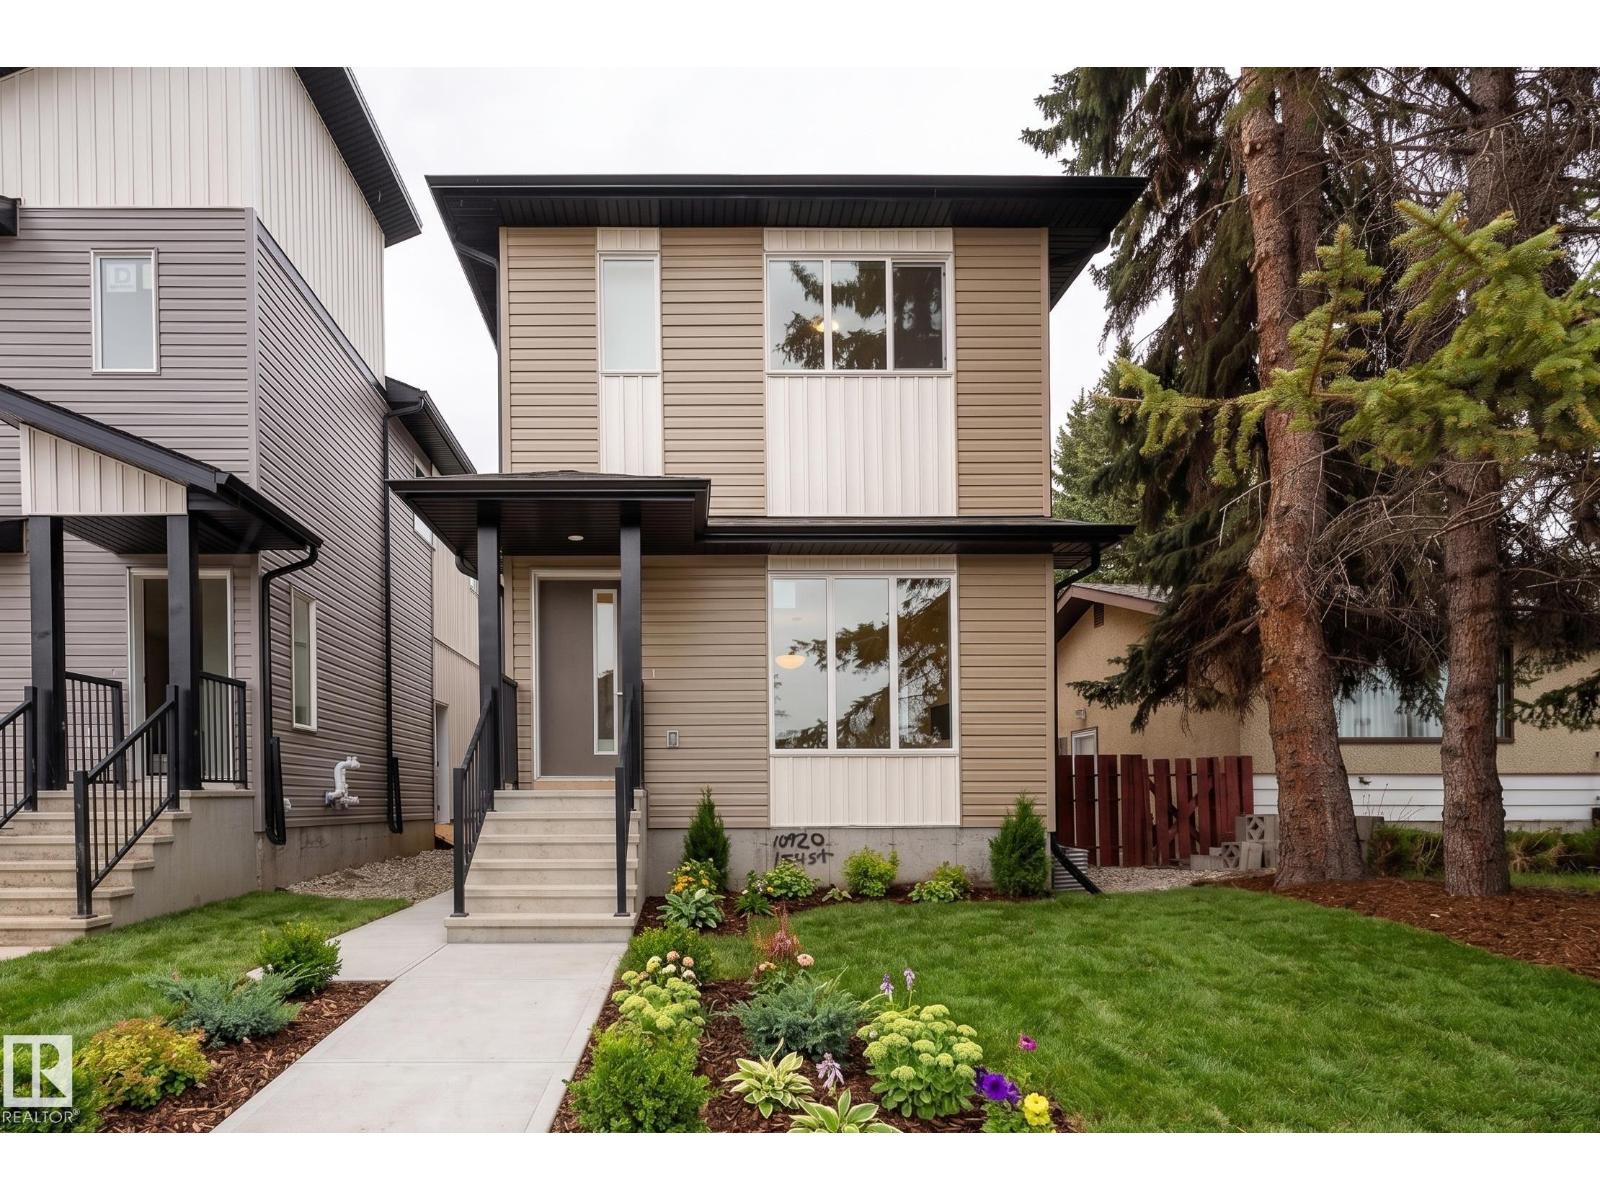
BRAND NEW GREAT Investment single family at U of A area. Stunning house with fully finished basement / 2bdrms 1full bthrm /legal suite and separate entrance is located in a highly desirable, central neighborhood of Parkallen . There are a total of 6 bedrooms and 4 full bathrooms, including main floor bedroom and full bath in this spacious home. There are wide hallway and nice space between the 3 bedrooms upstairs. Modern design and lighting at the open concept living room with high end finish, pricy cabinetry and stainless steel appliances in the kitchen extended to the quartz countertops for enjoying meals and family gathering . This house is built to bring great rental income from the home/living space of basement with kitchen equipped with an extra set of appliances and laundry room with a separate private side entrance . A single detached garage provides secure parking added to the street P. Close to all amenities, public transit, schools, shopping, University, shopping centers &Southgate Mall. (id:51989)
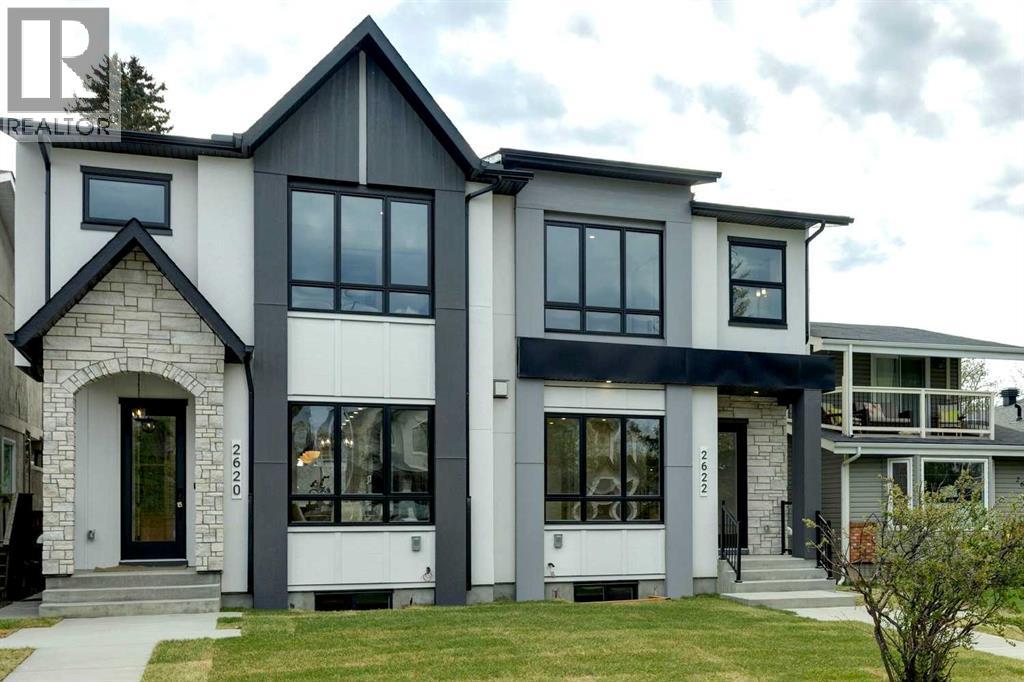
OVERVIEW: A well-appointed home on an extra-deep 25' x 150' lot in Killarney, offering generous ceiling heights and a separate, fully independent legal lower suite. LOT: Extra-deep 25' x 150' lot, 30' longer than standard 120' lots, providing a full backyard with patio. Main Floor (10' ceilings): Engineered hardwood in main living areas, gourmet kitchen with custom dark gray and walnut-grain cabinetry, titanium black granite countertops, Bosch stainless appliances, and Blanco sink, den (can serve as pantry), powder room with 2' x 4' accent tile, quartz countertop, and floating vessel vanity, mud room with ample closet space, tiled floors, and paved back alley access. UPPER LEVEL (9' ceilings): Large loft, two spacious bedrooms, master bedroom with large windows and oversized walk-in closet with built-ins, master ensuite with double vanity, freestanding tub, and dual-tone tiled shower, upper laundry with Samsung washer and dryer. LOWER LEVEL - Legal Suite (9' ceilings): Fully independent with separate entrance, two large bedrooms (one with walk-in closet), oversized egress windows, full gourmet kitchen with stainless appliances and quartz counters, four-piece bathroom with tiled surround tub and tiled floor, full laundry, large living area, luxury vinyl plank flooring. MECHANICAL: Two furnaces, RING doorbell (id:51989)
Purpose-built with quality, durability, and long term tenants in mind, this front/back duplex is located in the desirable, family-friendly community of High Park. There are 4 units, including legal basement suites, each with their own separate utility meter for convenience. Offering 8 bedrooms, 6 full baths, and 2 half baths across a layout that prioritizes privacy, function, and livability. Both the main floor and basement suites emphasize quality of life with premium finishes and functional layouts, including quartz countertops, spacious kitchens with islands, and abundant windows that bring natural light into all four suites. The main floor units feature their own fully landscaped and fenced low-maintenance yards, while a detached double garage plus an oversized parking pad provide ample parking. Ideally situated near parks, transit, amenities, walking distance to schools and only a 10 minute drive to West Edmonton Mall, this is a perfect turnkey investment in a central Edmonton location. (id:51989)
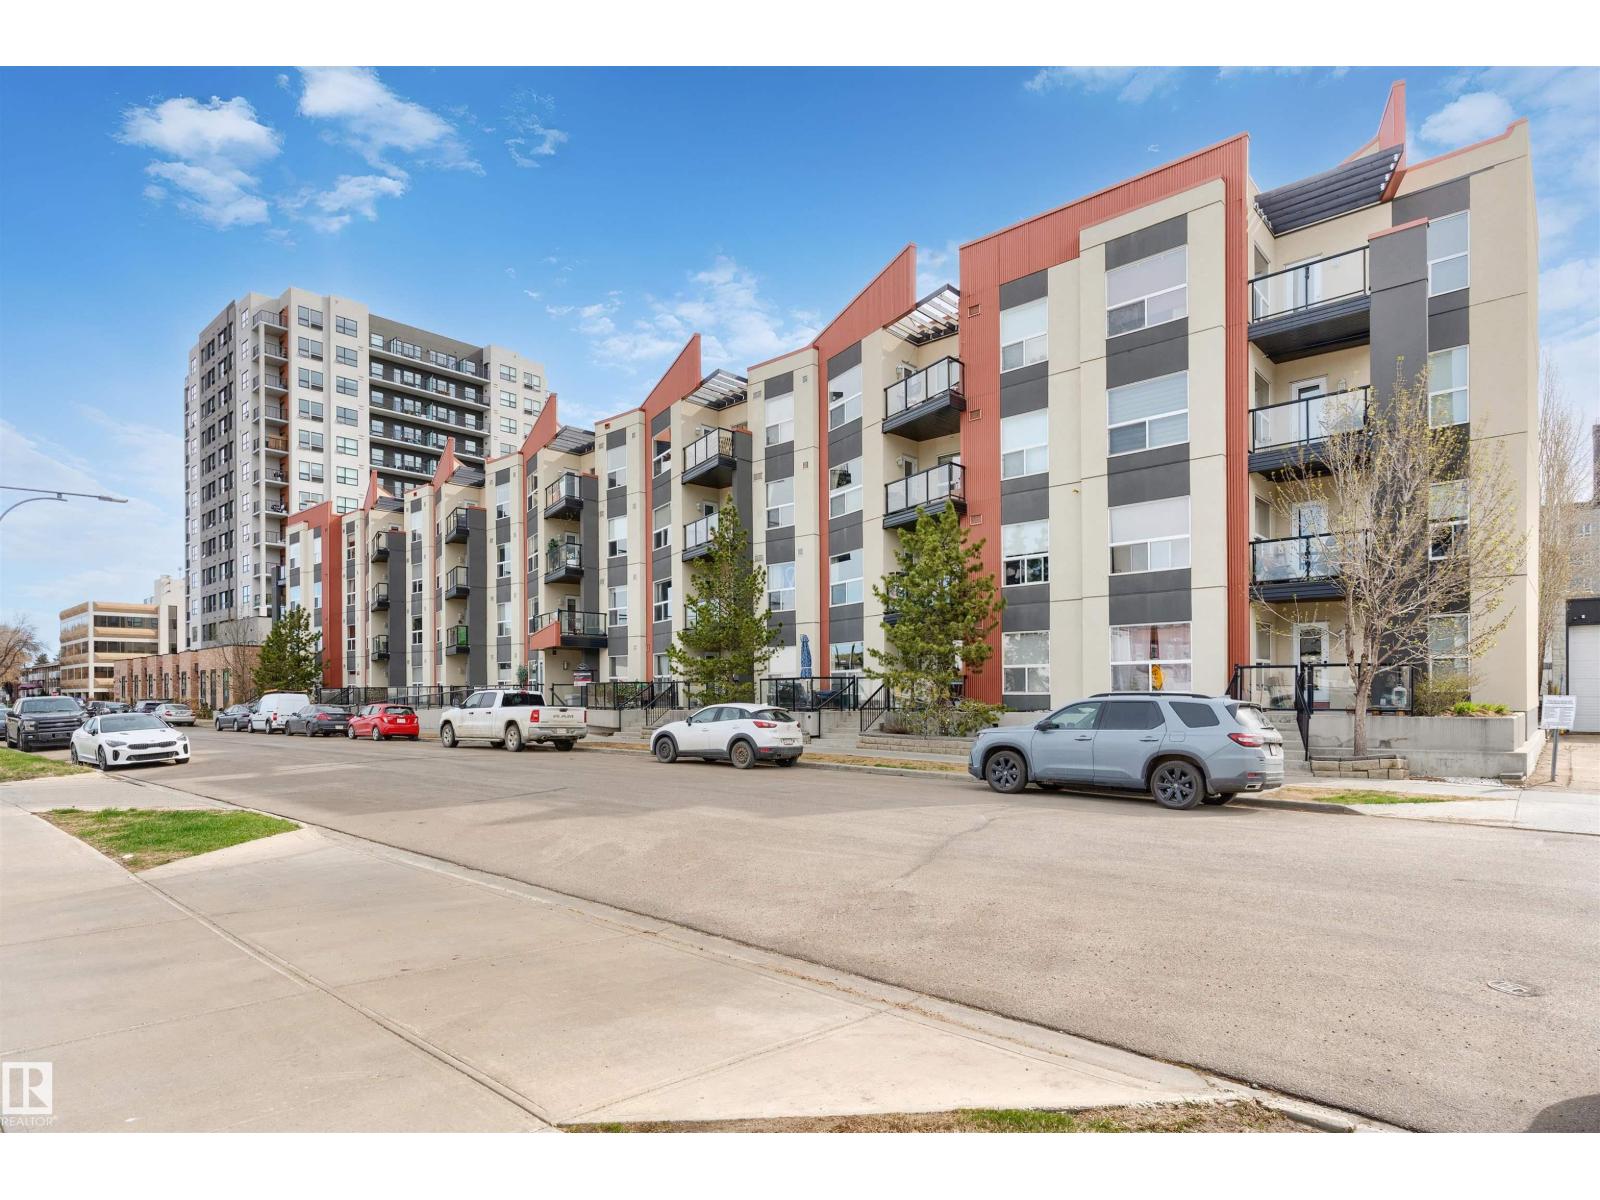
Welcome to this beautiful 875 sq ft top-floor condo with a prime location! This modern west-facing unit features a spacious kitchen with beautiful cabinets, granite counters, an island and stainless steel appliances. The bright, open-concept living room features hardwood floors (extending throughout the unit) and a patio door to the balcony with a gas BBQ — the perfect place to watch the sunset. Completing this unit is a primary suite (with ensuite); a second bedroom and full bathroom; and underground parking. This building has a rooftop patio and garden. Enjoy the walkability of a downtown lifestyle, with easy access to shops and restaurants (including 124 Street, Unity Square, the Brewery District, the dog park, and the river valley). The future 124 Street LRT station will take you to the Ice District, Grant MacEwan, U of A and N.A.I.T in no time. Move in and enjoy! (id:51989)
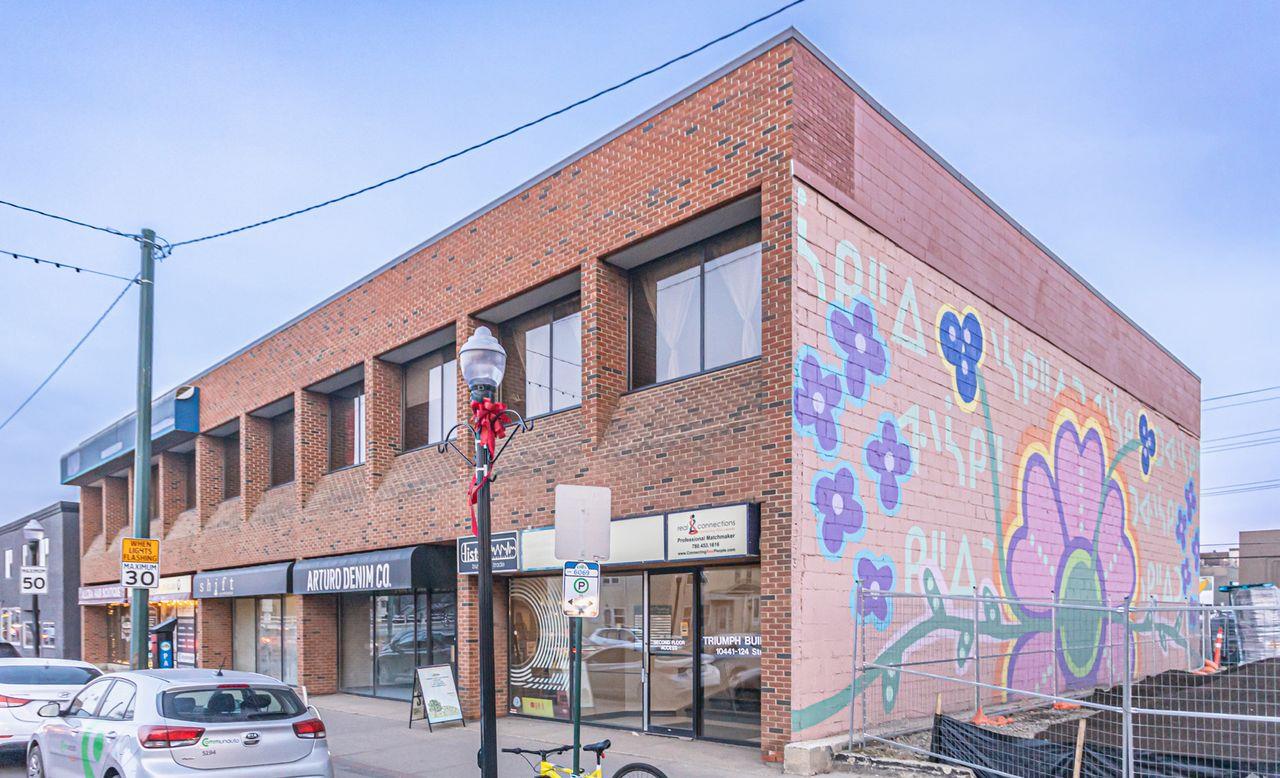
• Multiple second-floor walk-up office units available.• Bright spaces featuring multiple windows and common washrooms.• Excellent location fronting busy 124 Street with quick access to Stony Plain Road.• Less than 10 minutes from Downtown Edmonton, with close proximity to Glenora, Oliver, and Westmount neighborhoods. (id:51989)
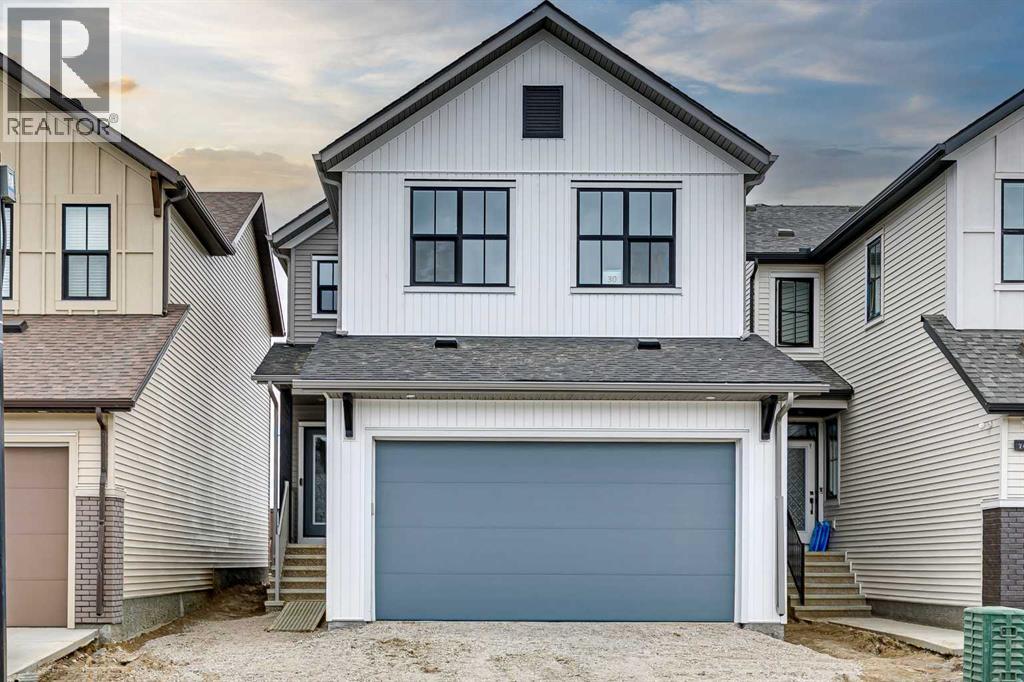
Welcome to the Astrid at 30 Bartlett Row SE, a beautifully designed home in Calgary’s award-winning Rangeview community. Thoughtfully crafted for modern living, this home showcases an expansive west-facing backyard, oversized patio doors, and stunning wall-to-wall windows that flood the space with natural light.The chef-inspired kitchen features quartz countertops throughout, kitchen pot lights, a stylish chimney hood fan, built-in microwave, additional bank of drawers, and a convenient walk-through pantry for added storage and functionality. Triple-pane windows provide enhanced comfort and energy efficiency year-round.Upstairs, enjoy the convenience of a dedicated laundry room, spacious entertainment room, and a luxurious ensuite complete with dual sink vanities. The extended 2’ garage depth offers extra room for storage, tools, or larger vehicles.Located in the vibrant Garden-to-Table community of Rangeview, residents enjoy an exceptional lifestyle with community gardens, parks, pathways, outdoor gathering spaces, and family-friendly amenities designed to bring neighbours together. Conveniently situated near the Seton shopping district, restaurants, grocery stores, entertainment, South Health Campus, and the world’s largest YMCA, with quick access to Deerfoot Trail and Stoney Trail for an easy commute anywhere in the city. (id:51989)

Back on the market. Priced to sell quickly. Excellent opportunity to acquire a well-established restaurant business in a prime south Edmonton location. The restaurant features advanced ventilation systems, including both table-side and ceiling fans for optimal smoke extraction. The interior is stylish, and the kitchen is fully equipped, seating 60 guests. Stable sales growth with reasonable lease terms. (id:51989)
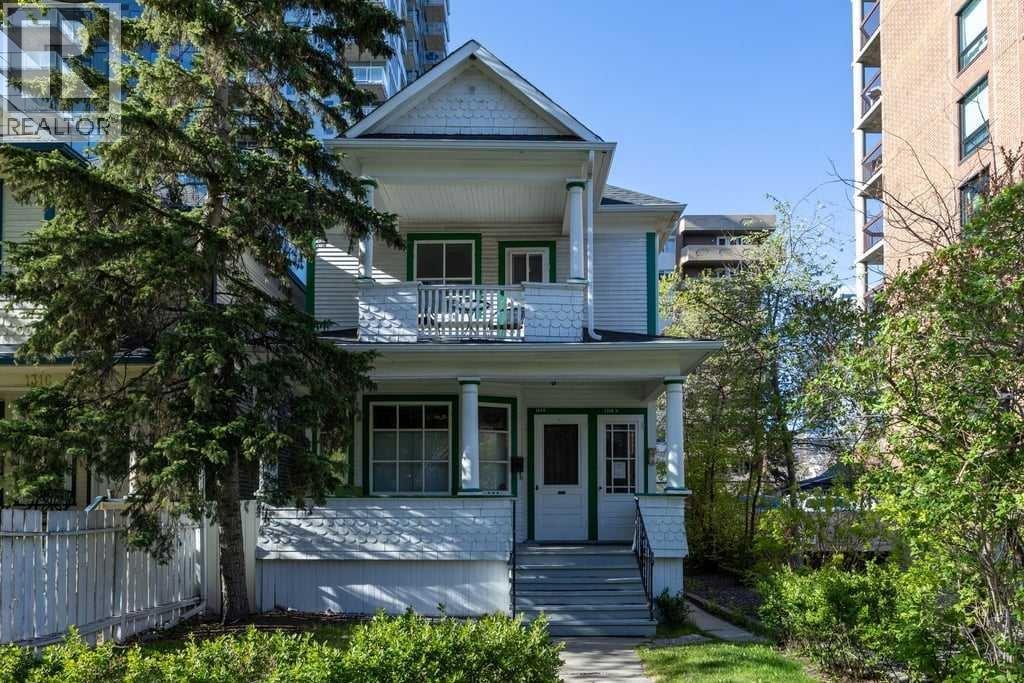
Outstanding opportunity to acquire a fully assembled, mid-block development site in Calgary’s Beltline community. This 9,756 square foot site spans three contiguous lots at 1314, 1316, and 1318 15 Avenue SW and is currently zoned CC-MH (Centre City Multi-Residential High Rise District) under Land Use Bylaw 1P2007. This zoning supports a Floor Area Ratio (FAR) of up to 5.0, allowing for substantial future density in one of Calgary’s most dynamic and walkable urban neighbourhoods. The site is rectangular in shape with approximately 75 feet of frontage along 15 Avenue SW and rear lane access, offering strong development efficiency. Located between 12 Street and 14 Street SW, it enjoys immediate access to key commuter routes including 14 Street, 17 Avenue, and 12 Avenue SW, with nearby transit options enhancing connectivity for future residents or tenants. The property is within walking distance to grocery stores, restaurants, fitness studios, and both downtown and 17th Avenue’s retail corridors—an essential attribute for any successful multi-residential project. The land is improved with three separate structures: two are currently rented out, and the third is used as a professional office space. These improvements generate short-term holding income and provide flexibility for interim commercial or residential uses (subject to City of Calgary approvals). The site’s existing configuration and tenancies reduce carrying costs while future development planning is underway. This valuation reflects comparability to several recent area land transactions, adjusted for location, zoning, and development readiness. No development applications have been submitted to date, providing a clean slate for a custom-built vision. With its location inside the Beltline Area Redevelopment Plan, this parcel benefits from a municipal planning framework that prioritizes high-density residential growth. The CC-MH zoning allows for a wide range of uses and building forms, with potential for furth er density incentives where community benefit contributions apply. Whether you're a builder, developer, or investor seeking to hold income-producing land in Calgary’s inner core, this offering provides both immediate utility and long-term potential in equal measure. (id:51989)
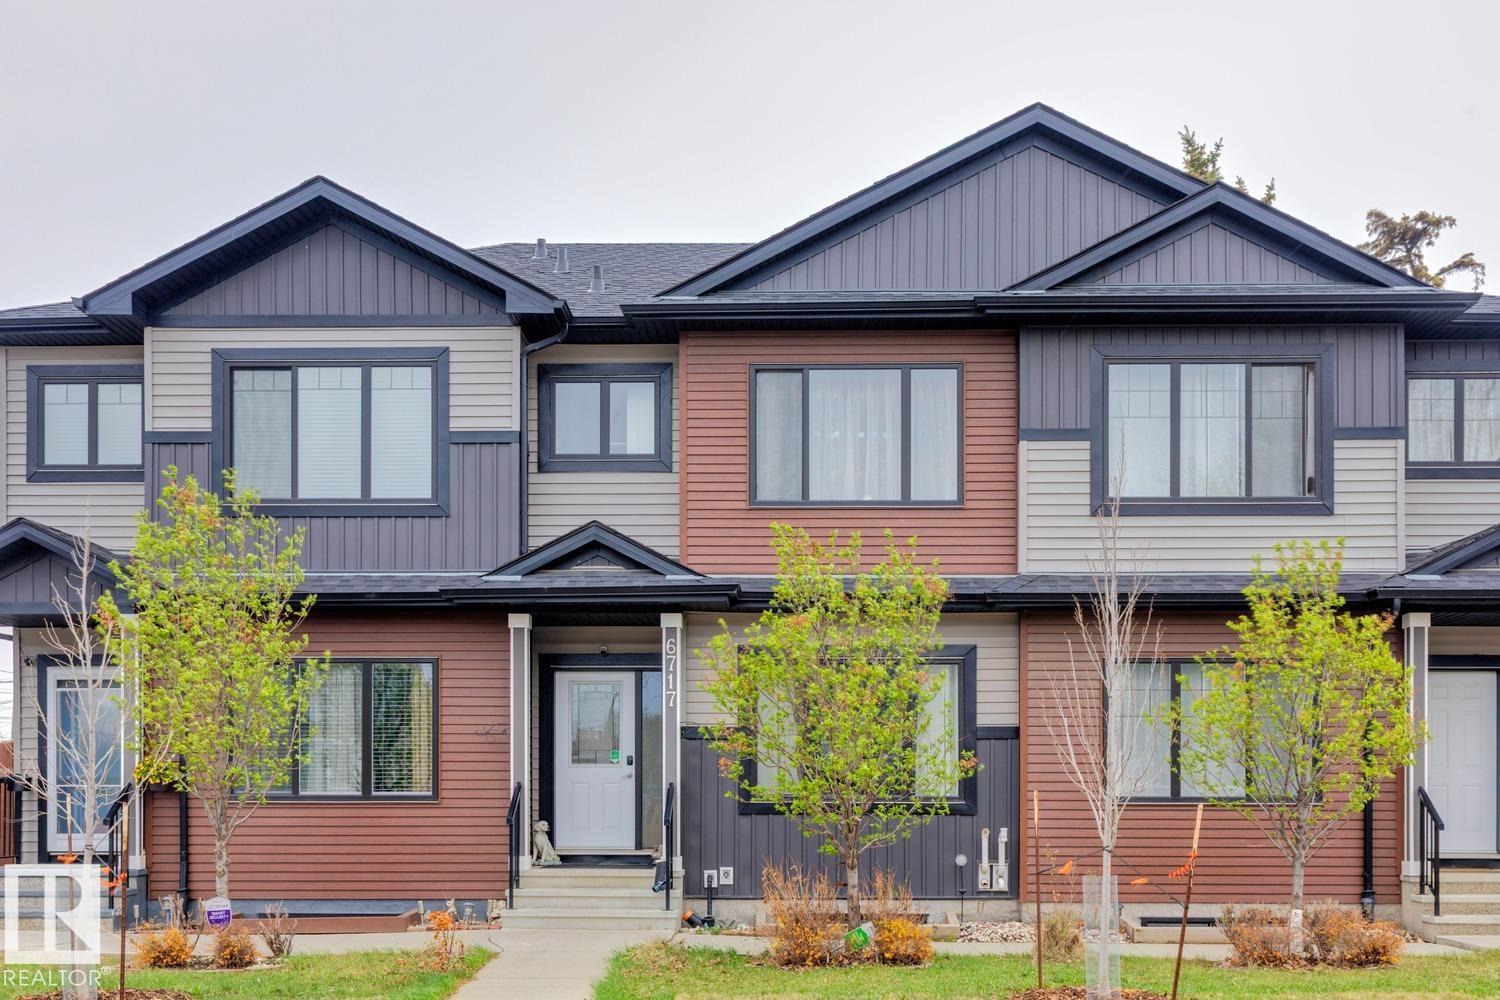
NO CONDO FEES!! STYLISH & FUNCTIONAL TOWNHOME LIVING WITH TWO PRIMARY SUITES, A FINISHED BASEMENT & DETACHED GARAGE IN A SUPER CONVENIENT NORTH EDMONTON LOCATION! Welcome to this beautifully designed open-concept townhouse in Balwin, offering a smart layout perfect for first-time buyers, roommates, small families, or investors. The main floor features a bright living room, spacious dining area, modern kitchen with an eat-up breakfast bar, and a convenient 2PC bath. Upstairs, enjoy the rare luxury of two primary bedrooms, each complete with its own 3PC ensuite and walk-in closet for ultimate privacy and comfort. The fully finished basement adds even more living space with a large rec room, 4PC bath, and laundry area. Outside, enjoy your finished rear deck with low-maintenance living and no yard to maintain, plus a single detached garage. Ideally located close to Londonderry Mall, schools, parks, public transit, restaurants, shopping, and everyday amenities with easy commuter access. (id:51989)