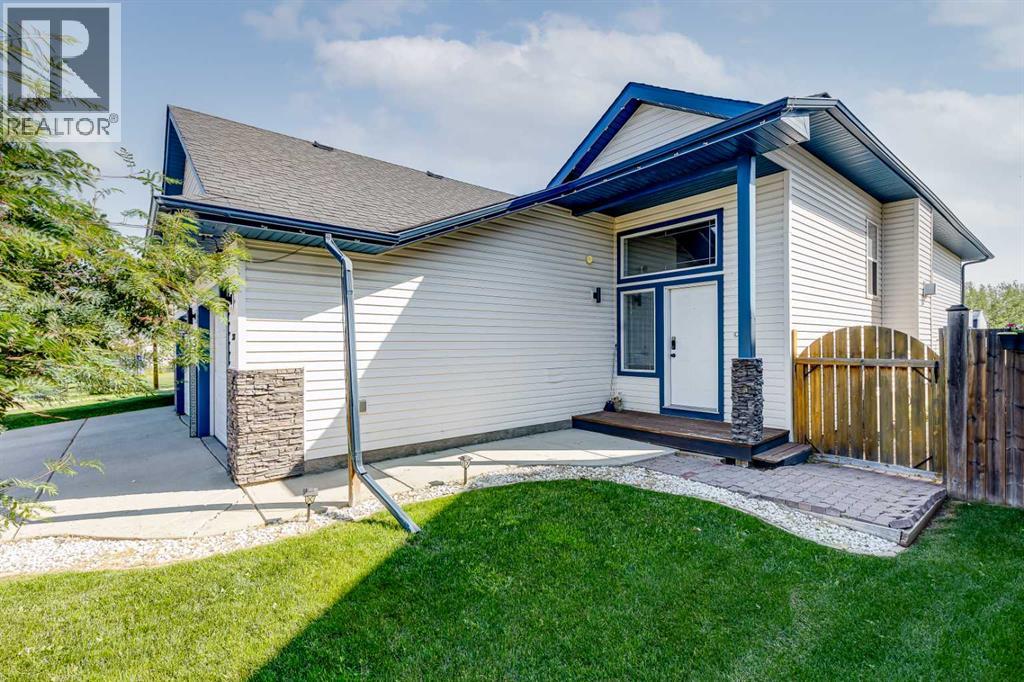
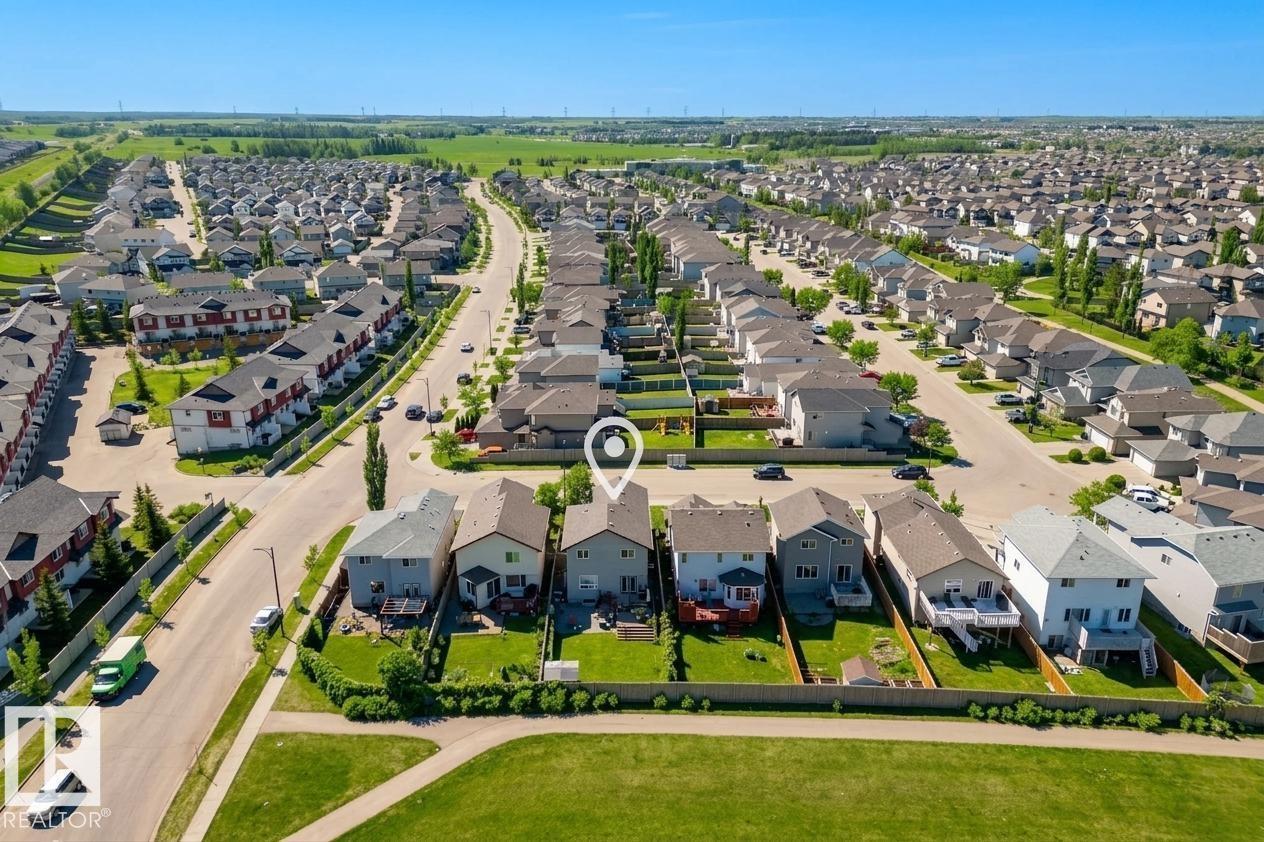
Looking for a home that says, "Yep, this is the one," the second you walk through the door? Welcome in. This 4-bedroom, 3-bath modified bi-level isn't here to play—it came to impress. Fully finished, beautifully maintained, and sprinkled with just the right amount of upgrades, it's the kind of home that makes moving feel like a really good idea. The layout is as practical as it is inviting, with plenty of room for growing families, overnight guests, or that home office you swear you'll keep organized. And the walk-out basement? That's the bonus space everyone wants. Movie nights, game days, teenagers, hobbies... it'll handle them all without breaking a sweat. Out back, you'll find a private yard that's perfect for soaking up the sunshine, hosting summer BBQs, or pretending you're going to start gardening this year. (No judgment if you don't.) Whether you're buying your very first home or trading in a larger house for something that fits your lifestyle a little better, this one strikes that sweet spot: spacious without feeling overwhelming, stylish without trying too hard, and move-in ready so you can spend less time renovating and more time making memories. Fair warning... once you see it, your Pinterest board might become reality. I almost forgot, Start that car, and book your showing today!! (id:51989)
The Broward by Truman, an elevated urban address in the heart of Calgary’s vibrant Beltline. This newly released two-bedroom, two-bathroom plus den residence, complete with one titled underground parking stall, offers a sophisticated blend of contemporary design, premium finishes, and exceptional lifestyle amenities in one of the city’s most walkable communities.The open-concept layout is thoughtfully designed for both everyday comfort and elegant entertaining. The modern kitchen features sleek cabinetry, quartz countertops, and stainless-steel appliances, flowing effortlessly into expansive living and dining areas. Two generously sized bedrooms and two beautifully appointed bathrooms provide privacy and comfort, while the versatile den is ideal for a home office or creative space. A private balcony extends the living area outdoors, perfect for enjoying the urban energy.Residents enjoy access to an impressive array of amenities, including a rooftop terrace with BBQ areas, putting green, bocce court, dog run, fitness centre, and pet-friendly features—all designed to enhance modern city living.Ideally located just steps from 17th Avenue SW and 4th Street, with easy access to transit, acclaimed dining, boutique shopping, and downtown Calgary, this is a rare opportunity to own in a newly released building that perfectly balances luxury, convenience, and location.Stay tuned for a new photo gallery.Live Better. Live Truman. (id:51989)
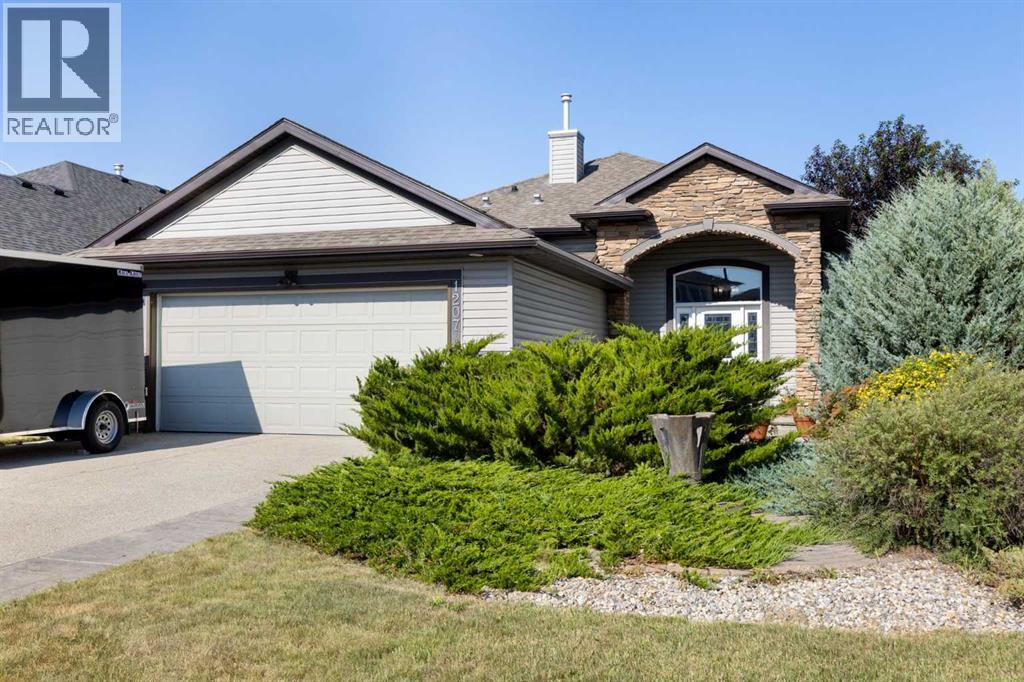
Welcome to 1207 Westmount Drive in the highly sought-after community of Strathmore Lakes Estates! Beautifully maintained and move-in ready, this immaculate bungalow offers exceptional pride of ownership, thoughtful design, and an unbeatable location just steps from the lake.From the moment you arrive, you'll appreciate the excellent curb appeal and oversized heated, drywalled double attached garage. Inside, the bright and inviting main floor features a spacious kitchen with a centre island, ample counter space, pantry, and an adjoining dining area that's perfect for entertaining. The cozy living room is highlighted by a gas fireplace, creating a warm and welcoming atmosphere.One of the home's standout features is the beautiful sunroom, offering the perfect place to enjoy your morning coffee, unwind with a book, or entertain friends. The spacious primary bedroom includes California Closets and a private 4-piece ensuite with a relaxing jetted tub and separate shower.The fully developed basement welcomes you with a comfortable recreation room featuring a wet bar and bar fridge, two additional bedrooms, a 3-piece bathroom, a laundry room, and abundant storage space.Additional features include central air conditioning, a HEPA filtration system and central vacuum. Outside, the fully fenced and landscaped backyard offers two patio areas, a large storage shed, and plenty of room to relax or entertain.This exceptional home combines comfort, quality, and location in one of Strathmore's most desirable neighbourhoods. Call your favourite REALTOR® today to book your private showing, make this beautiful home yours, and start to LOVE WHERE YOU LIVE! (id:51989)
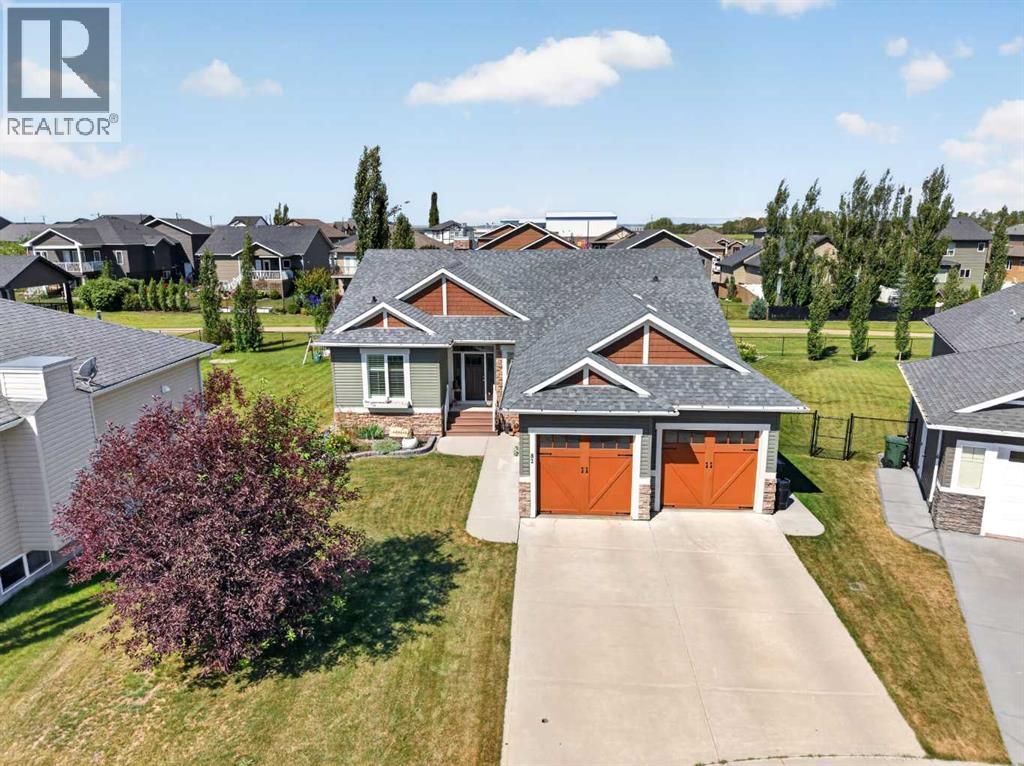
WELCOME HOME.Discover the perfect balance of luxury, comfort, and functional living in this beautifully appointed 6-bedroom home, ideally situated in **The Highlands** backing onto a stunning **22-acre natural reserve**. Just steps from schools, playgrounds, and scenic walking paths, this is a home designed to grow with your family while offering the space and flexibility today's professionals need.Filled with natural light, the thoughtfully designed open-concept main floor features soaring vaulted ceilings, rich hardwood and tile flooring, a cozy gas fireplace, and a stunning kitchen complete with quartz countertops, a breakfast bar, and quality finishes throughout. Whether you're hosting family gatherings or enjoying a quiet evening at home, this space is both elegant and inviting.The private primary suite offers a peaceful retreat with a walk-in closet and a spa-inspired ensuite featuring a soaker tub and separate shower. Two additional main-floor bedrooms provide flexibility for children, guests, or a dedicated home office.The fully finished lower level is warm and welcoming with in-floor heating, a spacious family room with a second gas fireplace, three additional bedrooms, and a full bathroom—creating endless possibilities for a growing family, multigenerational living, home offices, fitness space, or hobby rooms.Outside, enjoy a covered deck overlooking the beautifully landscaped yard, complete with a natural gas BBQ hookup and a private play area tucked beneath the deck. A heated double attached garage, hot water on demand, and thoughtful upgrades throughout add to the home's everyday comfort and convenience.Offering over two levels of beautifully finished living space in one of the area's most desirable neighbourhoods, this exceptional home is where timeless design meets modern family living. (id:51989)
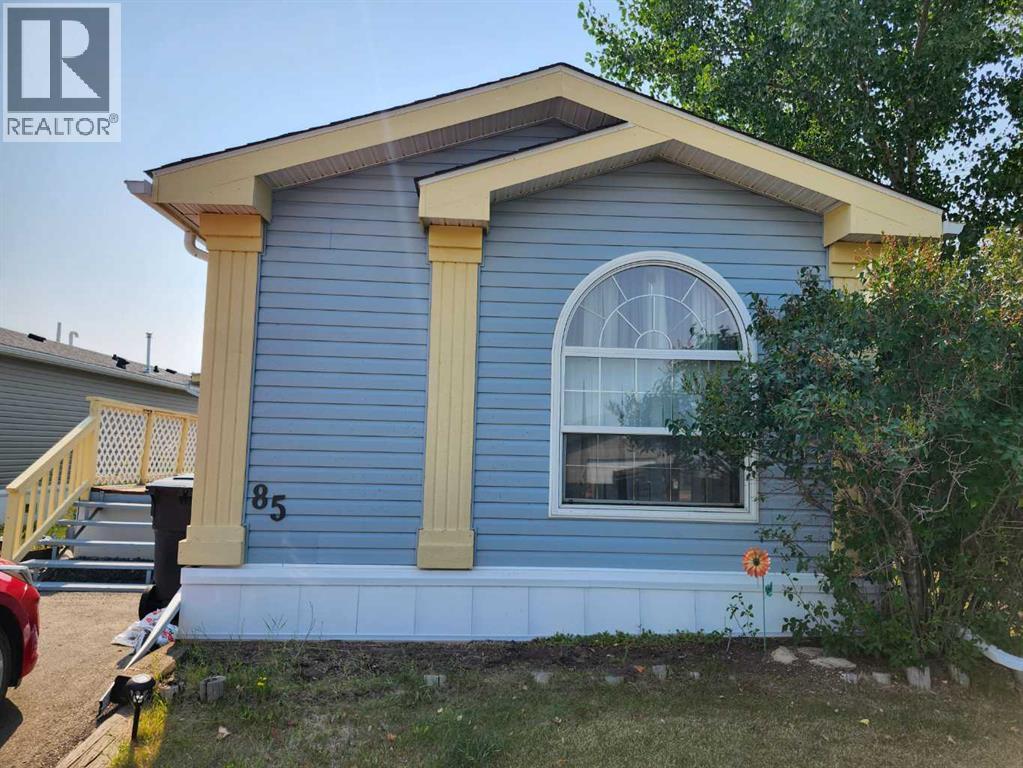
Located in Greenwood Villa ! This Mobile offers main floor living at its finest ! Off street parking pad for 4 cars, covered deck and garden shed. Inside stay cool with the central air and warm with the updated furnace. Primary bedroom with ensuite and walk in closet, Large kitchen with pantry, all appliances and lots of cupboards. Open living room with gas fireplace. 2 Additional bedrooms with closets and a 4pc main bathroom. Lot fees of $650/mo include water/garbage/sewer. Read the bylaws and must be park approved prior to purchase. (id:51989)
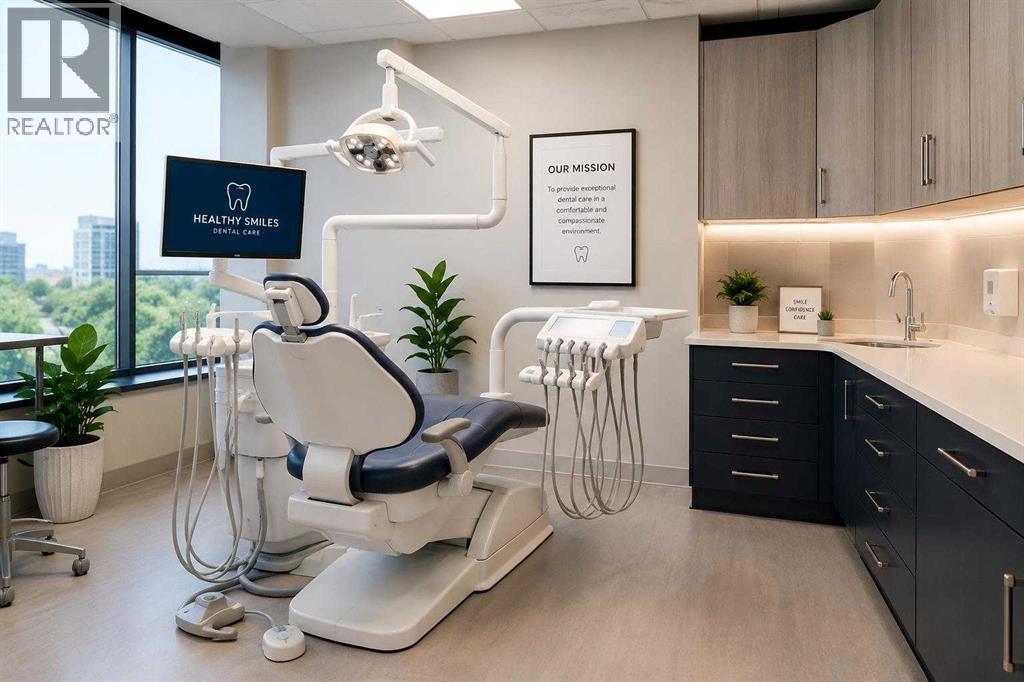
Exceptional opportunity to acquire a modern, fully equipped dental practice in a high-visibility NE Calgary retail plaza. This turnkey clinic features contemporary leasehold improvements, quality equipment, and a professionally designed layout. Located in a high-density residential community with excellent exposure, ample free parking, and strong traffic counts. The practice offers a diverse range of general dental services with an established and growing patient base. Digital systems, efficient workflows, and a strong recall program provide seamless operations. Long-term lease with renewal options offers stability for future growth. Excellent opportunity for an owner-operator or investor looking to expand in a thriving market. Confidential sale – NDA required for financial and practice details. (id:51989)
Solid Investment Opportunity in a Busy Corridor. Rents start to mature in 2029. Enter the market with this fully leased commercial building. (id:51989)
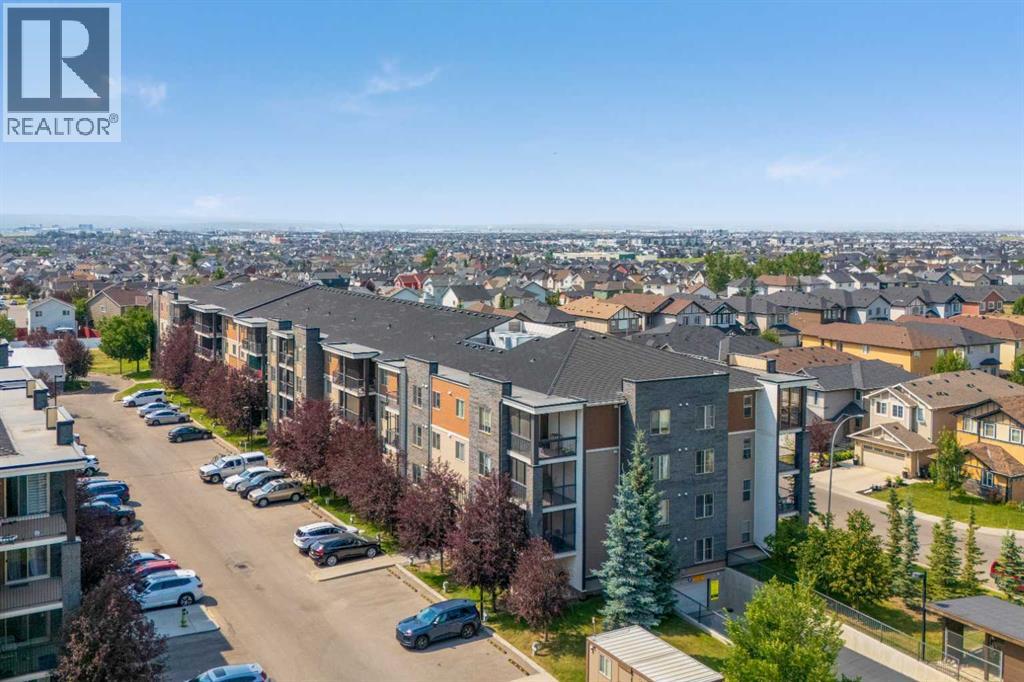
Wake up to sweeping mountain and downtown skyline views from this beautifully updated fourth-floor condo in Saddle Ridge. Thoughtfully designed with 2 bedrooms, 2 full bathrooms and a versatile den, the bright and spacious layout is ideal for professionals, couples or anyone needing a dedicated home office. The primary bedroom offers its own private ensuite and walk-in closet, while the second bedroom and bathroom provide excellent flexibility for guests or roommates.The stylish kitchen features the builder’s upgraded Driftwood package, complete with rich cabinetry, black granite countertops and upgraded lighting. Rustic barnwood-inspired luxury vinyl plank flooring brings warmth and character throughout the kitchen, dining area and living room. Stainless steel appliances include a brand-new Samsung dishwasher, a Maytag refrigerator and an LG over-the-range microwave.Step onto the southwest-facing balcony to enjoy afternoon sun, colourful sunsets and impressive city and mountain views. The titled parking stall is ideally located next to the elevator, and the unit’s fourth-floor position provides added privacy with convenient stairwell access nearby. Located close to schools, parks, shopping, transit and everyday amenities, this move-in-ready condo delivers an exceptional combination of style, functionality and the best view in the building. (id:51989)
Two blocks from a K-9 school, The Meadows Rec Center, Fulton Marsh trails, restaurants, and everyday shopping; perfect walkability for a busy family. The big ticket mechanical items are done: BRAND NEW FURNACE, HOT WATER TANK, and DRYER. GRANITE counters, 40 maple kitchen cabinets, and a more than generous front foyer. Upstairs, a large bonus room with VAULTED ceilings gives the family real separation. All bedrooms have Hunter Douglas BLACKOUT BLINDS. SECOND FLOOR LAUNDRY ROOM with built-in storage - what you've been wanting and can finally have. Outside, a professionally built deck, STAMPED CONCRETE patio, and GAS LINE invite you to the FULLY FENCED yard. Insulated double attached garage with built-in storage. CENTRAL A/C for our hot summers. The FULLY FINISHED BASEMENT adds a 3 piece bath and real usable square footage that comparable listings at this price often cannot match. This home is priced for the buyer that recognizes value, and is ready to move today. (id:51989)
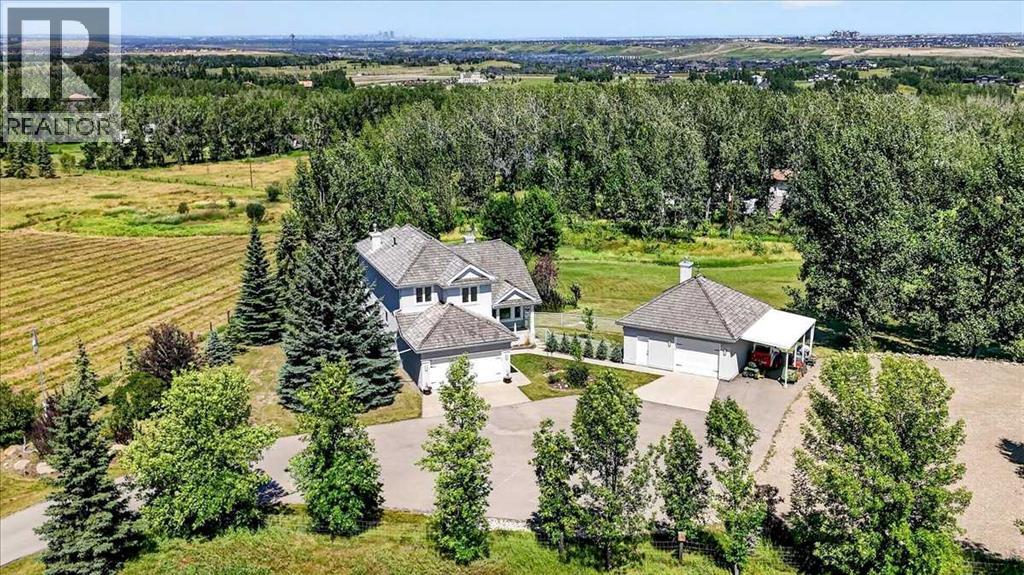
Sometimes the perfect property comes along... and when it does, you don't wait. This is one of those rare opportunities! Welcome to this exceptional fully developed 2-storey walkout on 4.4 beautifully landscaped acres just outside the city limits off Dunbow Road. Offering over 2,870 sq. ft. of developed living space, this property combines privacy, convenience, and the ultimate acreage lifestyle. Access the property through the automatic security gate and paved driveway to a meticulously maintained home featuring 3 bedrooms, 4 bathrooms, an attached double garage, and a fully finished walkout basement. The main floor showcases vaulted ceilings, luxury vinyl flooring, and a beautifully appointed kitchen with granite countertops, large centre island, corner pantry, gas range, brand-new refrigerator and dishwasher (2025), and reverse osmosis water system servicing both the kitchen sink and refrigerator. The bright breakfast nook opens onto a maintenance-free Duradek deck with glass railings and gas BBQ hookup. Perfect for entertaining, the spacious dining area flows into the inviting living room, highlighted by a stunning floor-to-ceiling stone two-way gas fireplace. A convenient 2-piece bath and oversized laundry room complete the main level. Upstairs, the spacious primary retreat features an ensuite with heated tile floors, dual vanities, and a tiled walk-in shower with glass door and built-in bench. Two additional bedrooms, a 4-piece bathroom, and an open-to-below hallway complete the upper level. The fully finished walkout basement offers in-floor slab heating, a large recreation/family room, 3-piece bathroom, and an existing egress window, making it easy to add a fourth bedroom if desired. Step outside to enjoy a private backyard oasis with a firepit, playset, mature trees, landscaped lawn, and natural green space. Extensive recent upgrades include approx. $45,000 for high-efficiency triple-pane windows with a transferable 30-year warranty (2025), plus a high-effi ciency furnace and tankless on-demand hot water system installed (2022). The property is fully equipped for acreage living with a 50' x 100' fenced garden protected by 8-foot wildlife fencing, greenhouse, a HEATED 570 sq. ft. detached shop with garage door, man door, running water, and attached carport. Additional features include RV parking, pull-through RV turnaround, dog run, and ample parking for vehicles, trailers, and toys. Enjoy views of the mountains and downtown Calgary while being just minutes to Okotoks one way or Seton the other way. The South Health Campus, shopping, entertainment, and worlds largest YMCA are right there! The Scott Seaman Sports Rink is nearby and there is school bus service to St. Francis of Assisi Academy (K-9). Properties offering this combination of location, upgrades, privacy, and functionality rarely come available. Call your favorite Realtor to book your private showing today and experience everything this exceptional acreage has to offer! (id:51989)
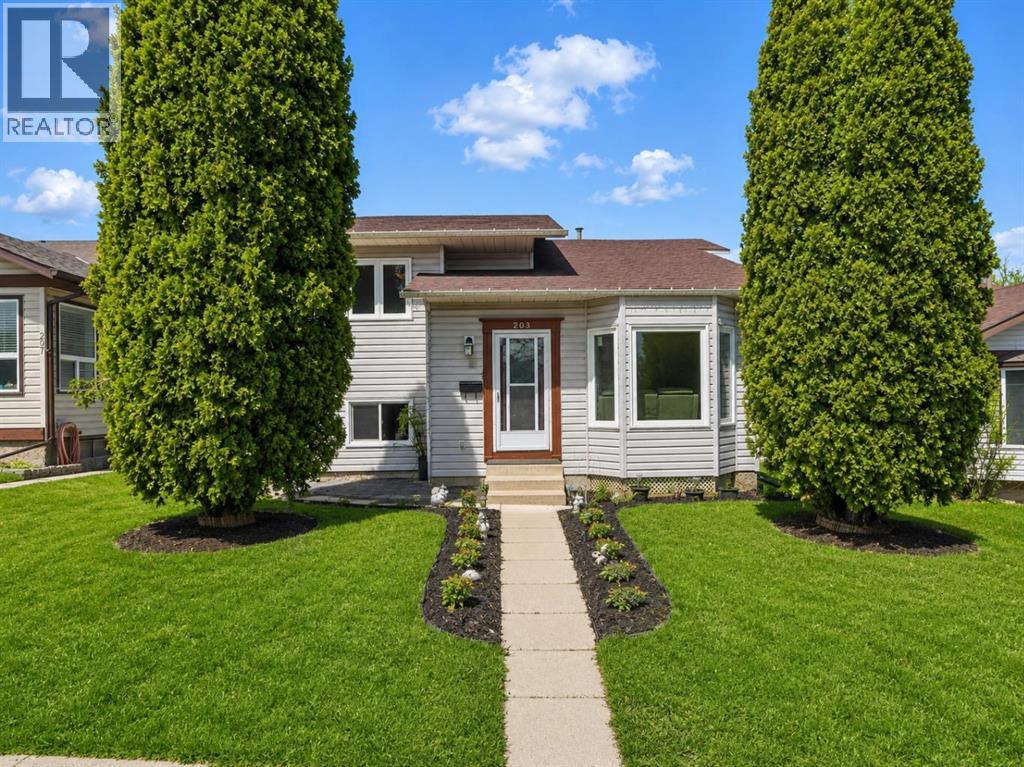
Welcome to 203 Shawglen Road SW, a beautifully updated 4-level split in the heart of Shawnessy, offering an ideal combination of comfort, flexibility, and income potential. With 4 bedrooms, 2.5 bathrooms, and a full legal basement suite, this home is perfect for families, multi-generational living, or buyers looking for a mortgage helper.The main level welcomes you with vaulted ceilings, an open-concept living and dining area, and an updated kitchen designed for both everyday living and entertaining. Recent renovations throughout the home include new flooring, renovated kitchen, updated bathrooms, and a refreshed, modern feel from top to bottom.Upstairs, you’ll find 3 bedrooms, including a spacious primary bedroom with its own 2-piece ensuite, along with a full 5-piece bathroom. The lower level features a fully legal suite with its own private entrance, kitchen, family room, bedroom, and 3-piece bathroom, adding exceptional versatility and rental income potential. The basement level also includes a large game room and utility space.Outside, the property offers a fenced private yard, rear lane access, and an impressive 21’ x 21’ detached double garage that is heated, insulated, and finished with epoxy flooring. Additional parking includes a parking pad, gated access, and convenient on-street parking.Located in one of southwest Calgary’s most established communities, this home is close to Shawnessy CTrain Station, public transit, parks, playgrounds, pathways, and the many shops, restaurants, and services in the Shawnessy retail district. Families will appreciate nearby schools including Janet Johnstone School, Samuel W. Shaw School, Centennial High School, Monsignor J.J. O’Brien School, and Bishop O’Byrne High School. (id:51989)
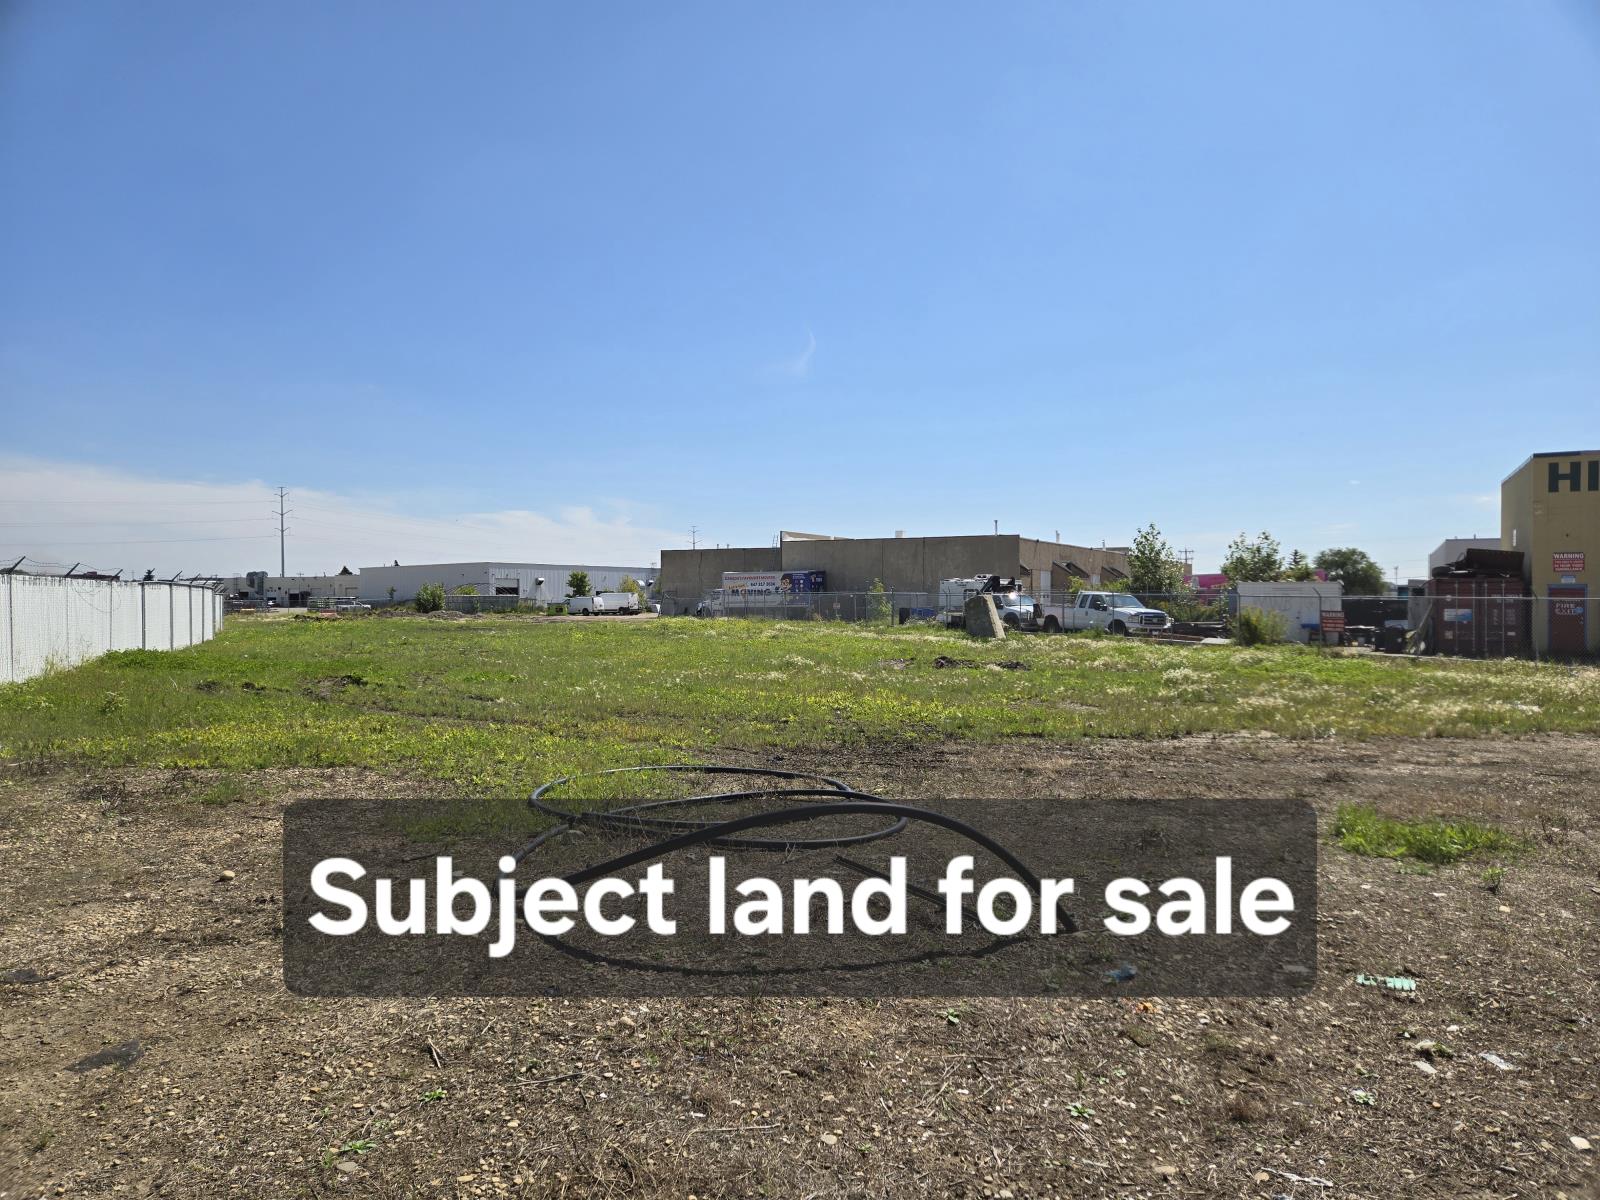
Exceptional Investment Opportunity – Unique 0.9 Acres± BE-zone designed for light industrial and small commercial businesses. Phase 1 next door is fully sold & owner-occupied.Ready-to-Build: Seller has prepared a site plan for a ~21,900 sq. ft. building, making it ideal for a small-scale commercial development. Clean site with appraisal & info sheet available.Flexible Zoning: The land is zoned for a variety of uses, including retail, office, or single-user occupancy.Prime Location: Positioned near major arteries such as Whitemud Drive, Anthony Henday Drive, and 99 Street (exposure with 23,000+ vehicles/day) , this site offers excellent connectivity and visibility.Not to be missed this rare opportunity to capitalize on a high-potential development site in one of Edmontons fastest-growing corridors. (id:51989)