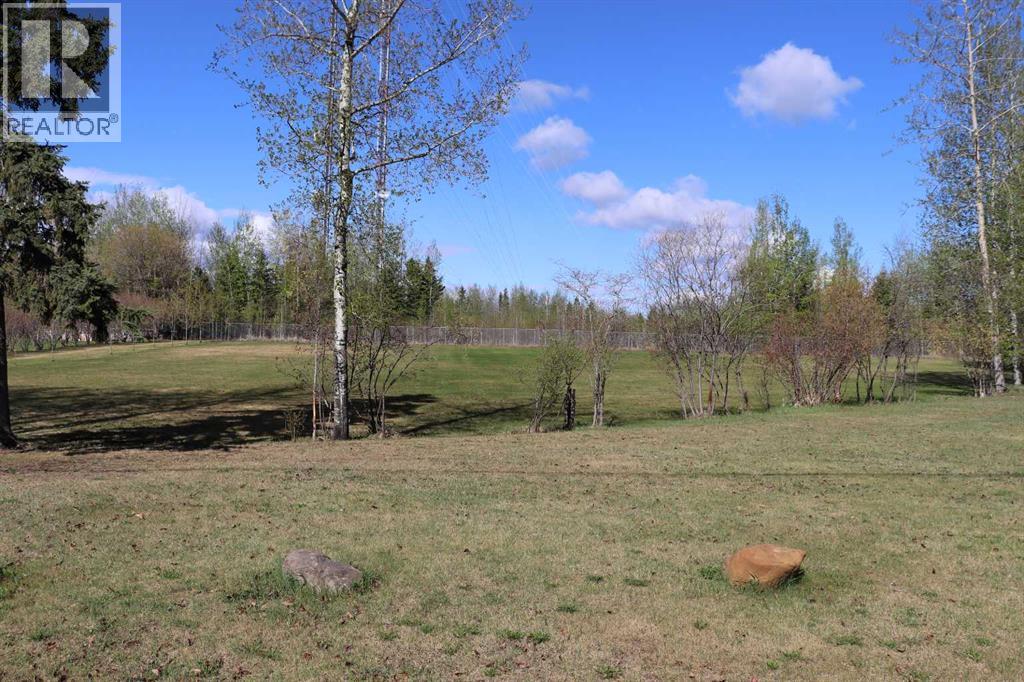
.99 acres in town limits. Generously sized lot measuring 300 x 143 ft. Located on 63 street on west side of town. Perfect for the new dream home and a good sized garage. This lot has access to municipal sewer sewer system. The approach will be the responsibility of buyer. With quick access out of town and close to all the amenities Edson has to offer, this lot is perfect. (id:51989)
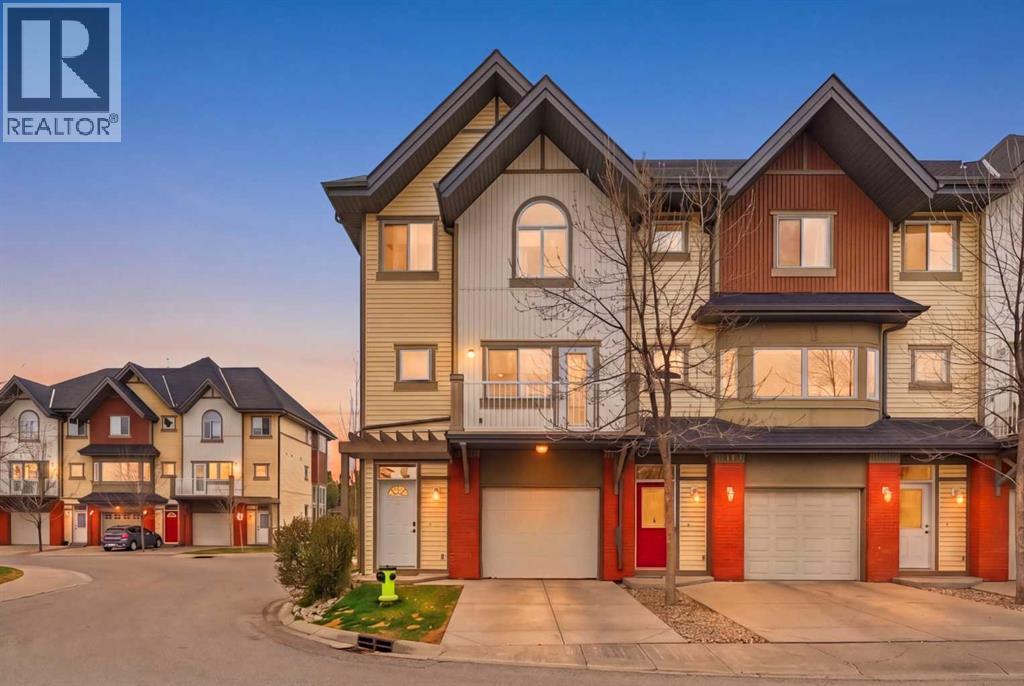
Welcome to this beautifully maintained, move-in ready END-UNIT townhome, perfectly positioned in the highly sought-after community of West Springs and complete with an INSULATED ATTACHED GARAGE. Bathed in natural light from its exceptional West and South exposure, this home offers a bright, uplifting atmosphere from the moment you step inside.The living room is a true showpiece, featuring soaring ceilings, a full wall of windows stretching to the ceiling, and an airy, open connection to the upper level. A patio door leads to the private deck equipped with a BBQ gas line, creating an ideal indoor–outdoor flow. Overlooking the living room, the lofted kitchen enhances the sense of openness while providing a stylish and functional culinary space. Complete with granite countertops, stainless steel appliances, generous cabinetry, and a peninsula-style breakfast bar, it’s designed for both everyday living and effortless entertaining. This sun-filled level also hosts a spacious dining area with access to a second balcony—perfect for morning coffee—and a convenient powder room with in-suite laundry.The upper level offers a well-appointed 4-piece bathroom and three bright, comfortable bedrooms, including the inviting primary suite with a large walk-in closet and its own private 4-piece ensuite. Additional storage is abundant in the finished basement, ensuring everything has its place.All of this comes with an unbeatable West Springs location, within walking distance to top-rated schools, numerous parks, and the vibrant amenities of West 85th and West Springs Village—featuring boutique shops, restaurants, cafés, and essential services. A rare opportunity to own a light-filled, thoughtfully designed home in one of Calgary’s most desirable communities. (id:51989)
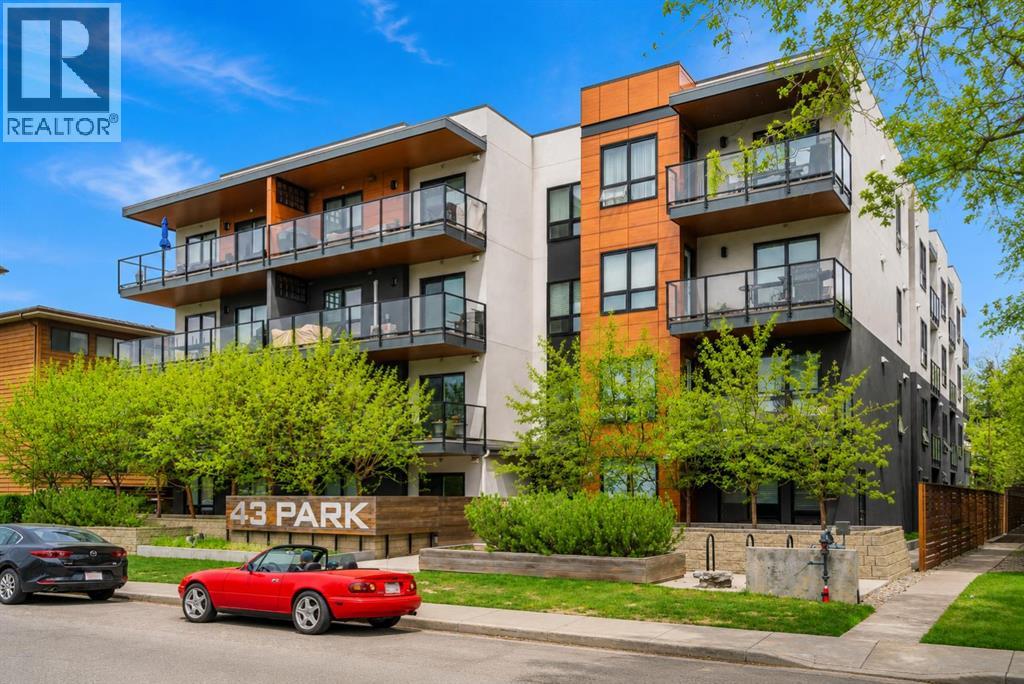
Welcome to 43 Park, a sophisticated corner-unit sanctuary perfectly tailored for the modern professional seeking an elevated urban lifestyle. This pet-friendly residence balances sleek architectural design with ultimate convenience, situated directly across from a lush park and steps from vibrant boutiques, dining, and transit. Upon entry, you are greeted by airy 9-foot ceilings and contemporary wide-plank vinyl flooring that flows into a chef-inspired entertainment kitchen. The massive 10-foot granite island serves as the home's centerpiece, complemented by premium two-tone soft-close cabinetry, a functional pantry, and a full stainless steel appliance package. The thoughtful layout provides maximum privacy, featuring a serene primary retreat with a dual-closet walkthrough and private 4-piece ensuite. The spacious guest wing is equipped with solid-core doors, custom closet organizers, and a second 4-piece bath boasting a floating vanity and tiled surround. Transition seamlessly to your west-facing outdoor terrace, complete with a gas BBQ line for evening hosting. This unit includes the essential luxuries of in-suite laundry, assigned underground heated parking and access to a fully equipped fitness facility. Experience a home where style meets substance, offering a breezy commute to the downtown core.(please note photos are AI staged ) (id:51989)
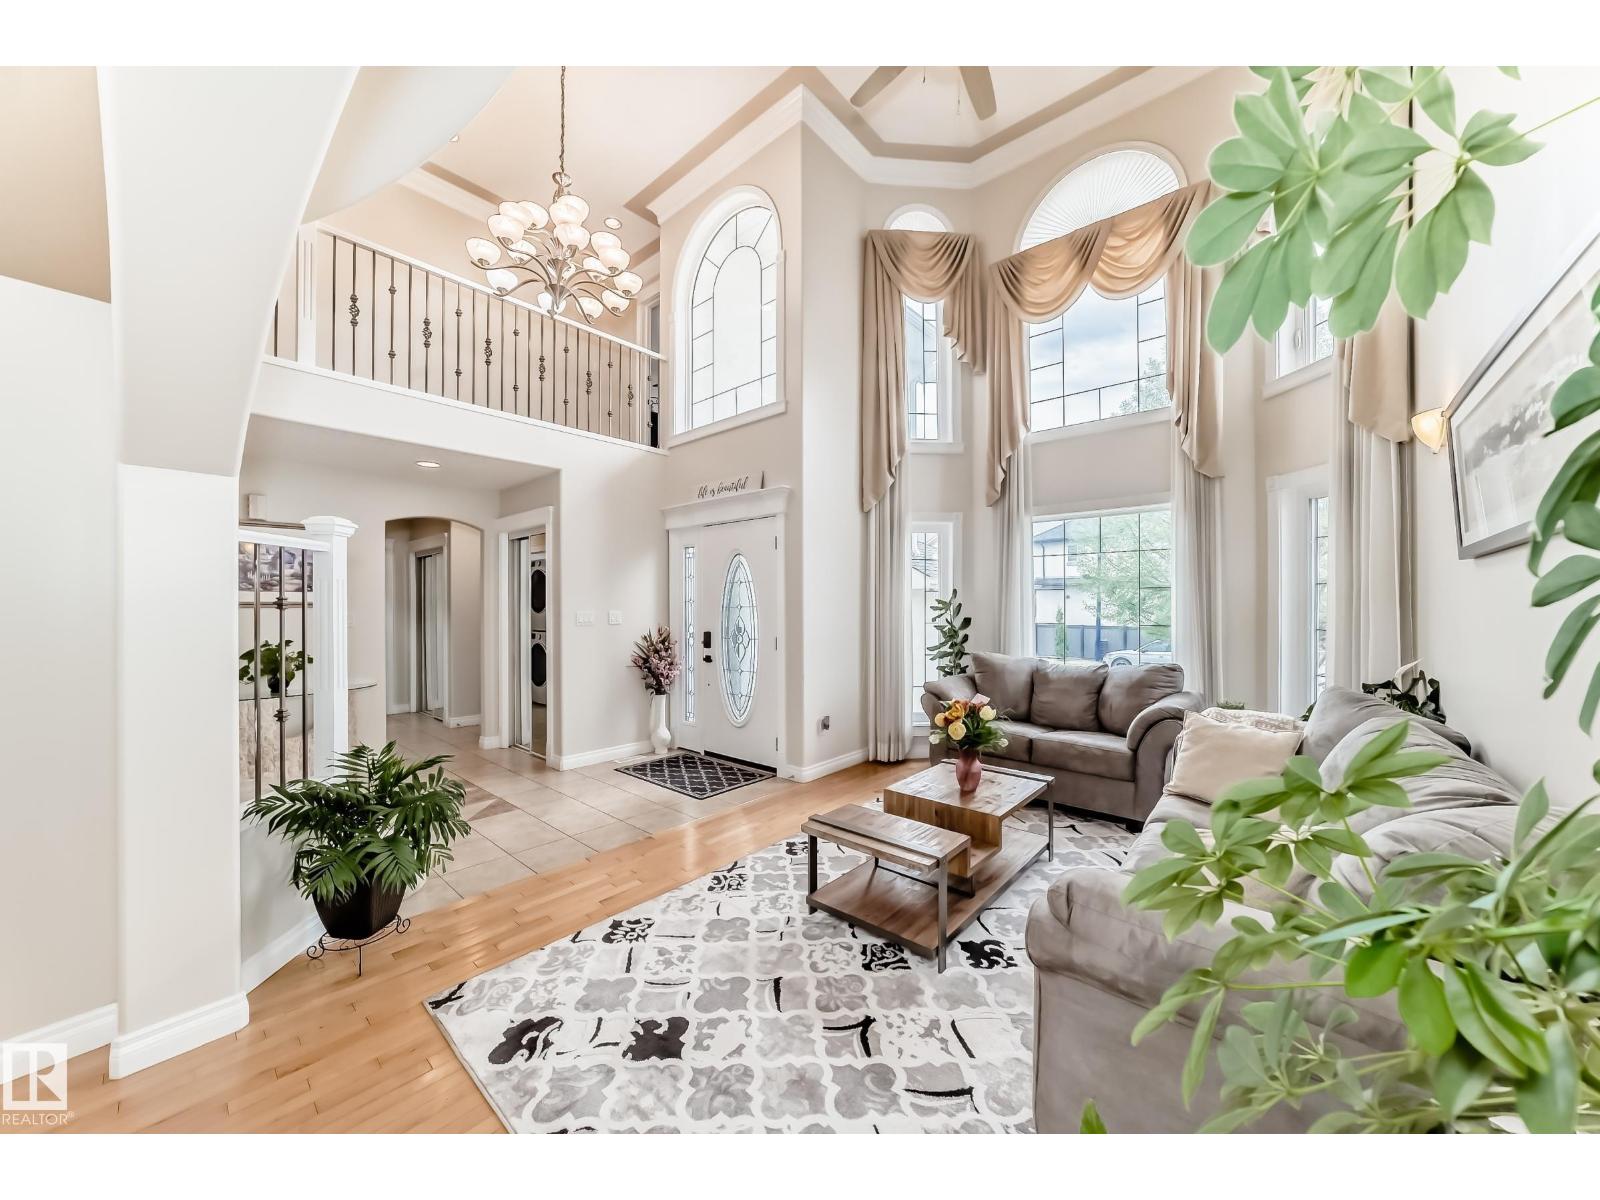
Welcome to this exceptional Over 4,000 SQFT of Living Space, 8-bedroom, 5.5-bathroom 2-storey home in the highly sought-after community of Summerside! Meticulously maintained and offering incredible space for large or multi-generational families, this impressive home features a bright living room, formal dining area, spacious great room, and a versatile MAIN FLOOR BEDROOM or office with convenient access to a FULL 4-piece BATH. Upstairs offers 4 generous bedrooms, including a luxurious primary retreat with a 5-piece ensuite and walk-in closet, plus a Jack & Jill bath connecting 2 bedrooms and an additional full family bath. The fully developed basement with SEPERATE entrance is perfectly suited for extended family living, complete with a SECONDARY KITCHEN, private LAUNDRY, living and dining area, 3 BEDROOMS, and 1.5 baths. Enjoy the beautifully landscaped backyard with a large deck, perfect for entertaining, along with the convenience of a double attached garage. (id:51989)
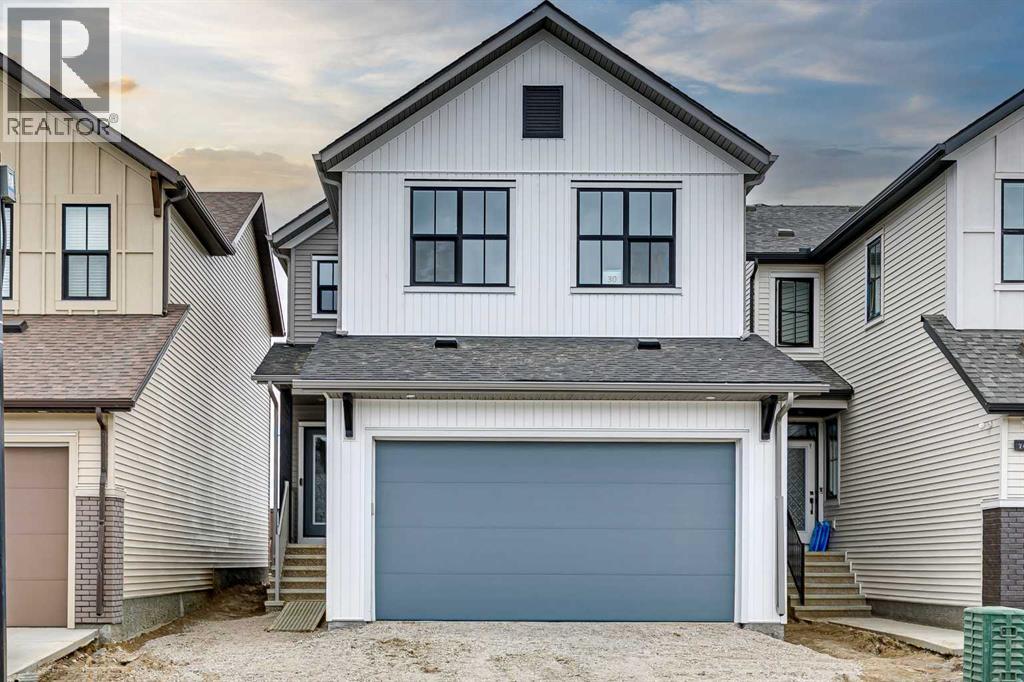
Welcome to the Astrid at 30 Bartlett Row SE, a beautifully designed home in Calgary’s award-winning Rangeview community. Thoughtfully crafted for modern living, this home showcases an expansive west-facing backyard, oversized patio doors, and stunning wall-to-wall windows that flood the space with natural light.The chef-inspired kitchen features quartz countertops throughout, kitchen pot lights, a stylish chimney hood fan, built-in microwave, additional bank of drawers, and a convenient walk-through pantry for added storage and functionality. Triple-pane windows provide enhanced comfort and energy efficiency year-round.Upstairs, enjoy the convenience of a dedicated laundry room, spacious entertainment room, and a luxurious ensuite complete with dual sink vanities. The extended 2’ garage depth offers extra room for storage, tools, or larger vehicles.Located in the vibrant Garden-to-Table community of Rangeview, residents enjoy an exceptional lifestyle with community gardens, parks, pathways, outdoor gathering spaces, and family-friendly amenities designed to bring neighbours together. Conveniently situated near the Seton shopping district, restaurants, grocery stores, entertainment, South Health Campus, and the world’s largest YMCA, with quick access to Deerfoot Trail and Stoney Trail for an easy commute anywhere in the city. (id:51989)

Back on the market. Priced to sell quickly. Excellent opportunity to acquire a well-established restaurant business in a prime south Edmonton location. The restaurant features advanced ventilation systems, including both table-side and ceiling fans for optimal smoke extraction. The interior is stylish, and the kitchen is fully equipped, seating 60 guests. Stable sales growth with reasonable lease terms. (id:51989)
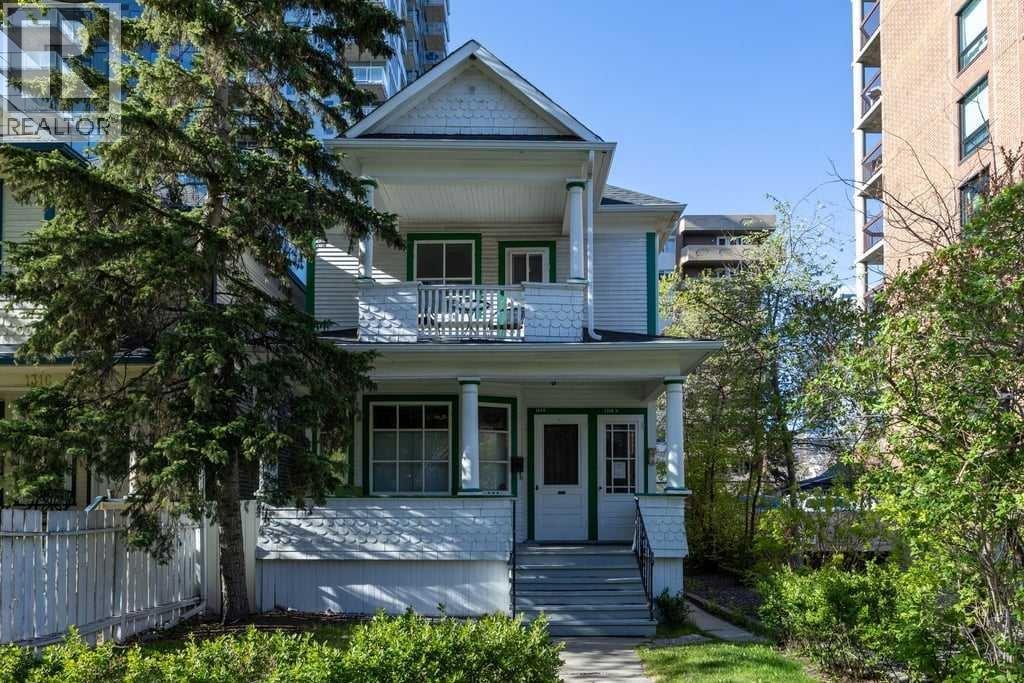
Outstanding opportunity to acquire a fully assembled, mid-block development site in Calgary’s Beltline community. This 9,756 square foot site spans three contiguous lots at 1314, 1316, and 1318 15 Avenue SW and is currently zoned CC-MH (Centre City Multi-Residential High Rise District) under Land Use Bylaw 1P2007. This zoning supports a Floor Area Ratio (FAR) of up to 5.0, allowing for substantial future density in one of Calgary’s most dynamic and walkable urban neighbourhoods. The site is rectangular in shape with approximately 75 feet of frontage along 15 Avenue SW and rear lane access, offering strong development efficiency. Located between 12 Street and 14 Street SW, it enjoys immediate access to key commuter routes including 14 Street, 17 Avenue, and 12 Avenue SW, with nearby transit options enhancing connectivity for future residents or tenants. The property is within walking distance to grocery stores, restaurants, fitness studios, and both downtown and 17th Avenue’s retail corridors—an essential attribute for any successful multi-residential project. The land is improved with three separate structures: two are currently rented out, and the third is used as a professional office space. These improvements generate short-term holding income and provide flexibility for interim commercial or residential uses (subject to City of Calgary approvals). The site’s existing configuration and tenancies reduce carrying costs while future development planning is underway. This valuation reflects comparability to several recent area land transactions, adjusted for location, zoning, and development readiness. No development applications have been submitted to date, providing a clean slate for a custom-built vision. With its location inside the Beltline Area Redevelopment Plan, this parcel benefits from a municipal planning framework that prioritizes high-density residential growth. The CC-MH zoning allows for a wide range of uses and building forms, with potential for furth er density incentives where community benefit contributions apply. Whether you're a builder, developer, or investor seeking to hold income-producing land in Calgary’s inner core, this offering provides both immediate utility and long-term potential in equal measure. (id:51989)
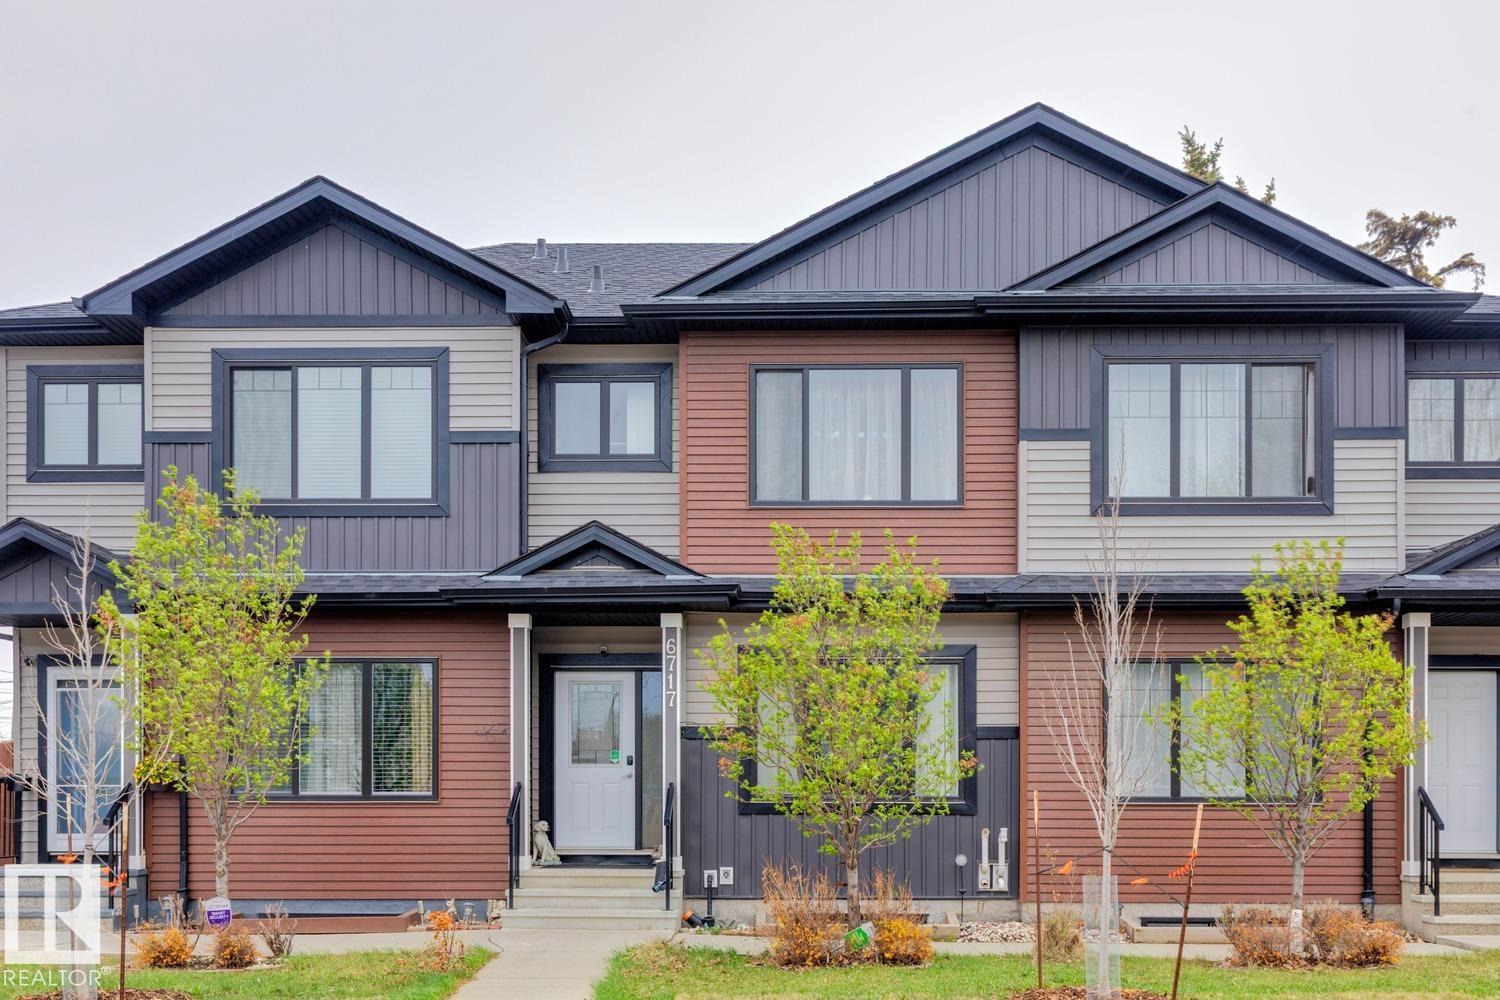
NO CONDO FEES!! STYLISH & FUNCTIONAL TOWNHOME LIVING WITH TWO PRIMARY SUITES, A FINISHED BASEMENT & DETACHED GARAGE IN A SUPER CONVENIENT NORTH EDMONTON LOCATION! Welcome to this beautifully designed open-concept townhouse in Balwin, offering a smart layout perfect for first-time buyers, roommates, small families, or investors. The main floor features a bright living room, spacious dining area, modern kitchen with an eat-up breakfast bar, and a convenient 2PC bath. Upstairs, enjoy the rare luxury of two primary bedrooms, each complete with its own 3PC ensuite and walk-in closet for ultimate privacy and comfort. The fully finished basement adds even more living space with a large rec room, 4PC bath, and laundry area. Outside, enjoy your finished rear deck with low-maintenance living and no yard to maintain, plus a single detached garage. Ideally located close to Londonderry Mall, schools, parks, public transit, restaurants, shopping, and everyday amenities with easy commuter access. (id:51989)
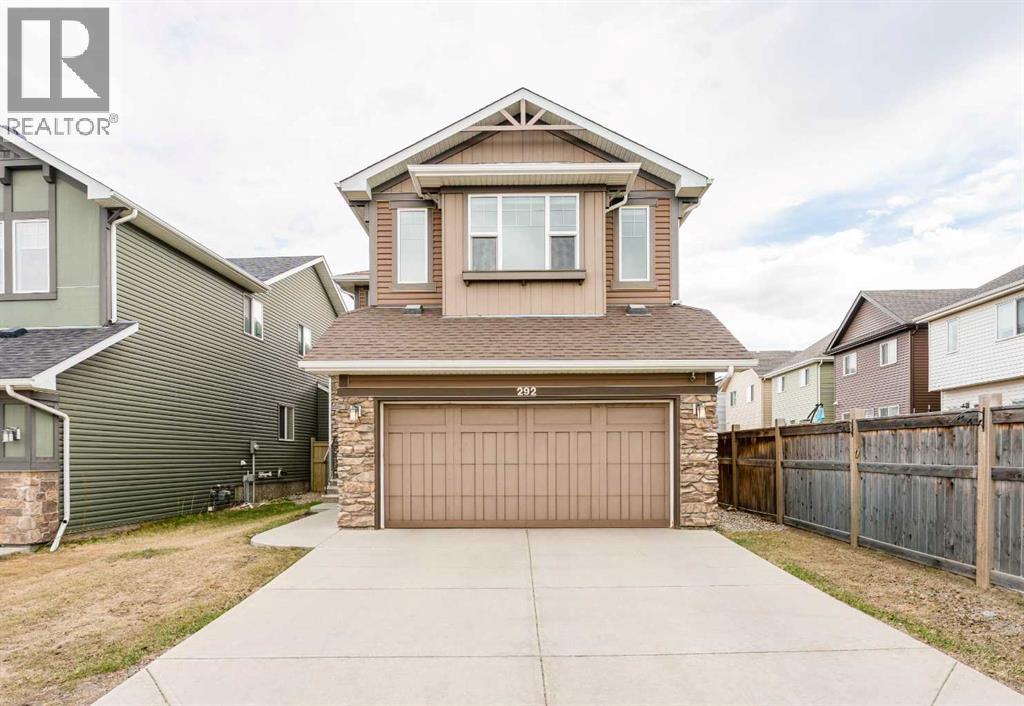
Welcome to 292 Auburn Bay Drive SE, proudly presented by the original owners and built by CEDARGLEN HOMES in one of Calgary’s most sought-after lake communities. Perfectly positioned with a serene POND AND GREEN SPACE VIEWS from the front of the home, this property blends everyday comfort with the vibrant, family-focused lifestyle Auburn Bay is known for.Enjoy Auburn Bay's year-round recreation access to an impressive 43-ACRE LAKE, BEACHES, SPLASH PARK, TENNIS COURTS, BOATHOUSE, FISHING DOCK, PICNIC AREAS, PLAYGROUNDS, and community events throughout every season. Families will appreciate the nearby schools, playgrounds, pathways, and convenient PUBLIC TRANSIT access, while shopping, restaurants, and the amenities of Seton are just minutes away.Inside, the home features CENTRAL AIR CONDITIONING, a WATER SOFTENER, and a bright functional layout designed for modern living. A spacious main-floor OFFICE/DEN provides the perfect setup for those working from home or running a business. The inviting living room is anchored by a cozy GAS FIREPLACE, ideal for Calgary’s winter months. The BONUS ROOM WITH VAULTED CEILING creates an inviting upper-level retreat, while the UNFINISHED BASEMENT offers excellent future development potential. The spacious Primary Bedroom features a WALK-IN CLOSET and an ENSUITE BATHROOM with DUAL VANITY SINKS, a corner SOAKER TUB, and a separate shower. Two additional bedrooms and another full bathroom complete the upper level. Outside, enjoy a FULLY FENCED BACKYARD and a RAIN BARREL for eco-conscious living.Whether you are a growing family looking for community and recreation, or a buyer seeking long-term value in a premier SE Calgary neighbourhood, this Auburn Bay home offers an exceptional opportunity to plant roots in a thriving lakeside community. (id:51989)
Purpose-built with quality, durability, and long term tenants in mind, this front/back duplex is located in the desirable, family-friendly community of High Park. There are 4 units, including legal basement suites, each with their own separate utility meter for convenience. Offering 8 bedrooms, 6 full baths, and 2 half baths across a layout that prioritizes privacy, function, and livability. Both the main floor and basement suites emphasize quality of life with premium finishes and functional layouts, including quartz countertops, spacious kitchens with islands, and abundant windows that bring natural light into all four suites. The main floor units feature their own fully landscaped and fenced low-maintenance yards, while a detached double garage plus an oversized parking pad provide ample parking. Ideally situated near parks, transit, amenities, walking distance to schools and only a 10 minute drive to West Edmonton Mall, this is a perfect turnkey investment in a central Edmonton location. (id:51989)
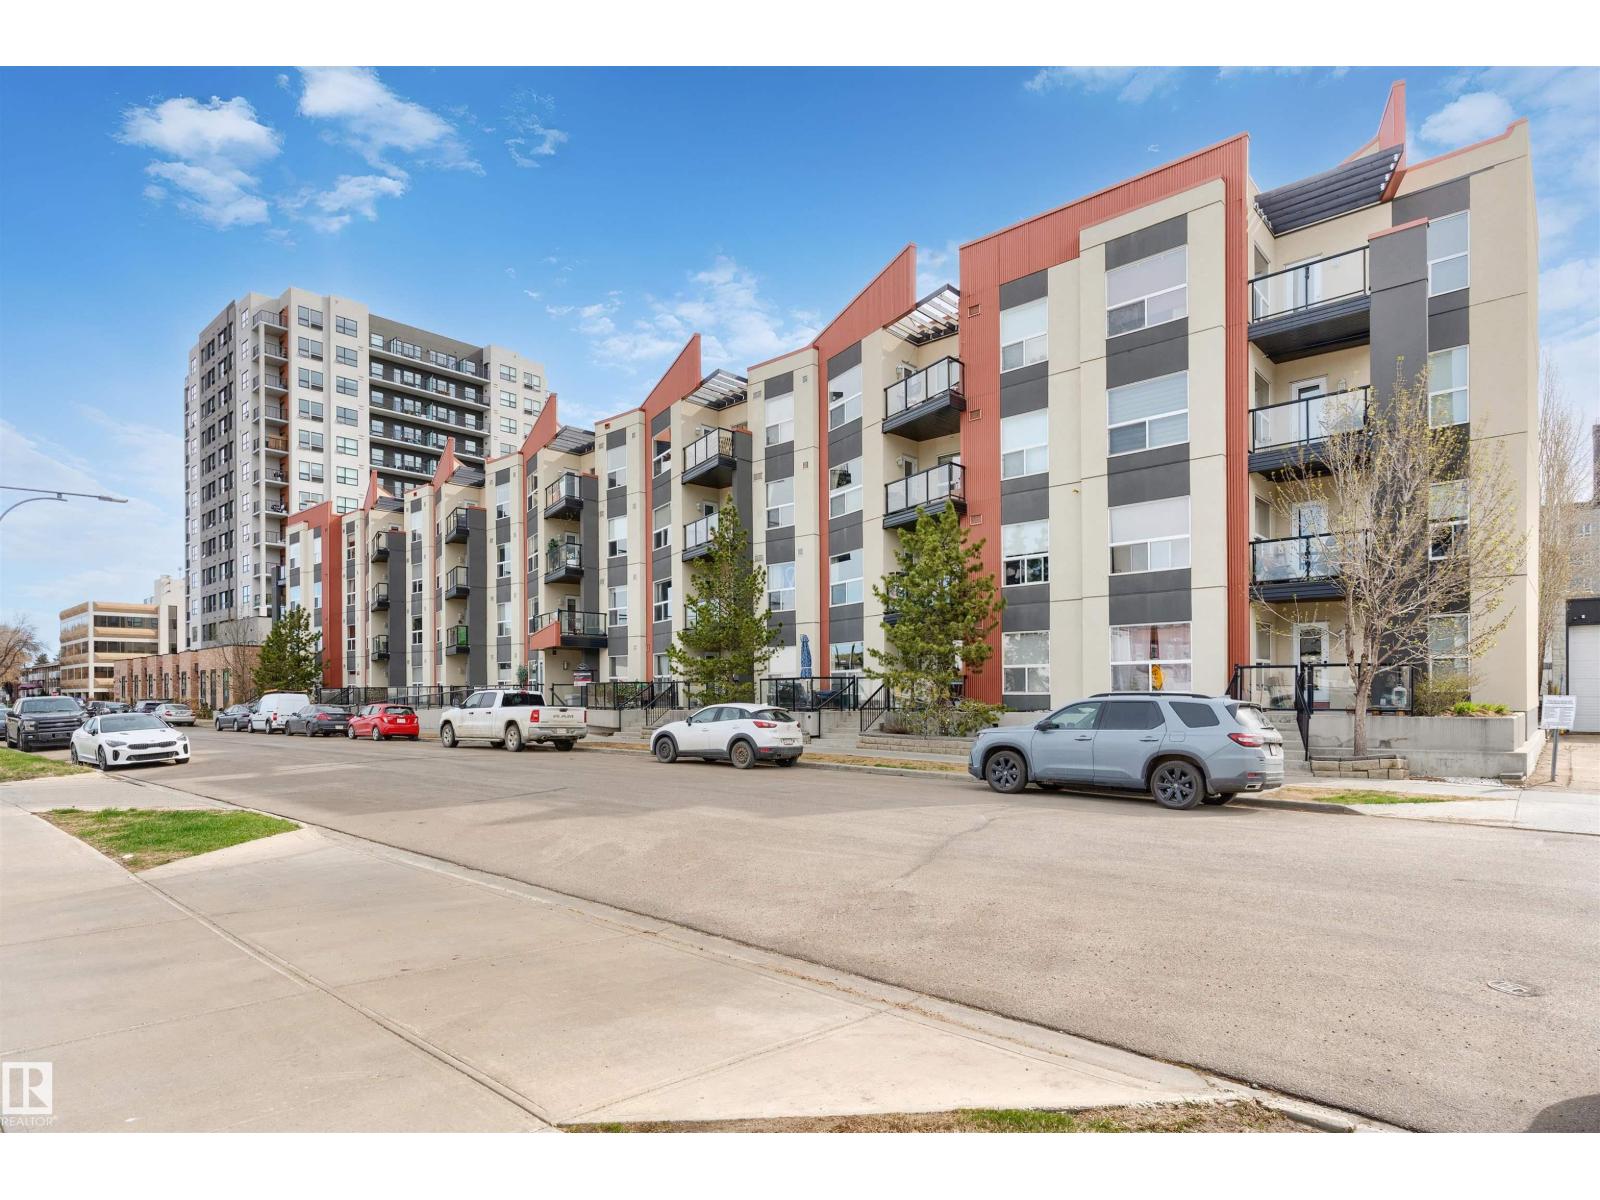
Welcome to this beautiful 875 sq ft top-floor condo with a prime location! This modern west-facing unit features a spacious kitchen with beautiful cabinets, granite counters, an island and stainless steel appliances. The bright, open-concept living room features hardwood floors (extending throughout the unit) and a patio door to the balcony with a gas BBQ — the perfect place to watch the sunset. Completing this unit is a primary suite (with ensuite); a second bedroom and full bathroom; and underground parking. This building has a rooftop patio and garden. Enjoy the walkability of a downtown lifestyle, with easy access to shops and restaurants (including 124 Street, Unity Square, the Brewery District, the dog park, and the river valley). The future 124 Street LRT station will take you to the Ice District, Grant MacEwan, U of A and N.A.I.T in no time. Move in and enjoy! (id:51989)
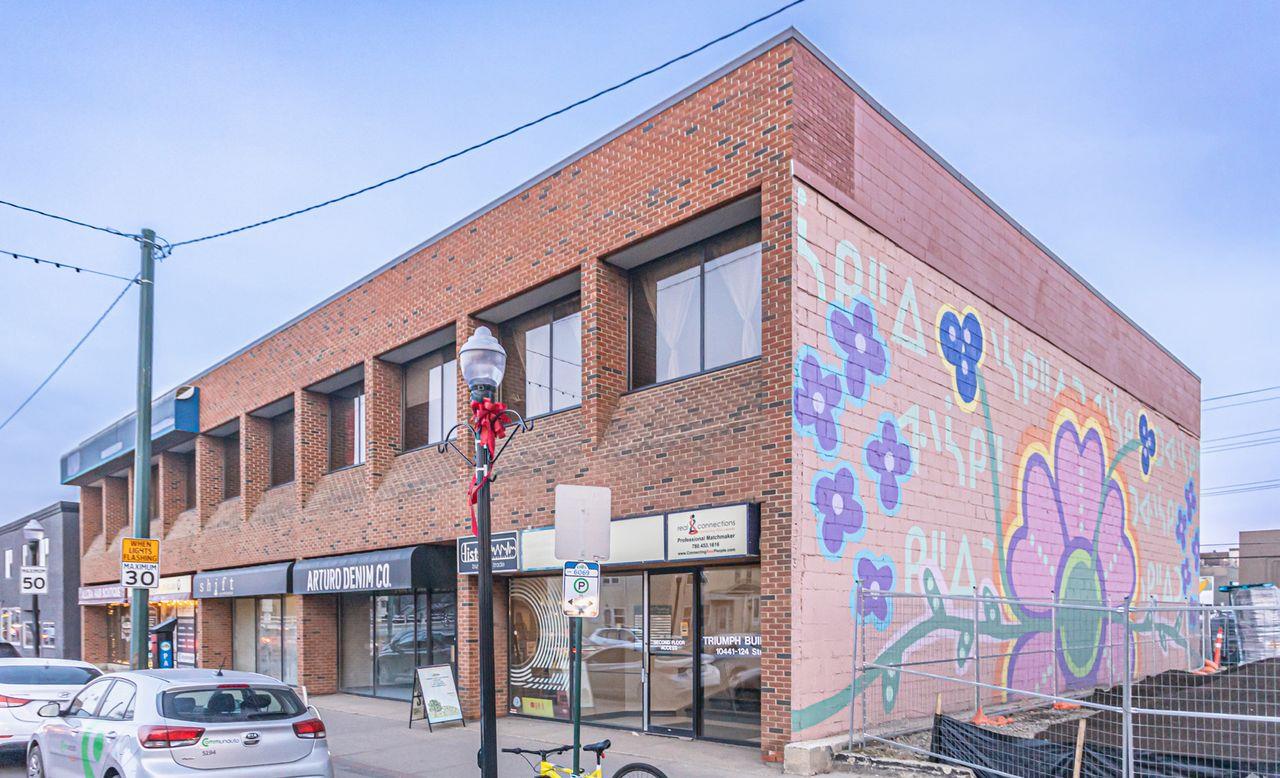
• Multiple second-floor walk-up office units available.• Bright spaces featuring multiple windows and common washrooms.• Excellent location fronting busy 124 Street with quick access to Stony Plain Road.• Less than 10 minutes from Downtown Edmonton, with close proximity to Glenora, Oliver, and Westmount neighborhoods. (id:51989)