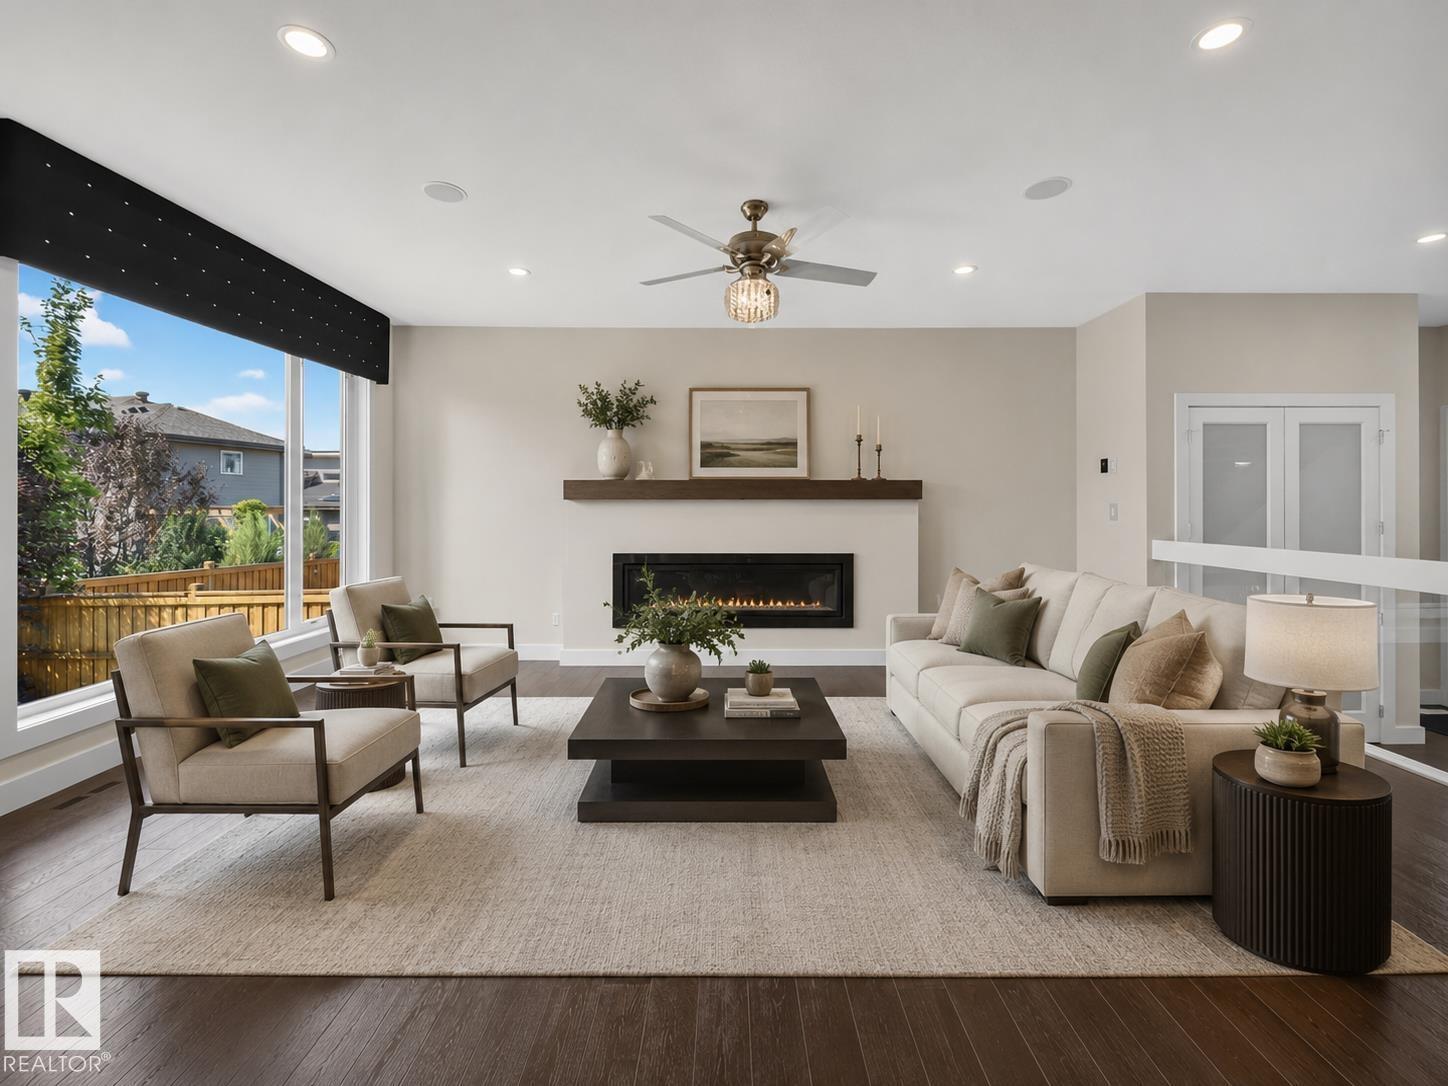
Priced more than $114,500 below its City assessment, this home hands you a running start. Built for the years when life gets bigger, not smaller. Sunday dinners stretch late, cousins stay over and everyone has somewhere to retreat. Over 4,300 sq ft developed brings six bedrooms and 4.5 baths, with space that feels generous, never cold. Mornings begin in the reading nook or over coffee with trees framing the dining room. Caesarstone quartz and Bosch appliances make the kitchen a place for meals that pull people in and keep them there. Upstairs, two ensuite bedrooms, a bonus room and oversized laundry lighten the daily load. Downstairs, a wet bar, gym and flexible space give teens, guests or grandparents a place that feels truly theirs. Outside, ponds, trails and an illuminated waterfall near Jagare Ridge Golf Course turn evening walks into a habit. Add a 36-ft triple tandem garage, quick access to Henday and the airport, and a Hays Ridge address for the life your family is growing into. (id:51989)
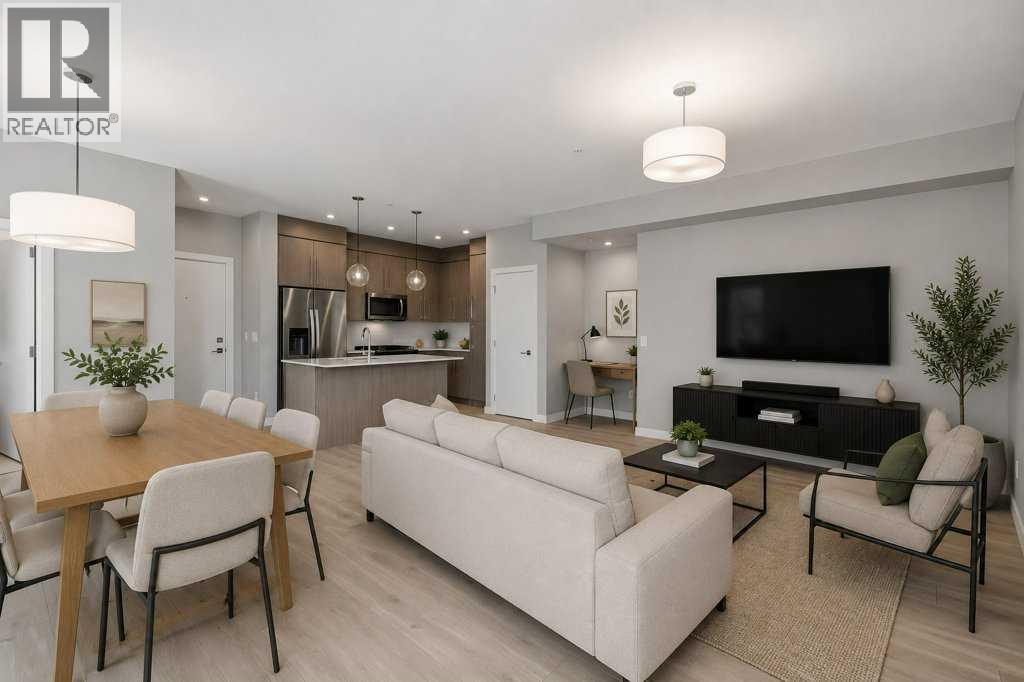
2-BED | 2-BATH | TOP FLOOR UNIT | 950 SQ.FT. | UNDERGROUND PARKING | WEST-FACING BALCONY | Enjoy sunset views over the landscaped courtyard from this bright fourth-floor home in The Maple, a vibrant 55+ community in University District. Offering nearly 950 sq. ft., the modern interior includes two bedrooms, two bathrooms and an open living and dining area that extends onto a spacious balcony. The kitchen features full-height cabinetry, quartz countertops, a large island, stainless steel appliances and a gas range, while wide-plank flooring and neutral finishes create a clean, contemporary feel throughout. The primary bedroom includes a walk-through closet and private three-piece ensuite, while the second bedroom has its own walk-in closet and sits near the full main bathroom. In-suite laundry, titled underground parking, visitor parking and a landscaped courtyard add everyday convenience. Residents also enjoy access to select amenities within the adjoining Brenda Strafford Centre, including a fitness centre, hair salon, bistro and organized social activities. Outside your door, University District offers restaurants, cafés, shopping, parks and entertainment, with quick access to Market Mall, the University of Calgary, Foothills Medical Centre and major routes. Book your private showing today. (id:51989)
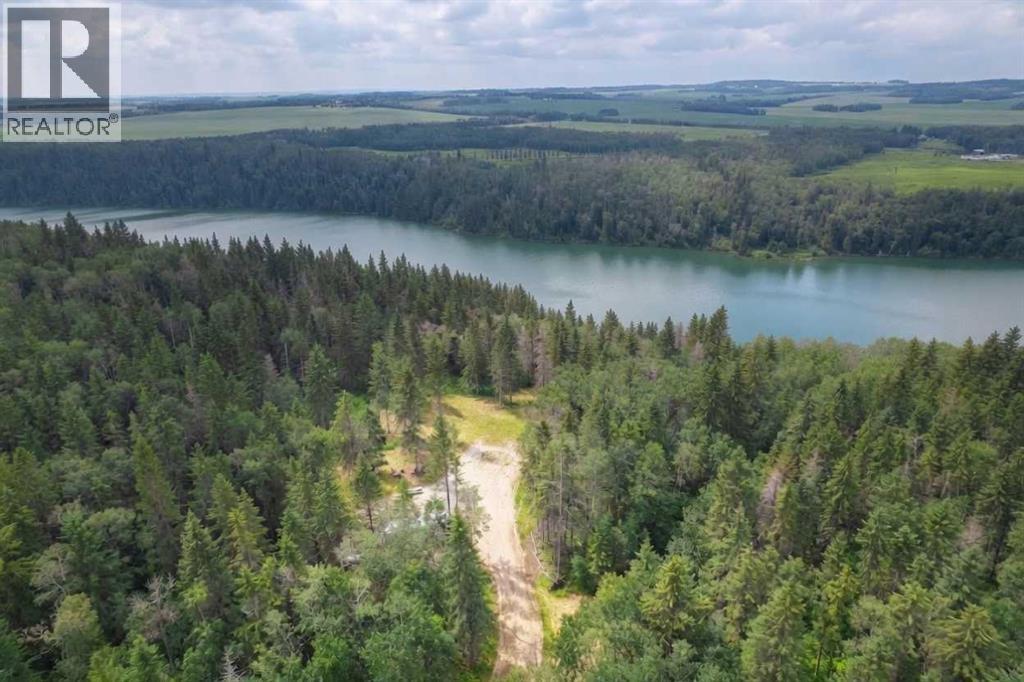
Looking for the ultimate in privacy? Look no further than this 10+ acre parcel backing onto the Chain Lakes, in beautiful Central Alberta. With mature towering trees, stunning lake views, and unmatched seclusion, this property checks every box for the perfect getaway. The current owners have added a convenient access road into the property, and there is plenty of space to park an RV and enjoy outdoor activities. Gather around a campfire with family and friends, or spend the day boating, canoeing, or kayaking while soaking in the peaceful sounds of nature and breathtaking scenery. This is the ideal retreat for those seeking to escape the hustle and bustle of city life and embrace the peace and tranquillity of nature. There are some very nice building sites with power and gas at the property line. So much potential to build a cabin or dream home with stunning sunset lake views! (id:51989)
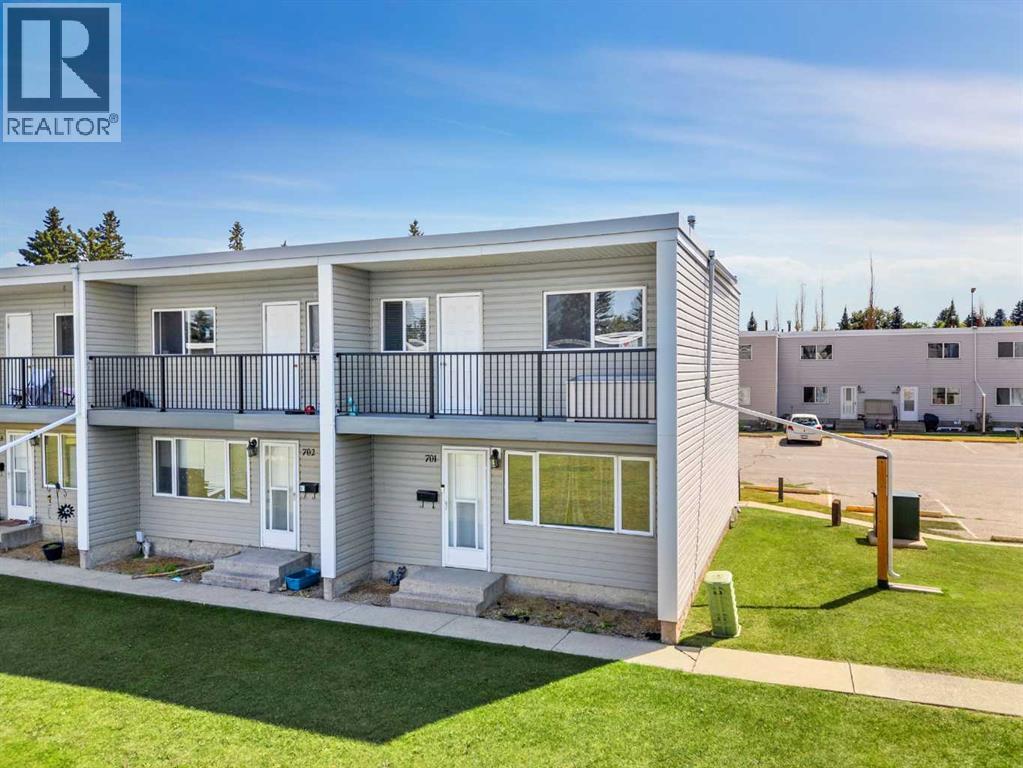
Welcome to this well-maintained condo with updated and thoughtful design come together to create the perfect place to call home. From the moment you step inside, you'll be greeted by a completely redesigned open-concept kitchen featuring beautiful cabinetry, appliances, and bright countertop. The oven includes a convenient built-in air fryer, reducing countertop clutter.The kitchen flows seamlessly into the large and cozy living room, where a built-in breakfast bar provides the perfect spot to enjoy your morning coffee. Large windows in both the kitchen and living area fill the space with natural light, creating a warm and welcoming atmosphere. Durable luxury vinyl plank flooring extends throughout all three levels, offering a modern look with easy maintenance. The living room includes a den perfect for your own library or movie collection.Upstairs, you'll find three generously sized bedrooms and a well maintained four-piece bathroom. The spacious primary bedroom offers plenty of room for a king-sized bed, dresser, television, and more, while a built-in window bench adds charm and a cozy place to relax It also doubles as storage! The two additional bedrooms are versatile spaces, perfect for children's rooms, a home office, or a hobby room. One bedroom even features access to a private upper-level balcony.A standout feature of this home is the fully finished basement—a rare find in this complex. Here you'll discover an inviting entertainment/family area making it the perfect place for movie nights or gathering with friends and family. The lower level also includes a spacious laundry room with ample storage space to keep everything organized. A new high efficient furnace was installed in 2025!Ideally located in a desirable neighborhood, this condo offers easy access to scenic walking trails, shopping, downtown amenities, and everyday conveniences. Whether you're a first-time buyer, a growing family, or an investor looking to expand your portfolio with a pro perty that has excellent rental potential, this move-in-ready condo is an opportunity you won't want to miss. (id:51989)
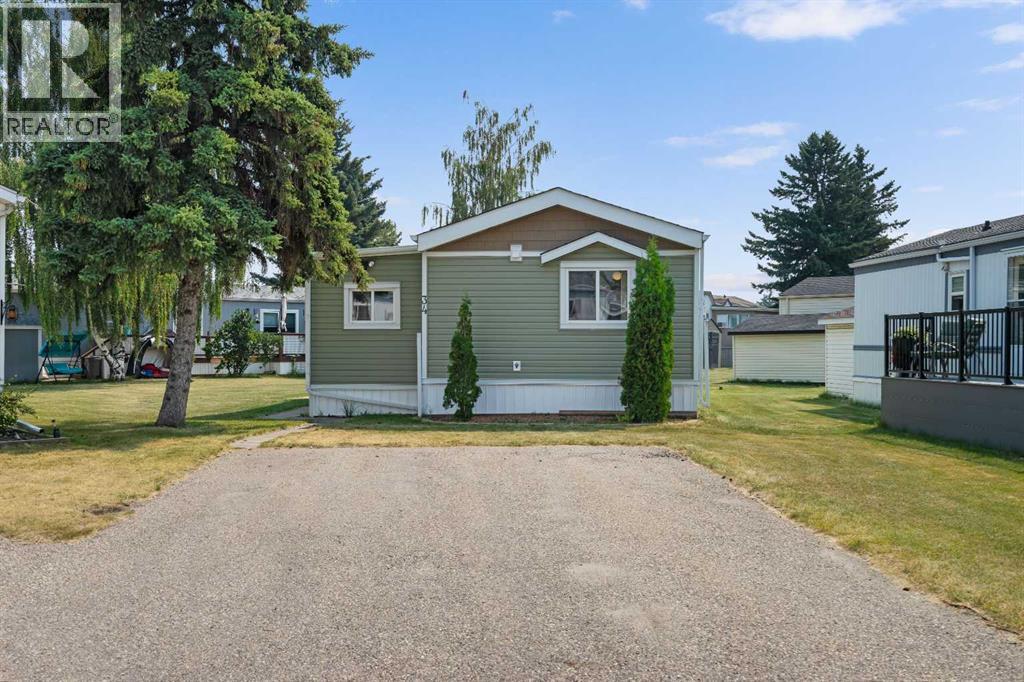
Cute updated 2 bed/2 bath home in one of the best managed adult (16+) mobile home communities in Calgary. The main entrance into the home is through a heated addition that is large enough to be a craft room or den. As you enter the home, you will enjoy how open and bright the main living area is. The kitchen is well thought out to maximize cooking and prep in a compact area. Both bedrooms are large enough for king size furniture and, being at opposite ends of the home, provide plenty of privacy. A large deck off the dining room makes summer BBQs convenient. Updates include furnace (2024), hot water tank (2026), stacking washer/dryer (2024), vinyl siding and skirting (2026), blinds (2025) and flooring (2025). Parkridge Estates is an adult (16+) community with a clubhouse and very active social committee. Activities include jam sessions, coffee meetings, pub nights, crafter circle and dinner dances. Lot fee is $820/month which includes landscaping, snow removal, waste and recycling. There is also a mandatory $25/year association fee. Pet restrictions are 2 pets per home; dogs must be less than 15 inches at the shoulder when fully grown. The community backs onto the Monterey Park regional pathway and has easy access to Stoney Trail and 16th Avenue making it easy to get almost anywhere in the city. (id:51989)
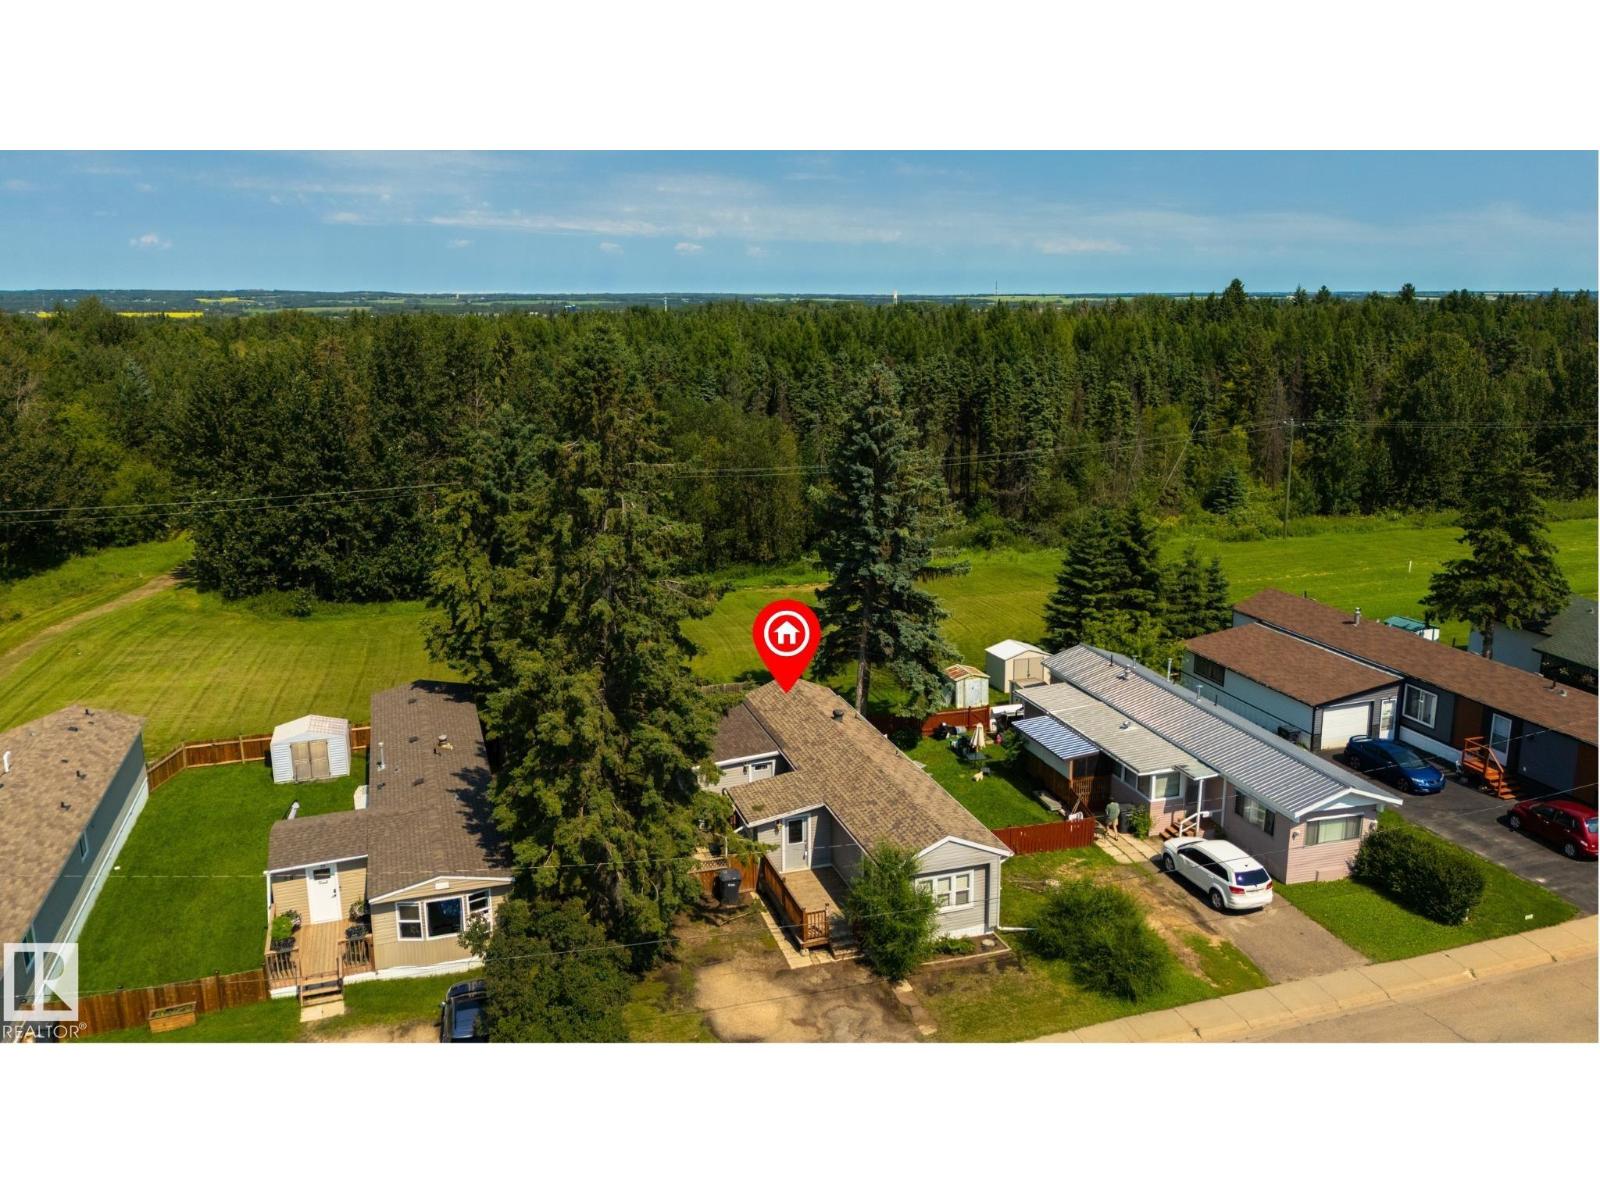
A GREENSPACE view awaits you here in Mobile City Estates! Freshly painted, this home features a great floor plan, large boot room/entryway (perfect spot to store your shoes, coats & accessories), hardwood & laminate flooring, a great kitchen with perimeter cabinetry & stainless appliances, lovely living room, 4pc bath, dedicated laundry area, and 3 total bedrooms including a massive king-sized owner’s suite with PRIVATE access out to the deck. Complete with a newer hot-water tank (2024), a beautifully landscaped & fenced yard with not one but TWO exterior decks, this home is within walking distance to schools, playgrounds, trails, & shopping, and has NO REAR NEIGHBOURS!! (id:51989)
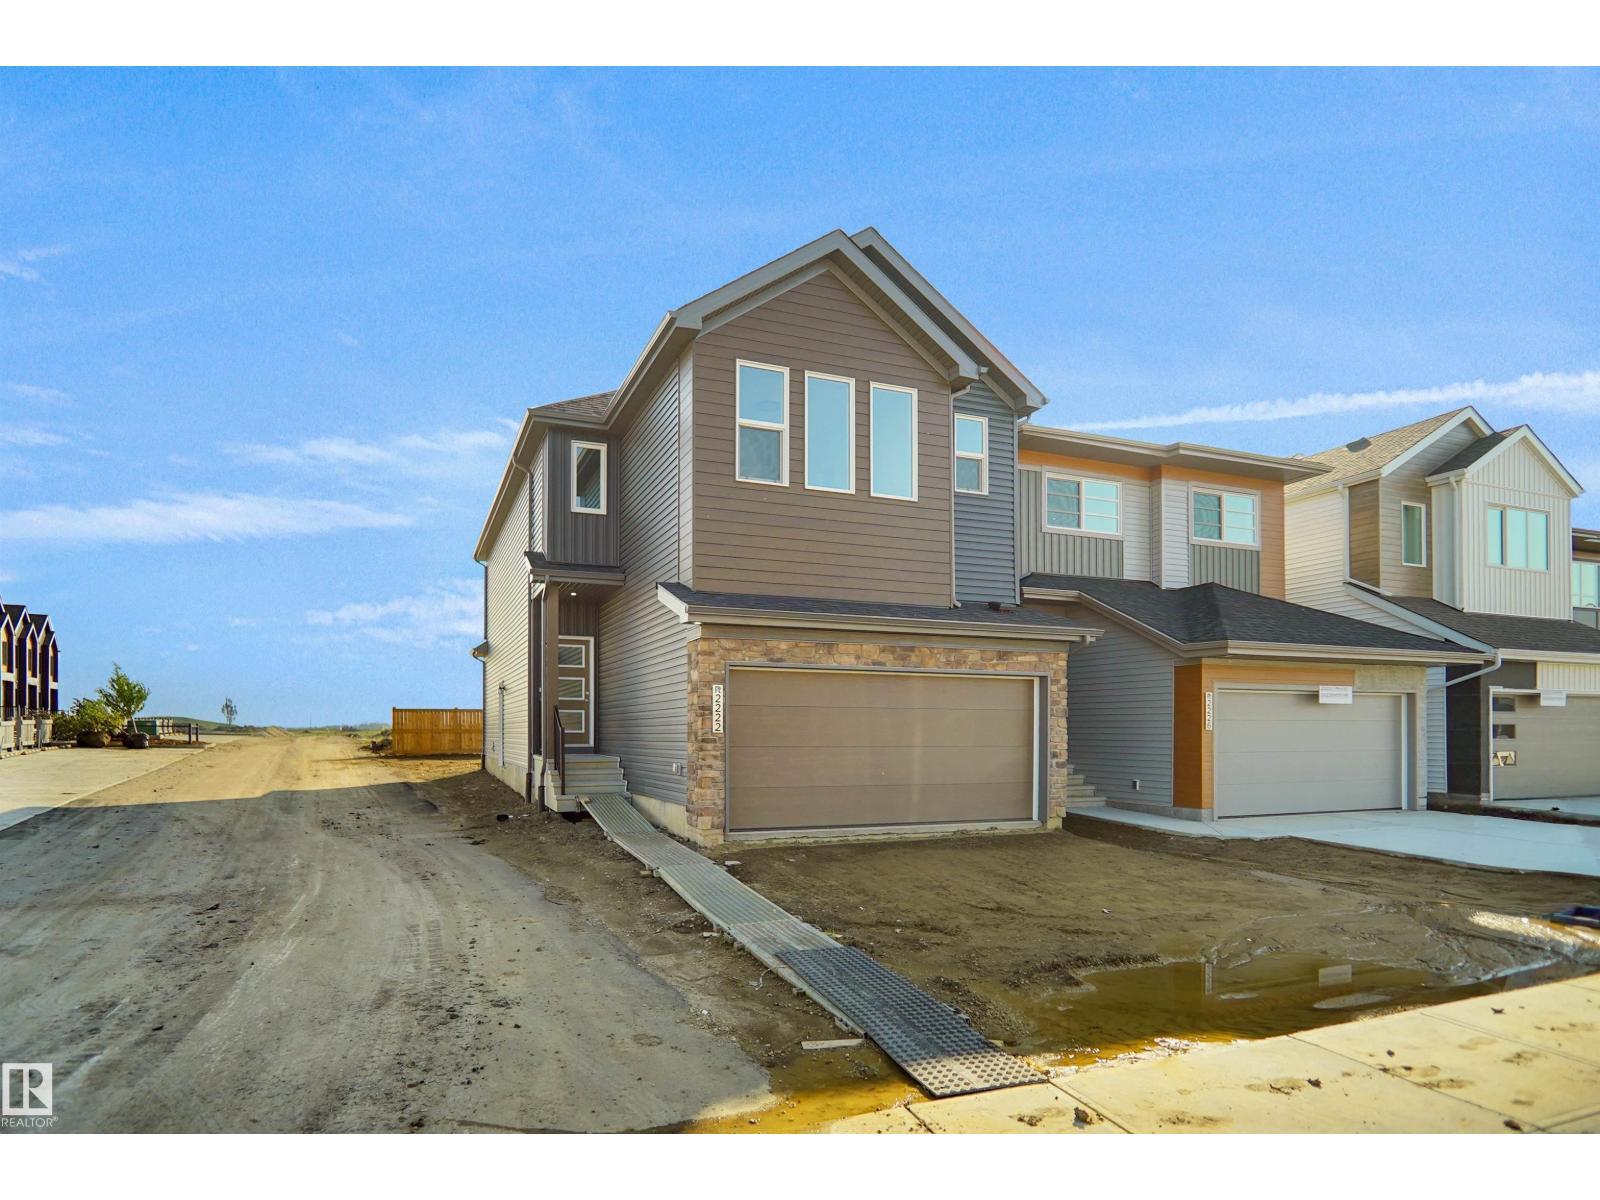
Welcome to the Willow built by the award-winning builder Pacesetter homes and is located in the heart Legacy Ridge and just steps to the walking trails and parks. As you enter the home you are greeted by luxury vinyl plank flooring throughout the great room, kitchen, and the breakfast nook. Your large kitchen features tile back splash, an island a flush eating bar, quartz counter tops and an undermount sink. Just off of the kitchen and tucked away by the front entry is the flex room and 2 piece powder room. Upstairs is the master's retreat with a large walk in closet and a 4-piece en-suite. The second level also include 2 additional bedrooms with a conveniently placed main 4-piece bathroom and a good sized bonus room. The unspoiled basement has a side separate entrance perfect for future development. *** Pictures are of the show home the colors and finishing's may vary , Complete by November** (id:51989)
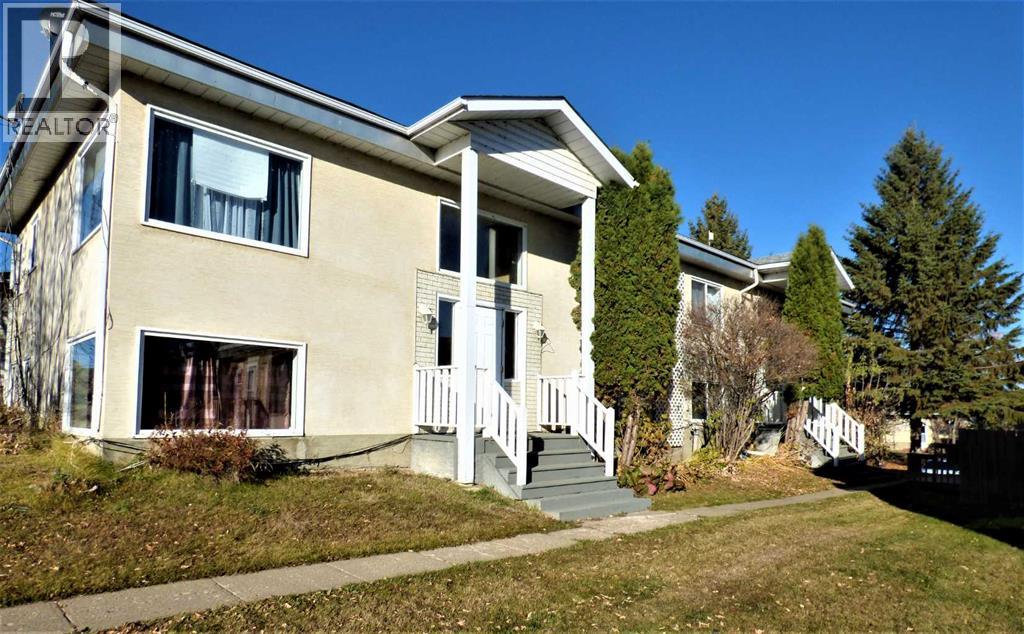
Excellent Revenue Property! Looking for a good revenue property?? This Fourplex is in a great location, close to the Lac La Biche Lake, walking trails, parks and schools. Property consists of four apartments, 3 (2) bedrooms and 1 (1) bedroom with a good revenue stream. Also provides 4 metered parking stalls, separate heating furnaces and coin laundry for additional revenue. Call for your personal viewing today. (id:51989)
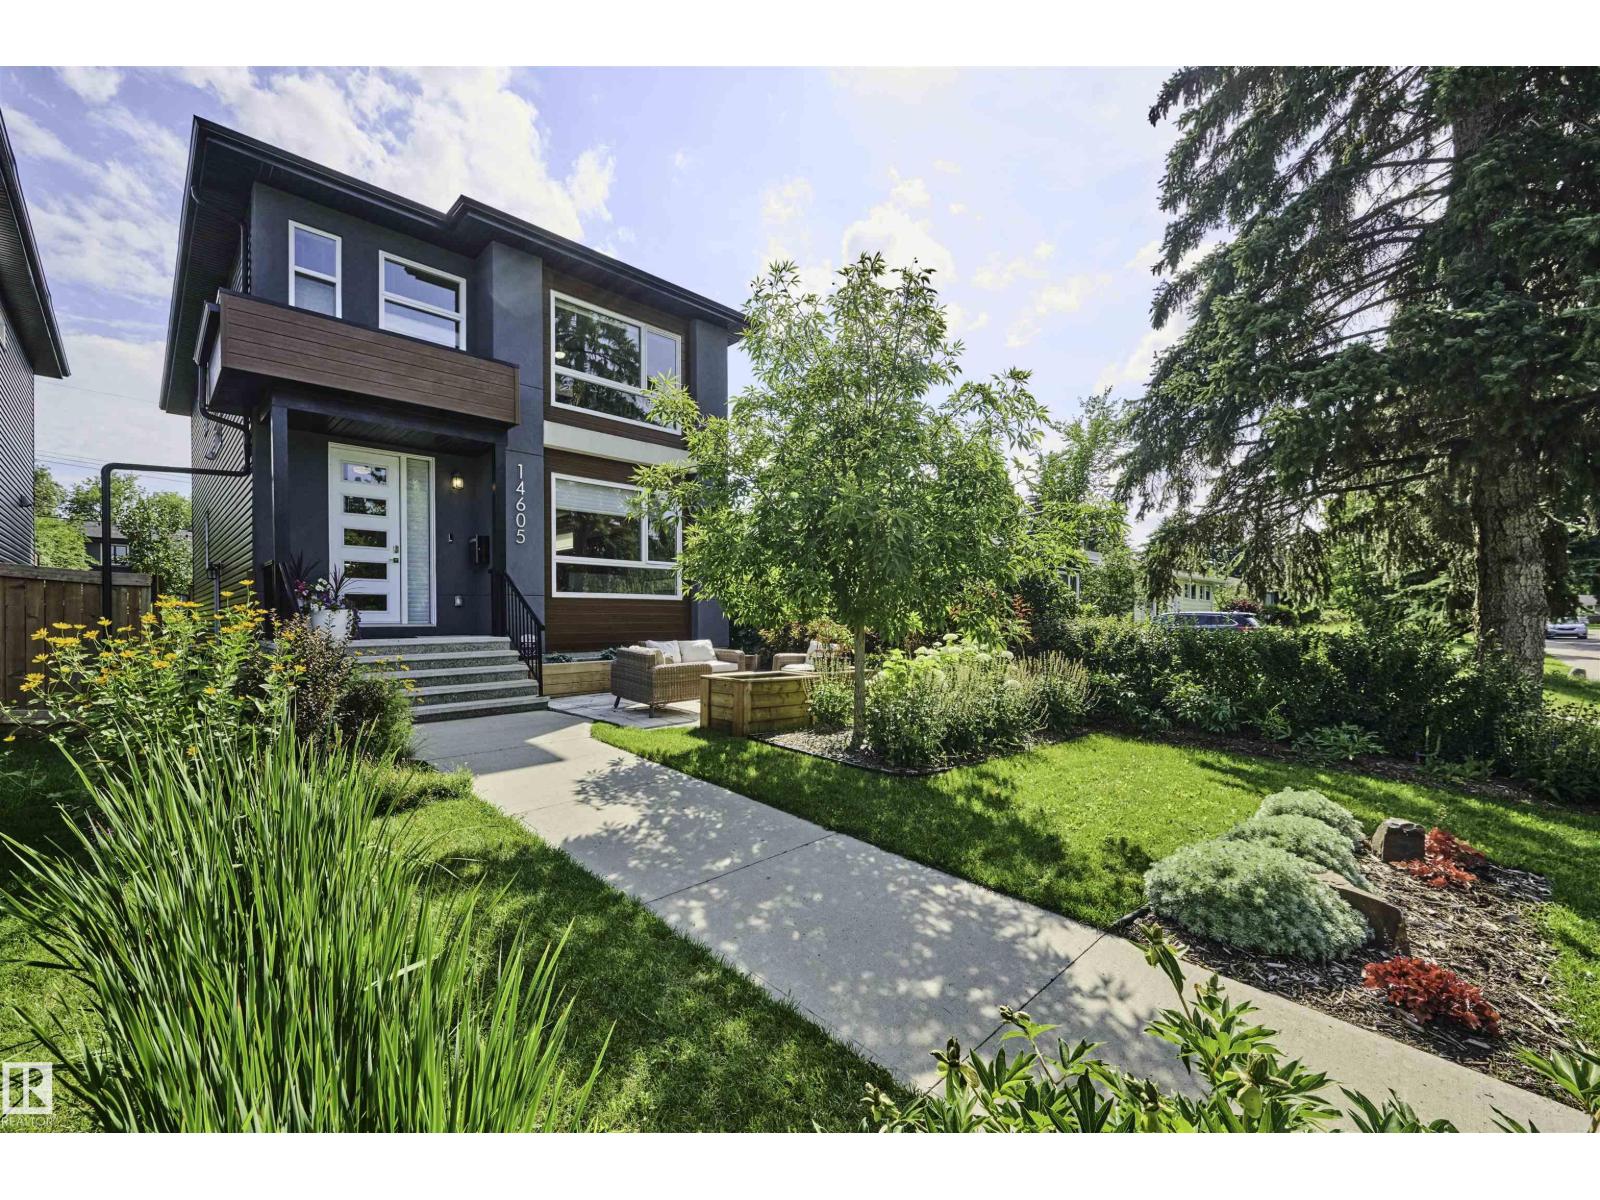
Located on a quiet street in sought-after Laurier Heights, this beautifully finished infill offers over 1,900 sq ft plus a fully finished basement. The open-concept main floor is bright and welcoming with large windows, 9' ceilings, true hardwood floors, and a stunning upgraded kitchen featuring an abundance of cabinetry, expansive counter space, and a walk-through pantry. Upstairs you'll find 3 spacious bedrooms, a convenient laundry room, and a well-appointed primary suite. The fully finished basement matches the quality of the rest of the home with 9' ceilings, a large family room, 4th bedroom, and another full bathroom. Outside, enjoy a professionally landscaped front yard and a low-maintenance backyard that lets you spend more time enjoying the neighborhood. Just minutes from the river valley, off-leash dog park, downtown, and with quick access to Whitemud Drive and Anthony Henday, this is an exceptional opportunity in one of Edmonton's most desirable communities. (id:51989)
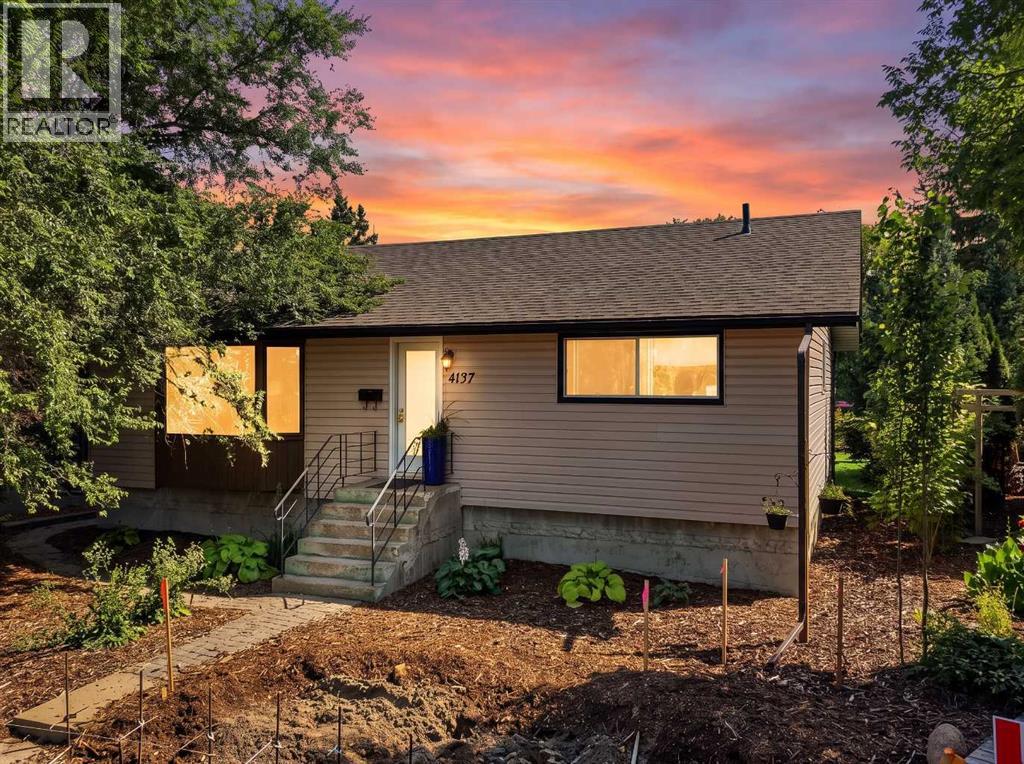
Welcome home to this stunning, completely reimagined 3-bedroom, 1-bathroom bungalow nestled in Grandview, one of Red Deer’s most highly sought-after, mature neighbourhoods. Striking the perfect balance between classic charm and sophisticated design, this property underwent extensive professional updates in 2023 and is completely move-in ready. Interior Highlights: Gourmet Kitchen: Equipped with premium granite countertops, dramatic floor-to-ceiling modern cabinetry, and ample prep space. Refined Living Space: Gleaming refinished hardwood floors lead you to a cozy living area anchored by a sleek fireplace. Designer Finishes: Upgraded interior doors, elegant contemporary trim, and a beautifully stylized, fully renovated four-piece bathroom. The basement features a separate entrance and a completely blank slate, offering potential for an suite, a spacious recreation room, or multi-generational living. The dedicated mechanical room is cleverly designed with independent dual access from both the upper and lower entry points. Curb Appeal: Settled on a quiet, tree-lined street with professional landscaping and majestic mature trees. Backyard Oasis: Entertain effortlessly on the expansive two-tiered rear deck overlooking the private yard. Parking & Storage: Includes a detached garage paired with an oversized, three-car concrete parking pad. It's located in the heart of Grandview, just steps away from local parks, top-rated schools, walking trails, and exceptional everyday shopping and dining amenities. (id:51989)
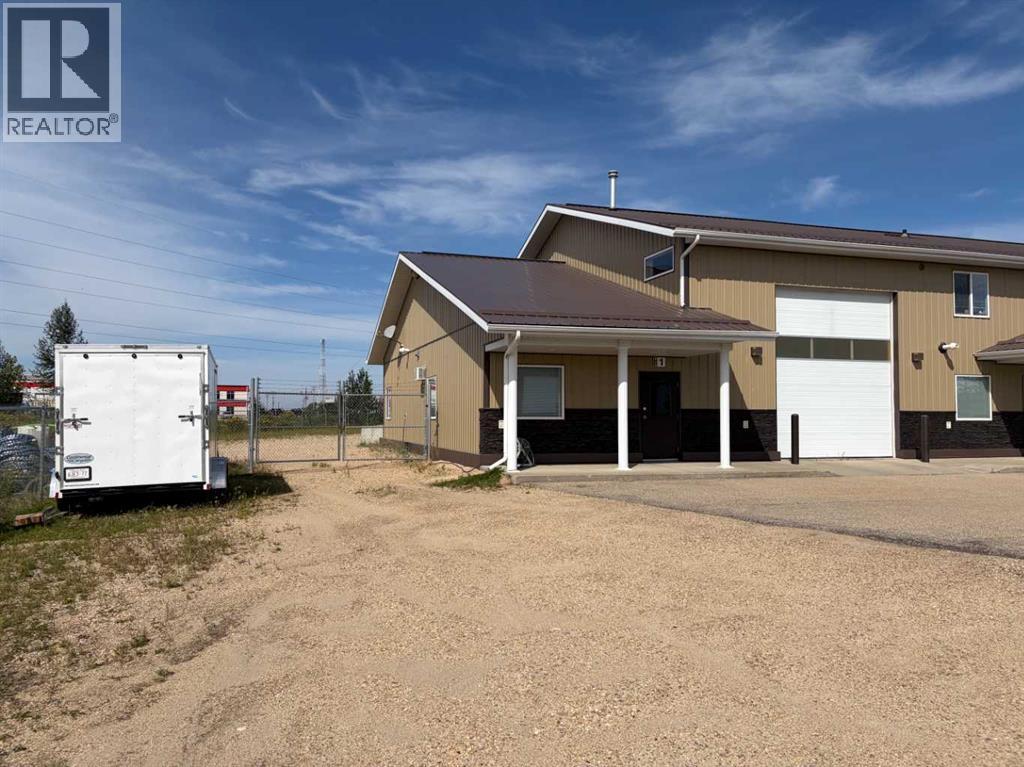
South 2,000 sq.ft. of very nice Industrial building Plus lots of fenced yard with side entrance. Space divided into 24' x 50' shop with 14' OH door plus a 16' x 50' Reception/office space with storage and bathrooms. (id:51989)
Welcome to this stately two-story former show home, with 5 bedrooms and 3-1/2 baths, meticulously designed to offer a growing family the perfect blend of modern functionality and timeless charm. Boasting a bright and open 2,040-square-foot layout, the main level beautifully balances open-concept living with elegantly defined spaces. The inviting family room, anchored by a warm gas fireplace, sits adjacent to a sunlit eating area and a kitchen featuring traditional raised oak panel cabinetry. For formal occasions, the elegant dining room showcases upgraded hardwood flooring, a sophisticated touch that carries over to the staircase risers. Completing this main level is a private den ideal for a home office, a convenient powder room, and seamless access to the double-attached garage.Upstairs, the second level provides a peaceful retreat with three generous bedrooms, including a spacious primary suite complete with its own private four-piece ensuite. The main upper bathroom is a generous four-piece space, beautifully illuminated by an abundance of natural light streaming through an overhead skylight. Convenience is key on this floor, which also hosts a dedicated laundry room fully equipped with built-in cupboards, drawers, and ample countertop space. The living space extends even further into the fully developed basement, making it an ideal retreat for guests or expanding families. This lower level features a large recreation room, a three-piece bathroom, a dedicated workshop for crafts or storage, a fourth bedroom, and a flexible fifth bedroom, enhanced by a charming indoor arbour.The exterior is equally impressive, offering a beautifully landscaped outdoor retreat with perennial beds in the front and back yards, all easily maintained by an integrated sprinkler system. From the kitchen, access flows directly onto a spacious deck—perfect for summer barbecues and outdoor entertaining. The double-attached front garage well accommodates parking and storage, and an additi onal single-detached garage is accessible from the rear lane. Located in a highly desirable neighbourhood close to parks, playgrounds, and shopping, this standout residence delivers a complete lifestyle package. (id:51989)