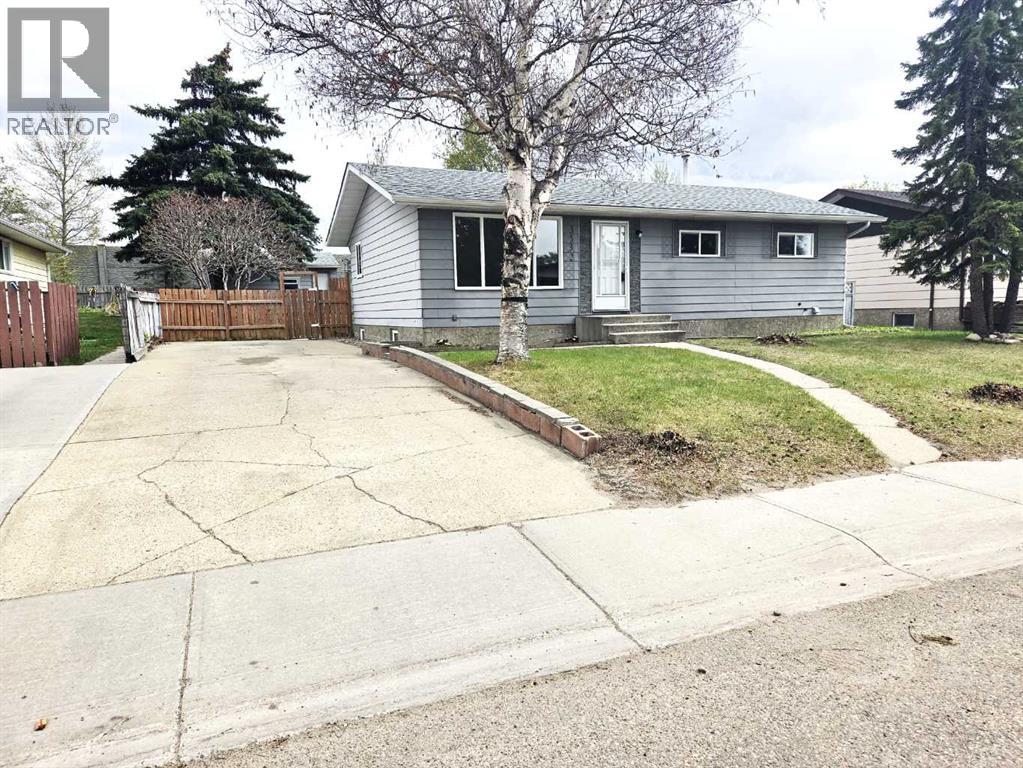
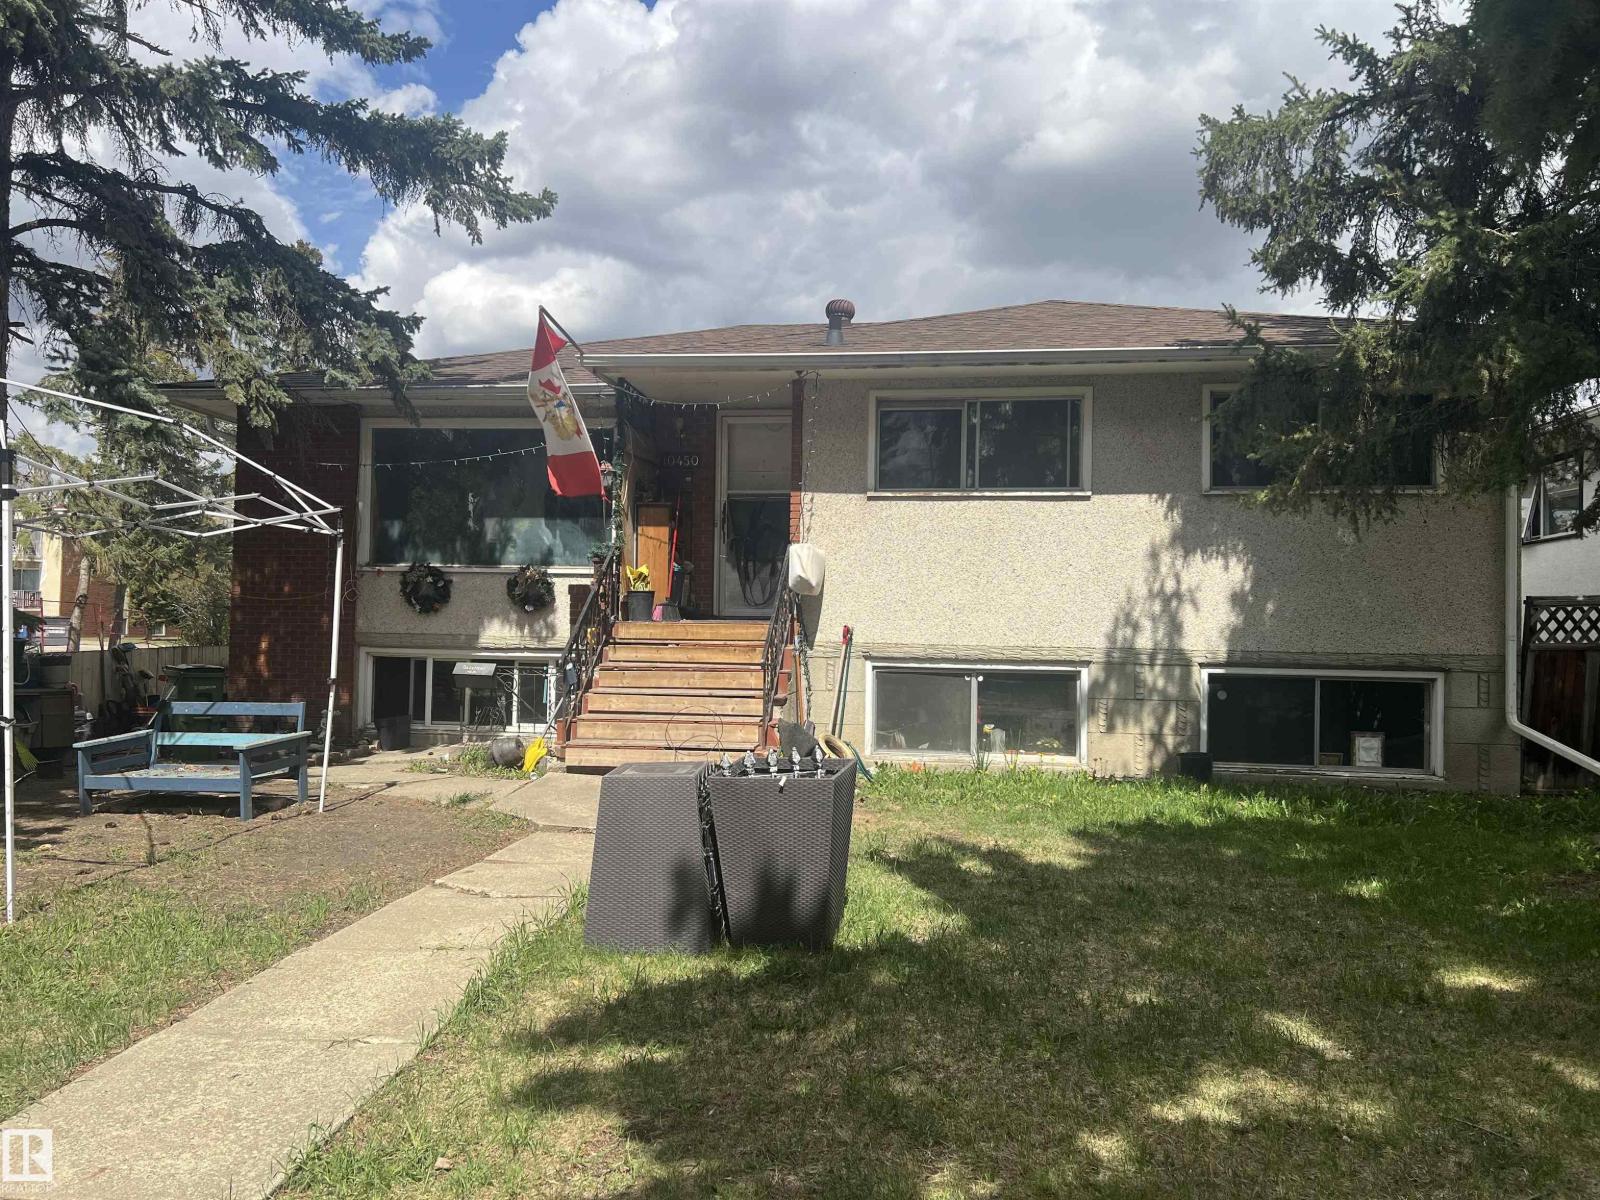
THIS IS A GOOD FAMILY HOME THAT HAS JUST BEEN RENOVATED. IT'S SITTING ON A LARGE LOT WITH AMPLE OFF STREET PARKING FROM THE FRONT AND THE BACK. THERE IS A SMALL SINGLE CAR GARAGE AND THE BACK YARD IS FULLY FENCED . LOTS OF ROOM. THE BASEMENT IS FULLY DEVELOPED WITH A WORKING KITCHEN, A LARGE FAMILY/GAMES AREA, A FOURTH BEDROOM, AND A LAUNDRY ROOM THAT IS SHARED WITH A 4PCE BATHROOM. THIS PROPERTY IS AVAILABLE FOR A QUICK POSSESSION . NOTE; OWNERS HAVE UPGRADED THE FURNACE THIS MONTH. (id:51989)
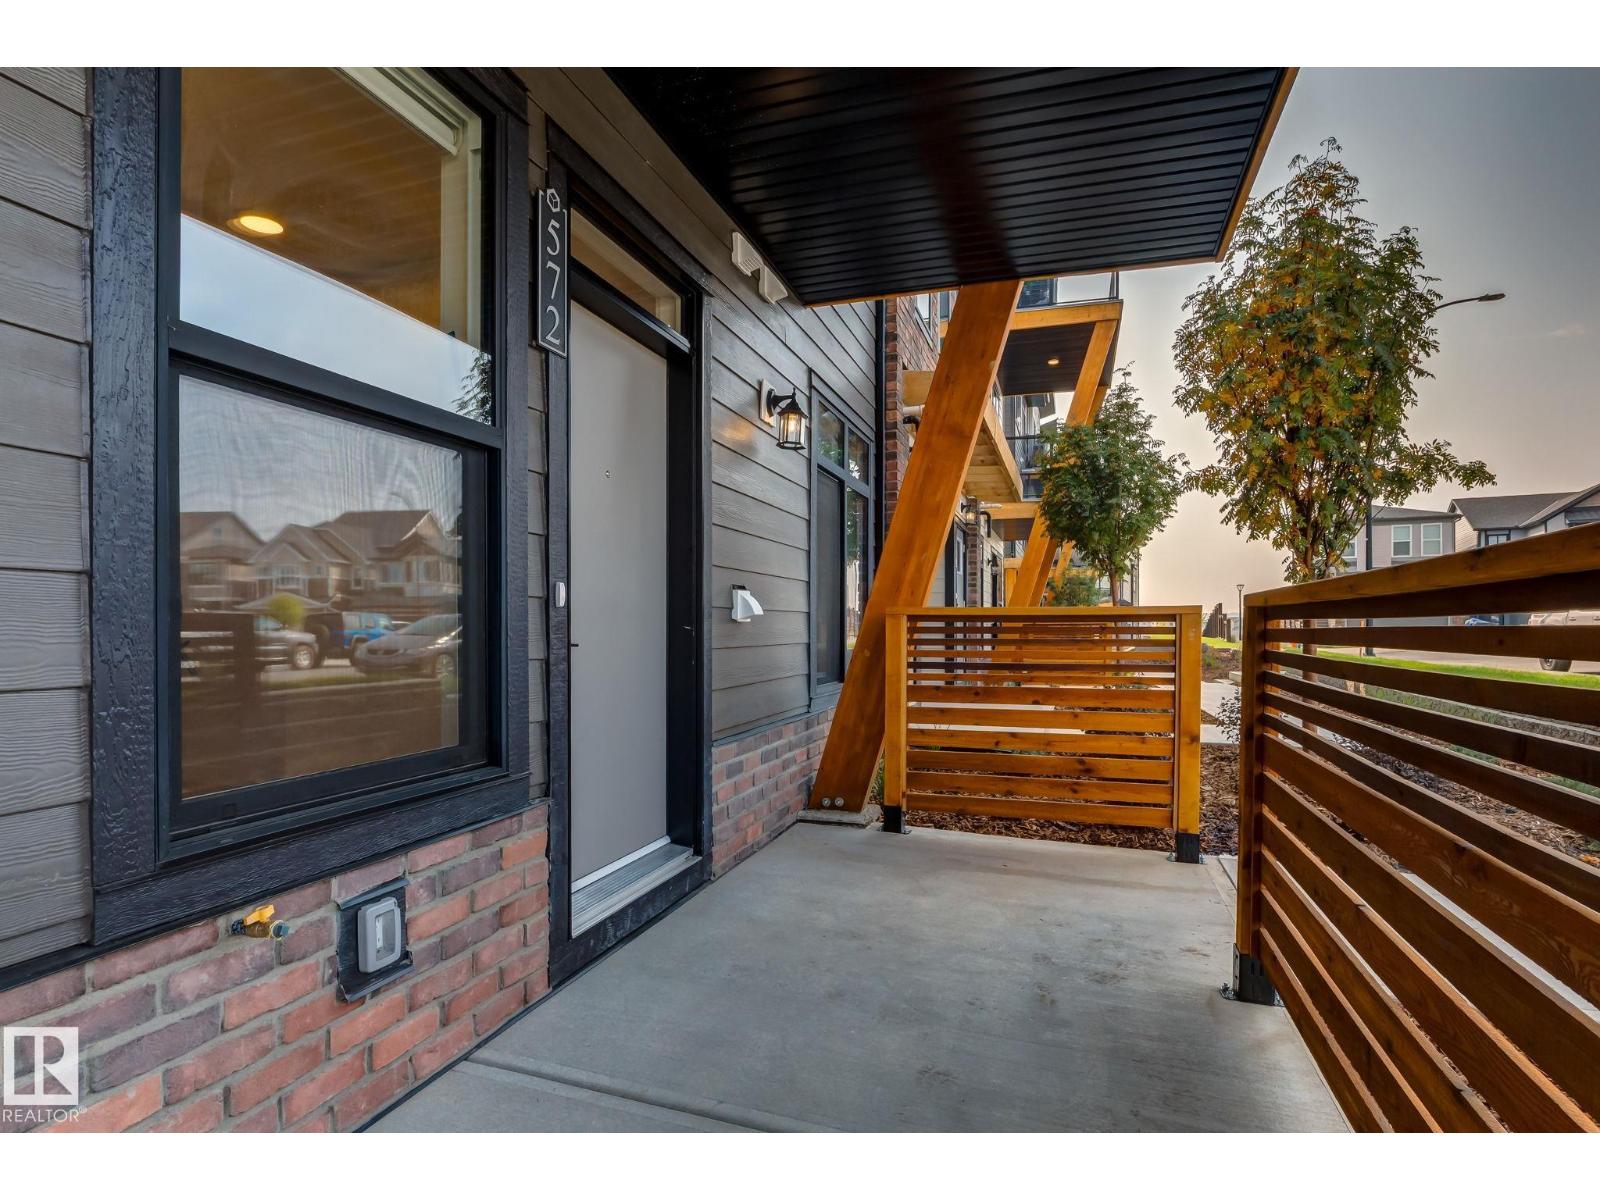
Welcome to The Cedar Model in the popular community of Glenridding Ravine, built by Rohit! This stylish one-level townhome offers a warm, calm modern ambiance with a thoughtfully designed layout. The contemporary kitchen features an island and flows seamlessly into the living room, creating the perfect space for relaxing or entertaining. Enjoy a comfortable bedroom, a 4-piece bath, and the convenience of in-suite laundry. Step outside to your own private patio, perfect for unwinding. Complete with assigned parking and located close to shopping, schools, and transportation—this home offers modern living at its best! (id:51989)
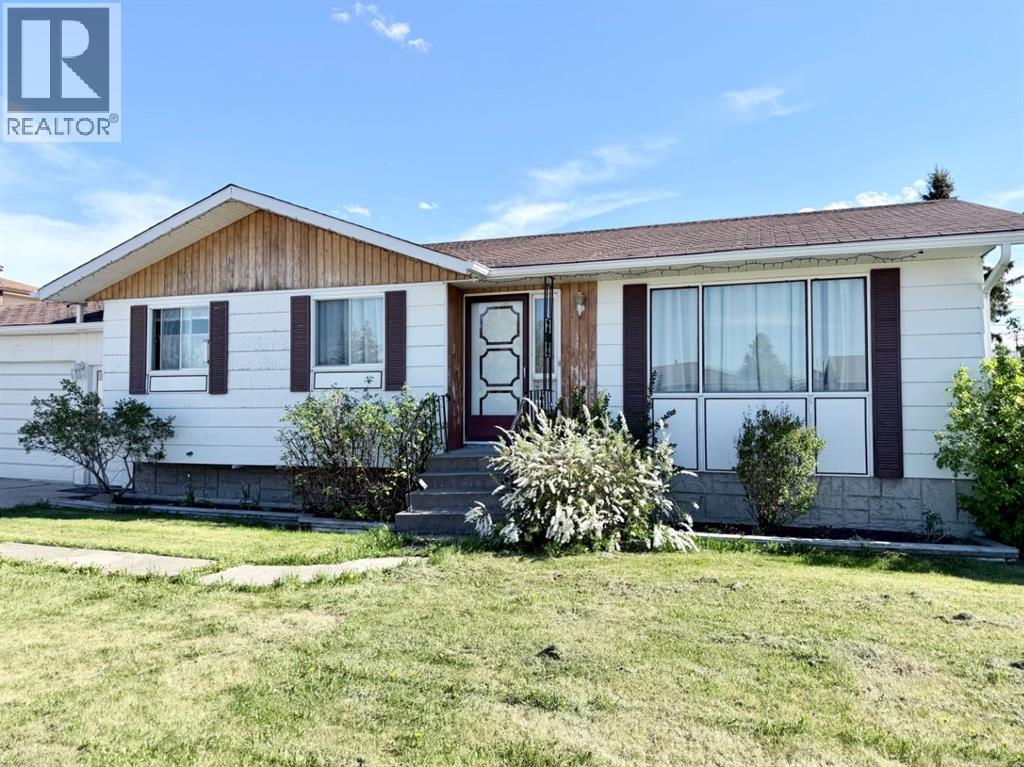
Welcome to this affordable and well-located 3-bedroom, 2-bathroom home in the heart of Mayerthorpe. Built in 1977, this property offers a solid opportunity for first-time buyers, investors, or anyone looking for a home with great potential.The main floor has seen some tasteful updates over the years and features the convenience of main-floor laundry. Downstairs, the basement remains largely original, providing plenty of room to update and customize to suit your needs.Outside, you'll appreciate the large and spacious yard with ample parking, including a 14' x 24' carport. The property also includes two storage sheds and a deck, offering plenty of room for outdoor enjoyment, gardening, and storage.While the home does require some maintenance, including new shingles, it offers excellent value and is located in a desirable area close to schools, parks, and local amenities.If you're looking for an affordable home with a great layout, generous yard, and plenty of potential, this Mayerthorpe property is well worth a look. (id:51989)
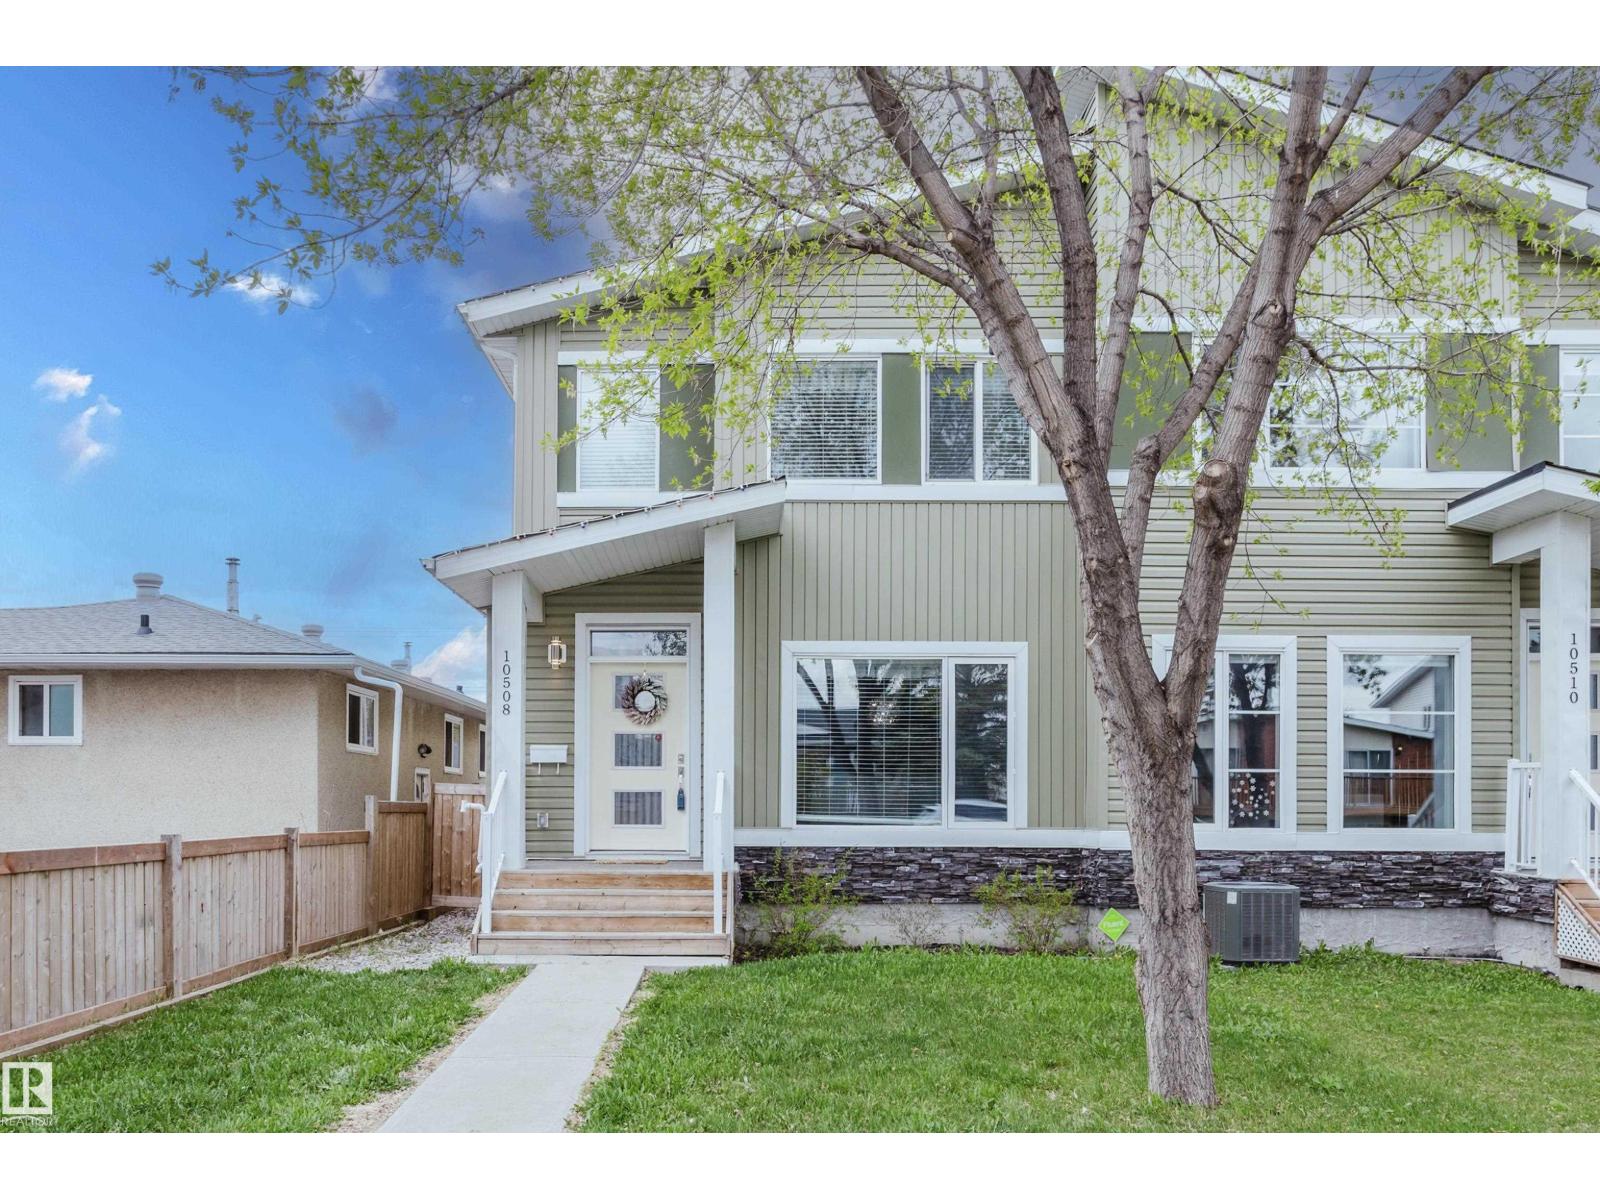
Very bright and spacious duplex with 3 big bedrooms upstairs, and 1 on the main floor (perfect for guests or a home office). This home is open concept with large dining area and kitchen. It has two 4-piece bathrooms upstairs, one being an ensuite and a bright half bath on the main floor. Laundry is conveniently located on the second floor in it's own proper laundry room. 9' ceilings, even in the basement. Central air conditioning for those hot summers. Separate entrance to the basement would allow for a basement suite if you so choose. Conveniently located near transit with easy access to downtown or the freeway. Walking distance to multiple grocery stores and just a few minutes from the river valley and trails. (id:51989)
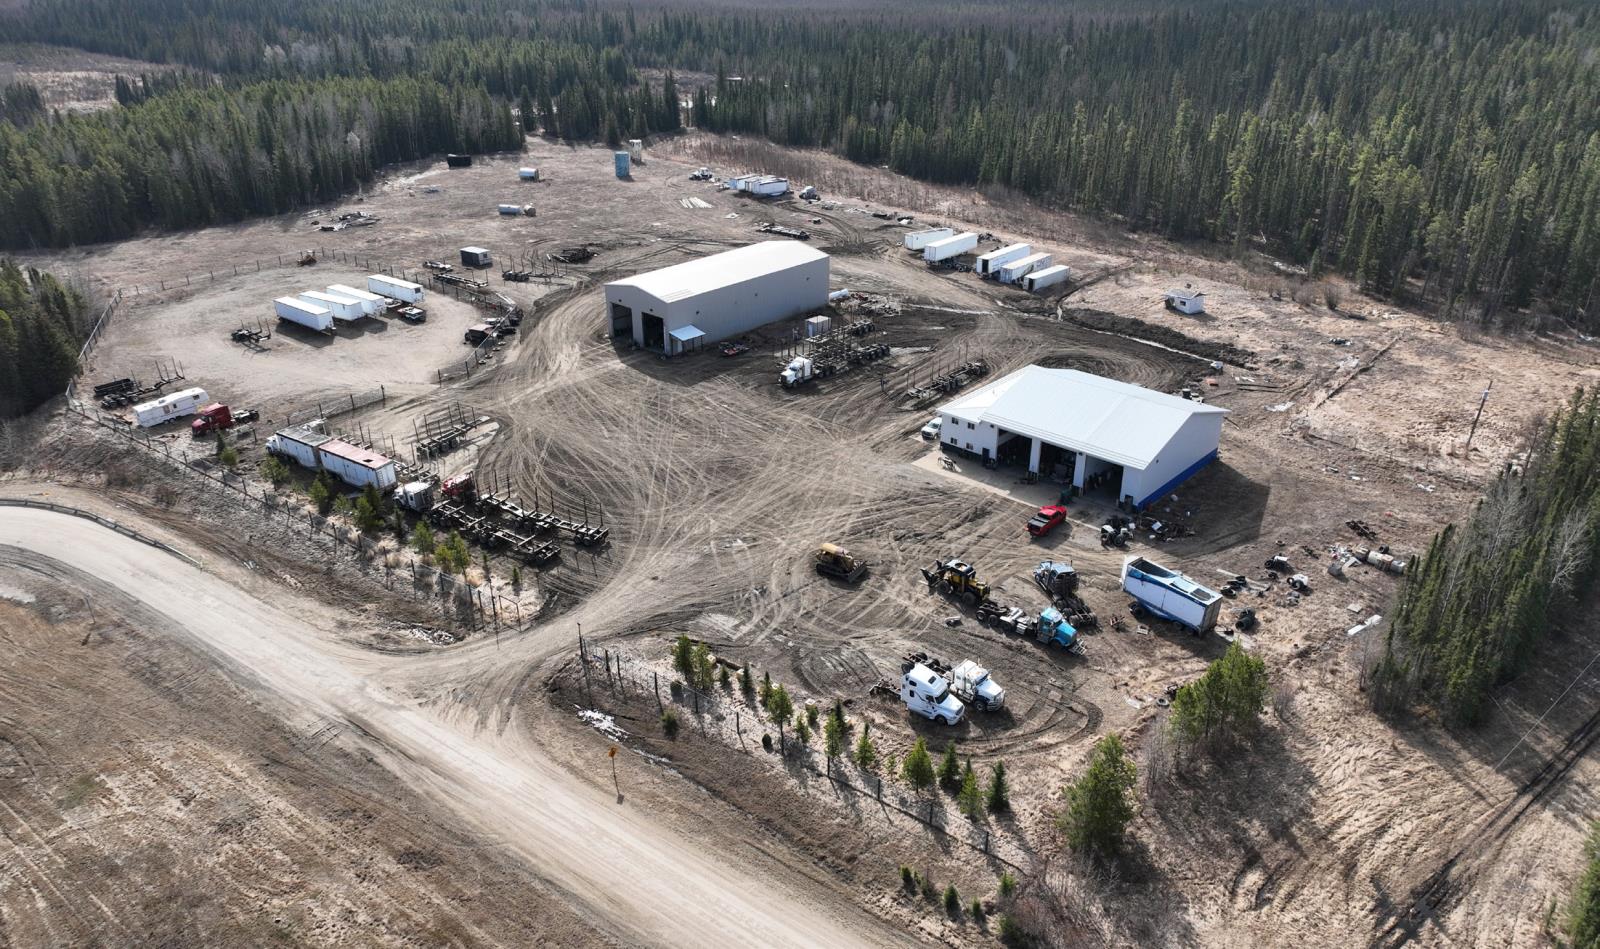
• Site Size of 51.75 Acres. Approximately 12 acres gravelled• High visibilty off Highway 16 and close proximity to the Town of EdsonWest Building:• 2006 wood frame construction• 6,300 sq.ft with additional 1,365 sq.ft 2nd floor office/living quarters.• Four 16’ x 18’ overhead doors• 20’ clear height• Radiant heat and in-floor heat• Trench drains and dual compartment sump• 200A, 3 Phase power (TBC)East Building:• 2012 steel frame construction• 6,250 sq.ft.• Three 20’ x 20’ overhead doors• 33’ height at peak• Trench drain• 400A 3 Phase power (TBC) (id:51989)
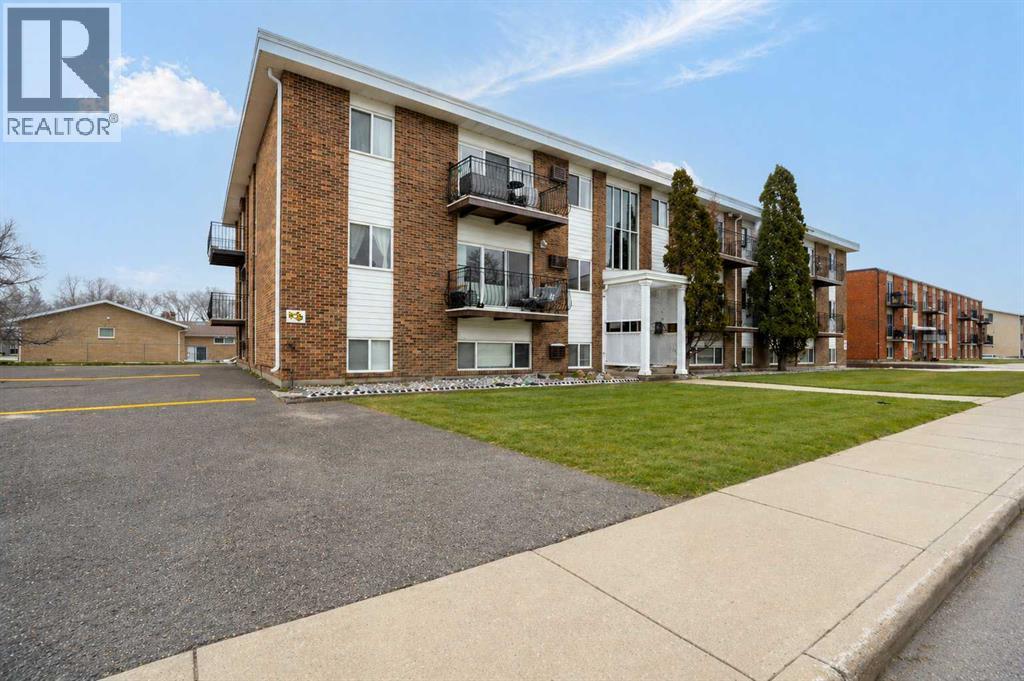
This beautifully renovated 2-bedroom, 1-bathroom apartment-style condo offers stylish, low-maintenance living in a completely updated space. Featuring approximately 900 sq/ft of thoughtfully redesigned interior space, this single-level unit has been fully gutted and renovated from top to bottom. Enjoy modern vinyl plank flooring throughout, brand new cabinetry in both the kitchen and bathroom, and a bright, functional layout designed for everyday comfort. The spacious four-piece bathroom has been tastefully refreshed, while the private balcony has recently undergone repairs, offering added peace of mind and a great outdoor retreat. Perfect for first-time buyers, downsizers, or investors looking for a move-in-ready property with contemporary finishes throughout. (id:51989)
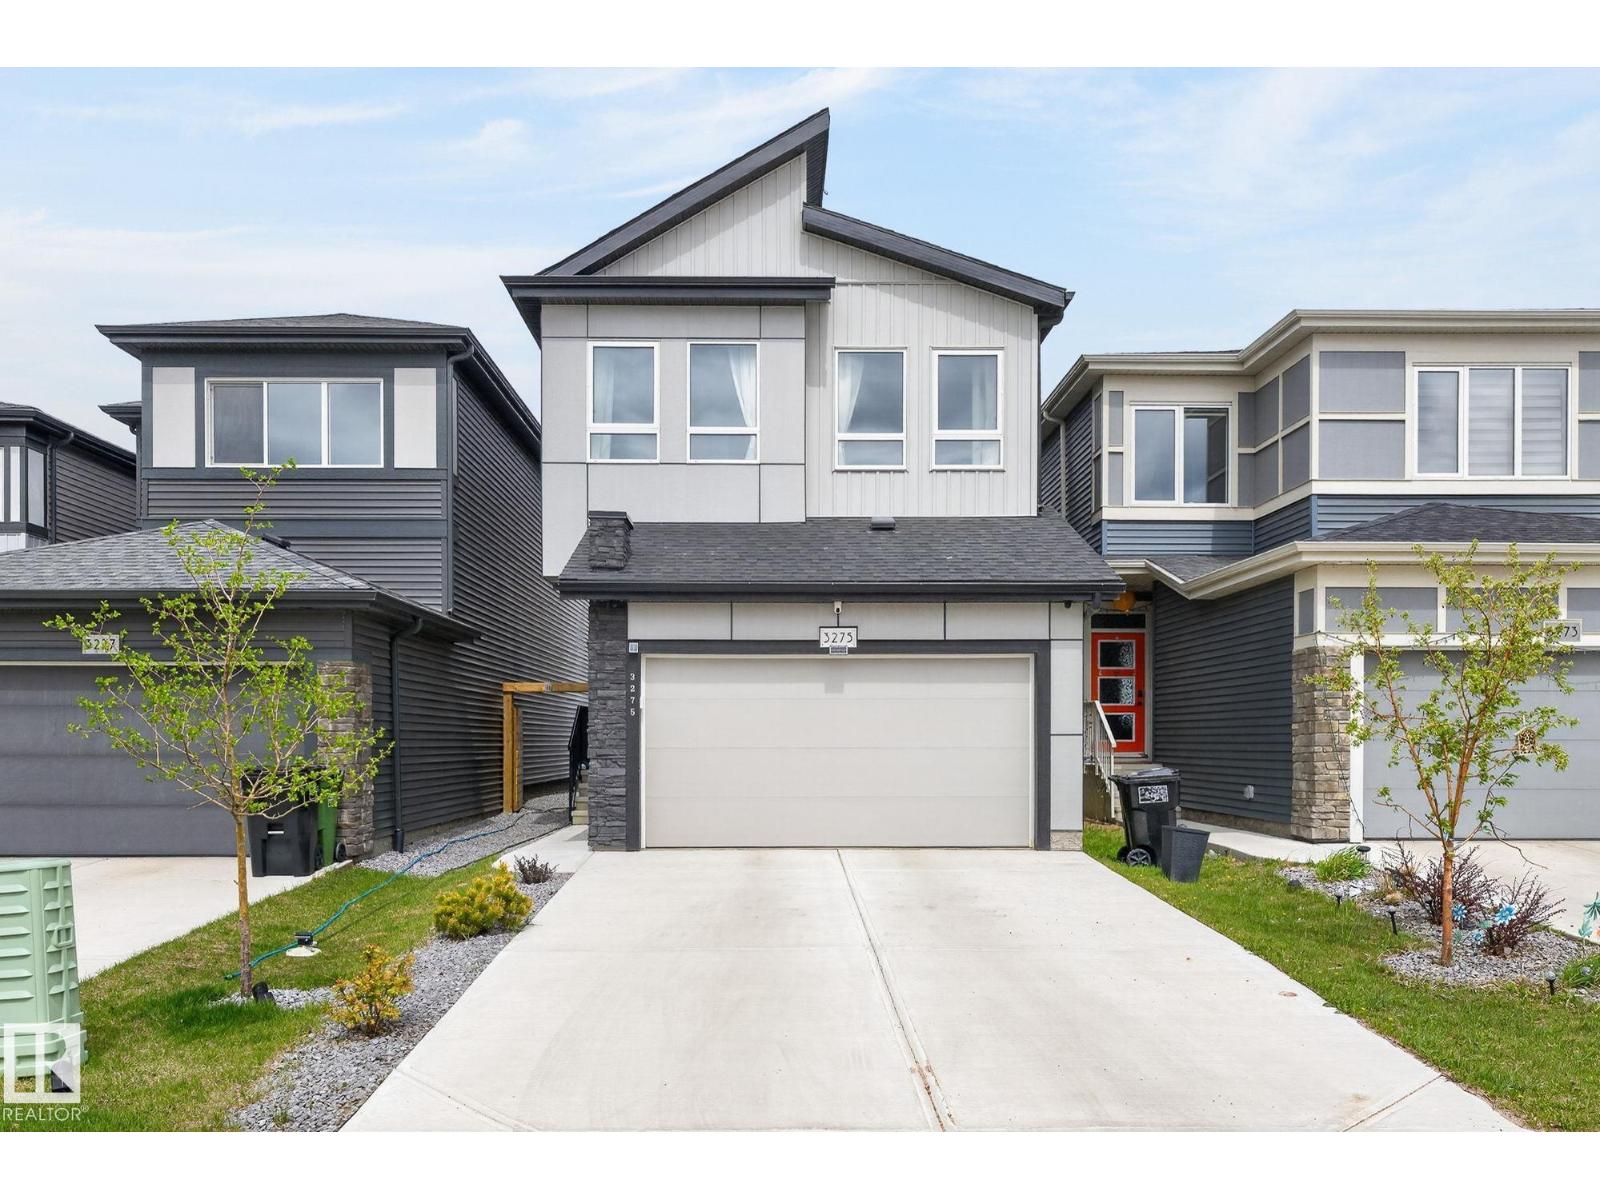
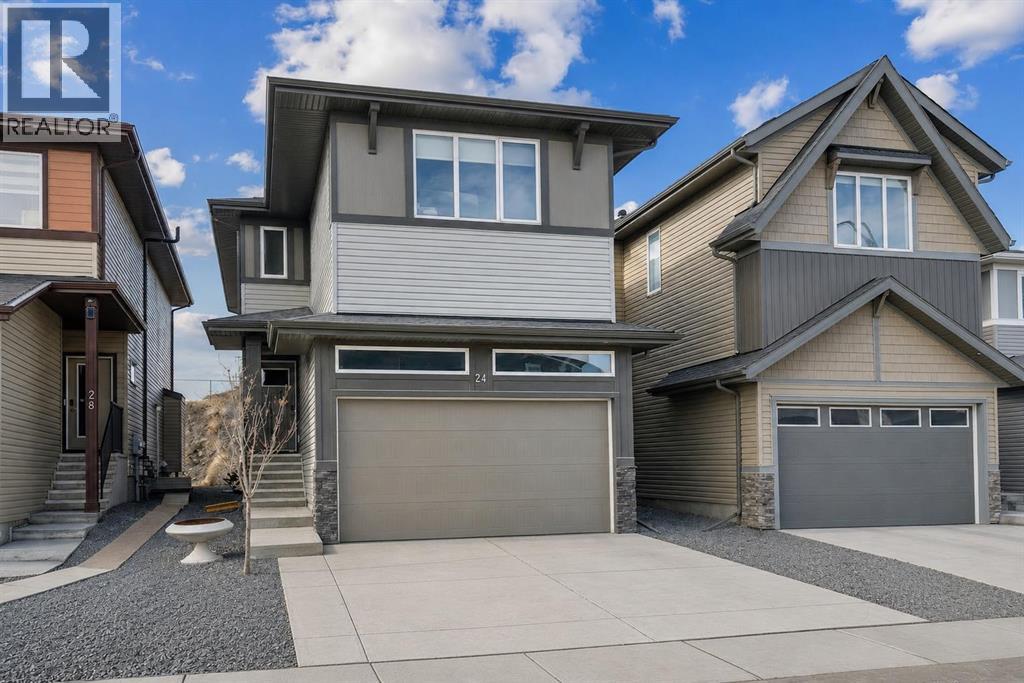
Lovely family home built by Cantiro Home in the highly sought after neighborhood of One at Keswick. Excellent open plan with floor to ceiling window walls in the back of the main floor. Contemporary design & neutral colors throughout. Main floor boasts a spacious and inviting foyer that leads to a large walk-in closet next to the powder room. Cozy living room with a beautiful fireplace. Bright & Airy dining area with large patio door on to the private fenced yard. Nice kitchen with ample cabinets & pantry. The whole main floor area is sun-drenched with the generous use of the windows. Upstairs features a cozy bonus room, master bedroom has a huge window, luxurious en-suite & walk-in closet. Two more spacious bedrooms with 2 windows each & the main bath & a good sized laundry room across. Close to all amenities such as shopping, schools, parks, pond & trails.. Air conditioning for the hot summer days. Water softener included. Landscaped and fenced. Better than new! Why wait? (id:51989)
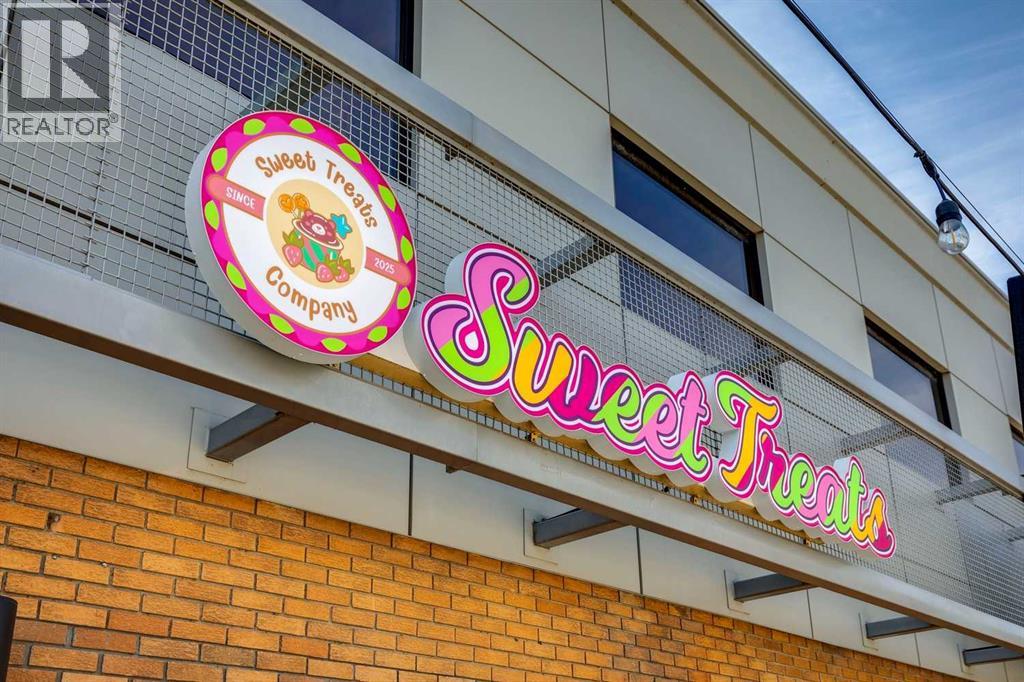
This premium sweets and ice cream shoppe presents an exciting opportunity for an entrepreneur looking for an establish operation in the heart of Calgary’s trendy and sought-after community of Inglewood. Specializing in international candies, artisan ice cream as well as on trend products. The location comes with 1 year remaining on the current five-year lease (May 2027), with an option to renew for an additional five years. The gross rent is $5,566 per month, inclusive of operating costs, parking, and property taxes, with utilities averaging approximately $600 per month. The space is fully equipped for seamless operations, including essential equipment like three freezers, a display cooler, two large ice cream display freezers/cabinets as well as customer seating. A full equipment list is available upon request. Situated in a vibrant area with a high walk score, the business benefits from excellent foot traffic year-round. Surrounded by popular businesses, boutique stores, eateries, bars, and residential dwellings, the location offers a constant flow of potential customers. Additionally, the property features outdoor seating under charming city-operated string lighting, creating the perfect atmosphere for summer evenings. The business is also within walking distance of notable attractions such as the River, Fort Calgary, and the Calgary Zoo, adding to its appeal. This is a turnkey opportunity for an owner-operator or a visionary entrepreneur looking to tap into the thriving energy of a trendy neighborhood while leveraging the business's established foundation to grow further. (id:51989)
Situated on a 6583.6 square foot lot and a half, this 3 bed/2 bath (1 ensuite) raised bungalow in desirable Allendale has a basement with second kitchen and two bedrooms and an entrance from the exterior as well a double garage. Close to shopping, pools, parks, this charming community is a quick commute to University, Downtown and Whyte Ave. The lot is perfect for developers and investors with potential for up to eight unit builds. For the ambitious, the house is great for a flip. The home does need a refresh but with separate furnaces for each level, the basement having tons of windows making a bright, inviting space and a big beautiful yard on a tree lined street, all it needs is someone with a vision and imagination. Lot size approximately 132 X 50 (No RPR) (id:51989)
-- OPEN HOUSE SUNDAY, JULY 26TH 11AM-1PM -- BEAUTIFULLY UPGRADED | FULLY FINISHED | 4 BEDROOMS UPSTAIRS |QUARTZ COUNTERTOPS THROUGHOUT | WHITE CABINETRY | BUILT-IN APPLIANCES | GAS COOKTOPWALKTHROUGH PANTRY | OPEN-CONCEPT LAYOUT | GAS FIREPLACE | UPPER-LEVEL LAUNDRY | SPACIOUS PRIMARY RETREAT | WALK-IN CLOSET | BLACKOUT BLINDS |FULLY FINISHED BASEMENT | ROOM TO ADD BEDROOM | 3 PIECE BATHROOM| WALKING DISTANCE TO BOW VALLEY HIGH SCHOOL | NEW PUBLIC SCHOOL TO BE FINISHED IN 2028 WITHIN WALKING DISTANCE | WILL BE CLOSE TO NEW SOUTH BOW AMENITIES Welcome to this beautifully upgraded, fully finished home offering exceptional functionality, modern finishes, and thoughtful design throughout—perfect for growing families.The main floor features 9-ft ceilings, elegant quartz countertops throughout, and timeless white cabinetry paired with high-end finishes. The well-appointed kitchen is designed to impress with built-in appliances, a gas cooktop, range hood, and a convenient walkthrough pantry.The open-concept layout flows seamlessly into the inviting living area, complete with a gas fireplace and large windows with automatic blinds, creating a bright and comfortable space for everyday living and entertaining.Upstairs, you’ll find a spacious upper-level laundry room, a full 4-piece bathroom, and four generously sized bedrooms. The primary retreat offers a walk-in closet, blackout blinds (top-down/bottom-up), and a private 4-piece ensuite with a stand-up shower.The fully finished basement adds even more versatile living space, complete with a 3-piece bathroom and potential to easily add an additional bedroom.This beautifully finished home delivers the perfect blend of space, upgrades, and everyday functionality—ready for you to move in and enjoy. (id:51989)
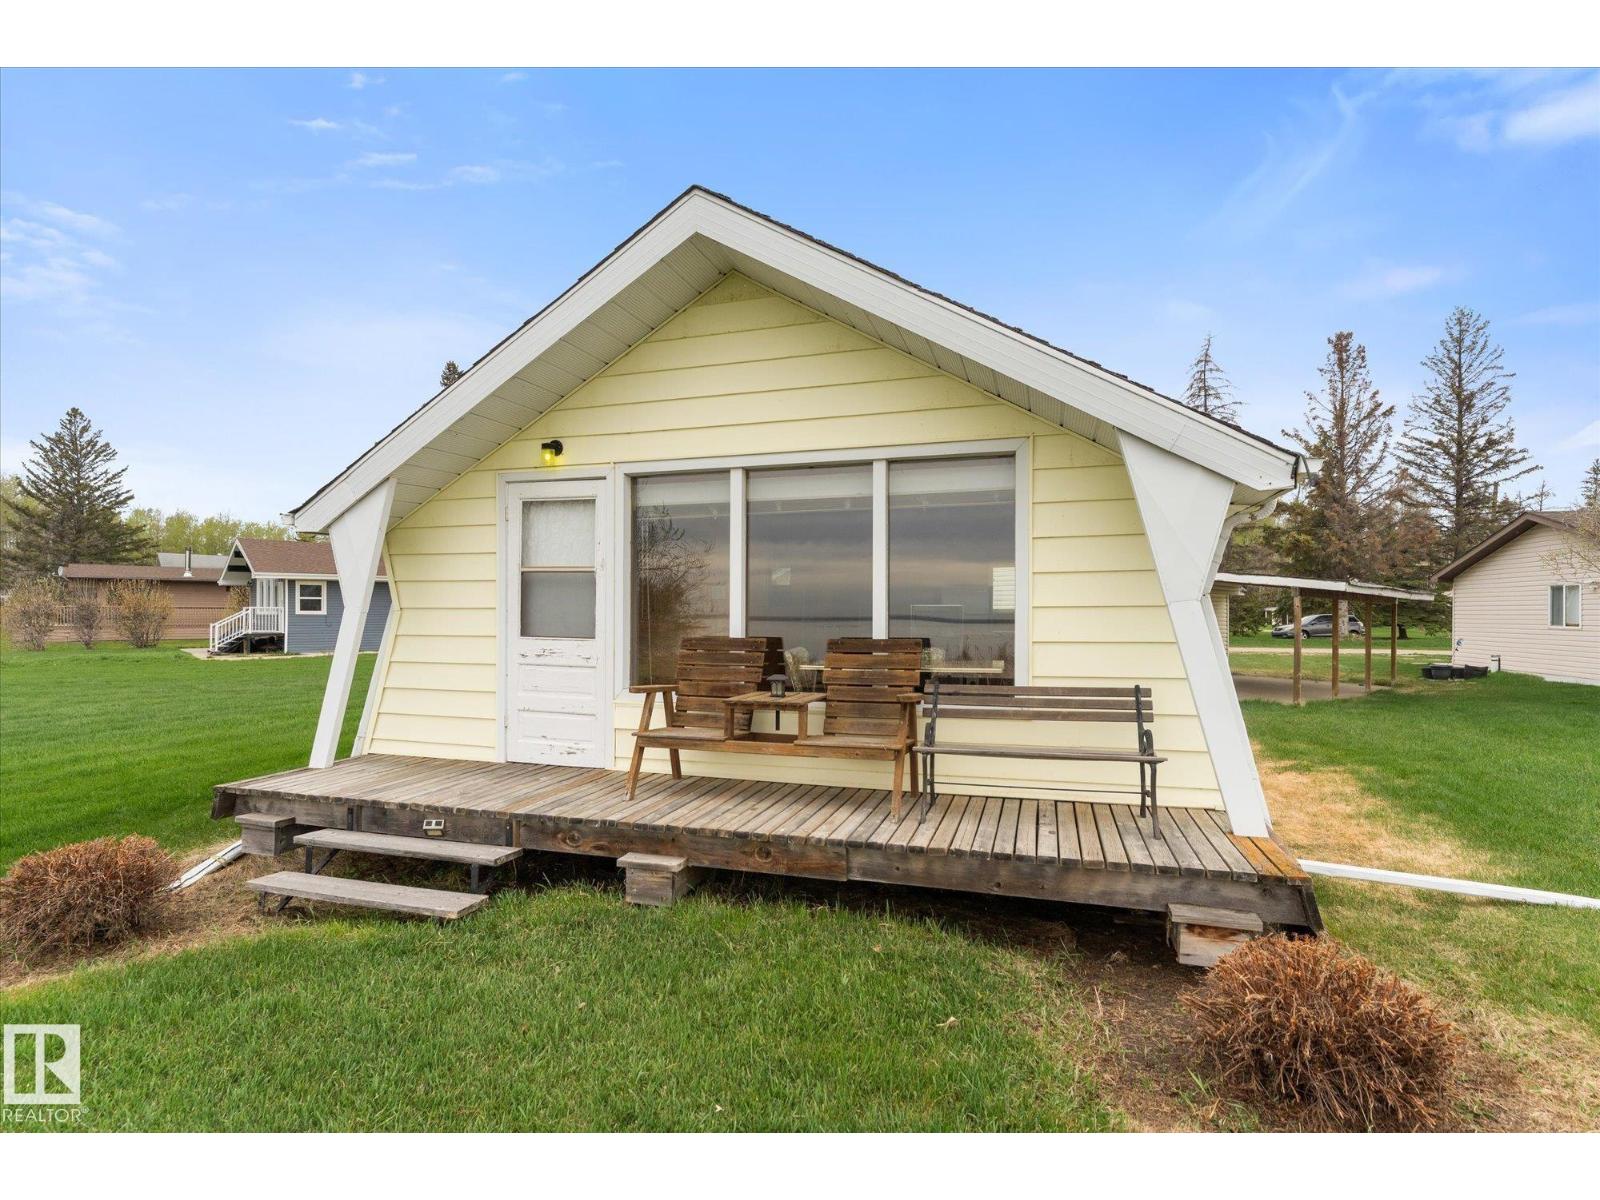
Retro 1962 Architectural Time Piece... and it’s LAKEFRONT! Affordable waterfront ownership on beautiful Lac Ste. Anne in the Summer Village of Ross Haven. This classic seasonal cabin captures true mid-century lake charm with exposed white-painted beams, warm wood interiors, unique angled windows and full lakefront views through the front window. Step back to simpler summers filled with sunsets, boating, campfires and relaxed weekends at the lake. Kitchen includes refrigerator, electric stove and microwave. Sink area currently uses pail system for dishwashing. True 3-season recreational cabin with POWER only — no plumbing or bathroom. Buyers may wish to explore porta potty/chemical toilet options for added flexibility. The seasonal nature of the property, may require buyers to explore HELOC financing or alternative lending solutions. Rare opportunity to secure authentic lakefront at an accessible price point. (id:51989)
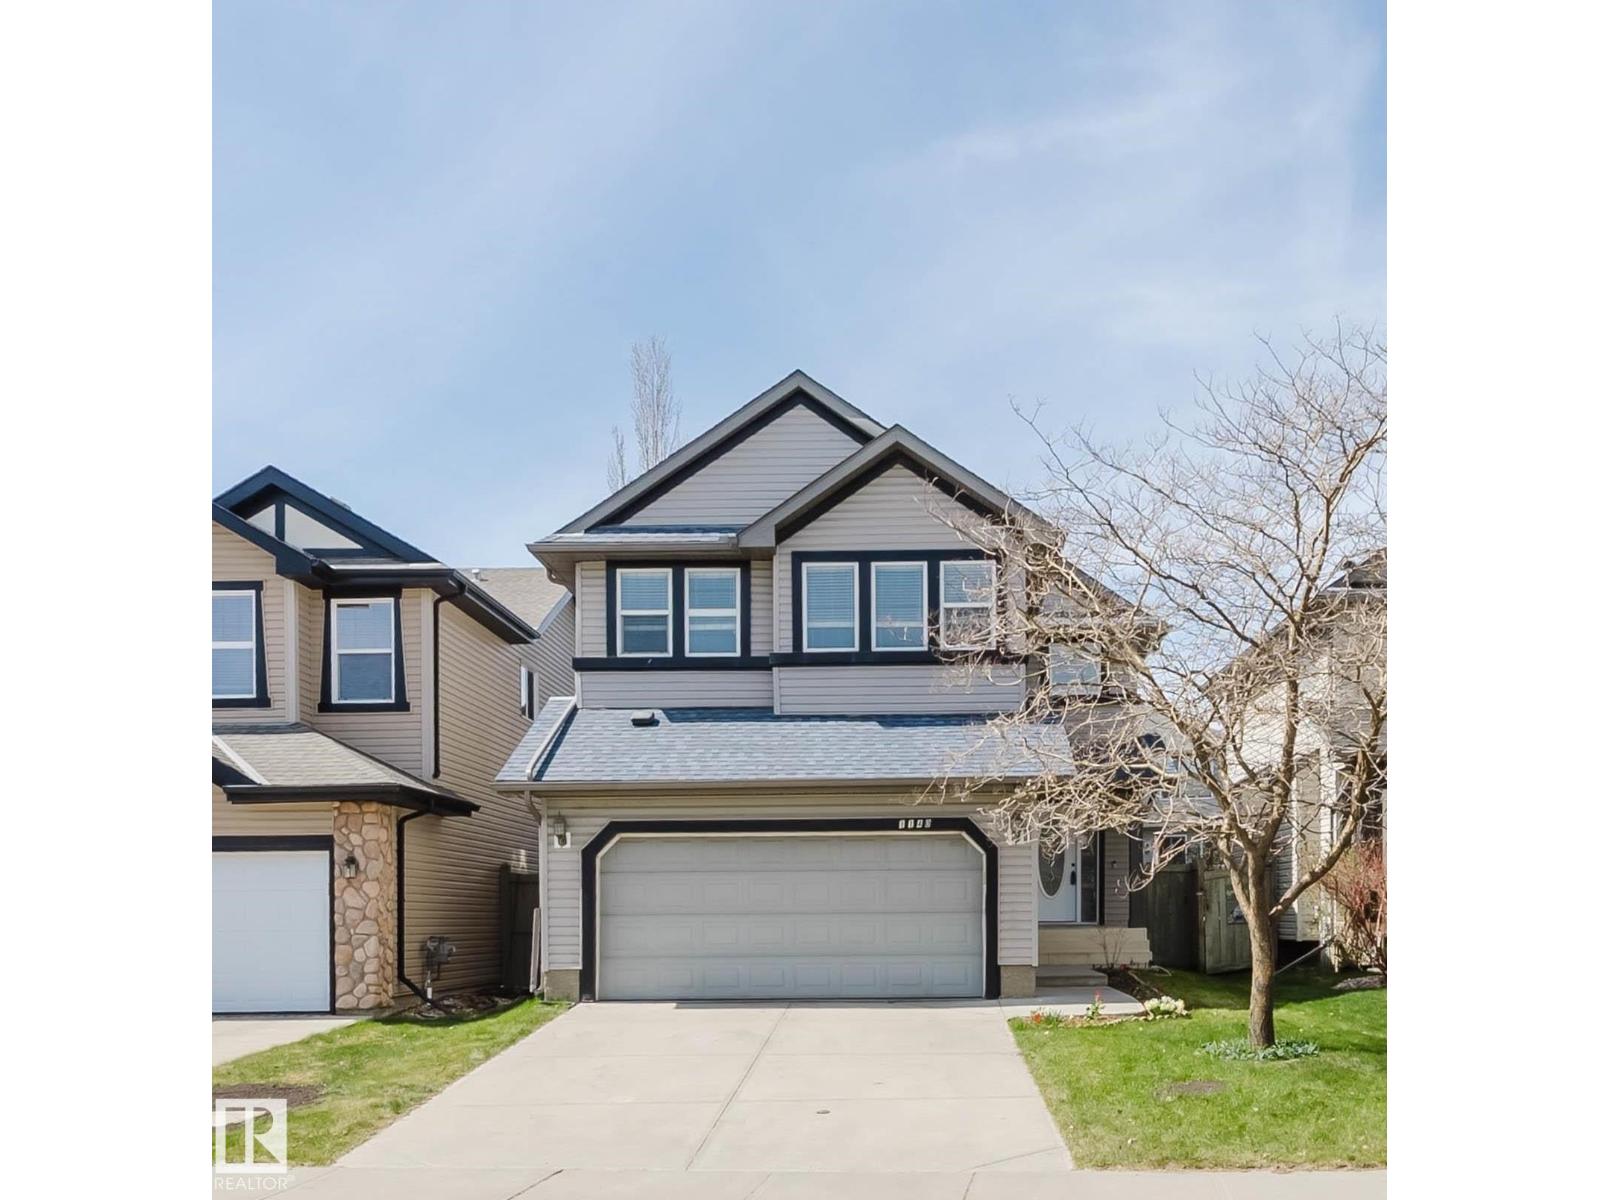
Welcome to this beautifully maintained ORIGINAL OWNER home located on a quiet street in desirable Rutherford! This upgraded home offers 1,999 sqft, 4 bedrooms, 3.5 baths plus a fully finished basement! Fresh paint throughout, brand new quartz countertops in kitchen & all baths. Bright open-concept main floor is perfect for everyday living & entertaining; Kitchen has ample cabinetry, island & brand new SS appliances. Upstairs features a spacious bonus room w/ vaulted ceiling, wide hallway, & 3 generous bedrooms. Primary suite is highlighted by elegant double French doors, a large W/I closet, & a 4-pc ensuite w/ relaxing soaker tub. Professionally finished basement has a huge rec room, 4th bdrm & a full bath. Recent upgrades include newer premium roof (2021), hot water tank (2023) & washer/dryer (2024). Fully landscaped WEST-facing backyard complete w/ a maintenance-free large deck—perfect for summer gatherings. Excellent family location close to schools, parks, walking trails, shopping, airport & Henday! (id:51989)