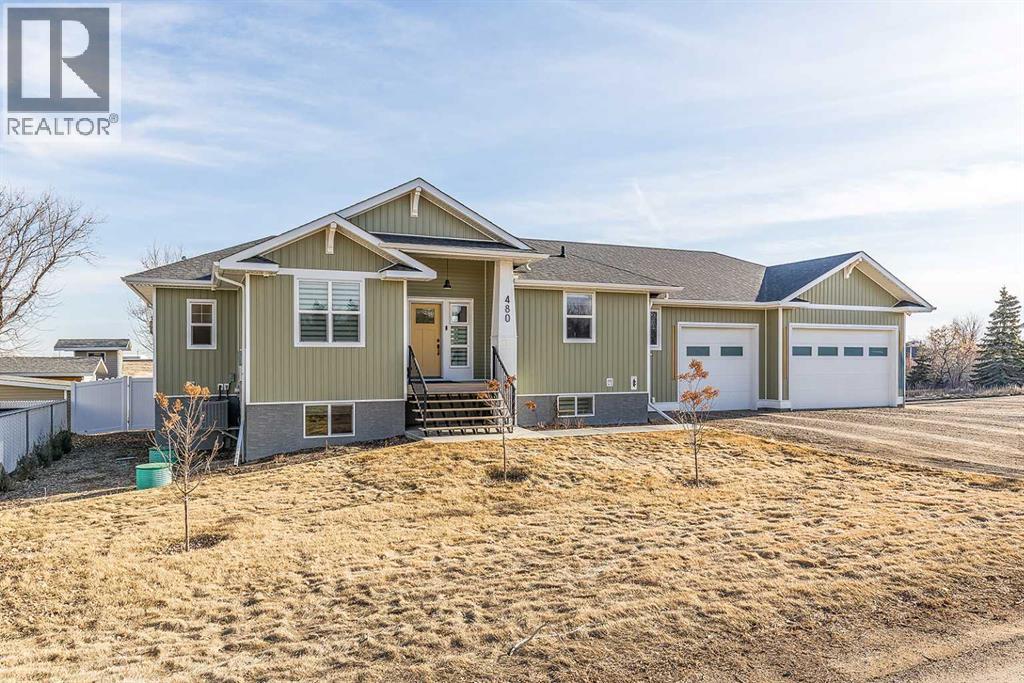
Welcome to this stunning 2022-built bungalow in the heart of Dunmore, where modern luxury meets small-town charm. Offering 1,541 sqft above grade plus a fully developed basement, this 2+2 bedroom home plus fitness room was thoughtfully designed with comfort, function, and style in mind. From the moment you arrive, the curb appeal is undeniable: beautiful exterior finishes, a triple attached garage (36 x 29), expansive driveway, RV parking with plug, and a 30x40 shop with in-floor heat, oversized door, and future hanging shelving support. Step inside the house and you’re greeted by a bright, open, and welcoming interior with tall ceilings and durable vinyl plank flooring throughout. The living room is a true showpiece, featuring a tray ceiling with inset lighting, custom built-ins with floating shelves, decorative wood detailing, and a striking wood-burning fireplace that adds warmth and character. Large windows flood the space with natural light. The custom kitchen is equally impressive featuring ceiling-height cabinetry with upper lighting, a contrasting maple island with seating, stunning copper backsplash, and high-end Café appliances including a gas stove. The spacious dining area is surrounded by windows and enhanced by vaulted ceilings and skylights, creating an airy, light-filled atmosphere with direct access to the back deck. A walk-through butler’s pantry provides exceptional storage and prep space, seamlessly connecting to the laundry/mudroom complete with built-in cabinetry and sink. The primary suite offers a peaceful retreat with a walk-in closet and beautiful 3 pc ensuite. A second bedroom and full 4 pc bathroom complete the main floor. Downstairs, the fully developed basement remains bright and spacious with a large rec room, dedicated fitness area, and two additional bedrooms. One bedroom features stunning built-in shelving with under-cabinet lighting — perfect for a plant enthusiast or curated display space. The oversized triple garage is a standout feature, complete with a convenient dog wash station and ample room for vehicles, toys, and hobbies. A gas line for your BBQ and an additional line for a fire table make outdoor entertaining effortless. The yard is expansive, landscaped, and primarily grassed, offering a clean, open feel with endless potential for future customization while remaining fully finished and move-in ready. The covered patio off the shop adds yet another inviting outdoor space. The property is also equipped with 200-amp service, hot tub wiring, two exterior hot water bibs, Gemstone lighting on both the house and shop, and a well that can be used for irrigation. Located in the quiet, family-friendly community of Dunmore, you’ll love the larger lots, peaceful surroundings, and welcoming small-town atmosphere, all just minutes from city conveniences. This is a truly exceptional property offering space, quality craftsmanship, and incredible value. (id:51989)
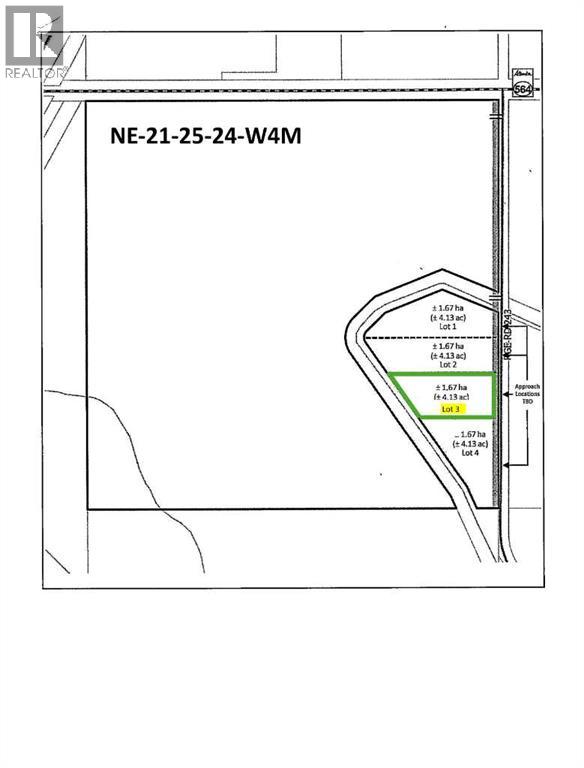
~ MOUNTAIN VIEWS without Mountain Prices ~ Discover the perfect acreage to build your forever home with unobstructed west-facing mountain views offering peace, privacy, and endless prairie skies. This exceptional property provides flexible land use with ample space to design a custom home, dream shop, or multigenerational retreat. The water well has already been drilled with excellent flow, adding incredible value and convenience. Bordering the Western Irrigation District canal, the property also offers the opportunity for annual irrigation agreements. Enjoy all the beauty and views of west-of-Calgary acreages at a more affordable price point while investing in Alberta’s growing corridor. Create your own private lifestyle escape just 45 minutes from Calgary and only 15 minutes to Strathmore. An incredible opportunity to secure land, lifestyle, and long-term potential. (id:51989)
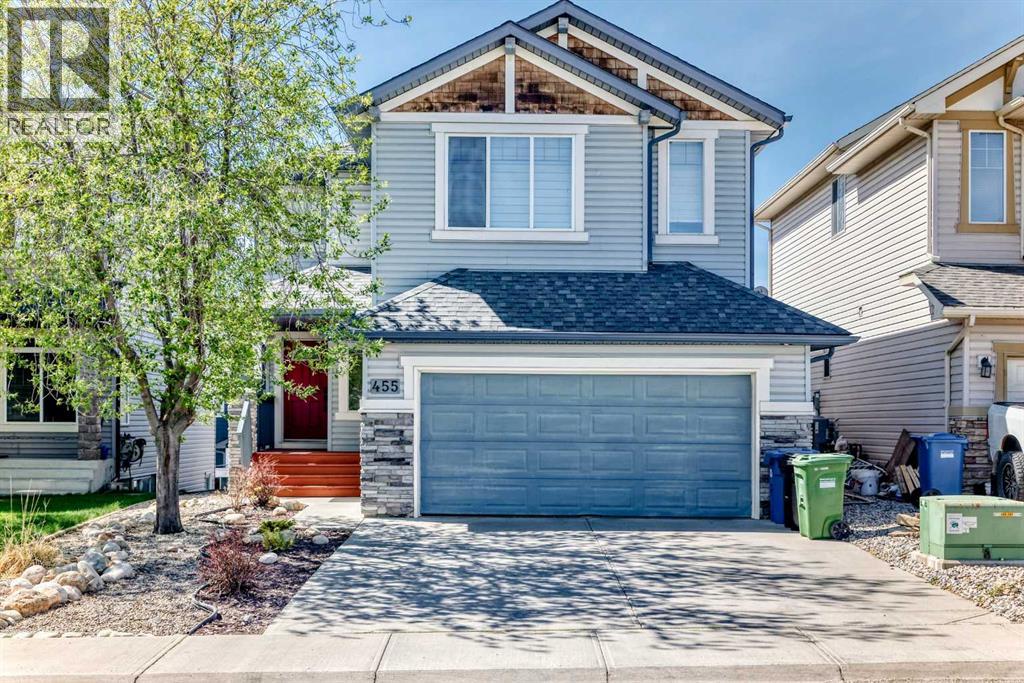
Welcome to this stunning high-end two-storey walkout built by Cardel in the sought-after community of Panorama Hills, offering beautiful green space views and over 2,700 sq. ft. of total living space. This beautifully maintained 3-bedroom, 2.5-bath family home, presented in showhome condition, features outstanding appeal with an inviting front porch, central air conditioning, and gleaming hardwood floors throughout. Designed with an open-concept layout, this bright and spacious home showcases high ceilings in the living room, a cozy gas fireplace, and expansive windows that capture the picturesque northwest-facing green space views. The gourmet kitchen is equipped with appliances, granite countertops, a large island with breakfast bar, and access to a sunny deck — perfect for entertaining and everyday living. Upstairs offers three spacious bedrooms, one full bathroom, and a luxurious primary retreat complete with scenic views, a walk-in closet, and a spa-inspired 5-piece ensuite. The partially finished walkout basement features a separate entrance, impressive 9-foot ceilings, drywall, carpet, and rough-in plumbing, offering excellent future development potential. Both the front and back yards are beautifully landscaped with low-maintenance design, creating a perfect outdoor setting to relax and enjoy. Conveniently located close to parks, schools, transit, and all amenities. A fantastic opportunity for both homeowners and investors — good to buy and great to invest! (id:51989)
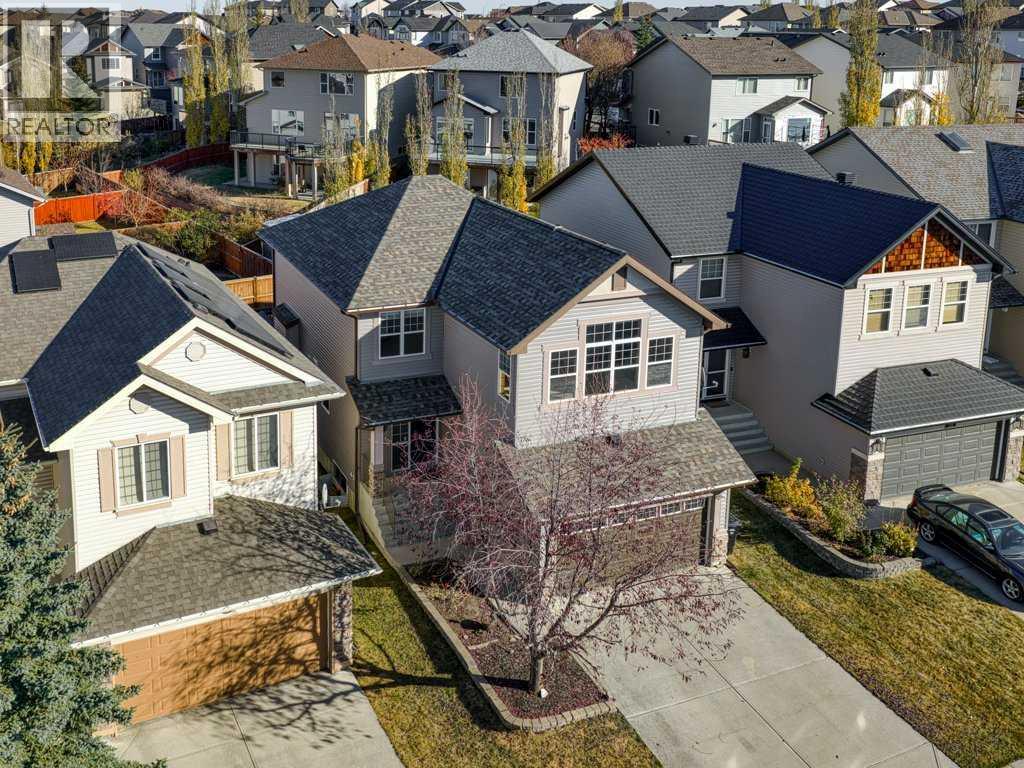
With a long list of recent updates inside and out, this well-maintained two-storey home in Panorama Hills features nearly 2,300 sq. ft. above grade plus a fully developed basement for added living space. Hardwood flooring runs throughout the main level, which features a bright open concept layout with a private front office, spacious living area with gas fireplace, and an upgraded/functional kitchen complete with stainless steel appliances, newer countertops, tile backsplash, and a new stove in 2025. The walk-through pantry connects seamlessly to the laundry and mudroom with custom built-ins, while the dining area opens to an oversized rear deck with a BBQ gas line. Upstairs you’ll find a large bonus room with vaulted ceilings, a spacious primary suite with a walk-in closet and ensuite offering dual vanities, a soaker tub, and separate shower, plus two additional bedrooms and a full four-piece bathroom. The fully developed basement was designed so a bedroom could easily be added and provides excellent flexibility with a large recreation and games area, space for a home gym, a three-piece bathroom, and plenty of storage. Additional improvements include a new furnace and central air conditioning in 2025, along with new Class 4 shingles, vinyl siding, eavestroughs, fascia, and downspouts. Close to shopping, parks, pathways, major roadways, and several public and Catholic schools, this is an excellent opportunity to own in one of northwest Calgary’s most established family communities. (id:51989)
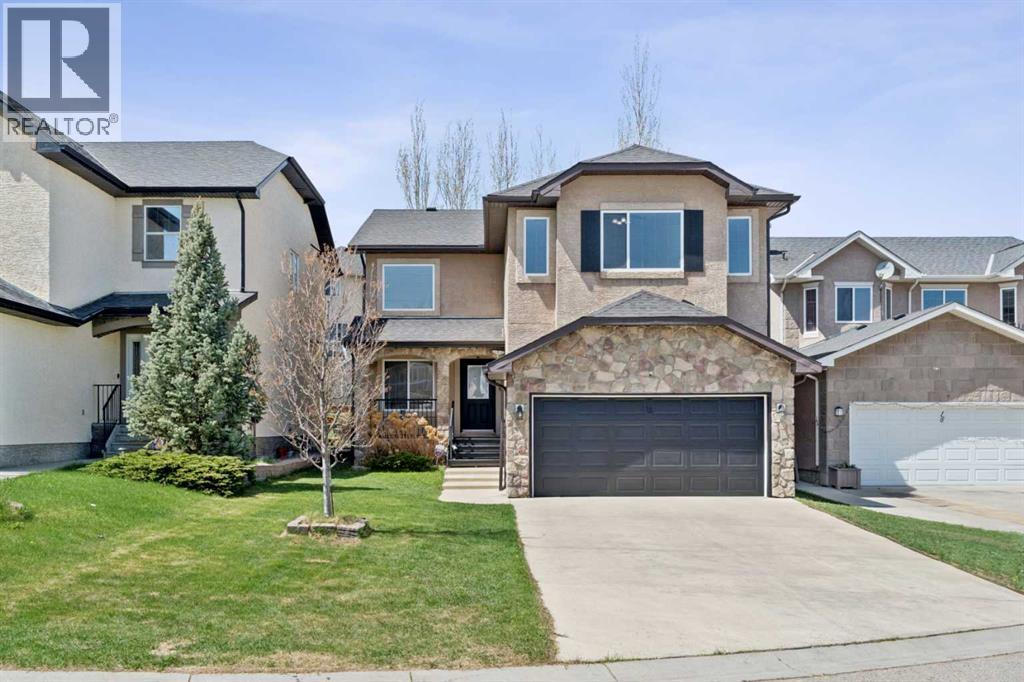
Welcome to this spacious and beautifully maintained two-storey home located on a quiet cul-de-sac in the highly desirable community of Sherwood NW. Offering over 3,088 sq. ft. of total developed living space on a large lot, this property combines space, functionality, and exceptional value with a fully developed LEGAL basement suite — making it an ideal opportunity for both families and investors.From the moment you enter, you are welcomed by an impressive open-to-below foyer with soaring ceilings that create a bright and airy first impression. The main floor offers expansive living spaces designed for both everyday family living and entertaining. The timeless solid wood kitchen is equipped with granite countertops, ample cabinetry, and newer appliances, while the thoughtful layout seamlessly connects the kitchen to the main living areas. The home also features two separate dining spaces, including a formal dining room for hosting gatherings and a bright breakfast nook for casual everyday meals.Recent updates throughout the home include fresh paint, newer appliances, a newer roof, a newer rear deck, and central air conditioning for added year-round comfort.Upstairs, you’ll find four spacious bedrooms, including an impressive primary retreat featuring vaulted ceilings and ample space for a full bedroom suite along with additional sitting or workspace options. The upper level offers excellent functionality for larger families.One of the standout features of this home is the fully developed LEGAL basement suite, completed in 2026, offering two additional bedrooms, a separate living space, and outstanding mortgage helper potential. Whether you’re looking to generate rental income, accommodate extended family, or create additional flexibility for multi-generational living, this professionally developed legal suite adds tremendous long-term value and versatility to the property.Outside, the large backyard provides plenty of room to enjoy, while the extended driv eway and double attached garage offer ample parking and everyday convenience. Located just steps from a K–9 school and close to Beacon Hill Shopping Centre, parks, public transit, and quick access to Stoney Trail, this move-in ready home offers a rare combination of size, location, functionality, and income potential in one of Northwest Calgary’s most sought-after communities. (id:51989)
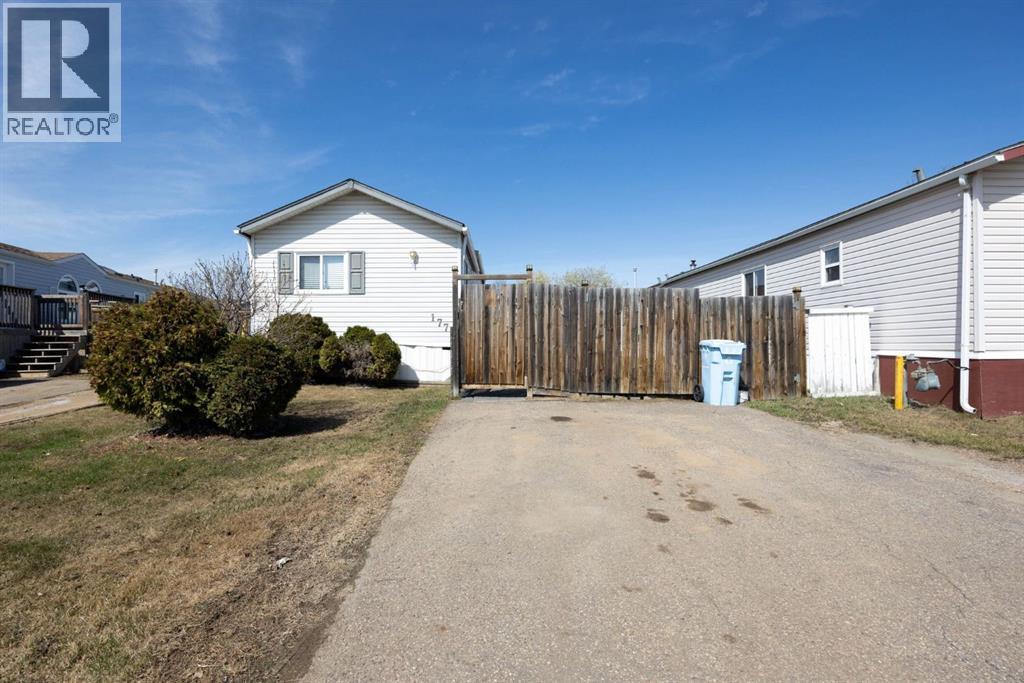
Welcome to 177 Couture Lane – a fantastic opportunity to own a well-maintained home with NO CONDO FEES in the heart of Timberlea!Nestled in a quiet cul-de-sac, this charming 3-bedroom, 2-bathroom mobile home offers both comfort and convenience. Inside, you’ll find a beautifully updated kitchen (2021), complemented by modern laminate flooring (2021) and new carpet in the bedrooms (2023), creating a warm and inviting space for the whole family.Enjoy comfort with central air conditioning (2020), and peace of mind knowing the roof shingles were replaced in 2020. Step outside to a spacious, fully fenced yard—perfect for kids, pets, or entertaining.Located just minutes from walking trails, schools, shopping, and with quick access to Tower Road, this home offers the perfect blend of lifestyle and location.Whether you’re a first-time buyer, downsizing, or looking for an investment, this property checks all the boxes—move-in ready and no condo fees! (id:51989)
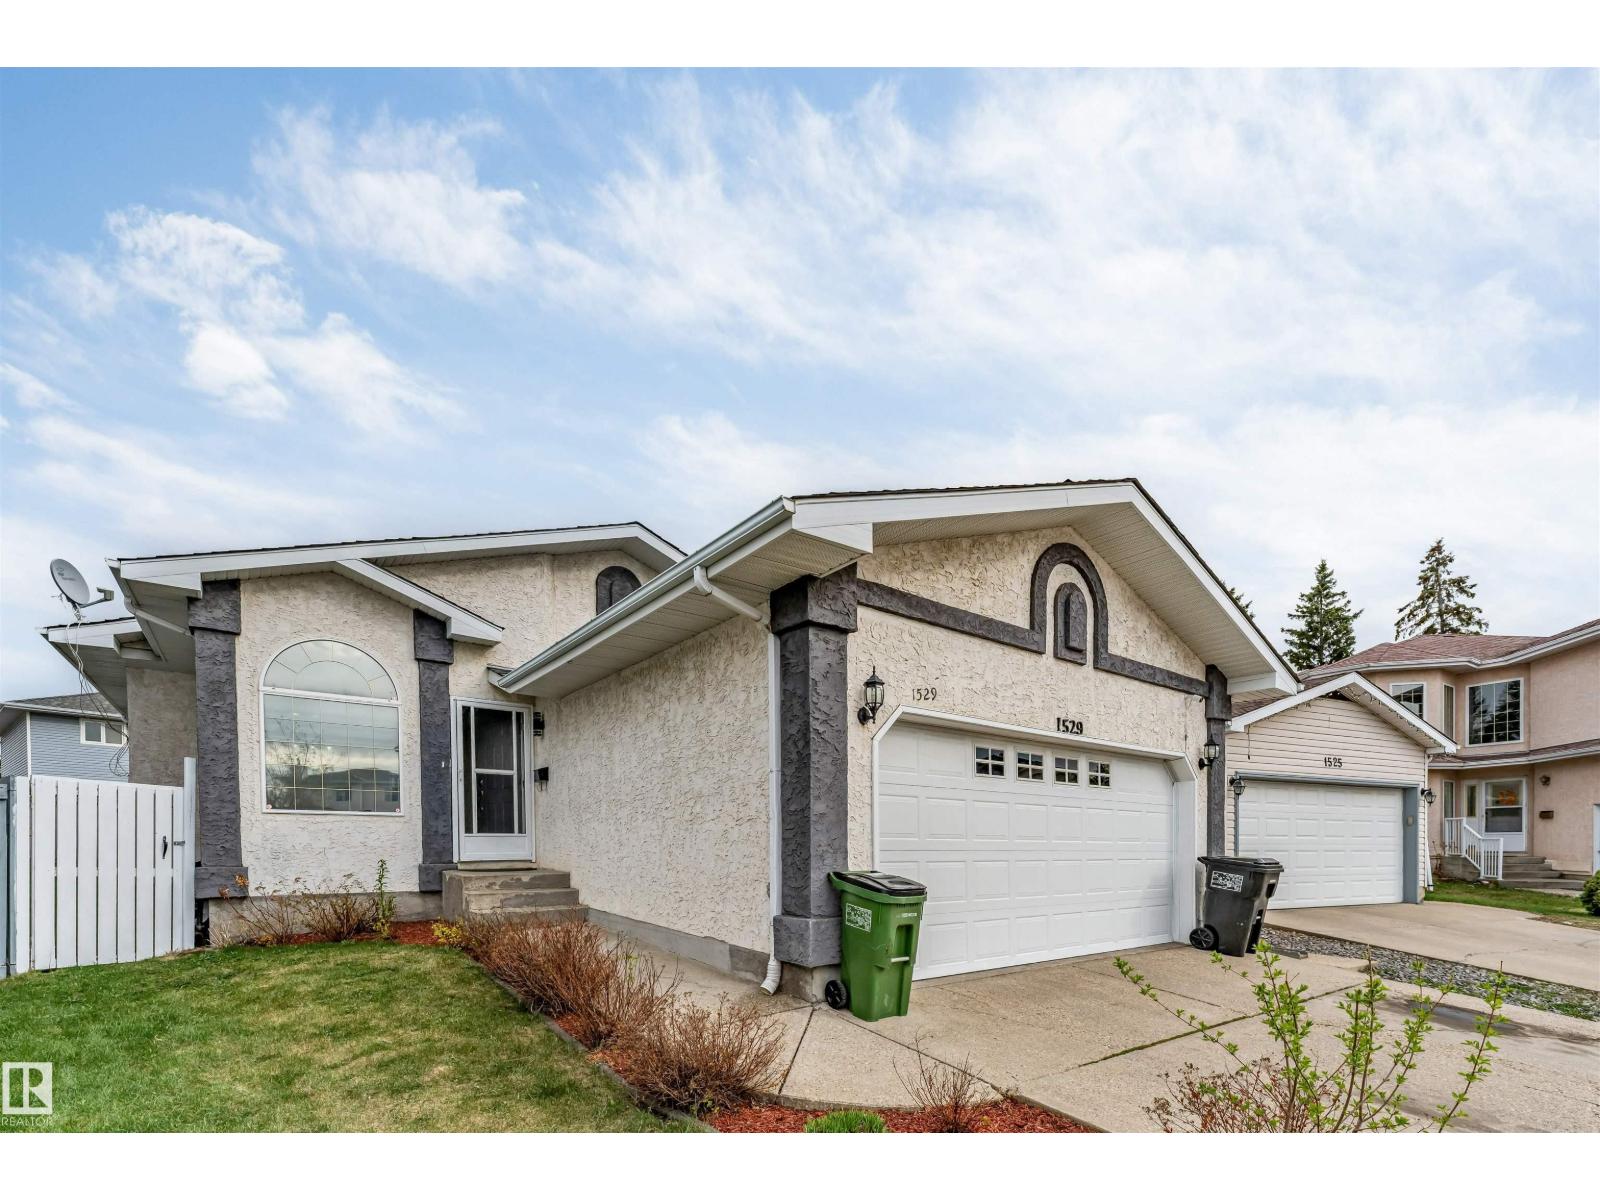
Beautiful bungalow located in a quiet cul-de-sac, featuring a front double attached garage and a fully renovated kitchen with new appliances. The main floor offers 3 spacious bedrooms and 2 full bathrooms with a bright and functional layout. Fully finished basement includes 3 additional bedrooms, 1 full bathroom, separate entrance, and second kitchen — perfect for extended family. Well-maintained home in a desirable location close to schools, shopping, transit, and all major amenities. Great opportunity for homeowners and investors alike! (id:51989)
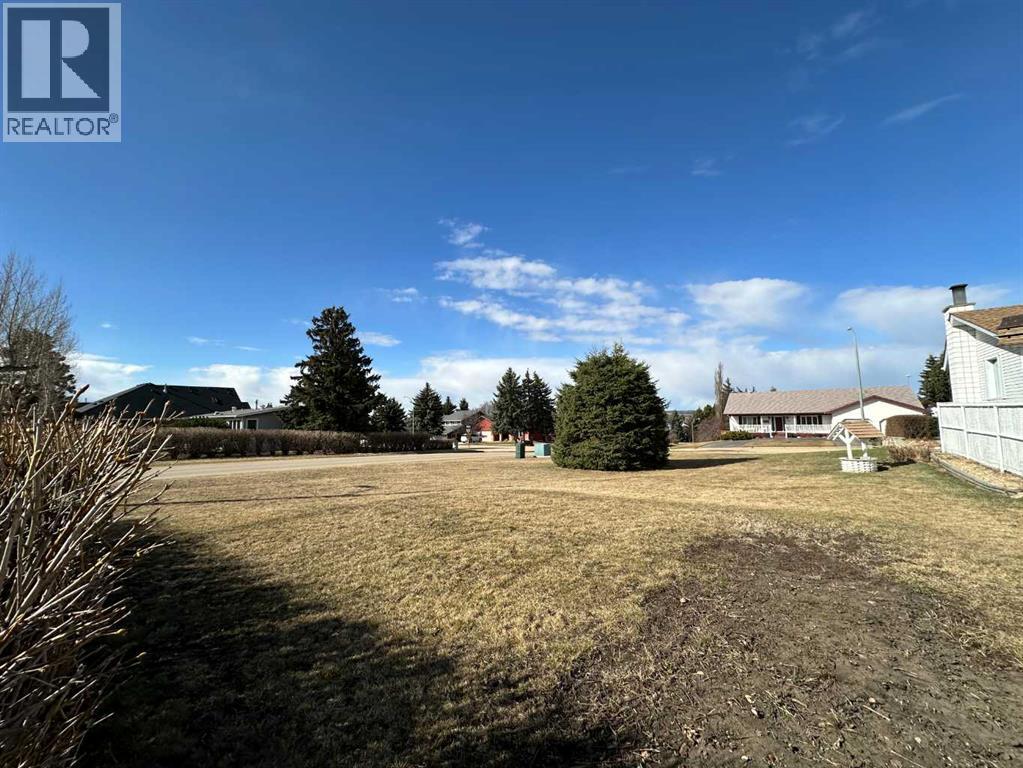
Great time to Build! This corner lot is located in a mature area of Riverside and, with the right home, could offer a beautiful view of the Town. Original well is on the property that can be used for watering gardens. New construction must be connected to municipal water and sewer. (id:51989)
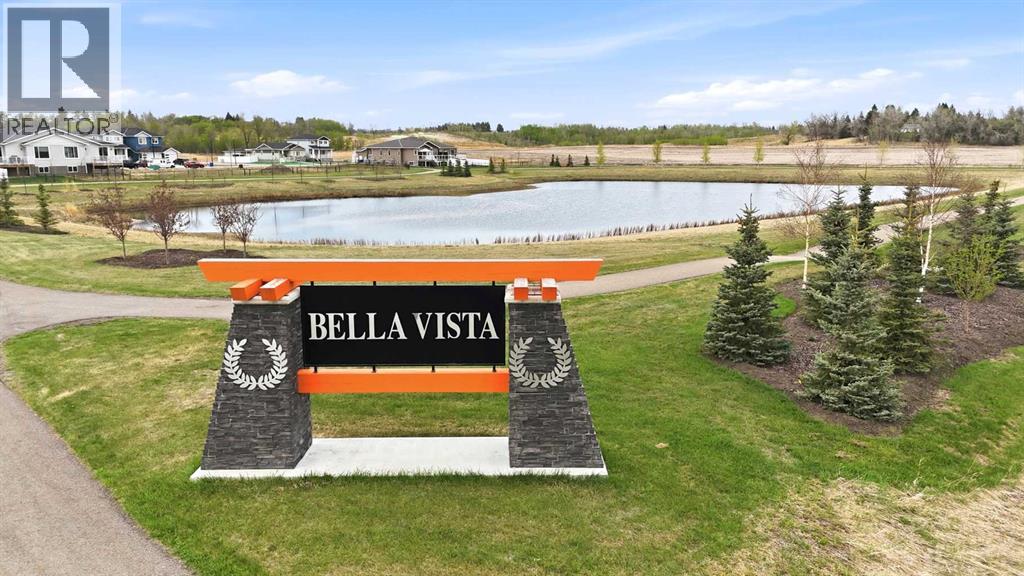
A stunning 4,370 Sq.Ft. duplex lot in the sought-after Bella Vista subdivision in Innisfail. Perfectly positioned backing onto a peaceful pond and scenic walking trails, this property offers the ideal blend of nature, privacy, and convenience. Enjoy beautiful backyard views year-round with no rear neighbours directly behind you, plus the added bonus of partial fencing already in place. This lot provides an incredible opportunity in a growing community close to schools, amenities, and parks. A rare chance to secure a premium lot in a desirable location. (id:51989)
Better than new, and here's why that matters. In Kinglet Gardens, the green space backing this property is protected. No future builds, no neighbours, no compromise. That view is permanent, and homes like this rarely come available. This home arrives complete. Landscaping done and established. Driveway poured and sealed. Fencing installed. Window coverings in place. Every box ticked before you turn the key. East-facing backyard means morning light pours in early. Coffee on the deck while the park sits quiet is not a small thing. Kitchen built for people who actually cook. Gas range, hoodfan, fully upgraded appliance package. Primary suite connects to a walk-in closet with laundry steps away. Ensuite with double vanity, glass shower, and elevated finishes. Spacious bonus room rounds out the upper level. New builds in Kinglet can offer the floor plan. They cannot offer the park, the permanence, or the fact that someone else already did the work. This one is ready for its next owner. A must see. (id:51989)
LOCATION, LOCATION!!! Build your dream home in Cavanagh on this prime 26' pocket WALKOUT LOT backing on the RAVINE! This is your chance at the rare opportunity to build a custom home on this stunning lot backing onto a scenic creek and ravine with beautiful year-round views in Southwest Edmonton’s most lifestyle-forward communities. Cavanagh offers a vibrant neighbourhood atmosphere with easy access to everyday conveniences, schools, and shopping. Commuters will love the quick routes to Anthony Henday Drive, Gateway Boulevard/Calgary Trail, an easy drive to Edmonton International Airport and arrive back home to natural beauty right outside your backyard. WELCOME HOME!! (id:51989)
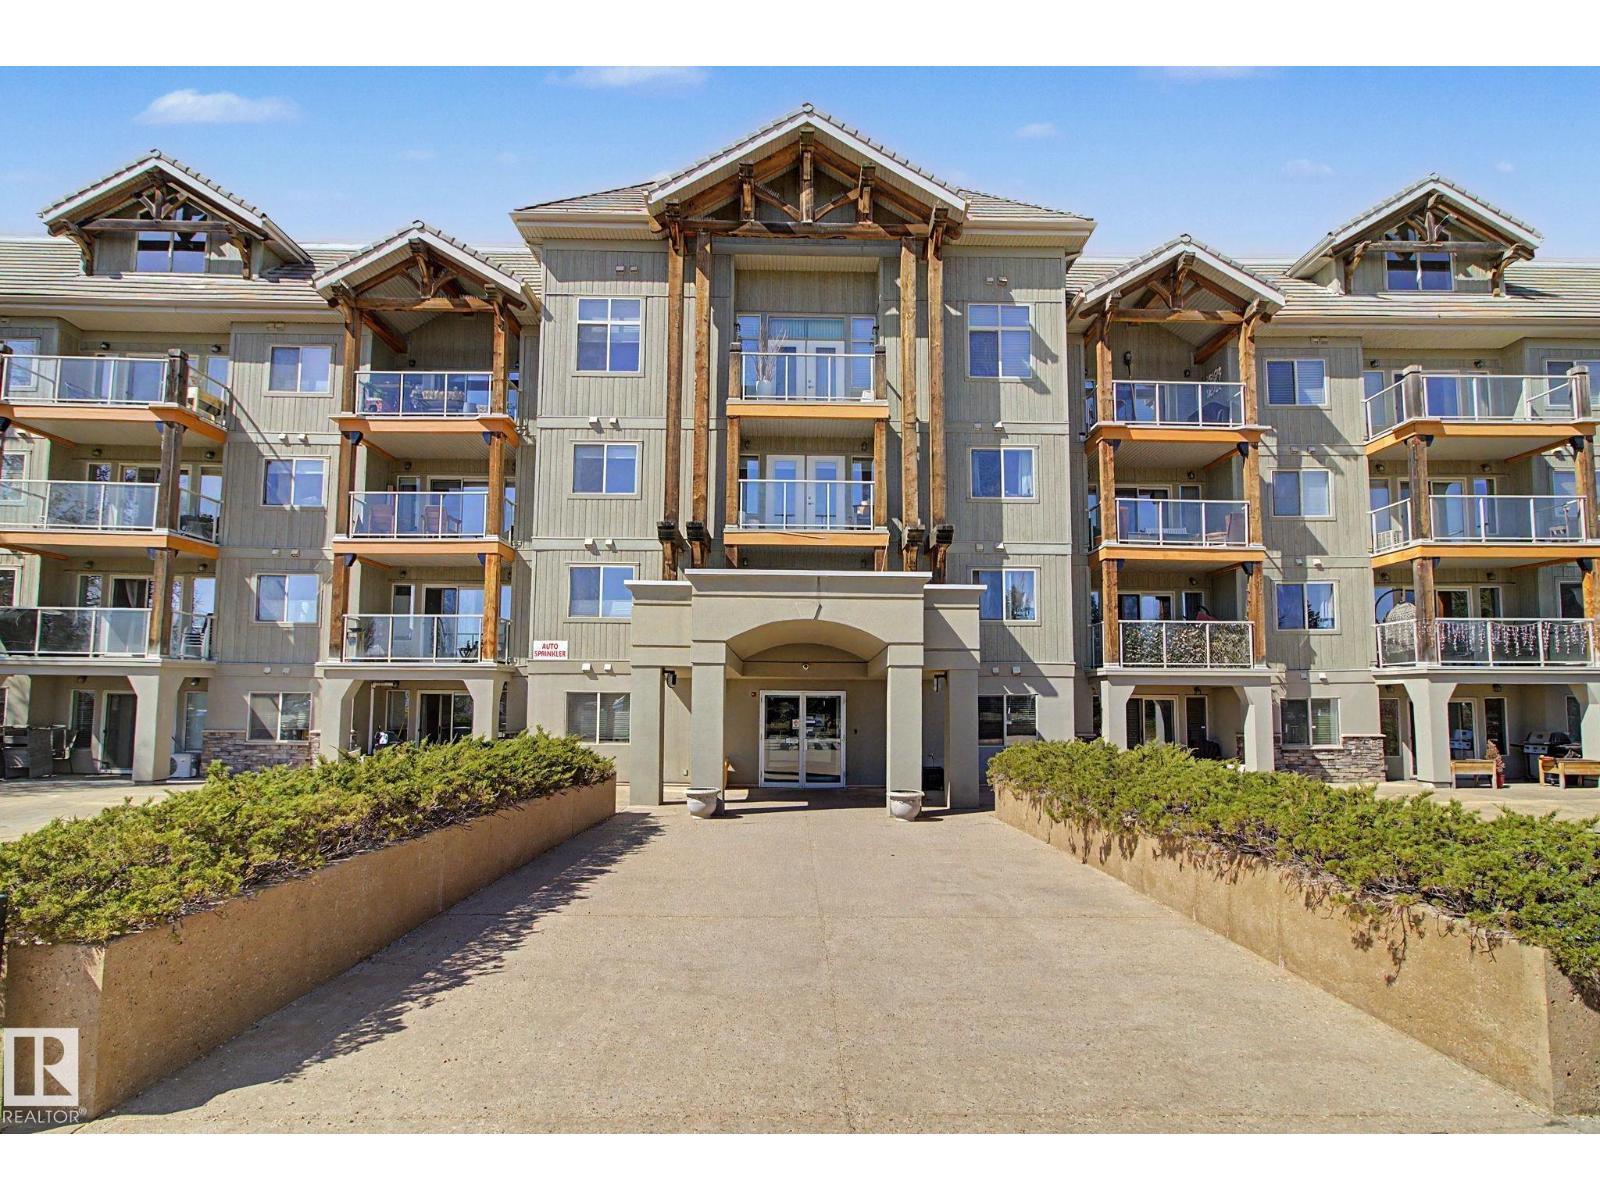
Golf course view!~~This 30+ Executive condo in the exclusive The Lodge at Lewis Estate has so much to offer!! Prime LOCATION, golf course VIEWS, numerous UPGRADES and enjoys a bright open FLOORPLAN. Impressive immediately w/ inviting entrance leading to open layout, shiny laminate floors and Air Conditioning! Bright kitchen with pantry, tile backsplash, under cabinet lighting & stainless appliances. Expansive dining and living area leads onto a large relaxing balcony for enjoying sunshine, golf/nature views and gas BBQ entertaining. Kingsized master suite with walkin closet plus off bedroom is spalike bathroom complete w/ laundry. Wonderfully large den perfect for guest room, home office, or your hobbies. Included is Very RARE additional titled extra storage room (9'x9')!. Amenities galore!! ... gym, sauna, hottub, home theater, games/social rooms, carwash and steps from park and Lewis Estates Golf Course! This beautiful TURNKEY condo lacks NOTHING ... Luxury living + Builtin Community! (id:51989)