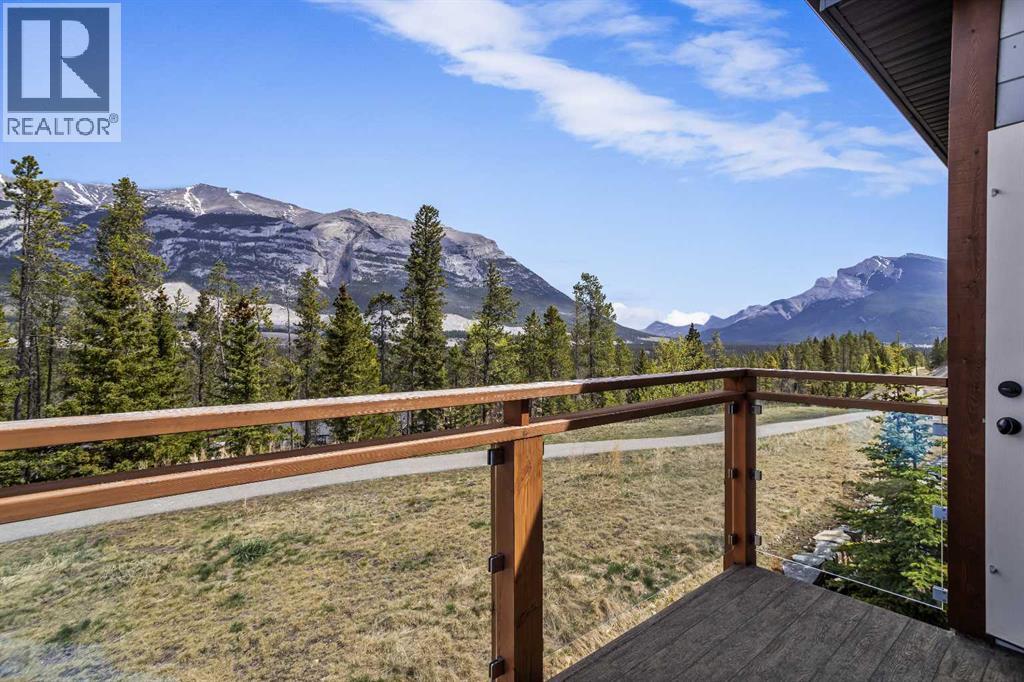
Located in the heart of Three Sisters Mountain Village, this beautifully appointed 2-bedroom end-unit townhouse captures stunning mountain views and the privacy of a natural setting with no neighbors behind. Thoughtfully designed for easy mountain living, the bright open-concept main level features expansive floor-to-ceiling windows, hardwood flooring, and a seamless connection between the kitchen, dining, and living spaces. The kitchen is fully equipped with granite countertops, ample cabinetry, stainless steel appliances, and a gas stove, while outdoor living is equally inviting with a walkout patio and secondary view deck. Enjoy hosting family and friends or kicking back after a day of exploring with a BBQ gas hookup and the serene woodsy landscape. Upstairs, you’ll find two spacious primary bedrooms, each complete with its own walk-in closet and EACH WITH IT'S OWN ENSUITE, offering ideal comfort for owners and guests alike. Enjoy practicability and convenience with plenty of storage throughout, from a generous foyer to attached single-car garage. With low condo fees and a prime location just minutes from Stewart Creek Golf Course, endless mountain trails, and the Gateway shops and restaurants, this is low-maintenance Canmore living at its finest. (id:51989)
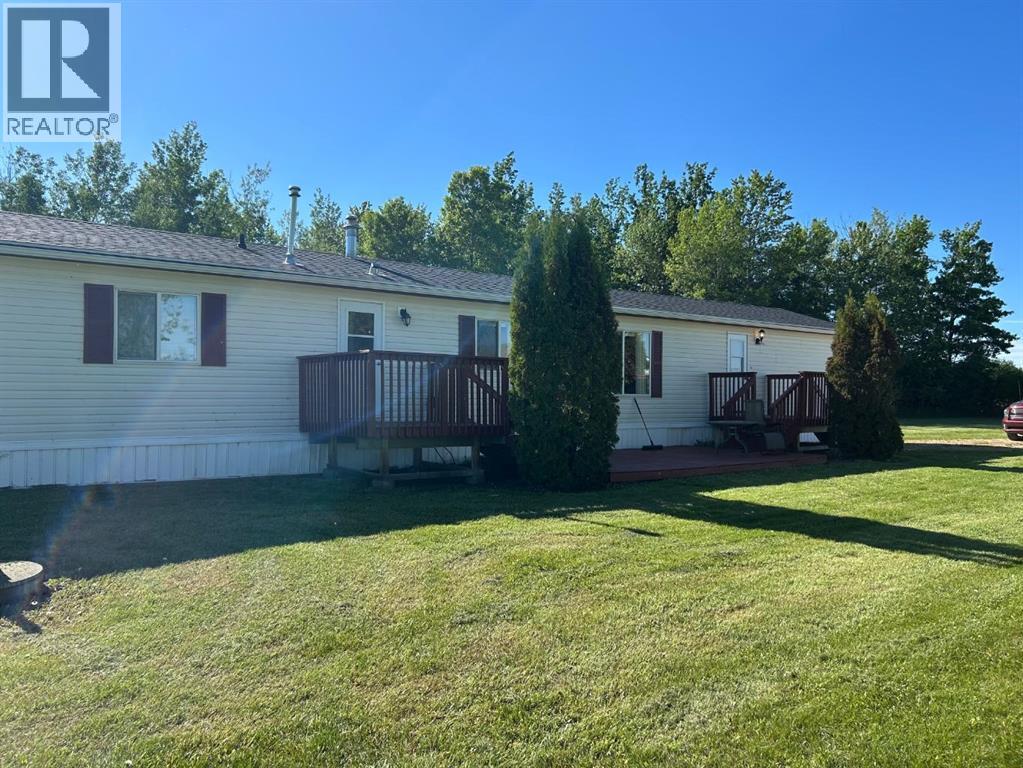
Nestled on approximately 78 acres minutes from Wandering River, this well-kept country property offers the perfect blend of privacy, functionality, and rural lifestyle. The 2007 manufactured home features over 1,200 sq ft of comfortable living space, while the heated 780 sq ft detached garage/shop provides excellent space for vehicles, tools, toys, or year-round projects. Approximately 50+ acres are currently workable, offering excellent potential for hay production, hobby farming, recreational use, or supplemental lease income. Recent updates include shingles and hot water tank, adding peace of mind for the next owner. The central AC unit this home has is a must have on those hot summer days. The balance of the property includes a treed area that adds privacy, natural beauty, and additional recreational potential. Surrounded by mature trees, and plenty of space, this is an ideal opportunity for anyone looking to enjoy country living with room to grow. (id:51989)
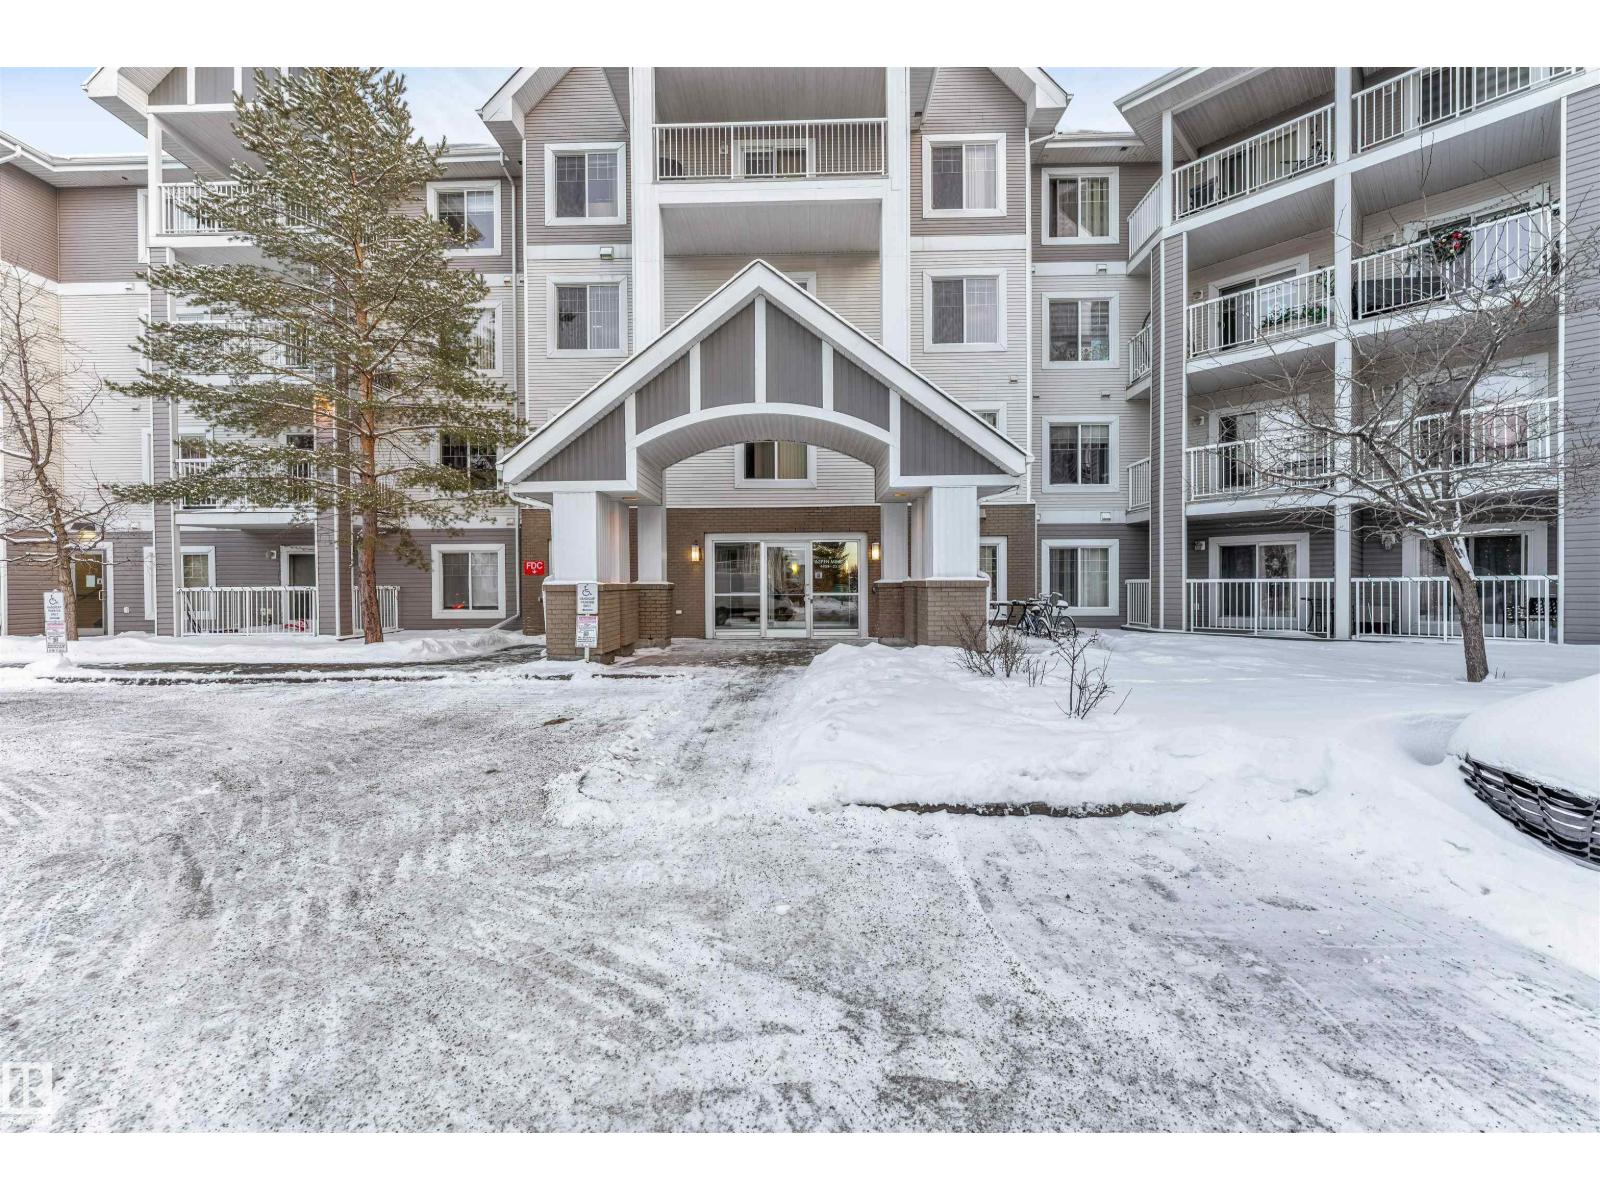
Welcome to this beautifully CORNER UNIT in the sought-after community of Larkspur. Facing west and north, this bright 2-bedroom, 2-bathroom home features a large wraparound BALCONY with gas BBQ hookup, perfect for enjoying sunny afternoons and evening sunsets. The thoughtful layout offers a separate reading lounge/den and a spacious, sun-filled living room ideal for both relaxing and entertaining. The stunning kitchen boasts ample cabinetry, a generous eating bar/island, and stainless steel appliances, including a convection oven. The primary suite is generously sized, featuring a walk-through closet and a private ensuite with a double walk-in shower. The second bedroom is conveniently located next to its own full bathroom with a shower/tub combination. 2 titled parking stalls (heated underground + energized outdoor).5’ x 10’ STORAGE CAGE located on the same floor. High-capacity front-load washer & dryer with steam. The building offers an exercise room & meeting room. Located close to all amenities. (id:51989)
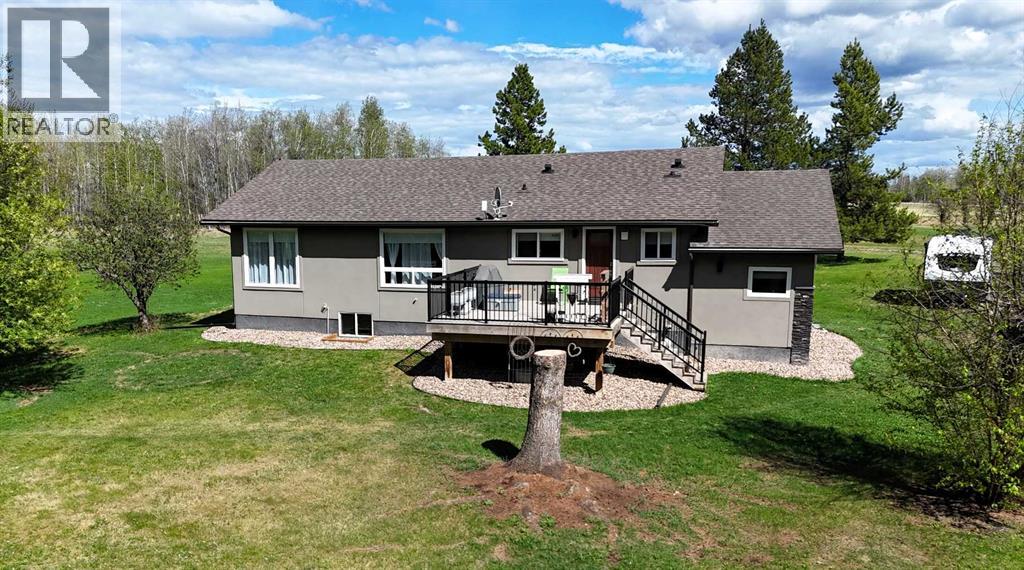
Welcome to country living on 5.98 acres in beautiful Yellowhead County. This spacious acreage property offers the perfect balance of privacy, functionality, and rural charm while still being conveniently located within easy driving distance to Edson. Complete renovation in 2017. The home features a warm and inviting layout with generous living spaces. The kitchen delivers the WOW factor with its stunning custom cabinets, professional series appliances, quartz countertop and carrara marble backsplash. Butlers pantry offers additional storage and all of the cabinetry features custom cabinet inserts, organizers and pull outs to keep all of your kitchenware organized. The open concept flows effortlessly to the dining area and living room. The living room is the ideal place to unwind with its stunning contemporary styled fireplace floor to ceiling windows allowing generous amounts of light to pour in. The primary suite is straight out a design magazine with custom built-ins, designer wallpaper and lighting. The primary ensuite features an oversized tiled shower, heated floors and plenty of thoughtfully designed cabinets. Two additional Bedrooms on the main floor are perfect for a growing family. Working from home is a dream in this main floor office with its built-in cabinets and two work spaces. Basement is partially finished with a 4th bedroom. This home is painted in an inviting neutral palette and all tiled areas feature infloor heat. Home also features a central vacuum and a reverse osmosis system. Outside, you’ll appreciate the peaceful setting surrounded by mature trees and open space, giving you endless opportunities for gardening, animals, recreational use, or simply enjoying the quiet country lifestyle. A large deck creates the perfect place to relax and take in the views of your own private acreage retreat. Whether you are looking for a family home, hobby acreage, or a peaceful escape from town, this property offers exceptional potential in a quiet rural locat ion. (id:51989)
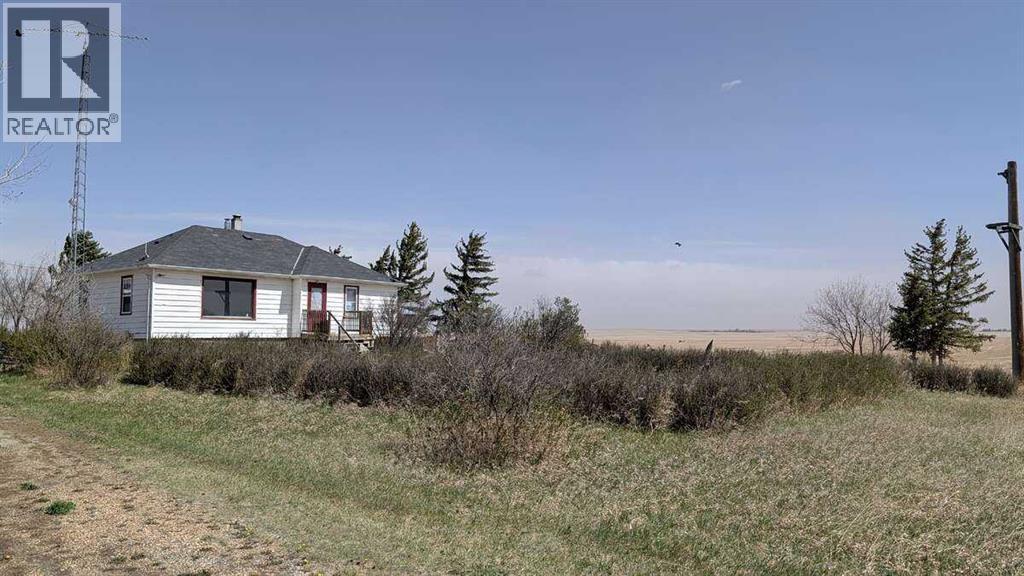
For more information, please click the "More Information" button.Built in 1954, this solid bungalow sits on 1.93 acres just minutes from the Town of Three Hills in rural Kneehill County. The main floor offers 975 sq ft with two bedrooms, a full bathroom, and a functional kitchen with plenty of cabinet space. Hardwood flooring runs throughout the home, giving it a classic, warm feel. The open layout provides comfortable living and dining areas with natural light throughout. The fully finished basement adds a third bedroom and a second full bathroom, giving the home 3 bedrooms and 2 bathrooms in total — great for a growing family, guests, or a home office setup. Outside, the property features a 20x20 detached garage suitable for parking, storage, or use as a workshop. The lot is partially fenced with plenty of open space for pets, gardening, or future outbuildings. Nearly two acres gives you room to spread out while still being a short drive to all amenities in Three Hills. SERVICES: Natural gas heating, well water with fully functioning well, and septic system in good working order. This is one of the most affordably priced acreages in the area. Move-in ready with all essentials in working order. A home with over 70 years of solid history on a generous lot at a price point that is hard to match. Ideal for anyone looking for country living without the high price tag. (id:51989)
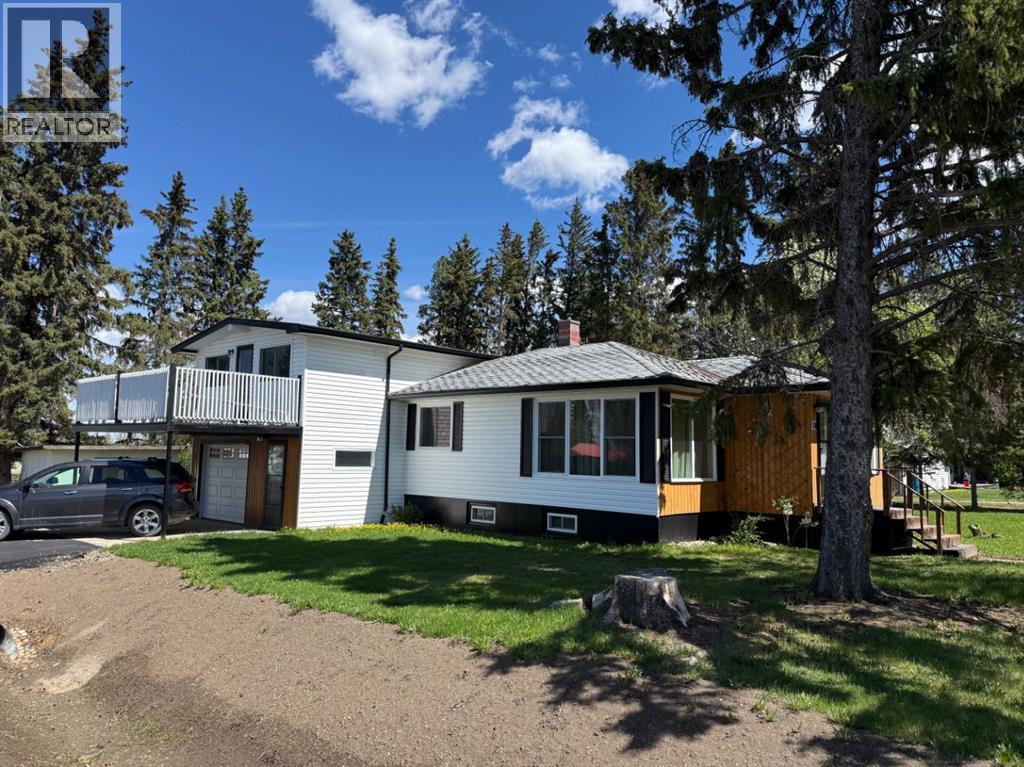
Welcome to this cozy character home, perfectly situated on two spacious lots in the friendly hamlet of Alder Flats. Full of warmth and charm, this inviting home offers the perfect blend of comfort, character, and room to grow.Inside, you’ll find two bedrooms and two full bathrooms, including a unique upper-level primary retreat that has been transformed into a spacious loft complete with its own full ensuite and private deck—the perfect place to enjoy your morning coffee or unwind at the end of the day.The oversized living room on the main floor provides plenty of space for family gatherings, while the large family room in the basement offers a comfortable spot for movie nights, games, or a kids’ play area.The bright kitchen opens onto a generous covered deck, making outdoor dining and entertaining easy in every season. Outside, the double lot provides exceptional space for children, pets, gardening, or simply relaxing around the firepit with family and friends.Recent updates include newer windows and siding, a recently drilled well, an energy-efficient furnace, and a newer hot water tank, giving you peace of mind and added efficiency. A single attached garage adds everyday convenience and extra storage.If you’re looking for a home with character, modern updates, and plenty of outdoor space in a welcoming small-town setting, this charming Alder Flats property is one you won’t want to miss.Please note: A special levy for the community sewer system is applicable (id:51989)
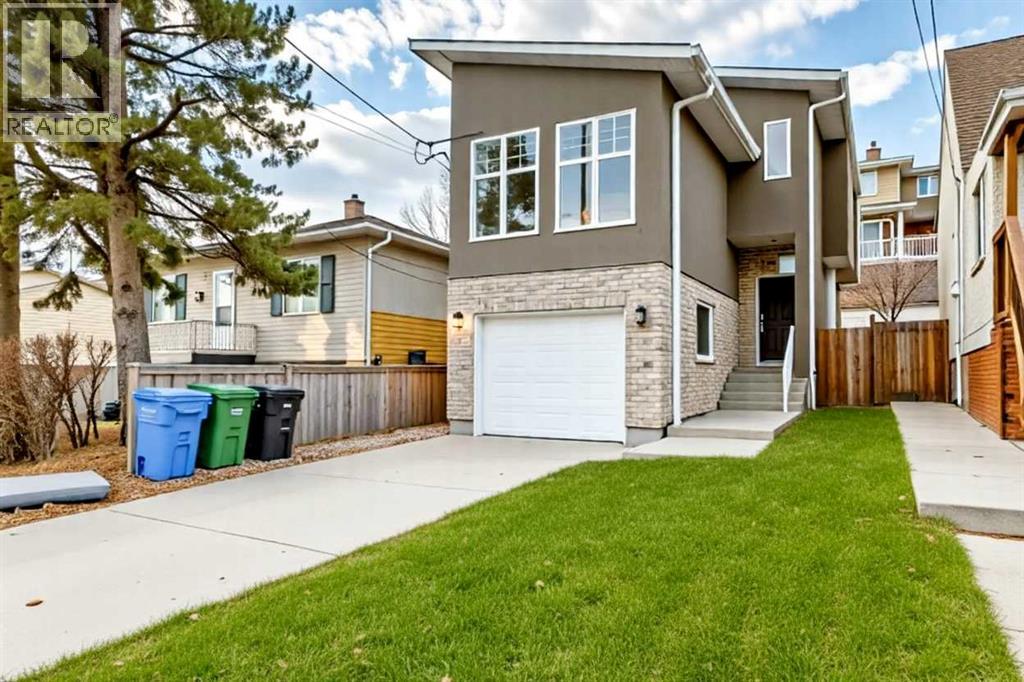
PRICE REDUCED - Welcome to Highland Park—one of Calgary’s most established and highly coveted northeast communities—known for its mature trees, walkability, playgrounds, parks and a true family-oriented lifestyle. Now offering is a rare opportunity to own a beautifully designed executive home with over 2,200 sq.ft. of finished living space, 3 bedrooms, 3.5 bathrooms and a stunning outdoor deck. This property ticks all the boxes for families, professionals, and entertainers alike.Truly move-in ready, it’s a rare opportunity for one lucky family to call this special property their “home.” From the first impression to the final detail, this home stands out. Step inside and you’re greeted by a thoughtfully planned open-concept layout, high-end finishes, and oversized windows that fill every space with natural light. The large backyard and expansive deck are true extensions of the living space—ideal for BBQs, outdoor entertaining or relaxing evenings while the kids play in the fully fenced yard. The main floor is built for connection and comfort. A stunning living room showcases a stone-accented fireplace, perfect for both quiet evenings and formal gatherings. The chef-inspired kitchen features stone countertops, stainless steel appliances, an oversized island, and extensive cabinetry—everything you need to cook and entertain in style. Adjacent is a bright dining area with access to the deck. Completing the main floor is a spacious 2-piece powder room, and access to the attached garage. Upstairs, a spacious bonus room is perfect for movie nights, relaxing with the family or a home office. The expansive primary retreat includes a large closet and a luxurious ensuite bathroom with his and her sinks, and tiled stand-up shower. Two additional bedrooms, a full bathroom round out the upper level. The fully finished basement adds even more versatility, with a large rec room/family room or home gym space, 3-piece bath, and laundry area. And of course, a heated basement floor ad ds an extra layer of warmth and comfort during the colder months. Nestled in a quiet and convenient area of Highland Park, you’re just minutes to schools, playgrounds and green spaces, shopping and everyday amenities. Quick access to major routes (Deerfoot, Centre St., 16th Ave). This neighbourhood offers the best of both worlds—peaceful residential living with easy access to the city.Whether you’re hosting friends, relaxing by the fire, enjoying the backyard or gathering in the bonus room, this home delivers comfort, function, and style in every space.Truly move-in ready and waiting for its next family—book your private showing today! (id:51989)
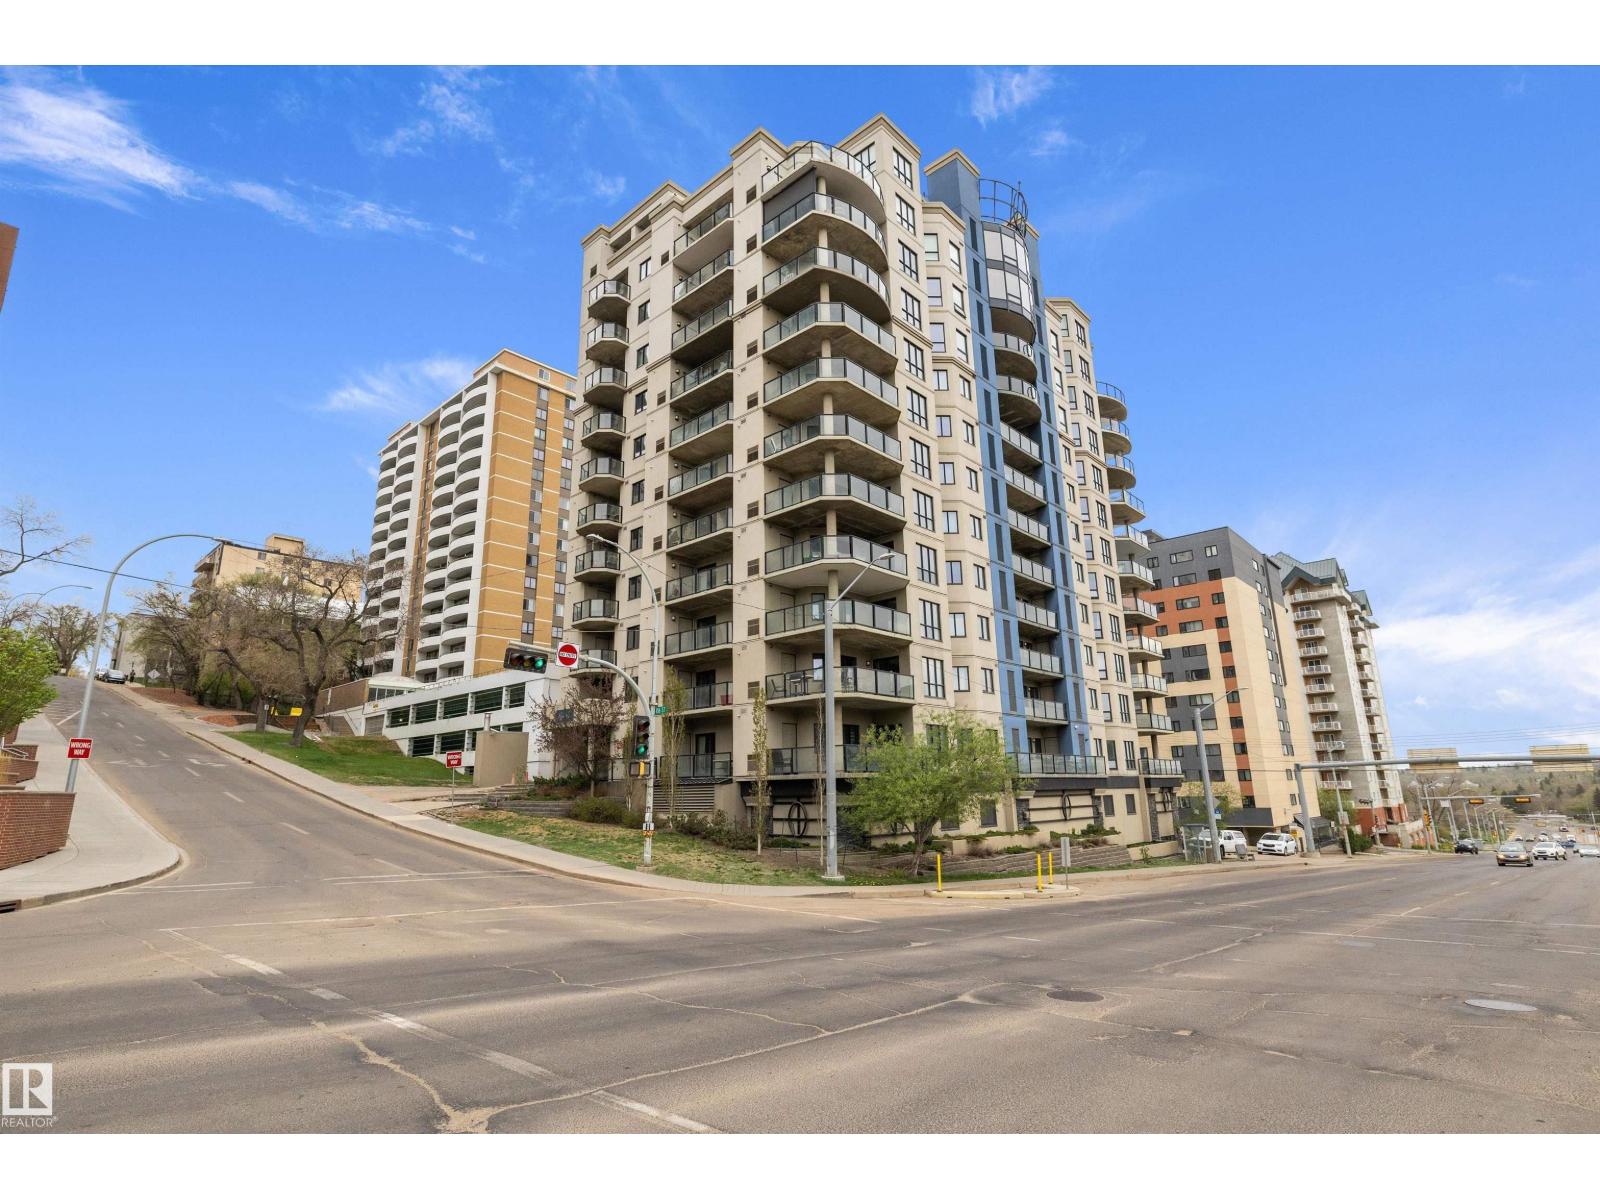
Experience elevated downtown living in this beautifully maintained 2 bedroom, 2 bathroom condo in the heart of Edmonton’s River Valley district! Located in a 12 storey concrete high-rise, this spacious unit offers stunning city and river valley views from the 9th floor. Enjoy a bright open-concept layout with large windows, a functional kitchen, living space, and a private balcony perfect for relaxing or entertaining. The primary suite features its own 4 pc ensuite and ample closet space, while the second bedroom is ideal for guests, a home office, or roommate setup. Tandem stall = 2 heated underground parking stalls! Condo fees of $714/month include many utilities and building amenities for worry-free living. Situated steps from the Legislature grounds, river valley trails, downtown dining, shopping, and transit, this is urban living at its best! Ideal for professionals, investors, or anyone seeking a convenient lifestyle in a prime location. (id:51989)
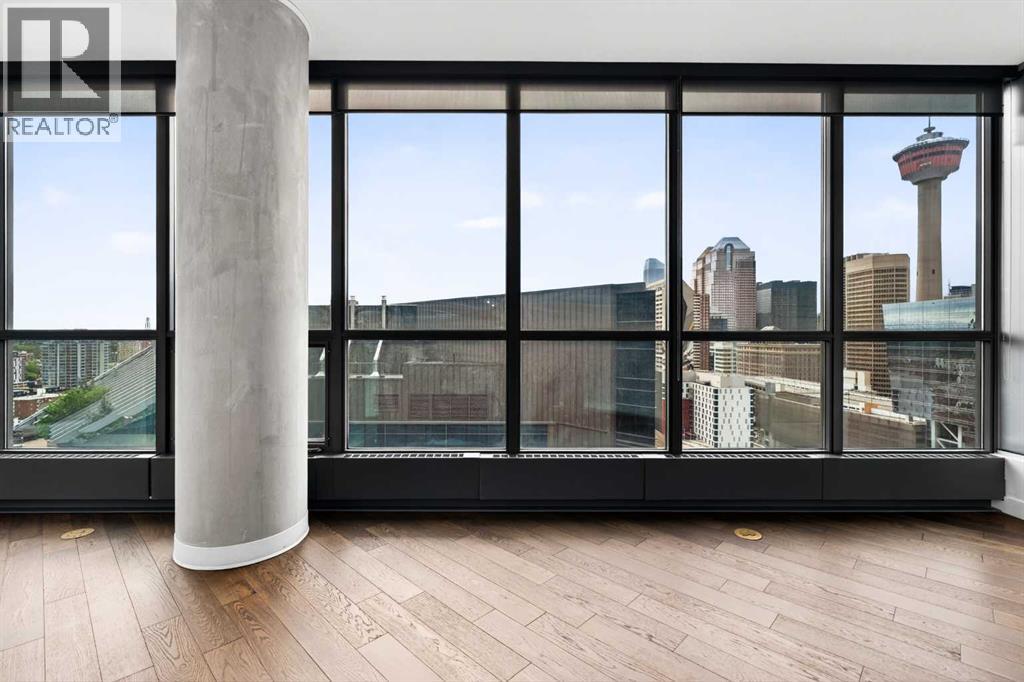
Welcome to the most coveted corner unit at Keynote Two, perched on the 20th floor with panoramic views of the Calgary Tower, downtown skyline, and snow-capped Rocky Mountains. Wrap-around floor-to-ceiling windows frame every room in natural light, and the Rocky Mountain sunsets from this unit are simply unmatched anywhere in the building. Situated in Victoria Park with a Walk Score of 86, Bike Score of 92, and Transit Score of 79, the location speaks for itself. The building amenities just aren't built to this standard anymore. Two giant fitness centres, a hot tub, an owners lounge with pool table and wet bar, a patio with shared BBQs, and guest suites for out-of-town family. Add 24-hour security and the best part - Sunterra Market steps away. One of Calgary's premier gourmet grocers featuring a full bakery, deli, coffee bar, grab-and-go cafe, and the MARKETbar restaurant and lounge. Steps to the CTrain, Stampede Park, Scotia Place, the BMO Centre, and the downtown +15 Network. This is the perfect building for professionals working downtown. The open-concept living area is anchored by a designer stacked stone feature wall with a sleek linear electric fireplace, ensuite laundry, rich hardwood floors, and a chef's kitchen featuring ceiling-height dark espresso cabinetry, black granite countertops, stainless steel appliances, and a large island with bar seating. A curved corner dining nook with chandelier offers a front-row seat to the city below. The primary suite includes a dramatic concrete-textured feature wall, a second electric fireplace, direct Rocky Mountain views, and a walk-in closet flowing into a spa-inspired ensuite with a soaking tub, and granite vanity. The second bedroom, currently a flex/office space, carries the same designer wall treatment with equally stunning city views. The second ensuite bathroom has a glass rainfall shower. This is the unit buyers wait for. Truly a must-see — book your showing today. (id:51989)
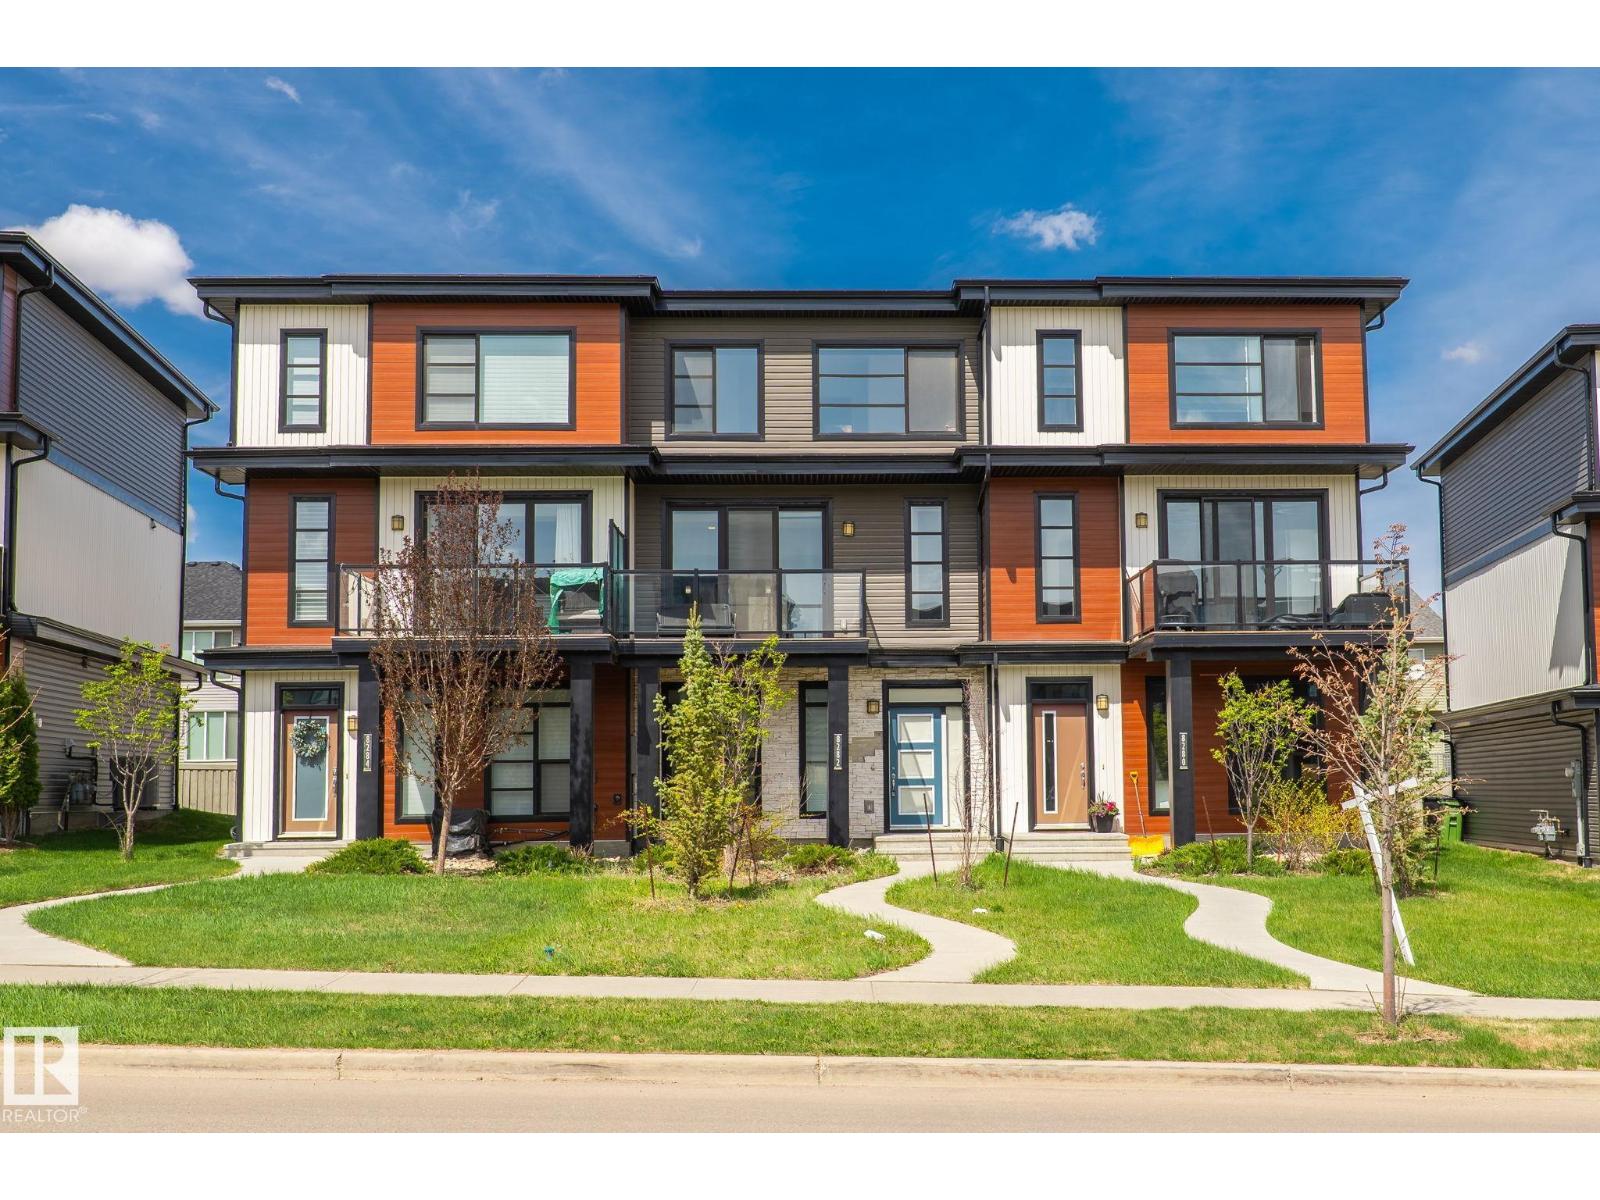
SHOWS 10/10 — immaculate condition with BRAND NEW CARPET . This fully upgraded 1600 SQFT townhome in family-friendly Chappelle offers exceptional value with NO CONDO FEES. Features a DOUBLE ATTACHED GARAGE plus an elongated driveway accommodating 4 additional vehicles — a rare total of 6 PARKING SPOTS. Bright and inviting open-concept floorplan with large windows providing abundant natural light. Located steps from a pond, walking trails, and green space. The upgraded kitchen includes 42 upper cabinetry, quartz countertops, stainless steel appliances, and a functional layout ideal for everyday living. Offering 3 bedrooms and 2.5 bathrooms, this home is perfect for first-time buyers or investors seeking a low-maintenance property in a high-demand community. Convenient access to schools, parks, shopping, major amenities, and only minutes to the Edmonton International Airport. A beautifully maintained home in a prime location — move-in ready. (id:51989)
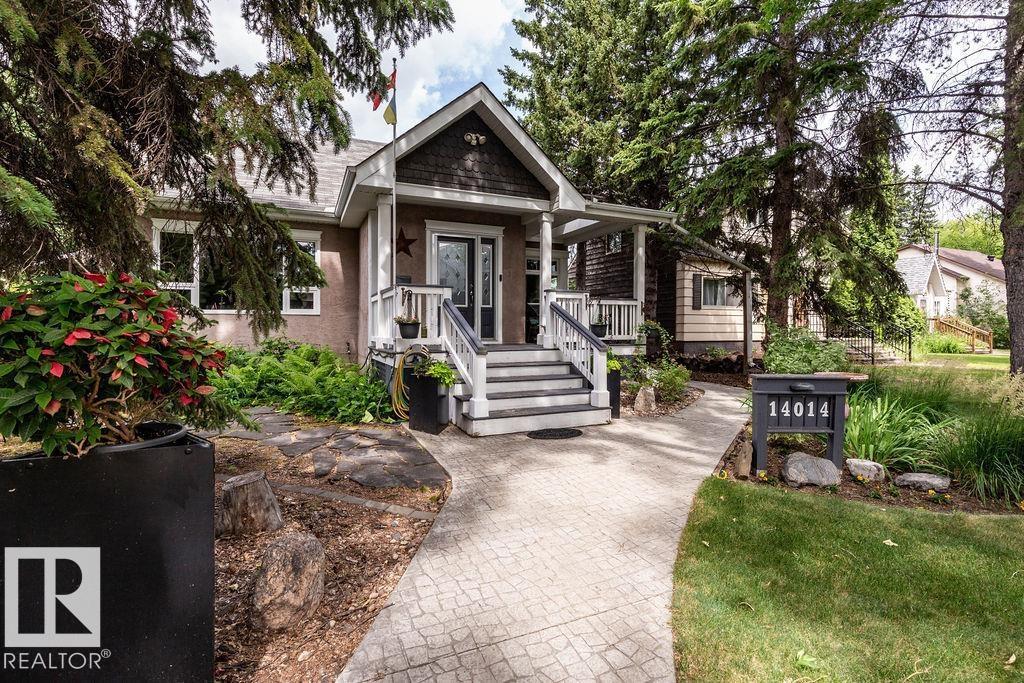
Welcome to Glenora, where charm meets modern living! This fully renovated and expanded 1.5-storey home is bright, open, and move-in ready. With NEWLY upgraded quartz countertops in the kitchen! And 4 bedrooms—1 main floor, 2 up and 1 in the finished basement—plus a 4pc bath main level and a 3pc down, there’s room for everyone. The main floor offers flexible living and dining spaces perfect for family life or entertaining. Downstairs includes a cozy rec room, laundry, and the extra bedroom. Step into your private backyard oasis with newer sidewalks, a large deck, and lush landscaping. The double garage has a lofted storage area. Enjoy the beauty of a tree-lined street with schools, groceries, and the new LRT stop just a short walk away. After 40+ years with one loving family, this gem is ready for you! (id:51989)
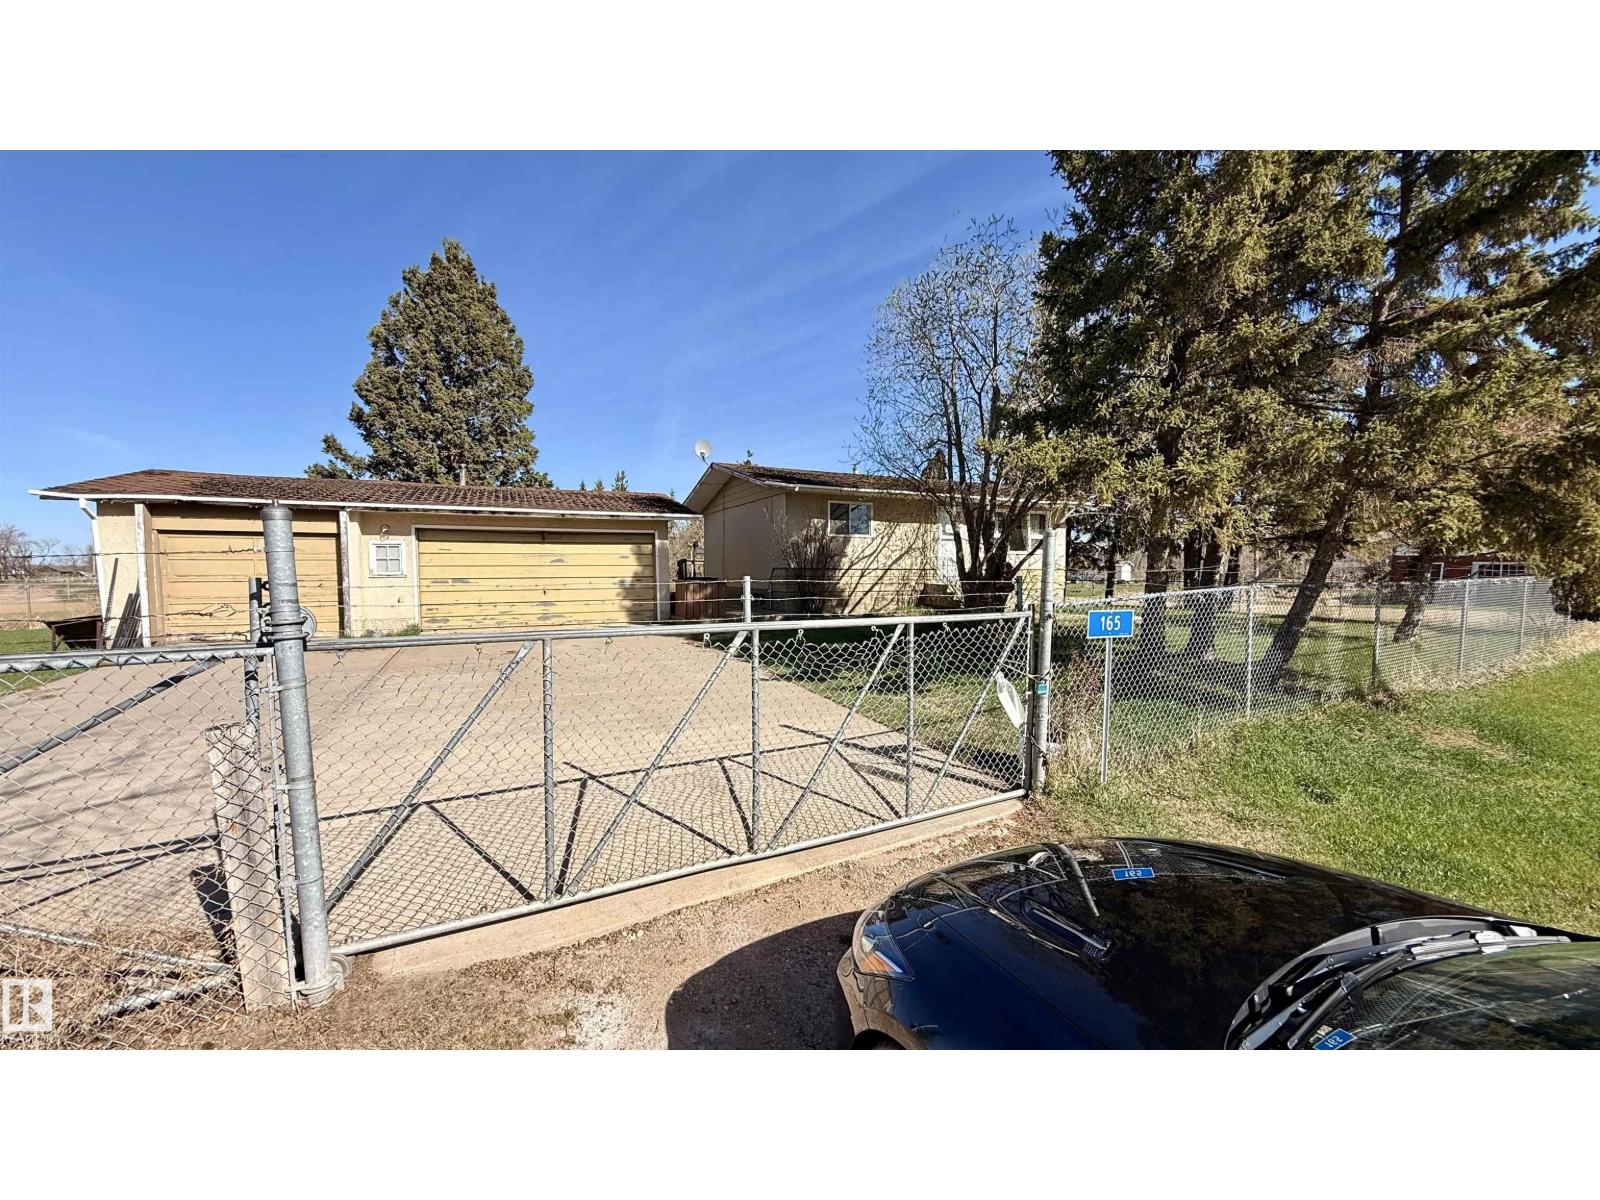
Quiet country living in the hamlet of Hilliard. This nice size bungalow offers 3 bedrroms and 2 full baths. Main level features a living room upon entry that leads to the eat-in kitchen overlooking the yard. 2 bedrooms on the main level including a nice size primary, a 4 piece bath completes the main level. Downstairs you will find a second living room with a wet bar, great for entertaining. A 3rd bedroom, 3 piece bath and laundry/utility room complete the lower level. Outside you will find a large wrap around deck that leads to the oversize, triple detached garage. Lot is fully fenced and has a firepit area as well. Property sold as is, where is, Schedule A must accompany all offers. (id:51989)