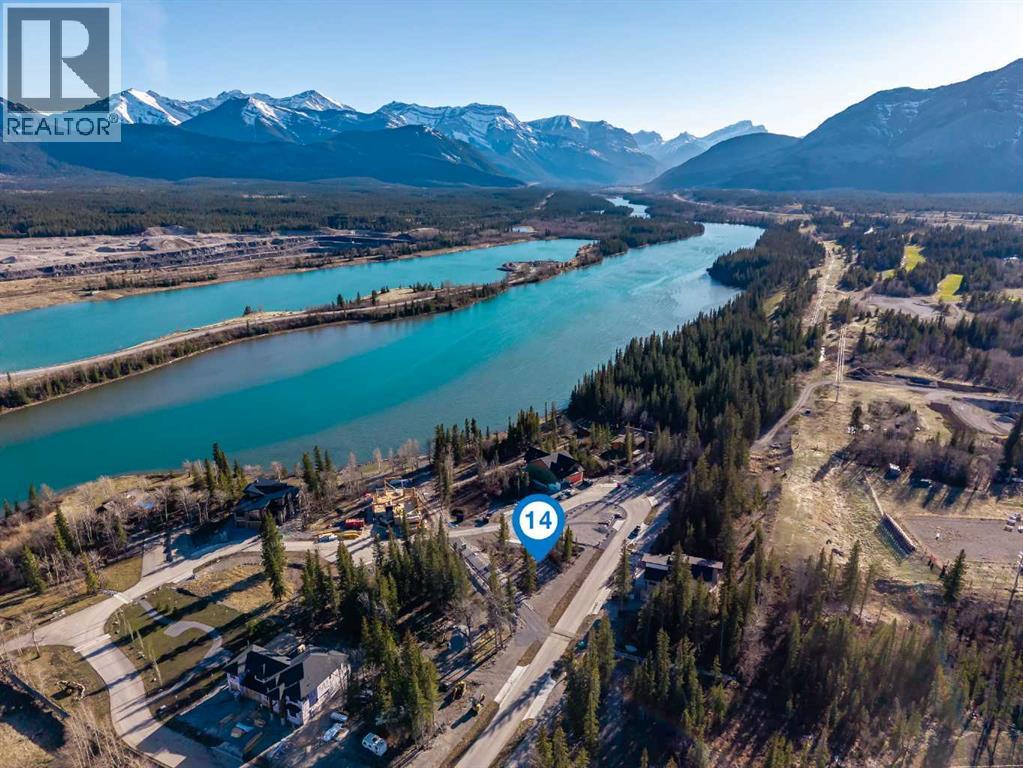
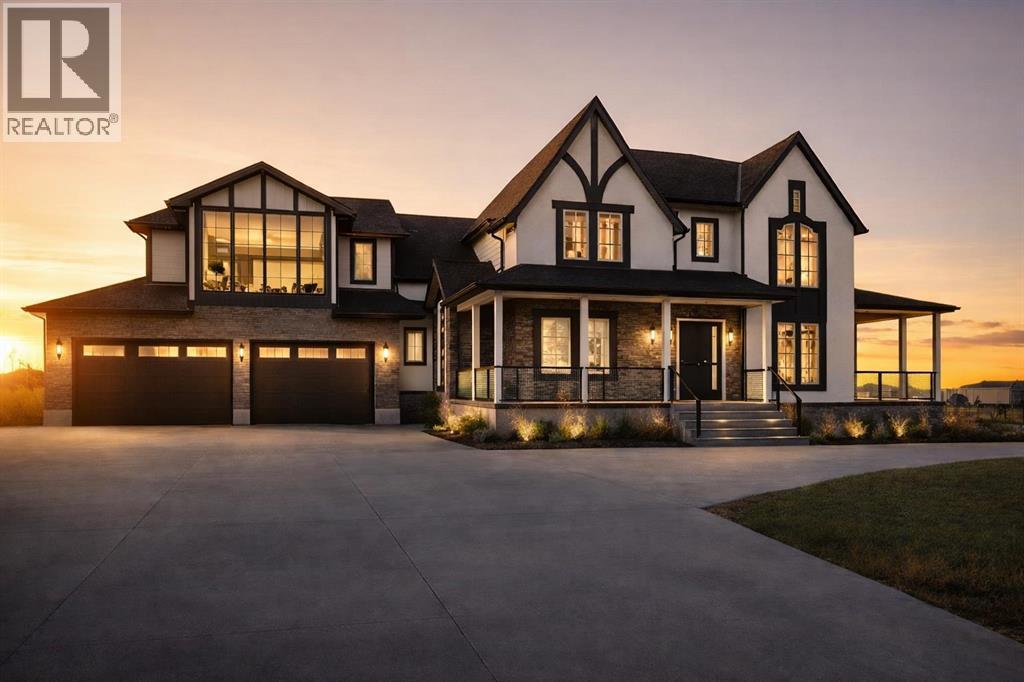
Set within the exclusive community of Brewster Ranch Estates – Kananaskis on the Bow, Home Site #14 presents a rare opportunity to create the mountain lifestyle property you’ve always envisioned. Perfectly positioned in the heart of this exceptional enclave, this premium homesite is bordered by a pathway leading directly to the Bow River—launch your kayak or paddle board and immerse yourself in the breathtaking natural surroundings. Stunning mountain vistas inspire at every turn, while thoughtfully designed architectural guidelines protect the integrity of the community and your investment through timeless design and high-quality standards. Choose your own builder and bring your vision to life in one of Alberta’s most spectacular settings. With the flexibility for personal enjoyment or the potential for luxury short-term rental accommodation, this exceptional property offers the opportunity to create both a remarkable lifestyle retreat and a lasting legacy investment. Surrounded by the beauty of the Bow Valley and endless opportunities for adventure and relaxation, this is a truly special offering where generations of memories will be made. This is where your mountain story begins. (id:51989)
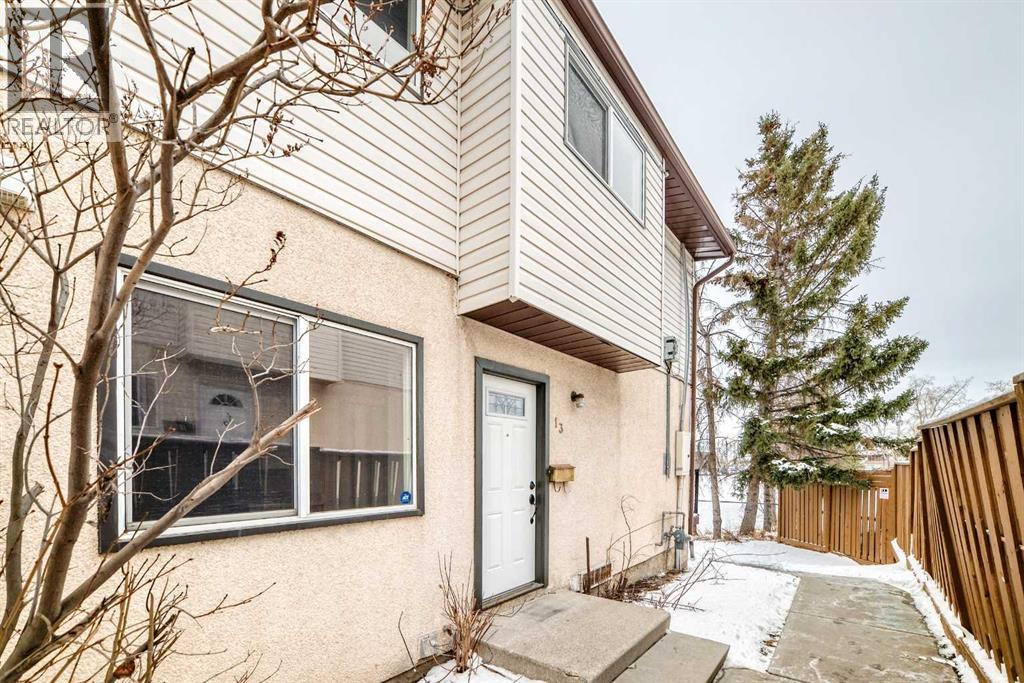
Fantastic opportunity to enter the Calgary real estate market with this spacious and well-maintained END UNIT 3-bedroom plus den townhouse offering 1,022.9 sq. ft. of developed living space across three levels. Whether you are a first-time buyer, investor, or someone looking for an affordable home with room to grow, this property delivers exceptional value, functionality, and convenience. The main floor offers a bright and welcoming living room that flows seamlessly into the dining area and kitchen, creating a practical layout ideal for both everyday living and entertaining. A convenient 2-piece bathroom completes this level. Step outside to your private balcony, perfect for morning coffee, summer BBQs, or simply enjoying some outdoor relaxation, all while enjoying the view of the green space and playground nearby. The upper level features a generous primary bedroom along with two additional well-sized bedrooms and a full bathroom, providing comfortable space for families, guests, or a growing household. The fully finished basement adds valuable additional living space and includes a cozy family or recreation room, a dedicated office area, laundry, and a large storage room—perfect for keeping everything organized while still having space for hobbies, work-from-home needs, or extra living flexibility. This home also includes one assigned parking stall for hassle-free parking. Conveniently located near Lucky Supermarket in Forest Heights, this townhome is ideally situated close to a wide range of amenities including shopping, restaurants, parks, playgrounds, schools, and public transit. Commuting is simple with quick access to major routes including Stoney Trail and convenient access to downtown Calgary, making this an excellent location for both work and lifestyle. Affordable 3-bedroom homes in Calgary are becoming increasingly difficult to find, making this property an excellent opportunity for buyers looking to enter the market or investors seeking a solid addition to their portfolio. Don’t miss your chance to own a home that offers space, value, and convenience in one attractive package. Book your showings now!!! (id:51989)
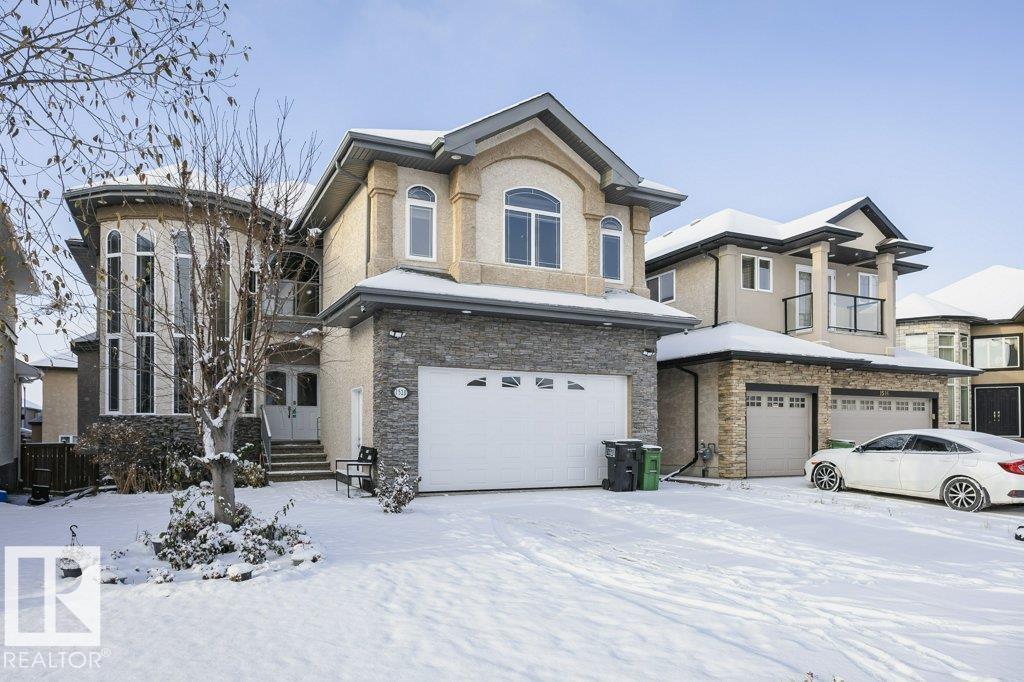
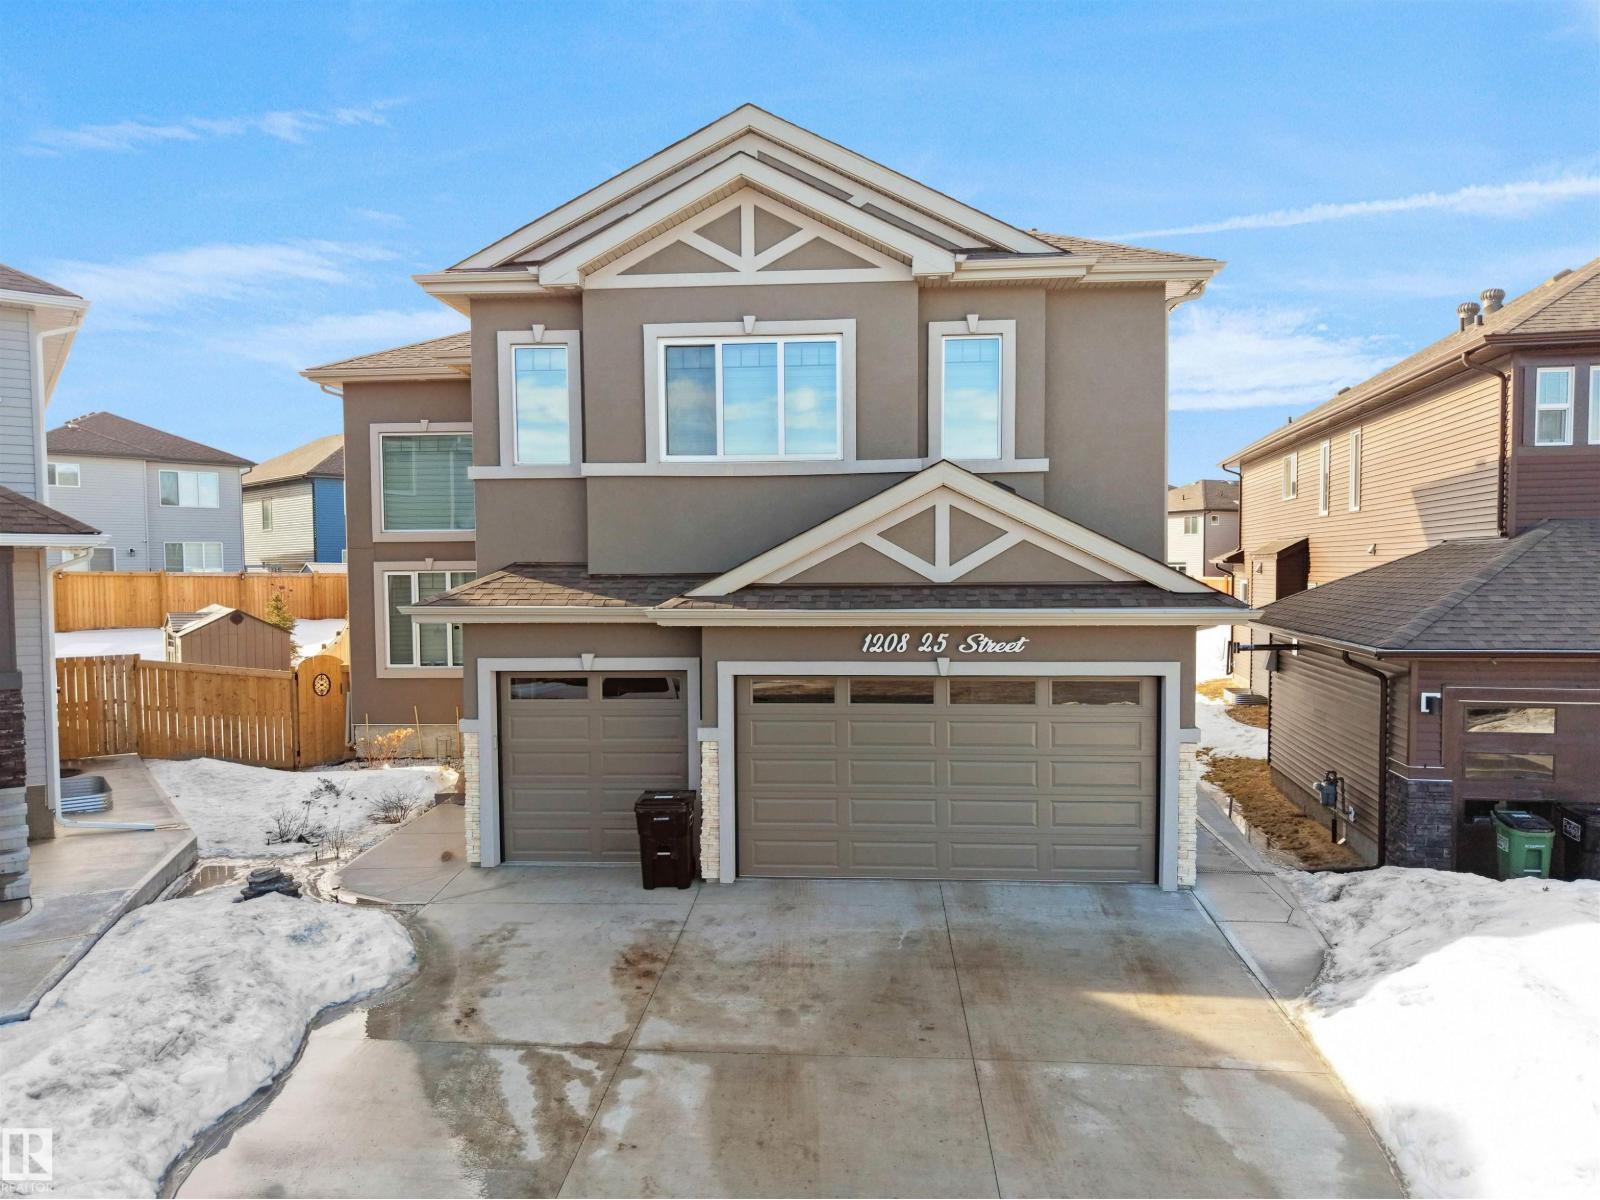
This beautifully custom-built two-story home offers 3,101 sq ft above grade (basement not included) with a fully finished basement and separate entrance. Featuring 7 bedrooms and 5 full bathrooms. Loaded with hardwood flooring, ceramic tiles and granite .Main floor offers high ceiling living room, dinning room,The stunning chefs dream kitchen is loaded with stained maple cabinets, granite counter tops, stainless steel appliances and overlooks the huge family room with fireplace and built in wall unit. Also on main floor There is a Bedroom which can use as a den,4 pc washroom ,laundry complete this level .The curved iron spindles staircase takes you to the upper floor where you can find master bedroom with walk in closet and 5 pc en suite.2 Bedroom with jack and jill washroom ,another bedroom,4 pc bath and loft .The Basement is fully finished with separate entrance and comes with Rec room,2 bedrooms and full washroom AND HUGE SECOND KITCHEN .Double attached garage,stone and stucco exterior ,2 furnaces. (id:51989)
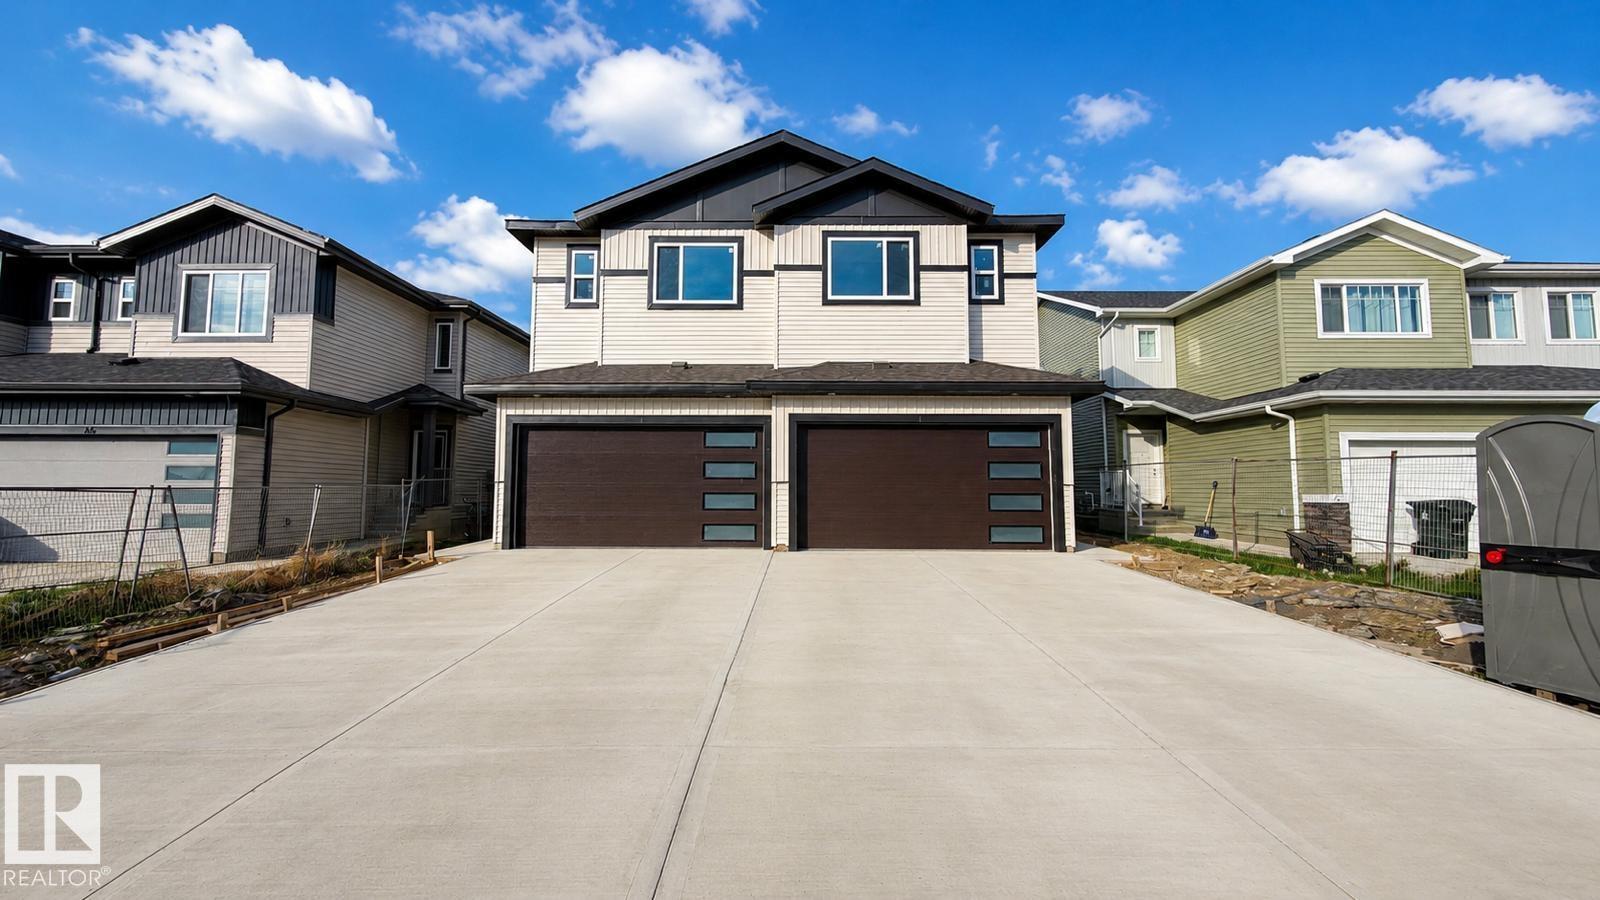
Step into luxury with this fully upgraded custom home. The main floor features a spacious den/bedroom and half bathroom . The chef-inspired kitchen is a true masterpiece, complete with a unique center island and a pantry for ample storage. The open-concept living area showcases a custom feature wall, while the adjacent dining space offers direct access to the backyard. The upper level you will find a spacious bonus room. Grand primary suite with a stunning feature wall, ensuite with custom finishes, a large walk-in closet.Two additional bedrooms with their own closet & common bathroom. Laundry is conveniently located upstairs. The unfinished basement offers endless potential for your personal touch. This home is a true masterpiece, don’t miss your chance to make it yours! (id:51989)
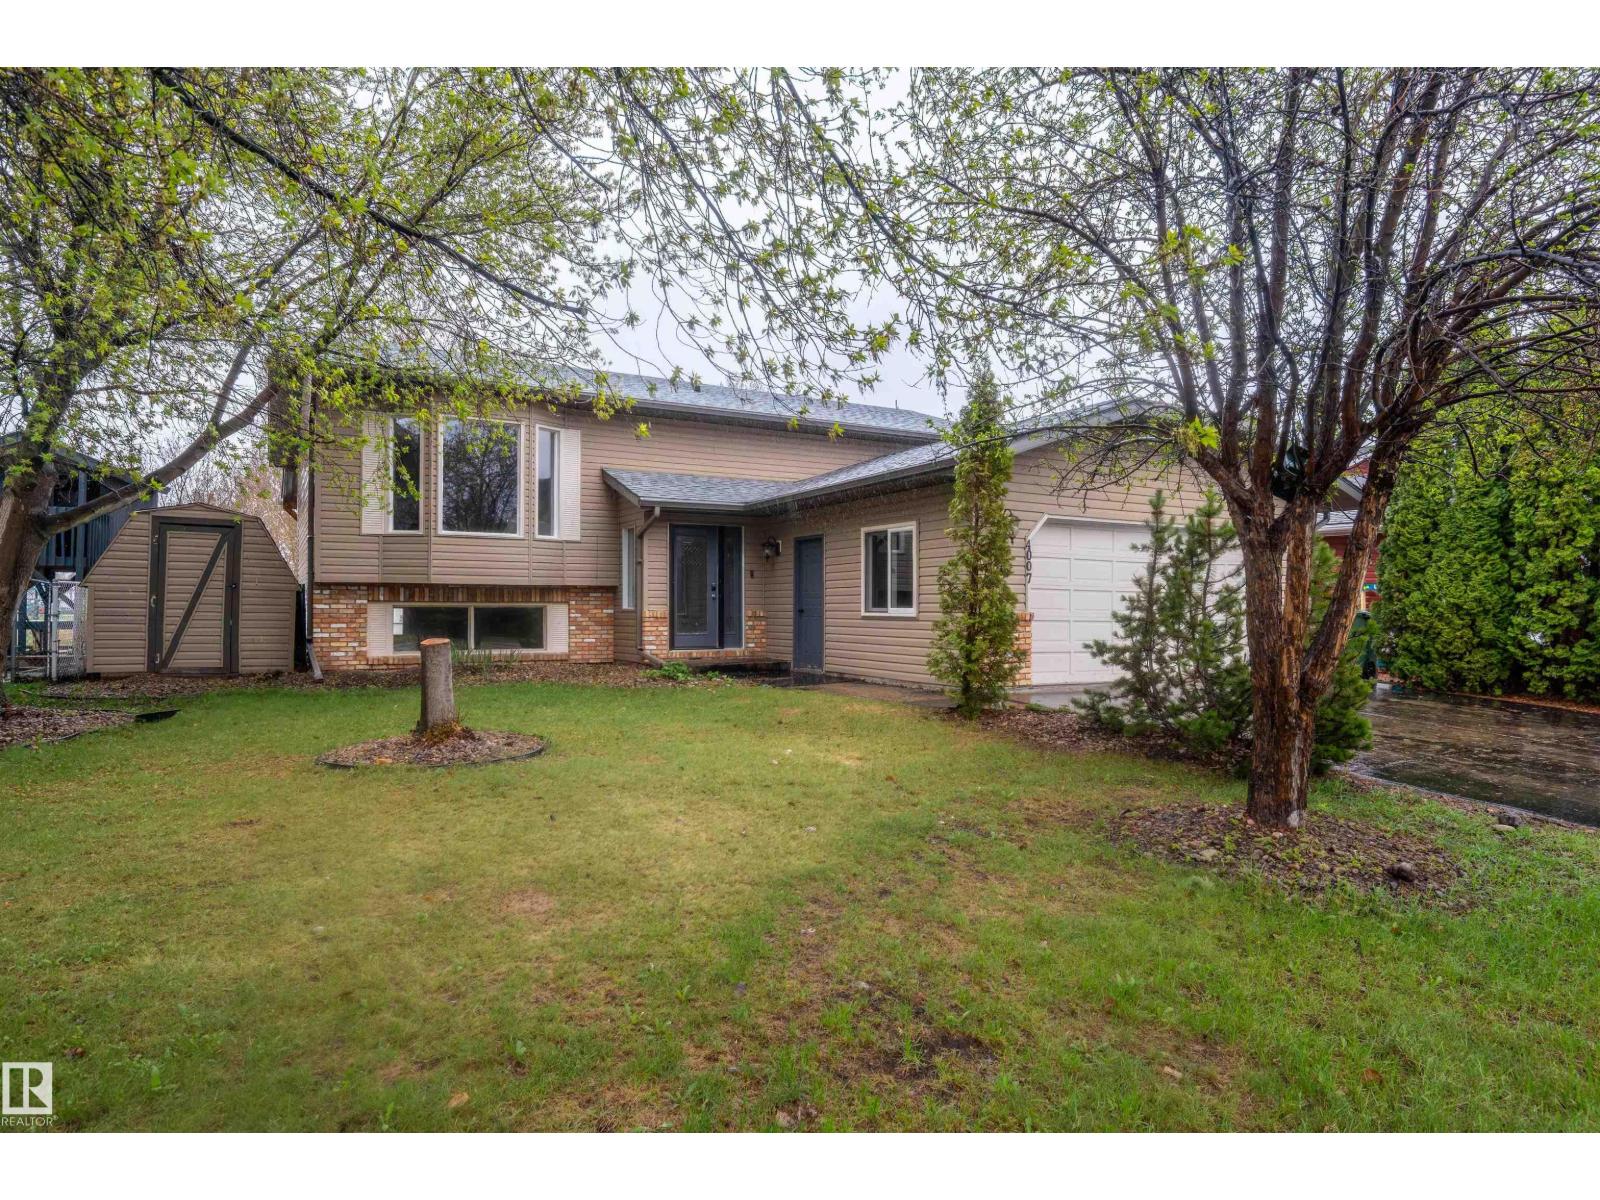
Welcome to this beautifully maintained 1,350 sq. ft. bi-level, ideally situated in a highly sought-after family-friendly neighborhood directly across the lane from a large park and playground. This fully developed home offers exceptional space for growing families with 5 spacious bedrooms and 3 full bathrooms. The bright and functional layout is designed for comfortable everyday living, while the fully finished basement features a generous family room with a cozy wood-burning fireplace — the perfect place to relax or entertain guests. Step outside to the covered rear deck overlooking the fully fenced backyard, ideal for kids, pets, and summer gatherings. With no rear neighbors, you’ll enjoy added privacy and convenient access to Caouette Park just steps from your backyard. Located close to middle schools, scenic walking trails, and only one block from Jessie Lake’s Splash Park, this home combines comfort, space, and an unbeatable location in one exceptional package. (id:51989)
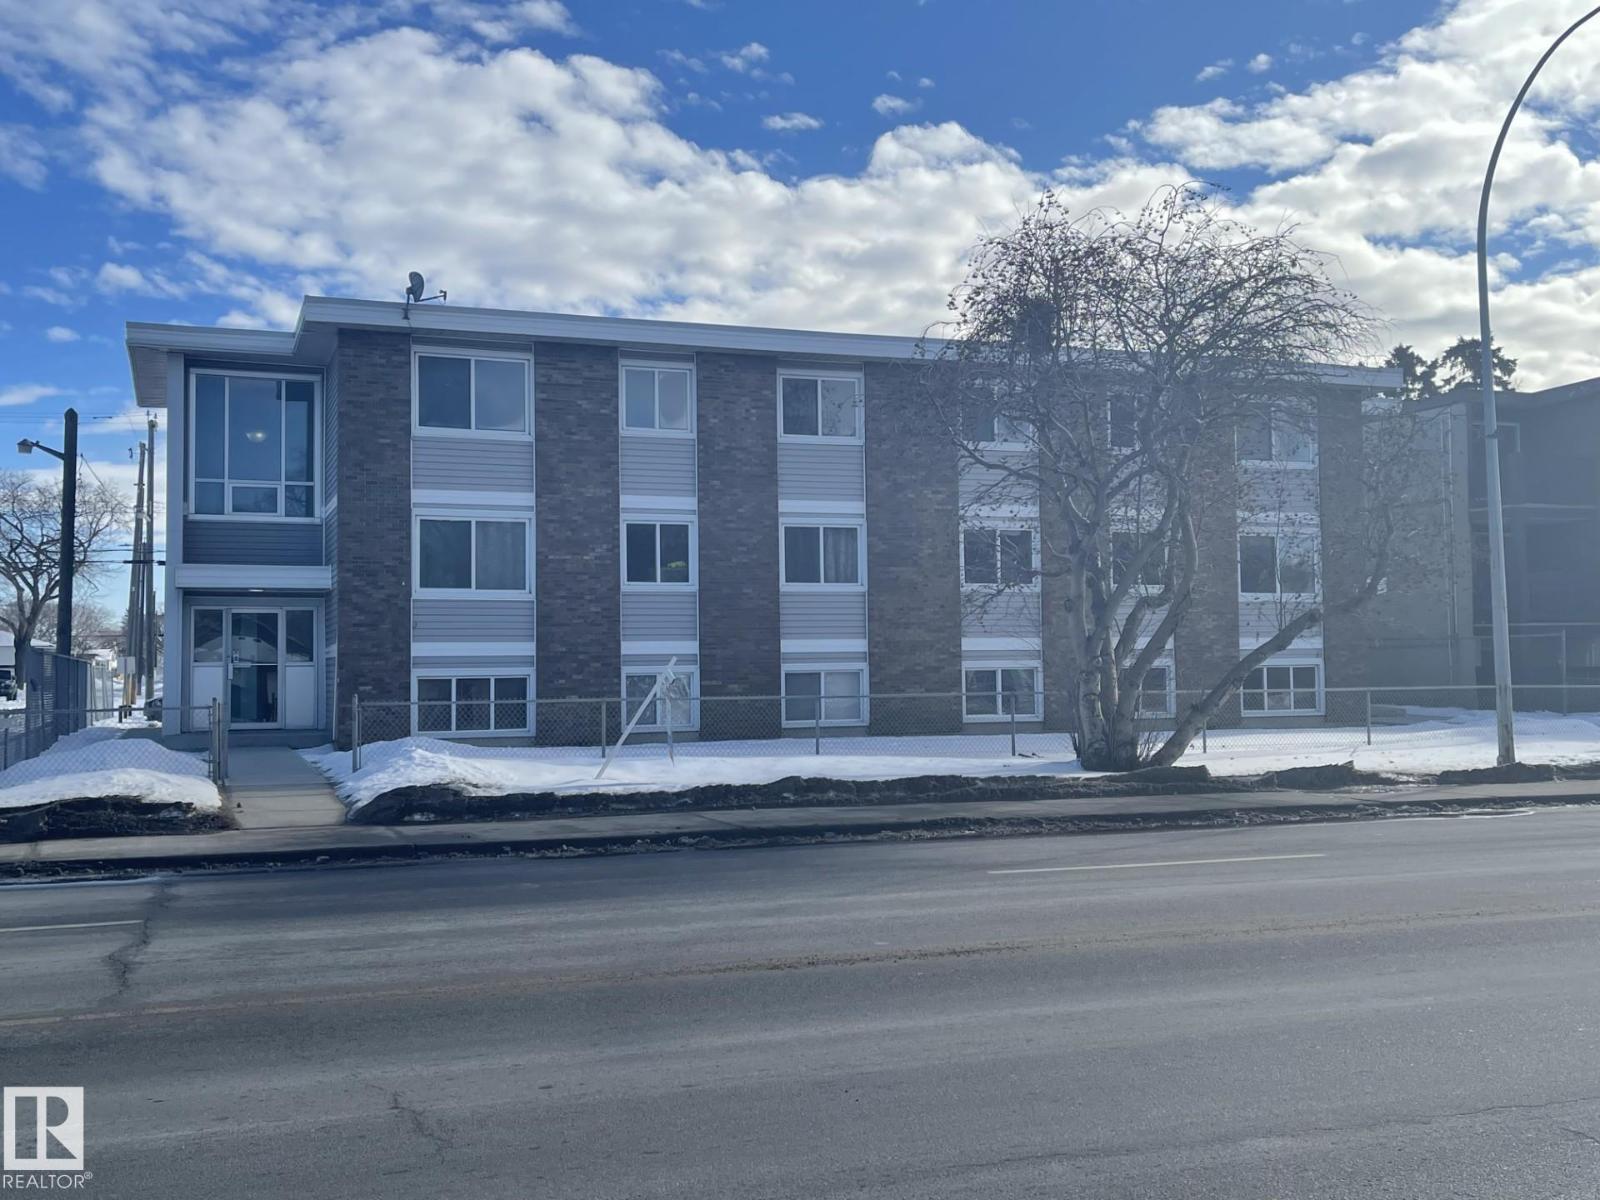
Bright and beautifully maintained top-floor 2 bed, 1 bath unit in the heart of Elmwood Park! This thoughtfully designed layout makes the most of every square foot, creating a spacious and comfortable feel throughout. Featuring a recently refreshed exterior, this home is move-in ready and full of value. Enjoy plenty of closets and additional storage for exceptional organization and functionality throughout the unit. Recent electrical upgrades in the kitchen include an added breaker, upgraded wiring, and dimmer lighting for enhanced convenience and ambiance. The energized parking stall has also been upgraded with a new plug-in, with breaker control conveniently located inside the unit. Ideally situated just minutes from schools, shopping, restaurants, and everyday amenities — everything you need is close to home! (id:51989)
Welcome to SAPRAE CREEK ESTATES, an EXCLUSIVE and EXECUTIVE subdivision located just minutes from Downtown Fort McMurray. This incredible property offers the perfect blend of PRIVACY, SPACE, and COUNTRY LIVING while still being close to all city amenities.Situated on an almost 2 ACRE lot in a quiet CUL DE SAC, this property features a MASSIVE DRIVEWAY with parking for up to 20 VEHICLES, making it ideal for families, entertaining, RV parking, toys, or future development plans.A rare opportunity to BUILD YOUR DREAM HOME in one of Fort McMurray’s most desirable estate communities. Surrounded by stunning natural beauty and scenic views, this property offers endless possibilities for the savvy buyer.The basement can be developed and finished as per the buyer’s requirements for an additional cost and has potential for a LEGAL SUITE (A secondary suite would be subject to approval and permitting by the city/municipality). There is also possibility to build a DETACHED GARAGE with a LEGAL SUITE ABOVE, (A secondary suite would be subject to approval and permitting by the city/municipality)Enjoy peaceful living with plenty of room to grow, entertain, and create your own private oasis.Close to trails, outdoor recreation, and all amenities, this property offers the best of both worlds, tranquil country style living with quick access to downtown Fort McMurray.Don’t miss this unique opportunity to own in prestigious SAPRAE CREEK ESTATES.Disclosure: RMS measurements and pictures are for demo purposes only. (id:51989)
Welcome to this stunning home in Edmonton! Featuring a separate side entrance leading to a basement with its own kitchen, this property offers incredible flexibility for growing families or multi-generational living. Enjoy a bright and open main floor, generous living spaces, and a great location close to all amenities. Basement development and permits to be verified by buyer. (id:51989)
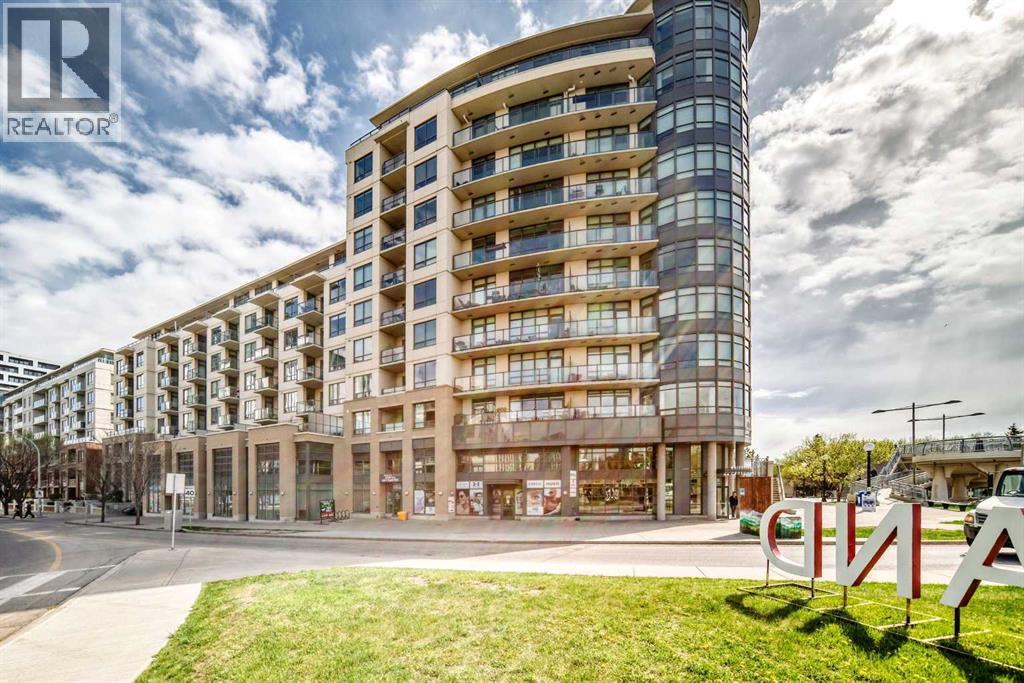
Located in the highly desirable Bridgeland community, this well-appointed condo in Bridgeland Crossing offers the perfect blend of urban convenience and modern comfort. This bright and functional unit features an open-concept layout with large windows that bring in plenty of natural light, a contemporary kitchen with sleek cabinetry and quality finishes, and a spacious living area ideal for everyday living or entertaining. The bedroom offers generous closet space, while the convenience of in-suite laundry adds to the practicality of the home. Enjoy the added value of an titled parking stall and assigned storage locker, providing extra space and convenience for city living. Perfectly situated just steps from the C-Train station, this location offers quick access to downtown, restaurants, cafes, shopping, parks, and all the vibrant amenities that make Bridgeland one of Calgary’s most desirable inner-city communities. (id:51989)
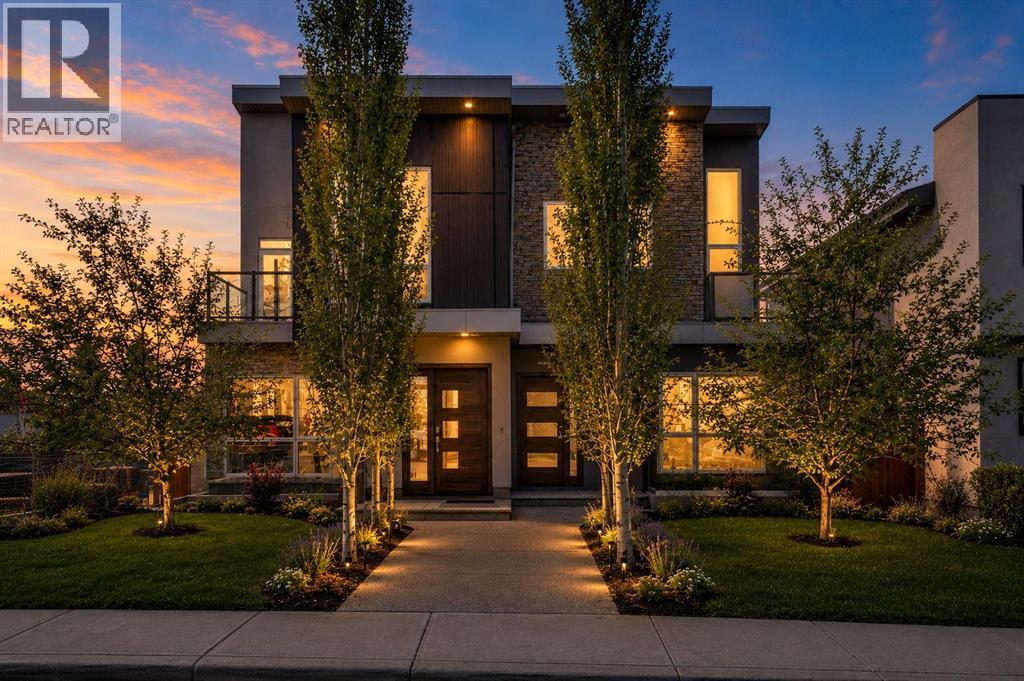
An extraordinary urban luxury residence that redefines modern living in Calgary. Far from the ordinary cookie-cutter design, this architecturally distinctive home offers a truly original interpretation of open-concept luxury with breathtaking panoramic mountain and city views. Thoughtfully designed to deliver the spaciousness of a 3 storey home while minimizing excessive stairs, this residence seamlessly blends functionality, style, and innovation.Crafted well beyond standard building code requirements and finished with an impressive collection of premium upgrades, custom built-ins, and designer features throughout, the home immediately captivates with soaring 14-foot and 10-foot ceilings, expansive windows, and stunning wide-plank white oak hardwood flooring. A dramatic sunken living room creates a striking focal point, complemented by bold steel beam open-riser staircases framed with sleek 10mm glass panels for a modern architectural statement.Designed with entertaining in mind, the gourmet chef’s kitchen is a showpiece featuring high-end stainless steel appliances, a quartz waterfall island with matching perimeter countertops, high-gloss cabinetry, and a built-in coffee system. The layout flows effortlessly into multiple indoor and outdoor gathering spaces, including a large west-facing rear deck off the kitchen—perfect for enjoying sunny afternoons and evening sunsets.The upper level is dedicated to an impressive private primary retreat highlighted by a vaulted ceiling and oversized skylight that fills the space with natural light. A versatile adjacent den or home office offers additional flexibility for modern living. The luxurious walk-in closet comes complete with extensive custom built-ins, while the spa-inspired five-piece ensuite delivers ultimate comfort with dual vanities, heated floors, a deep soaker tub, and a fully tiled glass shower enclosed in 10mm glass.A uniquely designed split-level wing off the main floor accommodates three additional bedroo ms and two full bathrooms, including a private ensuite, creating the ideal setup for family living or guest accommodations.The fully developed lower level is equally impressive, featuring a massive media and entertainment room with a full-length custom built-in wall unit and an exceptional wet bar complete with wine and beverage coolers. Additional premium upgrades include heated bathroom floors, dual central air conditioning units, upgraded party wall construction for enhanced soundproofing, flat-painted ceilings throughout, and an impressive 18-foot concrete foundation wall.Completing the property is an oversized double detached garage and multiple outdoor living areas that capture both mountain and city views. This is the complete urban lifestyle package for buyers seeking a truly unique, architecturally inspired home with luxury finishes, exceptional design, and unmatched character. (id:51989)
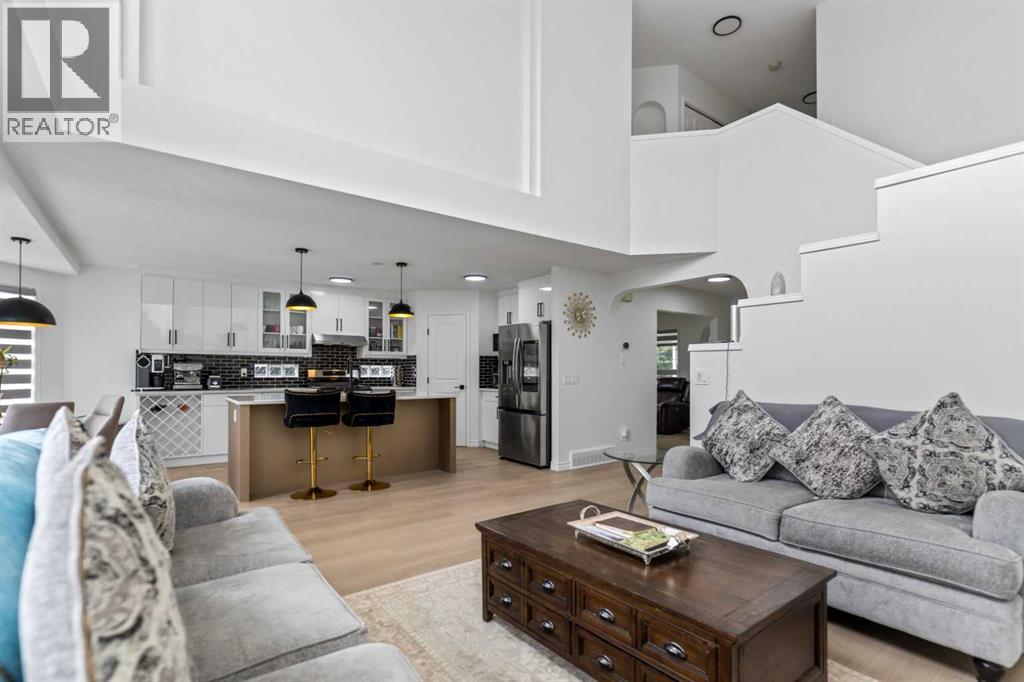
LOCATION LOCATION LOCATION, next to country hills golf club, backing on to the well maintained city park, bike path and walkway, soccer ground. FULLY RENOVATED Open to above 16 feet ceiling in living room, North East facing, 3+1 bedroom + 3.5 bath home with double front attached garage & developed basement located beside a green space/walking path in family-oriented Country Hills has plenty to offer. Walking in, the foyer offers a nice transition to the rest of the main floor; with flex room being the first thing you notice (perfect for a home office, formal dining, or kid’s play area) before opening up to the majestic living room with a full 2 storey tall ceiling height & a gas fireplace with a dramatic full height surround serving as a focal point. Seamlessly connected nearby, the dining area & spacious kitchen is ready for any occasion being well equipped BRAND two-tone glossy kitchen with wine rack and customized garbage pull outs and all brand new stainless steel appliances. Just a sliding patio door away, the generous deck (with low maintenance aluminum railings w/ glass inserts) provides ample room for outdoor furniture & a BBQ – all perfect for quality family time & entertaining guests alike when paired with the useable sunny fully fenced backyard. A half bath & a conveniently located laundry room/mudroom finish things off on the main floor. As the perfect retreat, the 2nd floor offers a 4-pc full bathroom, 2 well-sized bedrooms, & a large master suite ready to pamper with a 5-pc ensuite bath (separate shower & bathtub, dual vanities, & an enclosed toilet area) & dual closets (with one being a walk-in closet). Optimizing the space further, a built-in workstation area between the 2 secondary bedrooms offers the perfect spot for work or play. Heading downstairs, the developed ILLEGAL SUITE basement with separate entrance reveals a nice huge living room along with kitchen, bedroom and 4-pc full bathroom & separate laundry. Notable features include; CORNER LOT, SIDING ON PARK, BRAND NEW ( ROOF, FURNANCE, KITCHEN CABINETS, QUARTZ COUNTERTOPS & APPLIANCES, FLOORING THROUGOUT, FRESH PAINT, PLUMBING AND ELECTRICAL FIXTURES), central AC, & plenty of windows to admire the beautiful green space nearby. Beyond the home, be spoiled by being next to a walking path that takes you to the surrounding Country Hills Golf Course, Nose Creek Parkway, & the many amenities that Harvest Hills Shopping Centre has to offer ( T&T Supermarket, Canadian Brewhouse, & Rexall drugstore just to name a few!). Schools, transit, & additional shopping/amenities/movie theatre/Vivo rec center/library within the Country Hills shopping area are all nearby while Beddington Tr, Country Hills Blvd, Stoney Tr, & Deerfoot Tr are all a short drive away. With so much to offer inside & out, this well balanced home is ready for you today! (id:51989)
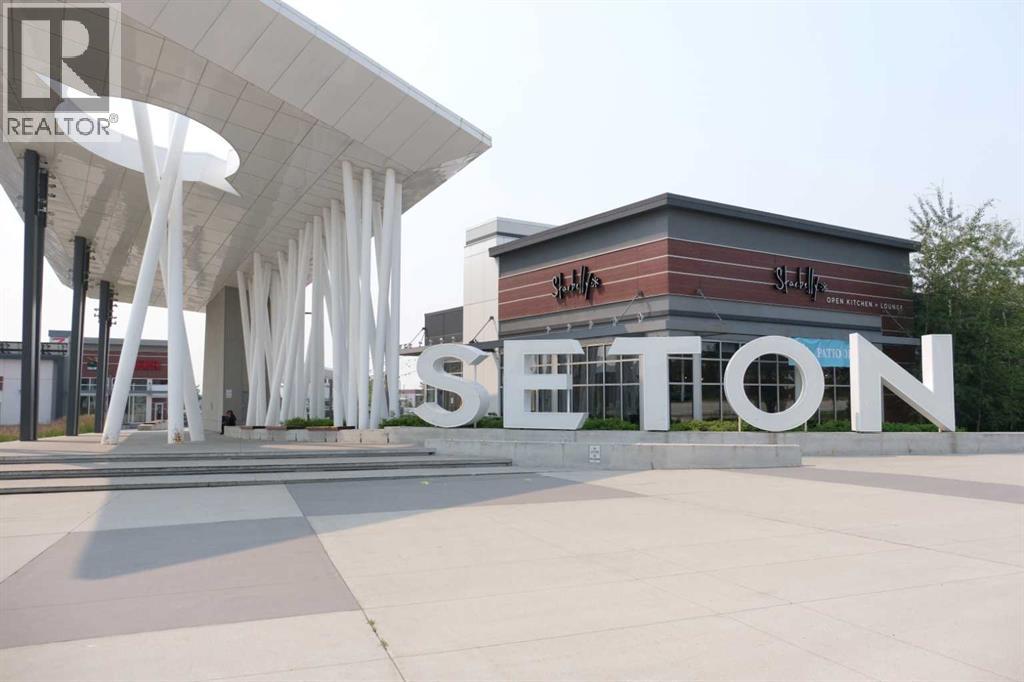
Welcome to 132 Seton Villas SE, Calgary - a rare opportunity offering 6 Bedrooms, 4 Bathrooms, and a fully Legal Basement Suite in one of Calgary’s most sought-after and fastest-growing community of Seton. Thoughtfully designed with over 1,800 SQFT of above-grade living space, this modern laned home combines style, functionality, and exceptional investment potential.Step inside to discover a bright and open-concept main floor featuring a highly desirable bedroom and full bathroom, ideal for guests, multi-generational living, or a private home office. The spacious living and dining areas flow seamlessly into the modern kitchen with gas stove, complete with contemporary finishes, ample cabinetry, and abundant natural light throughout.Upstairs, you’ll find a spacious primary retreat with a full ensuite, additional generously sized 2 secondary bedrooms, another full bathroom, a versatile bonus room perfect for family entertainment or relaxation, and the convenience of upper-floor laundry.Adding tremendous value is the fully legal 2-bedroom basement suite featuring its own private entrance, kitchen, full bathroom, separate laundry, and comfortable living space — an ideal mortgage helper or turnkey rental opportunity for investors.Location truly sets this home apart. Situated in the heart of Seton, one of Calgary’s premier urban communities, residents enjoy unmatched access to top-tier amenities including the South Health Campus, the world’s largest YMCA, Cineplex VIP Cinemas, restaurants, cafés, grocery stores, shopping, schools, parks, and everyday conveniences — all just minutes away. Quick access to Stoney Trail and Deerfoot Trail ensures seamless connectivity throughout the city.Whether you are looking for a family home, multi-generational setup, or a strong income-producing property, this home offers incredible versatility in a high-demand location. Book your private showing today! (id:51989)