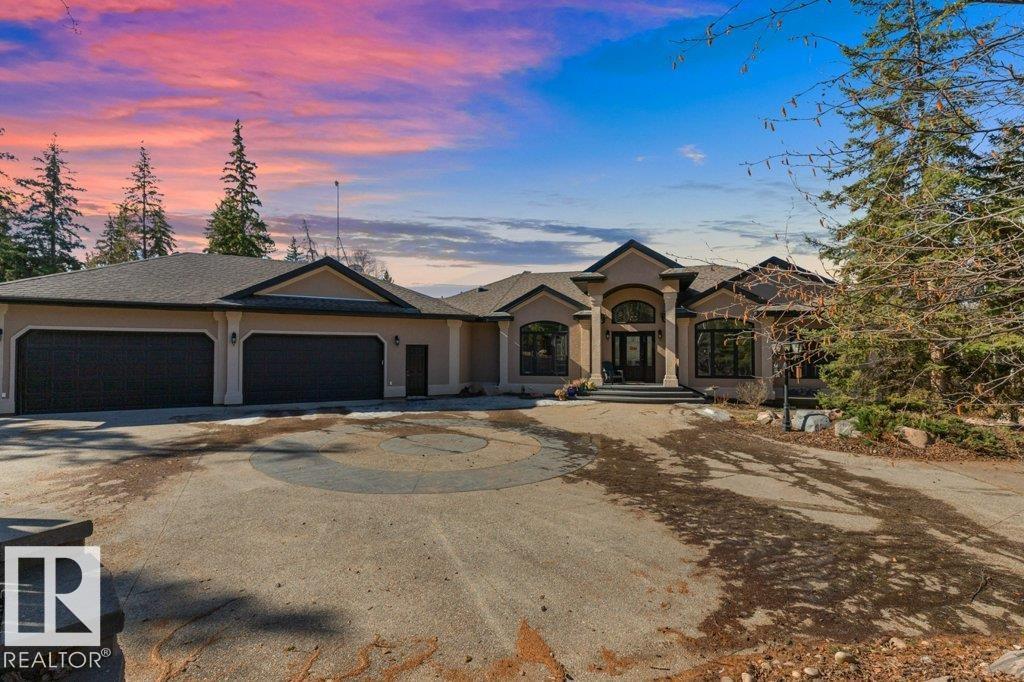
Discover an exquisite executive custom bungalow nestled on 2.45 treed acres, just minutes from Edmonton. This stunning home features soaring ceilings and expansive windows that highlight the beautiful grounds, creating a bright and inviting atmosphere. The main floor, expertly renovated by Weaver Design, boasts a chef-style kitchen w/ updated cabinetry, granite countertops, & stainless steel appliances. Enjoy seamless entertaining in the open-concept living room, formal dining area, & family room. The primary suite is a serene retreat with a fireplace, deck access, & a reno'd spa-inspired ensuite w/ a walk-in closet. Also includes a second bedroom, office, laundry, & bathroom leading to a hot tub. The fully finished basement offers 3 more bedrooms, a full kitchen, games & theater rooms, exercise area, & bathrooms. Both levels access 4 car garage w/ infloor heat. Outside, relax around the firepit or on the expansive deck & patio, complementing the luxurious indoor spaces & exceptional location. (id:51989)
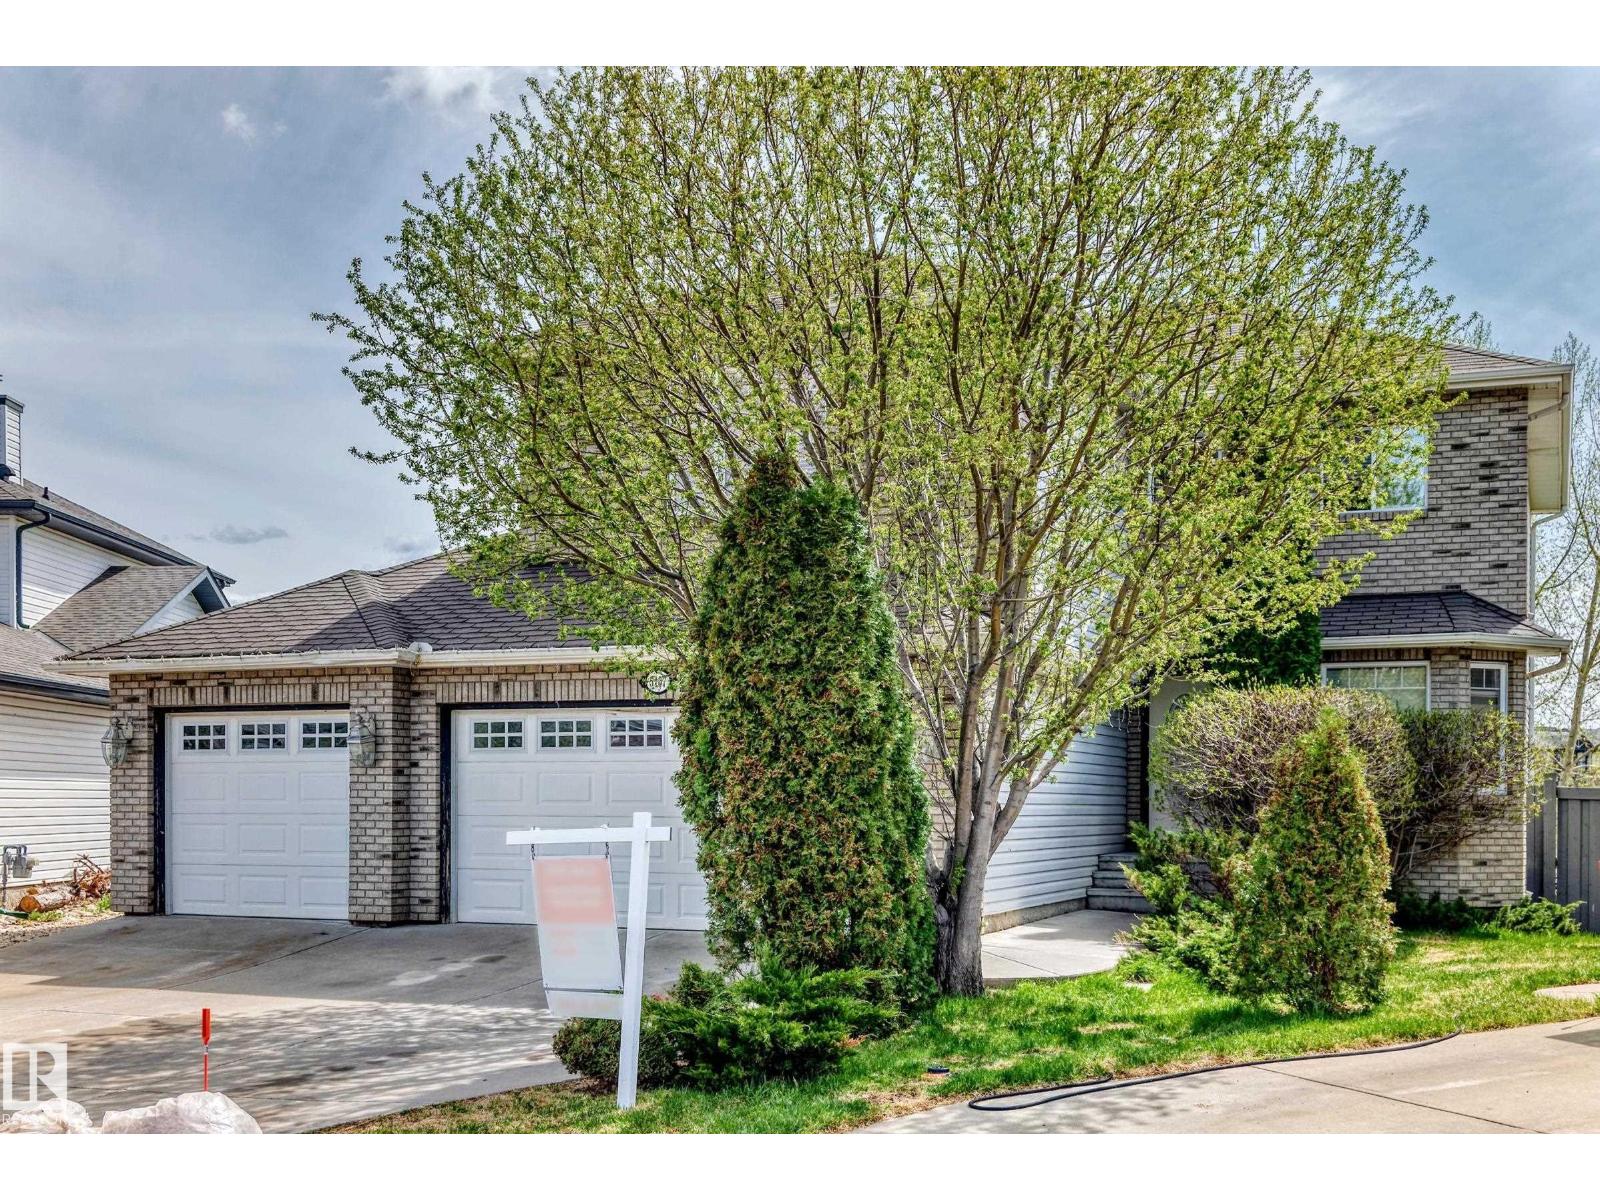
Beautiful 2-storey home offering 2,257 sq. ft. of thoughtfully designed living space in a quiet cul-de-sac location! This stunning property features a triple attached garage. Calming views of the pond and surrounding green space. Main floor, open-concept floor plan, perfect for both family living, entertaining, a bright spacious living room with a cozy wood-burning fireplace. Den/formal dining room. Functional kitchen w/ a large island, abundant cabinetry, counter space, pantry. Convenient main floor laundry/mud room provides direct access to the garage. Upper level offers 3 spacious bedrooms, including a large primary retreat complete with a walk-in closet, luxurious 4-piece ensuite featuring a relaxing whirly tub. Fully finished walk-out basement offers even more living space with an open floor plan, den, game room, family room, fireplace, wet bar, plenty of storage. Step outside to the huge backyard backing onto green spaces, pond-perfect setting to relax and enjoy nature. Excellent neighbourhood. (id:51989)
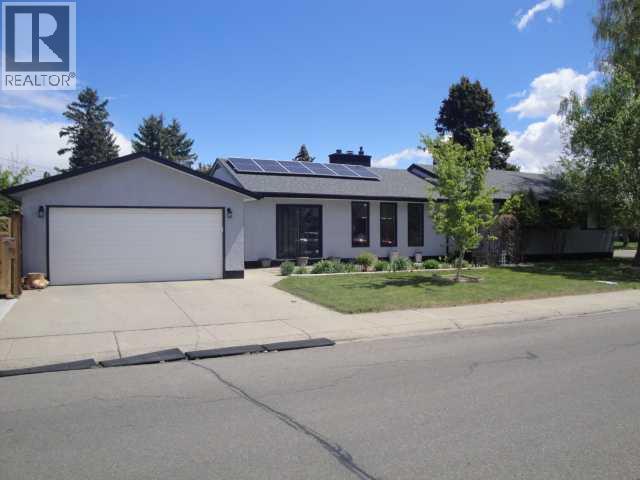
This beautifully maintained home in a sought-after South Lethbridge neighborhood offers five spacious bedrooms and two bathrooms, perfectly suited for families or anyone looking for space and style. Enjoy comfort and convenience with included appliances such as two fridges, stove, dishwasher, microwave, washer, dryer, and central air conditioning. The formal living room creates a welcoming focal point, complete with a cozy wood-burning fireplace that adds warmth and character, while the backyard fire pit sets the scene for relaxed evening gatherings. Recent upgrades shine throughout the property, including hot water on demand, underground sprinklers, fresh exterior paint, upgraded eaves troughs, and new shingles installed two years ago with a approximate 30-year lifespan. The garage door opener—with two remotes—was replaced two years ago for added peace of mind. With additional features included like window coverings, blinds, multiple ceiling fans, dual furnaces, water softener and a solar energy system for significant energy savings, this move-in ready gem blends practicality with polish in a welcoming community near parks, schools, and amenities (id:51989)
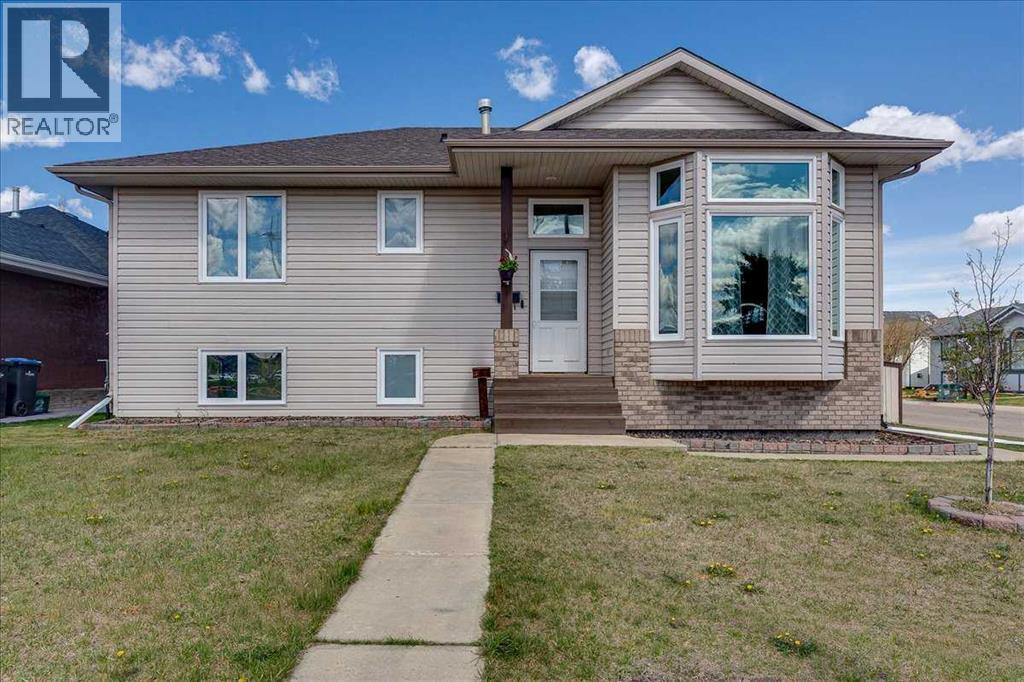
Beautifully maintained bi-level in desirable Hewlett Park, directly across from C.P. Blakely School. This 4 bedroom, 3 bathroom home offers 1,157 sq. ft. above grade with a bright, functional layout ideal for families, first-time buyers, or investors. The main floor features a sun-filled living room, comfortable dining area, and a well-planned kitchen with great flow for everyday living. Recent upgrades include new windows and doors, and all Poly-B plumbing has been professionally removed, adding valuable peace of mind and long-term value.The lower level offers an illegal self-contained 1 bedroom suite. Outside, you’ll appreciate the oversized double detached garage with plenty of room for vehicles, storage, or a workshop setup, along with ample additional parking on the generous 6,600 sq. ft. lot.Ideally located close to schools, parks, shopping, and all the amenities Sylvan Lake has to offer, this is a fantastic opportunity in a welcoming, family-friendly neighbourhood. (id:51989)
Welcome to City Jardin, ideally located in the vibrant Beltline community. This ground-floor 1 bedroom, 1 bathroom residence offers nearly 700 sq. ft. of thoughtfully designed living space with a modern, open-concept layout. Polished concrete flooring flows throughout, adding a sleek, contemporary feel. The stylish kitchen features warm wood cabinetry, mixed appliances, and a functional island. From the living room, step out onto your own private patio, which can also be accessed from the street, creating the perfect space for morning coffee, summer BBQs, and enjoying the warm weather. The spacious bedroom, a full 4-piece bathroom, and in-suite laundry complete the home. Additional highlights include titled secured underground parking for added convenience. Located steps from trendy restaurants, shopping, parks, playgrounds, schools, and public transit, this property offers exceptional walkability and lifestyle appeal. Whether you're searching for an excellent home or an outstanding investment opportunity, this remarkable property caters to both. Book your private viewing today! (id:51989)
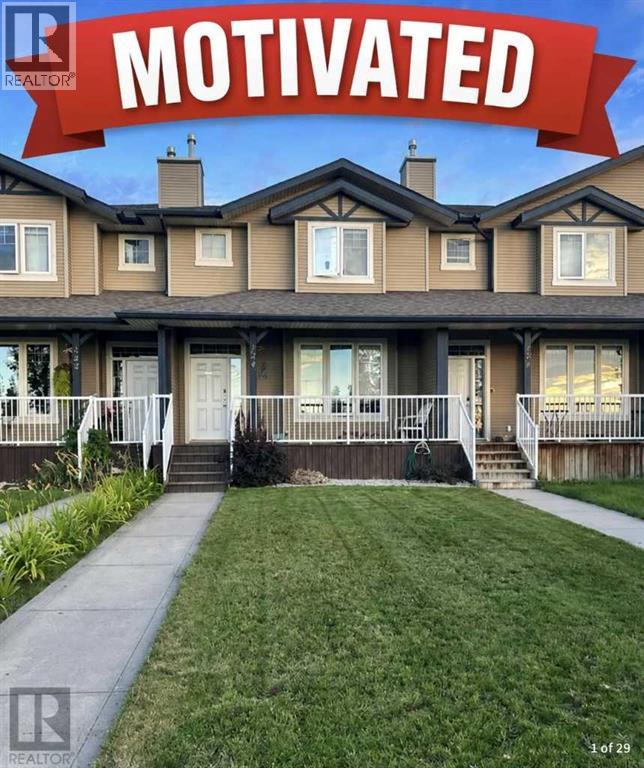
NO CONDO FEES Spacious 3-Story, Fully Finished Townhouse in North Red Deer. Discover this beautiful 4-bedroom, 2.5-bathroom townhouse in the desirable north end of Red Deer. Perfectly situated across from a peaceful open green space, this home combines style, comfort, and functionality for modern living. With three fully finished levels, there’s plenty of room for the whole family. The open-concept main floor offers a bright and welcoming living space that flows into the dining area and kitchen — ideal for gatherings and everyday life. Upstairs, you’ll find comfortable bedrooms, while the finished basement provides versatile space for a rec room, office, or guest area. Outside, enjoy your own private fenced yard, perfect for kids, pets, and summer evenings. Located in a quiet, family-friendly neighborhood in Red Deer’s north end, you’re close to parks, schools, shopping, and everyday amenities. Features: 4 spacious bedrooms & 2.5 bathrooms. Three fully finished levels, including a developed basement and open-concept main floor. Private fenced yard across from an open green space. Quiet, north-end Red Deer location this three-story townhouse offers space, style, and a fantastic location — a perfect fit for families or anyone seeking a move-in-ready home! (id:51989)
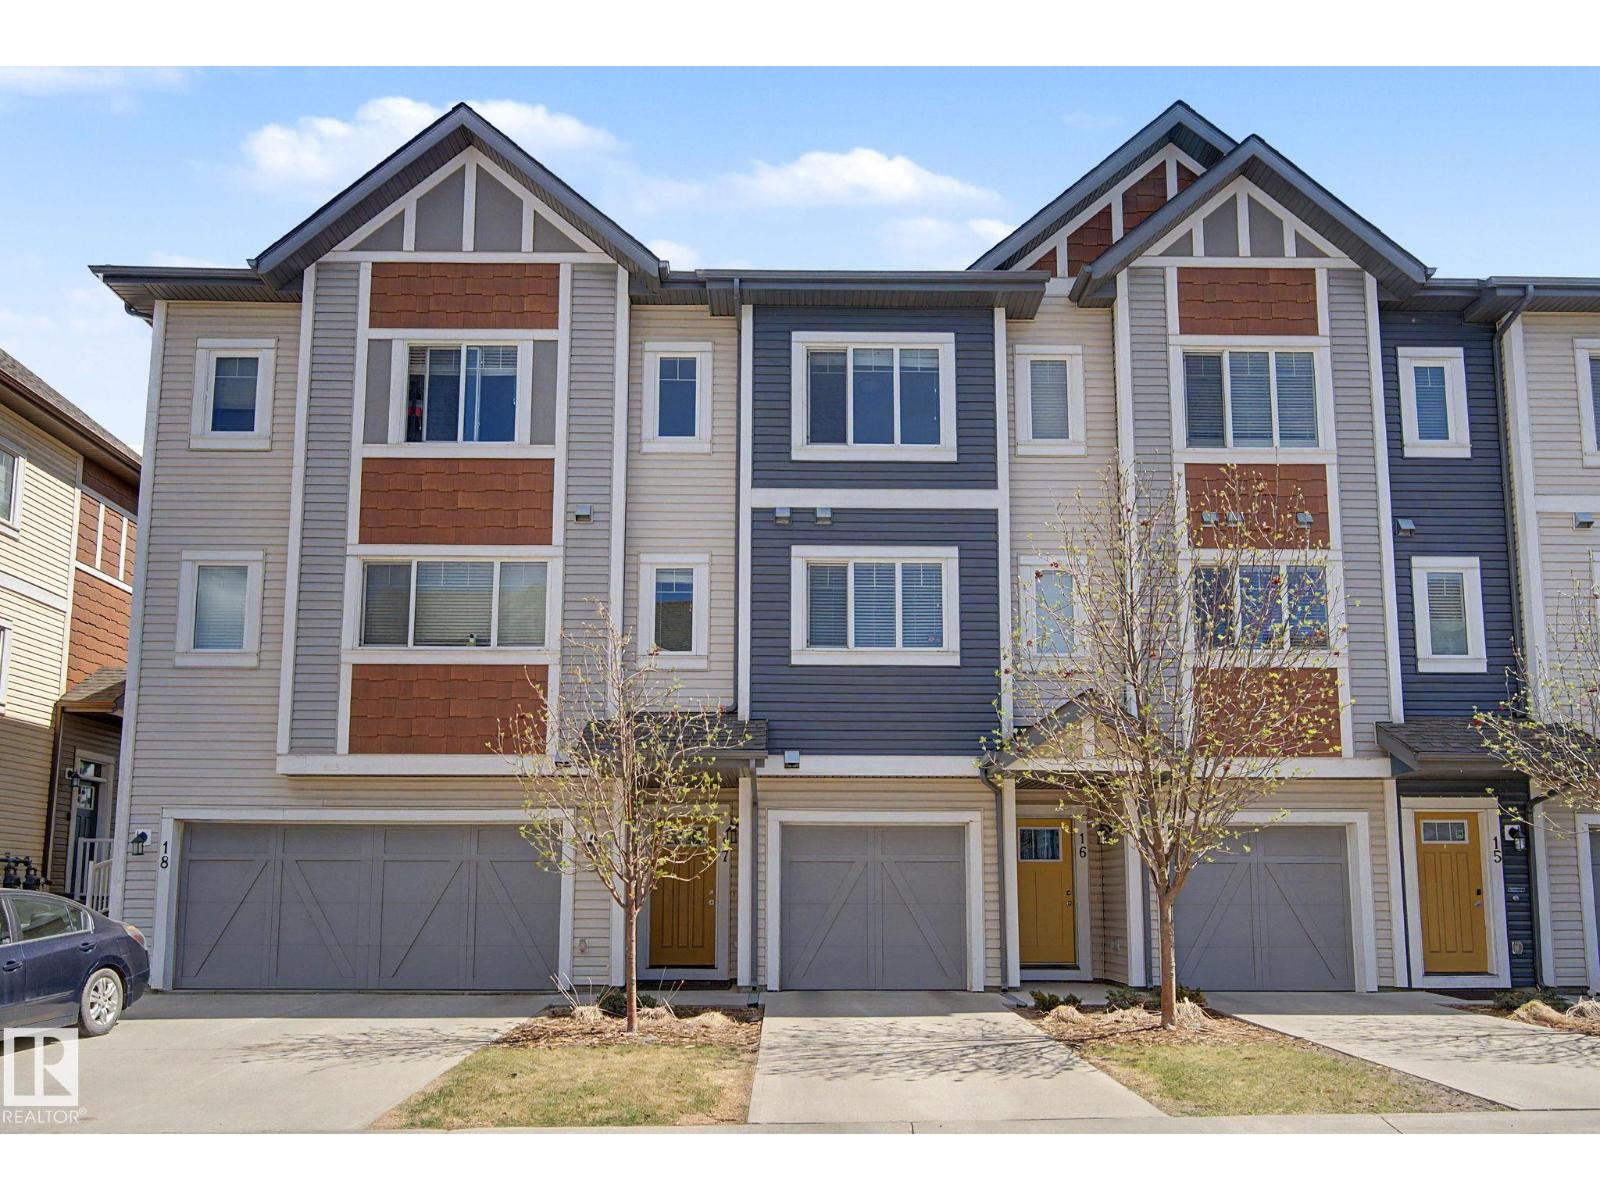
IMMACULATE & MODERN! This like-new 2016-built 3-story townhome offers the perfect blend of luxury and affordability with low condo fees for a maintenance-free lifestyle. The bright, open-concept main floor features 9ft ceilings, a wall-mounted fireplace, and a Chef’s Kitchen complete with granite countertops, a massive island, designer tile backsplash, and premium S/S appliances. Upstairs, you’ll find two oversized bedrooms, two full baths, and convenient laundry. The rare walk-out basement provides an incredible opportunity to customize and increase your living space, while the oversized single attached garage comes fully finished. Tech upgrades like a Nest thermostat and LED lighting add modern efficiency. Perfectly situated near David Thomas King School (K-9), Costco, and walking trails, with rapid access to the Whitemud, Anthony Henday, and Hwy 16A. This move-in-ready gem combines high-end finishes with an unbeatable location—an absolute must-see for any buyer! (id:51989)
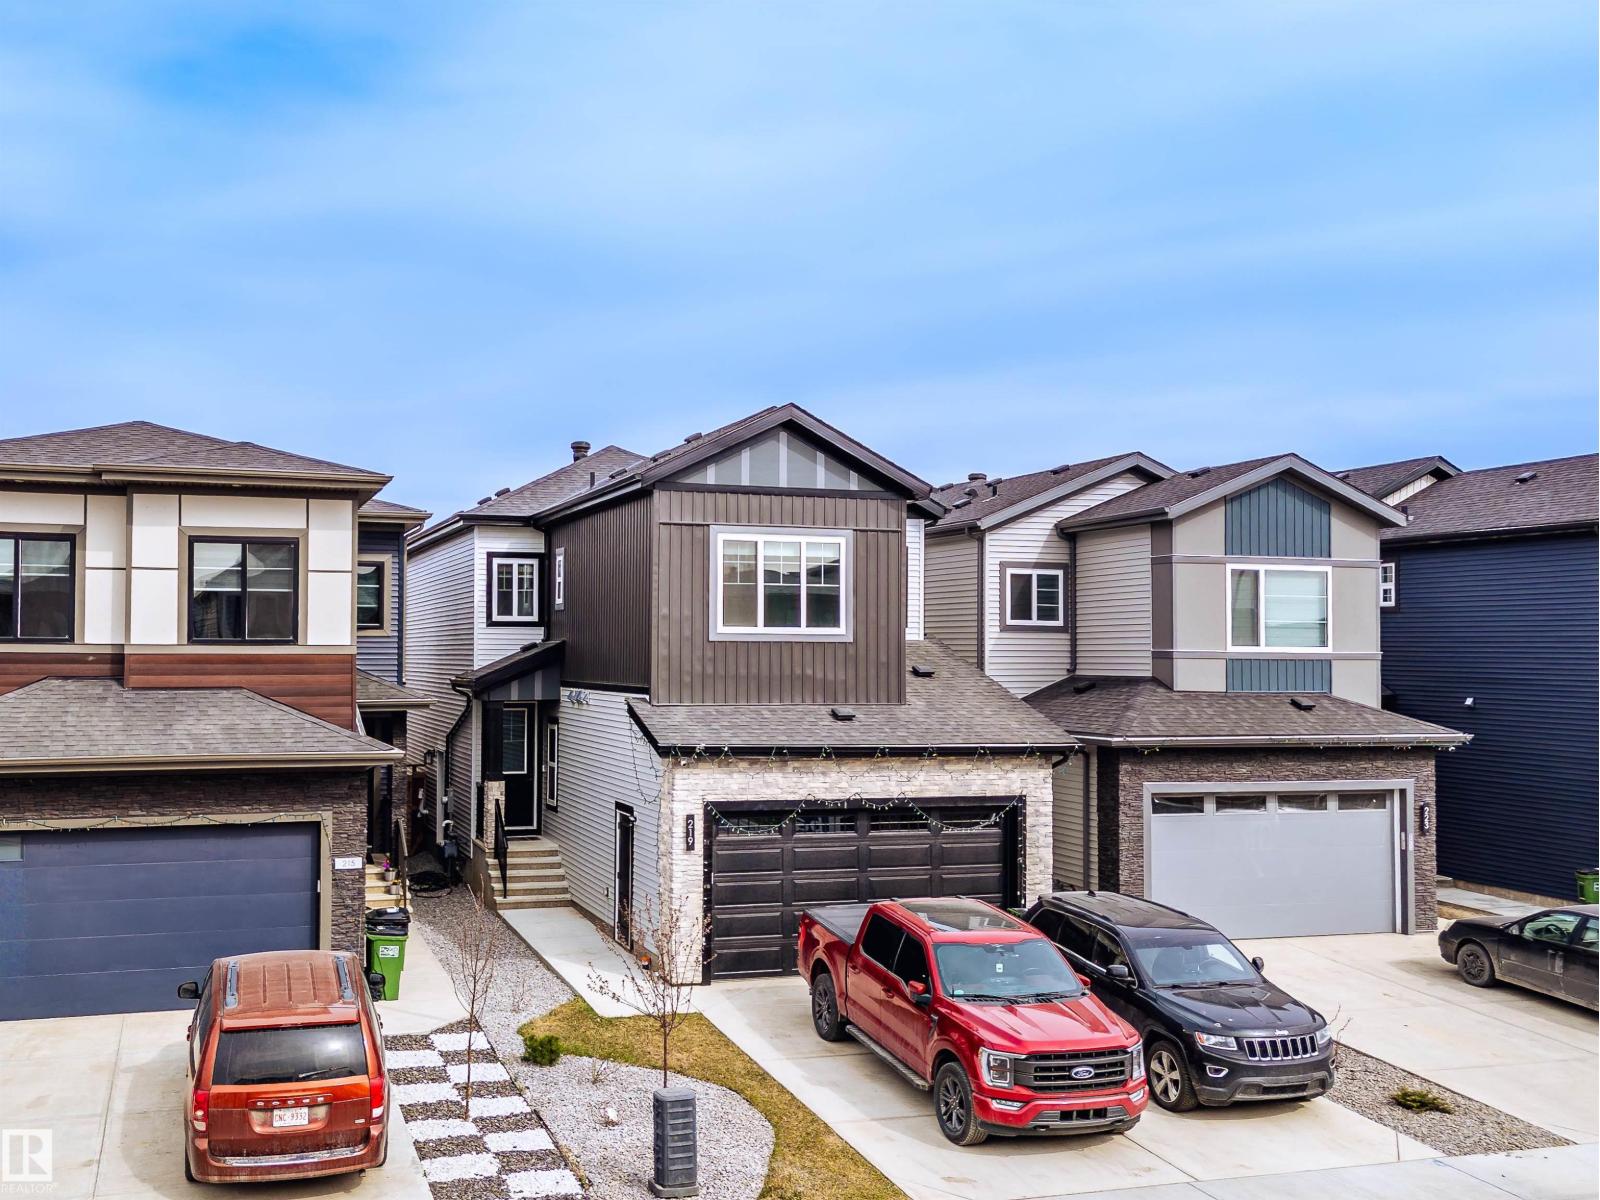
Welcome to this stunning home that shows just like brand new, featuring high-end custom finishings and exceptional attention to detail throughout. This beautifully designed residence offers modern luxury with elegant feature walls, premium tiles, impressive 8-ft doors, and stylish custom lighting fixtures. The spacious open-concept layout is perfect for family living and entertaining, complemented by a fully equipped gourmet kitchen with built-in appliances and a separate spice kitchen for added convenience. Enjoy the sophistication of glass railings, generous walk-in closets, and thoughtfully designed living spaces filled with natural light. The low-maintenance landscaped yard provides the perfect outdoor setting without the upkeep. Additional highlights include central A/C, contemporary finishes throughout, and quality craftsmanship in every corner. A perfect blend of comfort, style, and functionality in a highly desirable home that is move-in ready. (id:51989)
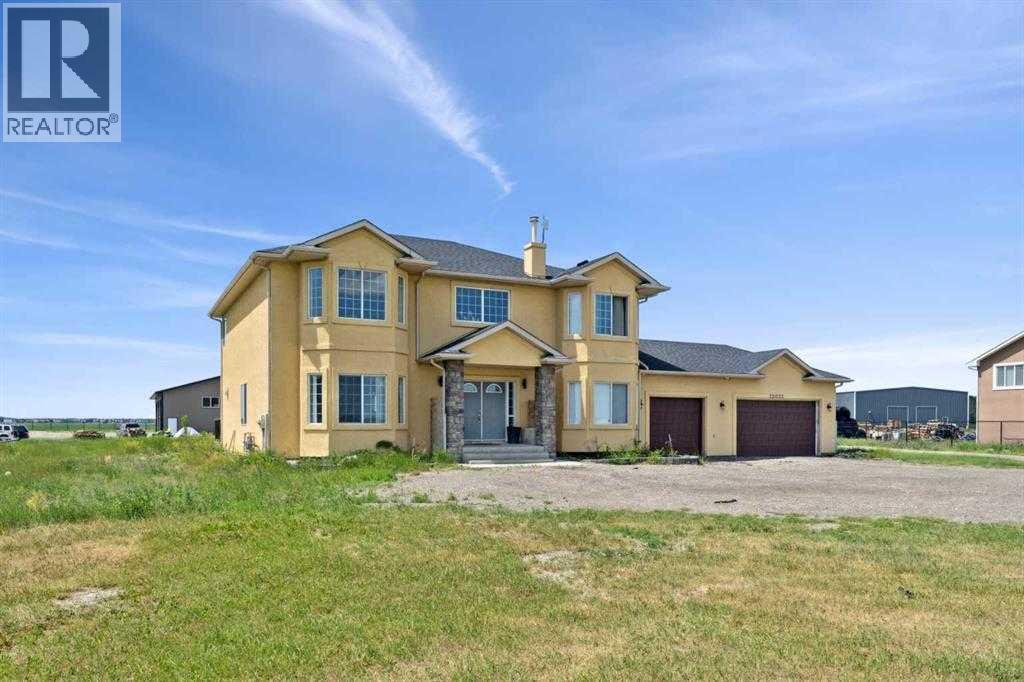
251203 Sunshine Road offers a rare opportunity to own a versatile 3-acre property just minutes from Calgary city limits with direct access from both Sunshine Road and 100 Street, plus quick connections to Stoney Trail and Country Hills Boulevard. Whether you're looking for space to store equipment, work on vehicles, or simply enjoy acreage living close to the city, this property offers flexibility that is hard to find.The home itself offers just under 3,100 sq ft above grade and is set up perfectly for a large or growing family. A welcoming front porch leads into a bright and functional main floor featuring a large living room with soaring ceilings and oversized windows that fill the space with natural light. The beautiful kitchen offers granite countertops, stainless steel appliances, a breakfast nook, and flows seamlessly into the dining area with access to the rear deck, making it ideal for both everyday living and entertaining. A separate family room with a cozy gas fireplace creates a comfortable additional living space, while the main floor laundry and full 4-piece bathroom add everyday convenience. An additional bedroom on the main level offers flexibility for guests, extended family, or a home office.Upstairs, you’ll find four spacious bedrooms including a large primary retreat complete with its own 4-piece ensuite. Another full 4-piece bathroom serves the remaining upper bedrooms, creating a functional layout for families.The basement remains unfinished but is exceptionally bright thanks to four large windows and already includes an additional bedroom, offering excellent potential for future development and customization.Additional upgrades include two newer furnaces, newer hot water tank, two new sump pumps, a brand new septic tank, and a high-grade three-stage water filtration system servicing the home. The property also features underground hydronic heating within the shop space powered by an efficient on-demand hot water system.The exterior im provements and shop space truly set this property apart. In addition to the triple heated attached garage, the property features a massive shop configuration consisting of a 2,000 sq ft connected shop space plus an additional 1,000 sq ft shop, providing exceptional flexibility for business use, storage, equipment, or automotive projects. The shops measure approximately 50x40 and 50x20 and feature 14 ft high by 12 ft wide overhead doors. One section also includes an approximately 200 sq ft mezzanine, office space, and a half bathroom, and is currently being used as an automotive repair shop. Close to all the amenities that Calgary has to offer, this fantastic property is not to be missed. (id:51989)
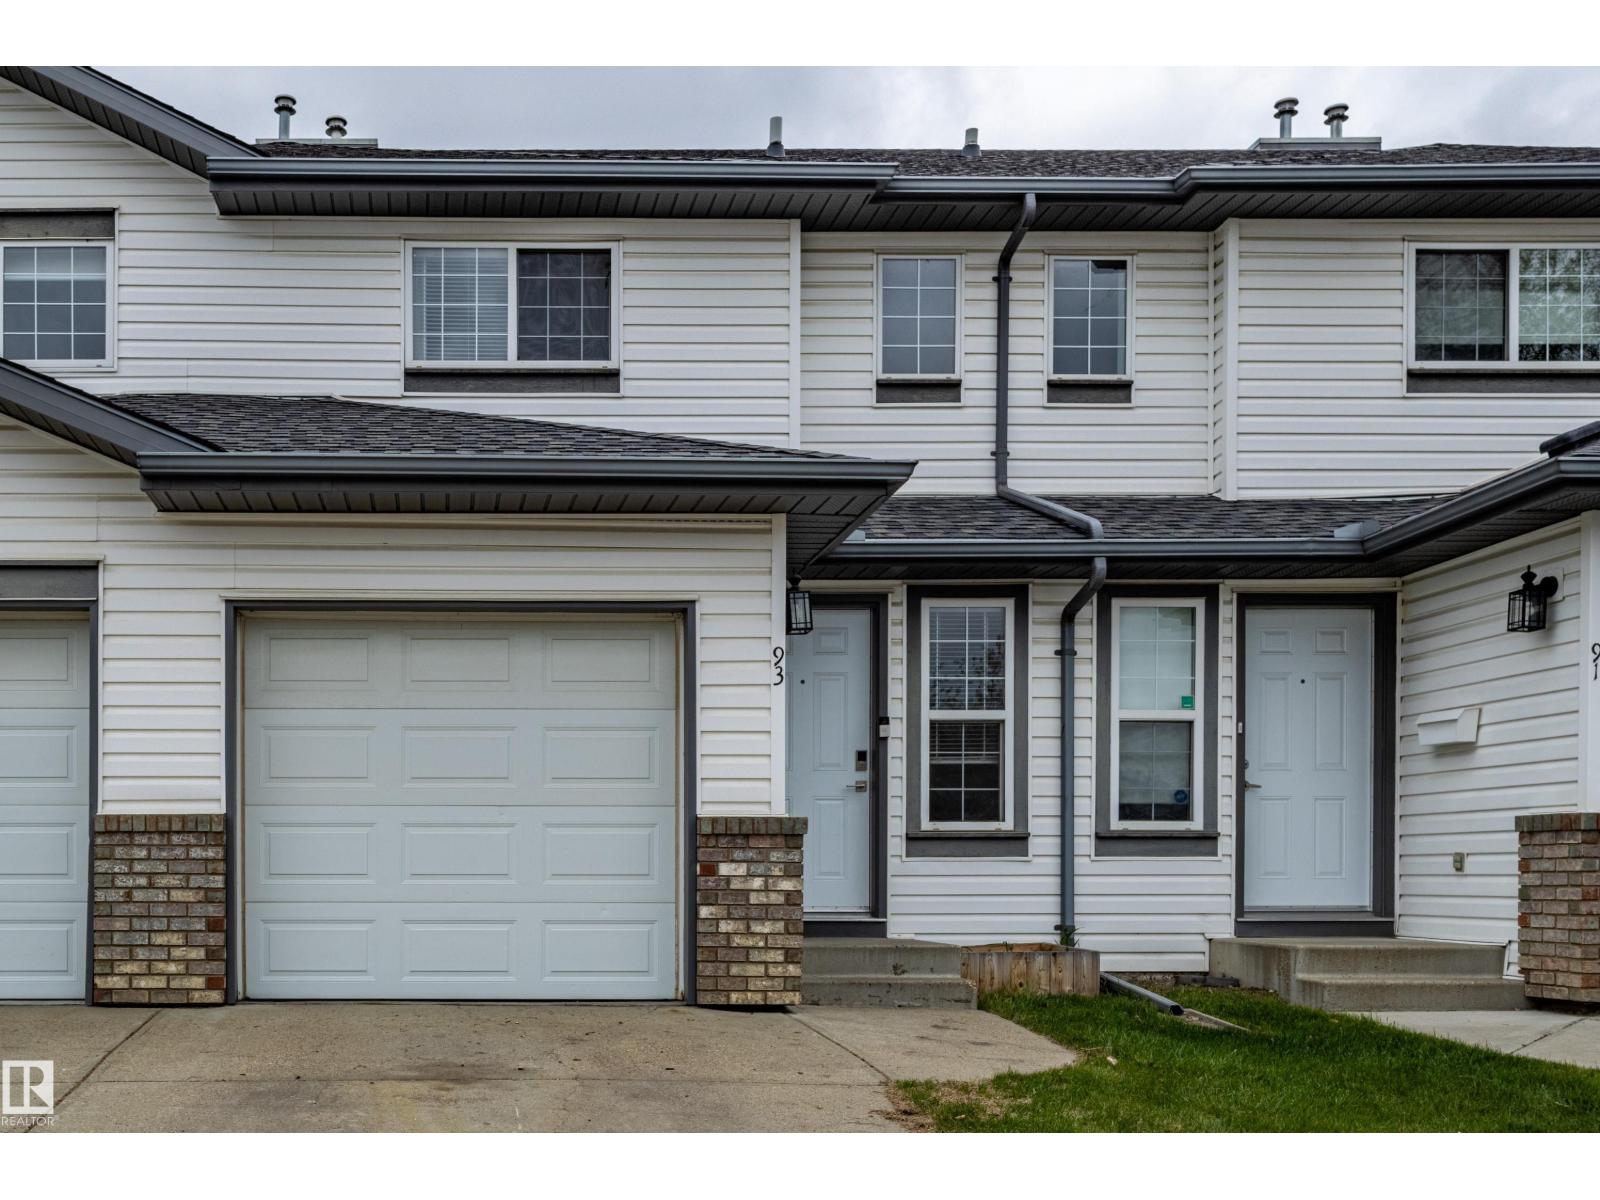
Welcome to Lakeview Green in Klarvatten, a well-located 2-storey townhouse close to lakes, walking trails, schools, shopping, and CFB Edmonton. This home offers a practical layout with >>3 bedrooms upstairs<< with a spacious primary bedroom with walk-in closet, and an unfinished basement with room for storage, a home gym, rec space, or future development. The kitchen has been refreshed with professionally repainted cabinet doors, giving the main floor a clean, updated feel. The home also features upgraded LED lighting throughout, recently cleaned carpets, and a front-attached single garage with a handy workbench already set up. Situated backing green space, this unit offers a more open feel than many townhouse settings. With condo fees of only $300/month, this is a great option for buyers looking for comfort, space, and affordability in north Edmonton. (id:51989)
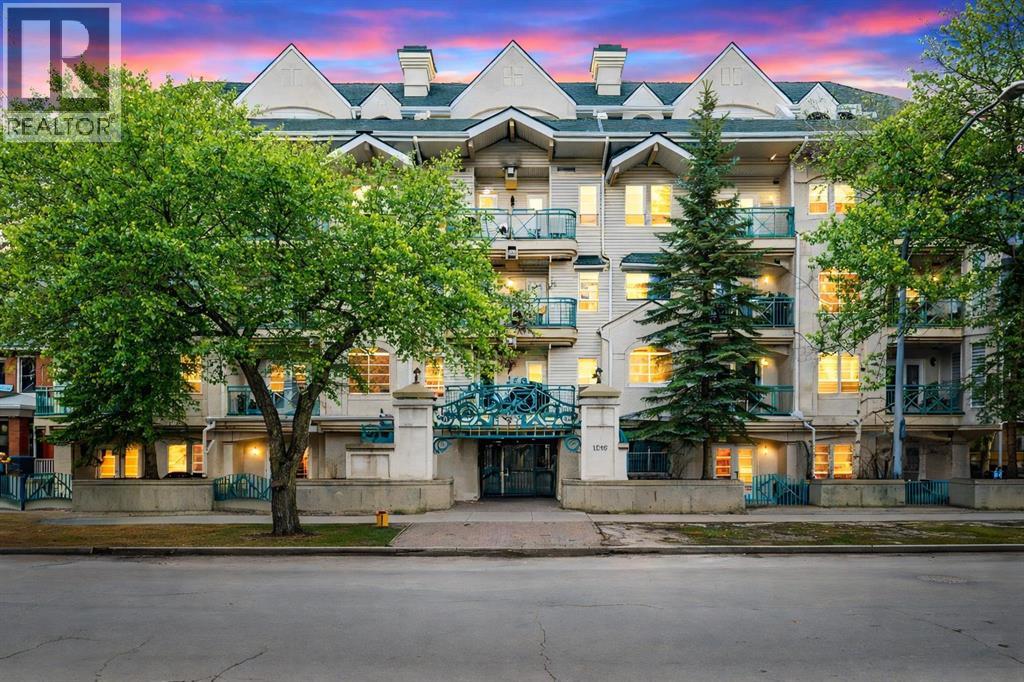
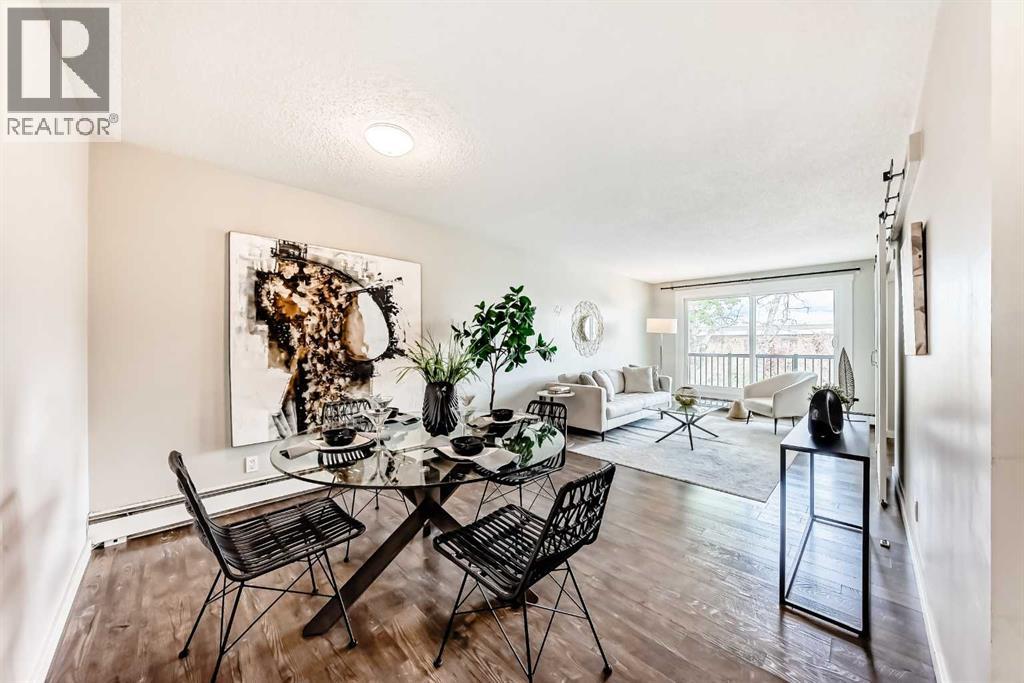
Welcome to #401, 1829 11 Ave SW in the heart of SUNALTA. If you’ve been looking for true INNER-CITY living with REAL SPACE, this TOP FLOOR CORNER UNIT is one you don’t want to miss. Offering 3 BEDROOMS - one of which is adjacent to living can be serve as a LARGE Office / Den / Flex room, this layout gives you flexibility whether you’re working from home, accommodating guests, or growing into the space.From the moment you step inside, you’ll notice how functional and comfortable the floorplan feels. The main living area is bright and open, with a generous living and dining space that can actually handle full-sized furniture. Large windows bring in plenty of NATURAL LIGHT, and being on the top floor means added PRIVACY and a quieter living experience overall. The kitchen connects seamlessly to the dining area, making it ideal for hosting friends or simply enjoying everyday life.The other two bedrooms are thoughtfully positioned on the opposite side of the unit, creating separation from the main living area. Both bedrooms are SPACIOUS and practical, and the unit also features a full 4-PIECE BATH along with impressive IN-UNIT STORAGE, something you rarely find in condos at this price point. You’ll also appreciate the COVERED CARPORT PARKING stall with plug-in, a must-have for Calgary winters. The building is well situated within 5 min walking distance to Sunalta station and very close to transit, parks, schools, local shops, and just minutes to downtown and 17th AVE.The address is designated for one of the BEST HIGH SCHOOLS: WESTERN CANADA which is only 6 min drive. Designated Junior High: Mount Royal School is 5 min drive and designated Elementary: Sunalta School is just 2 min drive. This home works for a wide range of buyers. Professionals will love the QUICK COMMUTE. First-time buyers will appreciate one of the LOWEST PRICED 3 bed unit. LARGER FAMILY will enjoy the square footage. INVESTORS will recognize the strong rental appeal of a large unit in an estab lished community like SUNALTA. Families with SCHOOL GOING KIDS will be benefited from higher ranked school in very close proximity. Opportunities to own a unit of this SIZE, in this LOCATION, at this PRICE point don’t come up often. Book your showing and see the potential for yourself. (id:51989)
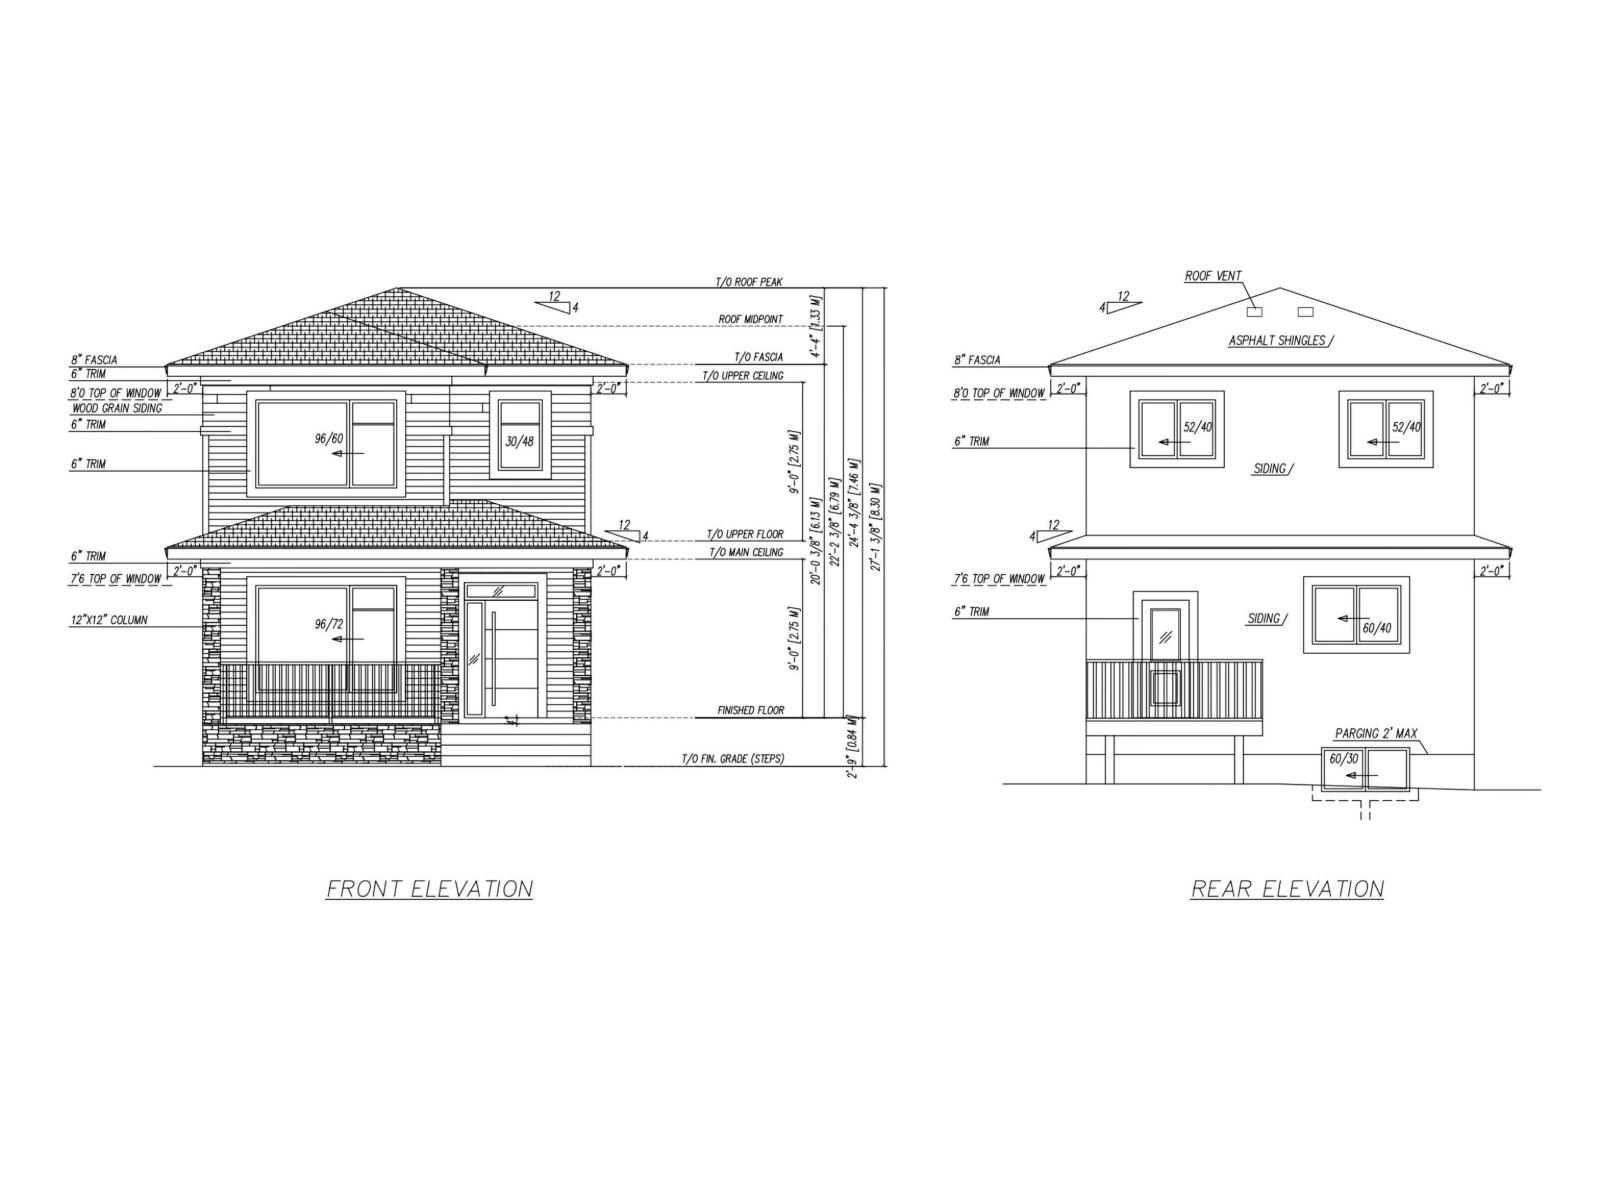
Welcome to this beautiful under-construction home offering the perfect opportunity to personalize your dream space. Buyers still have time to select finishes including flooring, paint colors, carpets, and more. This thoughtfully designed home features 4 bedrooms, 3 full bathrooms, and a separate side entrance to the basement for future development potential. The main floor includes a bedroom and full 3-piece bath, ideal for seniors or guests. Enjoy a bright open-concept layout with a modern electric fireplace feature wall, large windows, and a stylish kitchen complete with a center island, backsplash, and ample cabinetry. Upstairs offers a spacious primary bedroom with a walk-in closet and an ensuite Bathroom, 2 additional bedrooms, full bath, a bonus room, and upper-floor laundry. Additional features include 9 ft ceilings, elegant lighting, a double detached garage, and an unfinished basement ready for future possibilities. DON'T MISS THIS OPPORTUNITY TO OWN A PERSONALIZED DREAM HOME TODAY! (id:51989)