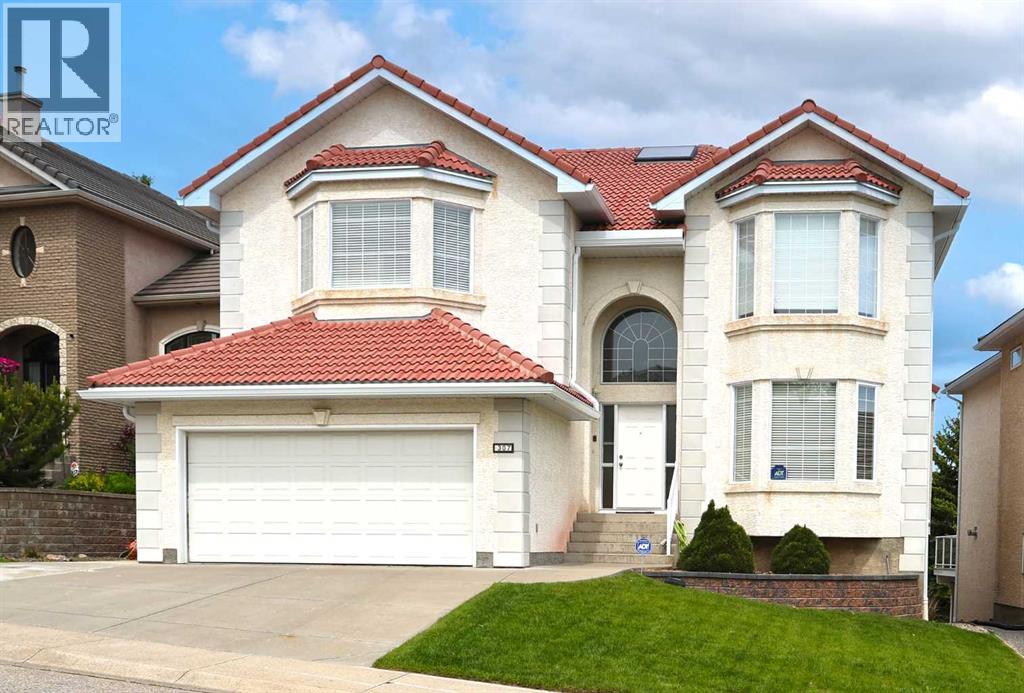
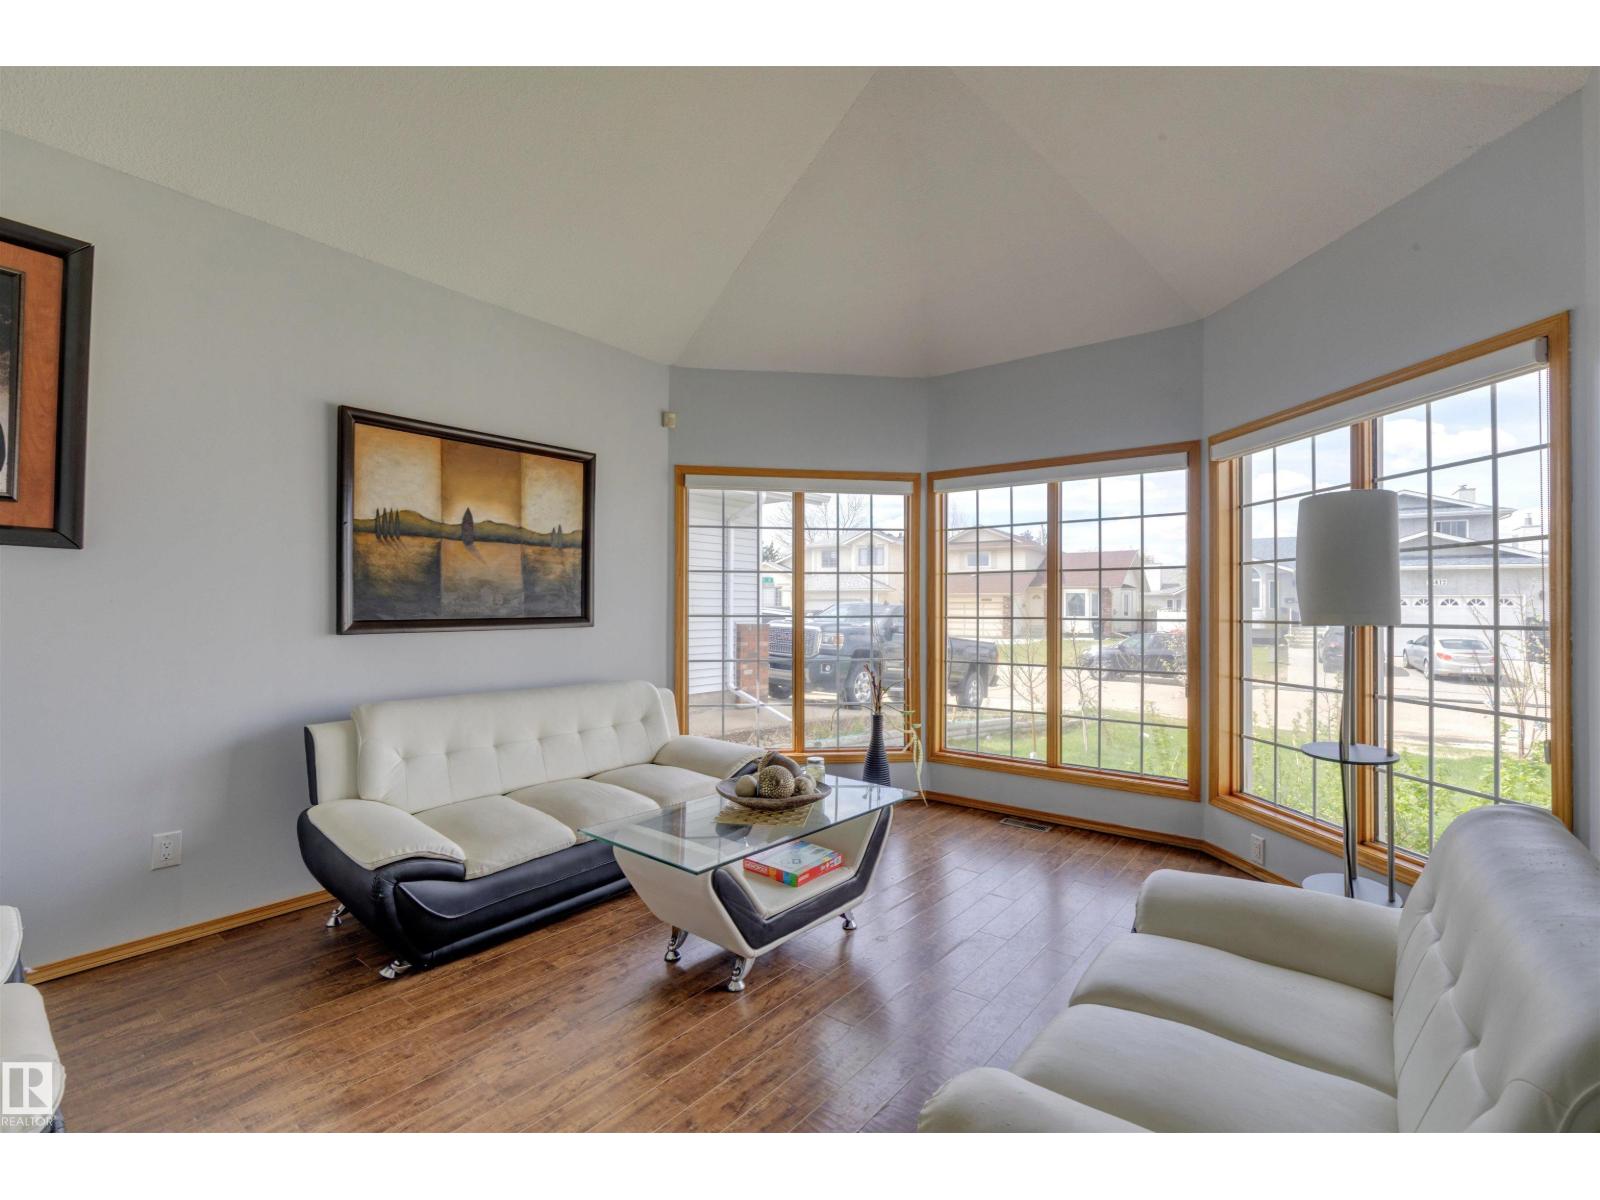
Backing onto the Hamptons golf course is this custom-built two storey walkout…first-time offered by the original owners, here in this exclusive estate area surrounded by panoramic views of the 14th fairway. With over 3100sqft of living space, this wonderful no-pet/no-smoking home enjoys 3 bedrooms + den, maple kitchen with stainless steel appliances, extensive built-ins, gleaming hardwood floors & is just minutes to the Hamptons School & playing fields. Complemented by 9ft ceilings & warm natural light throughout, you will just love the open design of the main floor highlighted by the grand central staircase, soaring 18ft ceilings & bay windows in the Southeast-facing living room, elegant formal dining room & home office with glass French doors & built-in bookcases. The open concept kitchen & dining nook has rich maple cabinetry & centre island, walk-in pantry & KitchenAid stainless steel appliances including built-in oven & microwave, plus a Jenn-Air gas cooktop. The family room…with 18ft high ceilings, has a 4-sided gas fireplace, built-in cabinets & views of the golf course through the two storey bay windows. Upstairs on the 2nd floor are 3 lovely bedrooms & 2 full bathrooms, highlighted by the owners’ retreat with walk-in closet & jetted tub ensuite with skylight, double vanities & separate shower. Shared by the 2 other bedrooms is the family bathroom with 2 sinks & shower/tub. The oversized “front” bedroom has 2 closets & with the included TV makes it the perfect space for your media room. The unspoiled walkout level – with roughed-in plumbing for another bathroom, offers amazing potential for future living space…build another bedroom, games room or rec room. Main floor laundry complete with sink, large closet & LG steam washer & dryer. The “Medinah” model by CalBridge, your new home also has underground sprinkler system, balcony with natural gas line for your BBQ, PEX pipes, upgraded 6” eavestroughs & 3” downspouts, extra-wide driveway, clay tile roof & recent improvements include window glazing/caulking in 2026, hot water tank in 2024 & 3 new “middle” windows (in 2025) in the family room & walkout. With its prime location in one of Northwest Calgary’s most desirable neighbourhoods, you are just minutes to the golf course clubhouse & Hamptons School, local shopping plus quick easy access to transit (both bus stops & LRT), major retail centers & hospitals, University of Calgary, highly-rated schools & downtown. (id:51989)
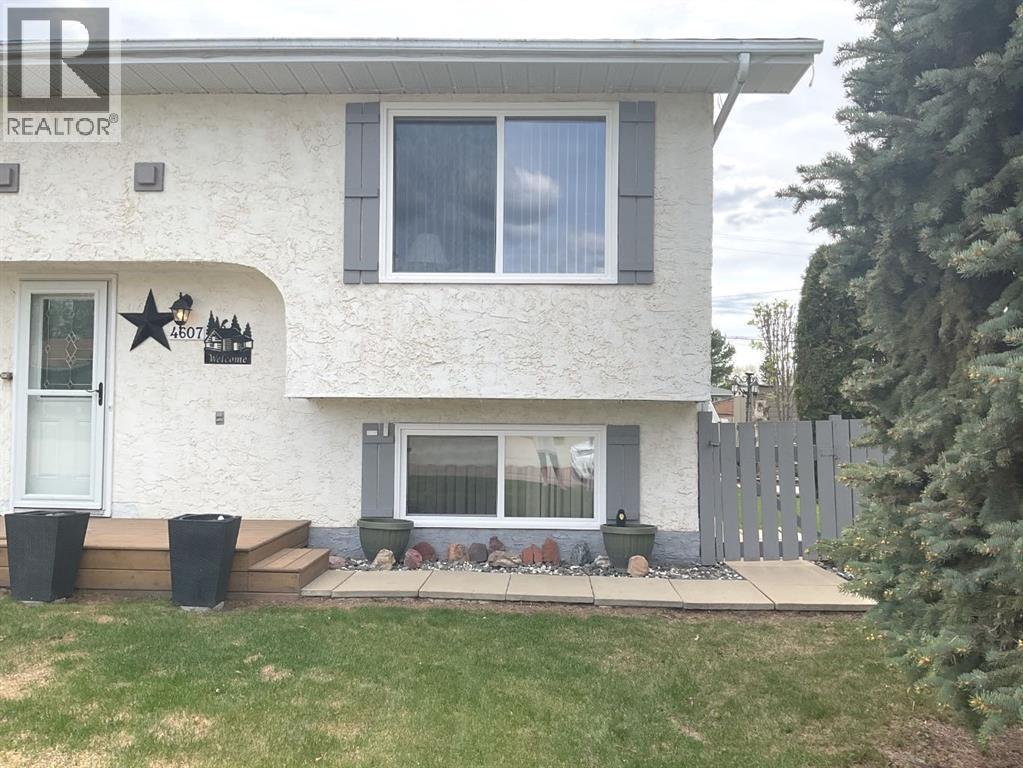
Nestled in the heart of Mayerthorpe, this charming half-duplex built in 1977 offers a perfect blend of comfort and modern living. This duplex is 640 sf on the man level and 600 sf in the basement - this home is a testament to thoughtful renovations and meticulous care.Upon entering, you're greeted by a comfortable sized living room that invites relaxation and comfort. The recently renovated kitchen is a standout feature, boasting a sleek white design with modern counter tops providing plenty of cupboard space that enhance both functionality and aesthetics. The adjoining dinette area is perfect for casual meals or morning coffee, while the convenience of a main-floor laundry room and a 2-pc powder room adds to the home's practicality.Venture downstairs, and you'll discover 3 well-proportioned bedrooms, providing ample space for family or guests. The basement also includes a renovated full 4- pc bathroom, ensuring comfort and convenience for all. The home has seen numerous upgrades, including new flooring and fresh paint throughout, as well as new windows on both the main level and in the basement, new doors, creating a bright and inviting atmosphere.Outside, the property's appeal continues with a good-sized lot that features a partially fenced yard, ideal for privacy and safety. The deck has poly carbonate sheets to keep out the wind, a charming pergola, provides a lovely space for outdoor entertaining or simply enjoying the fresh air. 2 sheds offer additional storage, while a side patio adds to the landscape's charm.This duplex comes equipped with modern conveniences, all appliances (6), central vacuum system with attachments as well as all window coverings and blinds, ensuring you have everything you need to settle in comfortably. This home has been well-loved and cared for, with numerous upgrades that make it ready for you to move in and enjoy right away and do nothing but ENJOY. Did I mention there is plenty of storage in the home as well as outside with 2 sheds. Shingles were replaced in 2021. The location is superb, with easy access to local amenities, school, hospital, shopping, parks, as well as a friendly neighborhood atmosphere that Mayerthorpe is known for. With its thought-out layout, modern renovations, and inviting outdoor spaces, including 3 parking stalls or you can even put an RV or a Boat. This duplex is not just a duplex — it's a place to call home. (id:51989)
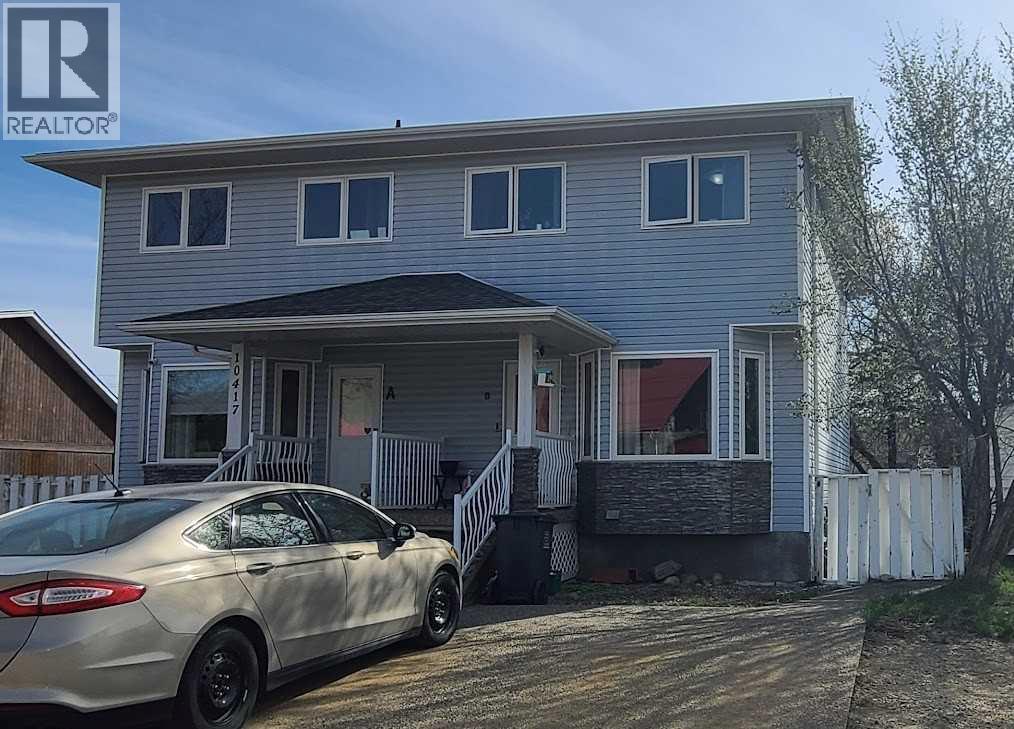
This spacious duplex is perfect for buyers looking for a mullti-generational home, looking for an investment opportunity, or wanting to live on one side and rent out the other. Each unit has three bedrooms, three and half bathrooms, finished basement and its own back yard with a shed. This is a newer build with nice finishes. There are 17 years left on the shingle warranty. Book your showing today!! (id:51989)
Welcome to this charming and beautifully arranged home in the welcoming community of Chinook Gate. Bright, comfortable living spaces and a thoughtful multi level design make this property an ideal place to settle in and enjoy everyday life.The main floor offers a warm and inviting living area filled with natural light, perfect for relaxing or spending time with family and friends. The kitchen provides ample cabinetry and workspace and flows easily into the dining area, creating a natural gathering point for meals and conversation. A convenient half bath completes this floor.On the second level, the primary bedroom offers a peaceful retreat with its spacious layout and private 5 piece ensuite. An additional bedroom and full bathroom complete this level and provide flexibility for family, guests or a home office.The third level adds even more appeal with a comfortable loft area, a full bathroom and another well sized bedroom. This floor is ideal for teens, extended family or anyone seeking extra privacy and personal space.The unfinished basement offers a clean and open area ready for storage, fitness equipment or future development that can suit your needs.Step outside to a private yard that is perfect for enjoying fresh air, outdoor dining or quiet moments at the end of the day. The neighbourhood features parks, pathways and quick access to nearby amenities, making it a pleasant and convenient place to live.This home blends comfort, space and location in a friendly and vibrant community. (id:51989)
Welcome to a well-loved bungalow in the heart of Ozerna, one of Northeast Edmonton's most established and family-friendly communities. The main floor impresses with two separate living areas, a bright front living room and a second family room anchored by an elegant marble-surround fireplace. Add a dining area and a well-appointed kitchen with a large island, and this main floor is built for both everyday comfort and entertaining. Three bedrooms on the main floor, plus a beautiful bathroom featuring a corner jetted soaker tub with mosaic tile surround your own private retreat. The fully finished basement adds even more space with a massive rec room, 2 additional bedrooms, a den, laundry room, and plenty of storage throughout. In-floor heating keeps the whole home consistently warm with newer components and a newer roof mean the big-ticket items are already taken care of. Large lot with great potential and an attached double garage complete the package. Just 5 minutes to Anthony Henday Drive. (id:51989)
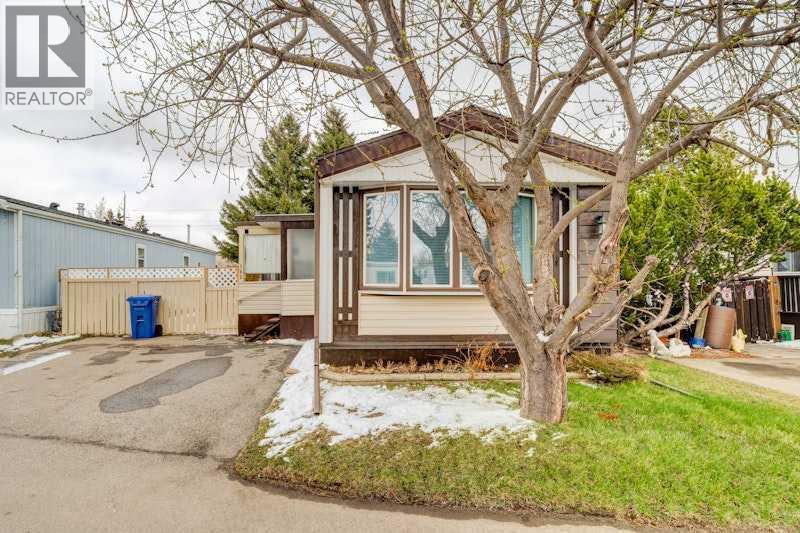
Welcome to #162 6724 17 Avenue SE, a 1978 Crestwood conveniently located in Mountview Mobile Home Park. Close to amenities such as shopping and bus routes, and is across the street from Elliston Community Park. Featuring 3 bedrooms, a 4-Pc Bathroom, 4 Appliances, an enclosed Porch/Solarium, and an attached Storage Room with extra storage closets, this mobile home is move-in ready! This well-maintained mobile home comes with lots of Natural Light, sits on a spacious lot, and offers numerous updates throughout: New Hot Water Tank (2024), New Furnace (2025), New Water Shut-Off Valves (2024), Yard & Tree Pruning (2025), and Roof Shingles that are fairly recent. Newer vinyl windows and siding ensure comfort all year round. The entrance will lead you to the enclosed, glassed-in Solarium, ideal for getting away from weather conditions. Outdoors, you'll find a fully Fenced Yard with 2-Car Parking, in addition to a Metal Shed in the back. A fantastic opportunity for comfortable and low-maintenance living! Asking price is $130,000. Call to view this unit before it is too late!!! (id:51989)
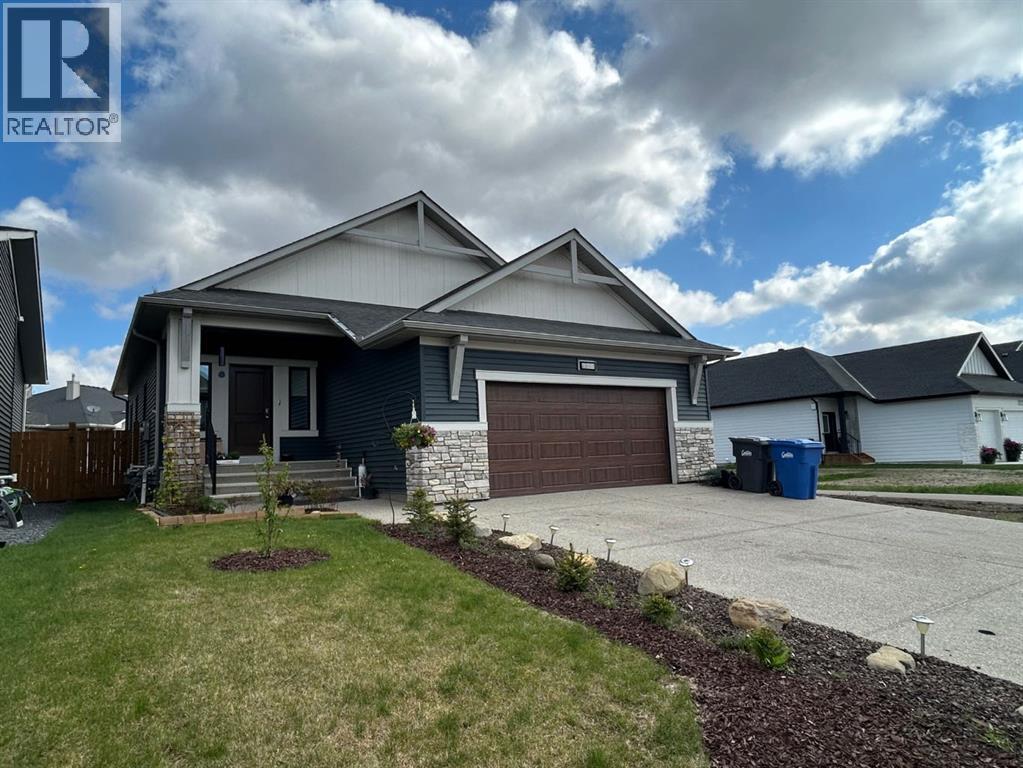
Check out this Custom Built McKee Home. A large front entrance welcomes you into this roomy home. The bright and open 1384 sq ft. floor plan has 9’ ceilings, Luxury vinyl plank flooring and with the neutral colours throughout give it a warm, very comfortable feeling. Open Dining Room and the kitchen has plenty of storage space, corner pantry, upgraded appliances that include a natural gas range, granite countertops and a sit up island. The spacious Living room has a gas fireplace and its large windows make it very open and bright. A good sized primary bedroom with a 5 piece ensuite and a large walk-in closet. There is an another nice sized bedroom. main floor Laundry and a main 4 piece bathroom. There is roughed in plumbing downstairs. The Double attached garage is fully insulated and drywalled, EV plug is prewired and it has Natural Gas plumbed into it. Just outside your door is a walking/bike path and you’re a block away from a new Grocery Store and a Shoppers Drugmart Pharmacy. (id:51989)
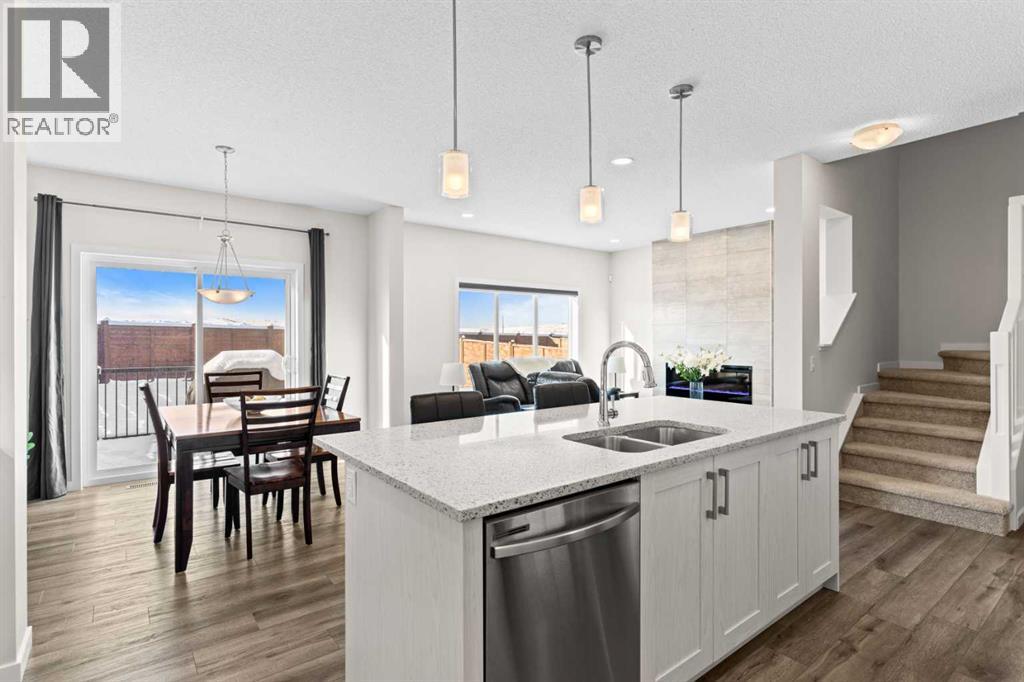
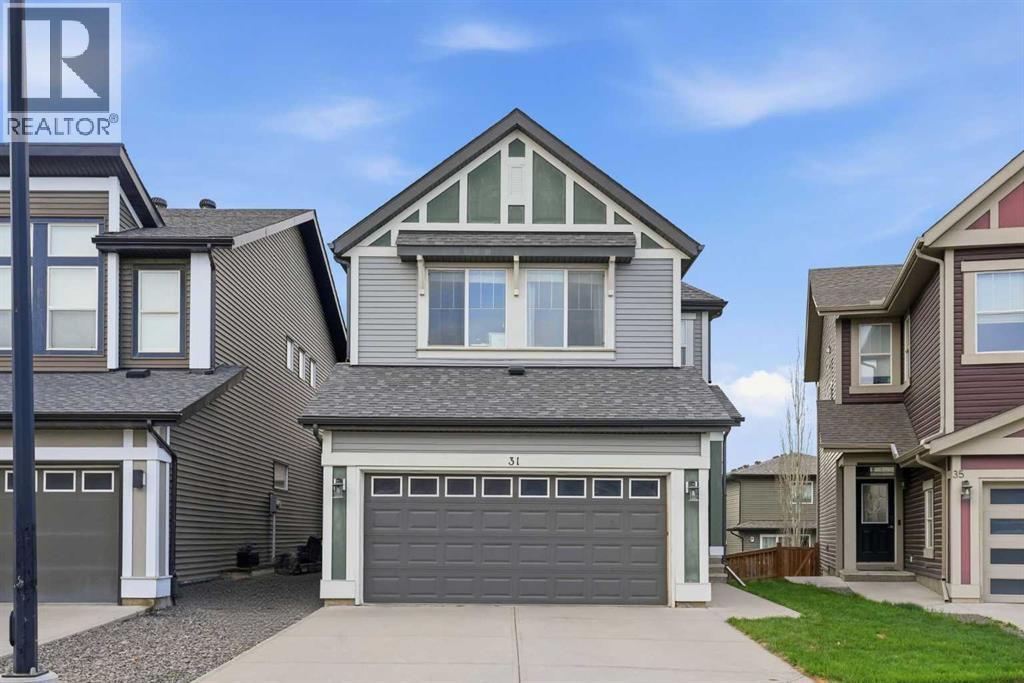
Welcome to this beautiful Jayman BUILT home located in the established family community of Evanston. Thoughtfully designed with a unique and functional layout, this 3 bedroom, 2.5 bathroom home offers comfort, flexibility, and incredible natural light throughout. The main floor features a warm blend of hardwood flooring and tile, while the inviting living room is anchored by a cozy natural gas fireplace. At the heart of the home, the kitchen and dining spaces offer something truly special — two separate decks with sliding patio doors, one directly off the kitchen and another off the dining area, creating multiple outdoor spaces perfect for entertaining, BBQs, or simply following the sun throughout the day. Situated on a desirable west-backing sunshine lot, this home is filled with natural light and offers beautiful afternoon and evening sun exposure in the backyard. The east-facing driveway and attached double garage provide excellent morning light and everyday convenience. Upstairs, you’ll find a spacious bonus room along with three well-sized bedrooms, including a comfortable primary retreat designed for relaxing at the end of the day. The basement is undeveloped and ready for future possibilities, featuring larger windows and a gentle slope away from the home that creates a bright and open feel — offering many of the benefits buyers love about sunshine basements without being a full walkout. Additional updates including newer siding and a newer roof provide added value and peace of mind. Located close to parks, schools, pathways, shopping, and major commuter routes, this is a wonderful opportunity to own a thoughtfully cared for home in one of NW Calgary’s most popular communities. (id:51989)
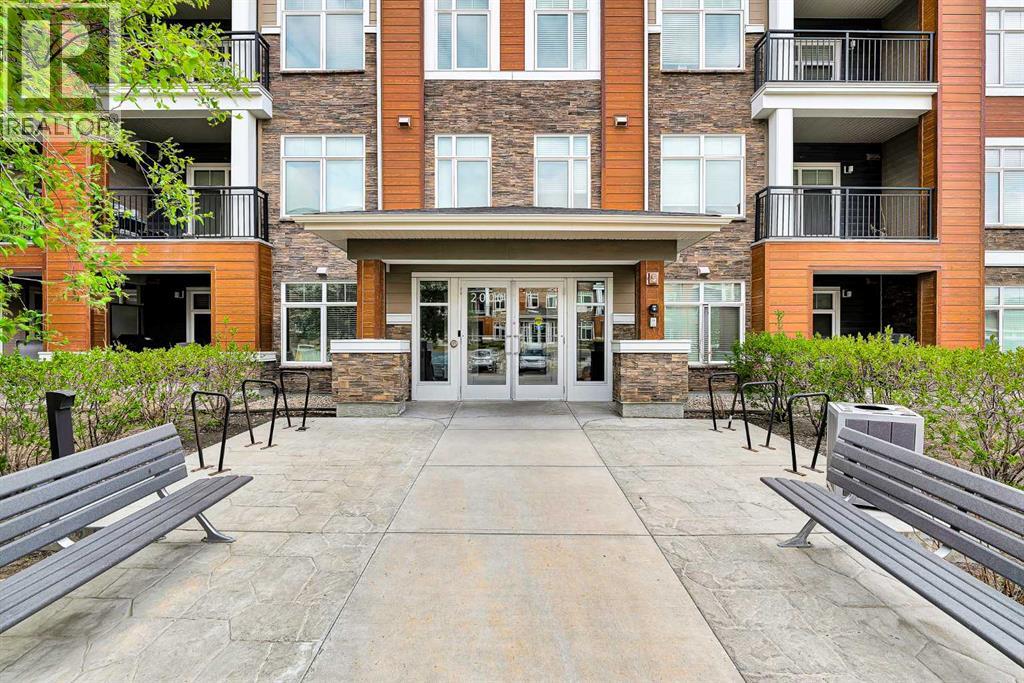
Enjoy low maintenance, modern living in this spacious 829 sq ft condo in Calgary’s desirable Northwest. Featuring 2 bedrooms, 2 full bathrooms, a titled underground parking stall, and an assigned storage unit, this turn key property is perfect for professionals, downsizers, or investors. The bright, open concept layout seamlessly connects the living and kitchen areas. The modern kitchen features premium granite countertops, stainless steel appliances, sleek cabinetry, and a stylish tile backsplash. The primary bedroom includes a private ensuite with a granite vanity and a spacious glass shower. Positioned on the opposite side of the unit for optimal privacy, the second bedroom is ideal for roommates, guests, or a home office, located just steps from the 4-piece main bath. Additional features include convenient in suite laundry and a large, private balcony.Located in the vibrant community of Sage Hill, you are minutes from shopping, dining, parks, and walking trails, with quick access to Stoney Trail and Shaganappi Trail. (id:51989)
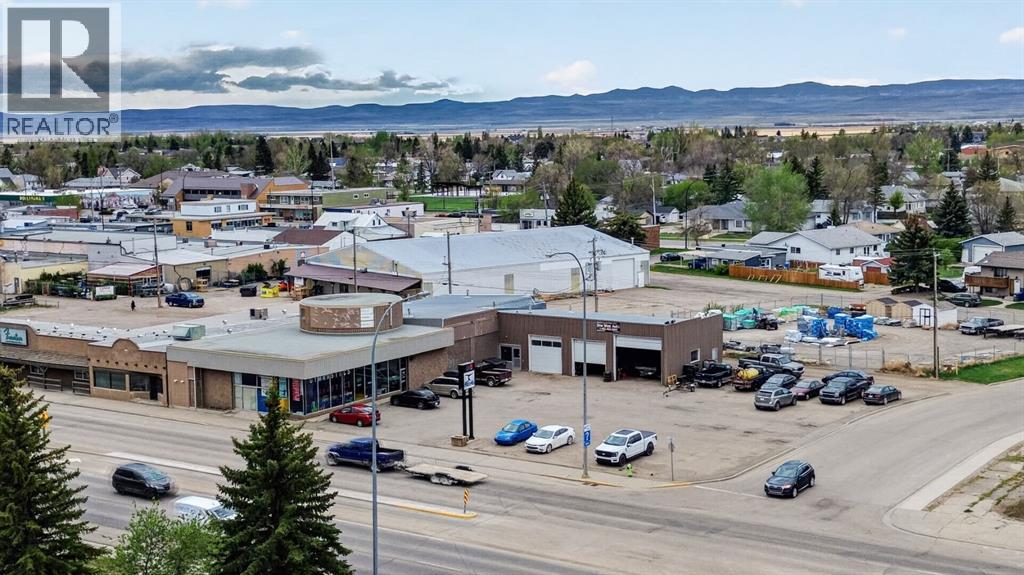
Attention investors! Commercial building in growing Claresholm. Tenanted with NNN leases. Building has had electrical, HVAC and plumbing all replaced in last approximately 10 years. Great holding property for long term as location is excellent with Hwy 2 frontage. (id:51989)
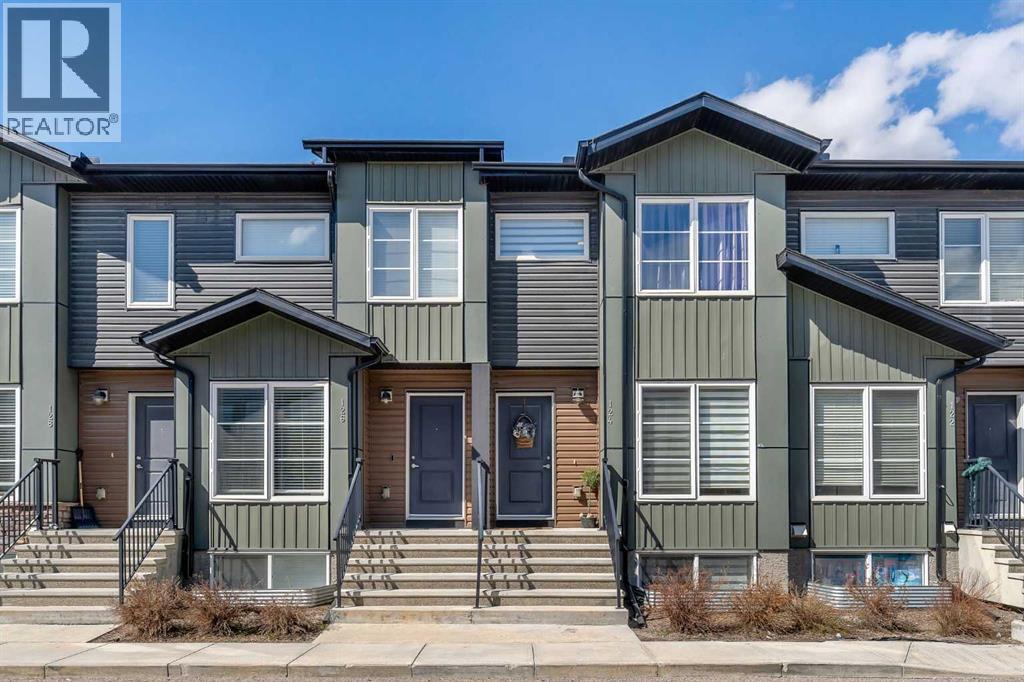
Most townhomes force you to compromise. Either on space, sunlight, or location. This one does not. This SOUTH FACING 2 storey townhome in Redstone delivers a rare combination of natural light, functional design, and modern living, all packed into approximately 1115 square feet above grade with 3 bedrooms and 3.5 bathrooms. Built in 2019, the layout is efficient, clean, and designed for real life whether you are a first time buyer, investor, or growing household. The main floor is bright throughout the day thanks to its south exposure and offers a layout that flows naturally for both daily living and entertaining. Upstairs features well sized bedrooms and thoughtfully placed bathrooms, while the fully finished lower level with its own bathroom adds flexibility for a guest space, home office, gym, or a roommate setup to help offset your mortgage. Located in one of northeast Calgary’s fastest growing communities, you are minutes from major routes including Stoney Trail, Metis Trail, and Deerfoot Trail, making commuting simple. The home is also conveniently close to Calgary International Airport and shopping at CrossIron Mills, along with nearby grocery stores, restaurants, parks, and everyday amenities. Families will appreciate nearby schools such as Prairie Sky School and access to early learning options like Gaurav Montessori Preschool and Kindergarten. The surrounding community offers parks, pathways, and a family friendly environment that continues to attract strong demand. For investors, this is a newer, low maintenance property in a high demand rental area with long term upside. For homeowners, it offers a comfortable, modern lifestyle in a location that continues to grow. If you have been waiting for a property that actually balances value, function, and location, this is where your search starts to make sense. (id:51989)
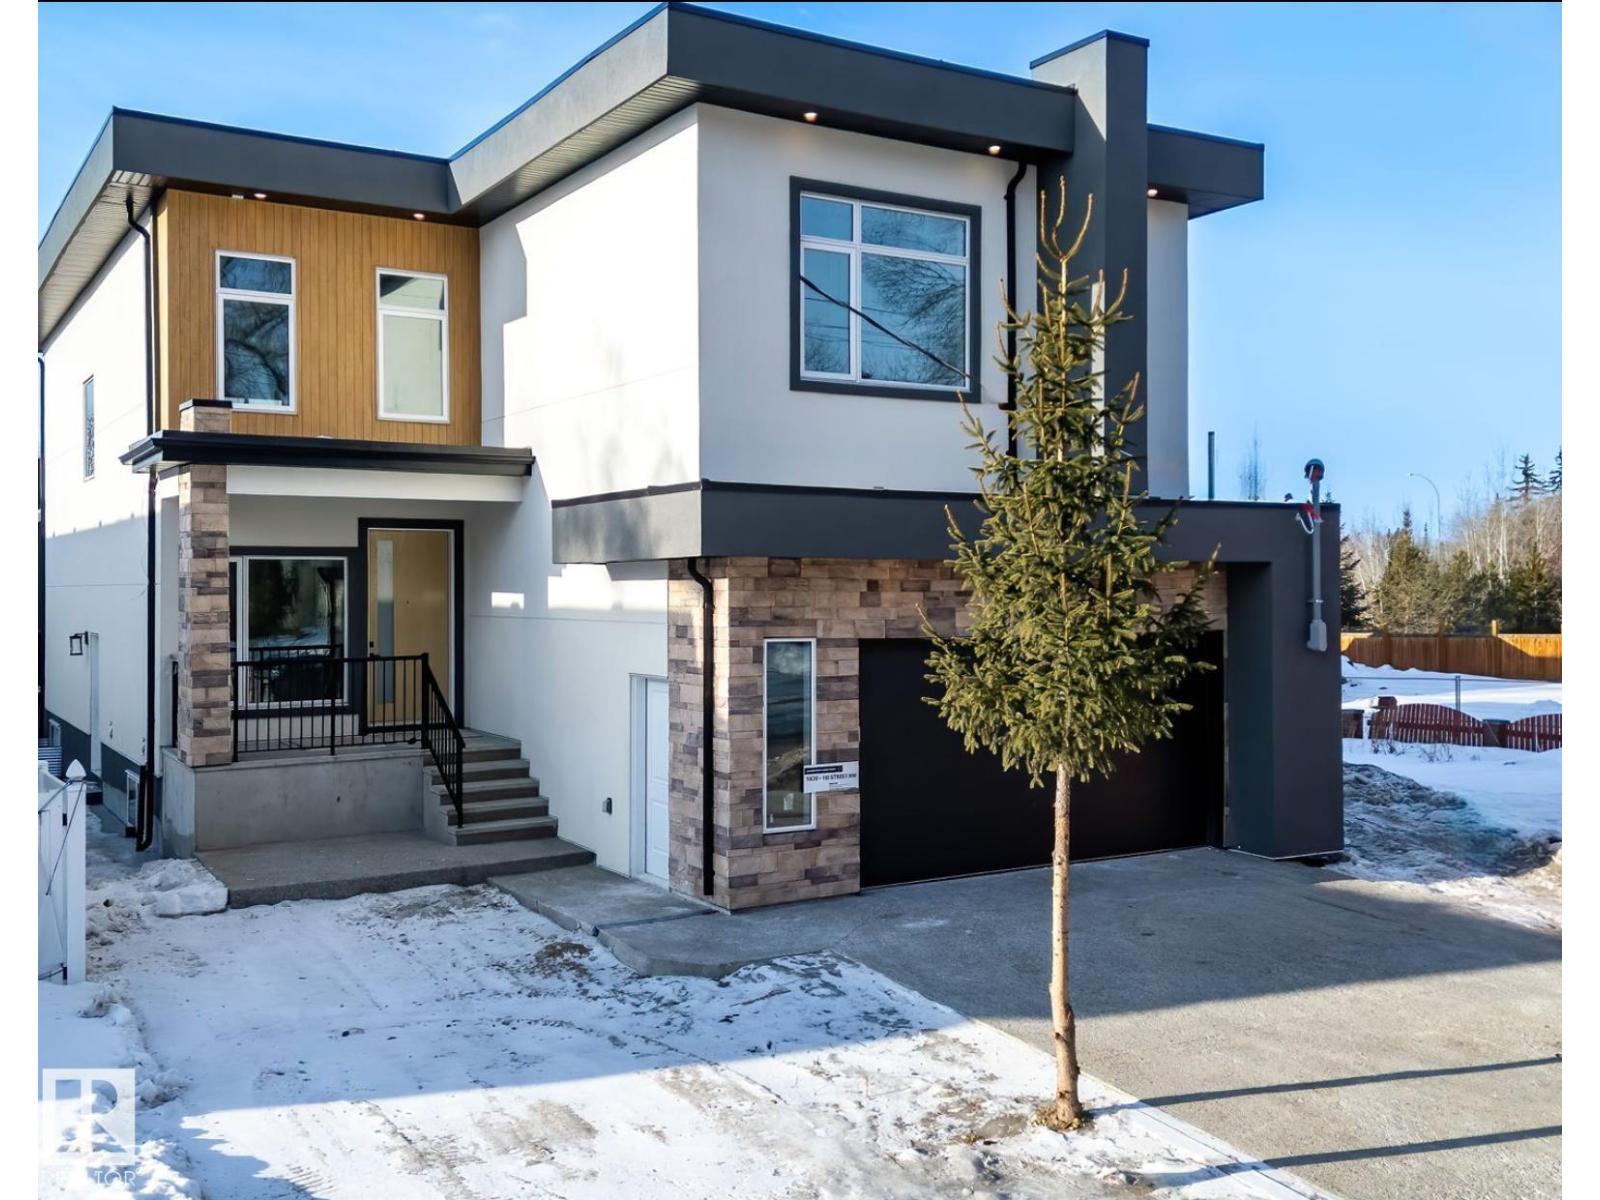
Welcome to the great community of Pleasantview! This custom finish home offers over 3200 sq ft of living space, sophisticated open concept, open to below floor plan including 4 bedrooms and 4 bathrooms. The home is thoughtfully designed offering 2 separate living spaces on main floor, dining, a spacious custom designed kitchen w/ large pantry with cabinetry floor to ceiling & led lighting. On the 2nd floor you will find a spacious bonus room overlooking a grandiose open to below, laundry, 2 separate bedroom suites a 3rd bedroom an and bath with shower. Taj Mahal waterfall island, heated flooring in master bath, custom closet, aggregate exposed driveway, 2 furnaces and a second balcony in primary. Property is located st walking distance from grocery stores, businesses, public transit and parks. In close proximity to Southgate mall, U oF A, hospitals, 82nd ave, and many other amenities. (id:51989)